Properties

Browse or get in touch to schedule a walkthrough.

  • Nearby me
Price range

Popular Features

Community Features

Association

Property Features

Waterfront

View

Exterior Features

Interior Features

Style

10000 properties match your criteria

Updated 1 minute ago

E-Alert name
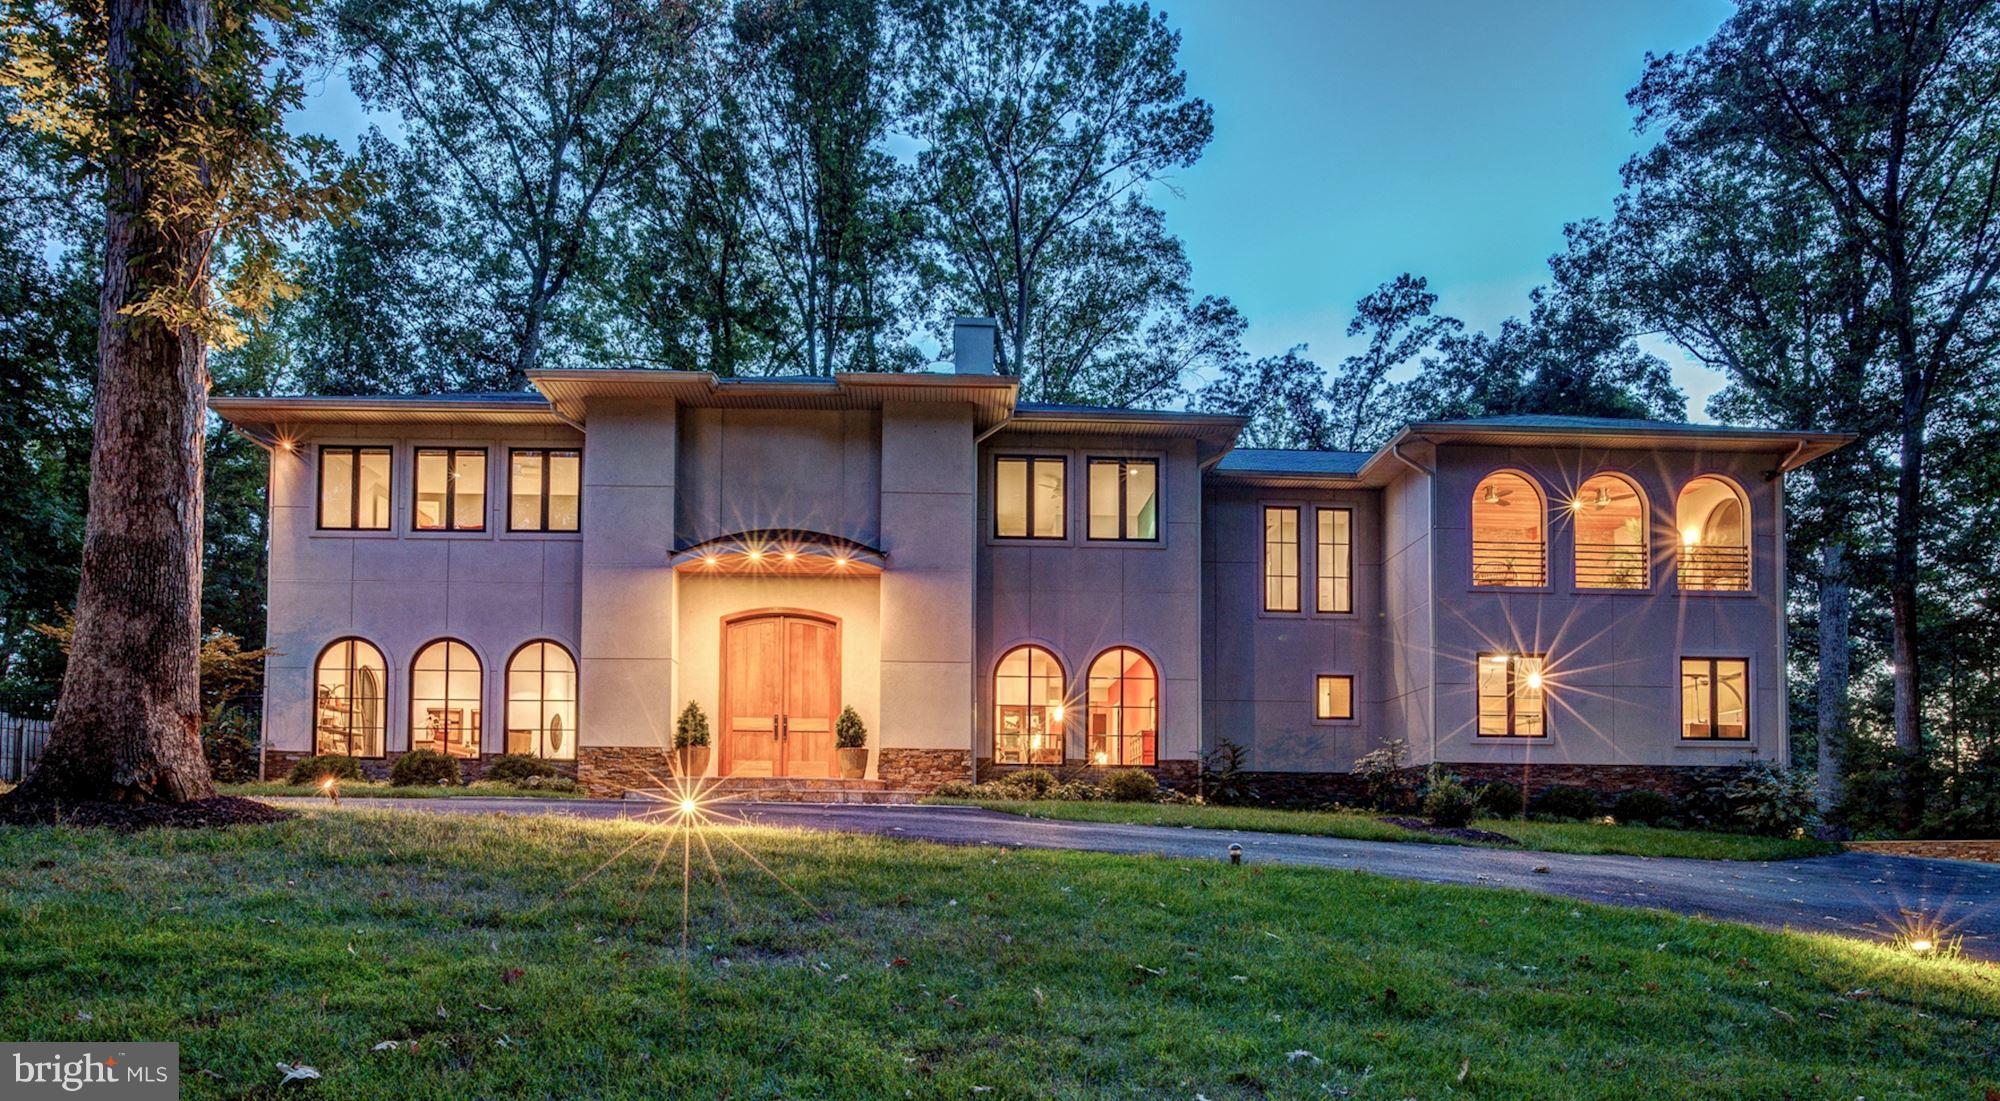
Sunlight streams throughout the airy interior of this Bespoke Modern Home w/elegant avant garde finishes. Expansive floorplan for formal entertaining & casual family living -  indoors & out. Acacia wood floors. 2-story stacked stone fireplace. Dramatic floating staircase. Impressive Chef's Kitchen. 5 BR, 6.5 Bas including Show-Stopping Master Suite. Geothermal HVAC. LL w/Kit. 3 Car Garage.
#1005853383

BETHESDA

9124 MCDONALD DRIVE

5 Beds

6 Baths

6,848 Sq.Ft.

$2,199,000

MLS#: 1005853383
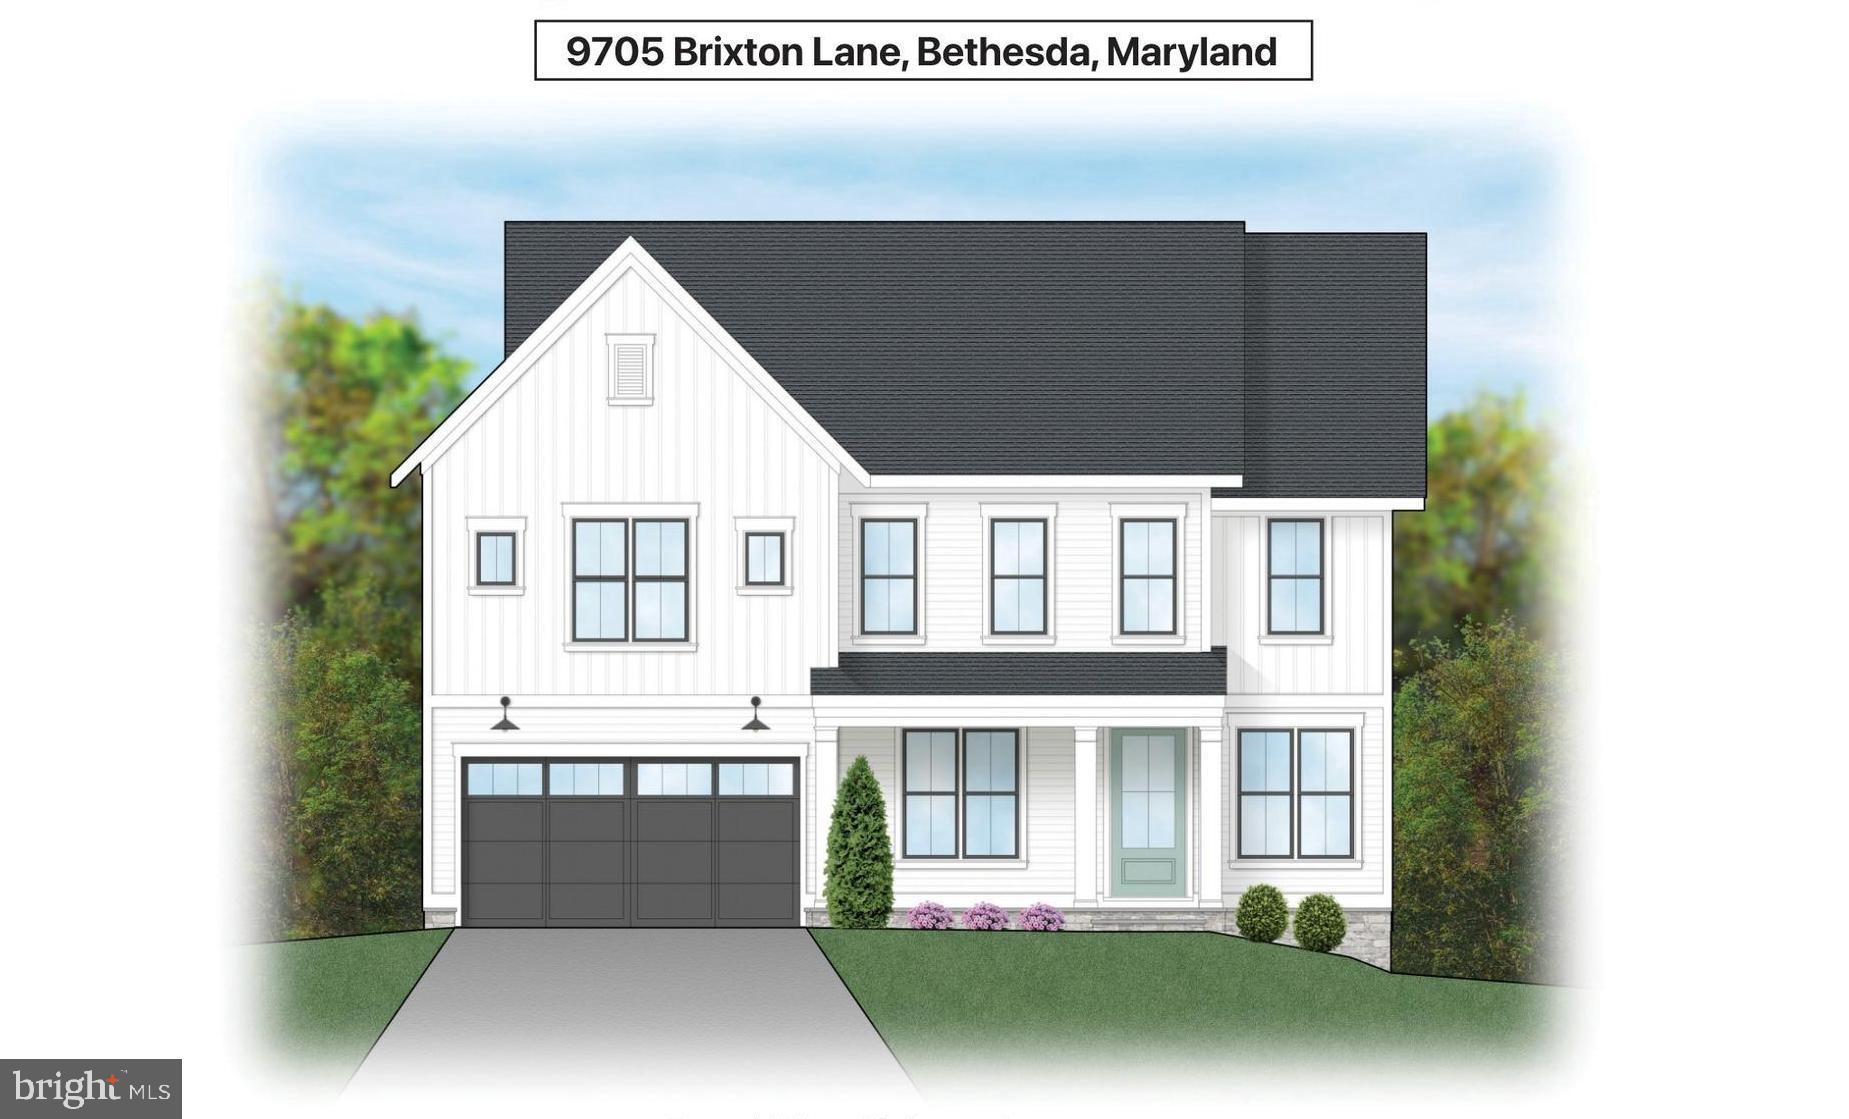
Stunning arts and crafts colonial built by award winning Douglas Construction Group in sought after Fernwood. This home boasts 5 bedrooms and 4.5 bathrooms with upscale finishes throughout. Inviting Living Room, oversized Dining Room, sun drenched Family Room with fireplace and built-ins, lovely Den, Gourmet Chef’s Kitchen with center island, breakfast area, pantry, Butler’s Pantry, a spacious Mud Room with bench and cubbies and a powder room all on the main level. The second level features a delightful Primary Suite with dual walk-in closets and an exquisite spa bath with soaking tub, glass enclosed shower and two vanities. A Family/Homework-Study area, 3 additional generously sized Bedrooms, 2 more custom bathrooms, and a large laundry room are also on the second level. The lower level includes a 5th bedroom, full bathroom, expansive recreation room, exercise room, storage room and a dry bar with a beverage refrigerator. Additional features include a deck overlooking the beautiful backyard and an attached 2 car garage. Part of the Walter Johnson High School Cluster. October 2025 delivery.
#MDMC2182602

BETHESDA

9705 BRIXTON LANE

5 Beds

4 Baths

4,529 Sq.Ft.

$2,199,000

MLS#: MDMC2182602
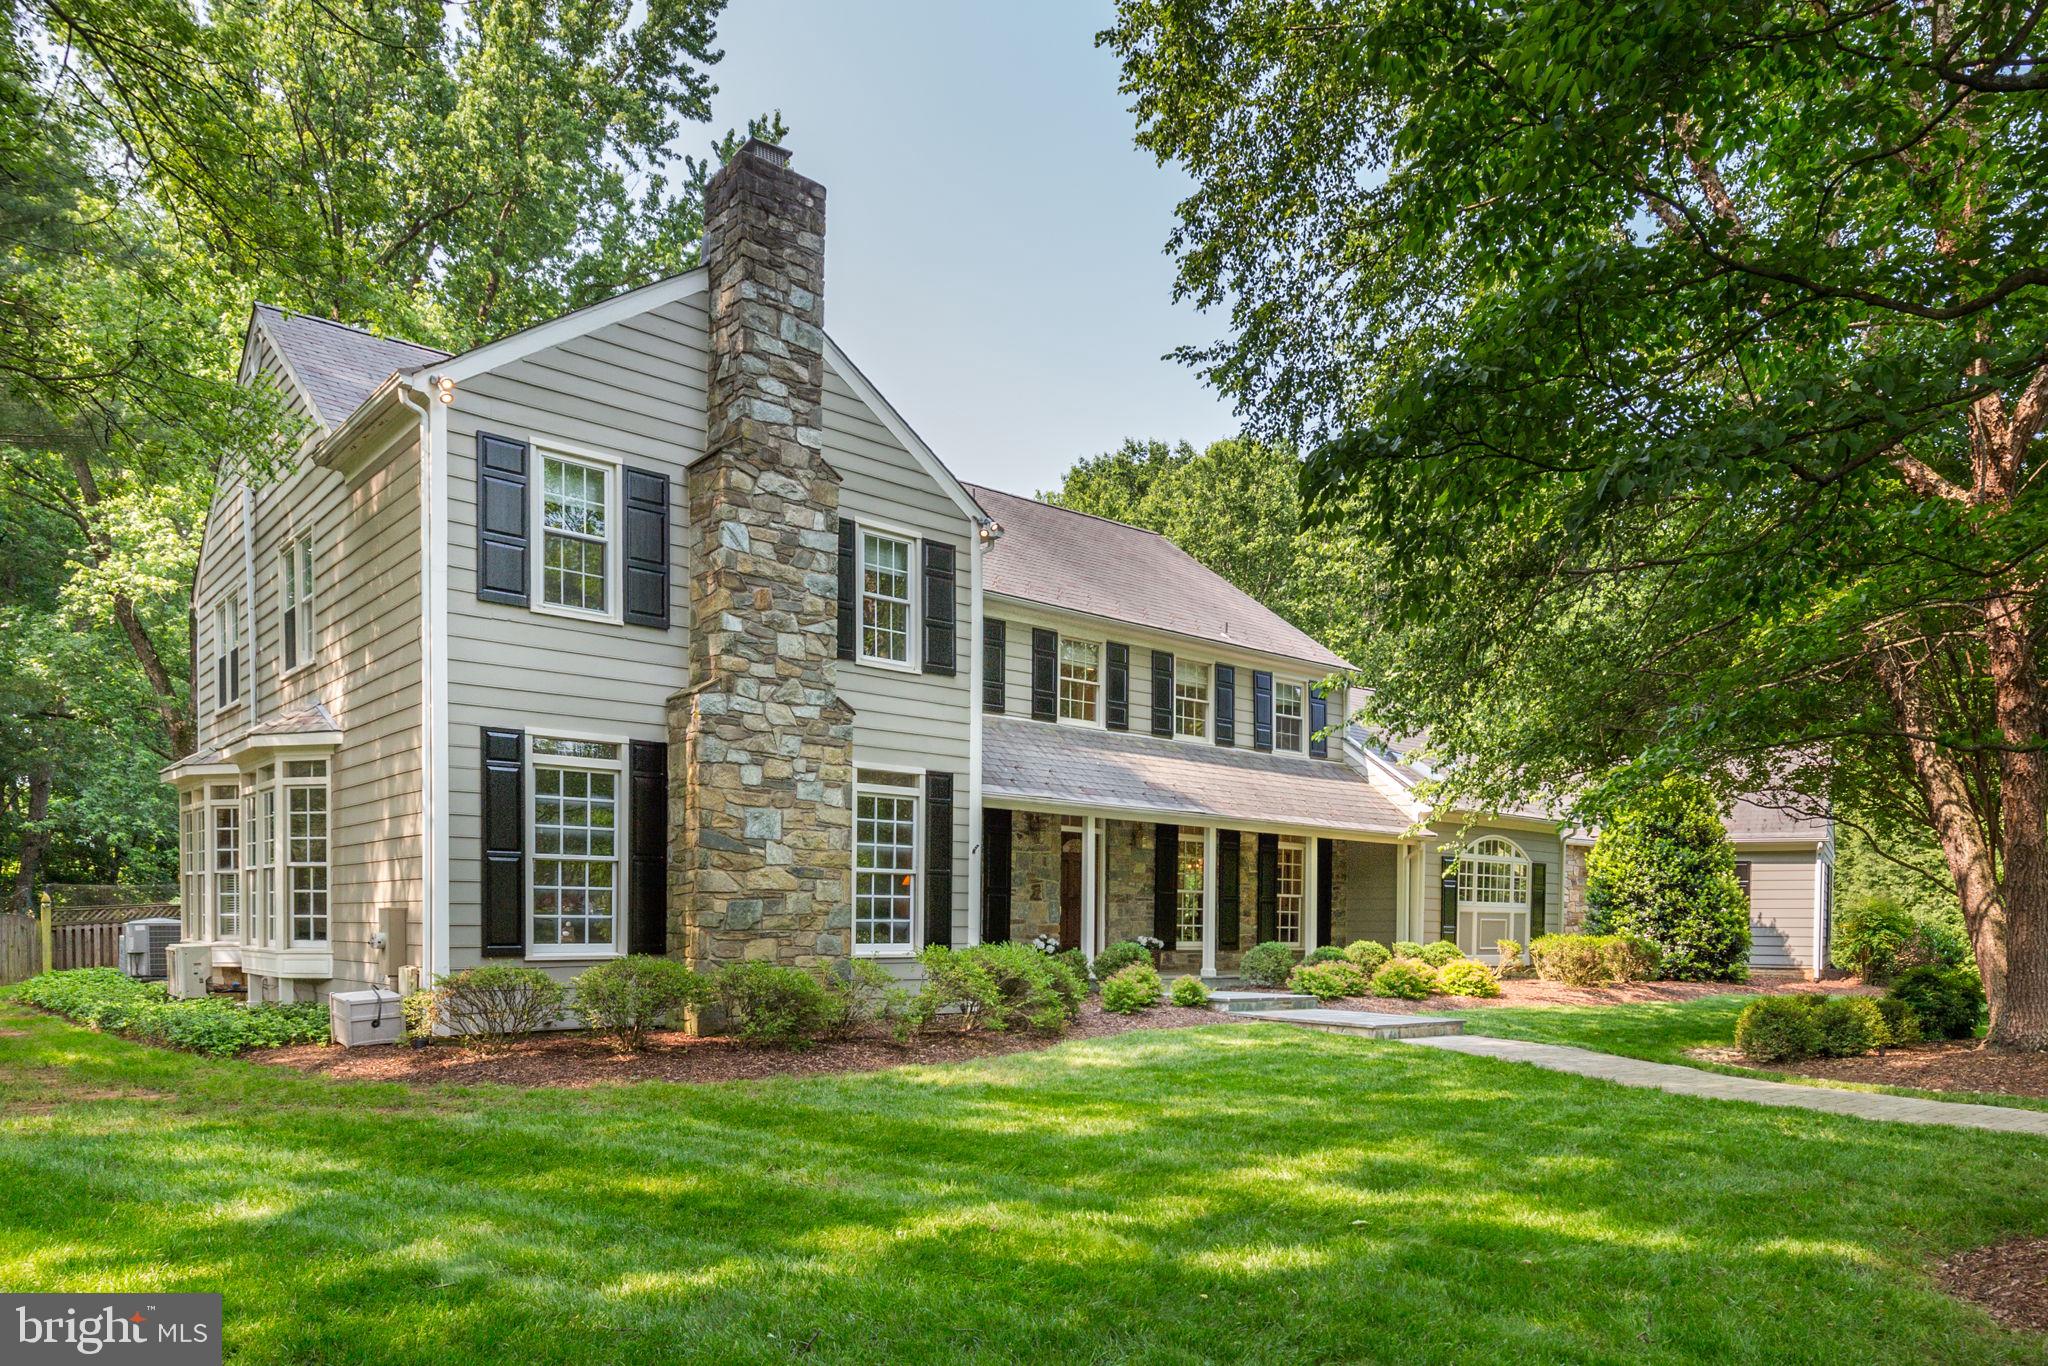
Offered for the First Time – Grand Custom Colonial on 2.8 Private Acres – Rare Gem in Potomac! Tucked away on a quiet cul-de-sac just minutes from Potomac Village, this extraordinary Colonial estate offers the best of both worlds: luxurious privacy and seamless access everywhere you need to go. Thoughtfully designed and masterfully expanded with two custom renovations by Brendan O’Neill, this one-of-a-kind home is ideal for both large-scale entertaining and comfortable everyday living. Inside, the home exudes timeless elegance and exceptional scale, offering over 7,500 square feet, 7 bedrooms, 6 full baths, and 2 half baths. The gracious foyer opens to formal living and dining rooms, while the dramatic great room impresses with vaulted ceilings, skylights, a stone wall fireplace, wet bar, and a wall of sliding glass doors overlooking the backyard oasis. The chef’s kitchen is as beautiful as it is functional, with a vaulted wood-paneled ceiling, custom cabinetry, brick walls, a cooking station, oversized island, eat-in table space, built-in hutch, and a sunlit bay window breakfast nook. The main level also includes a private guest suite, a dedicated office with custom built-ins, and a generous laundry/mudroom with a powder room—ideal for modern family living. Upstairs, the serene primary suite features a vaulted ceiling, spacious walk-in closet, hall closets and linen closet, dressing area with vanity, and a luxurious spa bath complete with a soaking tub, walk-in shower, dual vanities, and private water closet. The fully finished lower-level expands the living space with new luxury vinyl flooring (2025), a full wet bar, family room, recreation area, 7th bedroom, full bath, and extensive storage, including a cedar closet. Set on a flat, beautifully landscaped lot, the property features a stunning swimming pool, meditation garden, sport court, expansive hardscaping and patio, and a spacious rear deck—a picture-perfect backdrop for gatherings or peaceful mornings. Additional highlights include a charming front porch, circular driveway, and 3-car side-loading garage, replaced slate roof and windows (2015)—all set in one of Potomac’s most coveted locations. This is a rare opportunity to own a grand yet welcoming home where privacy, beauty, and convenience come together in perfect harmony.
#MDMC2178596

POTOMAC

9203 OAKLYN TERRACE

7 Beds

5 Baths

7,367 Sq.Ft.

$2,199,000

MLS#: MDMC2178596
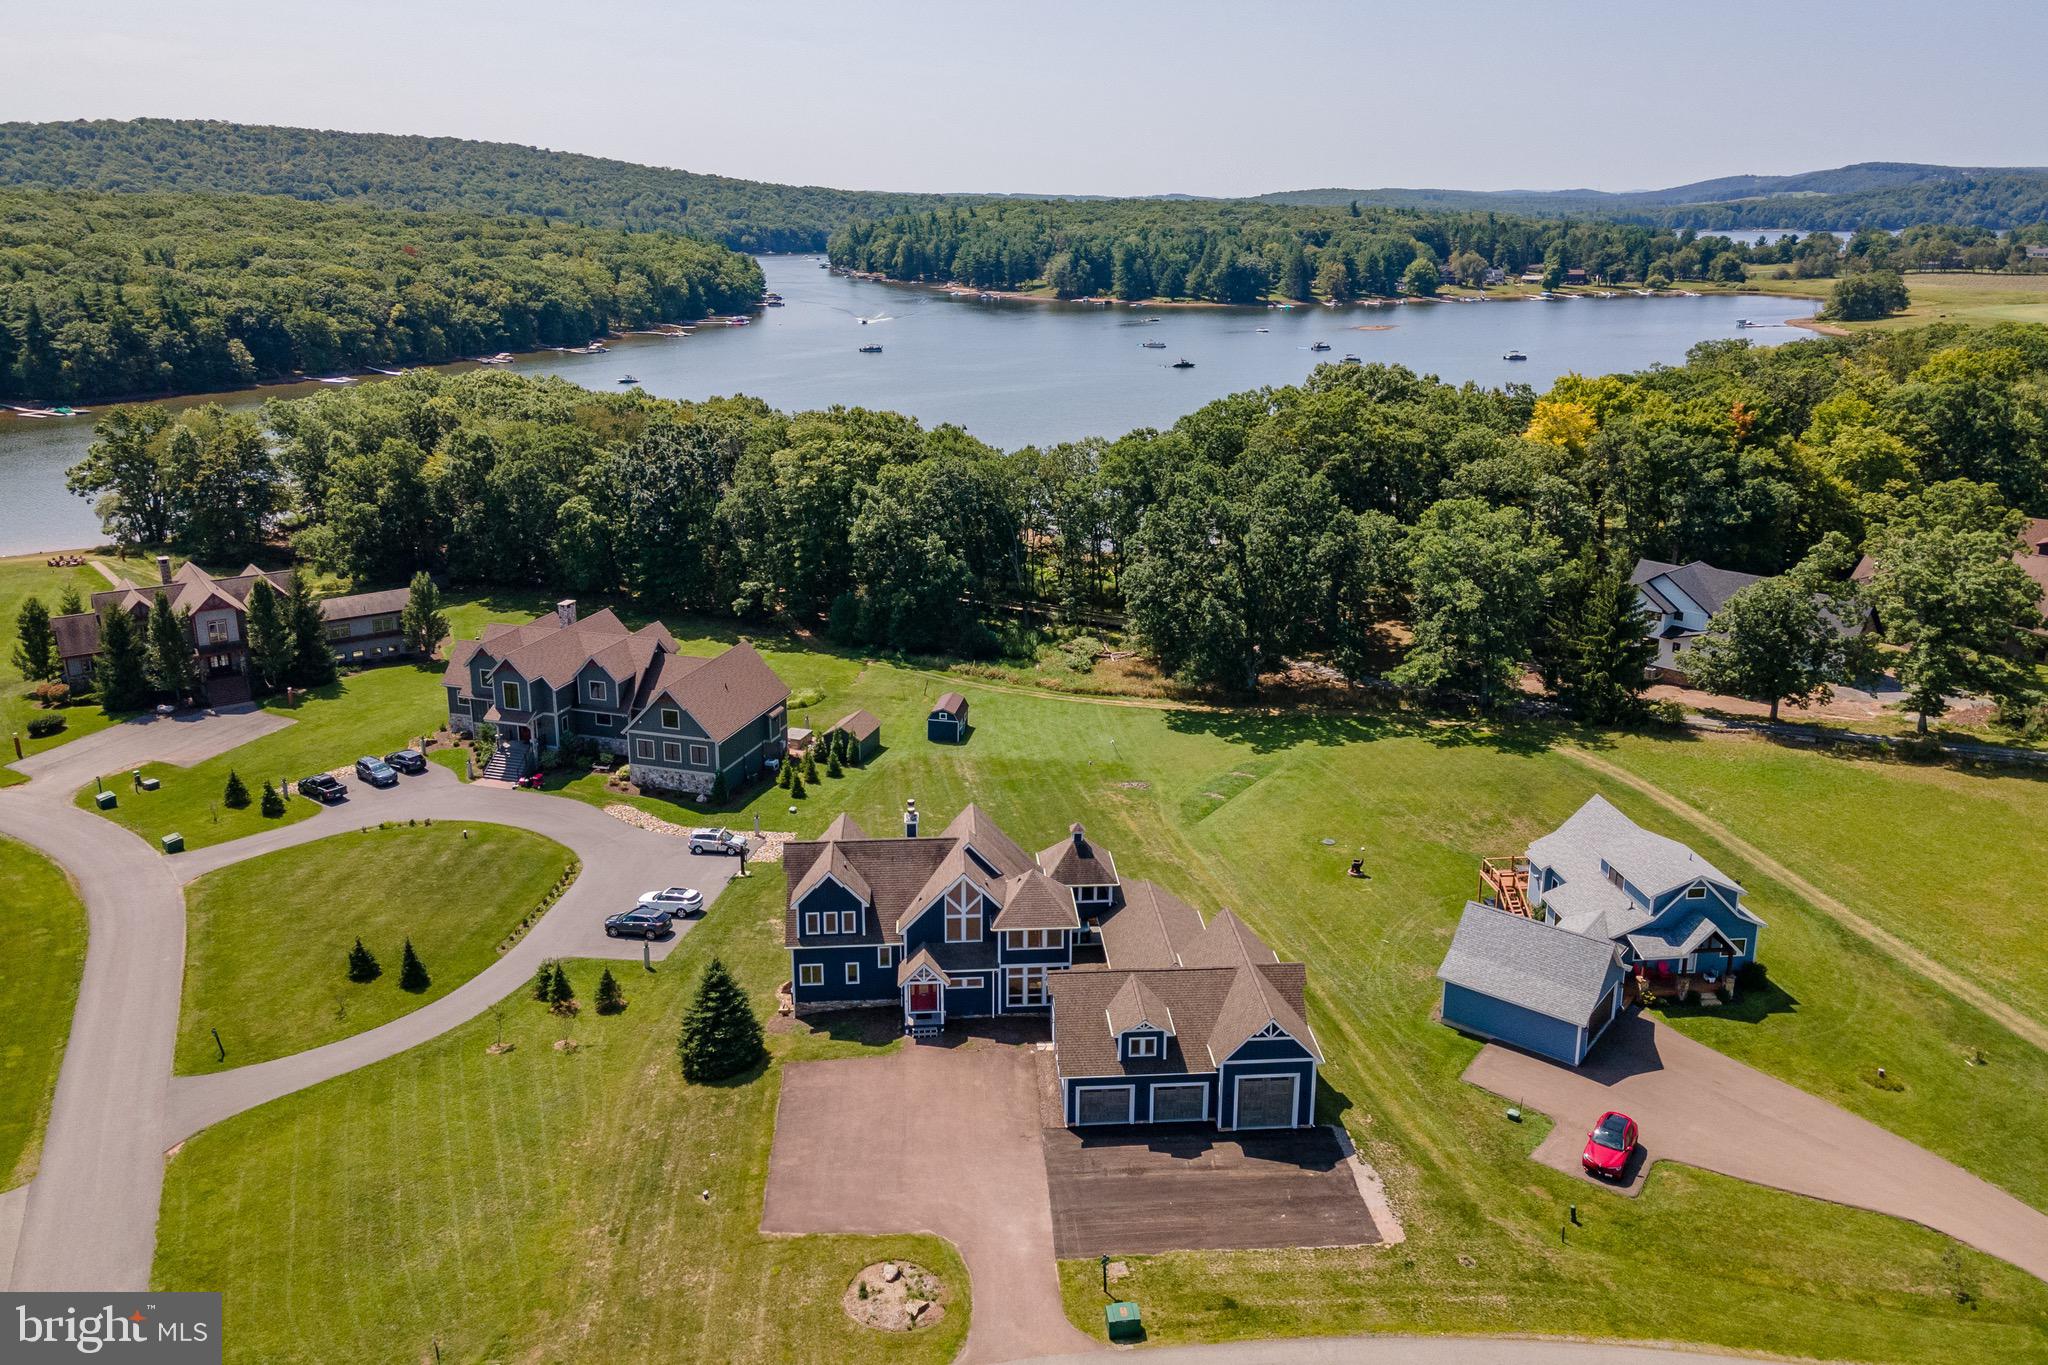
Discover the ultimate lakefront retreat in the prestigious Waterfront Greens community! This expansive 6 bedroom  home offers three levels of beautifully designed living space, perfect for entertaining or relaxing with family and friends. Enjoy a private indoor pool, multiple recreation areas, and a massive garage with room for vehicles, storage, and a full gym setup. This home is also an established rental with Railey Vacations, called "Lake Side Lodge." Step outside to a stunning lakefront setting with a dedicated dock slip in the community dock. As part of Waterfront Greens, you'll also enjoy exclusive amenities including a par 3 golf course, tennis courts, walking trails, and a catch-and-release fishing pond. Whether you’re soaking in the peaceful views, enjoying a day on the lake, or hosting unforgettable gatherings, this property offers an unbeatable lifestyle in one of Deep Creek Lake’s most sought-after neighborhoods. A rare opportunity to own a home with it all!
#MDGA2009906

SWANTON

662 WATERFRONT GREENS DRIVE

6 Beds

5 Baths

3,266 Sq.Ft.

$2,199,000

MLS#: MDGA2009906
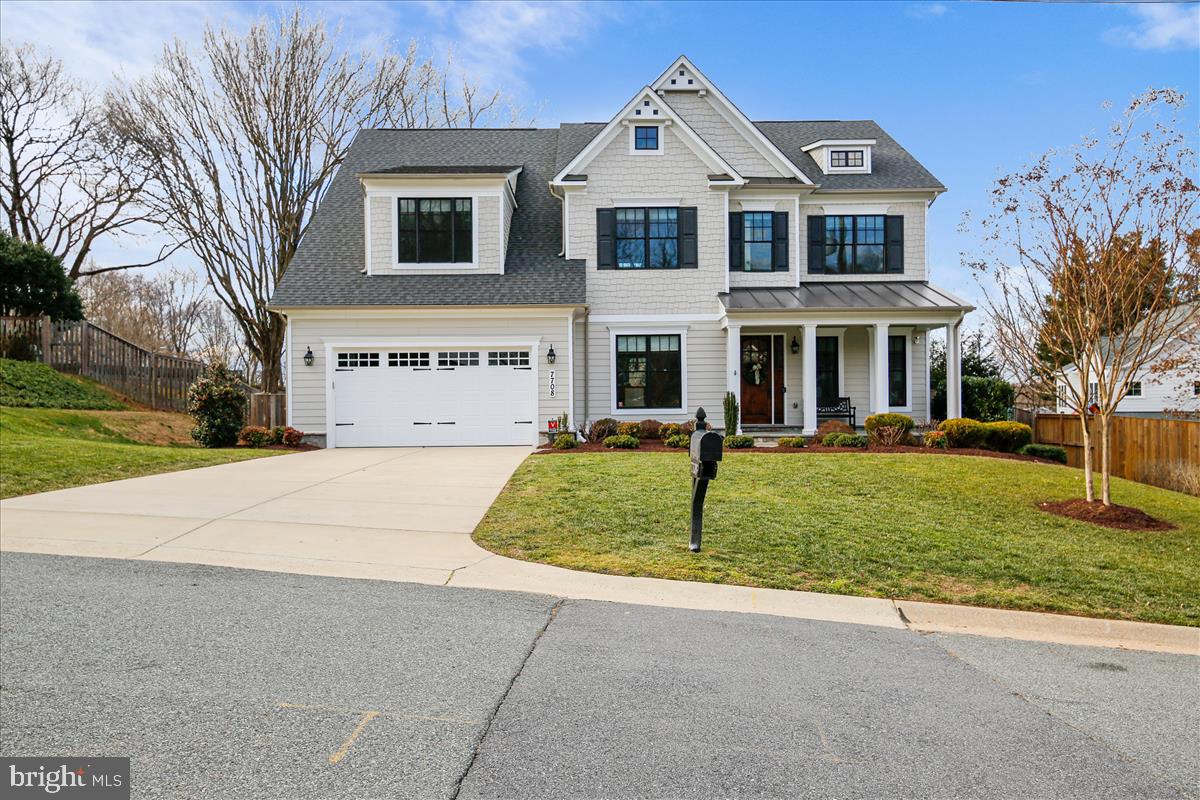
This fabulous Arts & Crafts Colonial in sought-after Cohasset subdivision features 5 bedrooms, 6 full baths and over 7,000 finished square feet. Extraordinary workmanship that features a gourmet kitchen adjacent to a sun-filled morning/breakfast room, a HUGE family room with gas fireplace, banquet-sized dining room with butler’s pantry, living room, mudroom, office (that can be converted to a bedroom) and full bath all on the 1st floor. The 2nd floor boast an amazing owner’s suite with his & hers walk-in closets, coffee bar and the gorgeous Master Suite Spa Bath with soaking tub, separate shower and double vanities. Additional 3 bedrooms with ensuite baths, laundry room with tons of cabinet space and the 2nd floor family lounge area is sure to be used time & time again. The finished lower level includes a guest bedroom with full bath, exercise room, expansive rec room with dry bar and a children's built-in playhouse, storage room and walk-up to the backyard. The splendid high-end finishes and attached 2-car garage in addition to a deck and rear covered porch. In Walt Whitman High School District.
#MDMC743088

BETHESDA

7708 MASSENA ROAD

5 Beds

6 Baths

7,122 Sq.Ft.

$2,199,000

MLS#: MDMC743088
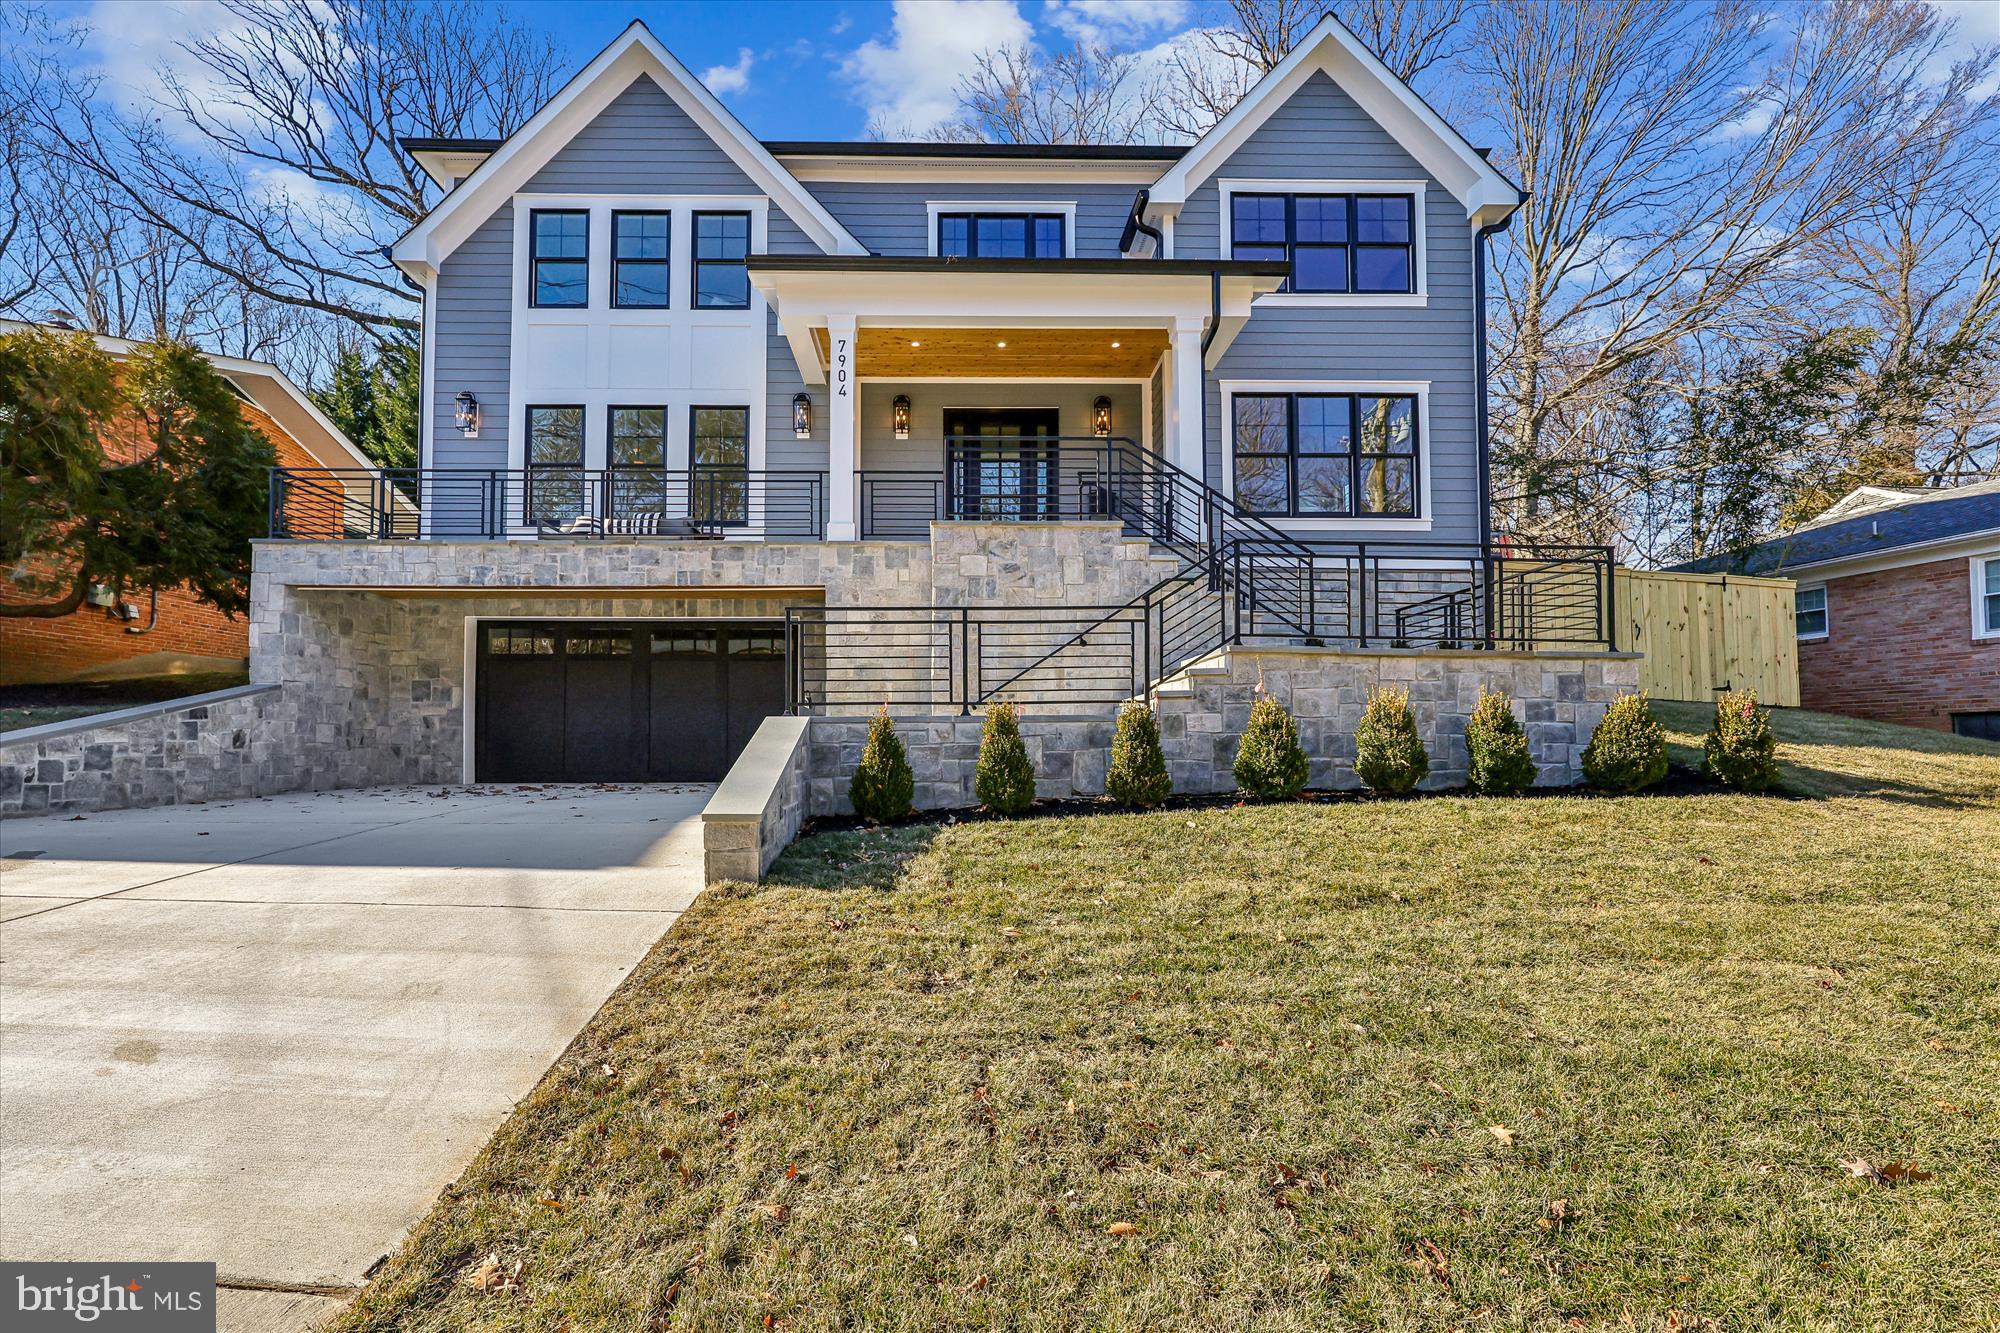
Welcome to 7904 Rocton Avenue built by esteemed builder ERB Properties! This stunning home offers an amazing open floor plan with 3 finished levels, 6 bedrooms, 6 bathrooms and over 5,300 square feet of living space! Featuring beautiful craftsmanship and custom finishes with generous-sized rooms, abundant recessed lighting and wide plank hardwood floors, it is ready for you to move right in! The main level includes a living room, formal dining room, butler’s pantry and a gourmet chef’s kitchen with high end appliances, soft close cabinets & drawers, quartz countertops, a  center island and a walk-in pantry. The main level also features a light and bright family room with a gas fireplace, covered porch off of the family room, a bedroom/office and a full bathroom. The spectacular upper level boasts a relaxing primary suite with two walk-in closets and a luxurious spa bathroom with a separate oversized frameless glass enclosed shower, a soaking tub, two vanities and a make-up counter. Also on the upper level are 3 additional bedrooms, 3 additional full bathrooms, an inviting family/homework-study area and a laundry room with a sink, cabinets and a washer and dryer. On the lower level you will find a spacious recreation room with a wet bar, a bedroom, a full bathroom, an exercise room with a rubber mat and mirror, a large mudroom with cubbies and a bench and a separate walk-up side entrance. Located in the lovely Dunlop Hills subdivision, this home is part of the Bethesda Chevy Chase High School cluster.
#MDMC2209794

CHEVY CHASE

7904 ROCTON AVENUE

6 Beds

6 Baths

5,386 Sq.Ft.

$2,199,000

MLS#: MDMC2209794
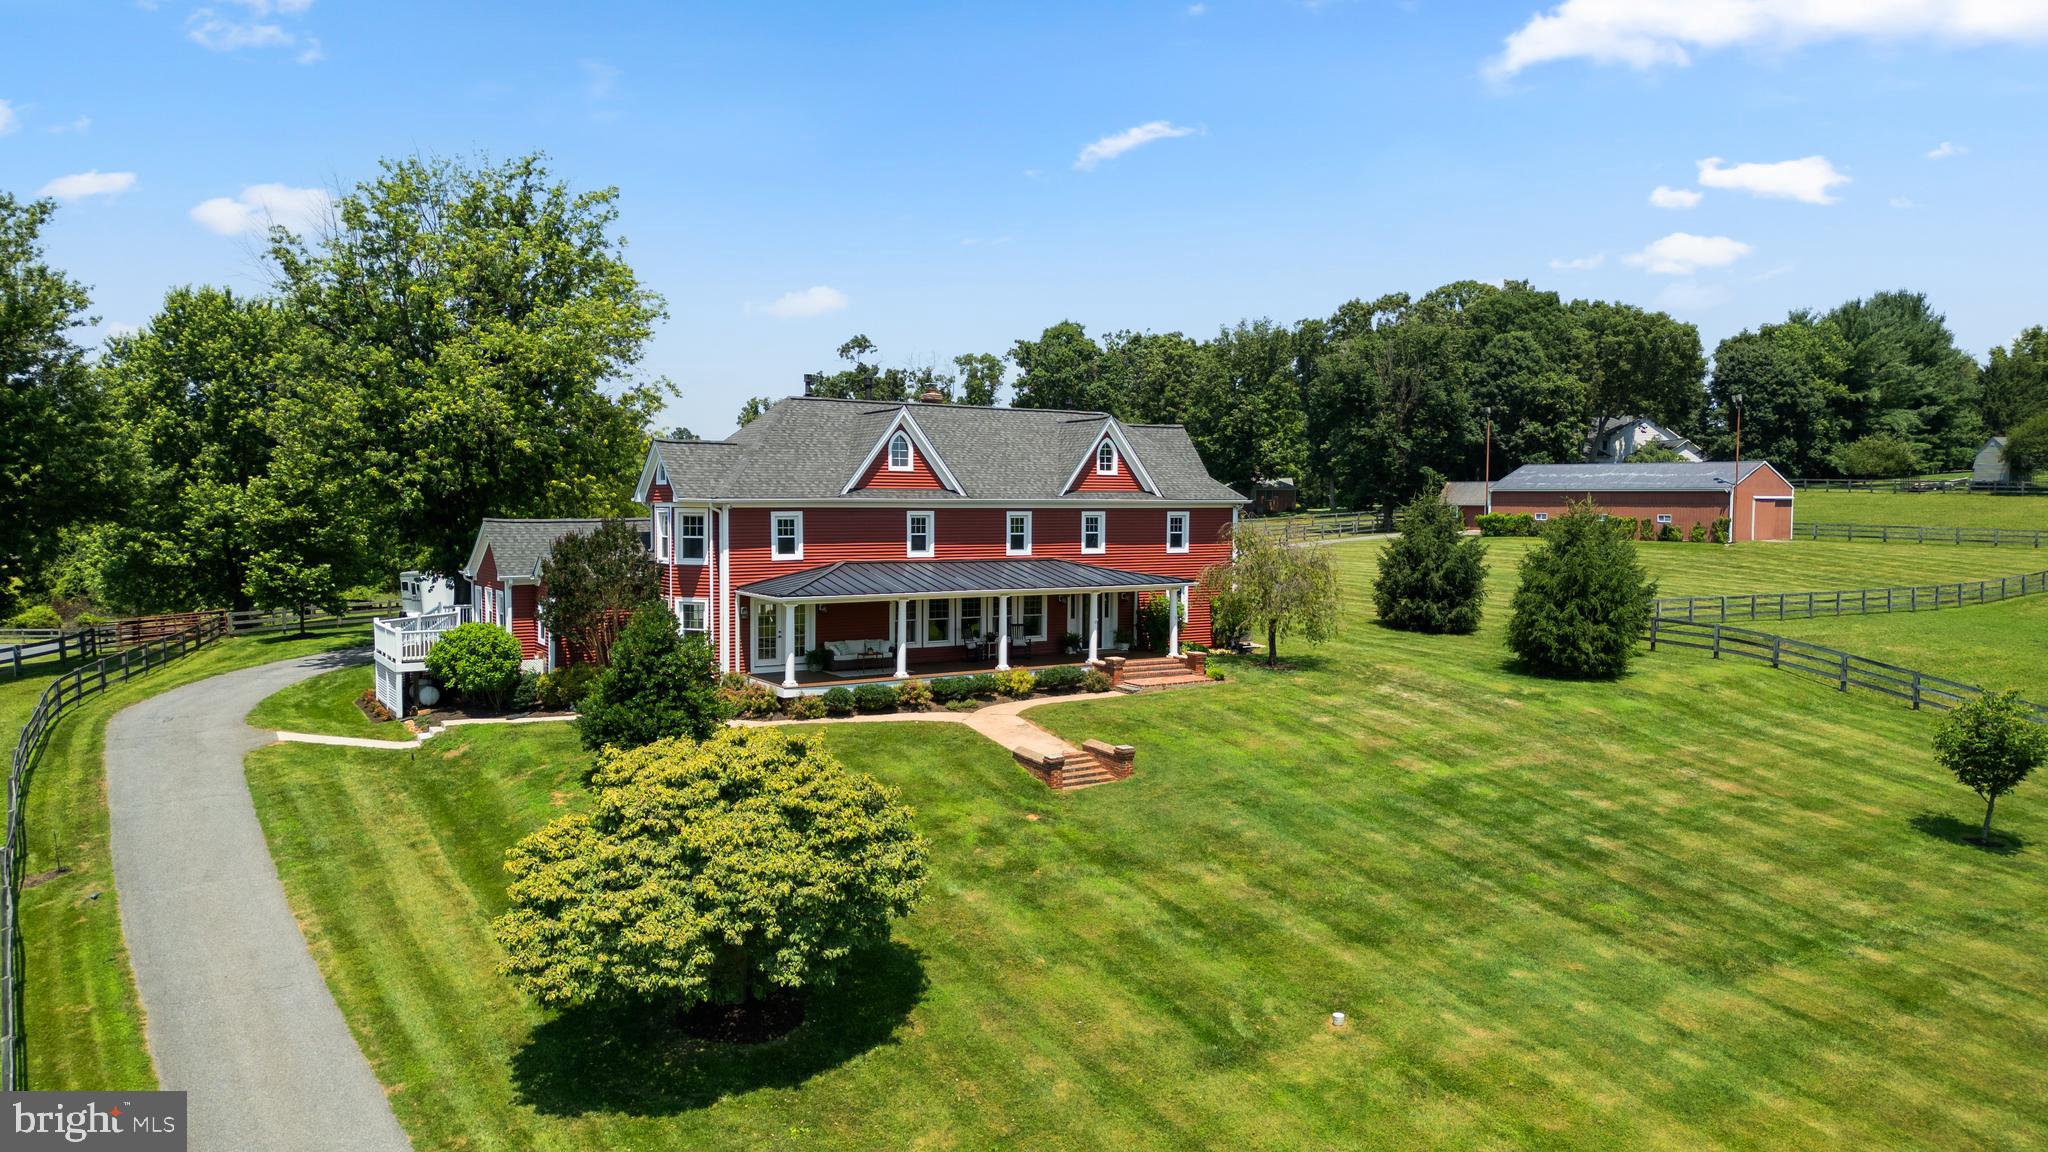
This is the ONE. The entire package. Welcome to Compass Hill Farm, an exceptional equestrian estate located in the heart of Howard County. This 5-bed, 3.5 bath, 4224 sq ft home sits on 10.3 acres of lush pastures, landscaped grounds, and natural beauty. A true turn-key equestrian facility that reflects thoughtful design, care, and maintenance. The property is zoned for blue ribbon schools and within easy access of dining, shopping, and entertainment. All this within 45 min to DC, 30-minutes to Baltimore and 15-minutes to Columbia.

The expansive, gorgeous farmhouse reflects rustic authenticity in an atmosphere of refined living. The home is an entertainer's delight, with a large open-concept kitchen and floor plan that centers around the home's showpiece mid-19th century log cabin "heart." Multiple French doors, custom millwork, and over 40 large windows fill the home with light and allow 360-degree views of the property. Take in the seasons from the expansive front porch and watch your horses graze, backlit by stunning sunrises and sunsets. Set back from the road, and buffered by an idyllic meandering stream and riparian habitat, the home and farm offer a refuge of beauty and peace for both horse and human.

The discerning equestrian enthusiast will enjoy a 2013 Mennonite-built 5-stall center-aisle carriage barn with heated, custom-built tack room, hot/cold wash rack, large hay loft, rubber bone-paver aisle, and farm-grade, ceiling-mounted fans in each stall. Three-board fenced pastures are optimized for all-season sustainability with upgraded heavy-use areas and heated automatic waterers. A state-of-the-art, all-weather, 100’ x 150' laser-graded riding arena with a bluestone base topped by premium rubber/sand arena footing and a bridle path allows for versatile and year-round schooling. A 40' x 60" pole barn with water and electric offers versatile options for leisure or business. Surrounded by renowned competition venues, world-class clinicians and trainers, and thriving local US Pony Clubs, this estate offers it all. Experience the beauty and serenity of this special estate today.
#MDHW2055654

GLENWOOD

3574 SHARP ROAD

5 Beds

3 Baths

4,224 Sq.Ft.

$2,199,000

MLS#: MDHW2055654
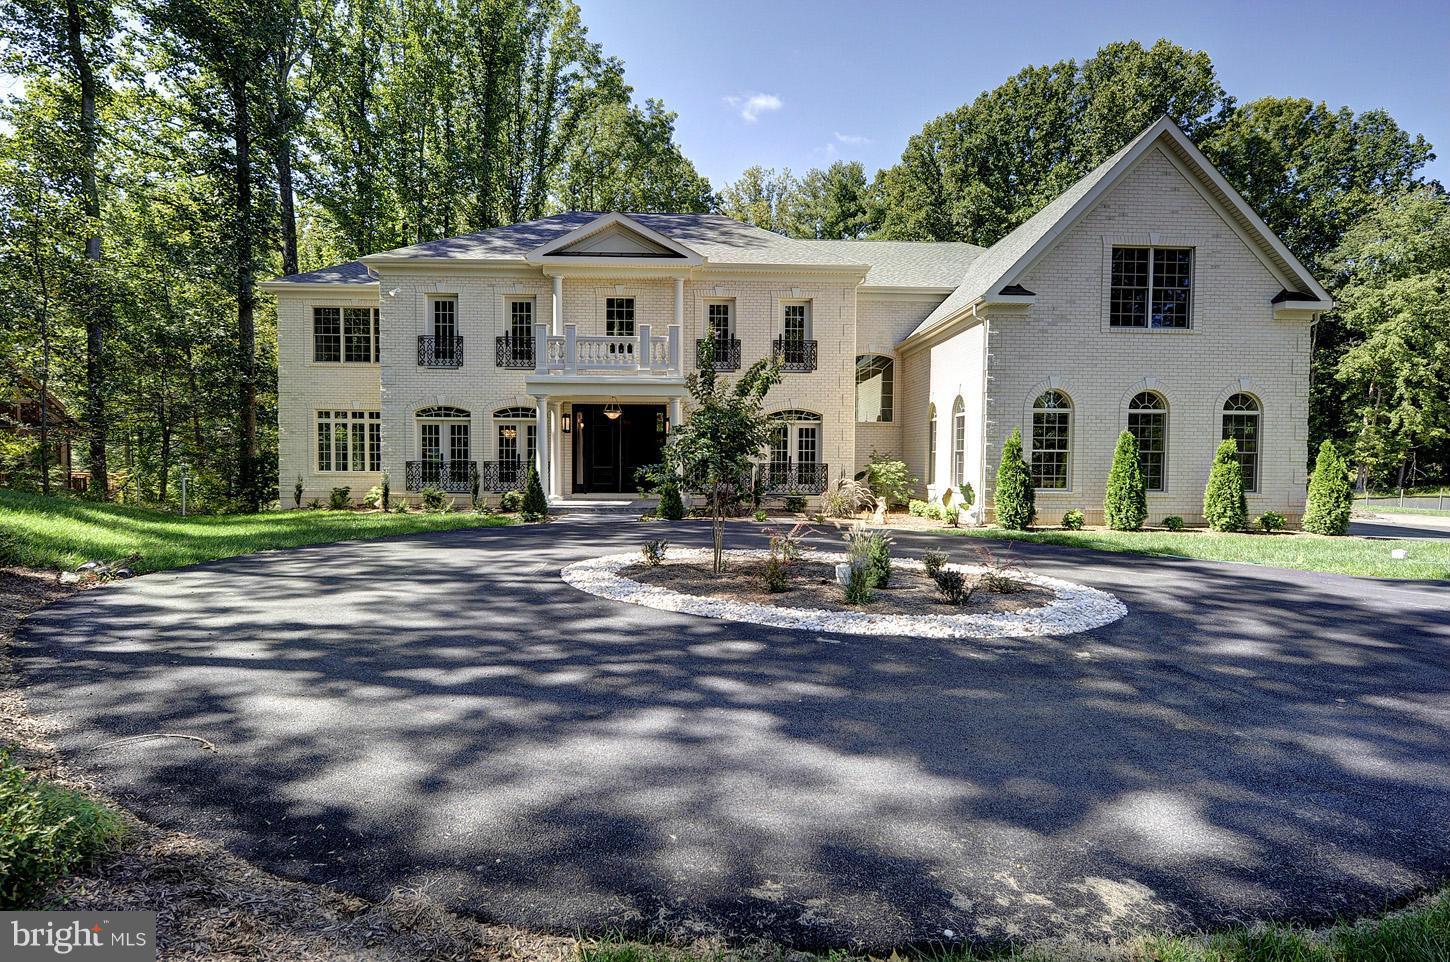
New Construction by RKB,.  Five beds up, main level sun room with full bath (add closet to make a bedroom), and two additional lower level bedrooms.  Elevator to all levels.  Approximately 12k finished space on 3 levels.  Private one acre setting from the street. Churchill Schools. Open 5/31 2-4pm
#1002337017

POTOMAC

12310 GLEN MILL ROAD

7 Beds

6 Baths

N/A

$2,199,000

MLS#: 1002337017
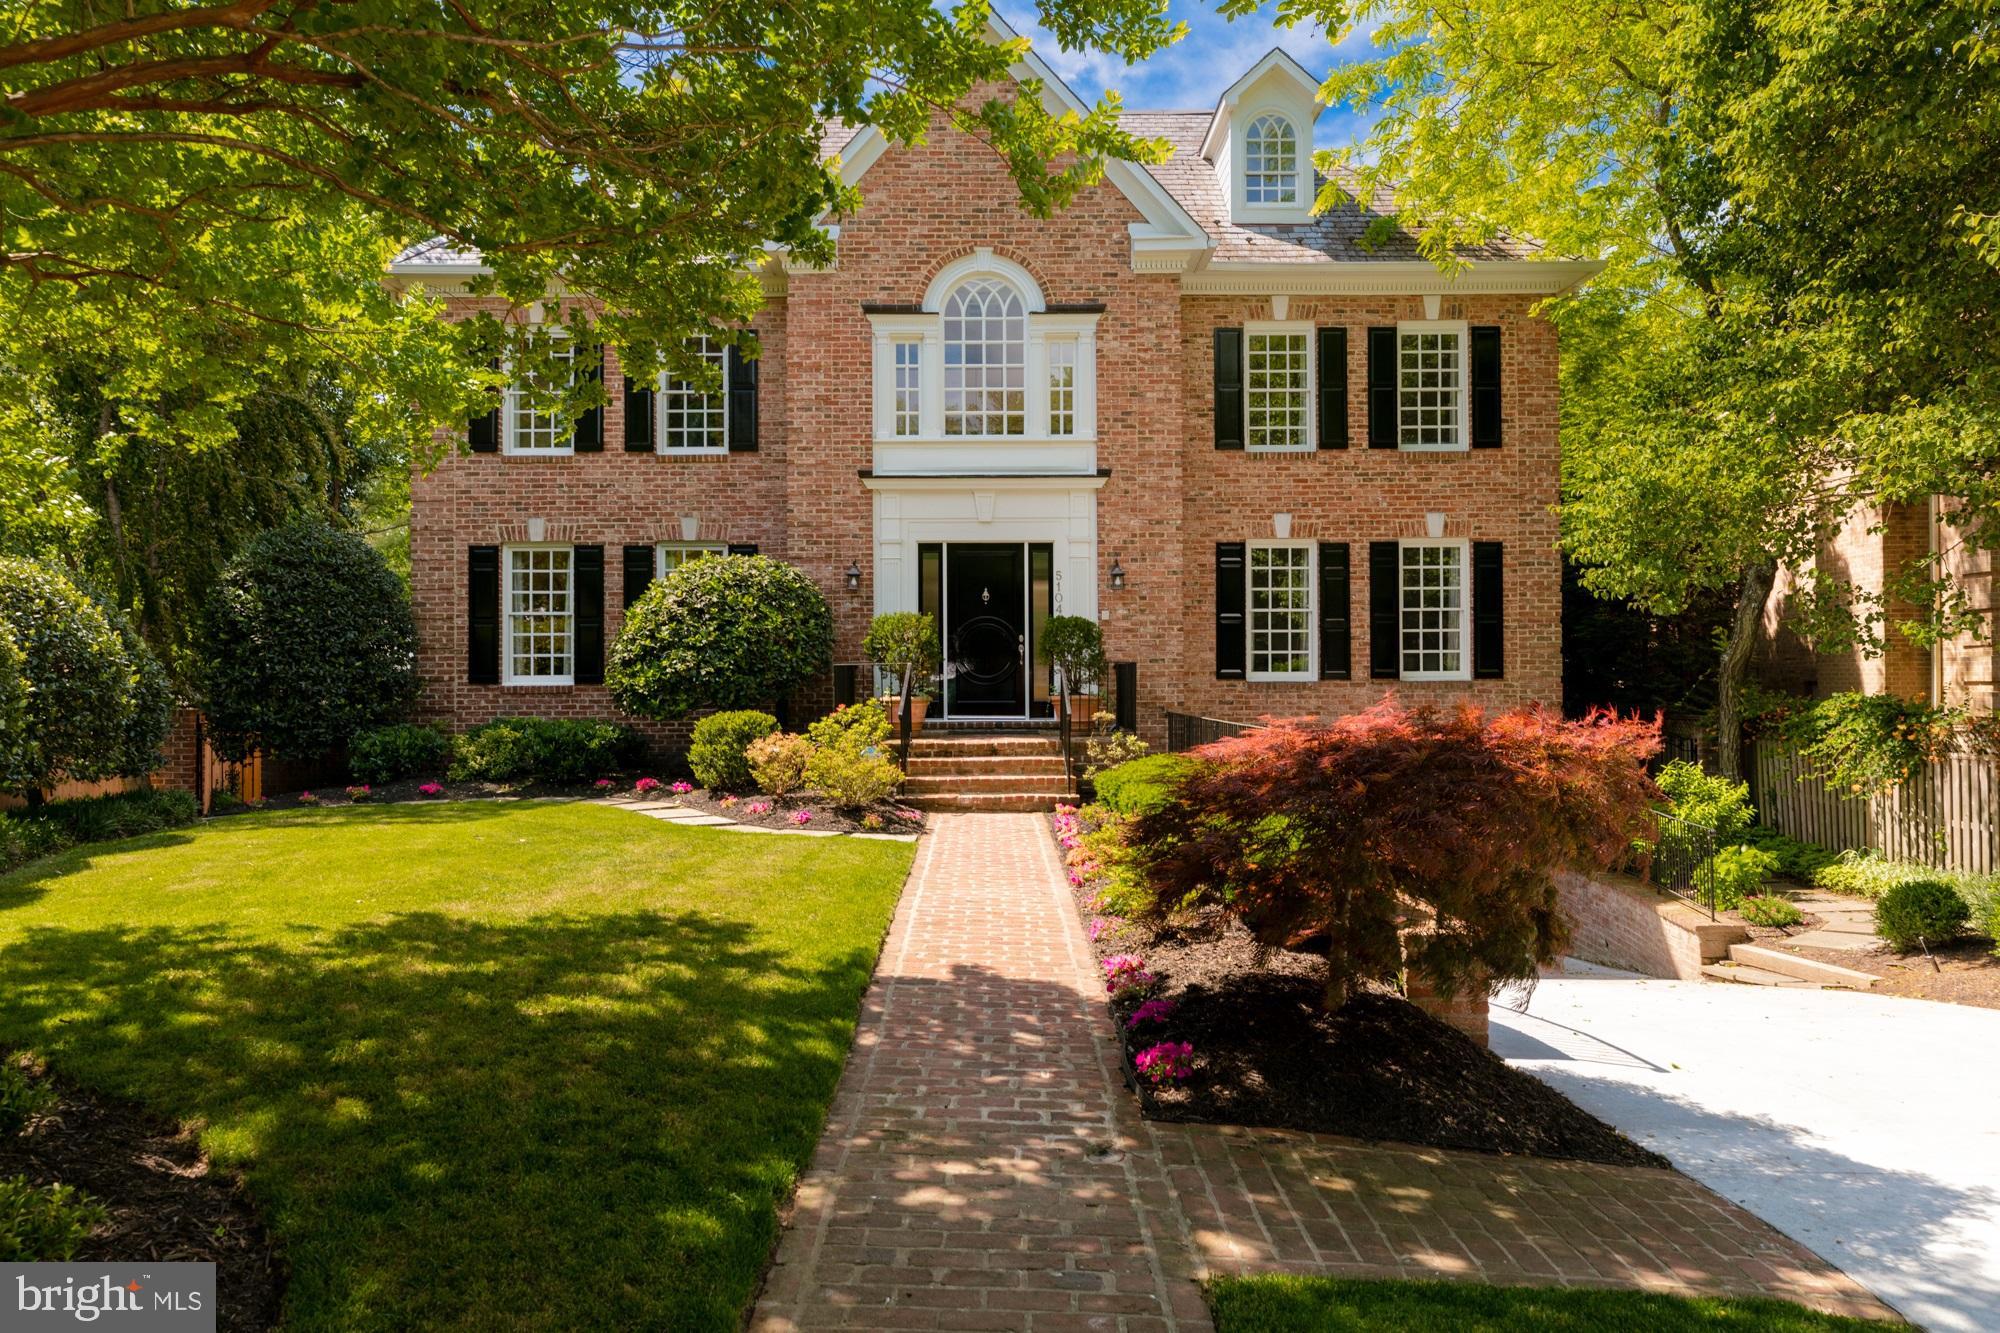
Stunning 9,000 plus square foot residence on a cul de sac!  Gracious circular flow floor plan with spacious rooms and abundant natural light.  Seven bedrooms, seven and one-half baths, gourmet kitchen with 6-burner Thermador range, side by side SubZero frig, dual dishwashers and waterfall island.  Family room with fireplace, private library.  Owner's suite with his and hers baths, third level in-law/au pair suite, massive lower level recreation area with ensuite bedroom, pool bath and wet bar.  Double decks, secluded rear garden with pool and mature plantings. Tesla charger-ready garage.   By Appointment.
#MDMC662148

BETHESDA

5104 CAPE COD COURT

7 Beds

7 Baths

8,780 Sq.Ft.

$2,199,000

MLS#: MDMC662148
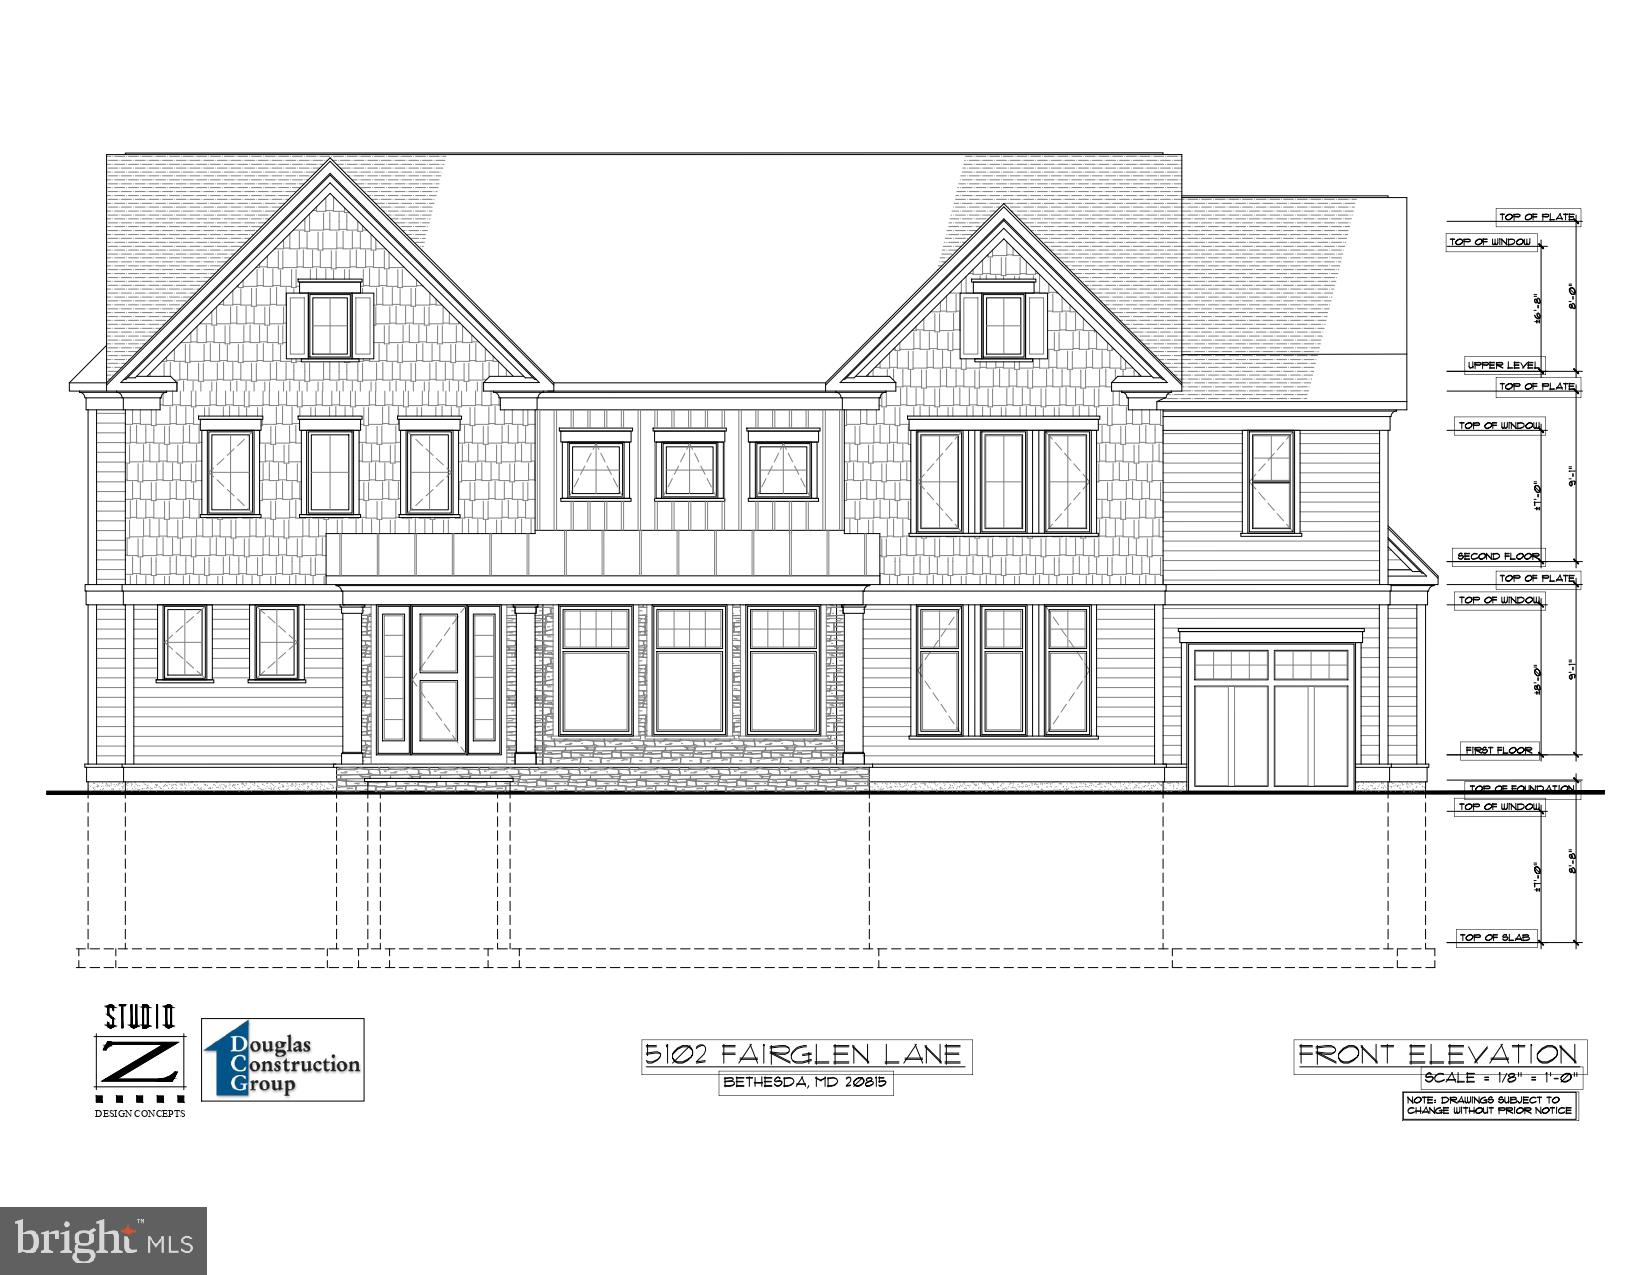
Amazing new home Designed by Studio Z Architects and built by award-winning Douglas Construction Group! This home offers all the benefits and conveniences of city living balanced with a quiet neighborhood and fantastic space! Fairglen Lane is Bethesda/Chevy Chase's best kept secret- just a stone's throw from Bethesda Row, Bradley Shopping Center, Bethesda Metro, The Capital Crescent Trail, parks, schools and more! Features include 5 en-suite bedrooms, 4 finished levels, loads of light-filled spaces, high-end finishes like a gourmet kitchen with Thermador appliances, wonderful built-ins and custom molding details, hardwood floors throughout the main & second levels, a patio with a built-in fire pit and more! This home is scheduled for delivery in summer 2021.  Call listing agent for more details.
#MDMC705474

CHEVY CHASE

5102 FAIRGLEN LANE

5 Beds

5 Baths

4,528 Sq.Ft.

$2,199,000

MLS#: MDMC705474
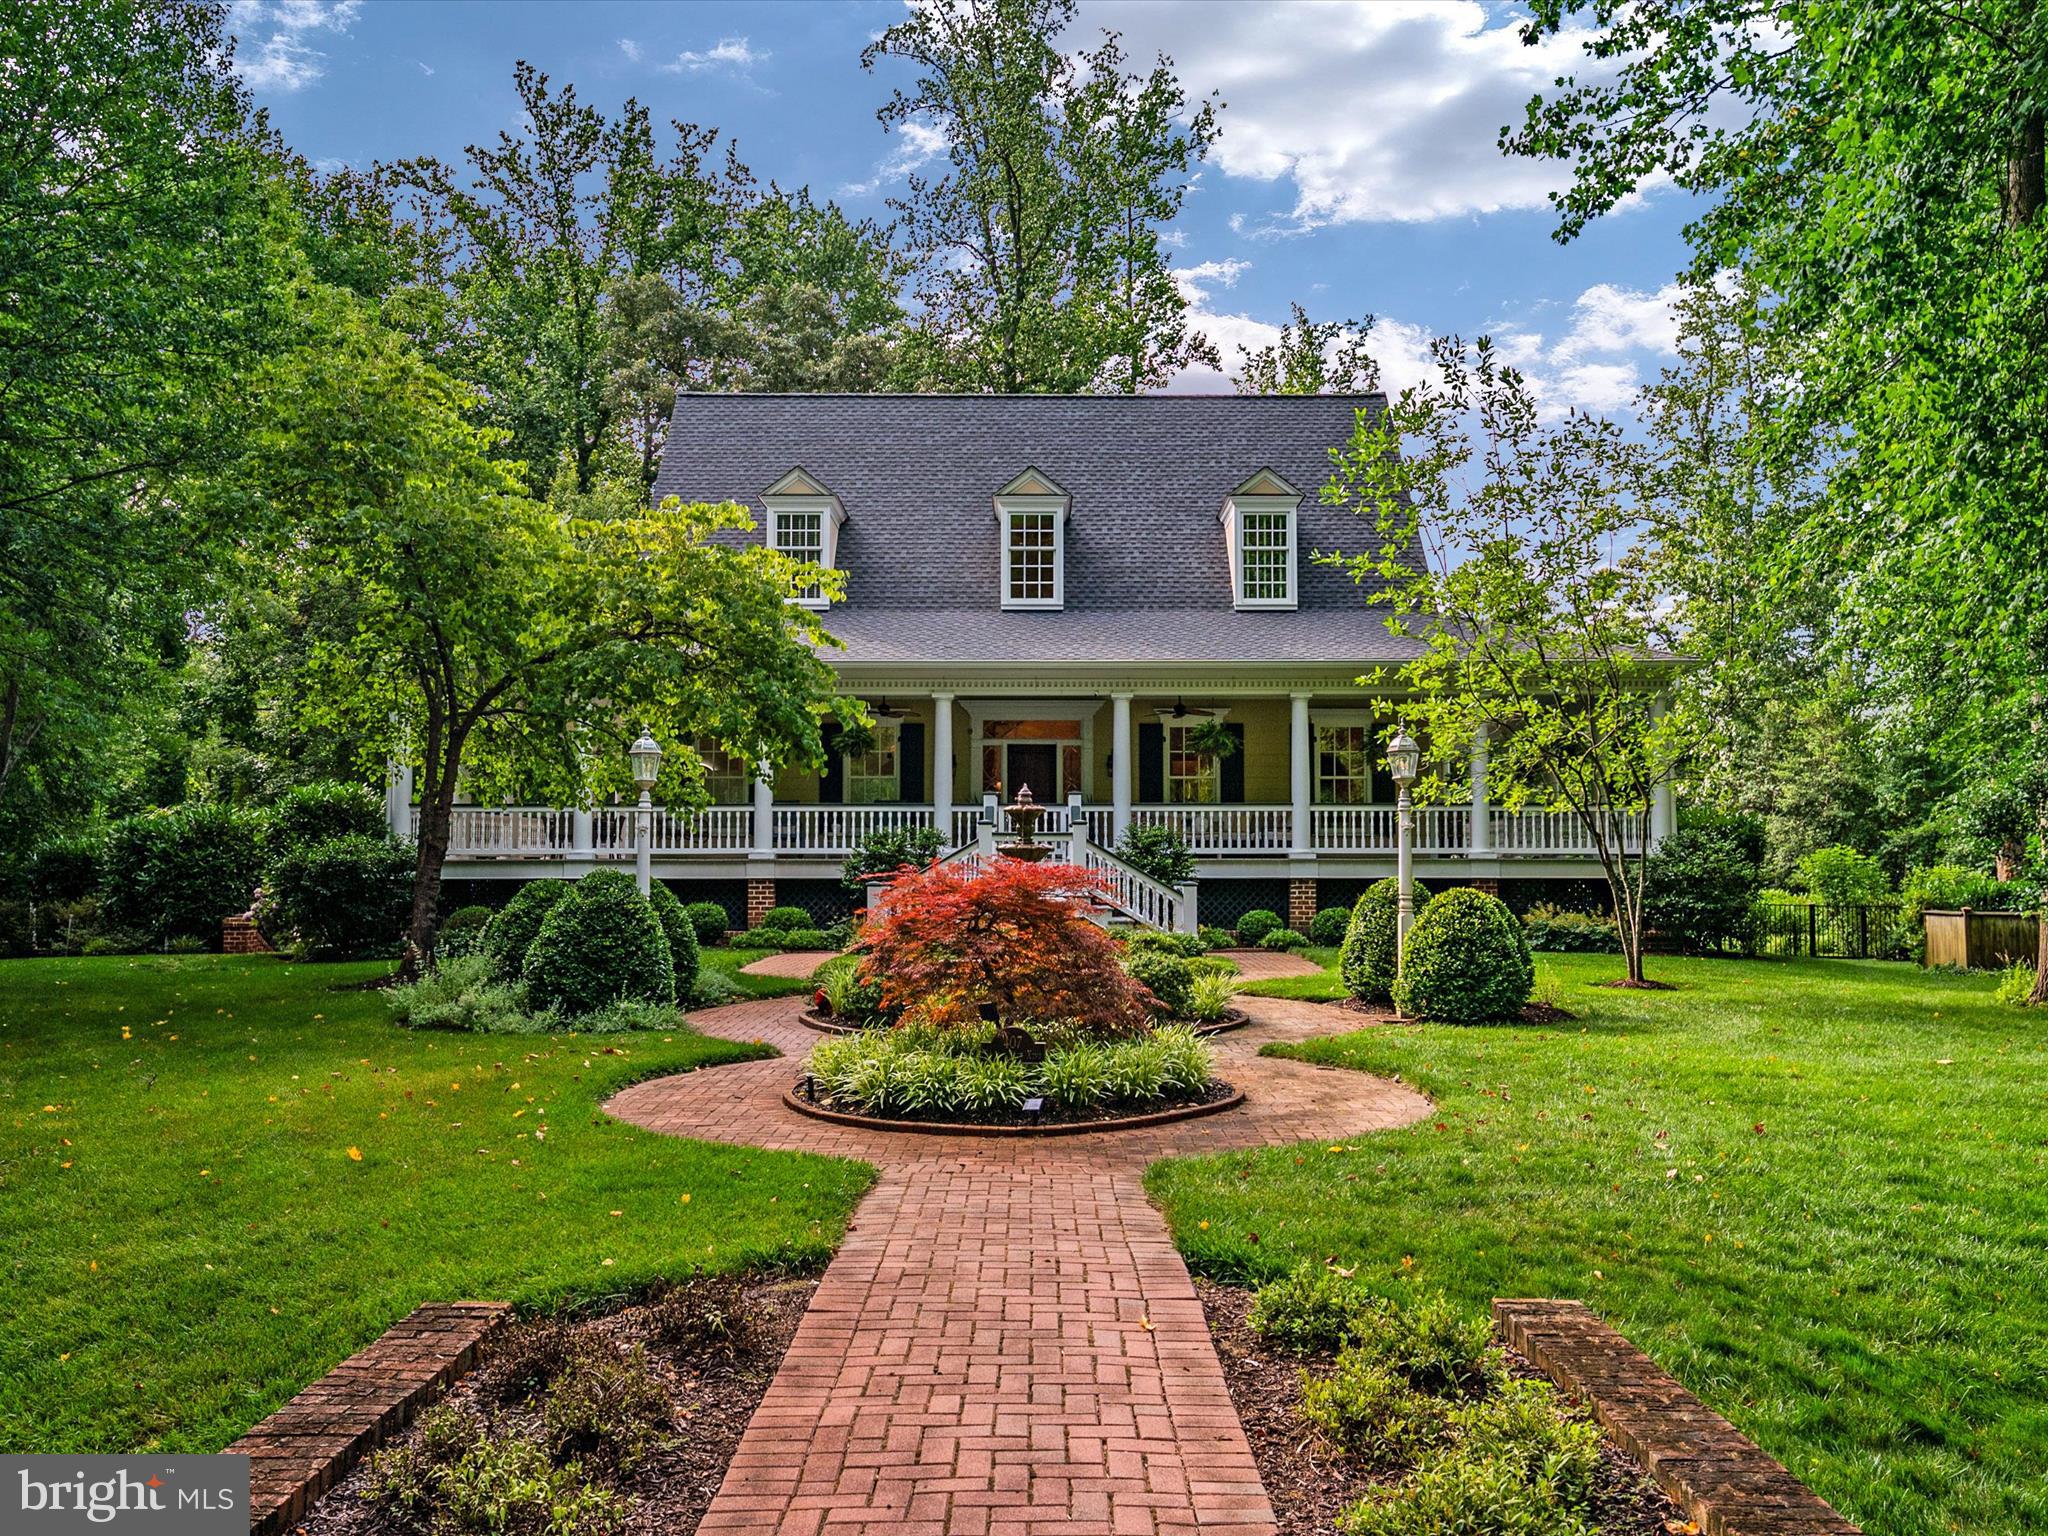
This custom built, three level southern colonial is situated on a beautifully landscaped 1.9 acres in the sought after Cherrystone Community. The elegant exterior of this home features a FOUR-SIDED WRAP AROUND PORCH and a lovely courtyard with brick walkway and 3-tiered fountain.  As you enter the home you will be welcomed by the impressive two-story foyer with gleaming oak floors that continue throughout the first level. The detail in this home and amazing craftsmanship is like no other. Throughout the home each room is enhanced with dramatic architectural detail, including soaring cathedral ceilings in the great room, eight-inch dentil crown molding, built in bookcases, and skylights to name a few. The great room has a gas fireplace and french doors out to the porch. The kitchen  was remodeled in 2022 and is a chef's dream with high end appliances that include a WOLF 6 BURNER STOVE WITH DOUBLE OVENS.  The kitchen boasts quartz countertops, upgraded accent lighting under the cabinets and the base boards, custom cabinetry, skylights as well as french doors that exit onto the WRAP AROUND PORCH that is steps away from the extraordinary pool and outdoor space.  The first-floor primary bedroom is a tranquil retreat with a gas fireplace, built-in bookcases, recessed lighting,  skylights with motorized shades and his and hers walk in closets. The primary bathroom was recently remodeled in 2022 to include a magnificent chandelier, custom floor to ceiling shower and separate custom vanities. The upstairs of the home is perfection with two-bedroom suites, each with an en-suite bath, dressing room and walk-in closets. The lower level of this home features an additional bedroom suite with its own bath and separate entry.  Perfect space for an in-law suite or au-pair suite. The lower level also features an EXERCISE ROOM, MEDIA ROOM AND WINE CELLAR that holds 500 bottles of your favorite wine.  As you walk out to the back of the house the real showstopper is the magnificent HEATED SALTWATER POOL that owner installed in 2019. From the latest technology to exquisite enhancements, this swimming pool boasts significant upgrades that make it an exceptional pool experience. The luxurious landscaping and hardscaping that surround this property is exceptional.  Additional features of this home include NEW ROOF 2023 with 50-year warranty, two car garage with built in cabinetry and ample storage space under the porch area, three zoned heating and air conditioning, main level unit replaced 2023, NEW generator 2023, and Attic Fan 2023. This is a one-of-a-kind custom home that you have been waiting for in Annapolis. Property is minutes from downtown Annapolis, 30 min to DC and BWI.  HOME WARRANTY included
#MDAA2087306

ANNAPOLIS

407 BEARDS DOCK CROSSING

4 Beds

4 Baths

4,668 Sq.Ft.

$2,199,000

MLS#: MDAA2087306
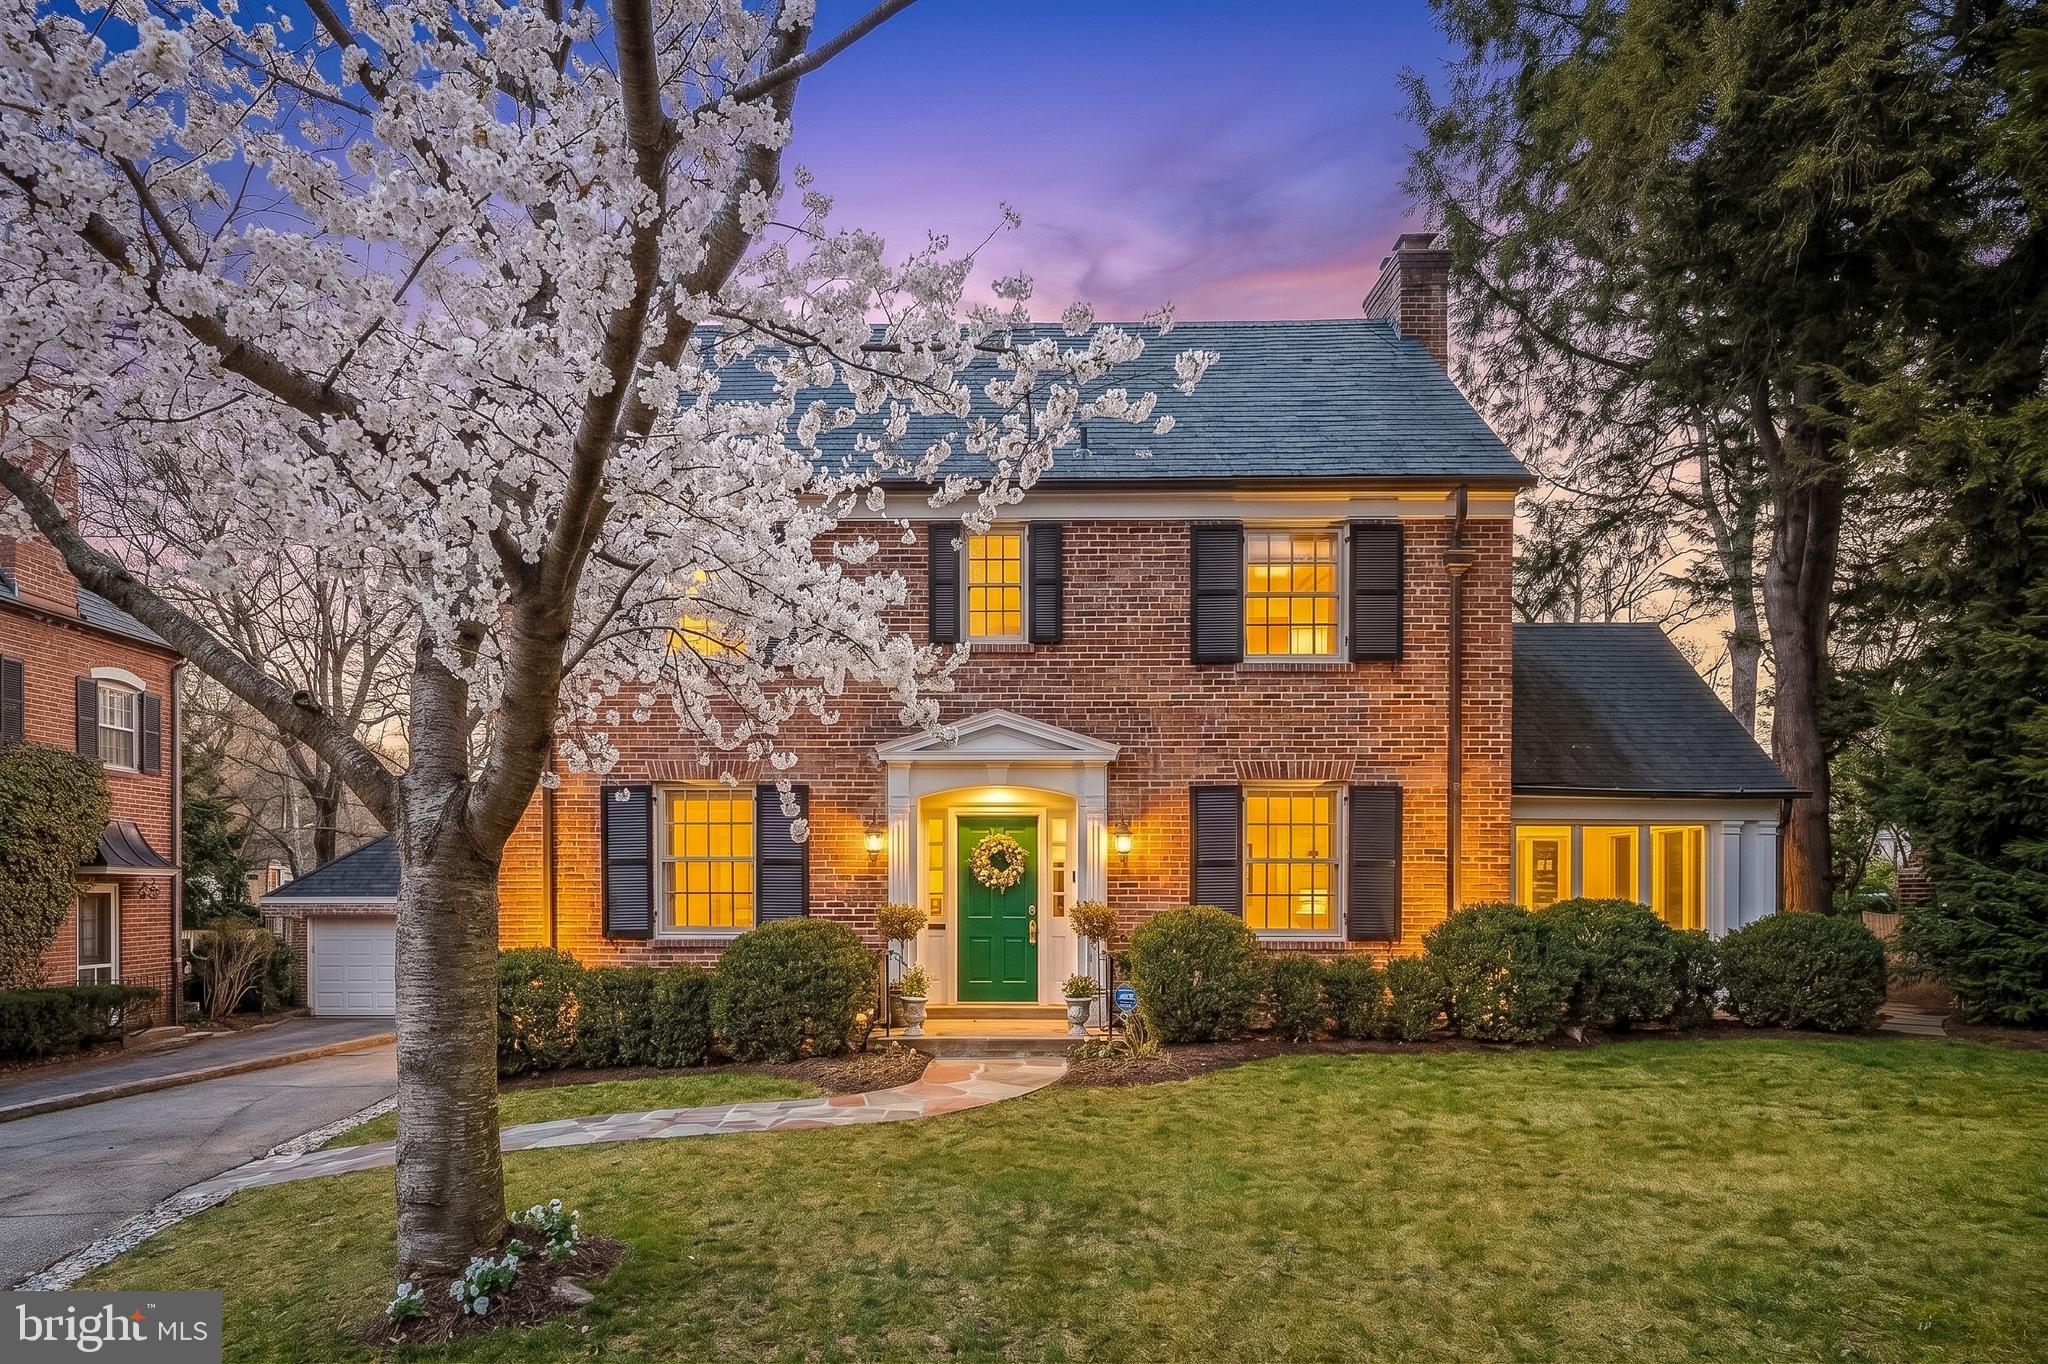
5205 Abingdon Road is a gorgeous brick colonial home, situated on a quiet, tree lined street in Bethesda’s coveted Westmoreland Hills. Inside, the effortless flow between rooms creates an ideal setting for both everyday living and gracious entertaining, complemented by beautifully proportioned light filled interior spaces. The highly desirable layout also features five generously sized bedrooms. This home has been meticulously maintained and thoughtfully updated by the owners throughout the years.

Inside, the main level unfolds with a natural rhythm. Hardwood floors ground the space, while the living and family rooms connect effortlessly, creating a sense of flow that feels intuitive rather than designed. Both rooms extend outward to the patio and level backyard, a rare find in the neighborhood, where indoor and outdoor living align. Whether it's a quiet morning coffee or a larger gathering after a stroll back from the Westmoreland Hills Park, the transition is seamless. The dining room, defined by a bay window that catches the soft afternoon light, sits just off the kitchen, which has been updated with clarity and restraint. Well-appointed with integrated Sub-Zero and Wolf appliances, the space reflects a level of quality that’s felt more than announced. It’s an eat-in kitchen that feels welcoming without excess, opening directly to the yard and naturally becoming the home's central heartbeat. A well-positioned powder room completes the level with understated practicality.

The second floor offers three bedrooms and two baths, including a calm primary suite with built-ins and an updated bath. The third level adds two additional bedrooms and a full bath, offering flexibility over time. The lower level is finished and expansive, featuring a large recreation room, half bath, and laundry space. Thoughtfully integrated modern systems enhance comfort and efficiency, while Westmoreland Park, the Capital Crescent Trail, and the shops and dining of Spring Valley are just a stroll away.
#MDMC2227222

BETHESDA

5205 ABINGDON ROAD

5 Beds

3 Baths

3,325 Sq.Ft.

$2,199,000

MLS#: MDMC2227222
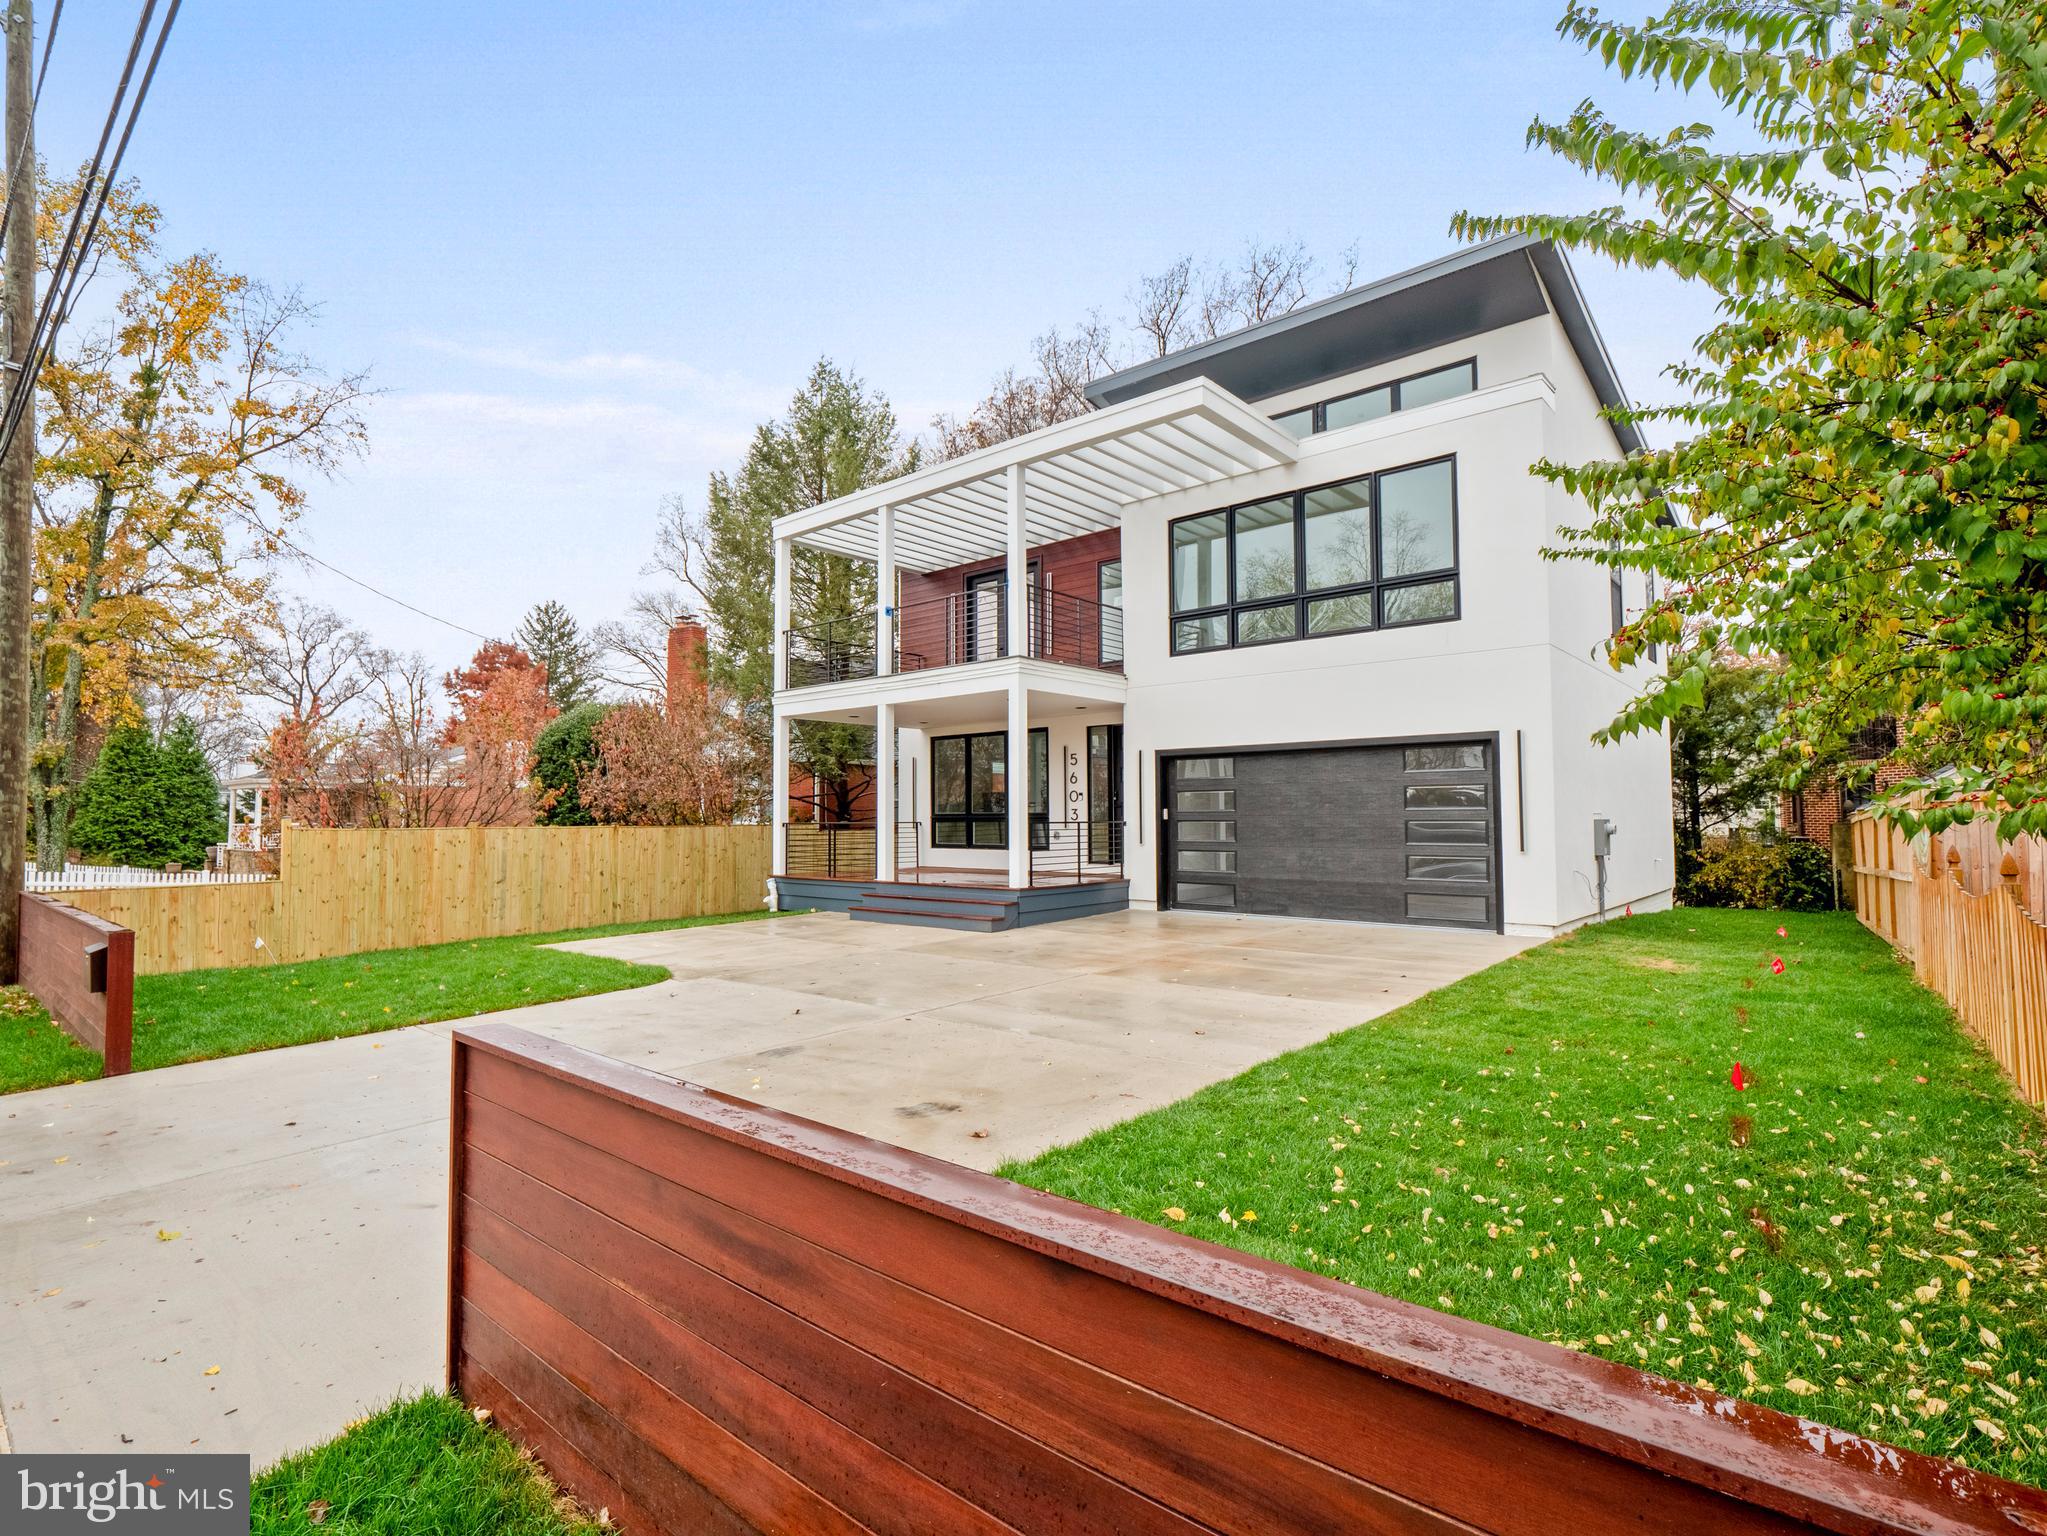
Best value for this amazing designer home! Head-Turning contemporary style designer home loaded with unique features and luxury details!   The open layout and high ceilings create great flow throughout the home.  Thoughtful details and designer touches abound, like the accent wall in the dining room, the beautiful wood panel wall surrounding the fireplace, modern wine cellar with glass door.  Dramatic light-filled walls with windows and high-end custom-built closets in both the master and second guest rooms.  A large upper deck can be enjoyed exclusively by another guest room.  With uncompromising quality and excellent craftsmanship, this home really stands out from the rest. Amazingly convenient location with minutes to I-495, I-270, Bethesda downtown, NIH, and Walter Reed.  Easy access to DC and VA.  Don't wait!
#MDMC2075838

BETHESDA

5603 GREENTREE ROAD

5 Beds

4 Baths

N/A

$2,199,000

MLS#: MDMC2075838
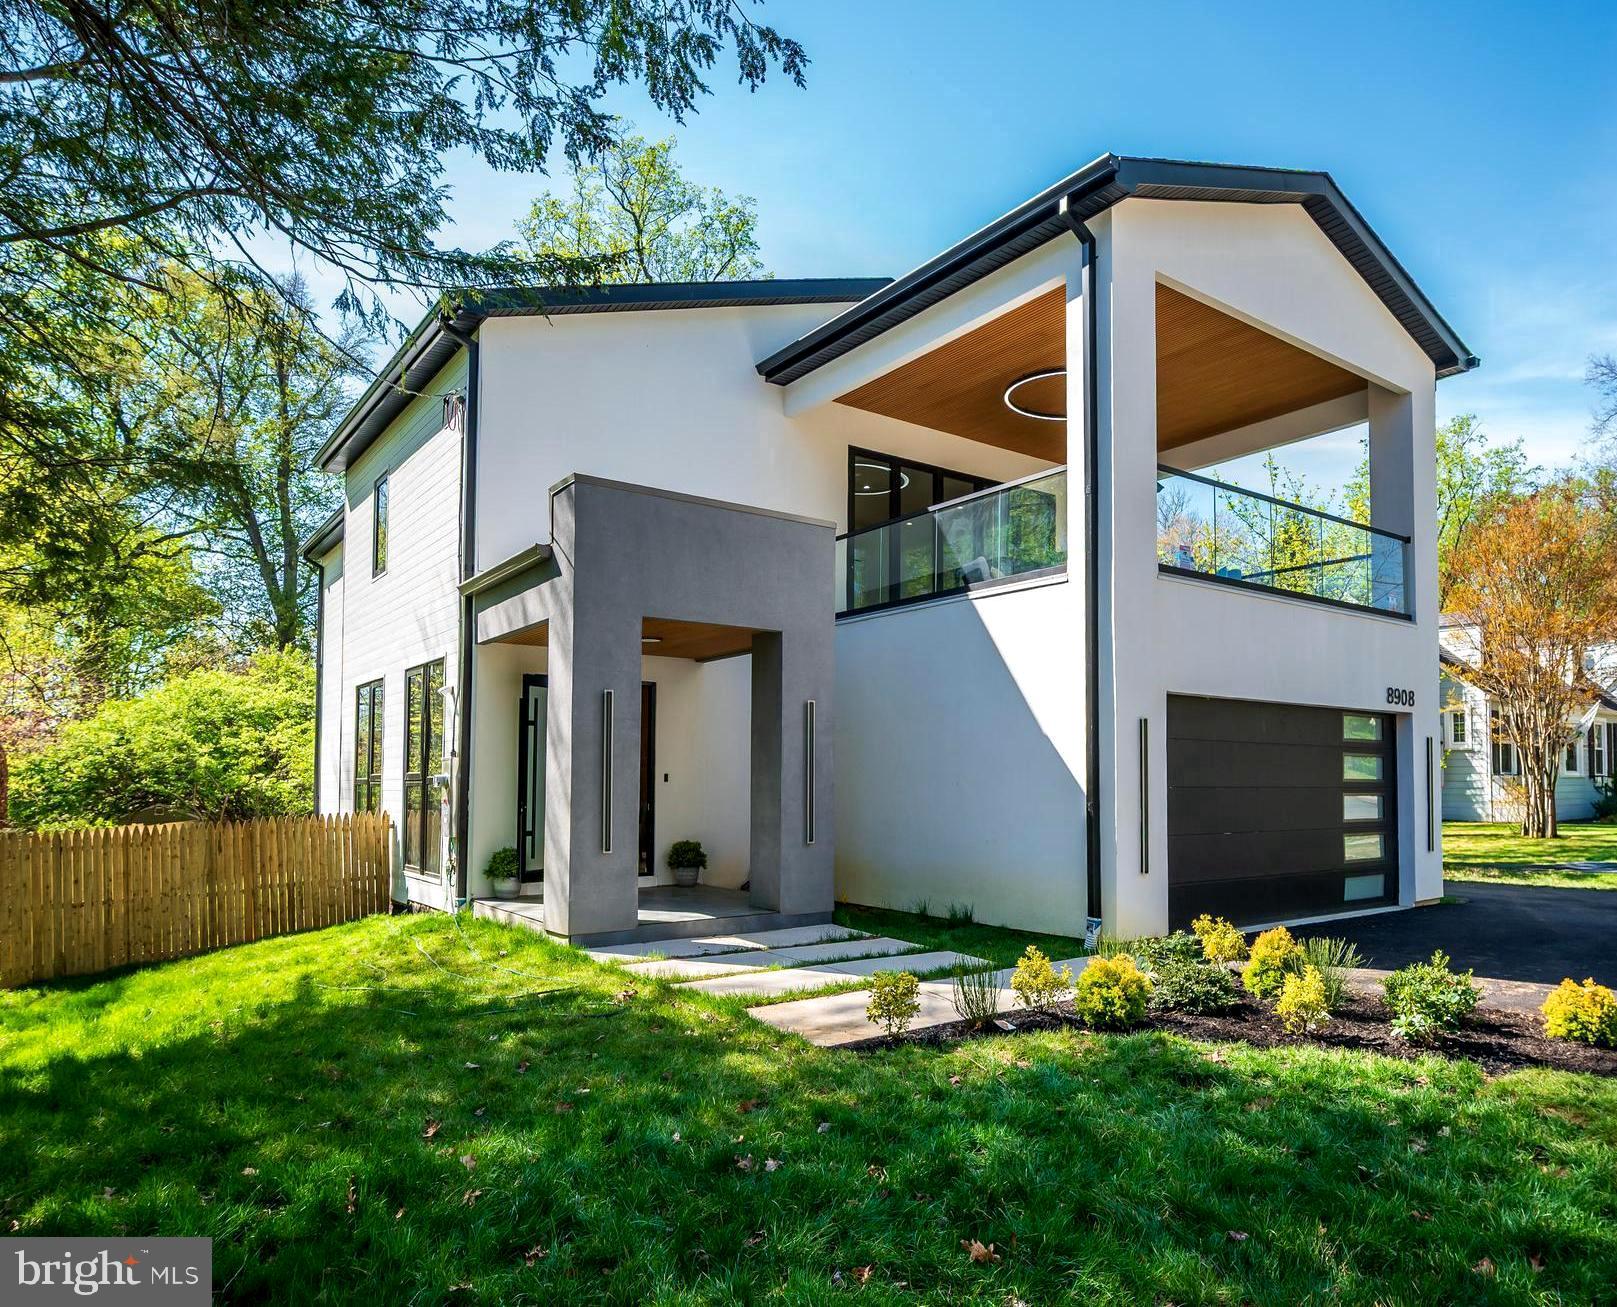
COMPLETELY REMODELED-2025!!  Experience the pinnacle of modern luxury in this completely rebuilt, 6-bedroom, 5-bathroom residence offering approximately 5,800 square feet of thoughtfully designed living space. Showcasing a seamless open floor plan, this exceptional home is filled with natural light and elevated by refined finishes throughout. The heart of the home is an extraordinary chef’s kitchen, featuring a spacious and highly functional layout, an expansive window over the sink, and a custom-designed pantry with tailored shelving perfectly blending beauty and practicality.   The main level is designed for both everyday living and elegant entertaining with a sophisticated family room with a fireplace and bifold doors that open effortlessly to the patio and backyard, highlighted by a sunlit dining room,  and a charming private office/bedroom with a full bath provides ideal flexibility for guests or multigenerational living, while a sleek mudroom offers convenient access from the two-car garage. Upstairs, the luxurious primary suite is a true retreat, featuring bifold doors that lead to a private balcony above the garage, a custom-designed walk-in closet with exquisite lighting, and a spa-inspired bathroom complete with a freestanding soaking tub, walk-in shower, and dual vanities. Three additional spacious bedrooms, a well-appointed hall bath, a Jack-and-Jill bath, and a conveniently located laundry room complete the upper level.  The fully finished lower level is designed for recreation and relaxation, offering a large game room, a stylish wet bar with a statement wall wine rack, a sixth bedroom with a full bath, and generous storage and utility space. The lower-level game room features walk-out glass French doors, effortlessly extending the living space while inviting abundant natural light and easy access to the outdoor setting. This extraordinary home delivers the perfect balance of modern sophistication, comfort, and functionality.   Nestled in the highly sought-after Sonoma neighborhood of Bethesda, this exceptional residence offers not only refined living, but an unparalleled lifestyle defined by location and convenience. Known for its tree-lined streets, established character, and thoughtfully spaced homes, Sonoma provides a quiet residential atmosphere just moments from the National Institutes of Health (NIH). The location offers easy access to downtown Bethesda’s premier dining, boutique shopping, and entertainment, along with nearby parks, major commuter routes, and public transportation for seamless connectivity to Washington, D.C. All this combining comfort, accessibility, and an ideal setting, this home presents an outstanding opportunity for those seeking refined living in a highly desirable Bethesda location.
#MDMC2226718

BETHESDA

8908 MOHAWK LANE

6 Beds

5 Baths

5,883 Sq.Ft.

$2,199,000

MLS#: MDMC2226718
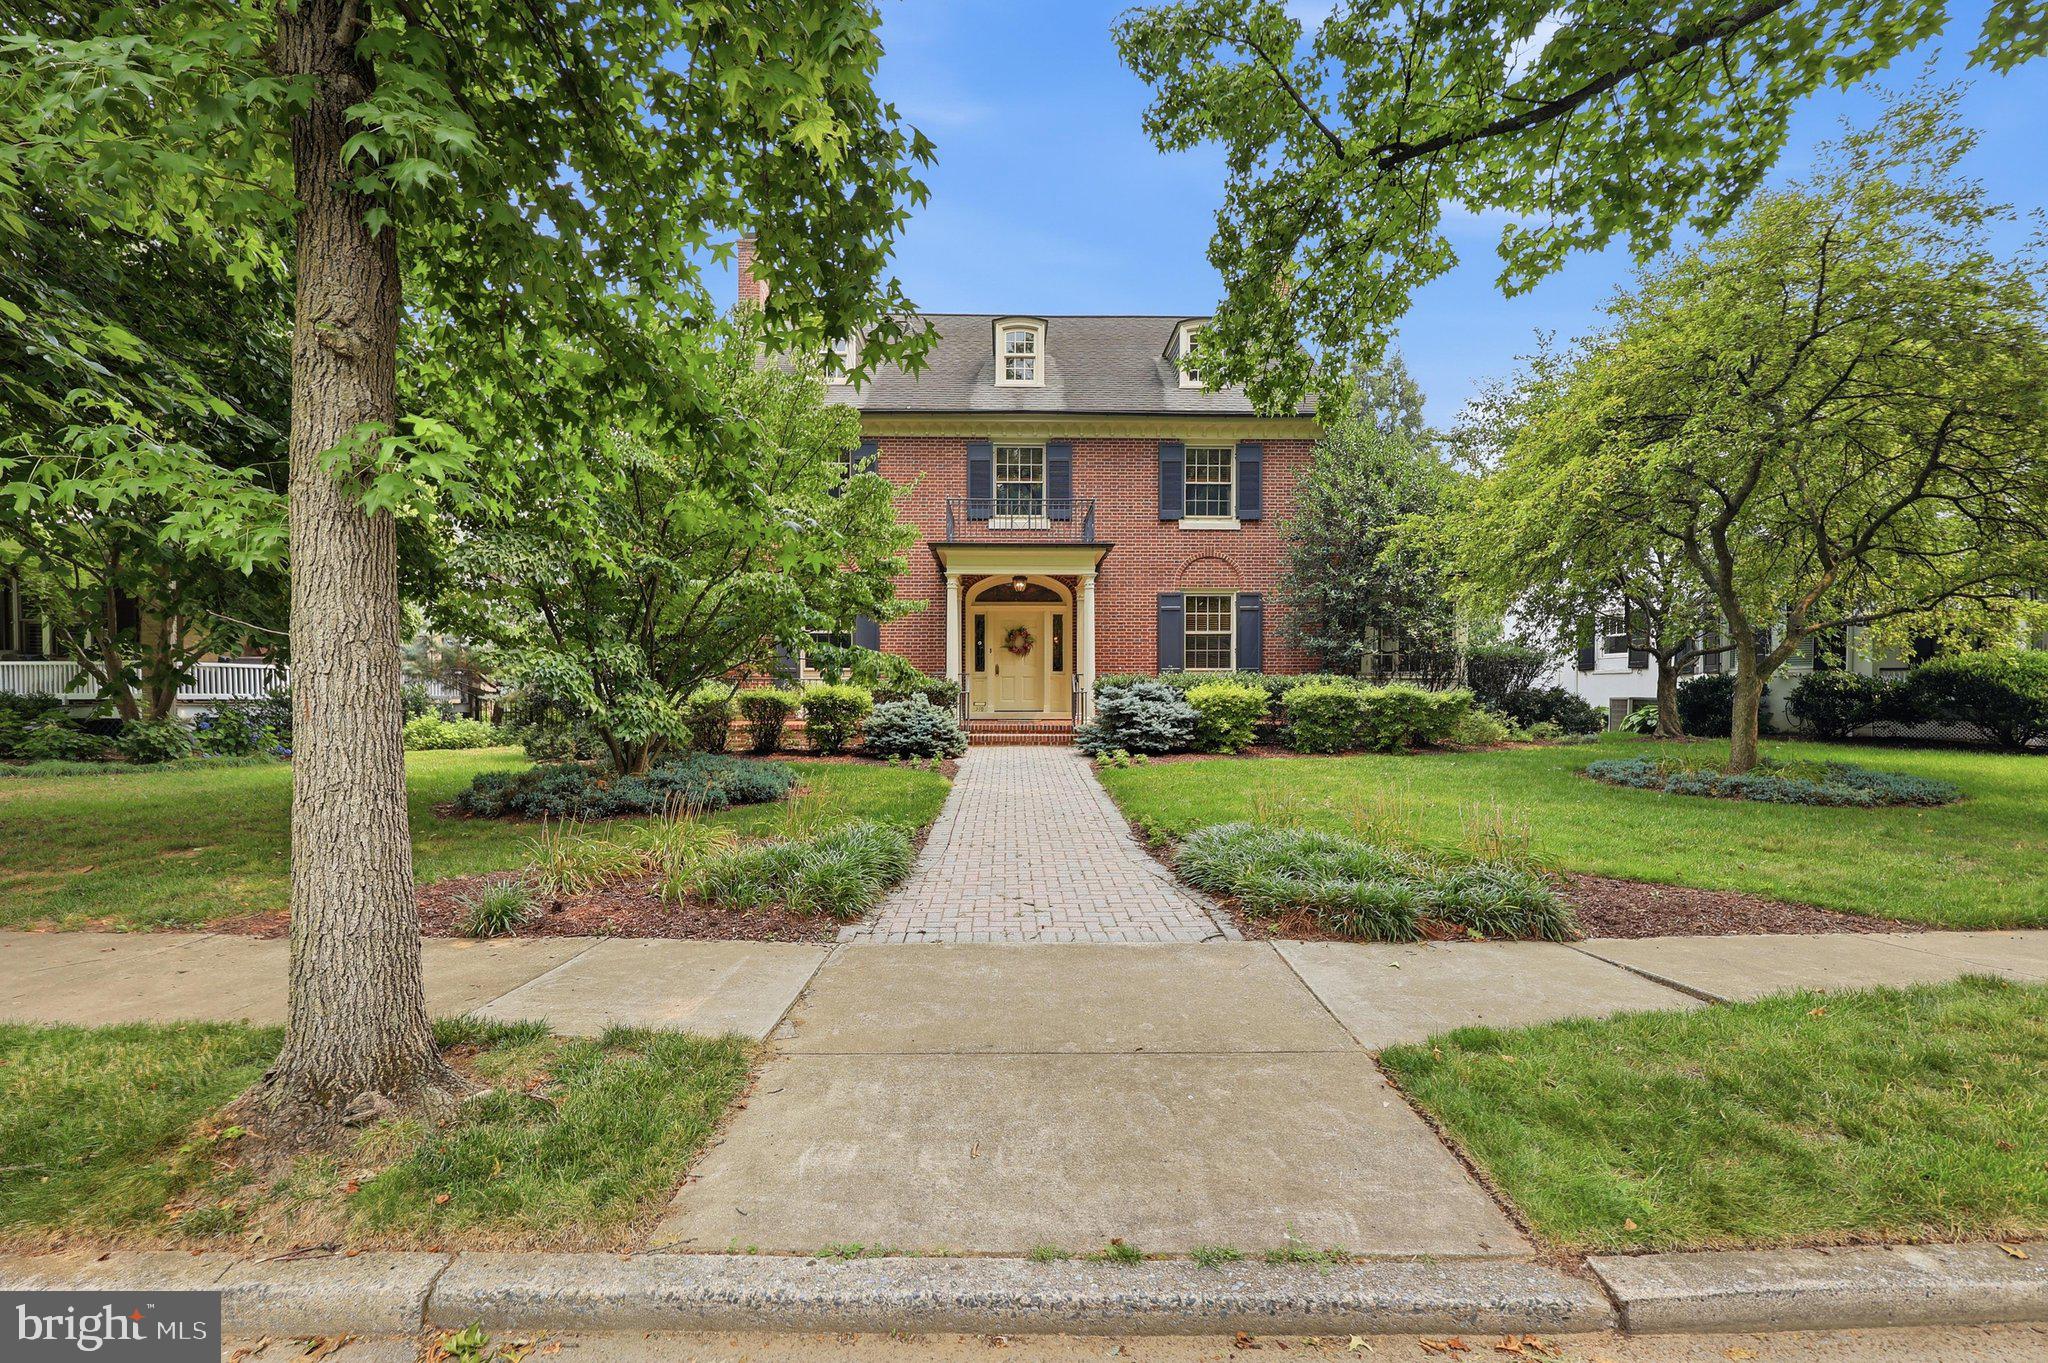
Nestled along one of Frederick's most distinguished residential streets, this exceptional all-brick residence enjoys a premier location between Baker Park and Hood College. Originally built in 1930 and thoughtfully renovated, the home beautifully blends timeless architectural character with the comforts and conveniences of modern living.

A gracious covered front porch and portico welcome you to a rare tiled entry vestibule before entering the impressive center foyer. To the left, the private library offers custom built-in bookcases, a corner gas fireplace, pocket doors, an elegant powder room, and coat closet. To the right, the expansive formal living room extends the length of the home and features a handsome gas fireplace with wall sconces on either side and opens to a light-filled sunroom that overlooks the beautifully landscaped grounds.  The sunroom also has a single French door leading to the terrace and access to the elevator which also opens to the back yard or takes you to the second level.  The adjoining family room is surrounded by windows on three sides, accented by classic wood shutters, built-in cabinetry, and a third gas fireplace, creating a warm and inviting gathering space.

The formal dining room, highlighted by a beautiful bay window and two corner china cabinets, overlooks the terrace and fenced rear yard which is surrounded by gorgeous landscaping.  Designed for those who love to cook and entertain, the gourmet eat-in kitchen features a huge center island with bar sink, Viking Professional double ovens, a six-burner cooktop with decorative range hood, KitchenAid refrigerator, dishwasher, granite countertops, abundant custom cabinetry with pull-out shelving, under-cabinet lighting, recessed lighting, built-in pantry storage, and a spacious breakfast nook area with views of the backyard. A whole-house audio system serves multiple rooms throughout the home.

The grand staircase leads to a remarkable primary suite designed as a private retreat. The spacious bedroom offers abundant natural light, walk-in and secondary closets, and a luxurious spa-inspired bath featuring separate vanities with lighted mirrors, a jetted soaking tub, tiled steam shower, and private water closet.  A unique upper-level sunroom, accessed from both the primary suite and the elevator, provides a peaceful space for morning coffee, reading, or quiet relaxation. The second-floor laundry room is conveniently accessible from both the hallway and the primary bath. Two additional bedrooms, a well-appointed hall bath, and a charming reading nook complete the second level.

The finished third level offers an exceptional fourth bedroom or private guest retreat complete with built-in window seating, multiple built-in closets, generous storage, and a full bath.

One of the home's most distinctive features is its private elevator, providing access from the exterior and main level to the upper-level sunroom, offering exceptional convenience and flexibility for a variety of lifestyles.

Outdoor living is equally impressive with professionally landscaped grounds, a paver patio, fenced backyard, grassy play area, and a detached two-car garage which is accessed from the rear alley and has a covered entry from the back yard, heating, as well as additional attic storage.  An unfinished basement with outside walk-up access and crawl space under the family room provide extensive storage opportunities.

A comprehensive list of renovations and improvements completed during the professional renovation is available upon request.  Offering exceptional craftsmanship, gracious living spaces, and one of Frederick's sought after locations, this is a rare move-in ready opportunity.  Make your dream a reality! *** Information is believed to be accurate but should not be relied upon without verification.  Accuracy of lot size, square footage, and other information is not guaranteed. *** EQUAL HOUSING OPPORTUNITY
#MDFR2085342

FREDERICK

310 UPPER COLLEGE TERRACE

4 Beds

3 Baths

3,680 Sq.Ft.

$2,199,000

MLS#: MDFR2085342

1 ... 276 277 278 279 280 ... 666
* Listings identified with the FMLS IDX logo come from FMLS and are held by brokerage firms other than the owner of this website. The listing brokerage is identified in any listing details. Information is deemed reliable but is not guaranteed. If you believe any FMLS listing contains material that infringes your copyrighted work please click here to review our DMCA policy and learn how to submit a takedown request. © 2024. First Multiple Listing Service, Inc.
 - property

Send a message

Message successfully sent.

Your message

What is 3 + 4 ?

Reason for contacting?

I agree to receive email communication and understand I can unsubscribe at any time.

I agree to be contacted by Charis Realty Group via call, email, and text for real estate services. To opt out, you can reply 'stop' at any time or reply 'help' for assistance. You can also click the unsubscribe link in the emails. Message and data rates may apply. Message frequency may vary. Privacy Policy

Sign Out

Virtual Assistant

Would you like to take the next step with this property? We can help you schedule a showing or virtual tour, or send you more details.

Yes, I would like more information.

Thank You for Your Reply, One of Our Agents will contact you as soon as possible

No, maybe later.

Thank you, you can always contact me via email, phone number or through the contact form.

Realhub AI

Lucy - Your AI-Powered Realtor

Update Your Temporary Password

Personalize your search

Enter your email and we'll notify you immediately when new listings match what you're looking for.

or enter email address

Already have an account ? Login here

Continue your home search

I agree to receive communications and understand I can unsubscribe at any time.

I agree to be contacted by Charis Realty Group via call, email, and text for real estate services. To opt out, you can reply 'stop' at any time or reply 'help' for assistance. You can also click the unsubscribe link in the emails. Message and data rates may apply. Message frequency may vary. Privacy Policy

Already have an account ? Login here

We use cookies

We use cookies primarily for analytics to enhance your experience. By accepting, you agree to our use of these cookies. You can manage your preferences or learn more about our cookies policy.
