Properties

Browse or get in touch to schedule a walkthrough.

  • Nearby me
Price range

Popular Features

Community Features

Association

Property Features

Waterfront

View

Exterior Features

Interior Features

Style

10000 properties match your criteria

Updated 1 minute ago

E-Alert name
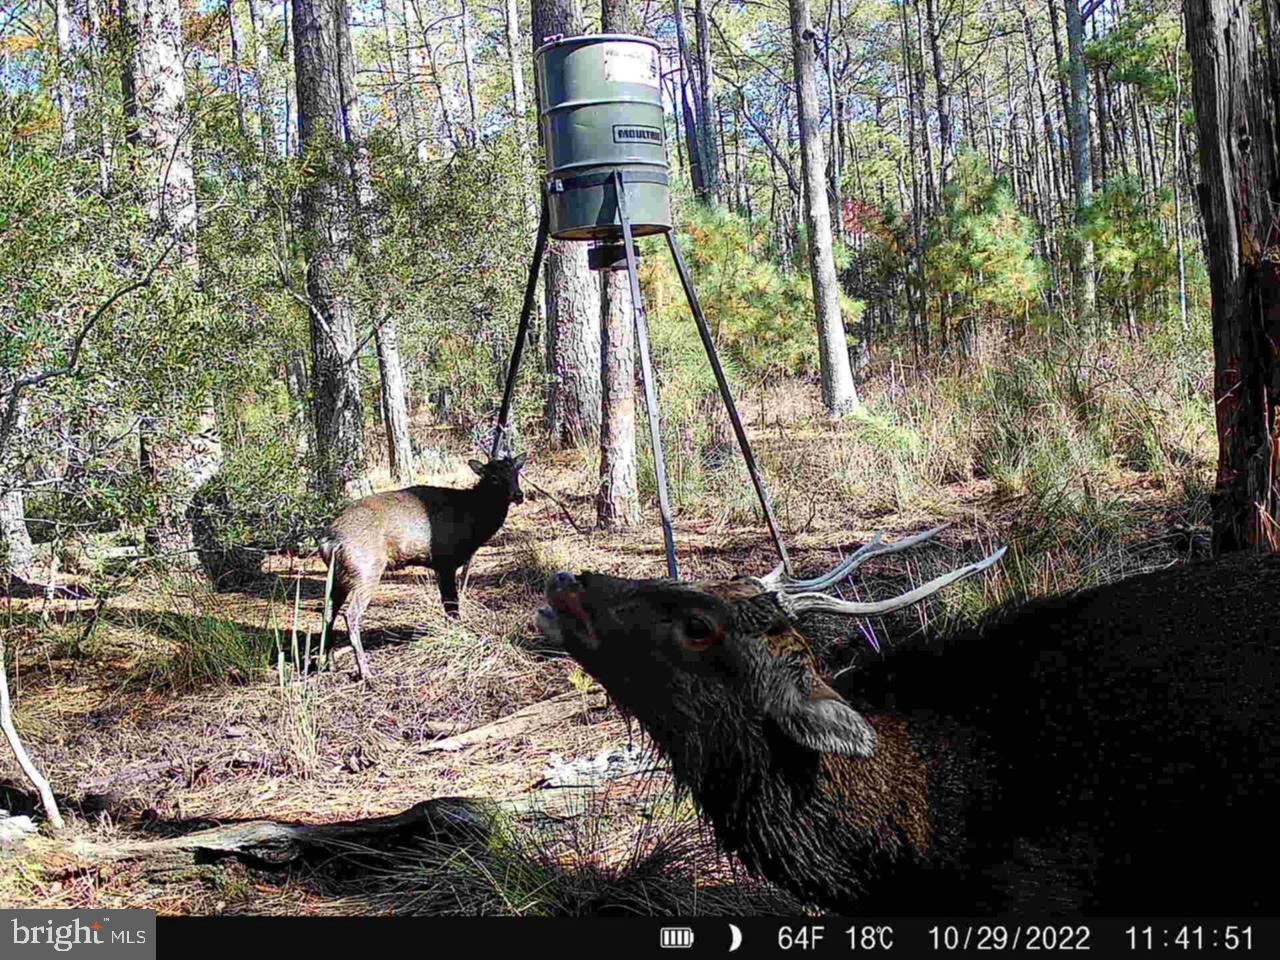
Calling all Sika hunting enthusiasts! Here is an amazing opportunity to purchase two properties in one! Double your pleasure on this one, as the purchase yeilds two parcels of land. There is a .5-acre property and a 2.5-acre property both on the same deed. These properties are located in the heart of Sika deer country and surrounded by pristine woods backed by marshland and the Blackwater Wildlife Refuge. The .5-acre piece is mostly high ground, and borders over 1,000 acres of Blackwater Wildlife Refuge, the perfect habitat for Sika deer. The 2.5-acre property also backs to large private land, and is directly across the street from over 1,200 acres in Fishing Bay. Both parcels offer prime hunting in a fantastic location, with a proven track record of great stags taken. If you harvest on one piece one day, don't wait, go hunt the other piece the next day. Included with the sale  of each parcel is one tripod feeder on platform with alfalfa feeder.  Don't miss your chance to double up on this great Sika hunting opportunity. Contact us today to schedule a showing and see why two is better than one!
#MDDO2012658

CHURCH CREEK

0 SHORTERS WHARF RD

None Beds

None Baths

3.05 acres

$55,000

MLS#: MDDO2012658

THE HONEY of Hampton Valley!
Escape to the serenity of 8222 Hampton Valley Road, an extraordinary mountain retreat nestled in the breathtaking Catoctin Mountains, yet conveniently located for commuters to Washington, D.C., Baltimore, and surrounding areas. Encompassing 282± pristine acres, this remarkable property offers the perfect blend of complete privacy, natural beauty, and endless recreational opportunities. Surrounded by mature hardwood forests, abundant wildlife, and unspoiled mountain scenery, this rare sanctuary is an exceptional opportunity to own one of Frederick County's hidden treasures.
Tucked away in a peaceful clearing, a picturesque pond creates the perfect setting for fishing, relaxing, or simply enjoying the tranquility of the surrounding landscape. Whether sipping your morning coffee or watching the sunset reflect across the water, this secluded oasis offers an unmatched connection to nature.
A winding gravel road meanders through the property, leading to a charming rustic hunting cabin that has served as the backdrop for generations of unforgettable memories. Rich with character, the two-room cabin features a welcoming gathering space complete with a cook stove and dining area, while the adjoining room is designed to accommodate bunk beds, creating the ideal basecamp for hunting trips, weekend retreats, or outdoor adventures.
Continuing up the mountainside, you'll discover an impressive five-bay garage equipped with an established solar panel system (currently not in use). A generator and stove also convey, providing added convenience and flexibility for future use.
The property is further enhanced by an approved septic system, ready to be connected to either the cabin or a future residence, along with a permitted well—offering an outstanding opportunity to create your dream mountain retreat while preserving the property's rustic charm.
Nature enthusiasts will appreciate the abundance of wild red raspberries, mushrooms, and pawpaws that flourish throughout the landscape. Sportsmen will recognize this property as a true outdoor paradise. The woods are home to thriving populations of whitetail deer, wild turkey, and countless other native species. For generations, these rolling mountains have earned a reputation for producing trophy-caliber whitetail bucks, making this an exceptional destination for hunters and conservation-minded landowners alike.
Whether you're seeking a private hunting preserve, an unforgettable recreational retreat, a legacy property to be enjoyed for generations, or the perfect location to build your dream mountain home, 8222 Hampton Valley Road offers limitless possibilities.
Rarely does an opportunity arise to own more than 282 acres of untouched mountain land, where peace, privacy, and the beauty of nature come together in one extraordinary setting.
Come experience Hampton Valley—where adventure begins, memories are made, and a lasting legacy awaits.
#MDFR2086990

EMMITSBURG

8222 HAMPTON VALLEY ROAD

1 Beds

None Baths

1,200 Sq.Ft.

$2,325,000

MLS#: MDFR2086990
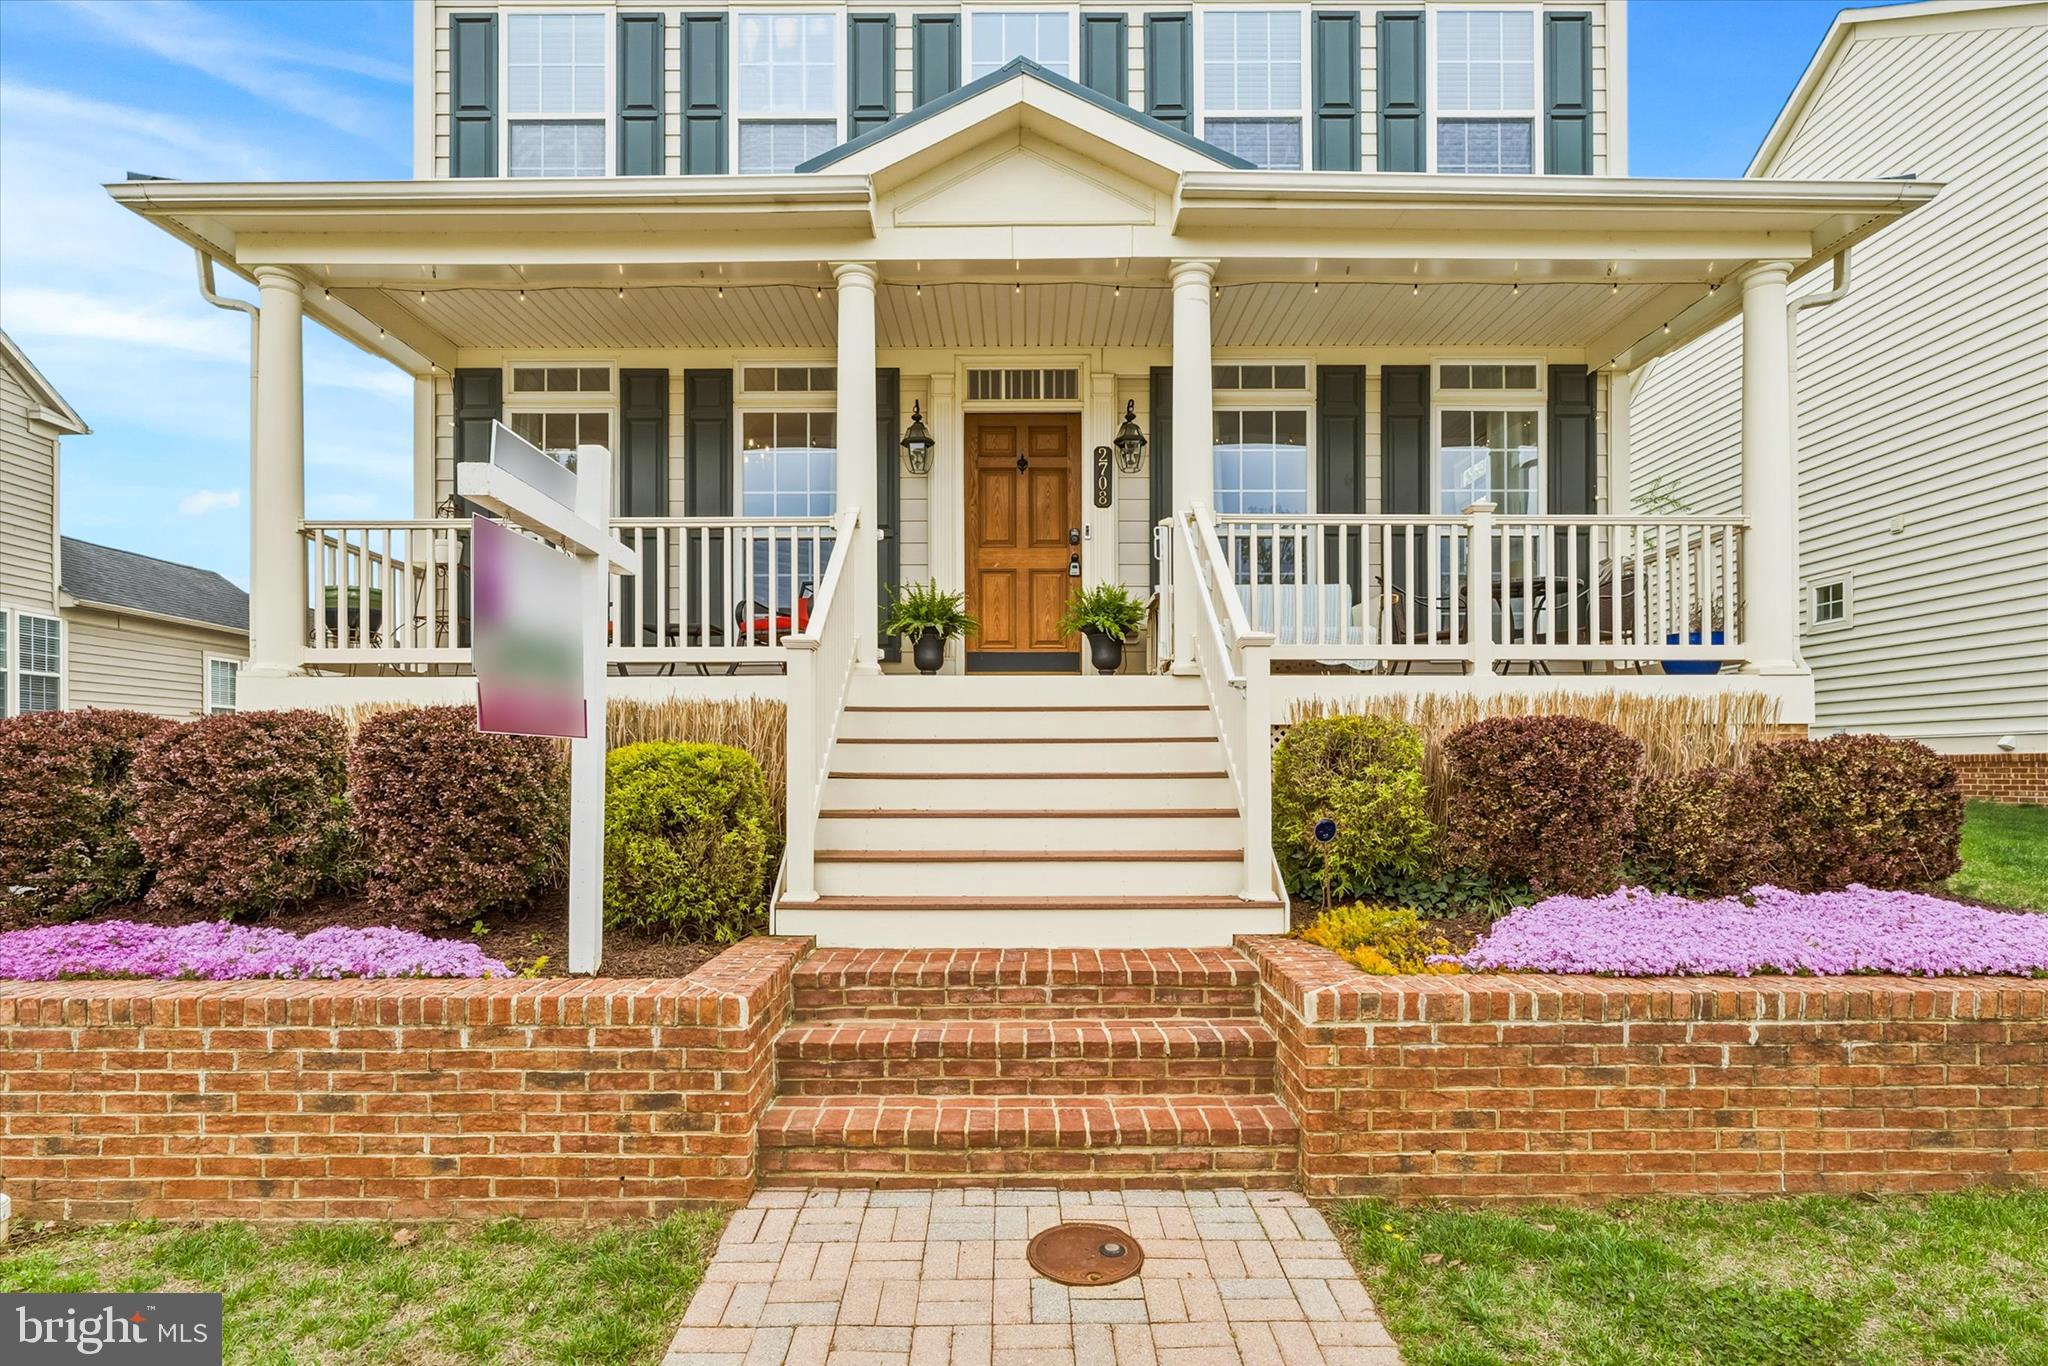
SELLER’S TO CONSIDER ALL REASONABLE OFFERS On This Gorgeous 4 BD, 2.5 BA, 2-Story Home With A Full finished Basement, Detached 2-Car Gar On A Corner Lot In Adamstown Commons Subdivision!! Many Windows Thruout And All Existing Window Treatments Convey. Beautifully Maintained Home Has A 1st floorLaundry Rm With Washer And Dryer To Convey, Open 2-Story Foyer, Formal Liv Rm, Formal Din Rm, Kitchen With Granite Counter Tops, Double Oven And A Microwave Overlooking Family Room With A Gas Fireplace And Many Hardwood Floors On 1st Flr.Mstr Bth Has A Soaking Tub And A Shower. Home Has A Two Zone System With Gas Heat On Main Lvl And Bsmt Lvl And Electric Heatpump On Bdrm Lvl. Updated Architectural Roof (05.14.24) With A One-Time 50 Year Transferrable Warranty. Beautiful Open Front Porch For Seating, Rear Open Porch And Beautifully Landscaped.
#MDFR2082828

ADAMSTOWN

2708 BILL DORSEY BOULEVARD

4 Beds

2 Baths

3,650 Sq.Ft.

$645,000

MLS#: MDFR2082828
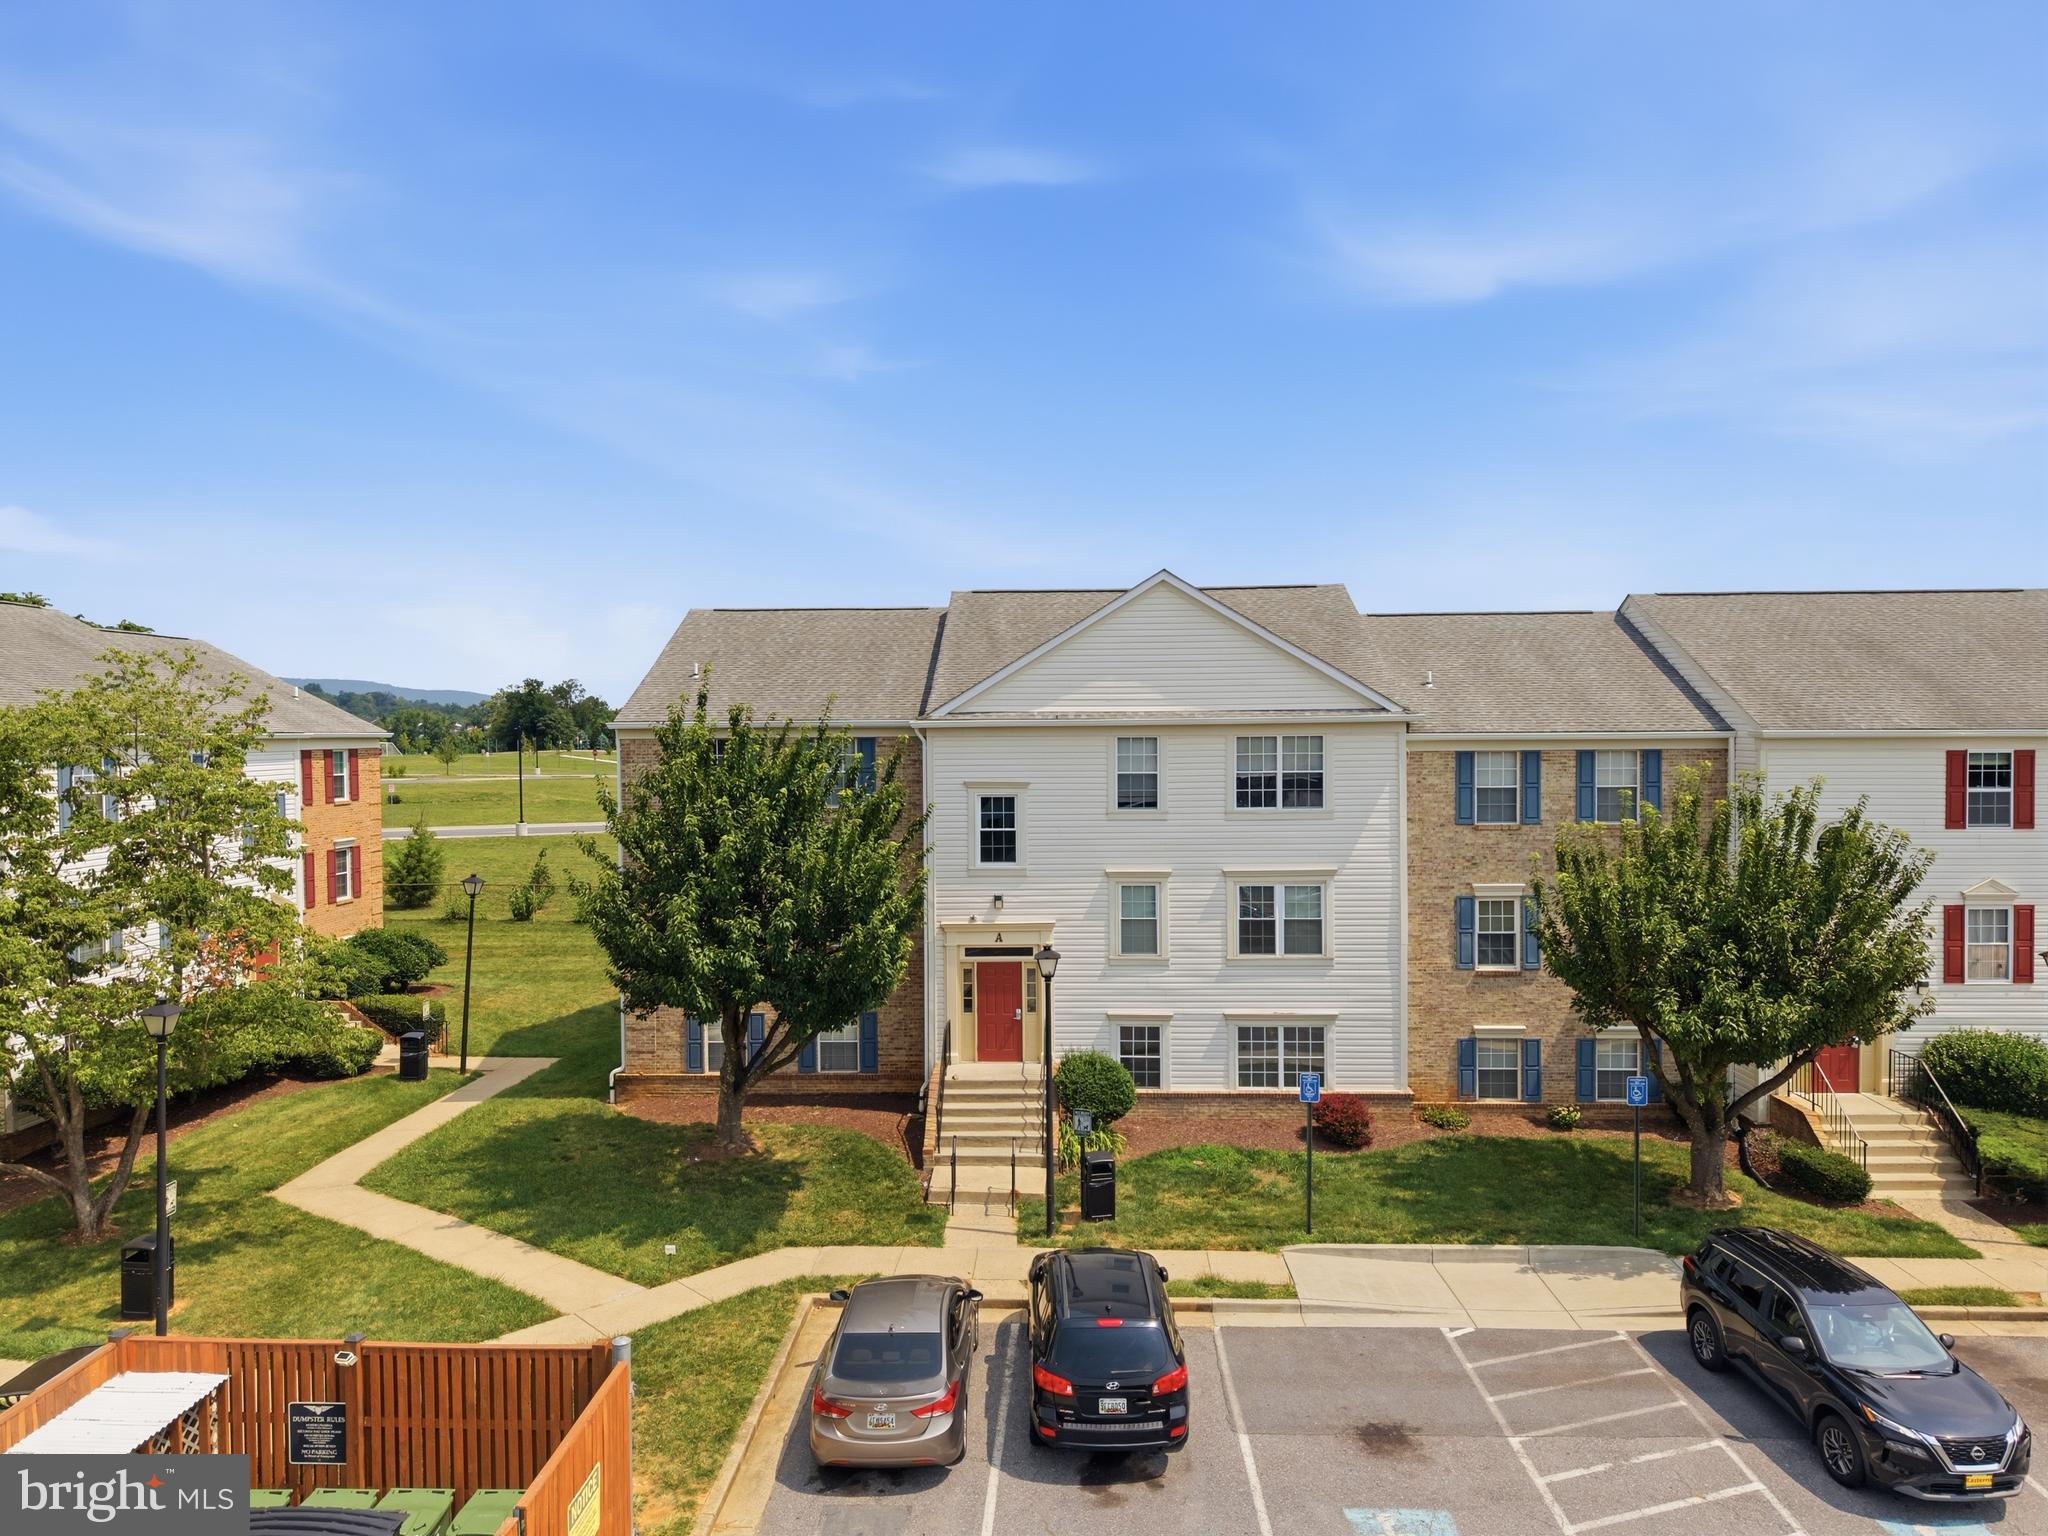
Welcome home to this cozy, beautifully updated third-level condominium! This 1-bedroom, 1-bathroom home features stylish vinyl flooring in the foyer and bath, elegant Pergo flooring in the dining room and kitchen, newer countertops, plush carpet in the family room and bedroom, and modern EnergyStar appliances. Step out onto your private balcony facing peaceful open space, making it the perfect spot for your morning cup of coffee. You will love the everyday convenience of a laundry area located right off the bathroom, which also boasts a full-size tub. Positioned in a fantastic community, you'll enjoy access to EV charging stations and tons of easy, accessible parking. All of this is located just minutes from public transportation, premier shopping, and dining. Move-in ready and waiting for you!***Property back on the market at no fault of the seller. Buyer was denied financing***
#MDFR2085490

FREDERICK

1403 KEY PARKWAY 301A

1 Beds

1 Baths

N/A

$137,000

MLS#: MDFR2085490
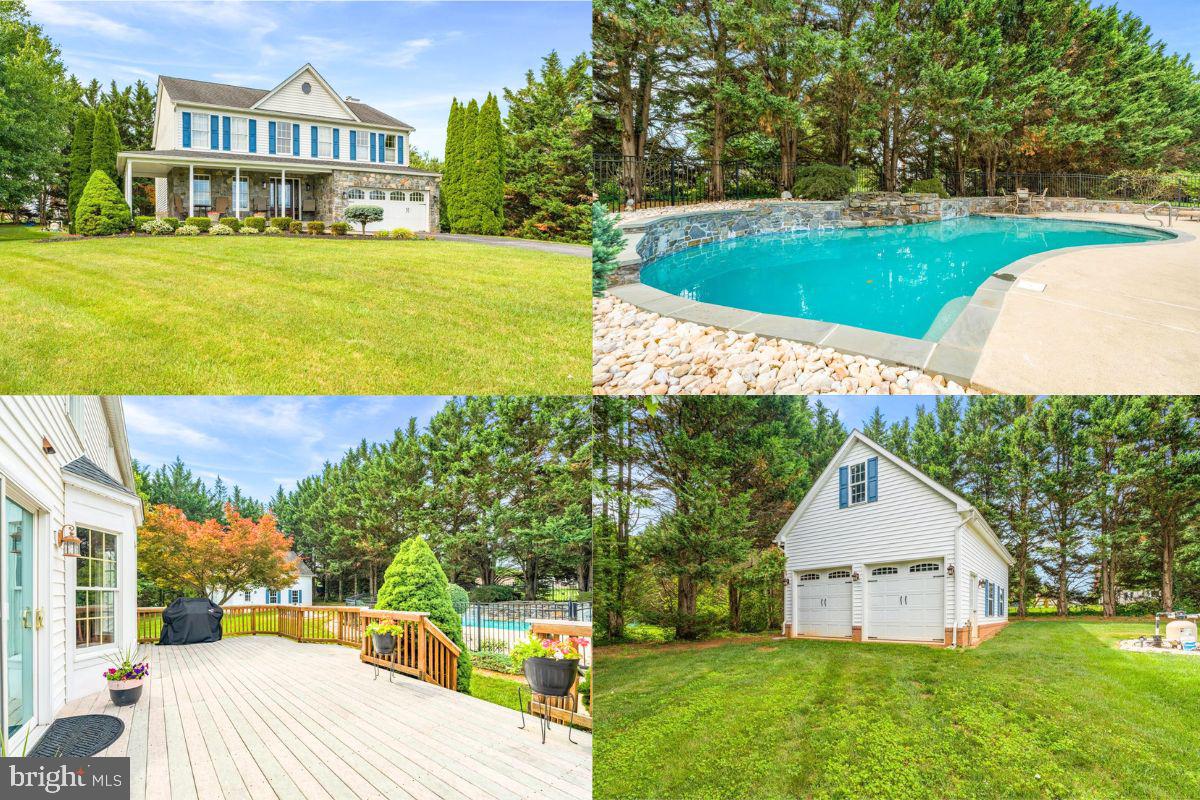
Offers are due Monday, July 6, at 5:00 PM.  Nestled on a picturesque 1.33-acre lot at the end of a quiet cul-de-sac in the highly coveted West Oak Fields community (NO HOA!), this lovingly maintained, original-owner home captures your attention with manicured blooming gardens, beautiful stonework, and a welcoming wraparound porch. A flagstone walkway leads to an elegant front door accented with decorative glass and sidelights.

Upon entering, you’ll immediately notice the airy two-story foyer and gleaming hardwood flooring that extends throughout the main level. To the left, the living room connects to the formal dining room, which then circles around to the kitchen. A powder room is conveniently located just off the foyer.

Continue forward to the heart of the home. The updated kitchen features timeless maple cabinetry extending to the ceiling, quartz countertops, a modern backsplash, stainless steel appliances, induction cooking, a center island, and a pantry. The kitchen opens to a cozy family room with a brick-surround wood-burning fireplace and mantel. The sun-filled dining area opens to a large deck overlooking the backyard oasis. 

Designed for both entertaining and relaxation, the outdoor space showcases an in-ground chlorine pool with pebble-tec finish, extensive surrounding stonework, and a cascading waterfall. Privacy trees, mature landscaping, four fruit-bearing apple trees with delicious tart apples, and blueberry bushes create a peaceful setting that feels like your own private retreat.

The upstairs offers hardwood flooring throughout all four spacious bedrooms. Three bedrooms feature walk-in closets, and this level is appointed with a conveniently located laundry room. The generously sized primary suite boasts a great closet and an en suite bath with dual sinks, a soaking tub, separate shower, and linen closet. The hall bathroom features a tub/shower, linen closet, and overlooks the scenic backyard.

The finished basement provides flexible living space with a rec room area, wet bar, office/den, full bathroom, and an oversized storage closet. Modern LVP flooring is easy to maintain. The utility room provides even more storage and includes walk-up access to the side yard through a Bilco door.

Hobbyists and anyone needing extra space will appreciate the huge detached garage with a soaring ceiling, while the attached 2-car garage is equipped with an EV charger and generator-ready hookup for future convenience. The driveway also offers an extra parking pad for additional vehicles.

Additional updates and features include a new heat pump installed in late 2025, roof replaced in 2015 with architectural shingles, neutral paint throughout, and existing closed-loop geothermal infrastructure still in place, should a future homeowner wish to convert back. An invisible fence is already installed, ready for the home’s future four-legged family member!

Zoned for the sought-after school cluster of Twin Ridge Elementary, New Market Middle, and Linganore High School. (Buyer to verify) Conveniently located with easy access to MD-27, I-270, and I-70, you’re just minutes from shopping, dining, golf, and entertainment in Mount Airy, Damascus, Frederick and surrounding areas.
#MDFR2080754

MOUNT AIRY

4706 HARDWOOD COURT

4 Beds

3 Baths

3,072 Sq.Ft.

$775,000

MLS#: MDFR2080754
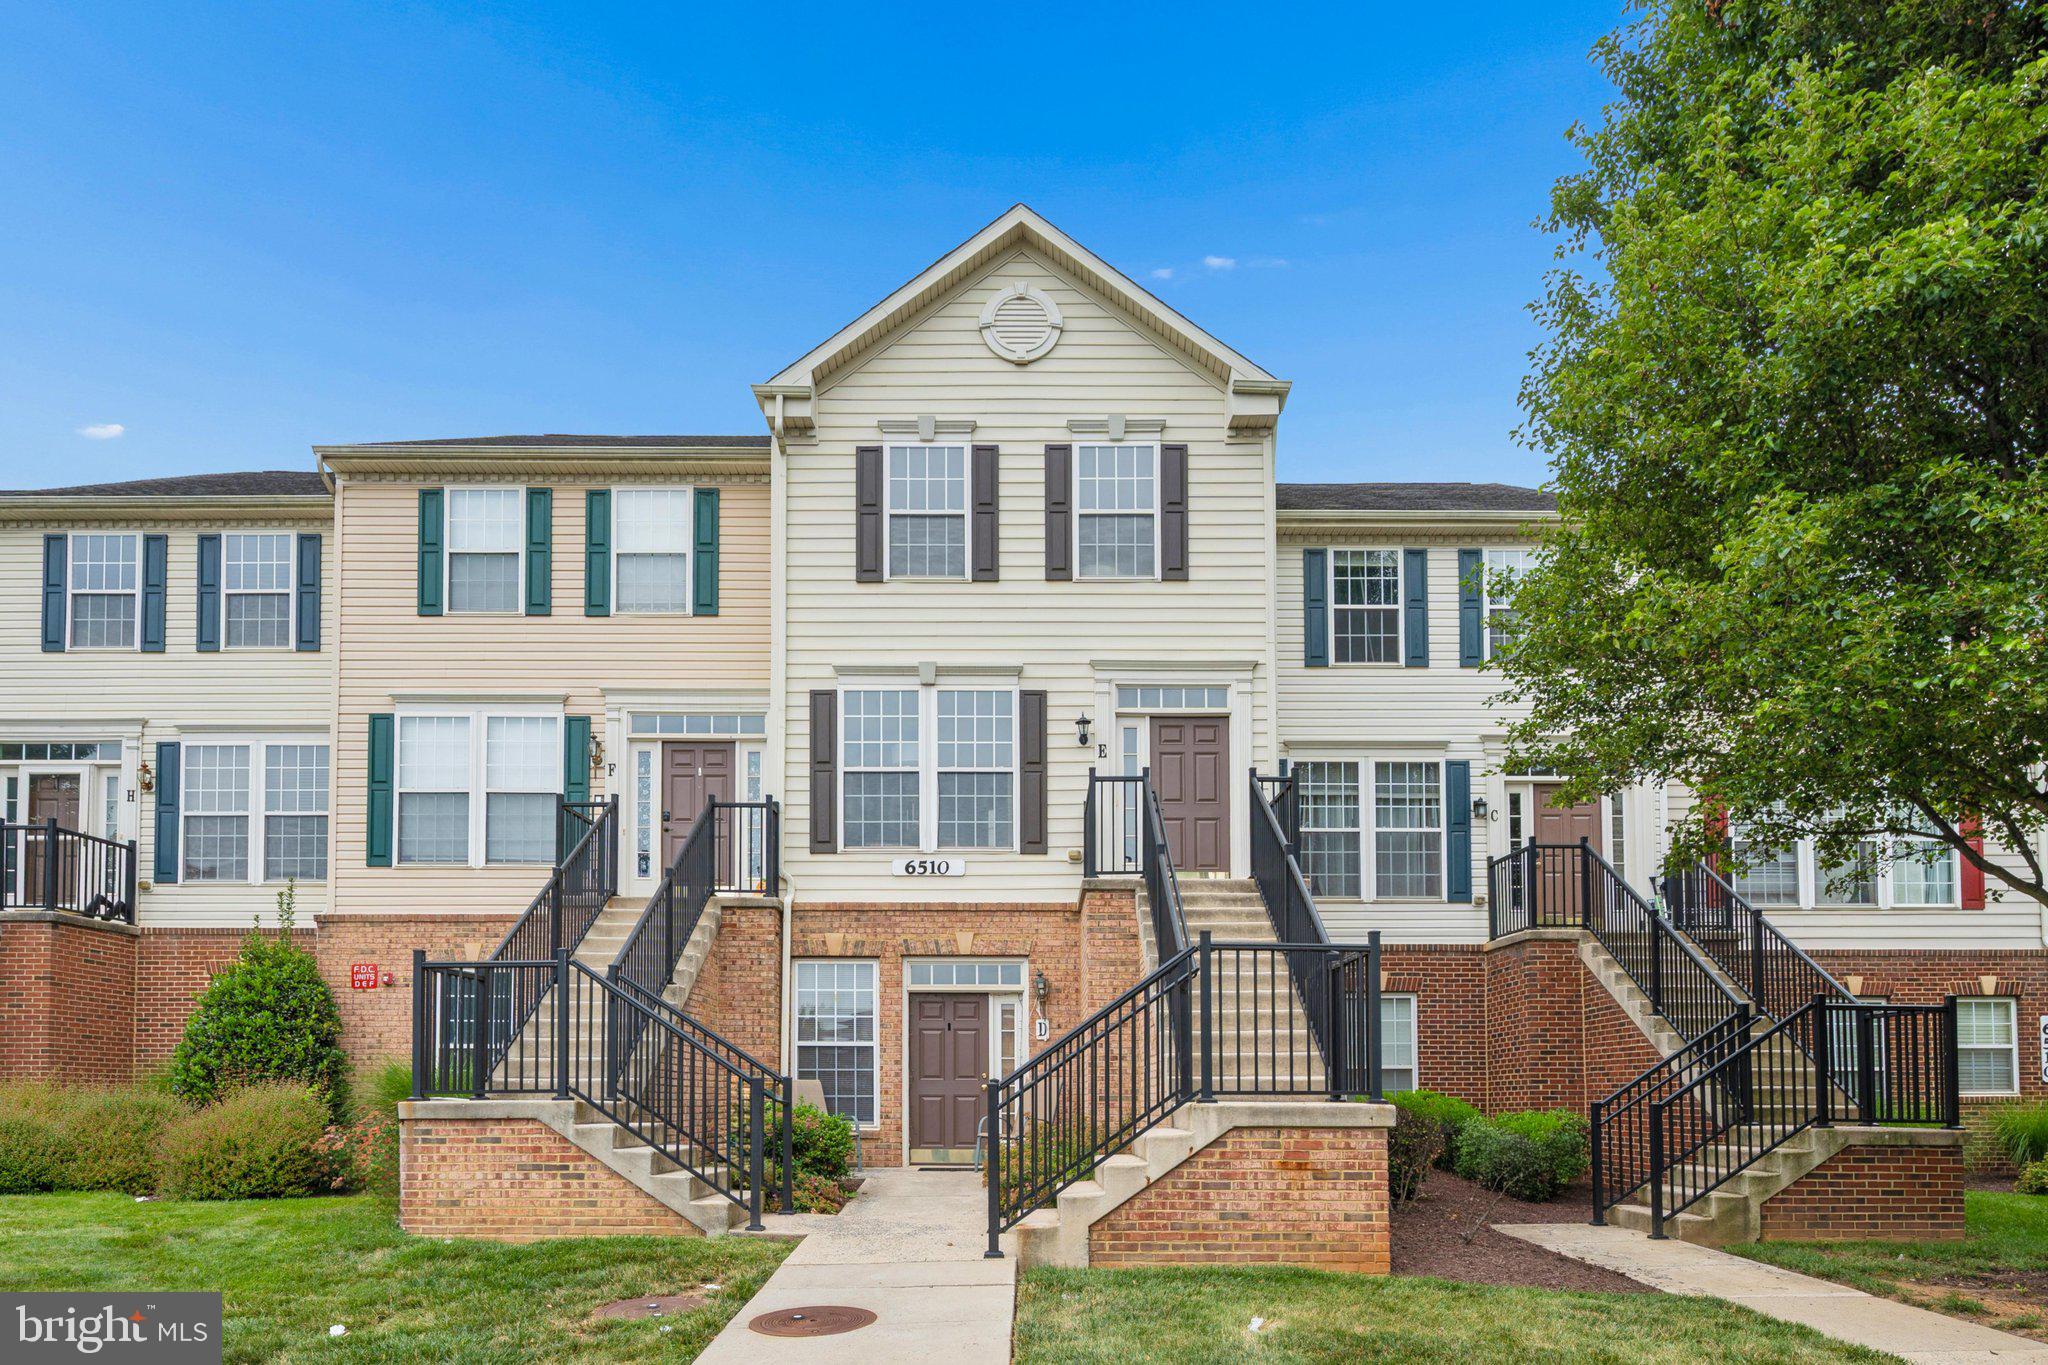
First time ever to the market, this top level 3 bedroom condo has been fully renovated!  Never have to worry about hearing footsteps above you, this condo shows and feels like a townhouse with 9' ceilings.  With 2 levels, plenty of storage and lots of natural light, it's all the benefits of condo living without the cramped feel.  
Walk into the foyer, which flows into the fully updated eat in kitchen.  With new granite countertops, freshly painted cabinets, all brand new 2026 stainless steel appliances, everything's already been done for you.  Coveted gas range cooking in the kitchen too! 
Half bath on this level so when you're rushing home from work, relief is at the door. Bright and open combination living/dining space is newly carpeted with updated light fixtures. Opening to the back deck, perfect for enjoying your morning coffee. 
Upstairs on the bedroom level, laundry with a brand new washer and dryer offers convenience.  A true primary suite with private bath has been updated with lovely updated vanity with double sinks and new ceramic tile flooring.  The second full bath has also been thoughtfully updated with new vanity and ceramic tile flooring. The two other bedrooms are separate down the hall giving the primary bedroom a feeling of privacy. Storage closet helps hide any mess. All brand new carpet from top to bottom!  
Walkable to Ballenger Creek Park, enjoy the convienence of not having to mow a lawn or exterior maintenance but all the outdoors has to offer!  The park even provides a community garden.  Easy access to all major commuter routes and less than 15 minutes to downtown Frederick, with plenty of local eats and shops close, it's a perfect location. Two assigned parking spaces!
#MDFR2084604

FREDERICK

6510 DAYTONA COURT E 204

3 Beds

2 Baths

1,369 Sq.Ft.

$325,000

MLS#: MDFR2084604
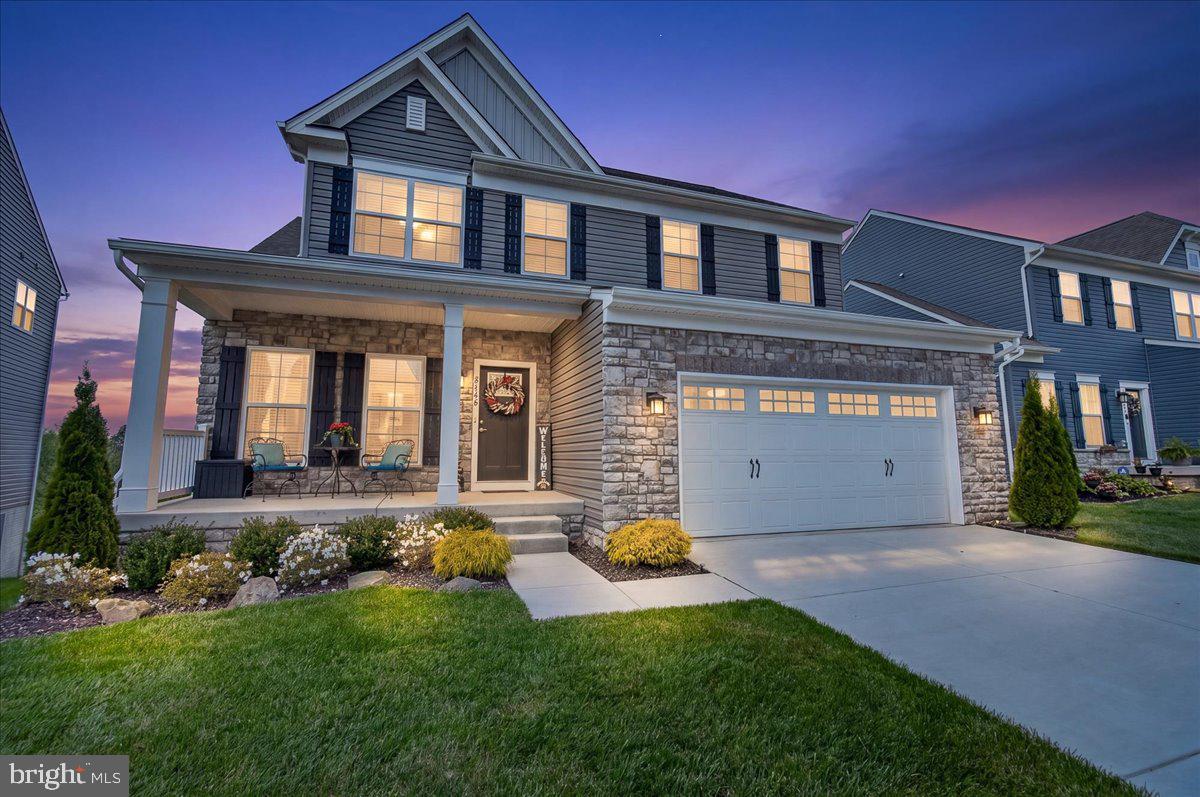
Located in Central Carroll County in the charming town of New Windsor, this nearly new home in the sought after Snader’s Summit community offers the perfect blend of space, style, and modern convenience. Built in 2022, this spacious residence features 5 bedrooms, a dedicated home office, and 3.5 bathrooms. The open concept main level showcases a beautifully upgraded gourmet kitchen designed for both everyday living and entertaining. Just off the garage, a thoughtfully added mudroom with built-ins provides functional organization. The main level also includes a private office and a convenient half bath.
Upstairs, you’ll find four generously sized bedrooms, two full bathrooms, and a centrally located laundry room for added ease. The fully finished lower level expands your living space with a large recreation room, an additional bedroom, and a full bath perfect for guests or multi-generational living. A walk out slider and full size windows fill the basement with natural light and lead to a concrete patio. Additional storage space is smartly tucked under the stairs.
Enjoy outdoor living on the rear deck, where you can take in the stunning sunsets that Carroll County is known for. This move in ready home combines modern upgrades, flexible living space, and a prime location, an opportunity not to be missed. Welcome Home.
#MDCR2034618

NEW WINDSOR

2788 TOWN VIEW CIRCLE

5 Beds

3 Baths

2,770 Sq.Ft.

$629,999

MLS#: MDCR2034618
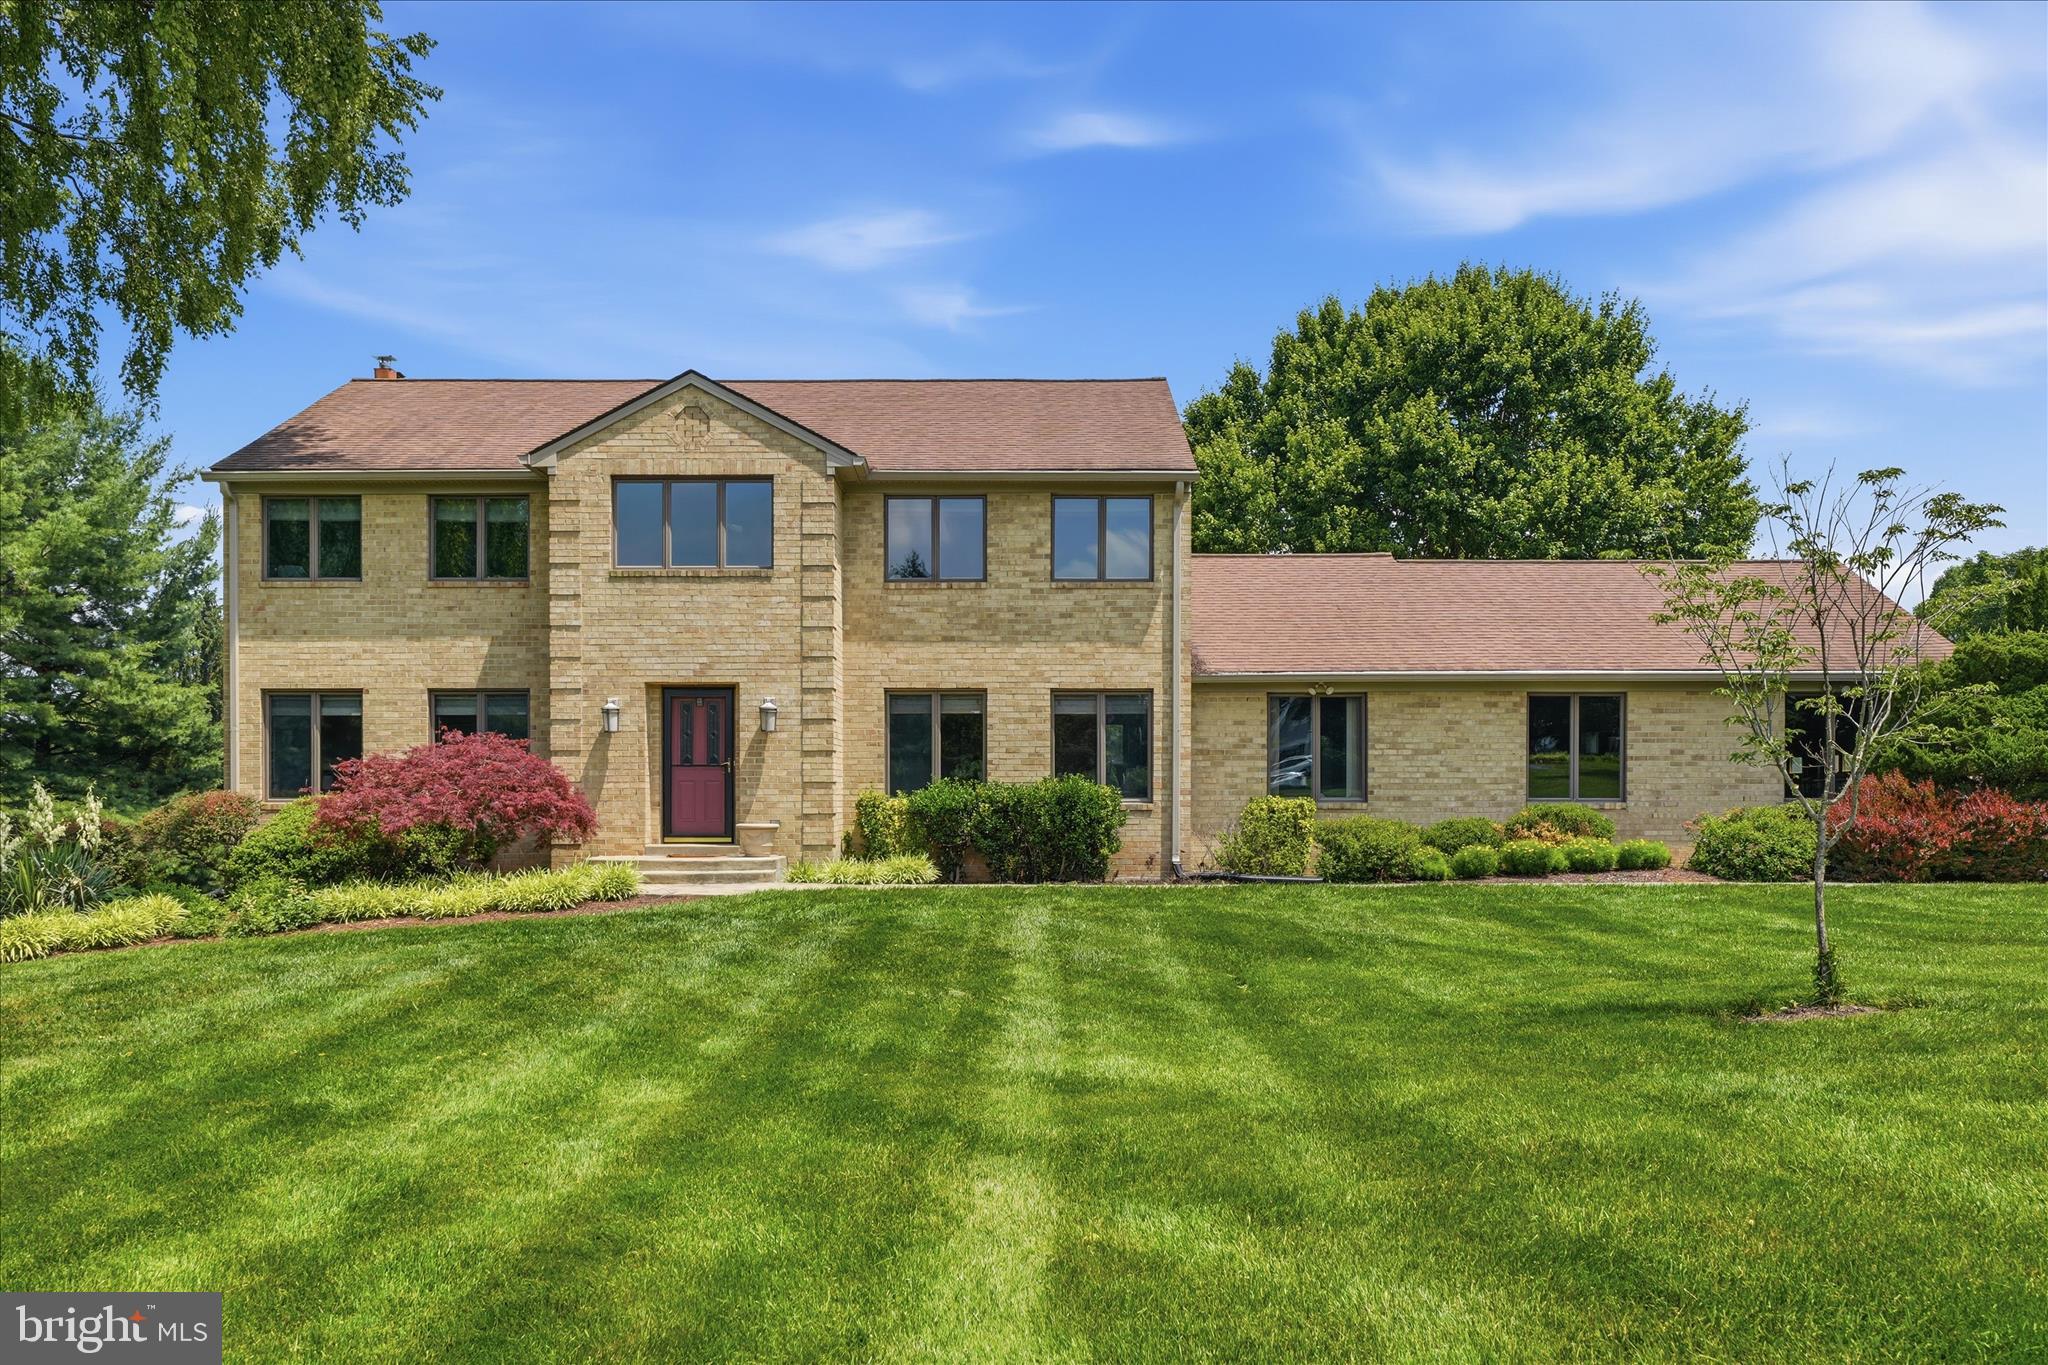
Welcome to this beautiful home nestled on 2.16 private acres in the heart of Germantown. Offering 4 spacious bedrooms and 4 full bathrooms, this property combines timeless charm, functional living space, and room to spread out both inside and out.
The main level features a formal dining room, office/living room, and an open-concept kitchen and recreation room designed for everyday living and entertaining. Also on the main level is a full bathroom and bedroom, providing flexibility for guests or multigenerational living. Enjoy the bright sunroom overlooking the property and step outside onto the full deck, perfect for relaxing or entertaining.
Upstairs, you’ll find two full bathrooms, a convenient laundry room, and a spacious primary suite complete with an additional sitting room that could easily serve as a nursery, workout room, or private office.
The finished walk-out basement offers even more versatile living space, including areas ideal for a workout room, playroom, office, full bathroom and a large recreation room complete with a pool table that conveys with the home.
Outside, the property continues to impress with a total of three garage spaces, including a separate workshop with an additional one-car garage located at the rear of the home. Surrounded by peaceful outdoor space while still conveniently located near shopping, dining, parks, and commuter routes, this Germantown property offers the perfect combination of privacy, comfort, and functionality.
#MDMC2236518

GERMANTOWN

10025 BLUE BANNER DRIVE

4 Beds

4 Baths

3,072 Sq.Ft.

$960,000

MLS#: MDMC2236518
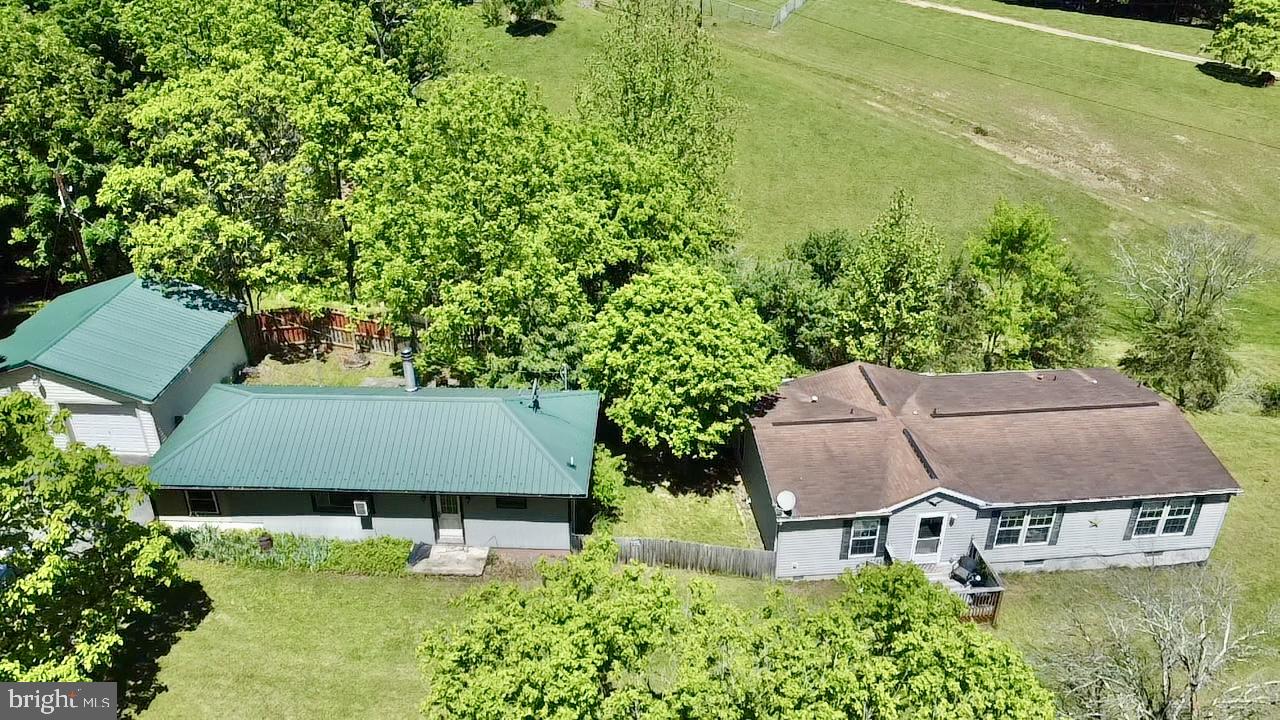
!! Back of the market due to buyer default!! 
Inspection report available upon request and passed FHA appraisal 

The primary residence is a 2009 manufactured home offering 3 bedrooms, 2 full bathrooms, a spacious living room, a combined kitchen and dining area, and convenient main-level laundry. Enjoy the peaceful surroundings from both the front and rear decks, where you'll be treated to beautiful countryside views and the tranquility that Little Orleans is known for. The home also includes a partial foundation that offers the potential for additional finished living space, storage, or a workshop and a detached 2 car garage. The well was pumped in 2018.

Also located on the property is an original cottage. This cannot be used a residence and is listed as a storage space.  

With its proximity to the C&O Canal Towpath, local favorite Bill's Place, and Ridge Rider Campground, this location is perfectly suited for attracting outdoor enthusiasts, cyclists, hikers, and travelers exploring the area's natural beauty.
#MDAL2014878

LITTLE ORLEANS

12663 SAINT PATRICKS ROAD SE

3 Beds

2 Baths

1,965 Sq.Ft.

$220,000

MLS#: MDAL2014878

Commercial lot just off of I 68 at Exit 44. It's one of the first exits into the beautiful historic city of Cumberland and one of the last exits leaving the city. Cumberland is known for its charming downtown and proximity to the C&O Canal and Great Allegany Passage. Exit 44 is less than two miles from the historic downtown center, UPMC and Allegany College of Maryland, making it an ideal location for any business.
#MDAL2014388

CUMBERLAND

101 WELTON DRIVE

None Beds

None Baths

1.06 acres

$895,000

MLS#: MDAL2014388
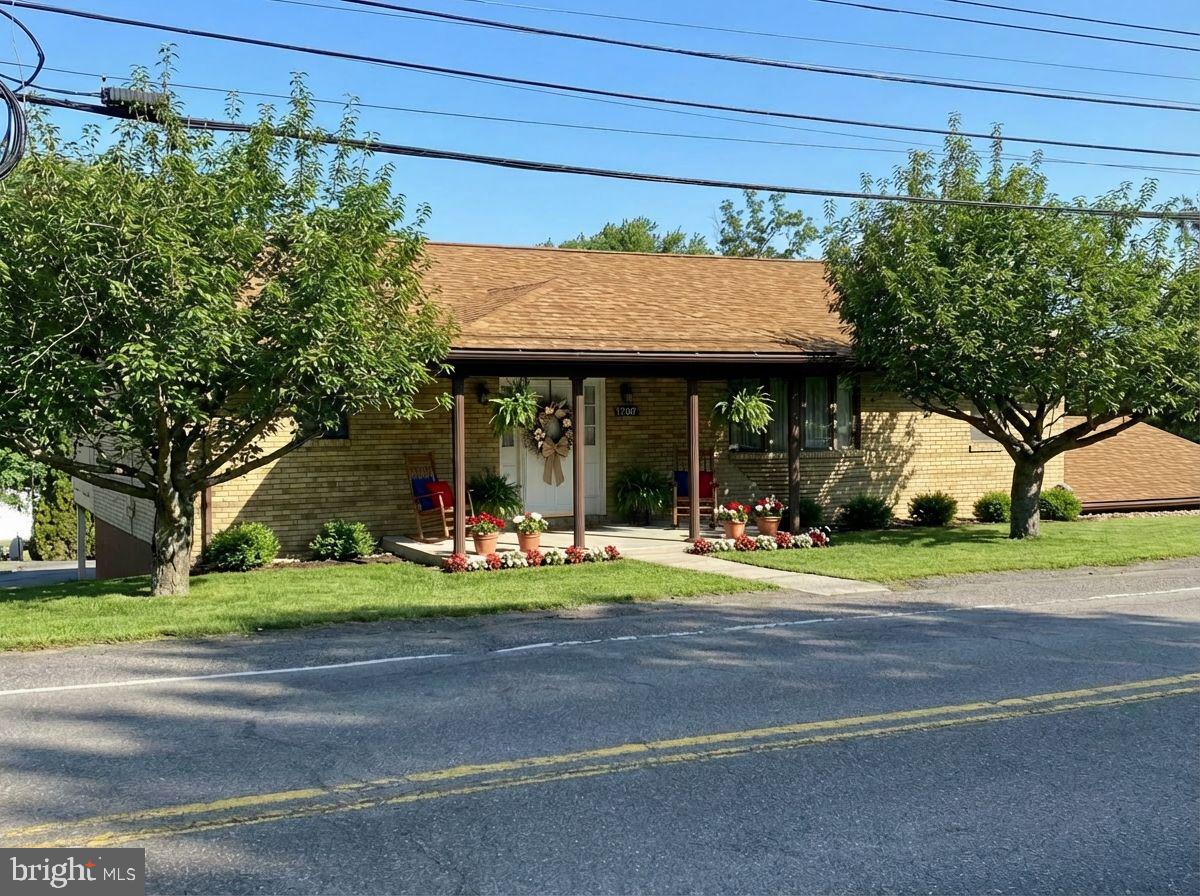
Check out this charming three-bedroom, three-bathroom ranch, with thoughtful single-level living and a finished lower level. There are two bedrooms and two full baths on the main level, including a primary suite with walk-in closet and en-suite bath, equipped with grab bars for added safety. A main-level laundry adds convenience. Bright, open kitchen and dining area are centered around a large island that is perfect for meal prep and casual gatherings. The living room stretches across the front of the home, offering abundant natural light and easy flow to the rest of the main floor. The lower level features a spacious recreation room and a third bedroom and bath, with walk-out access to the three-bay garage. Enjoy outdoor living on the rear lower level patio or main level deck, which is ideal for morning coffee or evening relaxation. Be prepared for power outages with a whole-house generator. This property has so much to offer. Call Today to Schedule a Tour!!!  *** Some images are AI-generated/virtually staged for illustration purposes only. Please tour the property in person to verify actual condition.
#MDAL2014146

ECKHART MINES

17207 OLD NATIONAL PIKE

3 Beds

3 Baths

1,844 Sq.Ft.

$224,900

MLS#: MDAL2014146
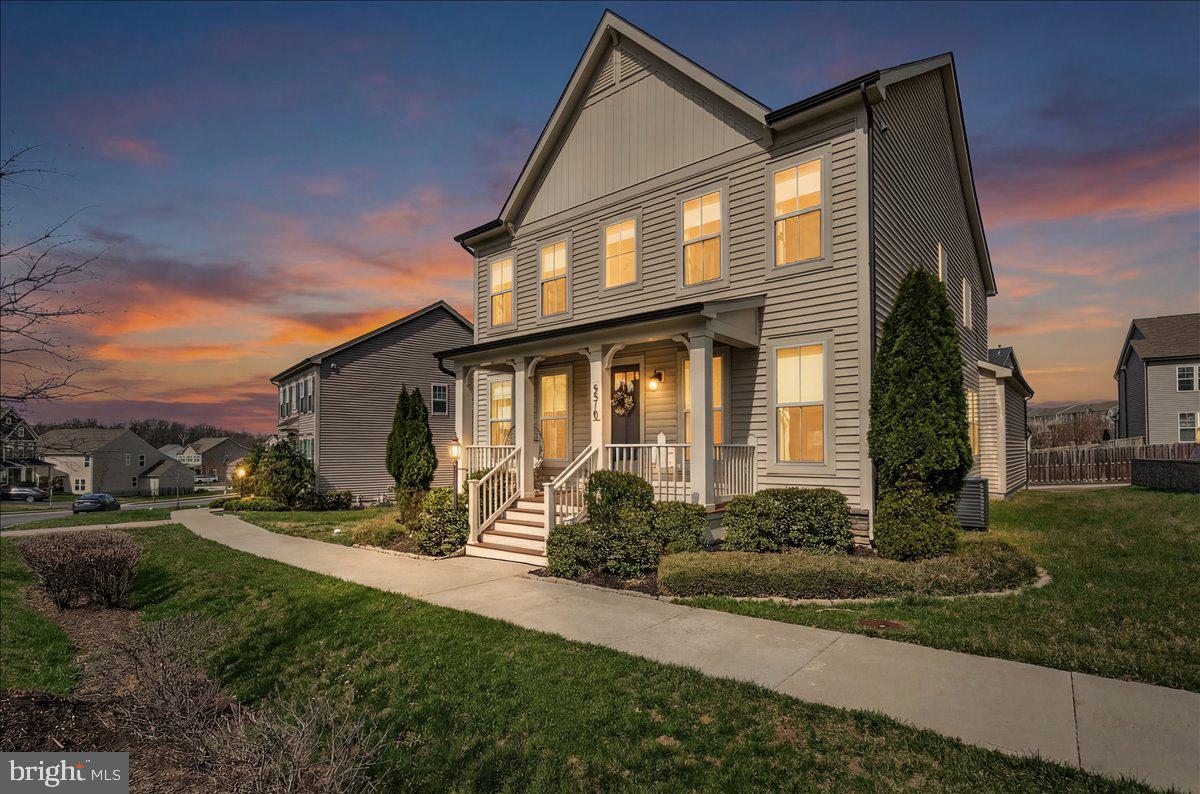
Modern Luxury Meets Custom Craftsmanship in Tallyn Ridge!  Welcome to a home where every detail has been thoughtfully curated and meticulously maintained. This stunning 4-bedroom, 3.5-bathroom residence offers the perfect blend of high-end upgrades and functional family living.  The Main Level: Designed for Entertaining - Step inside to find an open, airy floor plan featuring durable LVP flooring and custom-selected designer lighting throughout. The heart of the home is the expanded gourmet kitchen, now featuring additional cabinetry, a 5-burner gas cooktop, and a massive granite island perfect for morning coffee or evening hosting.  Work from home in style in the dedicated private office, which boasts floor-to-ceiling custom built-ins and elegant glass-and-wood pocket doors. Whether you're hosting a formal dinner or a casual movie night in the light-filled family room, the transition is seamless.  The Upper Level: Your Private Retreat - The upper level features three spacious bedrooms with new carpeting, including a primary suite designed as a true sanctuary. Enjoy a spa-like experience with a soaking tub, separate walk-in shower, and double vanities.  The Bonus Spaces: Flexibility at Its Best - The fully finished basement is a standout feature, complete with brand-new carpet and a versatile layout that includes a gym/flex space and a secondary family room. Even the laundry room has been elevated with cabinetry and a deep utility sink.  Outdoor Living & Curb Appeal - The exterior is as impressive as the interior. Enjoy your private backyard oasis, featuring a stone patio anchored by a beautiful pergola—all within a fully fenced yard with mature flower gardens. The rear-loading 2-car garage provides a clean, unobstructed front curb appeal while offering the convenience of a main-level entry.  Key Upgrades:  Expanded Kitchen:  Extra storage and premium finishes, Custom Office: Floor-to-ceiling built-ins and pocket doors, Turn-Key,  Freshly painted throughout with new basement carpeting.  Prime Location: Commuter-friendly to Baltimore/DC and minutes from local shopping and dining.
#MDFR2078594

FREDERICK

5510 HAWK RIDGE ROAD

4 Beds

3 Baths

3,816 Sq.Ft.

$750,000

MLS#: MDFR2078594
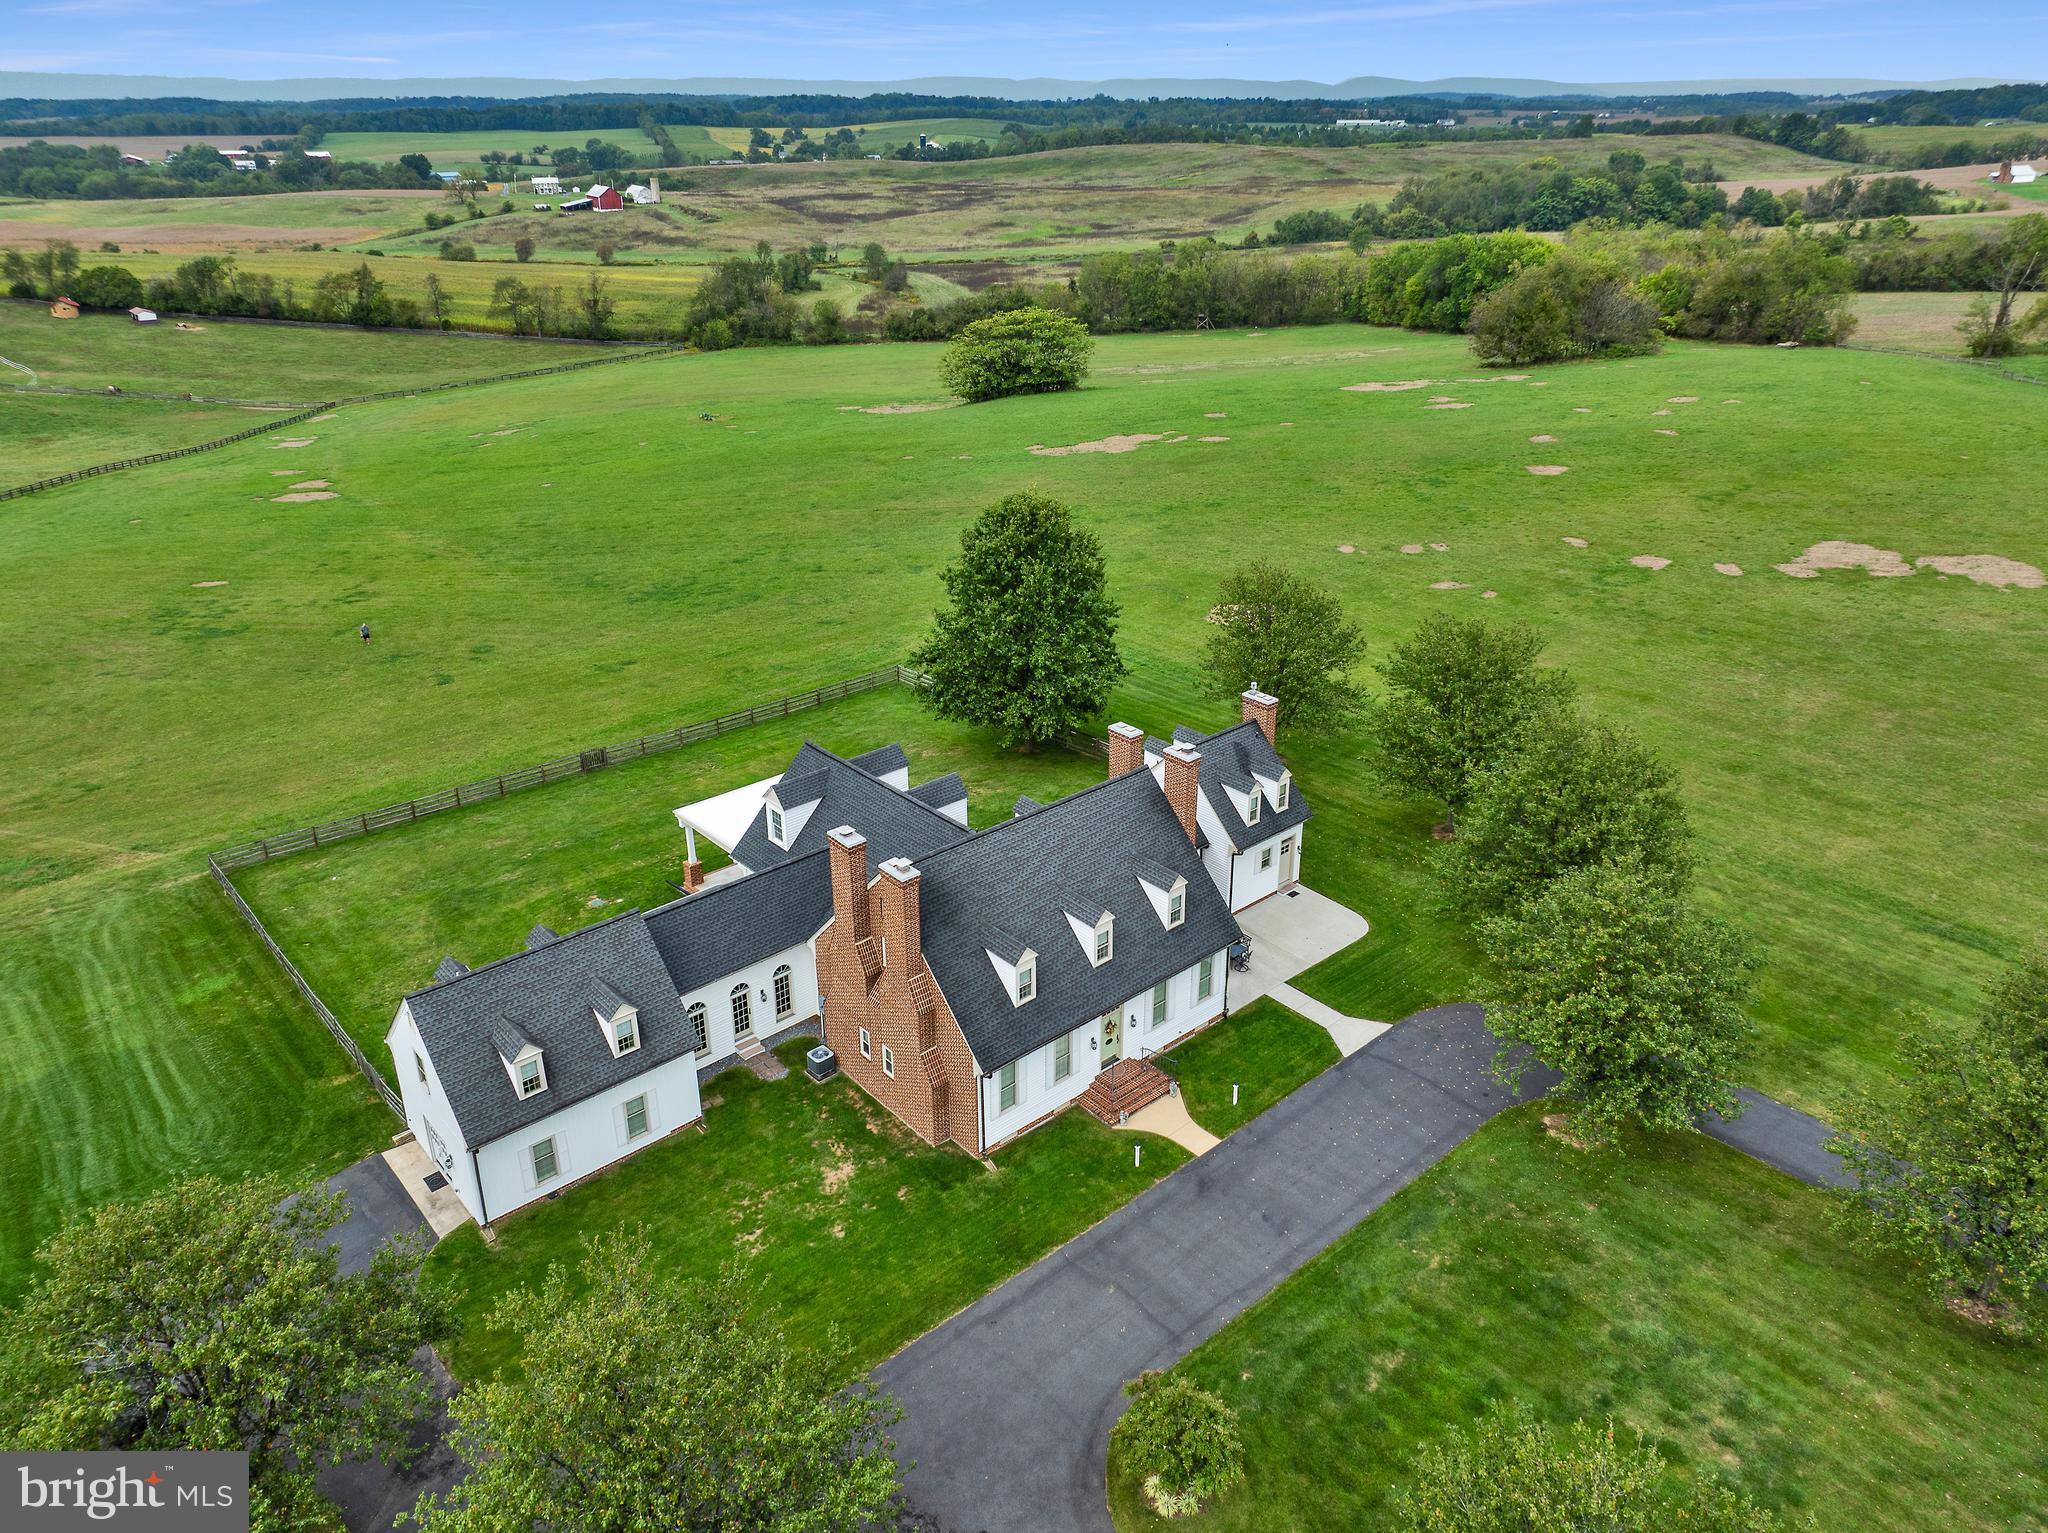
Welcome to Retreat Brown Dog Farm!
#MDFR2076354

UNION BRIDGE

9522 BESSIE CLEMSON ROAD

4 Beds

5 Baths

6,320 Sq.Ft.

$1,180,000

MLS#: MDFR2076354
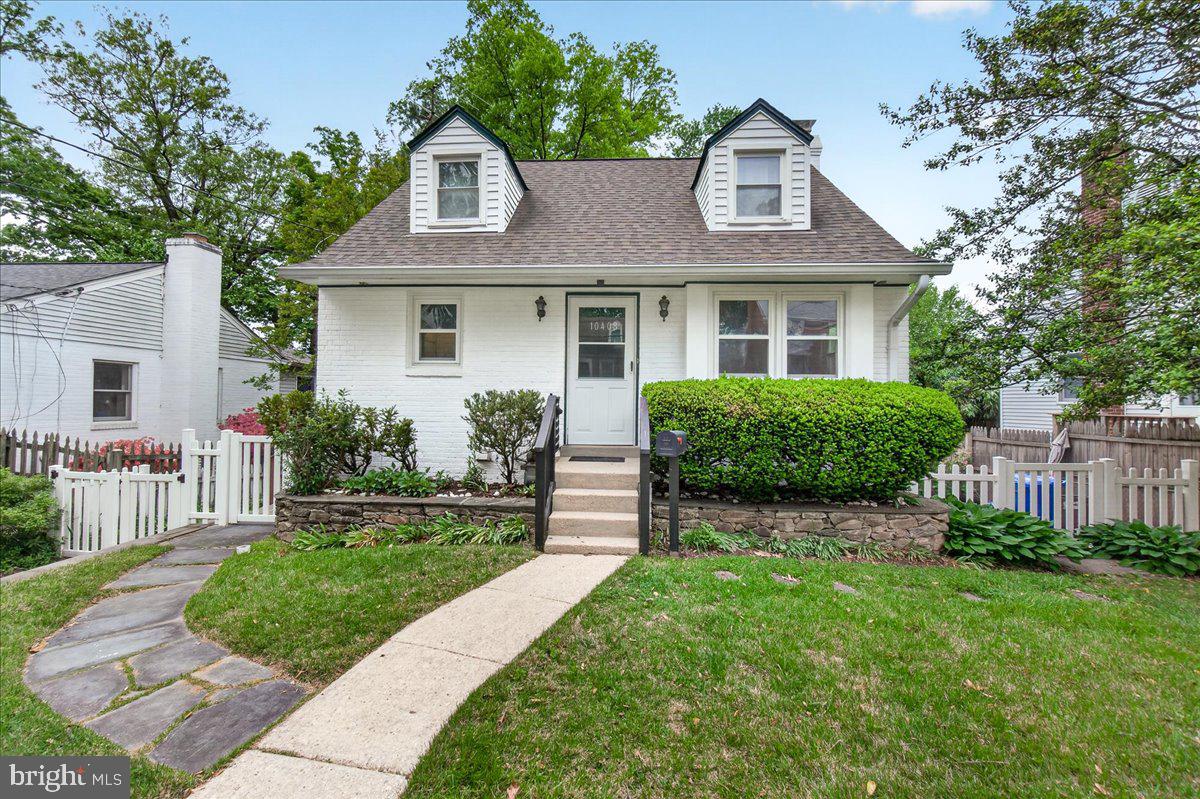
Offer deadline is Tuesday May 5 at 12 pm.
Welcome to this sun-drenched Cape Cod located in this sought-neighborhood in Silver Spring! Step inside the spacious living room that opens seamlessly into the open concept eat-in kitchen, offering a wide-open space perfect for everyday dining and gatherings.
The main level features two comfortable bedrooms and a full bathroom, providing convenient one-level living. Upstairs, you’ll find a loft-style, oversized third bedroom that offers a unique and airy retreat.
The fully finished basement adds exceptional versatility, featuring a large recreation room centered around a beautiful stone-front fireplace. This level also includes a second kitchen with stainless steel appliances, a stylish white tile backsplash, and a full bathroom, making it ideal for multigenerational living, extended stays, or flexible use. With full baths and kitchens on both levels, the home is thoughtfully designed to accommodate a variety of living arrangements.
Step outside to enjoy your own private backyard oasis. A stone patio creates the perfect setting for outdoor dining and entertaining, surrounded by mature trees and beautifully manicured landscaping.
With its flexible layout and multiple living spaces, this Cape Cod is ready to meet the needs of its next owner. Don’t miss out, schedule your private showing today!
#MDMC2228040

SILVER SPRING

10408 HUNTLEY AVENUE

3 Beds

2 Baths

1,442 Sq.Ft.

$449,900

MLS#: MDMC2228040
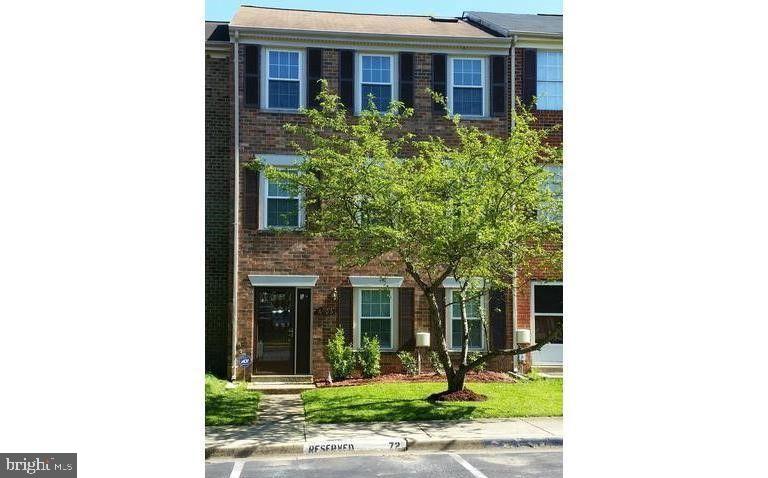
Beautifully updated townhome tucked away in a quiet cul-de-sac, featuring an oversized deck, fenced backyard, and storage shed—perfect for relaxing or entertaining.  
The main level offers a bright, open layout with a well-appointed kitchen showcasing 42” cabinetry, stainless steel appliances (double oven, cooktop, dishwasher, and refrigerator with ice maker), and stunning Solarius granite countertops. A center island and pantry provide both style and functionality, with easy access to the walkout covered rear patio. Separate living and dining rooms add versatility, complemented by a tastefully updated powder room.  Upstairs, the second level features a unique gathering room with a cozy stone wood-burning fireplace and direct access to the deck—an ideal retreat. This level also includes a home office area and a convenient laundry room with washer and dryer.  
The upper levels boast spacious bedrooms with custom walk-in closets and access to two beautifully updated full bathrooms. Top-level bedrooms impress with vaulted ceilings and skylights, filling the space with natural light.  Recent updates provide peace of mind and modern comfort, including:  
New roof (2024), Updated HVAC (2022, serviced Jan 2026), New carpet and Pergo laminate flooring (2025), Custom closets and fresh designer paint throughout (2025).  Ideally located for commuters, this home is just minutes from major routes including I-495 and I-95, Metro access, commuter rail, and major employers like NASA.  Don’t miss your opportunity to make this exceptional home yours—schedule a tour today!
#MDPG2197610

LANHAM

6906 STORCH CIRCLE

3 Beds

2 Baths

1,864 Sq.Ft.

$399,900

MLS#: MDPG2197610

1 ... 45 46 47 48 49 ... 666
* Listings identified with the FMLS IDX logo come from FMLS and are held by brokerage firms other than the owner of this website. The listing brokerage is identified in any listing details. Information is deemed reliable but is not guaranteed. If you believe any FMLS listing contains material that infringes your copyrighted work please click here to review our DMCA policy and learn how to submit a takedown request. © 2024. First Multiple Listing Service, Inc.

Send a message

Message successfully sent.

Your message

What is 3 + 4 ?

Reason for contacting?

I agree to receive email communication and understand I can unsubscribe at any time.

I agree to be contacted by Charis Realty Group - Christine Issler, Broker via call, email, and text for real estate services. To opt out, you can reply 'stop' at any time or reply 'help' for assistance. You can also click the unsubscribe link in the emails. Message and data rates may apply. Message frequency may vary. Privacy Policy

Sign Out

Virtual Assistant

Would you like to take the next step with this property? We can help you schedule a showing or virtual tour, or send you more details.

Yes, I would like more information.

Thank You for Your Reply, One of Our Agents will contact you as soon as possible

No, maybe later.

Thank you, you can always contact me via email, phone number or through the contact form.

Realhub AI

Lucy - Your AI-Powered Realtor

Update Your Temporary Password

Personalize your search

Enter your email and we'll notify you immediately when new listings match what you're looking for.

or enter email address

Already have an account ? Login here

Continue your home search

I agree to receive communications and understand I can unsubscribe at any time.

I agree to be contacted by Charis Realty Group - Christine Issler, Broker via call, email, and text for real estate services. To opt out, you can reply 'stop' at any time or reply 'help' for assistance. You can also click the unsubscribe link in the emails. Message and data rates may apply. Message frequency may vary. Privacy Policy

Already have an account ? Login here

We use cookies

We use cookies primarily for analytics to enhance your experience. By accepting, you agree to our use of these cookies. You can manage your preferences or learn more about our cookies policy.
