Properties

Browse or get in touch to schedule a walkthrough.

  • Nearby me
Price range

Popular Features

Community Features

Association

Property Features

Waterfront

View

Exterior Features

Interior Features

Style

10000 properties match your criteria

Updated 1 minute ago

E-Alert name
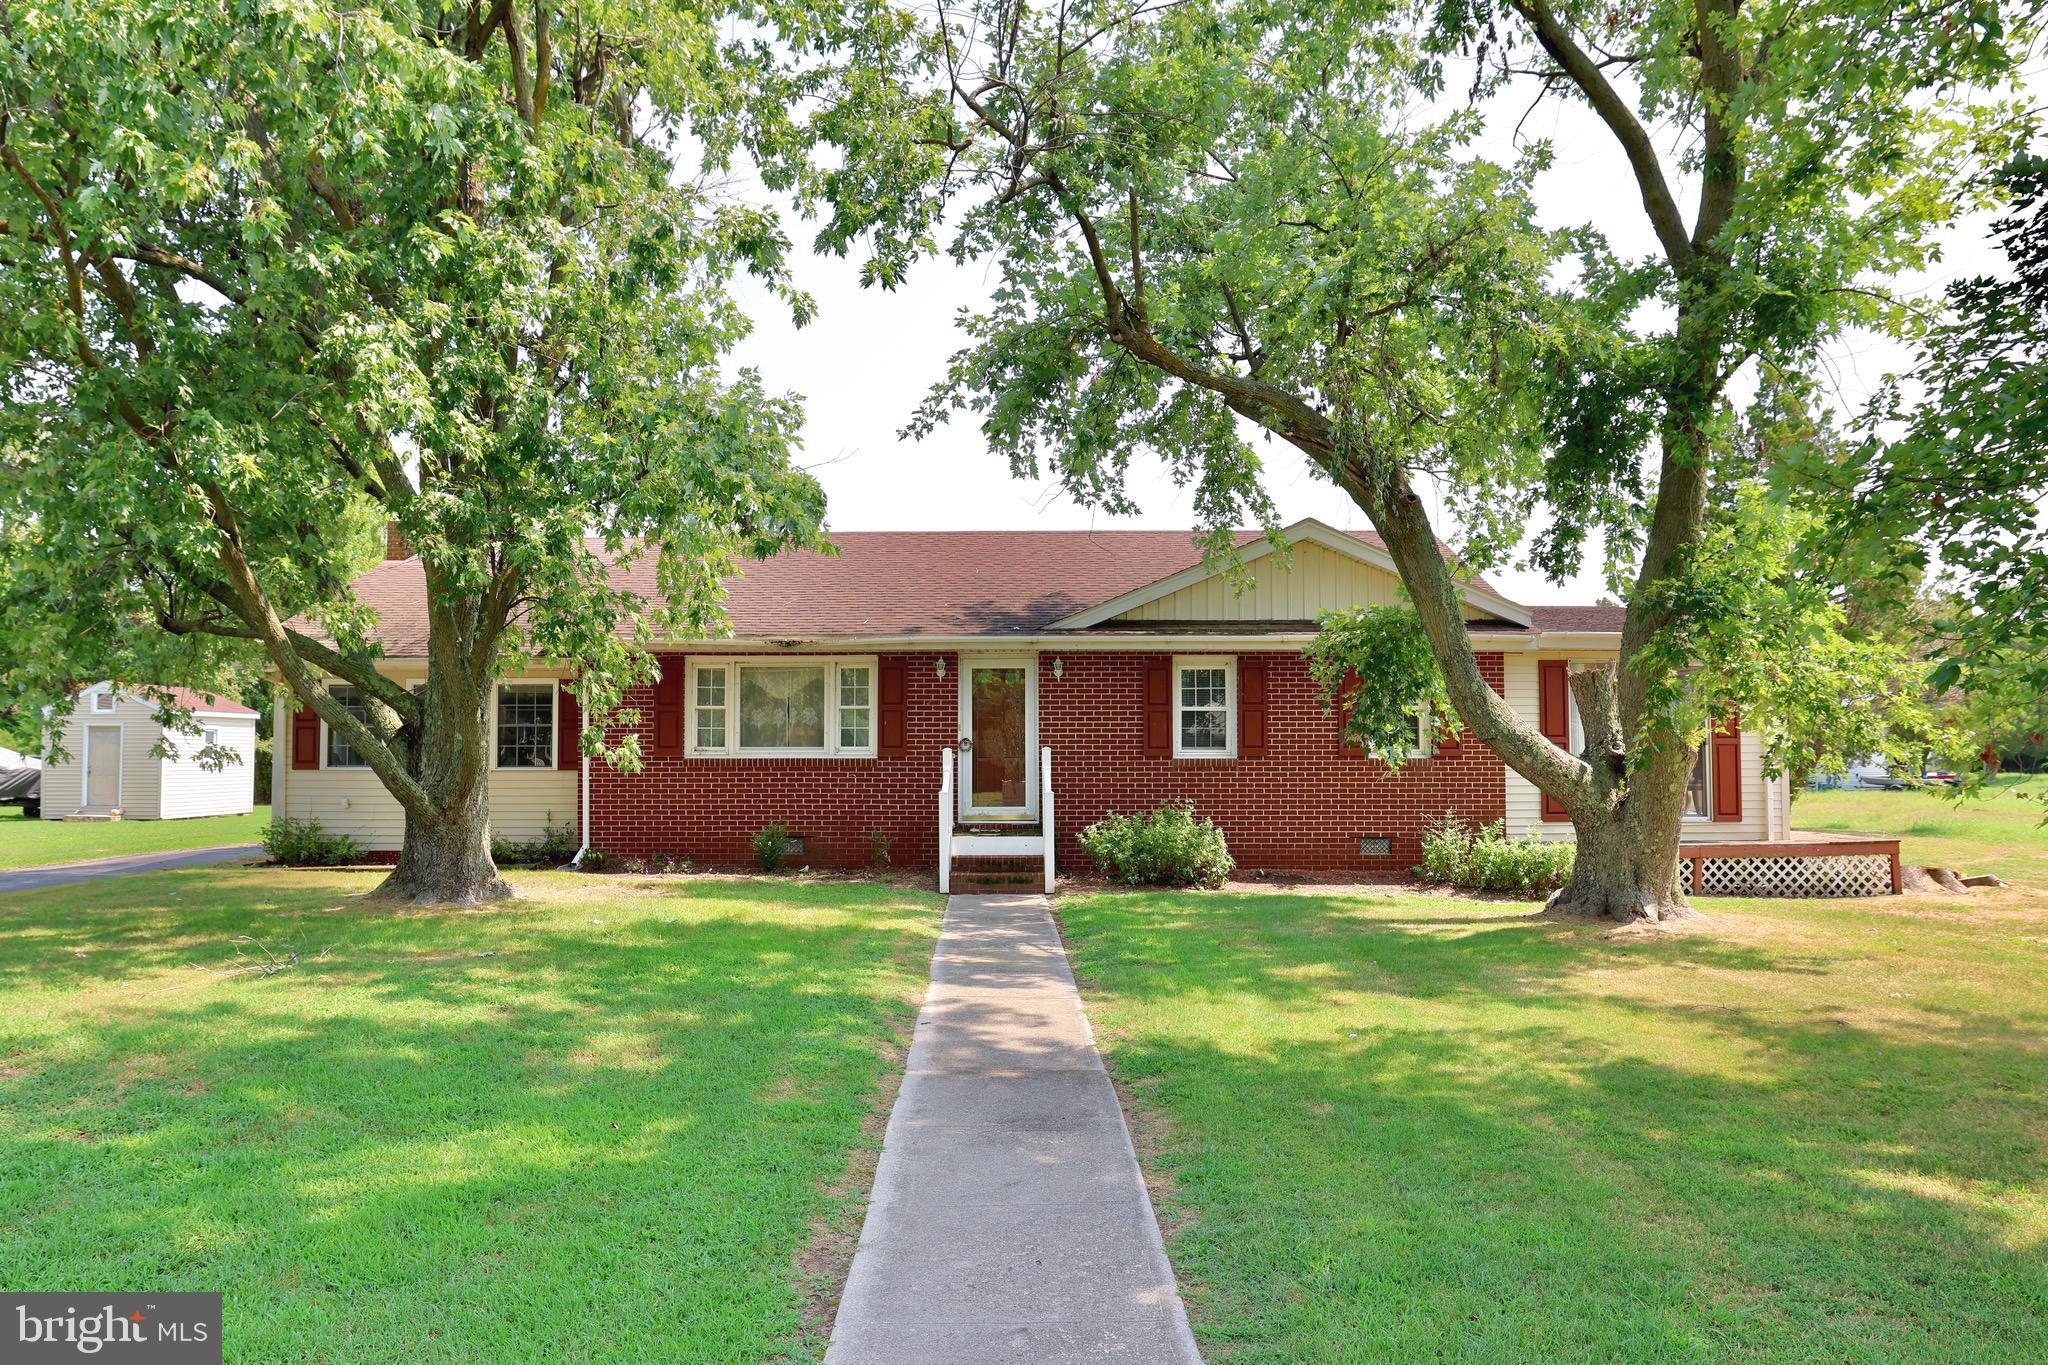
This charming residence offers breathtaking water views and a bright, airy living space with large windows. The galley kitchen is well laid out and great for cooking and serving guests. The sunroom with sliding glass doors facing the water provide the perfect spot for relaxation and enjoying the views, open the sliding glass doors and enjoy the breeze off the water. The home offers not only the sun room but also a large Family room and separate Living Room which allow plenty of room for family and friends to gather. Plus ample outdoor space make it ideal for family gatherings and summer barbecues.
Explore the small-town charm of Wenona on Deal Island with easy access to natural attractions such as the Deal Island Wildlife Management Area and public boat ramps and beaches. This home offers easy access to fishing and boating being less than 3/4 of a mile from the Wenona Harbor Public Boat Ramp. Fish the Tangier Sound or head out to the amazing Chesapeake Bay. This home offers a wonderful opportunity for updates and personal touches, making it a perfect investment for those looking to create their ideal retreat, or vacation rental. Home is set up as a three bedroom however, third bedroom is pass through from second bedroom.  Schedule a showing today and discover the beauty and tranquility of vacationing in Wenona, MD!
#MDSO2005522

WENONA

23196 PAUL BENTON CIRCLE

3 Beds

2 Baths

1,696 Sq.Ft.

$154,500

MLS#: MDSO2005522
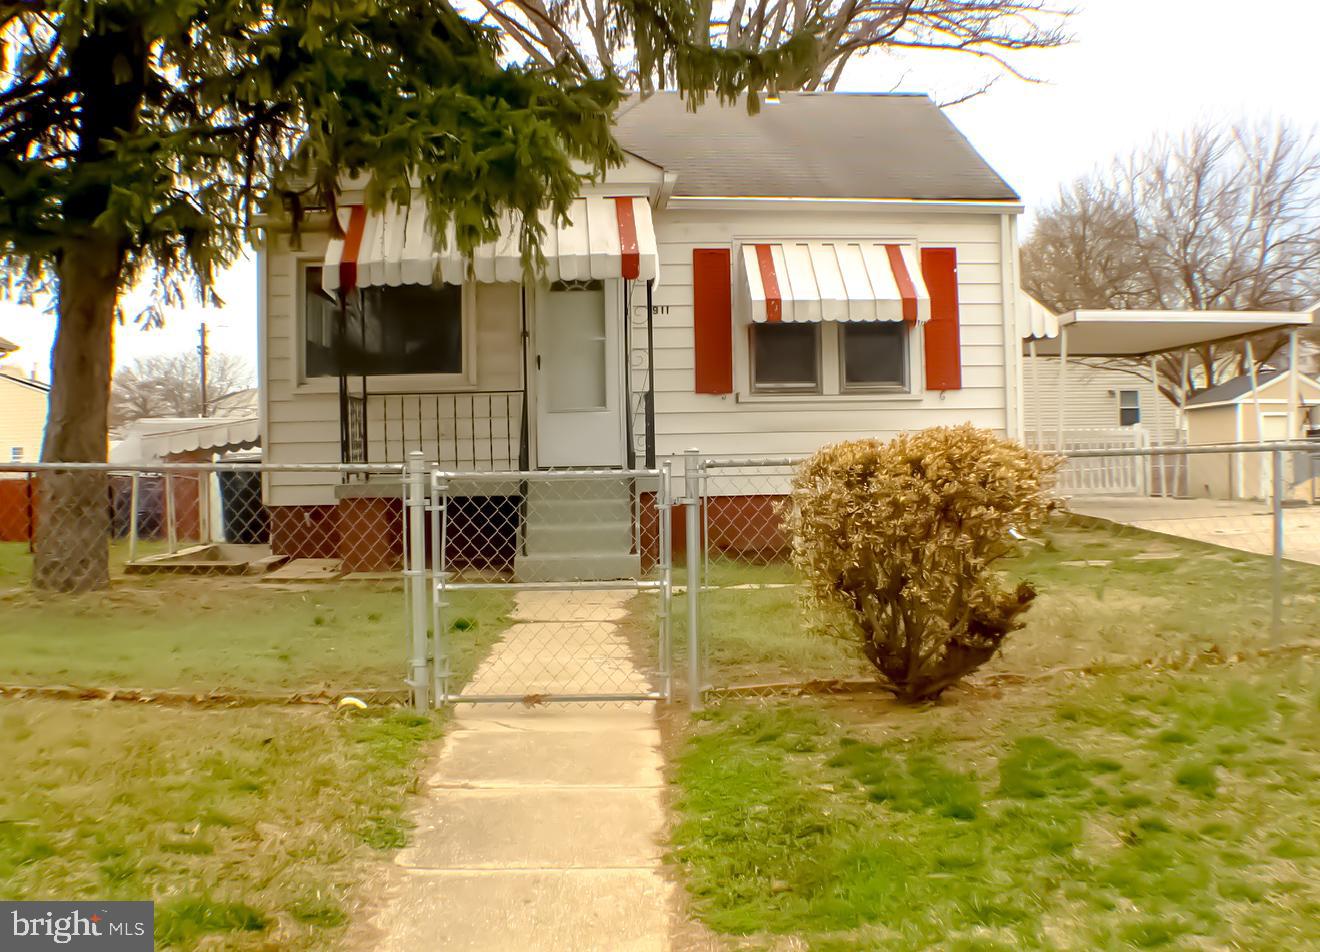
Charming 2BR/1.5BA Home in Capitol Heights – Updated & Move-In Ready!
Welcome to 911 Minna Avenue, Capitol Heights, MD, a 2-bedroom, 1.5-bath single-family home offering a fantastic opportunity for first-time buyers, downsizers, or investors. Nestled on a quiet cul-de-sac in a well-established neighborhood, this home features recent updates and thoughtful improvements for enhanced comfort and efficiency.
Recent Upgrades & Features:
✔ HVAC system replaced in 2023 for improved energy efficiency and comfort.
✔ Gutters with gutter guards were replaced in 2020 to help with water management and maintenance.
✔ Whirlpool 55 dBA fingerprint-resistant quiet dishwasher with Boost Cycle (installed in 2024).
✔ Refrigerator replaced in 2015 for reliable kitchen storage.
✔ Basement renovations completed in 2018, adding improved functionality to the space.
✔ Chimney removed for a more streamlined structure.
✔ Professional home sealing completed in 2011, with an energy report and test results available to show improved efficiency.
Functional Layout & Outdoor Space
✔ Finished basement provides extra living space—great for a family room, recreation area, or home office.
✔ Separate laundry room for added convenience.
✔ Private driveway fits up to 3 cars with a carport—a rare find!
✔ Fully gated yard—ideal for pets, children, or outdoor entertaining.
✔ Outdoor storage shed
✔ Located on a cul-de-sac for added privacy and minimal traffic.
Commuter-Friendly Location – Easy Access to Public Transportation!
This home is a commuter’s dream, with multiple Metro stations and bus routes nearby:
✔ Capitol Heights Metro Station (Blue/Silver Line) – Approx. 2 mile
✔ Cheverly Metro Station (Orange Line) – Approx. 2 miles
✔ Addison Road Metro Station (Blue/Silver Line) – Approx. 1.5 miles
✔ Close to major roads, including I-495, BW Parkway (295) Route 214, and Pennsylvania Ave.
Conveniently Located Near Shopping & Recreation!
✔ Seat Pleasant Shopping Center – Nearby grocery stores, restaurants, and retail options.
✔ Ritchie Station Marketplace – Features Target, Dave & Buster’s, and more.
✔ Walker Mill Regional Park – Scenic trails, playgrounds, and sports fields.
✔ Oakcrest Community Center & Seat Pleasant Activity Center – Great for fitness and community events.
✔ Fairmount Heights Branch library in the neighborhood
✔ Neighborhood park, tennis court and playgrounds
This home offers modern conveniences, recent upgrades, and an excellent location at an affordable price! Own for less than renting!
Schedule your tour today!
#MDPG2145412

CAPITOL HEIGHTS

911 MINNA AVENUE

2 Beds

1 Baths

576 Sq.Ft.

$285,000

MLS#: MDPG2145412
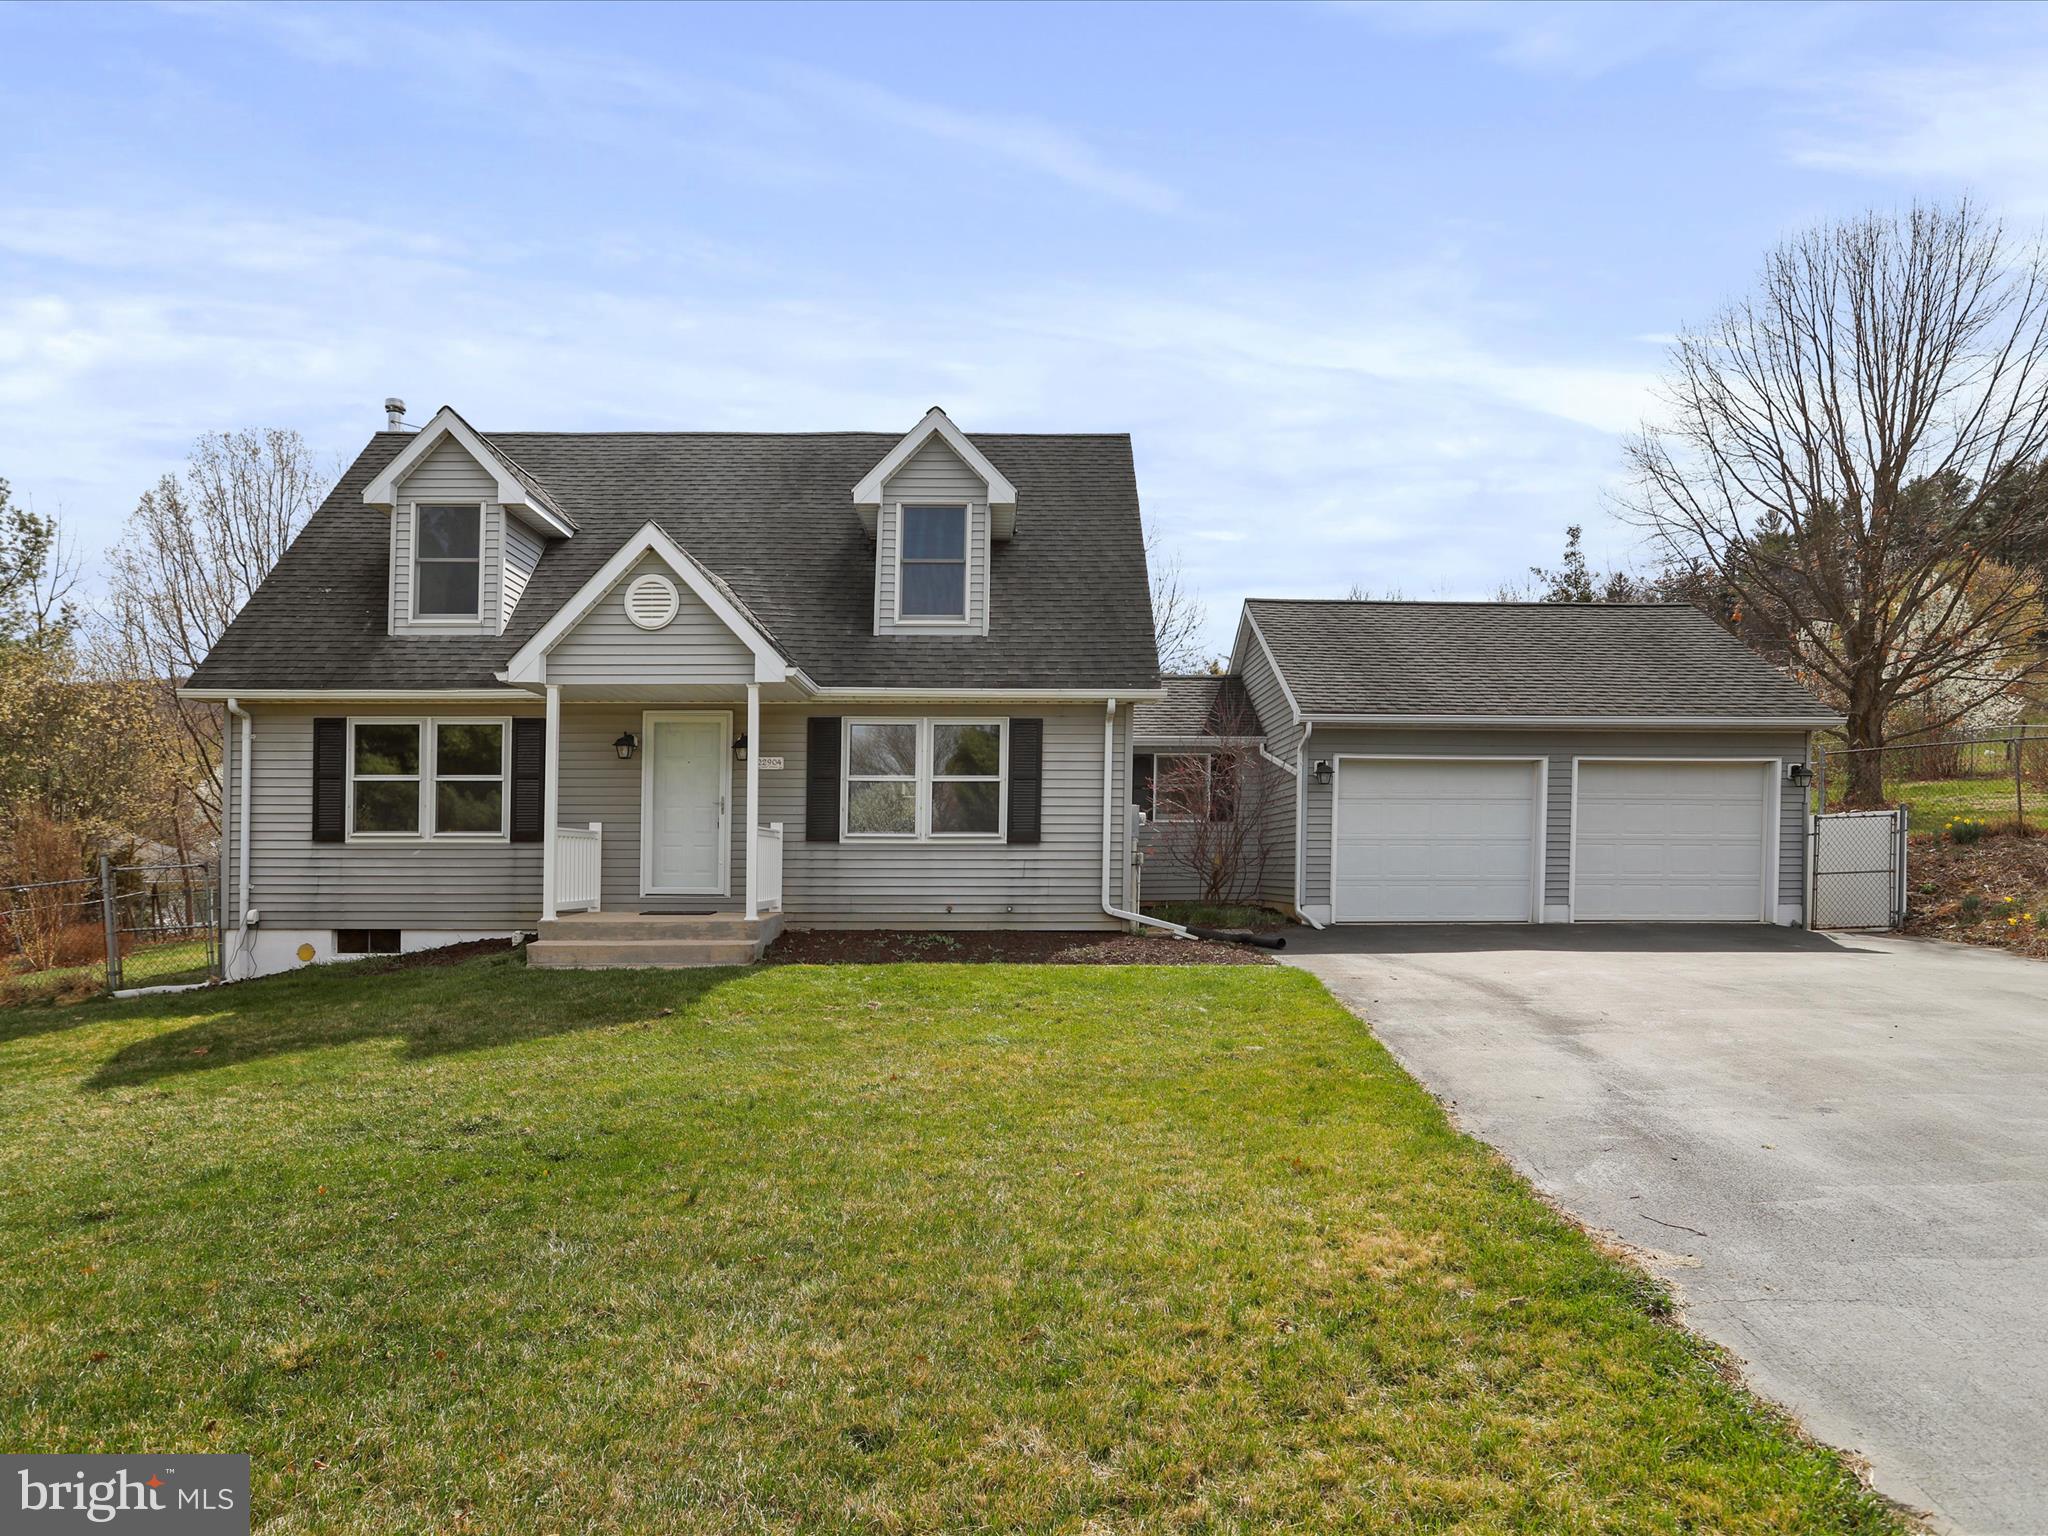
This 3 bedroom, 2 bathroom cape cod has been nicely renovated and is ready to call home! Two car garage enters into a mudroom/laundry room. Main level also features a kitchen with eat in area - with new white shaker cabinets and granite counters, family room, dining/living room/or office, bedroom, full bath with a tub shower.  Second floor features 2 bedrooms and a full bath in hallway with a tub shower. Basement is unfinished and great for your storage needs. Backyard is fenced and has a patio with a pergola.  1 Year Home Warranty included.
#MDWA2027990

SMITHSBURG

22904 CIVIC CIRCLE

3 Beds

2 Baths

1,414 Sq.Ft.

$349,900

MLS#: MDWA2027990
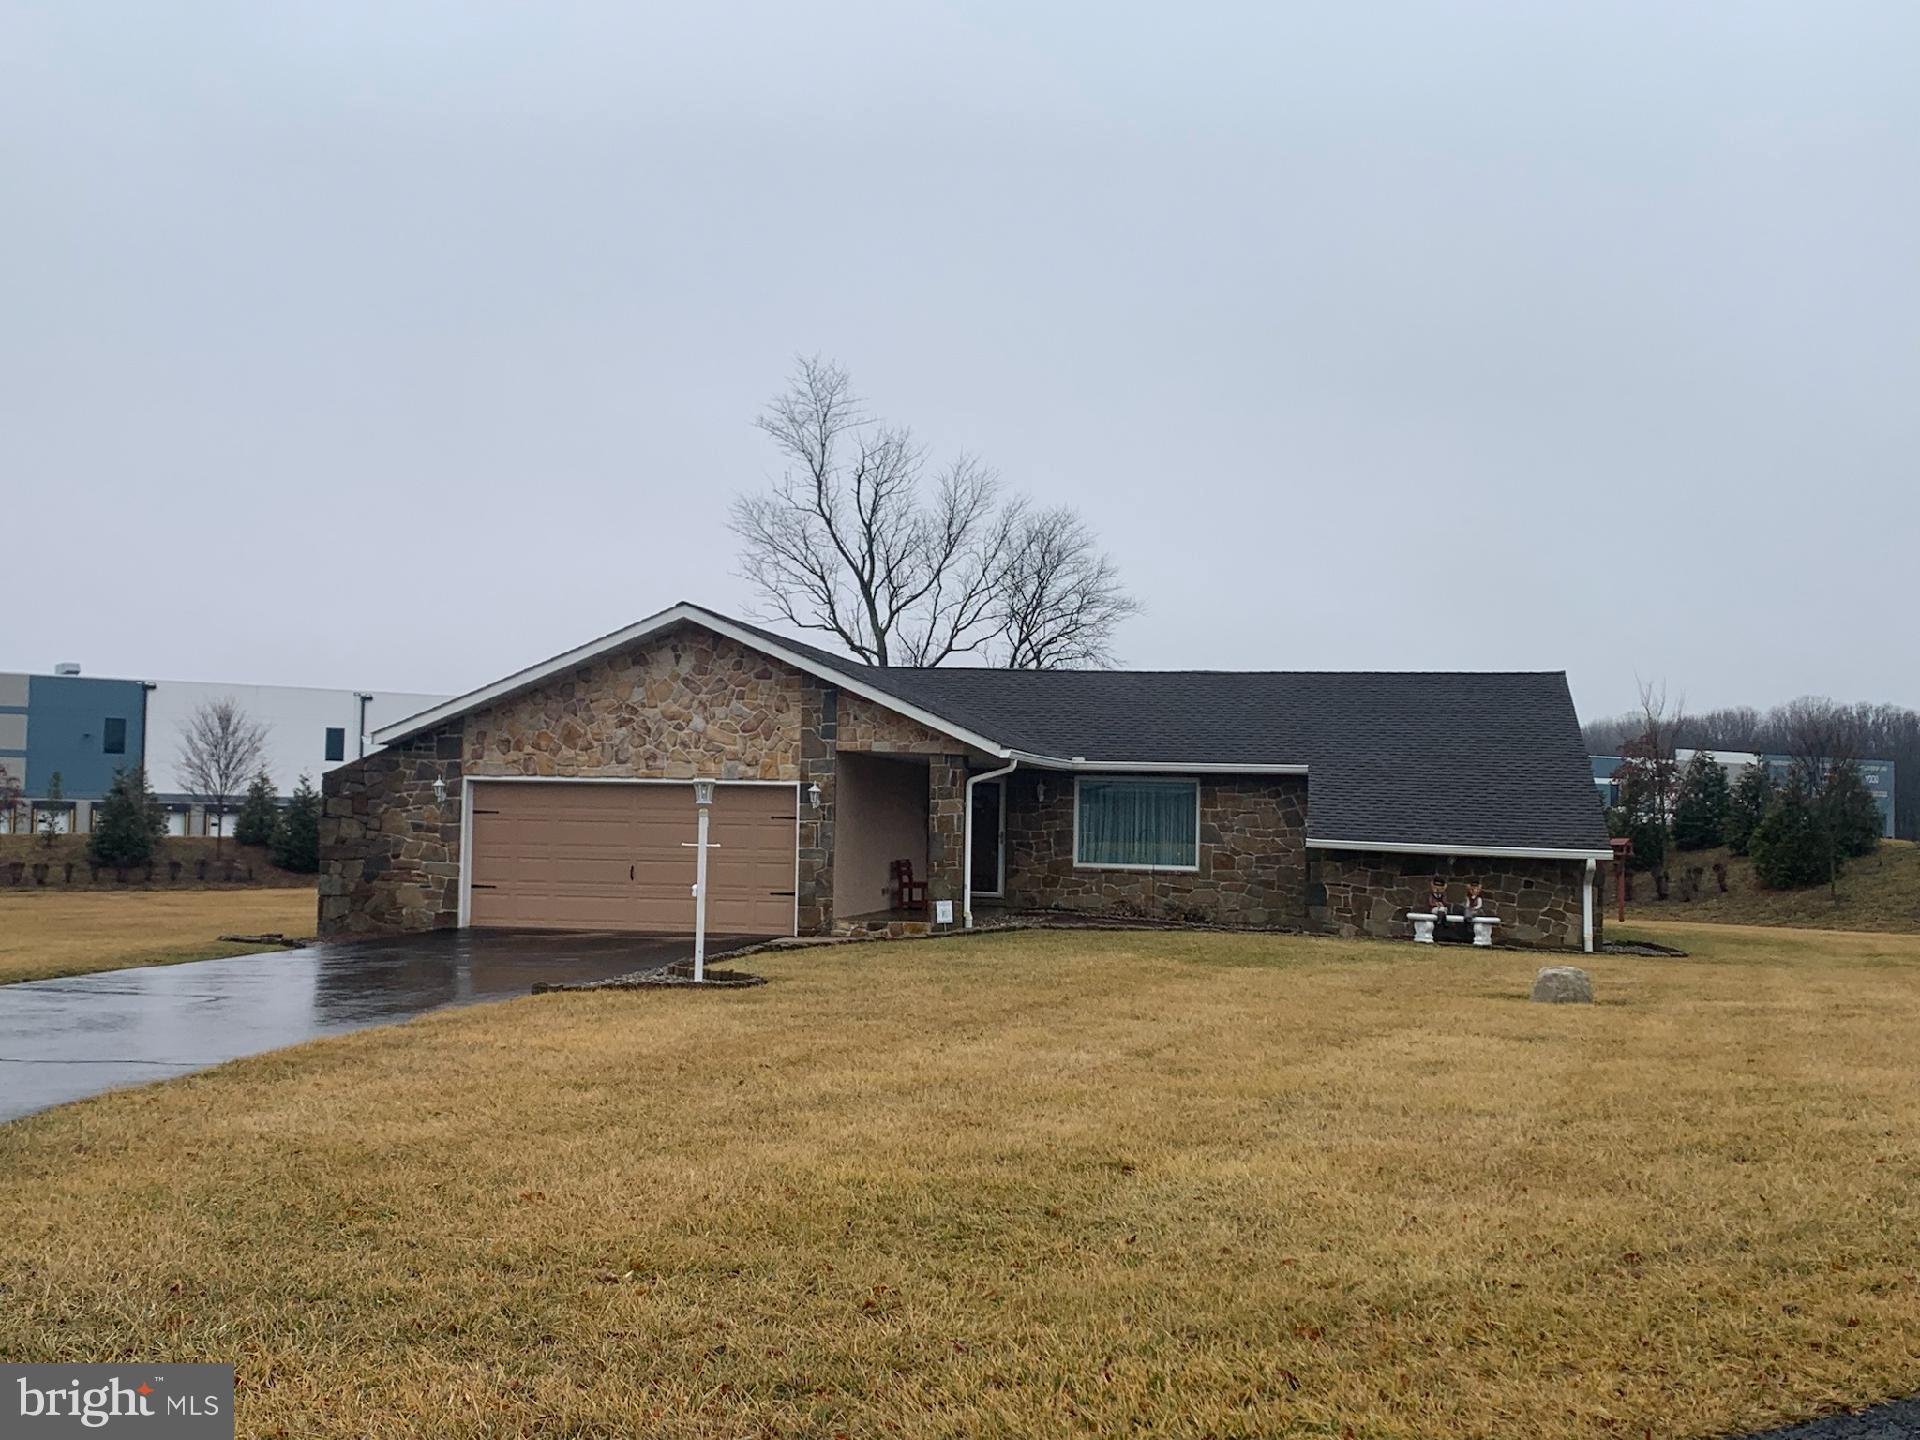
Spacious Rancher On Large Lot On Nice Suburban Cul-de-sac. Beautiful Florida Room With Ceramic Tile And High-End Shades.  Open Kitchen Living Room Concept, With Cherry Cabinets. Large Primary Bedroom With Dressing Room And En-Suite Bath. Separate Laundry Room, Washer And Dryer Included. Full Basement, Two Car Garage. Easy Acces To Route 40, And I-95, Schools, Hospital, And Shopping Areas. This Property Is Well Maintained And Ready To Be Your New Home! Schedule Your Private Tour Today!
#MDCC2016466

ELKTON

96 SARAH DRIVE

3 Beds

2 Baths

1,714 Sq.Ft.

$359,900

MLS#: MDCC2016466
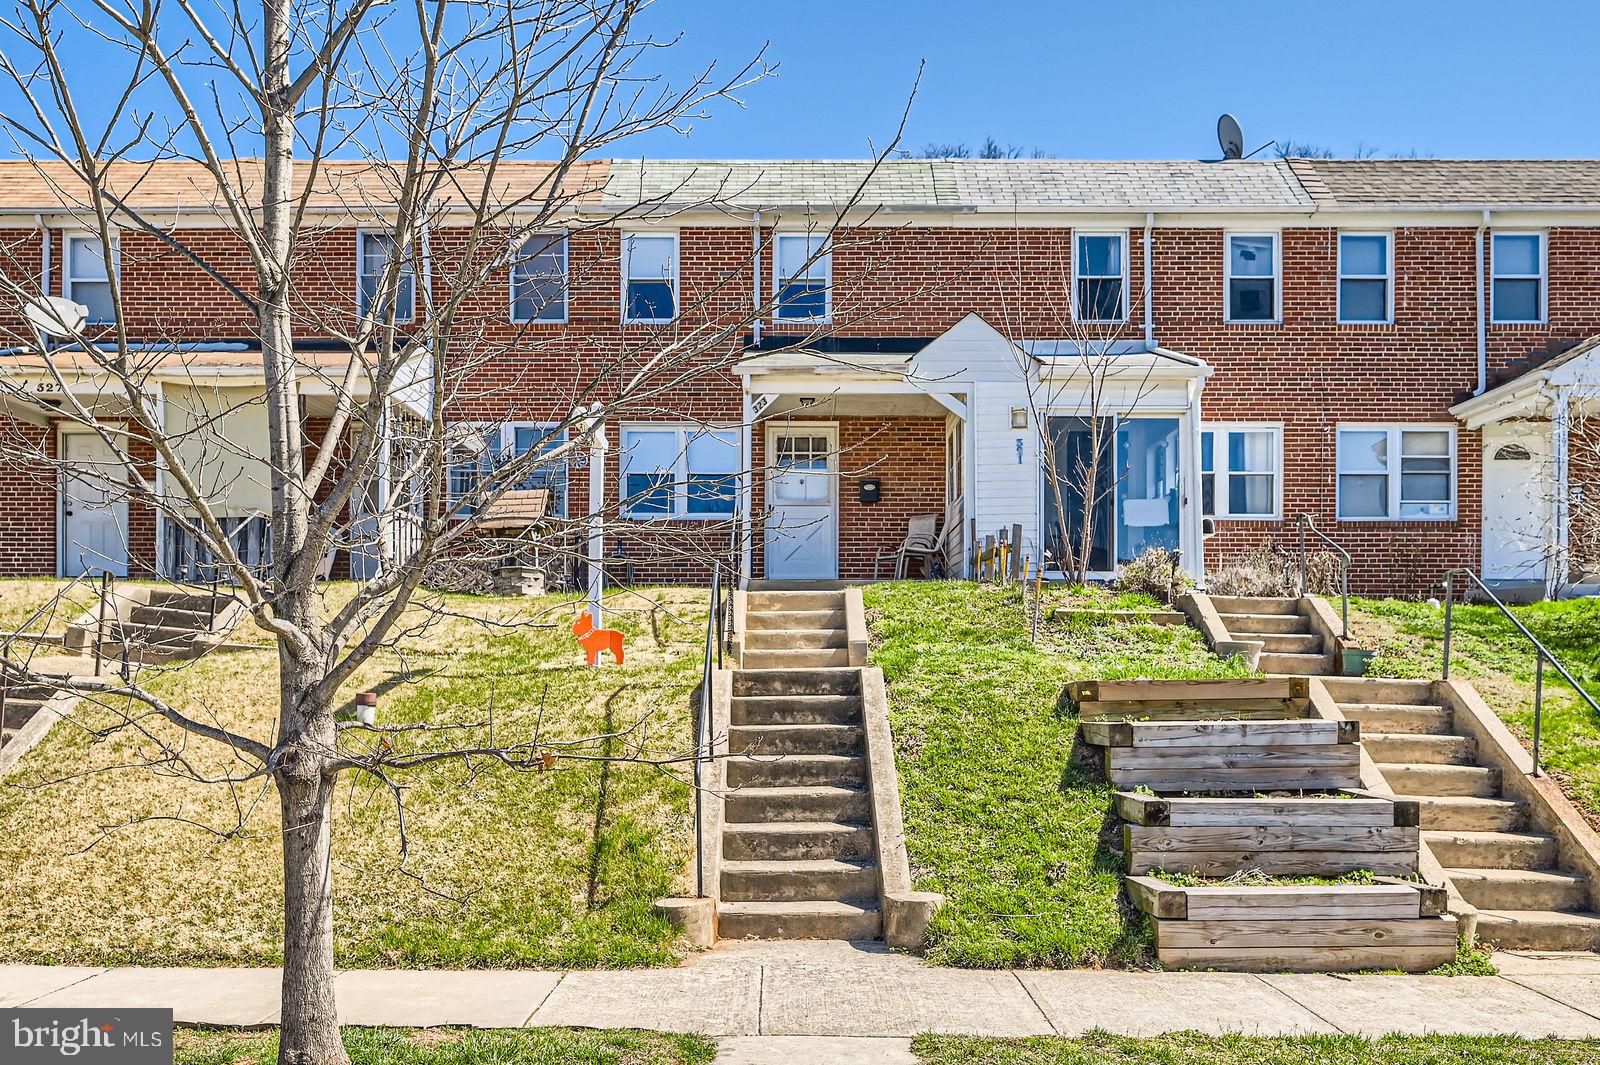
Welcome to 323 Endsleigh Ave, a well-maintained 3-bedroom, 1.5-bathroom home offering a perfect blend of comfort and convenience in Middle River, MD. Step inside to find beautifully updated  floors that add warmth and character throughout the main living areas. The bright and inviting living room provides a cozy space to relax,  and leads to a spacious dining room and kitchen.
The finished basement adds valuable extra space, ideal for a home office, workout area, or recreation room, and includes a convenient half bath. Outside, enjoy the covered porches, perfect for year-round enjoyment. The backyard features a parking pad and a shed, with electricity, providing added convenience and storage.
Located in a desirable community, this home is just minutes from amenities like shopping centers, community parks, and eateries, making everyday living a breeze.
Don’t miss your chance to own this charming, move-in-ready home. Schedule your showing today!
#MDBC2121268

BALTIMORE

323 ENDSLEIGH AVENUE

3 Beds

1 Baths

1,536 Sq.Ft.

$180,000

MLS#: MDBC2121268
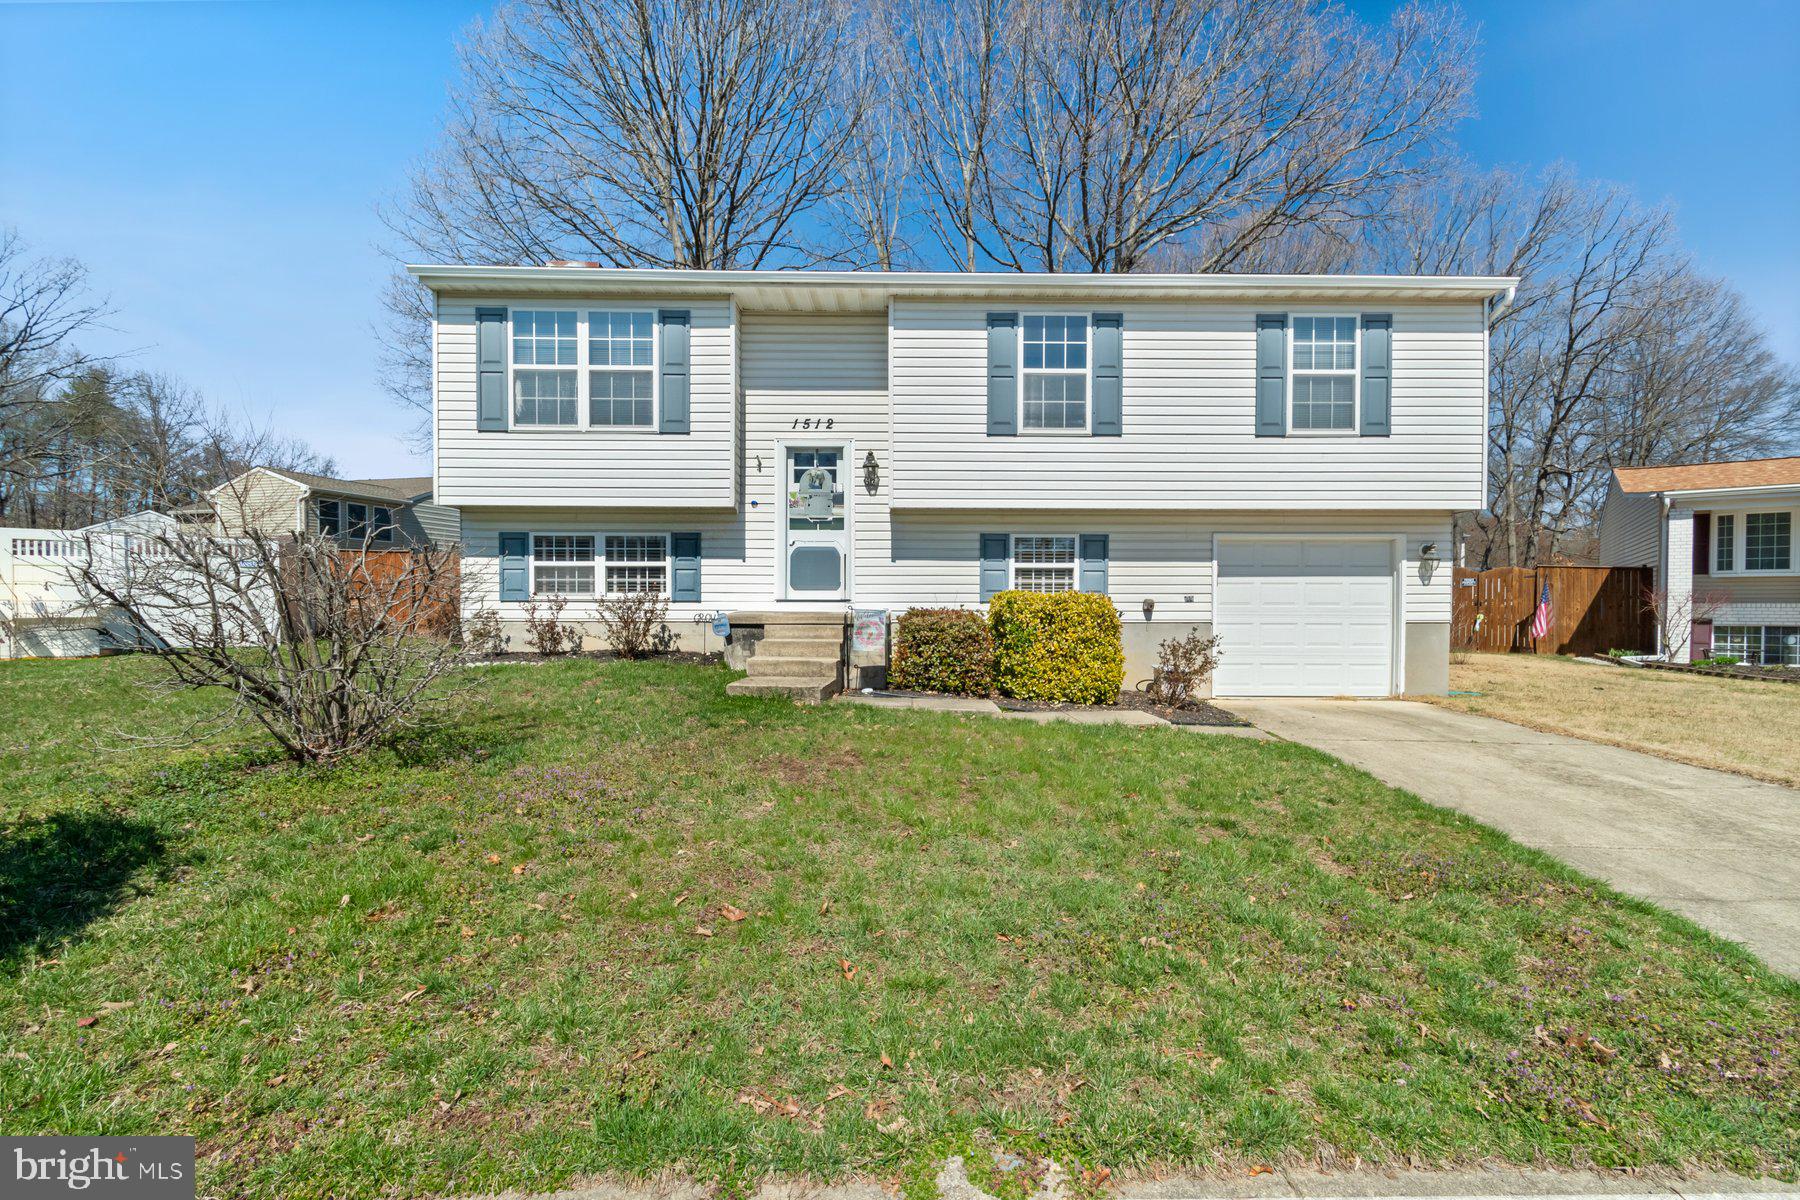
Move-in ready and newly refreshed 3BR/3BA split foyer located on a spacious lot in the quiet neighborhood of Windswept Estates. Step into the main living space which boasts an open concept living room, dining room, and kitchen.  The kitchen offers plenty of cabinets, a separate pantry closet, black and stainless appliances, beautiful granite countertops with a complimenting tile backsplash, and a raised breakfast bar with seating for three or more. To complete the main floor, down the hall are two sizable secondary bedrooms, a full bath, and primary suite.  The primary has a private bathroom with a walk-in shower featuring a bench for sitting.  On the lower level is additional finished living space featuring above grade windows, a full bath with walk-in shower, a large family room with a fireplace feature, laundry, storage, and access to the one-car garage.  From the sliding doors in the dining room, step outside to a large wood deck that overlooks a fenced yard filled with green space, adult trees, and tons of possibilities. This home is move-in ready and ideal for any new homeowner, and is located within close proximity to shopping, restaurants, and commuter routes. 
Update List: New LVP Flooring (2024), New Countertops and Back Splash (2023), New Front Door and Sliding Door (2021), New Dishwasher (2021), New Washer/Dryer (2019), New HVAC System (2016), New Roof (2015), New Refrigerator (2015), Garage Door Opener Installed (2013)
#MDAA2108532

SEVERN

1512 PULLMAN DRIVE

3 Beds

3 Baths

1,856 Sq.Ft.

$450,000

MLS#: MDAA2108532
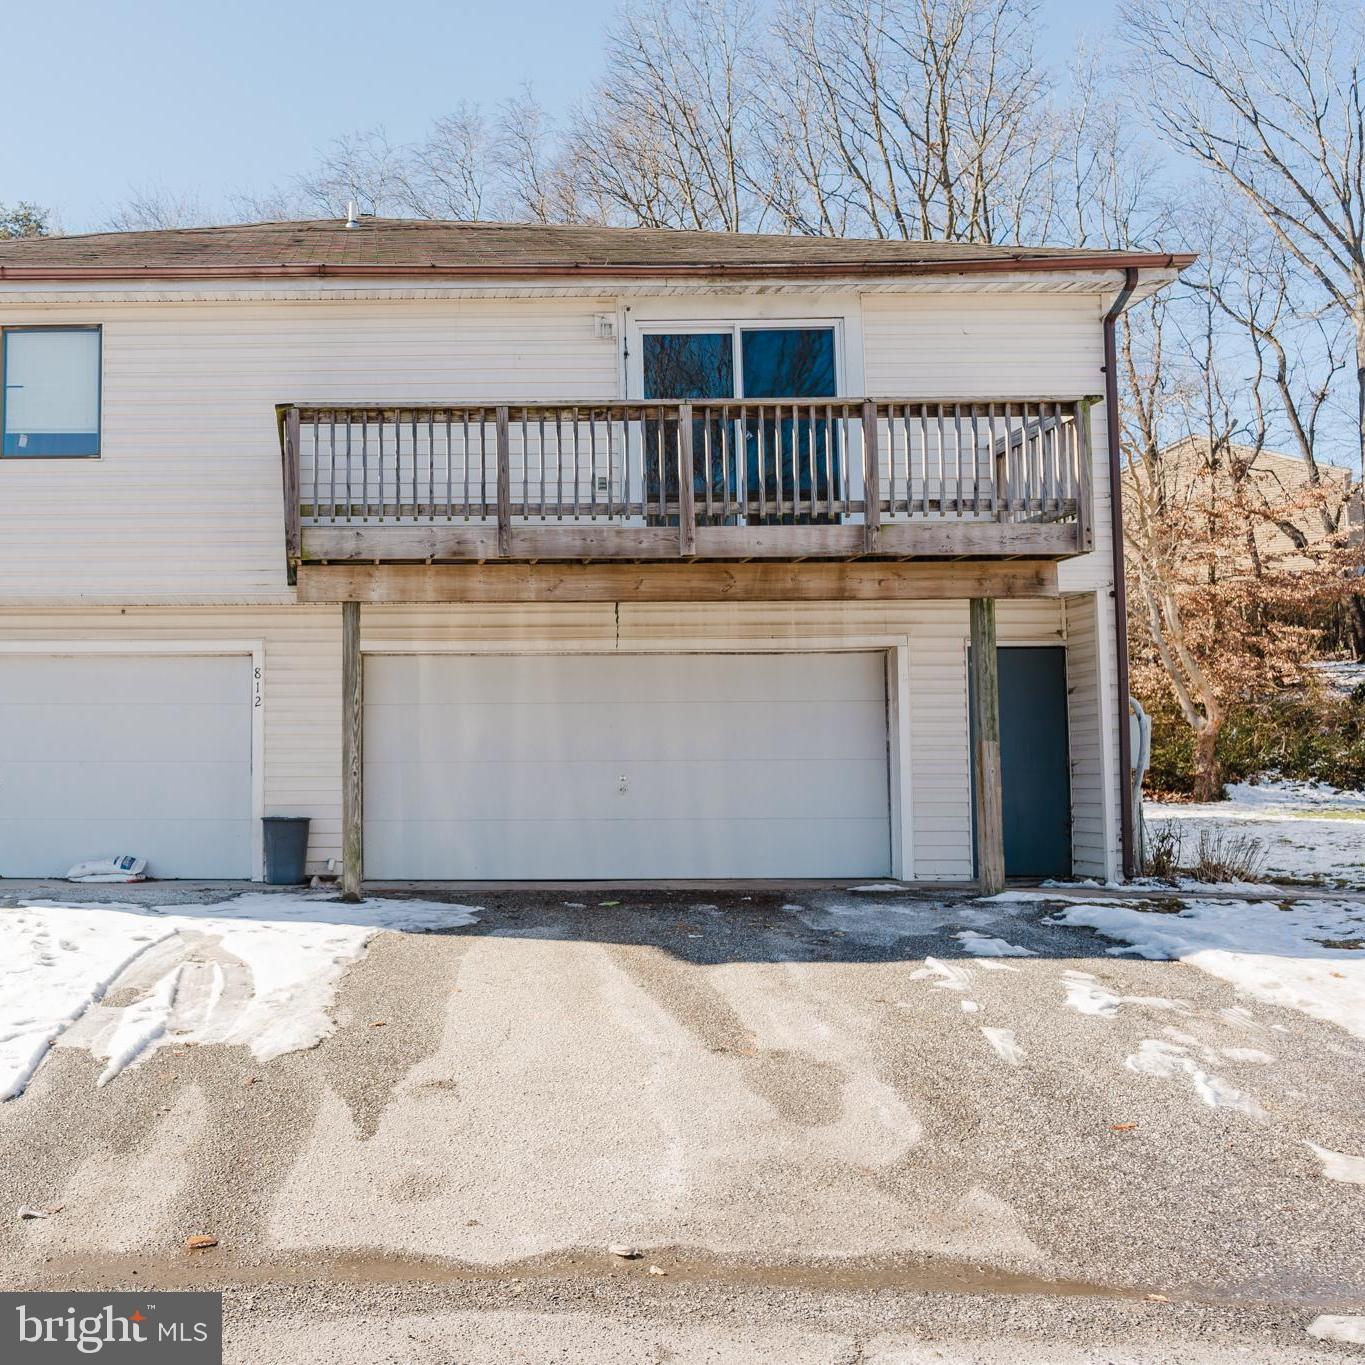
Welcome to 812 Windstream Way, Unit D in Edgewood, MD! This Condo has just been updated with NEW CARPET, NEW LAMINATE FLOORING AND PAINT!!! This inviting condo offers a comfortable and modern living space with recent updates that enhance its appeal. Enjoy the peace of mind that comes with a brand new HVAC system, beautiful new laminate floors, and a new hot water heater. This 2-bedroom, 1-bathroom unit provides ample space for relaxation and entertaining. Additional features include an attached garage space for convenient parking and a driveway for extra vehicle storage.
#MDHR2039394

EDGEWOOD

812 WINDSTREAM WAY D 812-D

2 Beds

1 Baths

924 Sq.Ft.

$99,900

MLS#: MDHR2039394
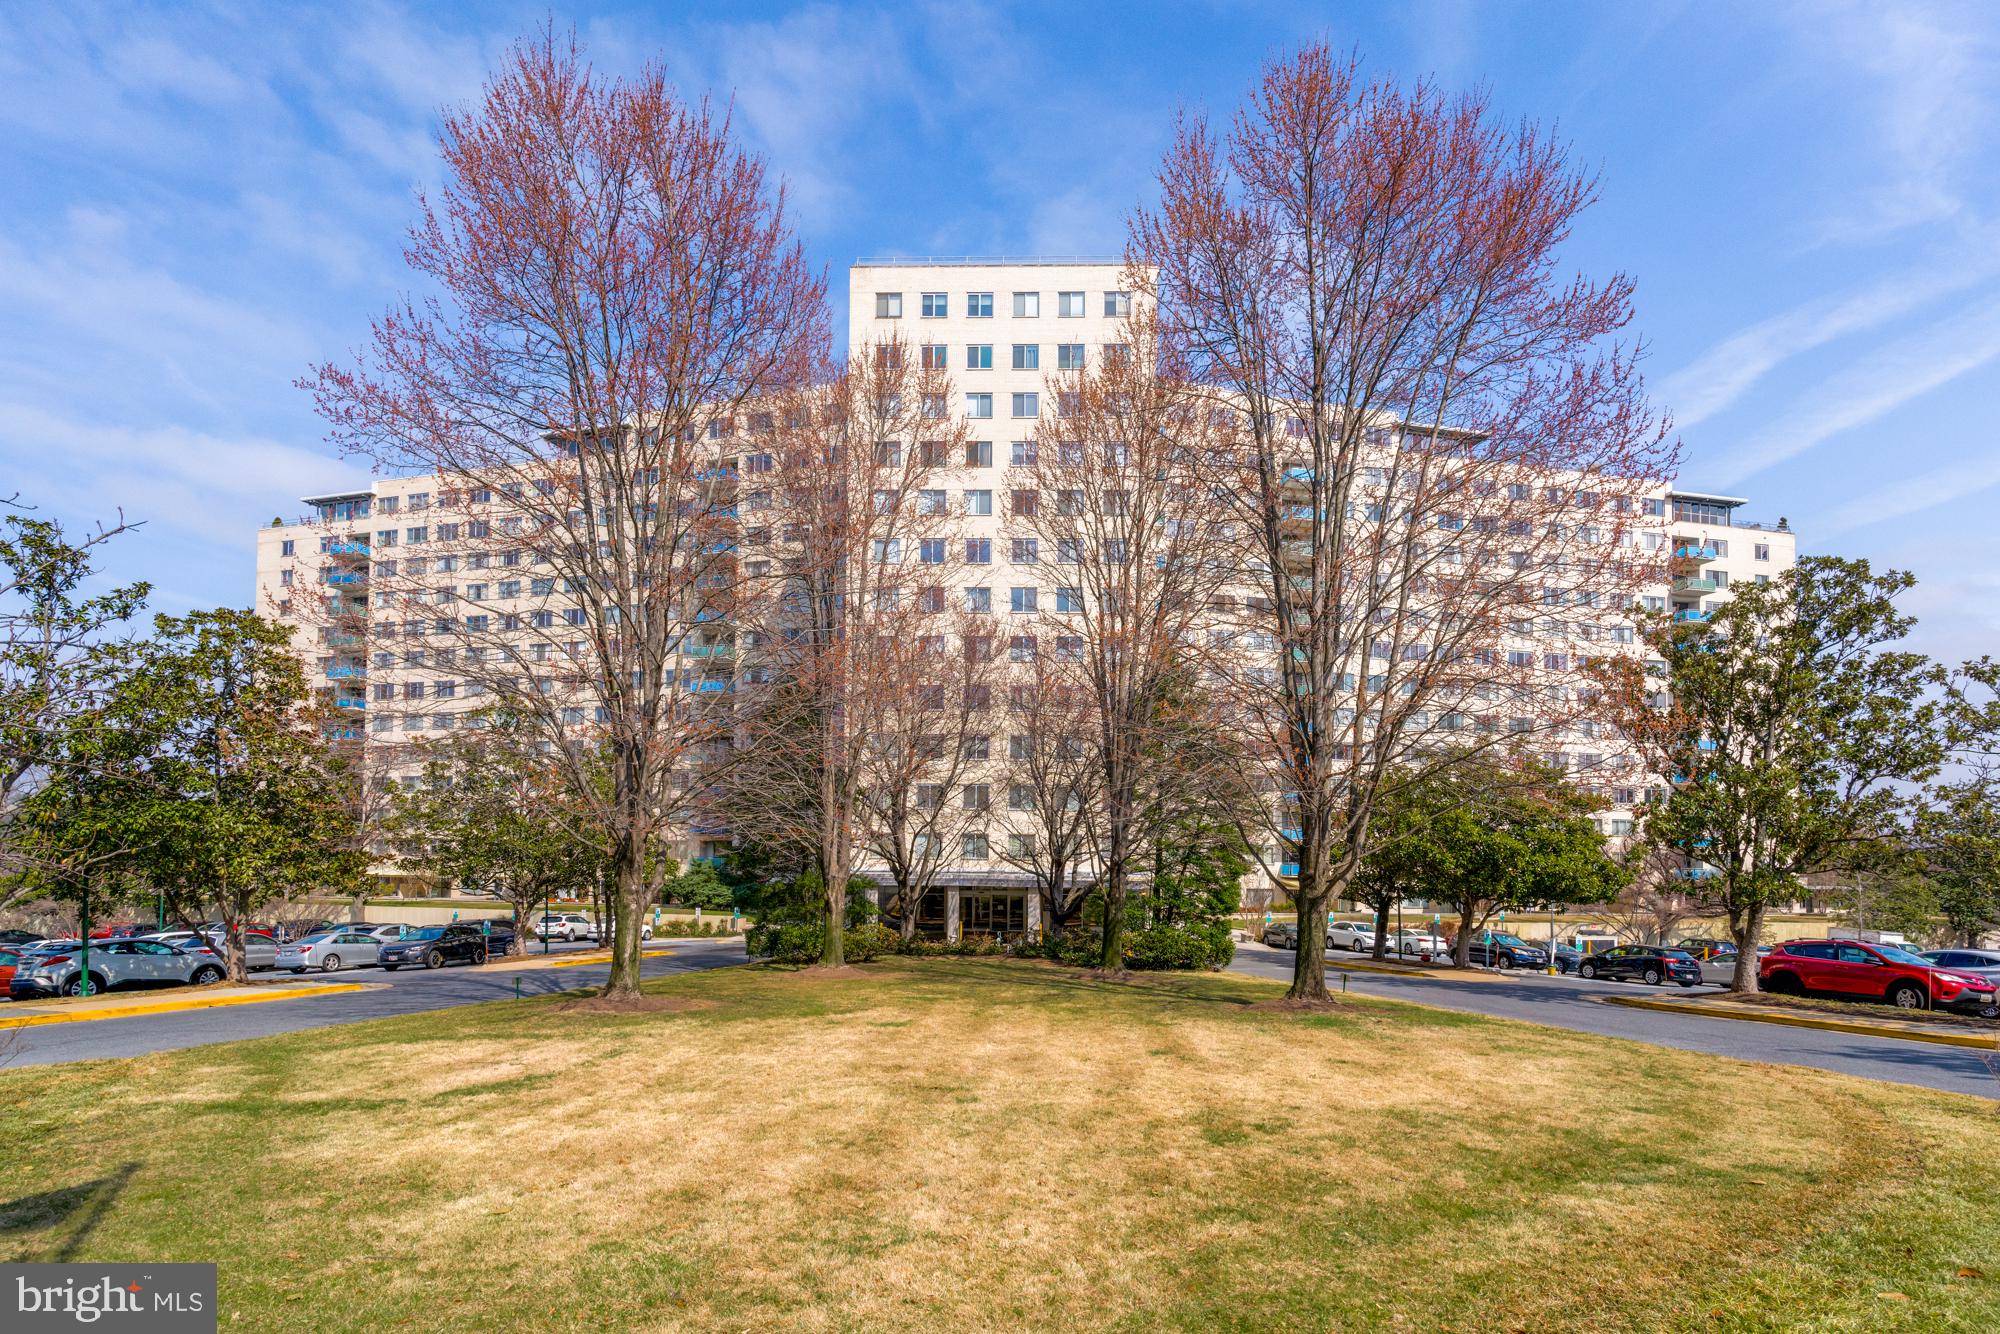
Welcome to a stylish & beautifully renovated 1-bedroom, 1-bathroom condo in the sought-after Grosvenor Park I—offering modern upgrades, abundant natural light, and serene views.

Step into a brand-new kitchen (2025) featuring white shaker cabinets, elegant tile flooring, gleaming quartz countertops, and new stainless steel appliances—including a gas stove, microwave, and dishwasher (2025), plus a refrigerator (2024). The unit is freshly painted, with all-new lighting fixtures, creating a bright and inviting atmosphere. The renovated bathroom (2025) boasts new tile, vanity, faucet, and lighting for a sleek, modern touch.

Designed for both comfort and functionality, this condo offers ample closet space, including a spacious walk-in closet and additional storage. Situated on the lobby level, it provides picturesque views of the back of the building and lush parkland—offering a sense of tranquility while remaining conveniently accessible. While there's no need for an elevator, the unit is elevated above ground level, with two lower floors beneath it, ensuring privacy and a quiet setting.

Unbeatable Location & Full-Service Amenities:

Just steps from the Grosvenor-Strathmore Metro Station and minutes from I-270, I-495, NIH, and Walter Reed, this community offers the perfect blend of convenience and comfort. Residents enjoy being within easy reach of award-winning Grosvenor Market, Pike & Rose, Wildwood Shopping Center, Whole Foods, Starbucks, Rock Creek Park, and an array of shopping and dining options.

The condo fee includes all utilities and parking, along with a wealth of full-service amenities: 24-hour concierge, on-site management, building engineer, outdoor pool, fitness center, party room, grilling area, library, and professionally landscaped grounds. Additional conveniences include dry-clean valet, an on-site hair salon, bike storage, extra storage, a rooftop terrace, tot lot, and ample free outdoor parking. Fios and Xfinity available in-unit, plus free WiFi in common areas.

Don’t miss this move-in-ready gem—modern upgrades, unbeatable location, and all-inclusive amenities make this the perfect place to call home!
#MDMC2170036

ROCKVILLE

10201 GROSVENOR PLACE 318

1 Beds

1 Baths

834 Sq.Ft.

$235,000

MLS#: MDMC2170036
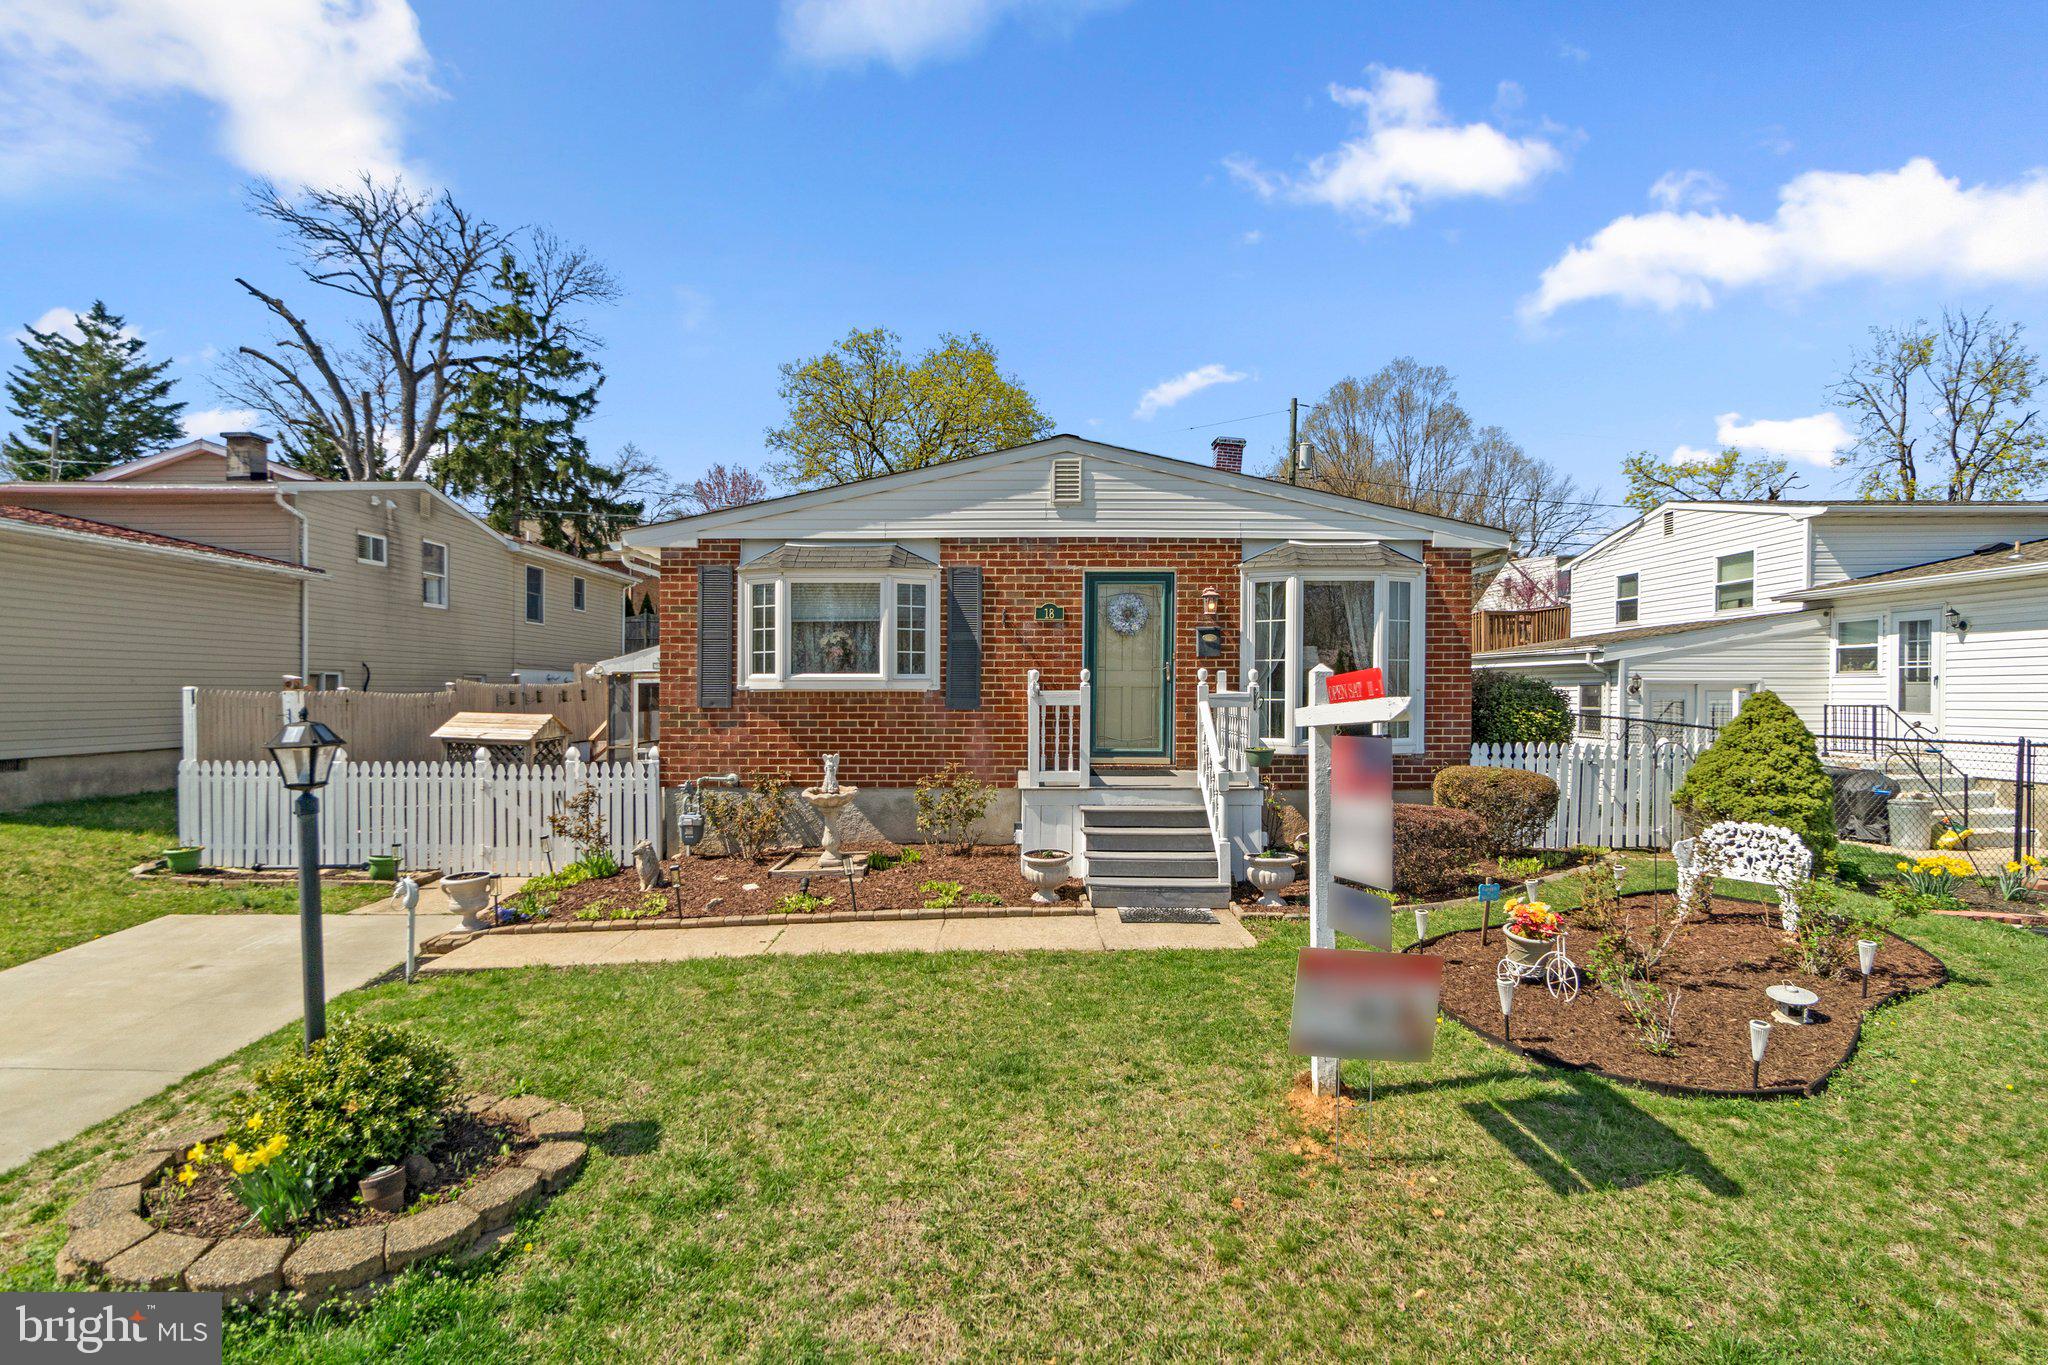
Cheerful curb appeal welcomes you to this 3 bedroom, 2.5 bathroom Catonsville home with more than 1800 square feet of finished living space, complete with a white picket fence, charming lamppost, and carefully edged garden beds that are sure to have you smiling the moment you arrive! Step inside this front-to-back split level to find sunny bay windows and elegant trim in the living and dining rooms, along with a well-planned kitchen featuring granite counters and stainless steel appliances. The upper level includes a spacious primary suite with dual closets and a beautifully renovated full bath. Two additional generously sized bedrooms and a full hall bath with an updated vanity and ceramic surround tub/shower complete the bedroom level. Gather in the lower level family room around the fireplace with brick hearth and wood mantel, custom built-ins, and a bonus room with mini fridge. A workshop, laundry/utility room, powder room, and access to a huge crawl space for additional storage complete the lower level. Sliders from the family room lead to the screened porch with ceiling fan, and the fully fenced rear yard beyond, with a delightful fish pond, pool with deck, shed, and terraced garden beds. Recent updates include a brand new electrical panel (2025), a new pool liner (2022), and replacement HVAC (2021). In the heart of Catonsville’s Paradise area, and just a few steps to the picturesque Catonsville Short Line Trail, this home offers unbeatable access to 695, 195, and 95, plus nearby MARC train service and BWI Airport. Commuting to Fort Meade, NSA, Columbia, or downtown Baltimore is a breeze. This Catonsville dream home checks every box - cul de sac location, spacious layout, walkout lower level, screened porch, sparkling pool - and it’s priced to make your next move a reality!
#MDBC2122626

CATONSVILLE

18 ARKLA COURT

3 Beds

2 Baths

1,848 Sq.Ft.

$375,000

MLS#: MDBC2122626
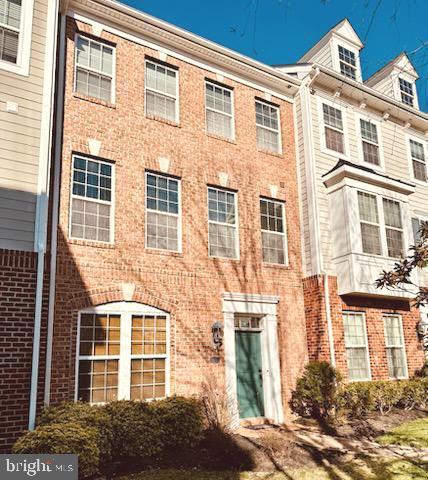
You CAN have it all ... A BEAUTIFUL home and a PERFECT location! Welcome to 47 Derby Drive in the sought after The Villages of Steeplechase community! This spacious 3-level townhouse with 3 full and 1 half bathrooms has been updated with new paint and hardwood floors on ALL levels. Enjoy walking through the tranquil courtyard as you approach the front door. The entry level has a large recreation room and full bath. The 2-car spacious garage is located in the rear of the home. The bright and open main level has a living area with a gas fireplace, office nook, dining space and kitchen with a huge island that can seat four. The kitchen has granite countertops, stainless steel appliances, and upgraded cabinets. The composite deck off of the kitchen provides extended space for outdoor entertaining. The 3rd level has a master suite and 2 additional bedrooms. The master suite has a large shower and dual sinks in the master bath. The other two bedrooms share a full hall bath. Ceiling fans are in all bedrooms. There are many community amenities: clubhouse with pool, fitness center, and playground. Great commuter location right off of 301 and ideal for remote workers. Schedule your showing today.
#MDCH2041288

LA PLATA

47 DERBY DRIVE

3 Beds

3 Baths

1,980 Sq.Ft.

$395,000

MLS#: MDCH2041288
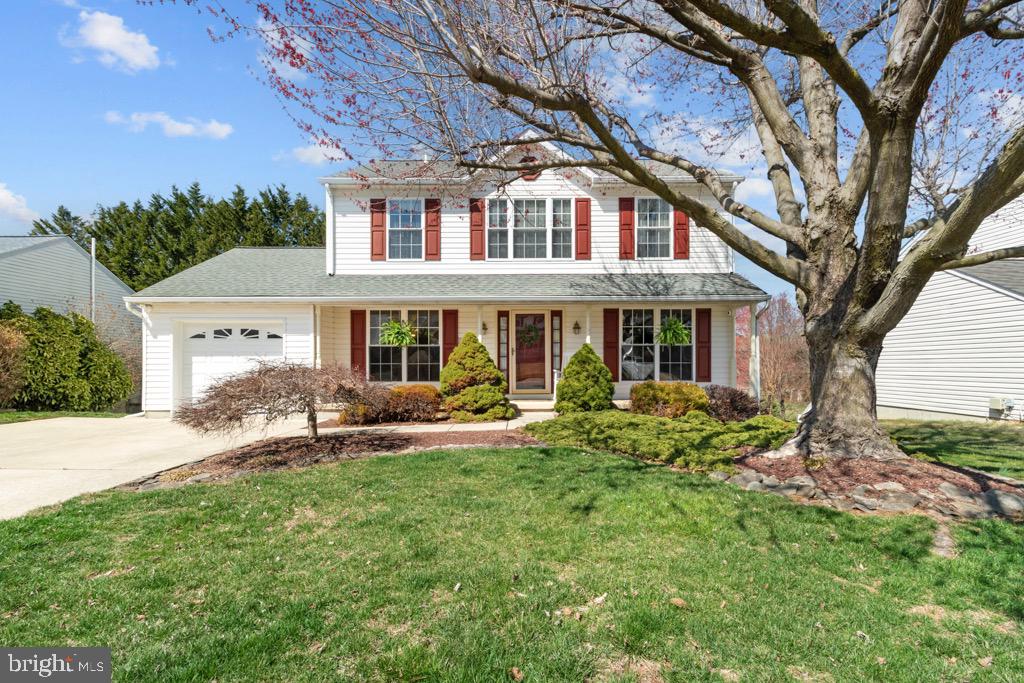
Welcome to 332 Hunters Run Dr in Beautiful Bel Air meticulously maintained and ready for new owners. Pride in ownership shows lovingly in this home. 3BR 2.5BA with living area addition for extra living space. Enter through your covered porch, or attached garage, to be welcomed by gleaming hardwoods throughout. Granite kitchen countertops, built-in pantry and new stainless steel appliances. Granite island leads to adjoining entertaining room and dual-sided gas fireplace w/remote to view from living room for added comfort. Upstairs you’ll find 3 bedrooms and 2 bath, primary bedroom has additional bonus room great for: an additional closet, nursery, office, work out room, craft room…whatever you desire! Oversized closet in primary Bath w/tub and shower combo and deep linen closet. Washer/Dryer located upstairs with super dry technology. New carpet and paint throughout and shining Bruce hardwoods in hallway.Downstairs open basement floor plan w/workshop and freestanding gas stove. 2 attached sheds on the exterior with motion sensor lights. 2 electric panels enough power for anything extra you may need. Entertain your guests on the side covered porch with included patio set. Newer items: Water main replaced in 2024, new smoke alarms 2024 and appliance 2024. Furnace 2017, Roof 2015. Come see this stunning home ready to go and call it your own.
#MDHR2039912

BEL AIR

332 HUNTERS RUN DRIVE

3 Beds

2 Baths

3,100 Sq.Ft.

$499,999

MLS#: MDHR2039912
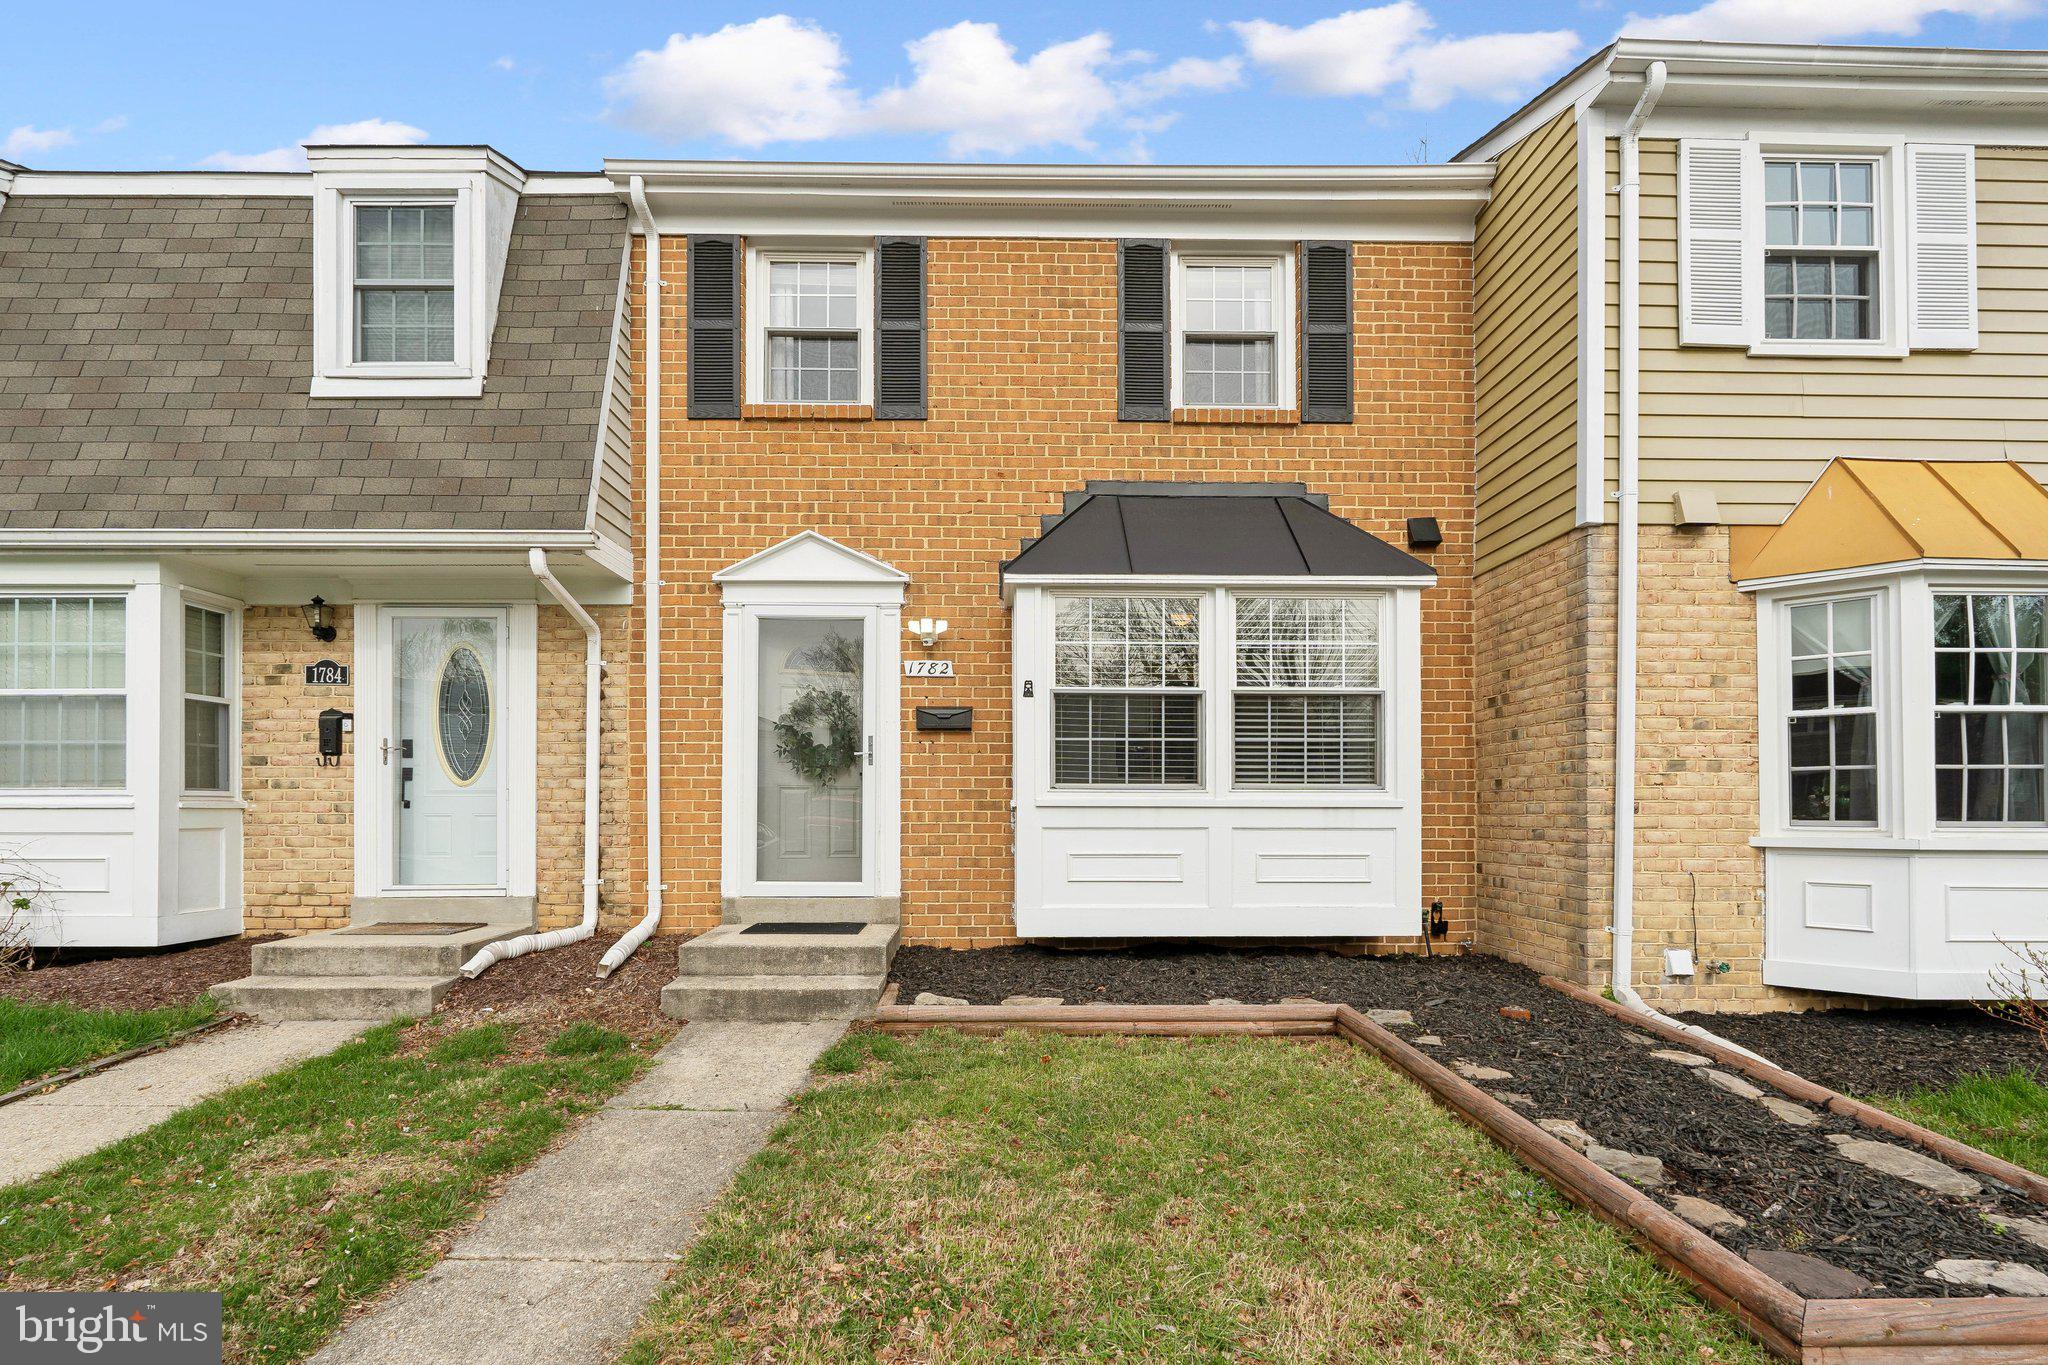
**** COMING SOON ***** PROFESSIONAL PHOTOS WILL BE UPLOADED SOON****
GREAT 3 BEDROOM 2 1/2 BATH TOWNHOME THAT IS MOVE IN READY.  UPDATES GALORE!!!
#MDAA2109654

CROFTON

1782 SHARWOOD PLACE

3 Beds

2 Baths

1,516 Sq.Ft.

$400,000

MLS#: MDAA2109654
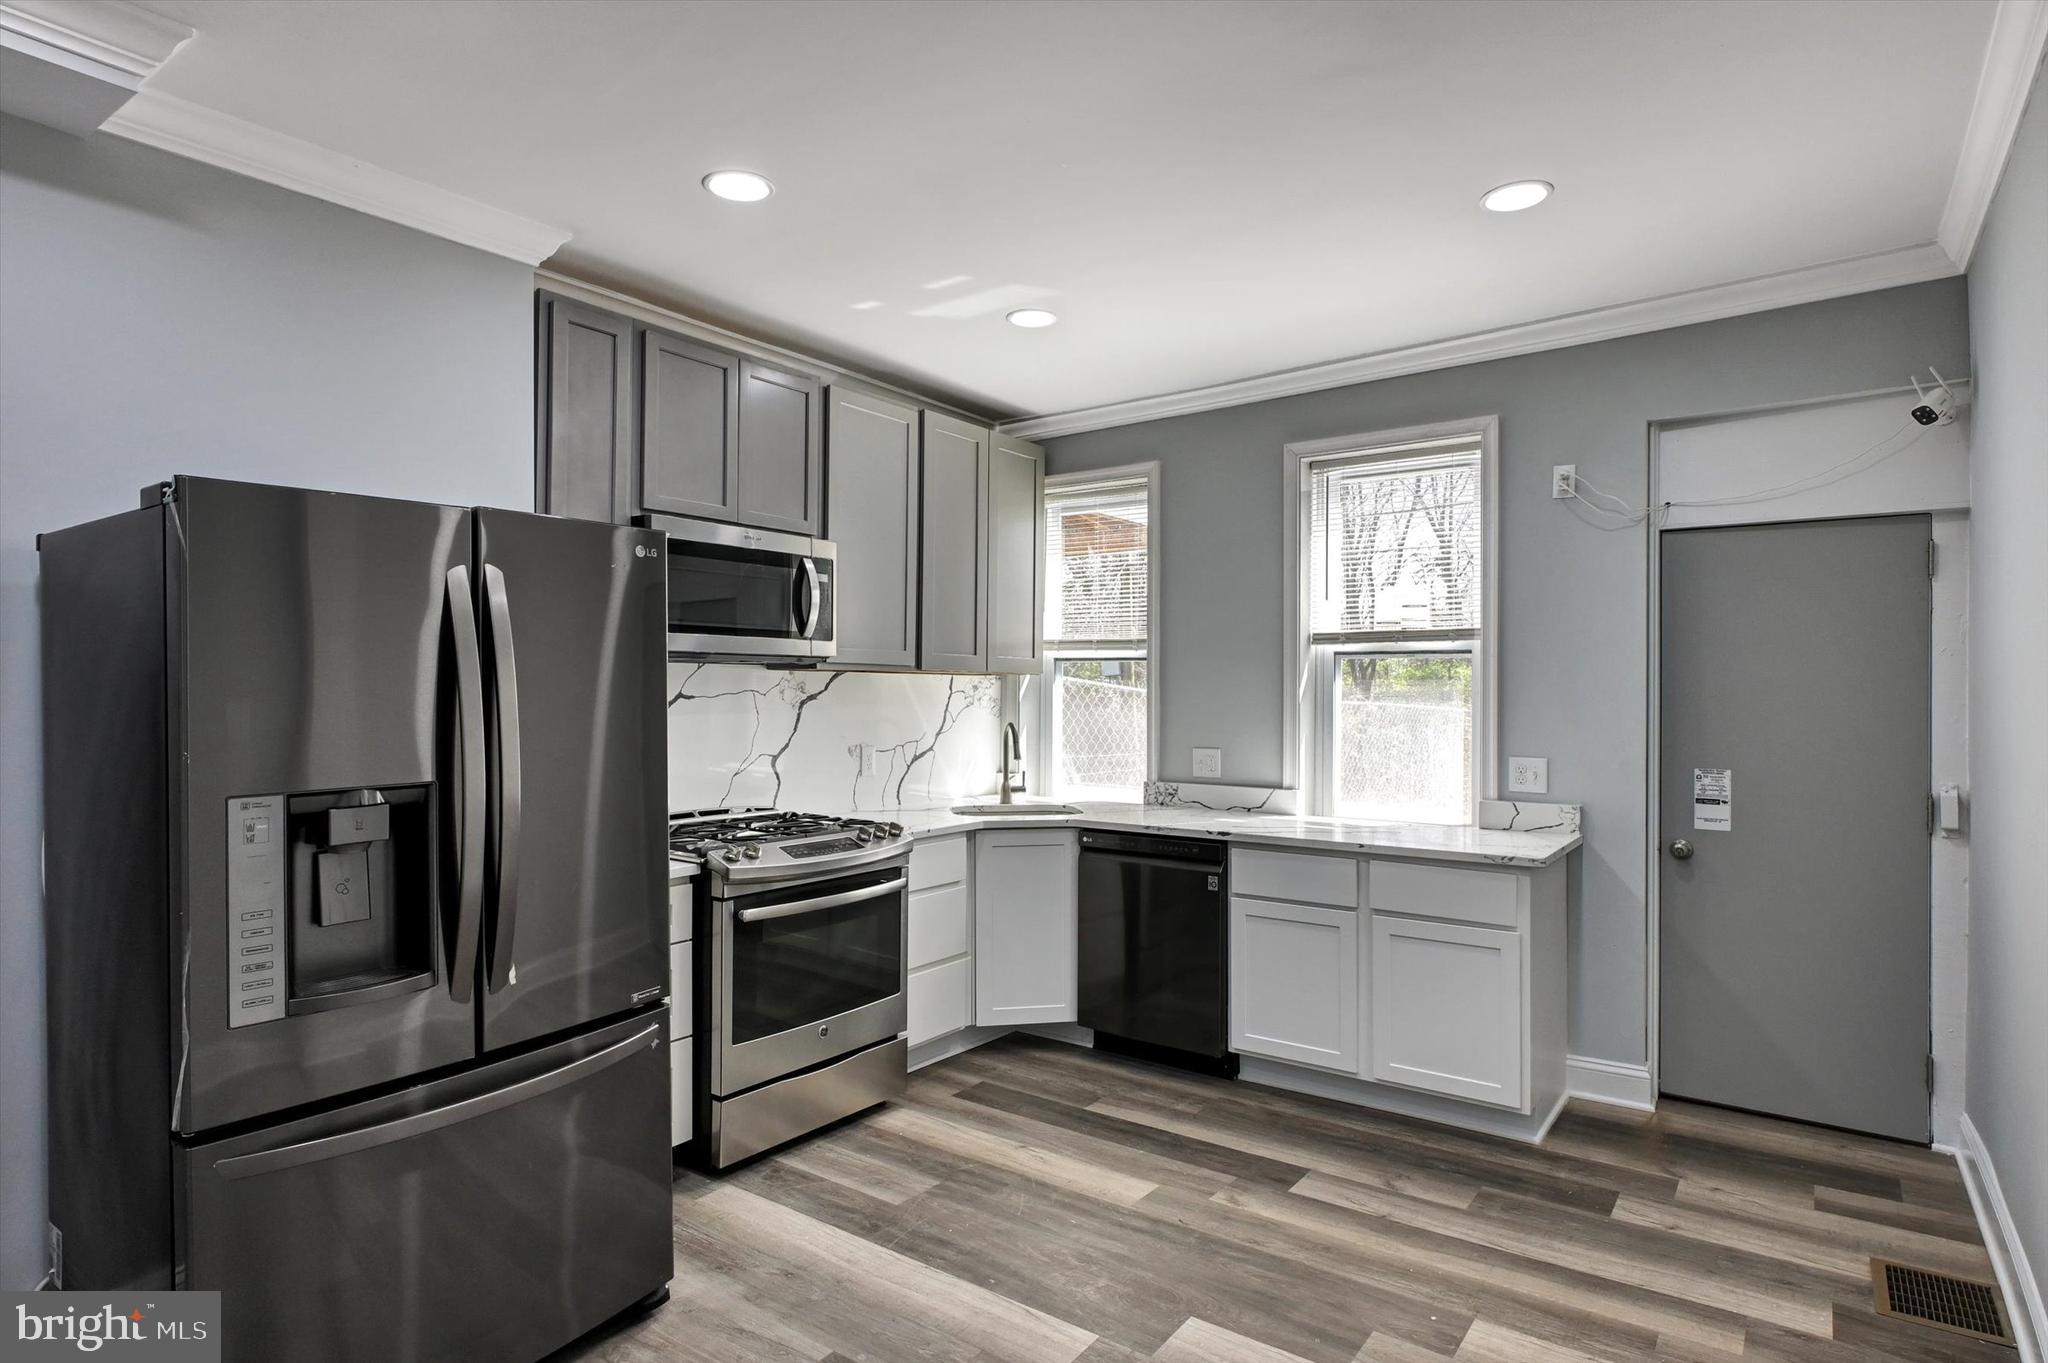
Welcome to 1627 Laurens St – Fully Renovated & Move-In Ready! Step into this beautifully renovated 3-bedroom, 2 full bathroom home, thoughtfully updated in 2025 with modern finishes and essential upgrades throughout. Enjoy peace of mind with brand-new systems, including a new HVAC, electrical panel, water heater, gas meter, and AC compressor. The home also features new windows that fill each room with natural light and provide energy efficiency. Plus, there's a laundry hookup ready for your convenience. The spacious layout offers a perfect blend of comfort and functionality, making it ideal for everyday living and entertaining. Located just minutes from Baltimore’s Inner Harbor, you’ll have easy access to restaurants, the National Aquarium, shopping, and vibrant city life. Commuting is a breeze with quick connections to I-95, I-495, and the BW Parkway.

Don’t miss your opportunity to own this turnkey home in a prime location!
#MDBA2161784

BALTIMORE

1627 LAURENS STREET

3 Beds

2 Baths

N/A

$165,000

MLS#: MDBA2161784
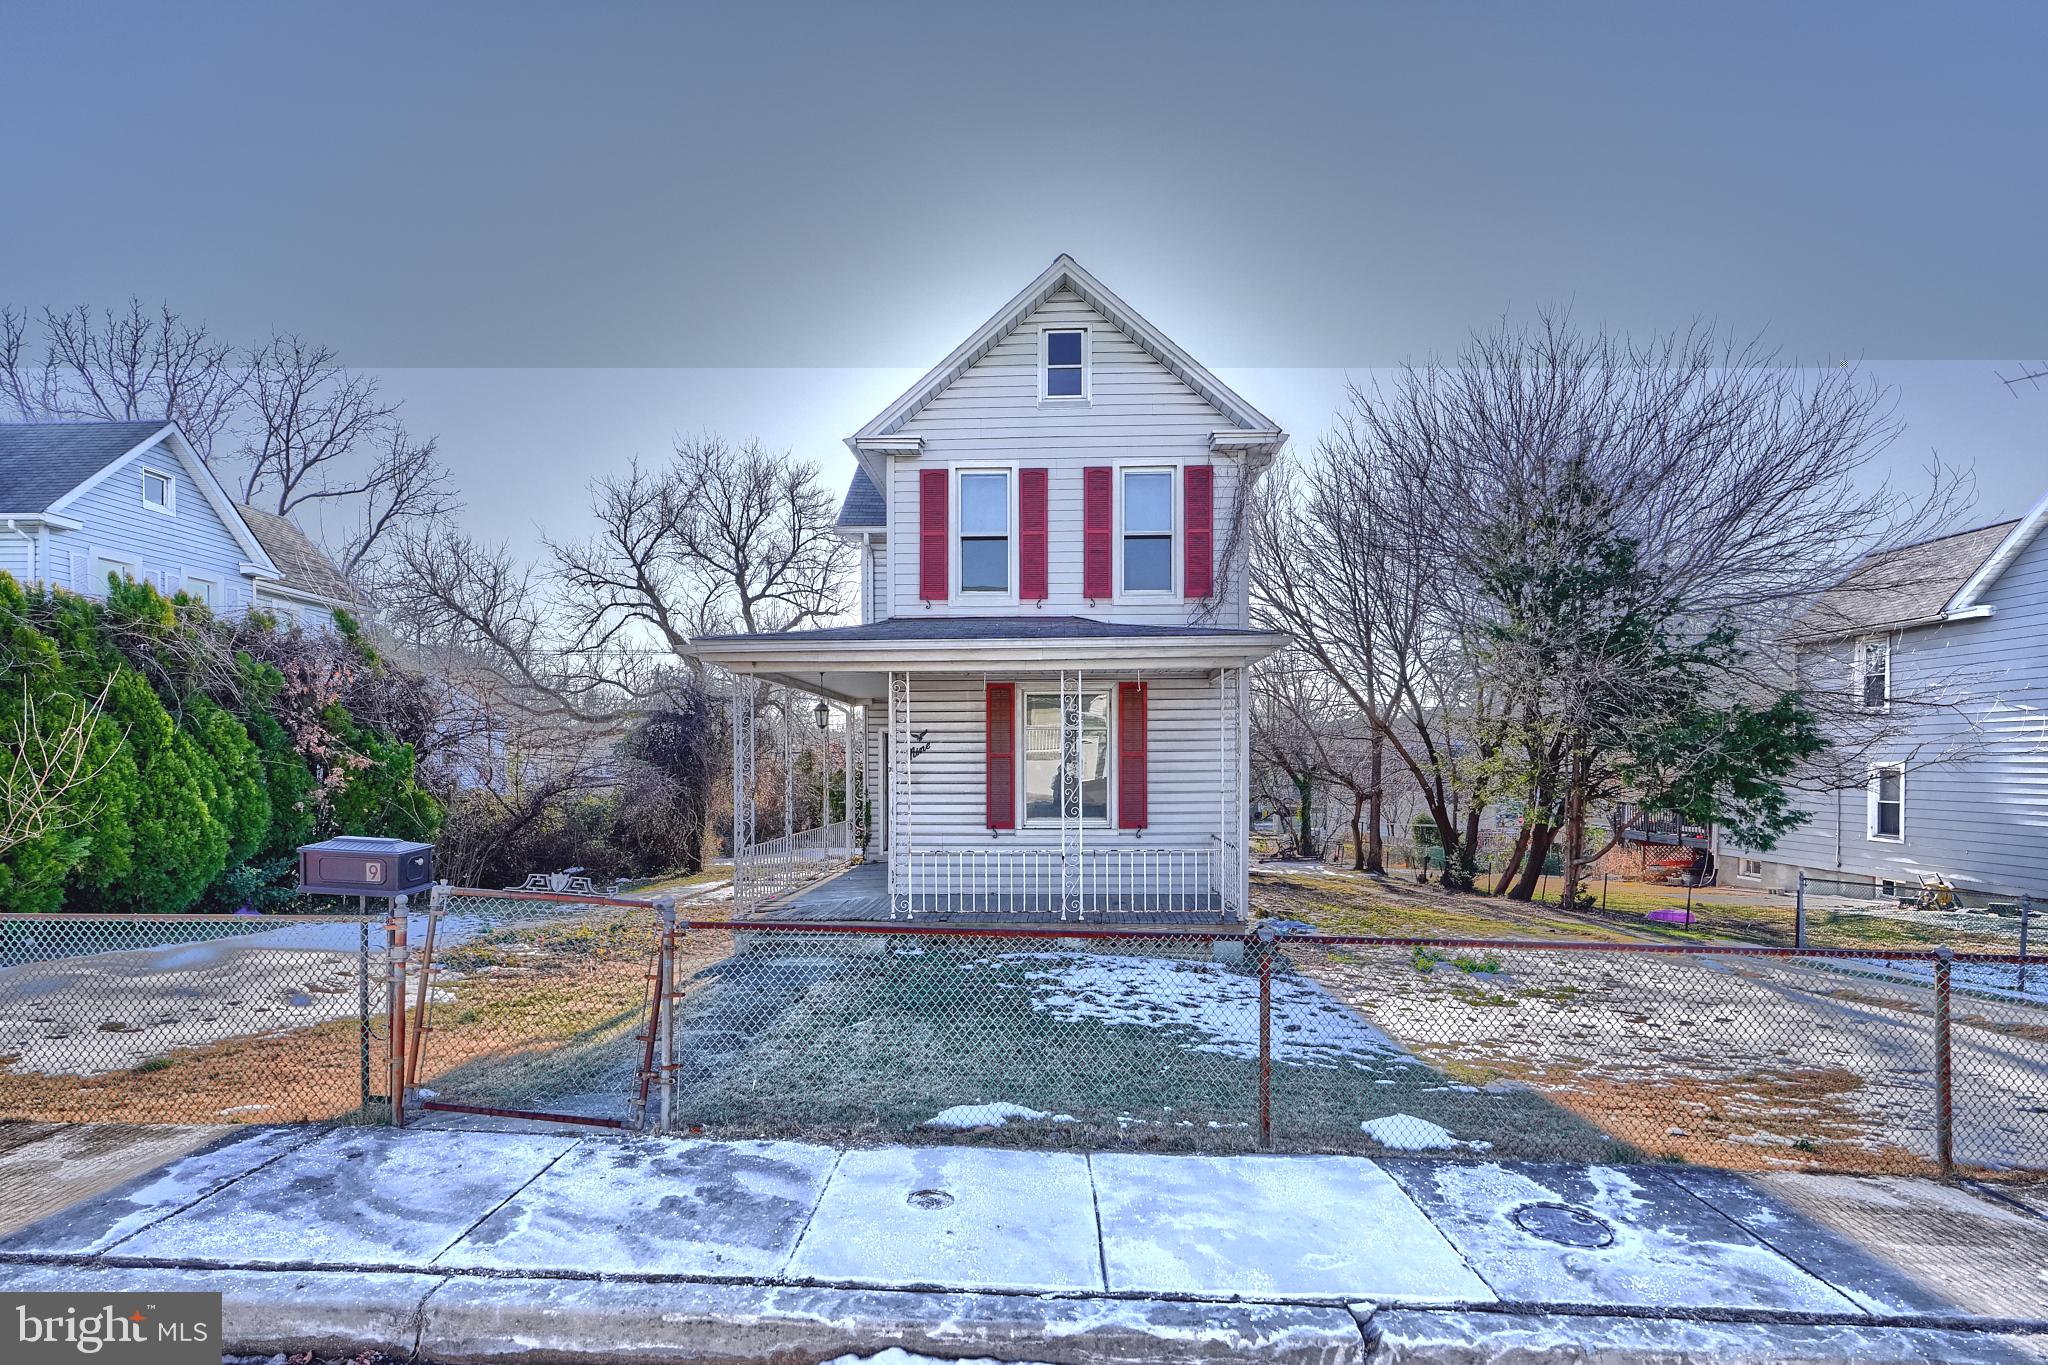
***Please submit all offers by tomorrow, Sunday, April 6th, at 10 am. The seller will be reviewing offers in the  afternoon.*** A single-family home with a large lot in Baltimore County. The property is cleaned out and ready for remodeling. Cash or Rehab loan only. This property will not qualify for FHA or Conventional financing without repairs.
#MDBC2123554

BALTIMORE

9 GLENMORE AVENUE

5 Beds

1 Baths

1,308 Sq.Ft.

$150,000

MLS#: MDBC2123554
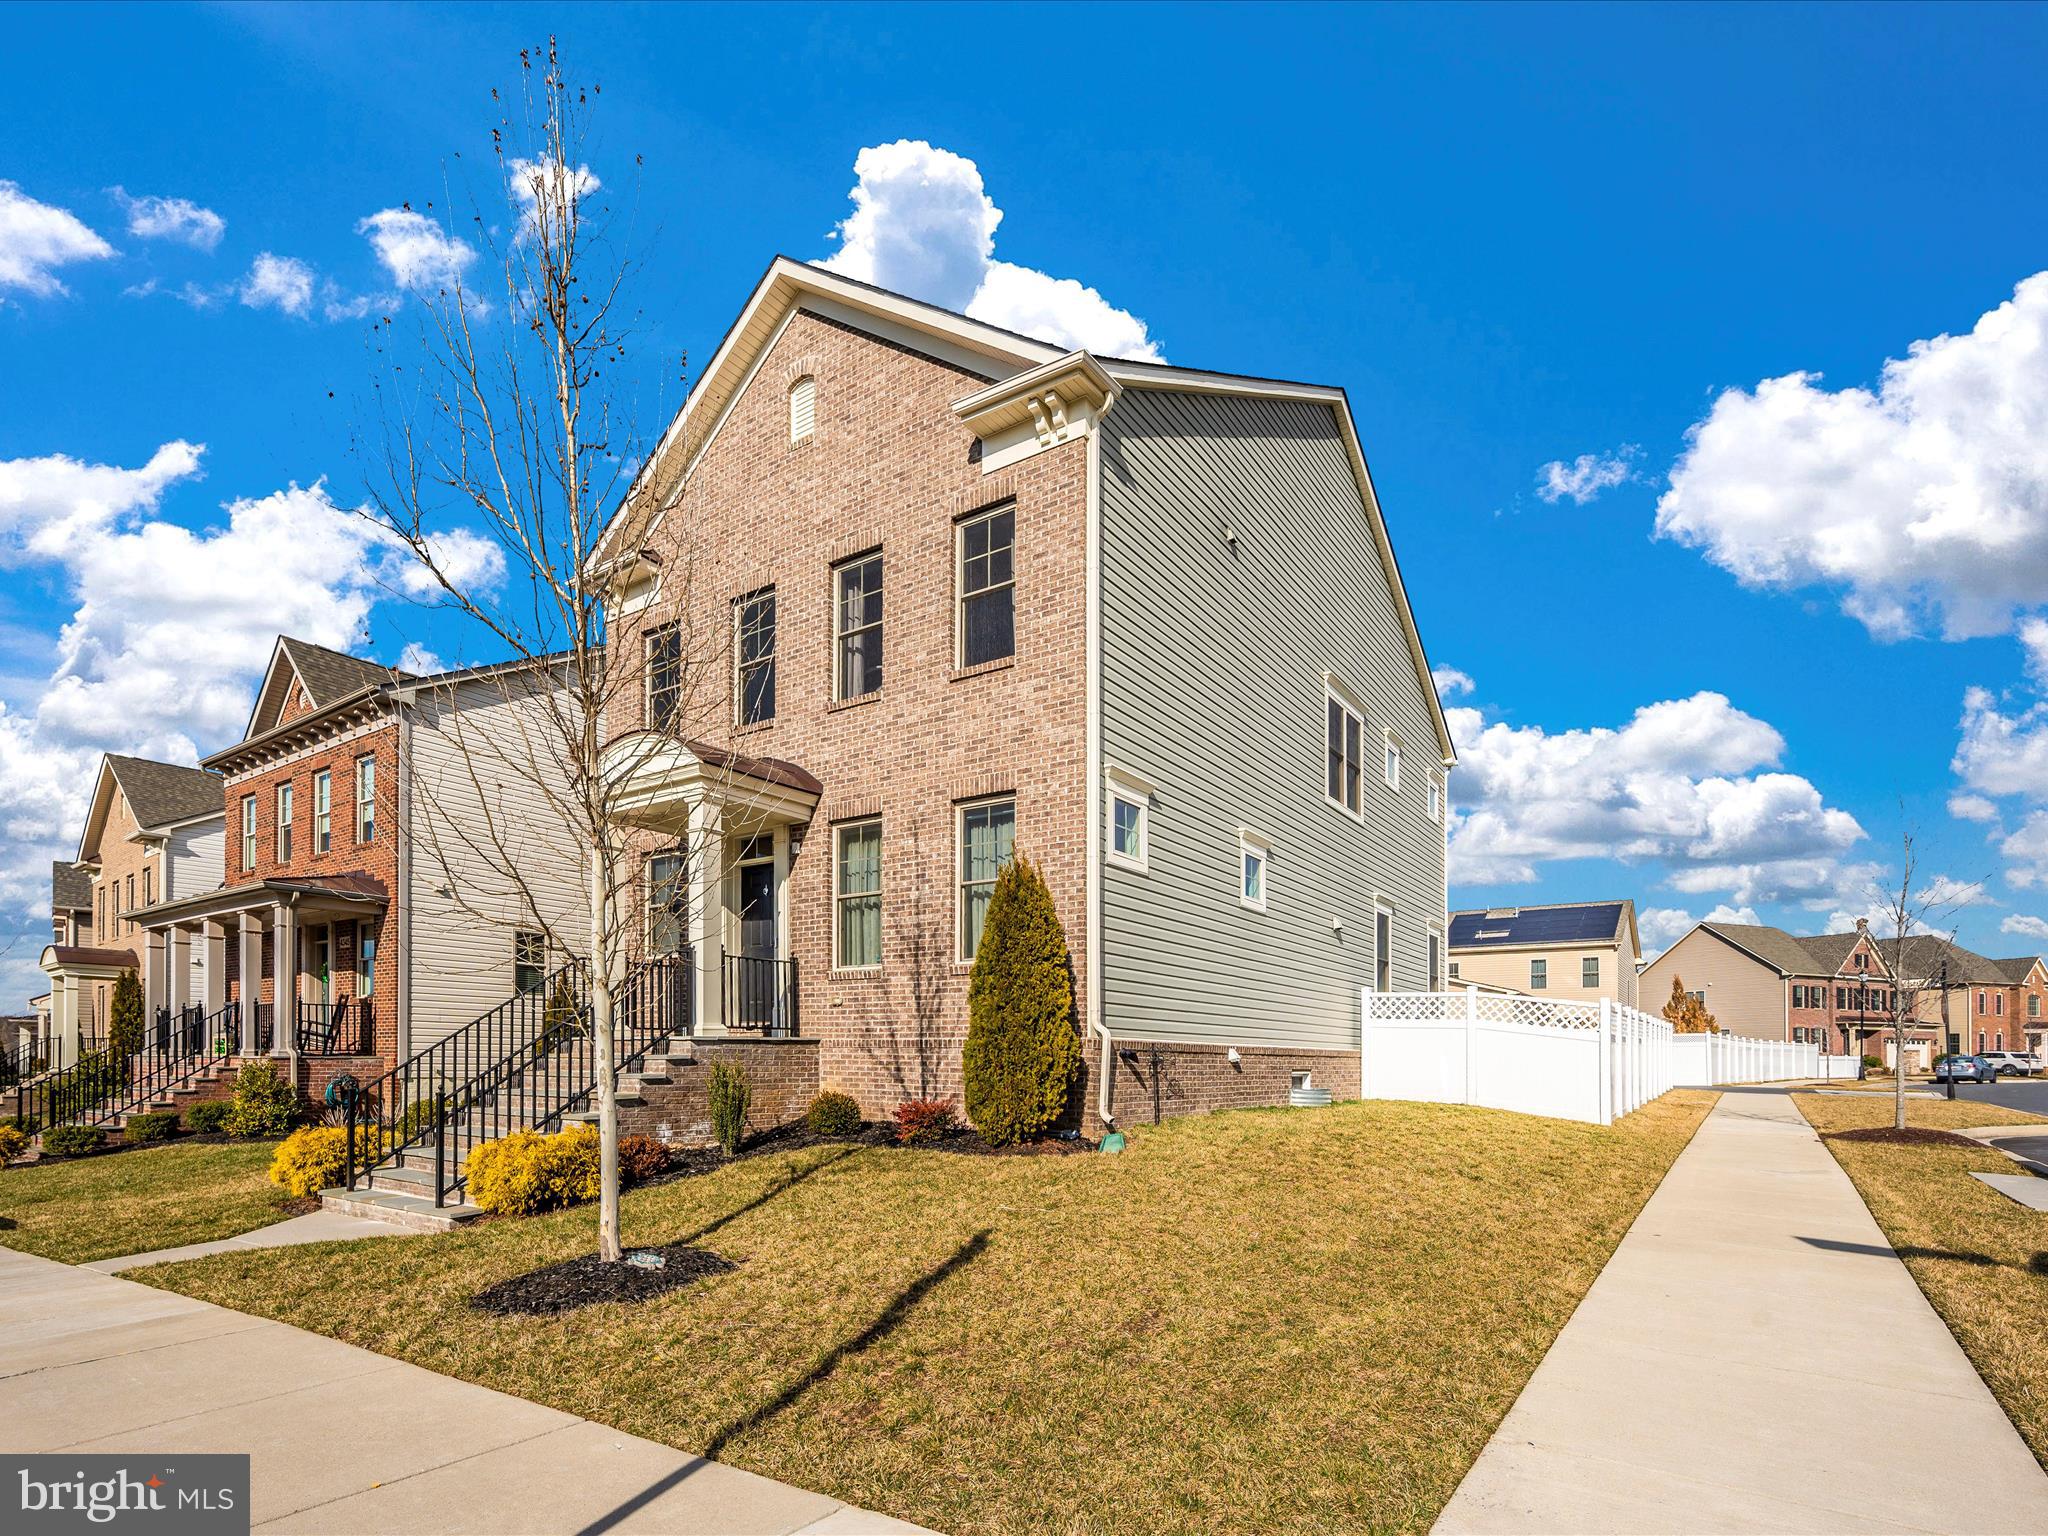
Beautiful brick front home situated on a corner lot in the sought after Landsdale community! Built in 2017, this Winchester Homes Barrington model has beautiful hardwood flooring, a stunning kitchen with stainless steel appliances, granite countertops, and a large island! On the main level you’ll also find a large mud room with laundry, half bath, large dining room and living room. Upstairs features 4 spacious bedrooms with upgraded tile and shower in the primary bath. A fully finished and updated basement w/ full bath, and lots of open space for another family room, office, or play area! Attached rear-facing 2 car garage, and fenced yard. BRAND NEW PATIO approximately 1.5-year-old, great for entertaining! There is plenty of space for everyone in this 4000 sq ft home! Landsdale offers lots of amenities, including a community pool, clubhouse, walking trails, playgrounds, and more! Brand new elementary school is coming to the area in Fall 2025. Don’t wait! Schedule today.
#MDFR2061782

MONROVIA

4343 LANDSDALE BOULEVARD

4 Beds

3 Baths

4,056 Sq.Ft.

$765,000

MLS#: MDFR2061782

1 ... 484 485 486 487 488 ... 666
* Listings identified with the FMLS IDX logo come from FMLS and are held by brokerage firms other than the owner of this website. The listing brokerage is identified in any listing details. Information is deemed reliable but is not guaranteed. If you believe any FMLS listing contains material that infringes your copyrighted work please review our DMCA policy and learn how to submit a takedown request. © 2024. First Multiple Listing Service, Inc.

Send a message

Message successfully sent.

Your message

What is 3 + 4 ?

Reason for contacting?

I agree to receive email communication and understand I can unsubscribe at any time.

I agree to be contacted by Charis Realty Group - Christine Issler, Broker via call, email, and text for real estate services. To opt out, you can reply 'stop' at any time or reply 'help' for assistance. You can also click the unsubscribe link in the emails. Message and data rates may apply. Message frequency may vary. Privacy Policy

Sign Out

Virtual Assistant

Would you like to take the next step with this property? We can help you schedule a showing or virtual tour, or send you more details.

Yes, I would like more information.

Thank You for Your Reply, One of Our Agents will contact you as soon as possible

No, maybe later.

Thank you, you can always contact me via email, phone number or through the contact form.

Realhub AI

Lucy - Your AI-Powered Realtor

Update Your Temporary Password

Personalize your search

Enter your email and we'll notify you immediately when new listings match what you're looking for.

or enter email address

Already have an account ? Login here

Continue your home search

I agree to receive communications and understand I can unsubscribe at any time.

I agree to be contacted by Charis Realty Group - Christine Issler, Broker via call, email, and text for real estate services. To opt out, you can reply 'stop' at any time or reply 'help' for assistance. You can also click the unsubscribe link in the emails. Message and data rates may apply. Message frequency may vary. Privacy Policy

Already have an account ? Login here

We use cookies

We use cookies primarily for analytics to enhance your experience. By accepting, you agree to our use of these cookies. You can manage your preferences or learn more about our cookies policy.