Properties

Browse or get in touch to schedule a walkthrough.

  • Nearby me
Price range

Popular Features

Community Features

Association

Property Features

Waterfront

View

Exterior Features

Interior Features

Style

10000 properties match your criteria

Updated 1 minute ago

E-Alert name
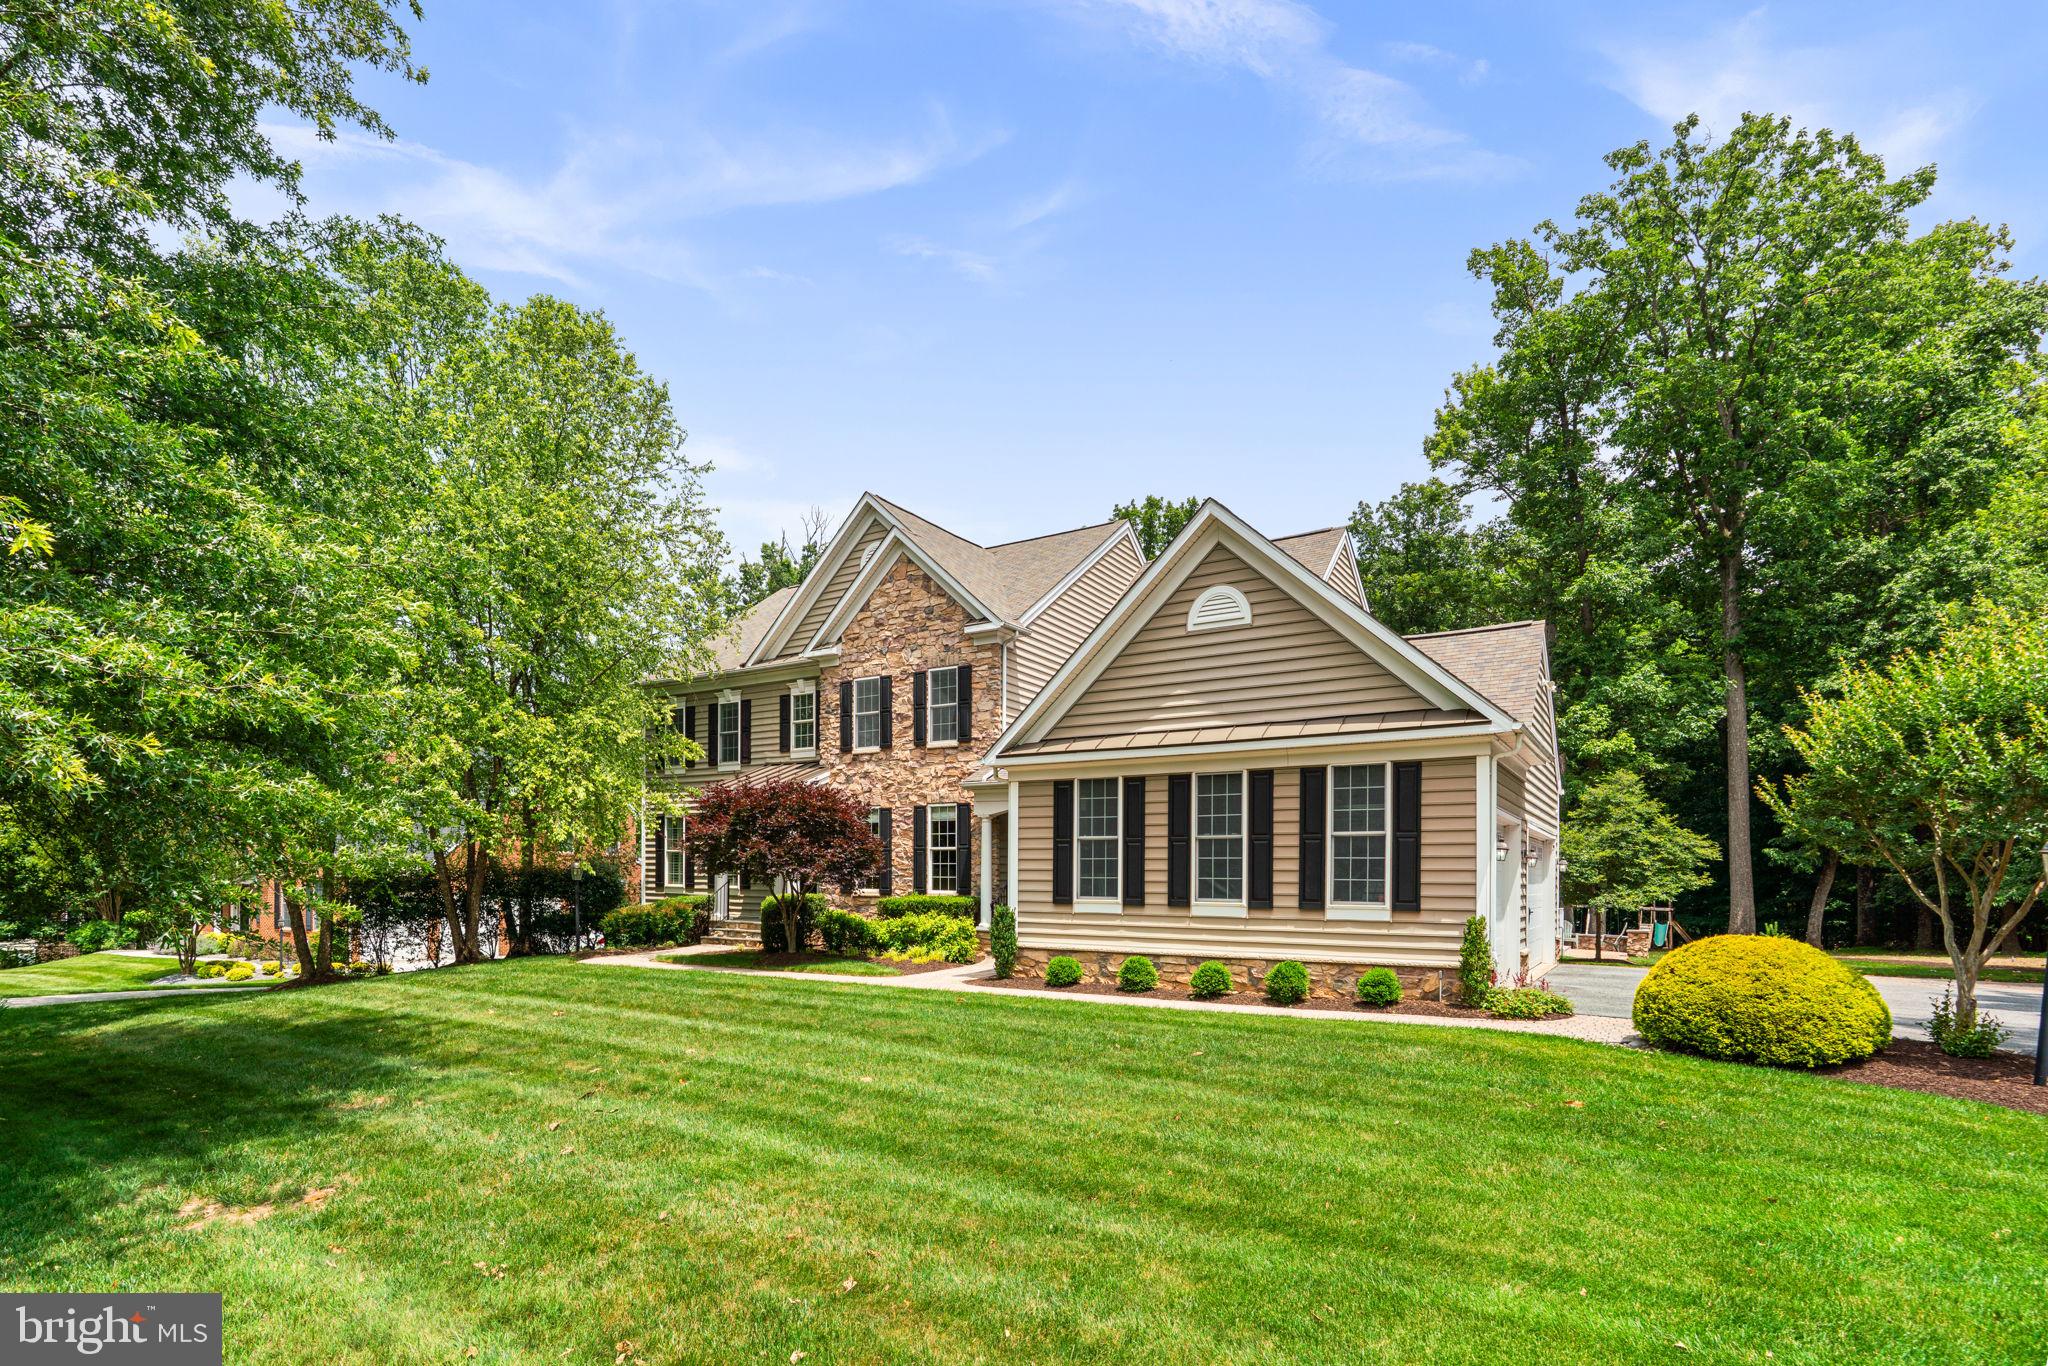
Offering 6,653 square feet, this impressive residence showcases hardwood floors throughout the main level and an expansive layout designed for both comfortable everyday living and effortless entertaining. // Step inside the welcoming foyer, where French doors open to a private study on the left, complete with plush carpeting. To the right, the formal dining room is enhanced by elegant two-tone paint, chair rail molding, and a timeless chandelier. Beyond, the home unfolds into an impressive open-concept great room featuring a spacious family room with plush carpeting, a gas fireplace, a custom corner built-in, and abundant natural light. // Seamlessly connected to the family room is the beautifully appointed eat-in kitchen, thoughtfully designed as the heart of the home. Highlights include a center island with breakfast bar seating and pendant lighting, granite countertops, stainless steel appliances, including double ovens, abundant cabinetry, a warm custom backsplash, a pantry, and two distinct dining areas with access to the enclosed porch. A unique homework space with built-in workstations provides the perfect space for studying, working, or managing household activities. A convenient powder room and a mudroom with ceramic tile flooring and built-in cubby storage complete the main level. // The luxurious owner's suite serves as a private retreat, featuring a spacious sitting room, dual walk-in closets outfitted with custom California Closets® organization systems, and a covered private balcony overlooking the picturesque backyard. The spa-inspired ensuite bath boasts a dual-sink vanity, a soaking tub with a mounted television, a separate shower with a built-in bench and shelving, and a private water closet. // Also upstairs, a versatile loft or sitting area provides additional living space, while a conveniently located laundry room includes a washer updated in 2020 and a dryer replaced in 2024. Three additional bedrooms complete this level. One bedroom functions as a private suite with a walk-in closet and attached full bathroom, while another features a walk-in closet and shared access to a third full bathroom that is also accessible from the hallway. // The fully finished walk-up lower level is designed for entertaining on a grand scale, anchored by an impressive bar area with accent wood paneling. Expansive recreation spaces provide room for a media center, lounge area, game tables, and more. This level also includes a fifth bedroom, a full bathroom, an exercise room, a playroom, and two unfinished storage areas offering abundant storage space and future customization potential. // Outdoor living is equally impressive, featuring a screened porch with vaulted ceilings and a ceiling fan, creating a comfortable space to enjoy the outdoors throughout much of the year. A tiered low-maintenance composite deck with built-in bench seating spans the full length of the home, overlooking an expansive backyard complete with a hardscaped patio, play area, and invisible fence.
#MDHW2069142

ELLICOTT CITY

4316 BUCKSKIN WOOD DRIVE

5 Beds

4 Baths

6,353 Sq.Ft.

$1,500,000

MLS#: MDHW2069142
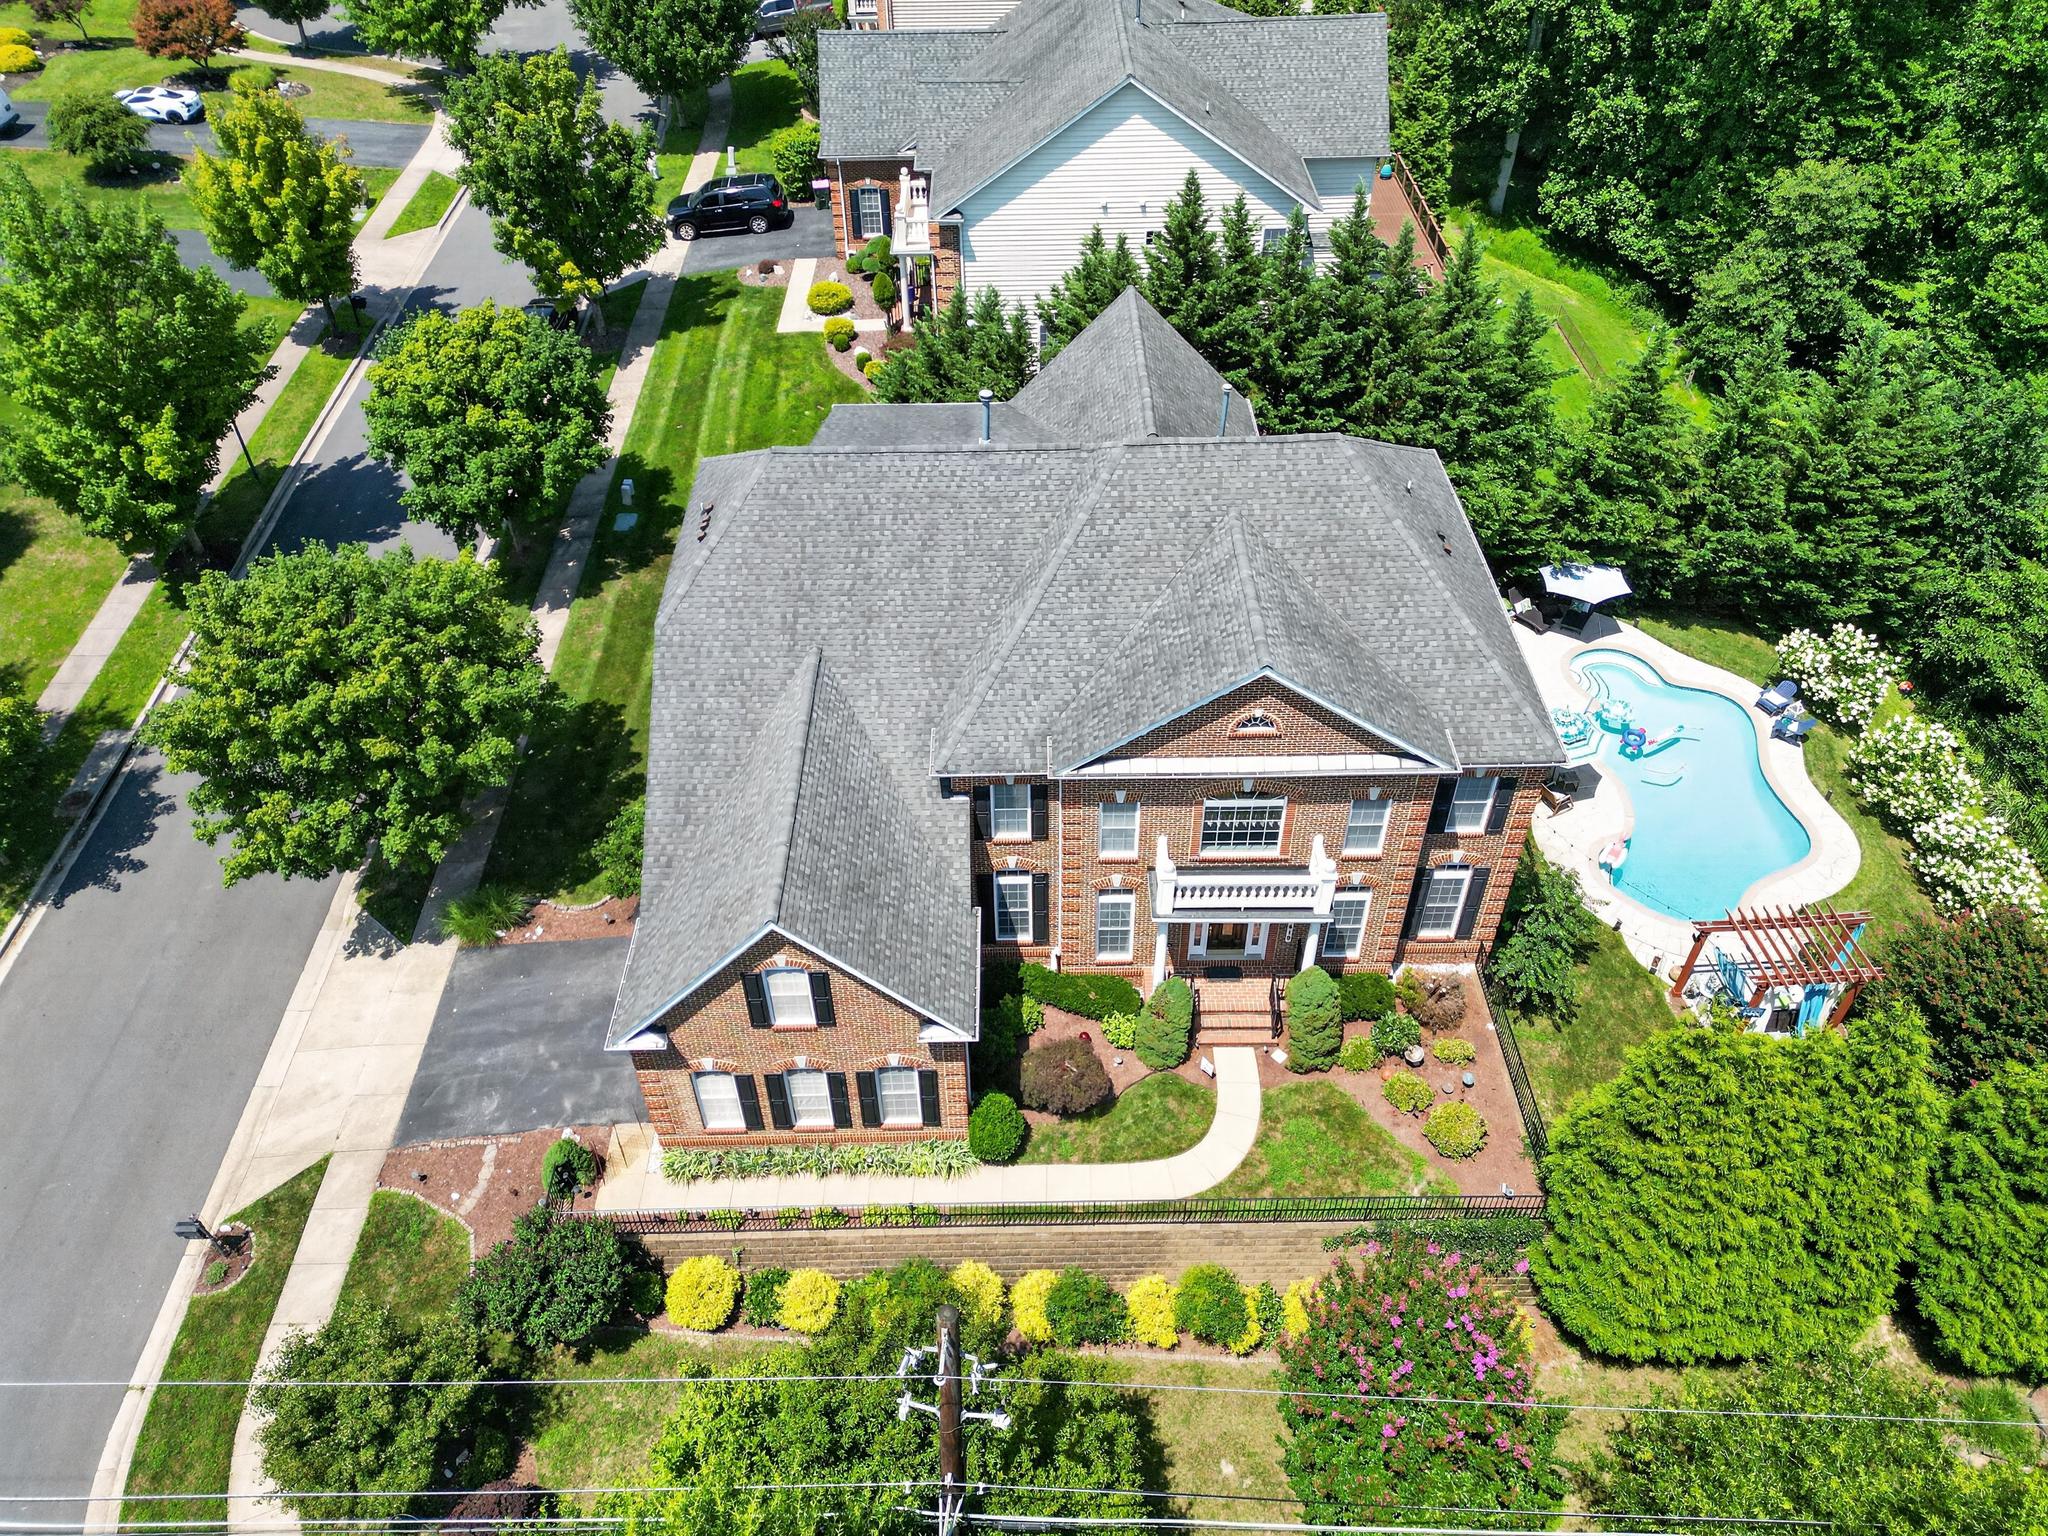
This exquisite Colonial home, built in 2007, offers a harmonious blend of luxury and comfort. With five spacious bedrooms and five and a half elegantly appointed bathrooms, this residence is designed for both relaxation and entertaining. Step inside to discover a grand foyer that welcomes you with a stunning curved staircase, leading to an open floor plan that seamlessly connects the living spaces. The family room, adorned with rich hardwood floors and recessed lighting, flows effortlessly into the gourmet kitchen, making it the perfect setting for gatherings. The kitchen is a chef's dream, featuring a double oven, built-in microwave, cooktop, and a butler's pantry, ensuring that every culinary endeavor is met with ease and sophistication. An inviting eat-in area with access to a wrap around deck overlooking the beautifully landscaped yard, creating a serene backdrop for casual dining. Retreat to the luxurious primary suite, complete with a spacious walk-in closet and a spa-like bathroom featuring a jetted tub, perfect for unwinding after a long day. Each additional bedroom is generously sized, offering ample closet space and easy access to well-appointed bathrooms. The fully finished walkout basement adds an extra layer of versatility to this home, providing additional living space that can be tailored to your needs-whether it be a home theater, gym, or guest suite. Natural light pours in through the windows, creating a warm and inviting atmosphere. Outside, the corner lot boasts a beautifully manicured yard, complete with a personal in-ground pool, perfect for summer relaxation and entertaining. The expansive deck and patio areas invite you to enjoy al fresco dining or simply bask in the sun, surrounded by lush landscaping. Additional features include a side-entry attached garage with ample parking on a paved driveway, ensuring convenience and ease of access. The home is equipped with modern amenities, including a laundry room conveniently located on the main floor, making daily chores a breeze. This property is not just a home; it's a lifestyle. Experience the perfect blend of elegance and comfort in a community that offers tranquility and accessibility. Embrace the opportunity to make this luxurious residence your own, where every detail has been thoughtfully curated for your enjoyment.
#MDMC2246362

SILVER SPRING

1419 ATWOOD ROAD

5 Beds

5 Baths

5,086 Sq.Ft.

$1,500,000

MLS#: MDMC2246362
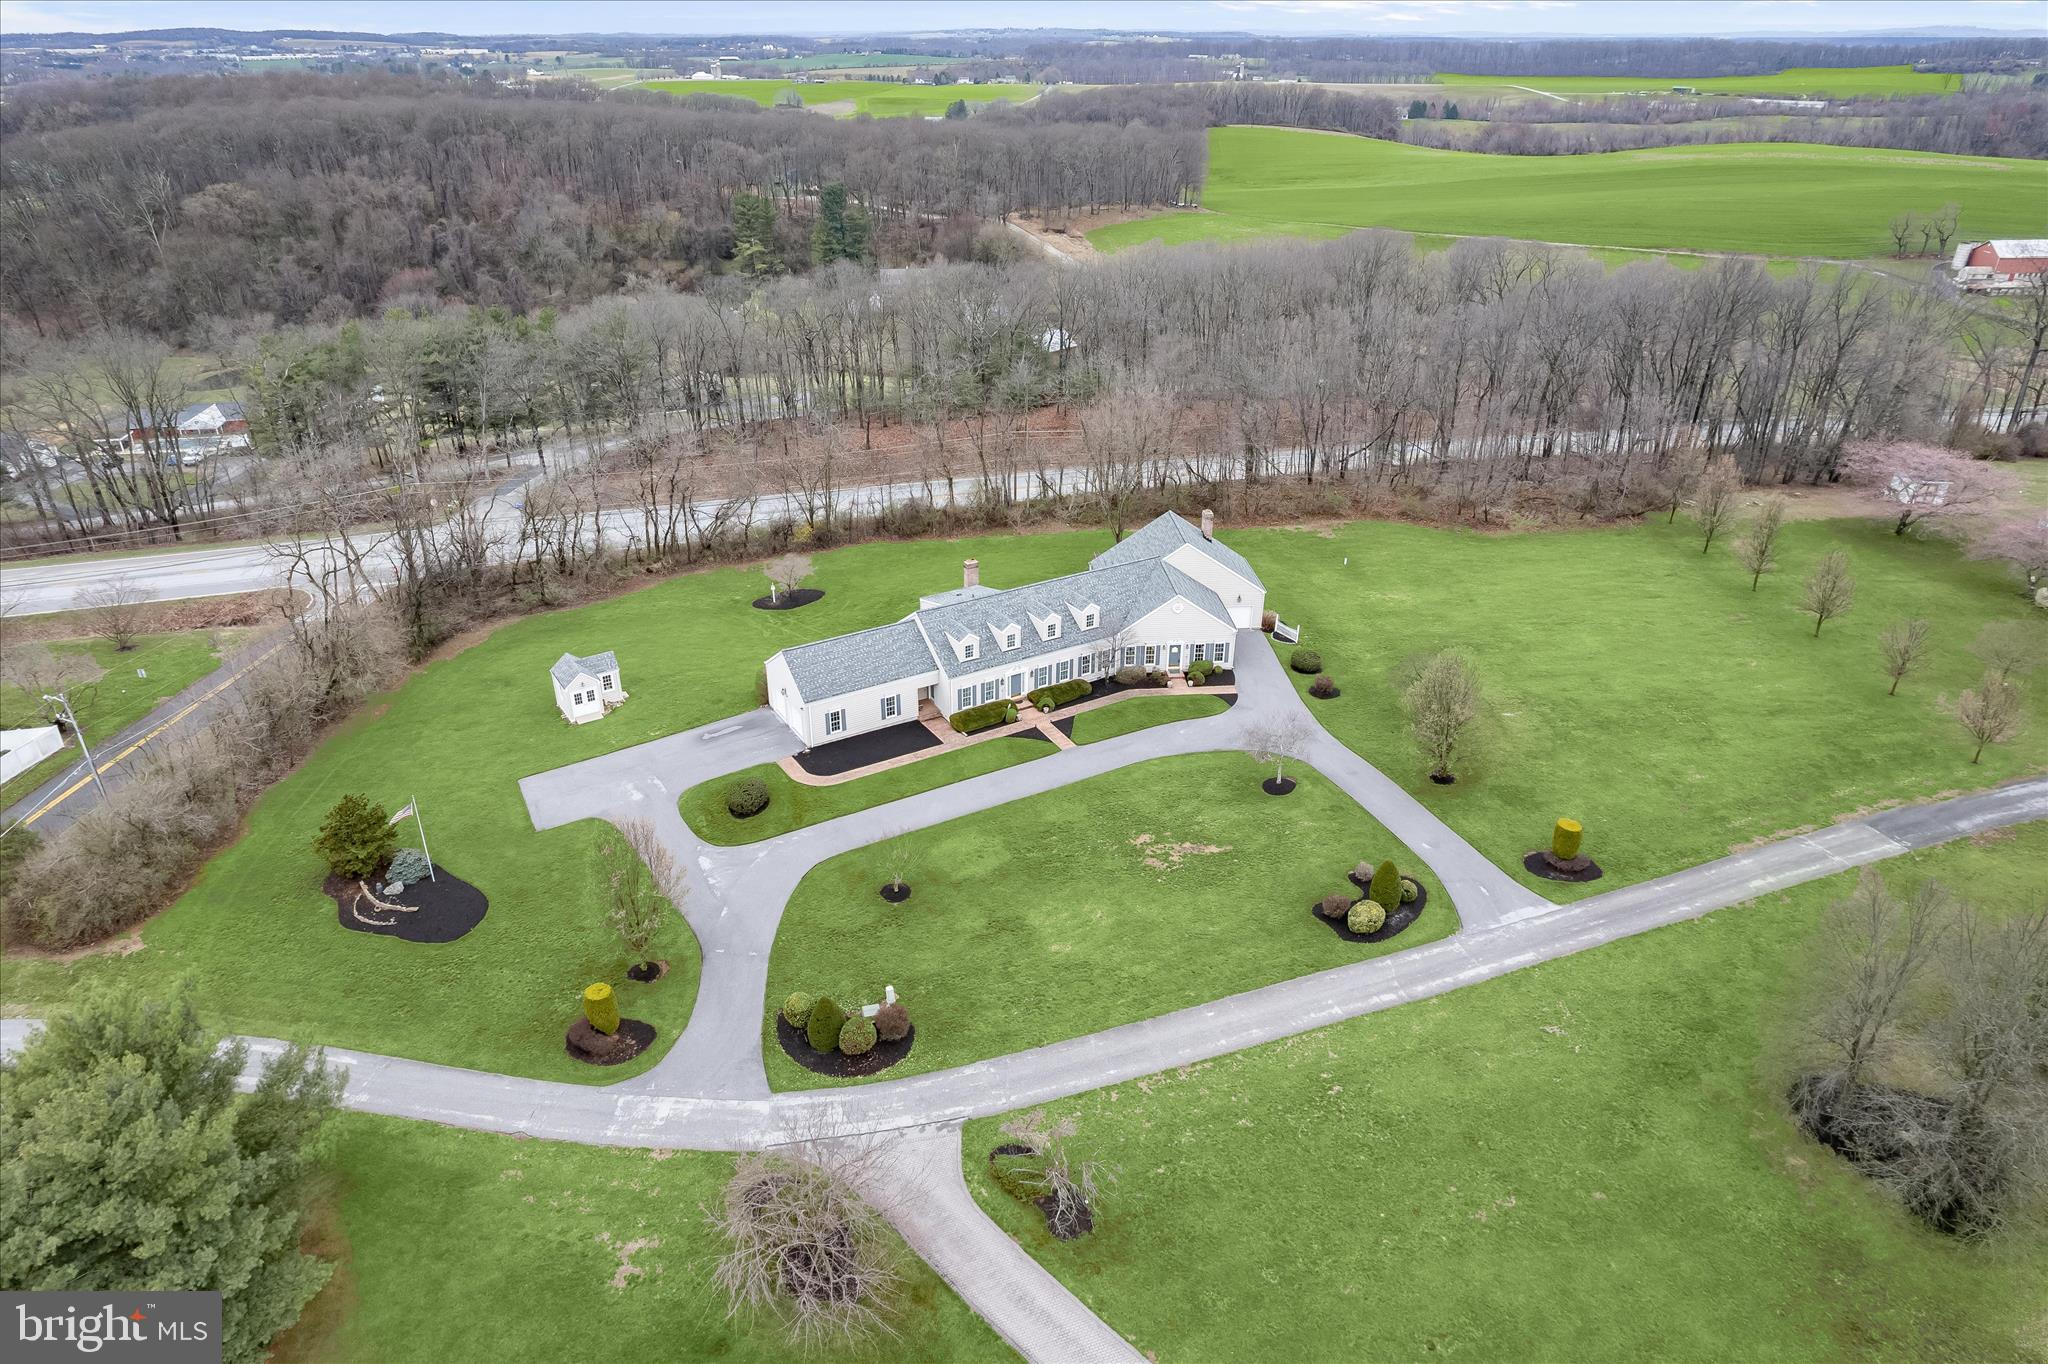
Welcome to this extraordinary estate thoughtfully designed, created, and built by the original owner. Perfectly positioned on the homesite to maximize the surrounding acreage and tree-lined borders, this sprawling property offers exceptional privacy, architectural character, and remarkable versatility with a luxurious main residence and a fully connected two-story guest home. With a combined 6,625 finished square feet this one-of-a-kind property is ideal for multi-generational living, extended guests, or even an income-producing opportunity.
From the moment you enter the gracious foyer, flanked by formal living and dining rooms, the home’s craftsmanship and attention to detail are evident. Reclaimed antique oak hardwood floors, three-piece crown moldings, high ceilings, and generously sized rooms create a timeless elegance throughout the main residence. The eat-in kitchen is designed for both everyday living and entertaining, featuring granite countertops, a center island, a walk-in pantry, and a sunny breakfast room with access to the deck. Just beyond, the inviting family room is anchored by a charming brick-profile wood-burning fireplace. The main-level primary suite offers a peaceful retreat with a walk-in closet plus an additional closet, a beautifully appointed en-suite bath with a glass-enclosed shower, and a connected private office. A laundry room, powder room, and access to the attached two-car garage with polyaspartic floors complete the main level.
Upstairs, three additional bedrooms provide comfortable accommodations, including one with its own en-suite full bath, along with a well-appointed hall bath. The finished lower level expands the living space even further with a second kitchen, recreation room, game area, powder room, abundant storage, and walkout access to the patio making it ideal for entertaining or extended stays.
A gallery connects the main residence to the architecturally striking two-story guest home, offering approximately 2,000 square feet of additional living space that can function as a private in-law suite or established short-term rental. Currently operating as a highly rated Airbnb with an impressive 4.98-star rating, this charming retreat features a dramatic living room with soaring cathedral ceilings and exposed beams, a dining room with a wood-burning fireplace flanked by built-in shelving, a full kitchen, and a light-filled sunroom that opens to a deck and pergola. The main level also includes an en-suite bedroom with a walk-in closet, laundry room, and access to the attached one-car garage. Upstairs, a second bedroom offers two walk-in closets and a luxurious en-suite bath with a soaking tub, glass-enclosed shower, skylights, and an additional walk-in closet. A private entrance with an attached garage and plenty of parking.
Outdoor living is just as inviting, with multiple decks designed for gatherings both large and small, expansive open land ideal for recreation or future expansion, and ample parking for guests. A detached carriage house provides additional storage and flexible workspace for hobbies or projects. Tucked away on a quiet cul-de-sac with no through traffic, yet conveniently located near shopping, dining, wineries, and local attractions that include McDaniel College, CC Farm Museum, Old Westminster Winery, Baugher’s Orchard and Farm, Gettysburg National Park, and Baltimore only 40 miles away. This exceptional estate offers a rare opportunity to enjoy refined country living with unmatched flexibility. Welcome home.
#MDCR2033350

WESTMINSTER

1302 RANDOM RIDGE DRIVE

6 Beds

5 Baths

7,097 Sq.Ft.

$1,500,000

MLS#: MDCR2033350
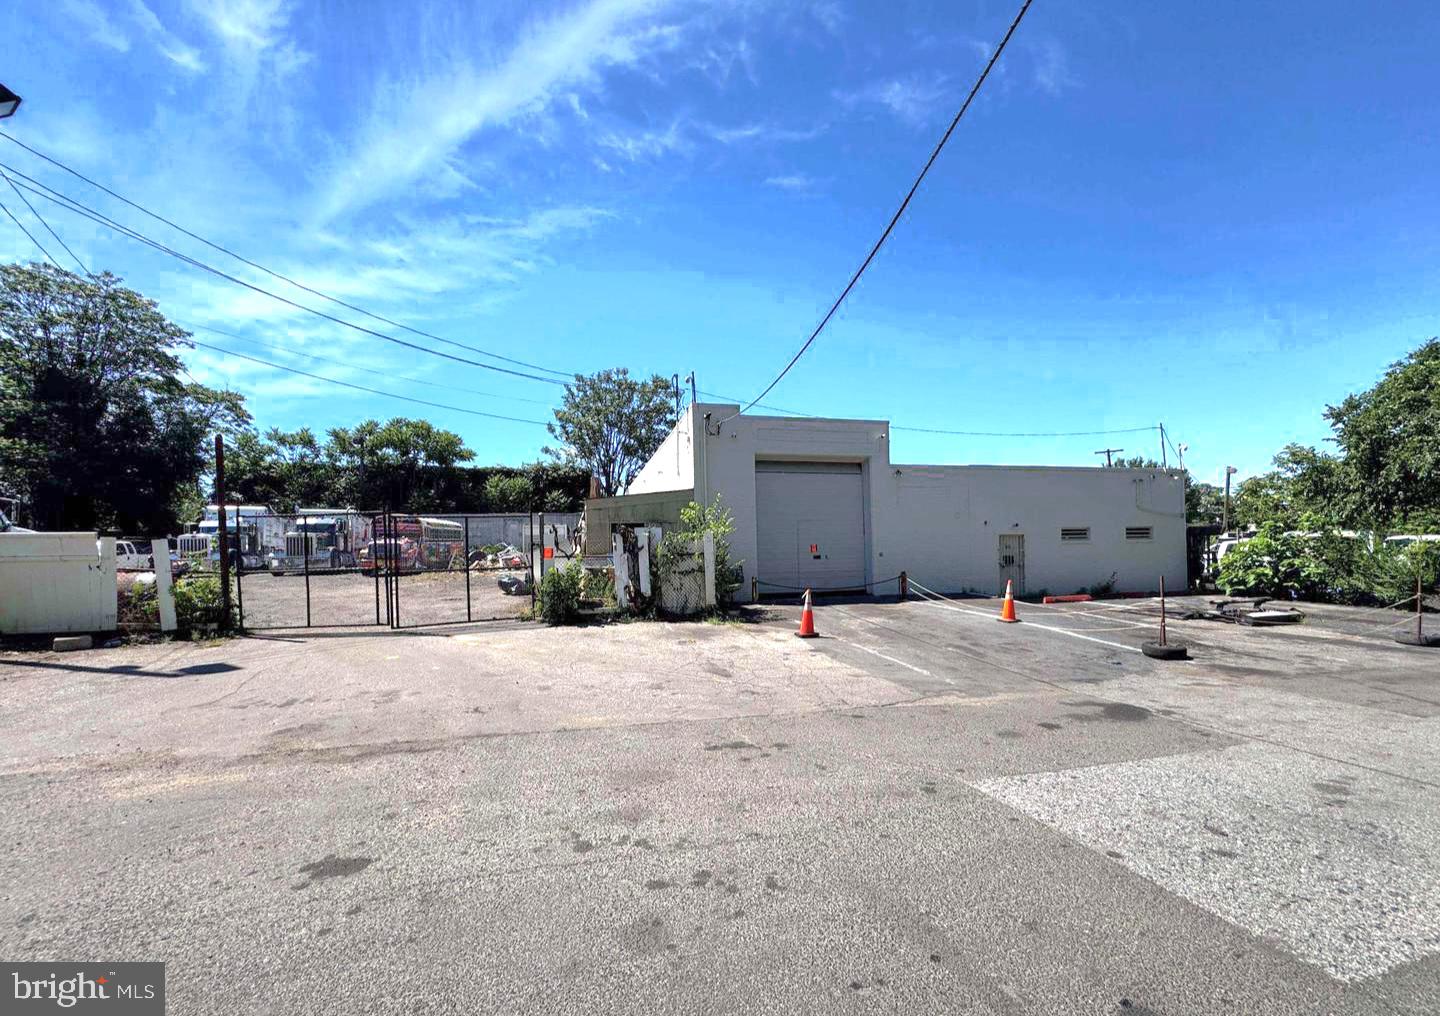
Multiple parcels being sold together, offering an exceptional development or investment opportunity.
Estimated building size: Approximately 6,000 square feet.
Combined lot size: 35,937 ± square feet across all parcels.

Exceptional development and investment opportunity in the heart of Brentwood. Situated within Prince George's County's Neighborhood Activity Center (NAC) zoning district, this property offers unique flexibility for future mixed-use, residential, office, retail, and neighborhood-serving commercial opportunities. The NAC Zone is intended to promote walkable, community-oriented development that integrates residential, office, retail, personal service, and civic uses while creating vibrant live-work-play environments that serve the surrounding neighborhood. Buyers should independently verify all permitted uses and development potential with Prince George's County.

Ideally positioned inside the rapidly growing Route 1 Corridor and Gateway Arts District area, this property enjoys convenient access to Washington, D.C., Hyattsville, Mount Rainier, and College Park. Commuters will appreciate proximity to U.S. Route 1, Rhode Island Avenue, Baltimore-Washington Parkway (MD-295), and multiple Metrobus and TheBus routes, with nearby access to the West Hyattsville and Rhode Island Avenue Metro Stations providing direct connections throughout the Washington metropolitan area.

The surrounding community offers an abundance of dining, shopping, entertainment, and recreation. Nearby favorites include the vibrant Hyattsville Arts District, local breweries, coffee shops, neighborhood restaurants, grocery stores, and retail conveniences. Outdoor enthusiasts will enjoy nearby parks, trails, and community amenities, including the North Brentwood Community Center, local playgrounds, athletic fields, and year-round recreational programming.

Residents and visitors can explore nearby cultural attractions, art galleries, farmers markets, seasonal festivals, and the historic communities of Brentwood and North Brentwood. The area continues to experience significant public and private investment, making it an attractive destination for homeowners, entrepreneurs, developers, and investors alike.

Whether your vision includes residential redevelopment, mixed-use opportunities, professional office space, neighborhood-serving retail, or a live-work environment, this property's strategic location and NAC zoning provide exceptional potential in one of Prince George's County's most accessible and evolving communities.
#MDPG2206772

BRENTWOOD

4414 PENNWOOD ROAD

None Beds

None Baths

6,000 Sq.Ft.

$1,500,000

MLS#: MDPG2206772
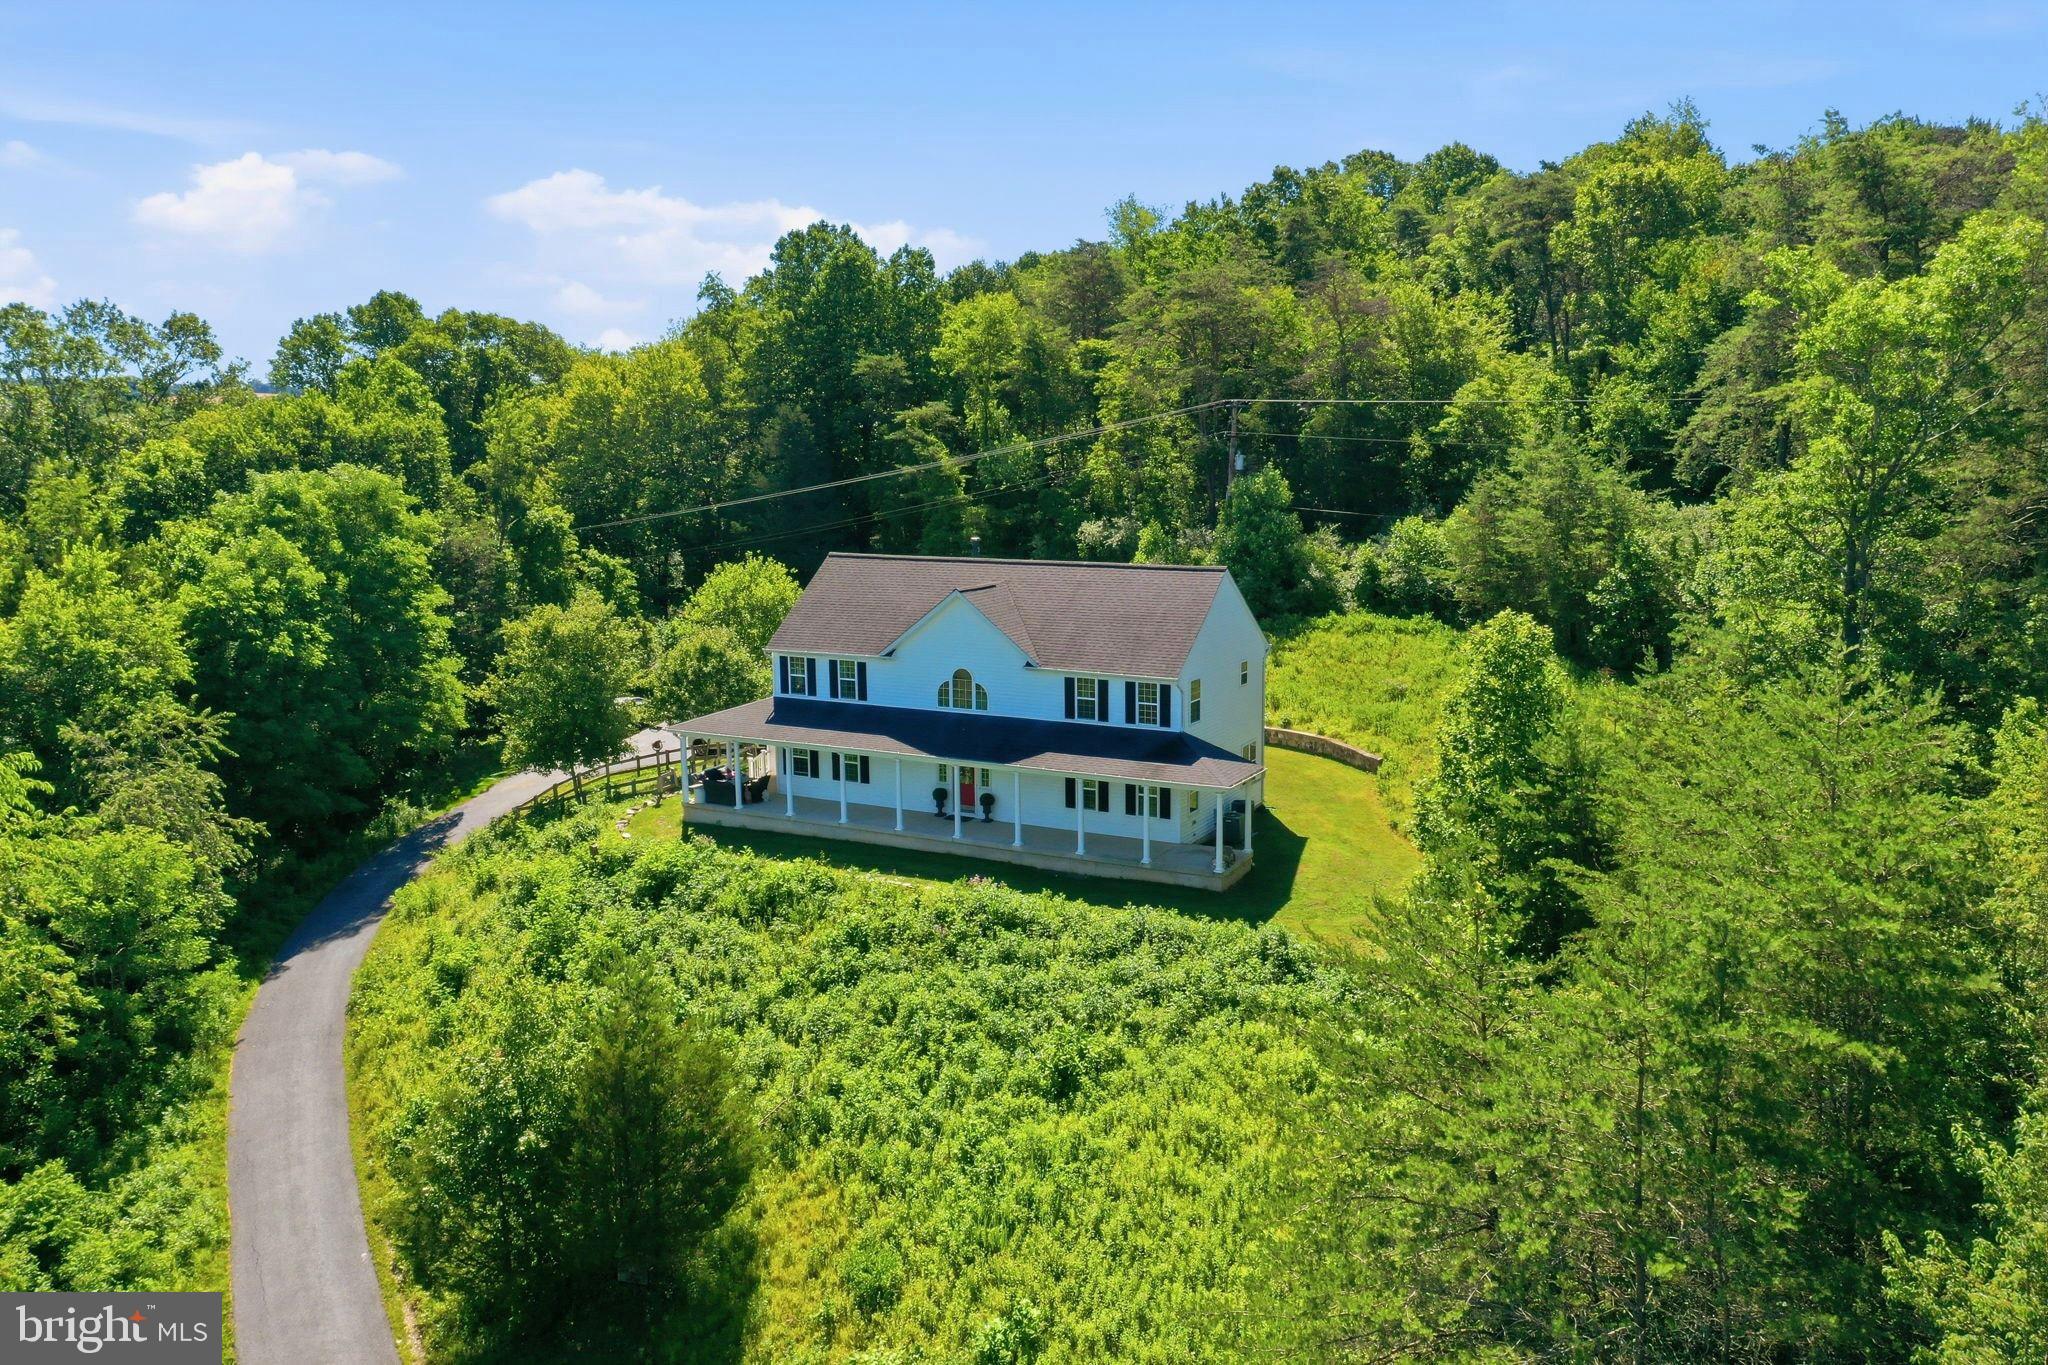
Introducing 12340 Kingsley Road, a magnificent 31.5-acre estate situated among the rolling hills of Clarksburg, Maryland. A truly rare offering, this remarkable property includes two homes and several accessory structures, scenic walking trails, a horse farm, and some of the most breathtaking panoramic views in Clarksburg. Offering the perfect balance of privacy and convenience, Clarksburg is a destination where peaceful country living meets everyday accessibility. Although this remarkable estate feels like a secluded retreat, it is just minutes from shopping, dining, and everyday amenities in both Clarksburg and Germantown. Commuters will also appreciate the quick access to major roadways and nearby MARC Train station, making travel to Washington, DC and beyond effortless. A picturesque drive winds to the top of the hill, where the main residence is perfectly positioned to capture sweeping treetop vistas and spectacular sunset views. Built in 2009, the main home offers four bedrooms and three and a half bathrooms. The first floor features wood flooring made from 100 year-old hardwood salvaged from stables on the property. A two-story great room is centered around a charming wood-burning stove. A welcoming front porch provides a haven to relax and take in the serene setting, while walking trails extend for roughly a half-mile from the rear of the home, inviting endless exploration. The property provides ample opportunities for hunting, gardens, and a chicken coop, creating a retreat for those seeking a connection to nature.
An expansive 2400 square-foot warehouse provides exceptional space for storing vehicles, equipment, or other large belongings. Featuring durable concrete flooring, and soaring vaulted ceilings, this versatile structure offers endless possibilities. Ideally positioned midway along the drive, it is conveniently located between the estates two homes, allowing for easy access from both. The area surrounding the warehouse was once home to a thriving fruit orchard, offering a glimpse into the property's agricultural past, and the potential to revive this distinctive feature. At the entrance to the estate, a third structure awaits. This charming blue cottage dating from the late 1800’s features an inviting front porch, and offers two bedrooms and one and a half bathrooms. Adjacent to the cottage stands a historic tobacco barn with room for horse stables, but presently utilized as a workshop. These 130 year old structures remain in excellent condition, and serve as a distinctive reminder of the property's agricultural heritage, and add to its unique character.
Just across Kingsley Road, the estate extends into expansive stream valley pastures, creating an idyllic setting for horses and equestrian pursuits. Framed by mature hardwoods, meandering creeks, and seasonal berry bushes, this landscape offers both beauty and privacy. Nature flourishes throughout the property with winding trails, native pawpaw trees, wildflowers, blackberry and raspberry patches. From the estate, breathtaking treetop vistas overlook Montgomery County's premier natural preserve, the 4,000-acre Little Bennett Regional Park, renowned for its scenic hiking, mountain biking, horseback riding trails, and golf course. Together these features create a truly one-of-a-kind retreat that feels worlds away while remaining conveniently located. Whether you envision a private family estate, an equestrian retreat, or simply a place to escape the pace of everyday life, 12340 Kingsley Road presents a truly rare opportunity. Properties of this scale, character, and natural beauty seldom become available. Do not miss the chance to make this extraordinary estate your own.
#MDMC2244302

CLARKSBURG

12340 KINGSLEY ROAD

None Beds

None Baths

31.56 acres

$1,500,000

MLS#: MDMC2244302
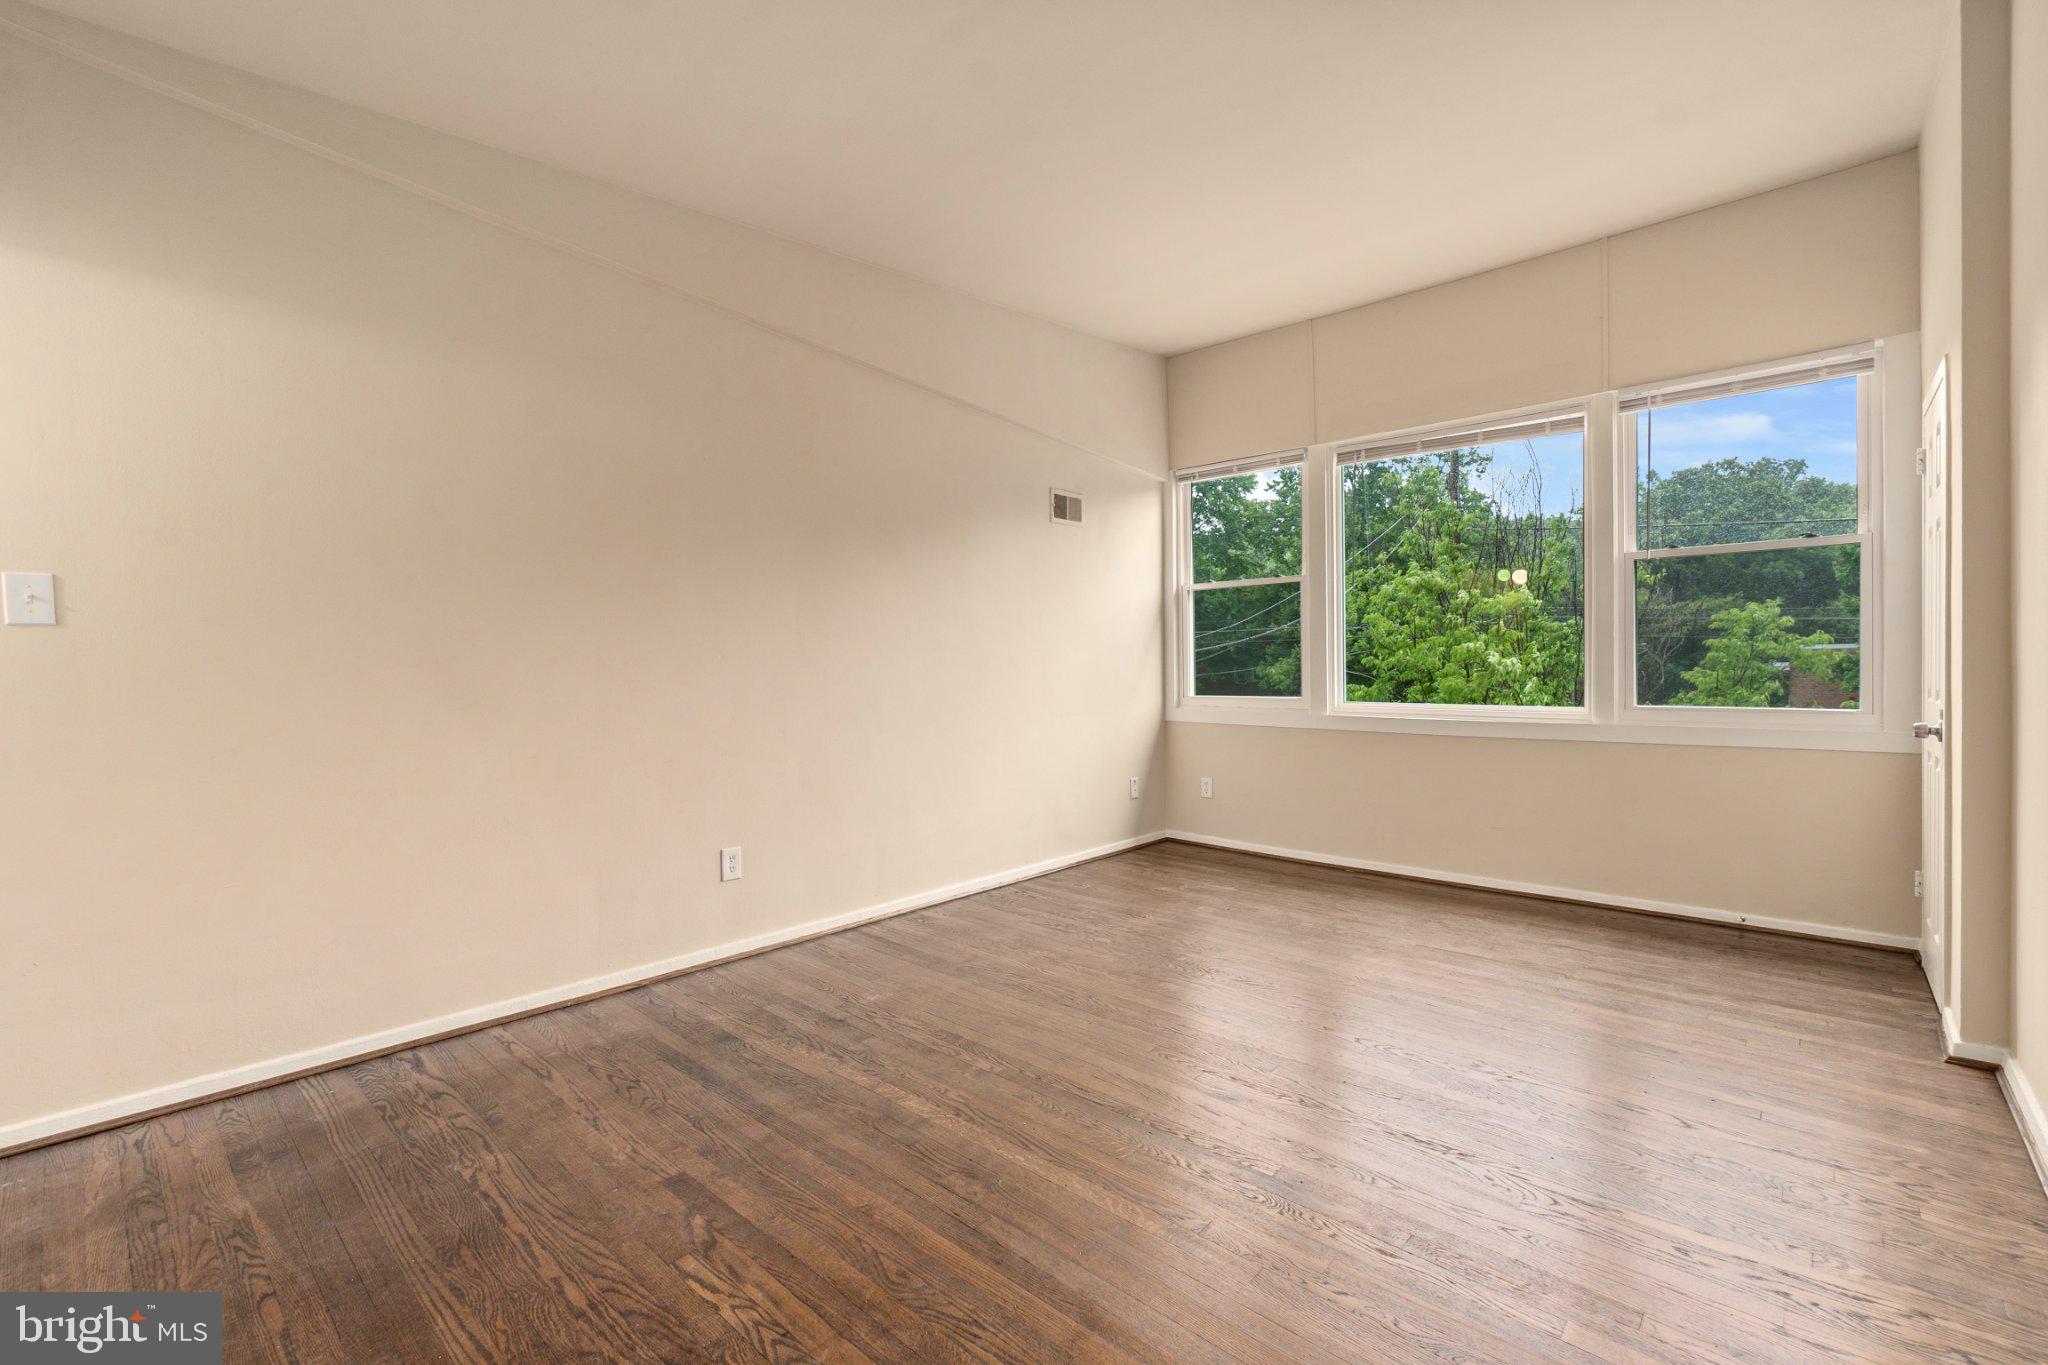
Coming soon
The sale is for two buildings in the same taxed lot. 1027 and 1029 Quebec Terrace has 8 total units. 5 of them are occupied, and 3 of them are newly and completely renovated in a modern fashion with stainless steel appliances and hardwood flooring throughout most of the unit.
#MDMC2244648

SILVER SPRING

1029 QUEBEC TERRACE 8 TOTAL UNITS

2 Beds

1 Baths

3,100 Sq.Ft.

$1,500,000

MLS#: MDMC2244648
New on site 4 days ago
Welcome to Webster Manor Farm
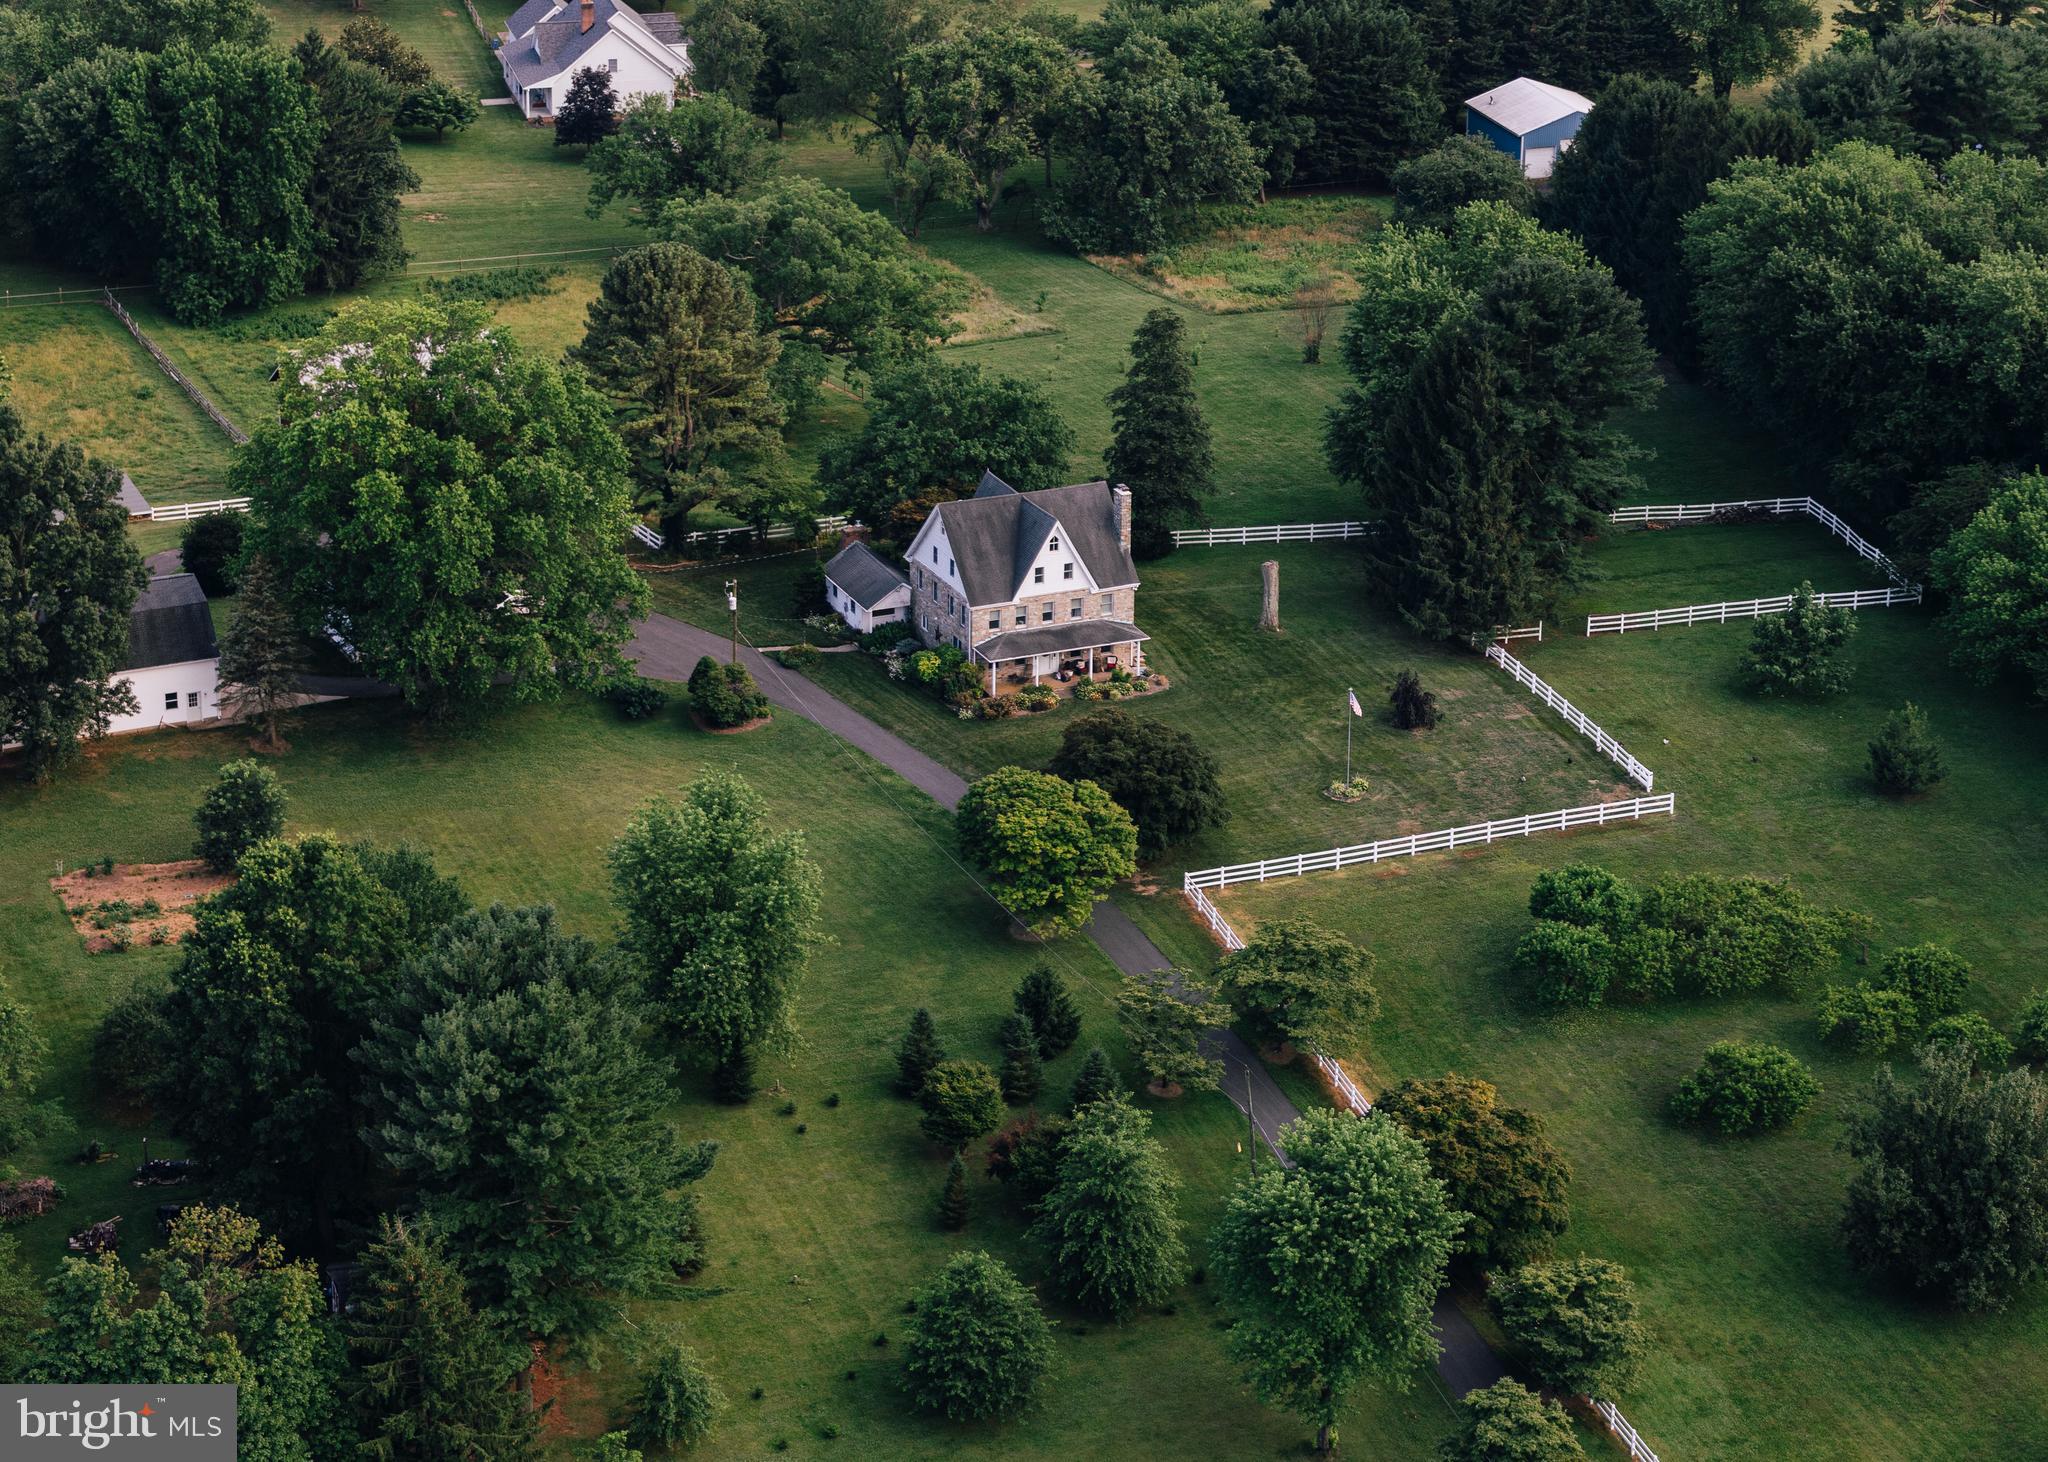
Live out your country house dreams at Webster Manor Farm. All the privacy and pastoral views of a home in the country while still being in a perfect location to enjoy all the cultural activities, museums, shopping and 4 major airports of New York, Philadelphia, Baltimore and DC. within 2.5 hour drive.  Webster Manor Farm is a charming historic home built in 1862, with stone exterior, wide plank antique floors, beautiful moldings, and all the charm and character of an historic home, with the modern upgrades to make life comfortable. The property includes 10 acres of level, open land, a 30' x60' two story frame barn with a loading dock, 5 roll-up doors, 10' X10',  built in 2010, also a 35'x50' fully restored historic bank barn with 6 stalls, water and electric, plus a 25'x30' climate controlled 2 car detached garage built in 2018. 4 fenced pastures with automatic water.  2000 acre Susquehanna State Park  within riding distance for endless trails and wildlife. No restrictions, No HOA,  No easements, historical or preservation. 3 year old paved drive. Plenty of room for all farm equipment and animals, plus  plenty of room for any home based businesses. Furniture and farm equipment negotiable.
#MDHR2058104

HAVRE DE GRACE

4011 WEBSTER ROAD

6 Beds

3 Baths

3,775 Sq.Ft.

$1,500,000

MLS#: MDHR2058104
New on site 4 days ago
Welcome to Webster Manor Farm
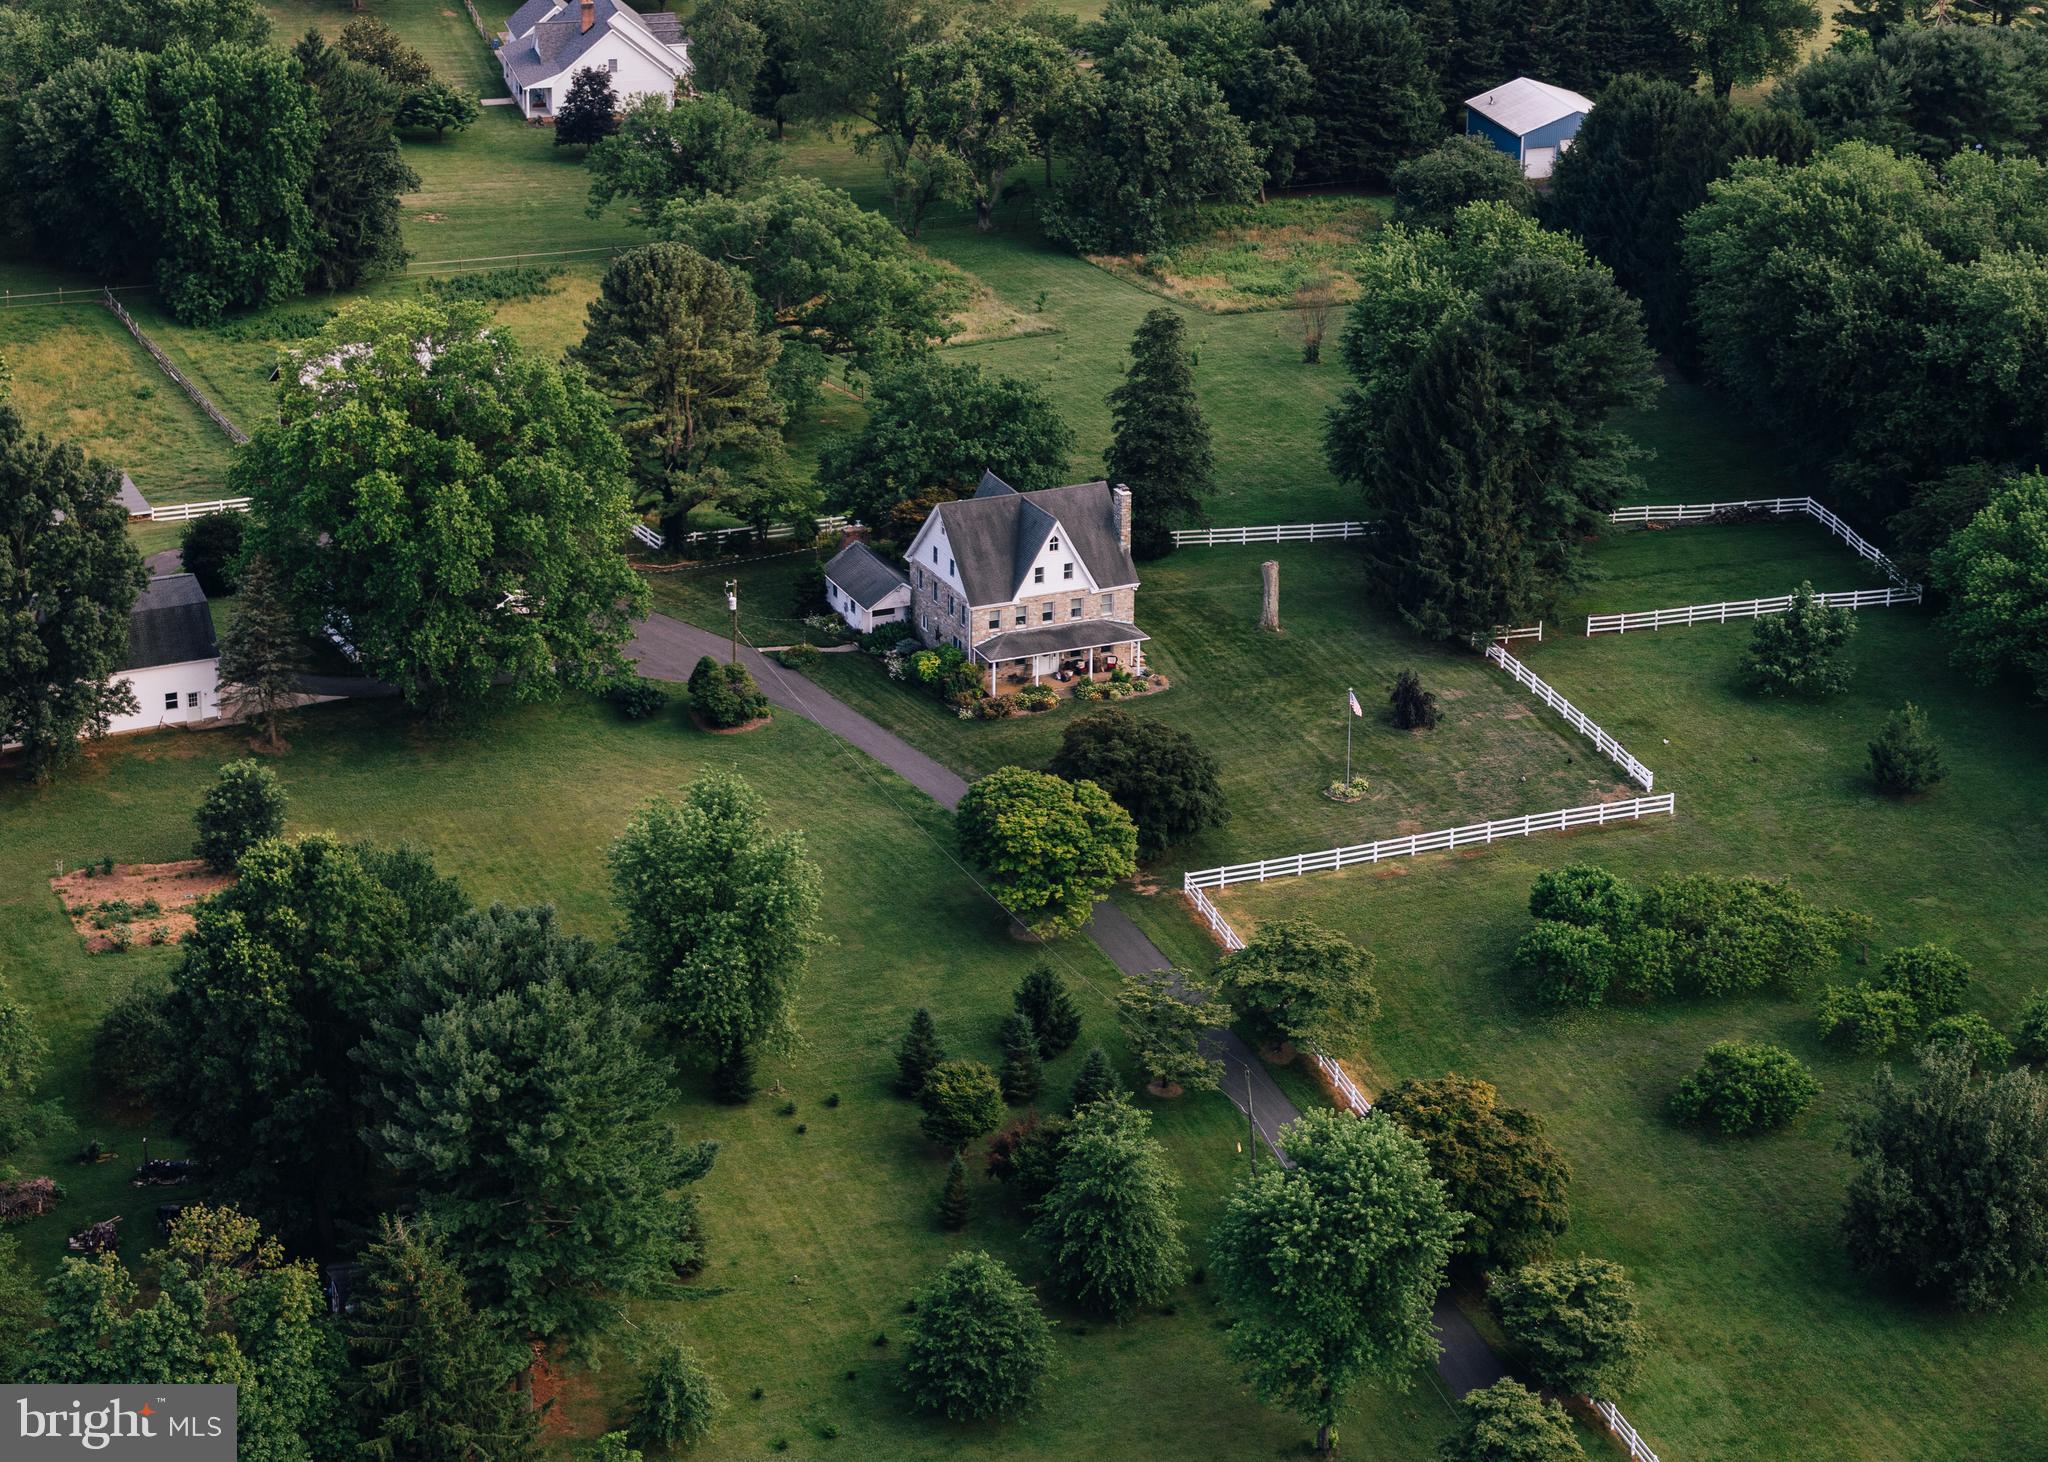
Live out your country house dreams at Webster Manor Farm. All the privacy and pastoral views of a home in the country while still being in a perfect location to enjoy all the cultural activities, museums, shopping and airports of New York, Philadelphia, Baltimore and DC. within 2 hour drive.  Webster Manor Farm is a charming historic home built in 1862, with stone exterior, wide plank antique floors, beautiful moldings, and all the charm and character of an historic home, with the modern upgrades to make life comfortable. The property is 10 acres and includes a 30x60 two story barn with 5 roll-up doors each 10' X 10', water and electric, and a loading dock built in 2010, a 35x50 fully restored historic  bank barn with 6 stalls, water and electric, and a 25x30 climate controlled 2 car garage built in 2018. 4 fenced pastures with automatic water.  2000 acre Susquehanna State Park  within riding distance for endless trails and wildlife. No restrictions, No HOA,  No easements, historical or preservation. Plenty of room for any farm equipment and animals, and plenty of room for any kind of home based businesses. Furniture and farm equipment negotiable. Make an appointment today.
#MDHR2057622

HAVRE DE GRACE

4011 WEBSTER ROAD

6 Beds

3 Baths

3,775 Sq.Ft.

$1,500,000

MLS#: MDHR2057622

This is a rare opportunity to own a newly built, beautifully designed home on a large lot  in an established neighborhood-with nature at your doorstep and everything Annapolis has to offer just minutes away.  This home is ready to go and can do a quick occupancy!  With a stunning Colonial architectural style, this beautiful home offers 5-bedrooms and 4.5-baths and sits on the last available lot in the Twin Hills neighborhood which is 1.4 acres and borders lush trees and a preservation area. It offers a rare blend of privacy, openness and a connection to nature. Whether you are hosting friends or enjoying a quiet night in, the thoughtful layout makes everyday living feel seamless and relaxed.  

As you step inside, you are greeted by an inviting open floor plan with an abundance of light throughout that seamlessly connects the open-concept gourmet kitchen to the family room, creating an ideal space for both entertaining and everyday living. The kitchen features stainless steel appliances, including double wall ovens, cooktop and built-in microwave, complemented by a spacious island and quartz countertops. The Morning Room (Breakfast Room) and Conservatory offers light filled retreats year round. You will also find five generously sized bedrooms, each designed with comfort in mind. The primary suite is a true retreat, with a spacious sitting room and dual walk-in closets in addition to a luxurious en-suite bathroom featuring a soaking tub, walk-in shower, and dual vanities as well as dual water closets! The family room features 10’ ceilings and a relaxing gas fireplace to keep you warm in the cooler nights! The full basement, with an outside entrance, provides extra entertaining spaces with a extensive recreation room, true fifth bedroom and full bath as well as an unfinished area which leaves endless possibilities for customization, whether you envision a home theater, gym, or additional living space. The bedroom floor laundry adds a touch of practicality to daily routines, while the cozy family room off the kitchen serves as the heart of the home, perfect for relaxation and connection. The side-entry garage accommodates three vehicles and a generous amount of storage space, ensuring convenience and ease of access. 

This residence is not just a home; it's a lifestyle choice that embodies luxury, comfort, and modern living.  Experience the perfect blend of sophistication and warmth in this remarkable new construction home, where every detail has been thoughtfully curated for your enjoyment. All of this with an Annapolis address (and a close proximity to the water and fine restaurants Annapolis has to offer) to add to the joy you will feel from choosing this as your next home. Howmar Homes is a local builder dedicated to treating every house as if it were his own. With no shortcuts taken, each home reflects true care and craftsmanship you can see and feel in every detail.  An optional inground pool has already been approved and has been cited on property for future or present consideration.  **PLEASE NOTE THAT THE NUMBER OF DAYS ON THE MARKET IS DUE TO THE FACT THAT IT WAS LISTED PRIOR TO CONSTRUCTION STARTING**
#MDAA2125858

ANNAPOLIS

1907 MACKIEBETH COURT

5 Beds

4 Baths

5,437 Sq.Ft.

$1,500,000

MLS#: MDAA2125858

A truly rare offering in Sykesville, 1070 Fannie Dorsey Road presents nearly 30 acres of unmatched privacy, endless possibilities, and an ideal commuter location in Carroll County, just off Route 97. Opportunities like this are few and far between—a thoughtfully maintained estate where you can create the lifestyle you've always envisioned while remaining just minutes from downtown Sykesville, Howard County, Fort Meade, shopping, dining, and major commuter routes. Here, you'll feel like you're miles from everything, while being close to it all.

The outdoor amenities make this property unlike any other. Explore approximately one mile of private wooded trails winding through nearly 30 acres, complete with 2 peaceful stream, abundant wildlife, and exceptional hunting opportunities and target practice.  The impressive detached three-car garage provides ample space for vehicles, boats, or a workshop.  The second 3 bay garage adds additional space for equipment, hobbies, animals, and storage.  Whether your dream is horses, goats, livestock, gardens, ATV trails, or simply owning your own private retreat, this extraordinary property provides the space and freedom to make it a reality.

After enjoying everything the land has to offer, you'll appreciate the beautifully updated home, built in the 2000s with a spacious, functional layout designed for family living and entertaining. The heart of the home is the stunning custom kitchen, completely renovated in 2020 with high-end finishes and premium appliances. The primary suite was further enhanced with a beautifully remodeled spa-inspired bathroom in 2023. The fully finished lower level includes a complete in-law suite, creating exceptional flexibility for multigenerational living, extended family, or long-term guests.

Step outside to the spectacular in-ground pool, offering the perfect place to relax, entertain, and enjoy the peaceful surroundings after a day spent exploring your own private estate.

Properties that combine 30 acres, extensive recreational amenities, agricultural potential, a beautifully updated home, and an unbeatable commuter location are exceptionally rare. Served by sought-after Linton Springs Elementary and Century High School, this is more than a home—it's an opportunity to build the lifestyle you've been dreaming about.
#MDCR2036632

SYKESVILLE

1070 FANNIE DORSEY ROAD

4 Beds

3 Baths

4,430 Sq.Ft.

$1,500,000

MLS#: MDCR2036632

Coming soon
ONCE IN A LIFETIME OPPORTUNITY!! You've been waiting for that distinctive house right on Wilde Lake; WELL HERE IT IS!!!  This unique mid-century contemporary home offers over 4,300 square feet of living space and timeless architectural character. Floor-to-ceiling windows fill the home with natural light, while soaring ceilings, and spacious living areas create an inviting atmosphere for both everyday living and entertaining. 

Backing to a peaceful Wilde Lake, the property features its own grandfathered private dock, creating a rare opportunity to enjoy kayaking, fishing, nature watching, or simply relaxing by the water from your own backyard.

The home features 4 bedrooms each with it's own balcony, 3 full baths, and 1 half bath, a sun room, along with multiple indoor and outdoor living spaces, including multiple decks, patios, and even a gazebo near the lake—perfect for enjoying the peaceful, tree-lined surroundings.

The finished lower level provides additional flexible living space, while more than 1,000 square feet of unfinished basement offers excellent storage or future expansion potential. A covered carport adds convenience, and the mature landscaping enhances the home's private setting.

Ideally located near Columbia's extensive walking paths, parks, shopping, dining, commuter routes, and top-rated Howard County schools, this home presents a wonderful opportunity to update and personalize a truly unique property in an established neighborhood with iconic Wilde Lake in your backyard!
#MDHW2071098

COLUMBIA

10462 WATERFOWL TERRACE

4 Beds

3 Baths

3,360 Sq.Ft.

$1,500,000

MLS#: MDHW2071098

New on site today
Welcome to 109 Melchior Road, an exceptional custom residence where luxury, comfort, and timeless craftsmanship come together on a private 0.92-acre lot in the sought-after Solomons Woods community. Offering more than 6,700 square feet of beautifully finished living space across three levels, this meticulously designed home showcases 10-foot ceilings on the main level, 9-foot ceilings upstairs, extensive three-piece crown molding, Adams casing trim, elegant iron balusters, and stunning architectural details including transom windows, arched windows with gothic grilles, and a dramatic curved balcony overlooking the family room.

Designed for both everyday living and elegant entertaining, the home features five spacious bedrooms, five full bathrooms, two fireplaces—including a custom stone fireplace in the family room and a marble-surround fireplace in the living room—and the convenience of two washer and dryer sets. The gourmet kitchen is equipped with premium built-in Sub-Zero and Viking appliances, complemented by a brand-new wine cooler.

A professionally installed residential elevator by Delaware Elevators provides seamless access to all three levels. The upper level showcases fine hardwood flooring, marble and travertine finishes, while the luxurious bathrooms offer radiant heated floors, power-flush toilets, and dual jetted tubs for a true spa-like experience. Additional comfort features include a Desert Air HVAC system, dual Aprilaire electronic air cleaners, and dual Honeywell UV air purification systems.

The finished lower level provides exceptional flexibility with abundant space for recreation, a home gym, guests, or additional entertaining. Exterior highlights include full Dryvit and stucco elevations, distinctive copper eyebrows and ledges, a durable composite roof, and an oversized attached garage with upgraded doors.

Outdoor living is equally impressive. Andersen French wood patio doors open to a private backyard oasis featuring an expanded stamped concrete patio, a heated in-ground pool surrounded by custom stonework, professional landscape lighting, and beautifully upgraded sod and gardens.

Ideally located just minutes from shopping, dining, waterfront attractions, and major commuter routes, this one-of-a-kind estate offers an extraordinary combination of refined luxury, thoughtful design, and modern convenience.
#MDAA2152862

MILLERSVILLE

109 MELCHIOR ROAD

4 Beds

4 Baths

6,245 Sq.Ft.

$1,500,000

MLS#: MDAA2152862
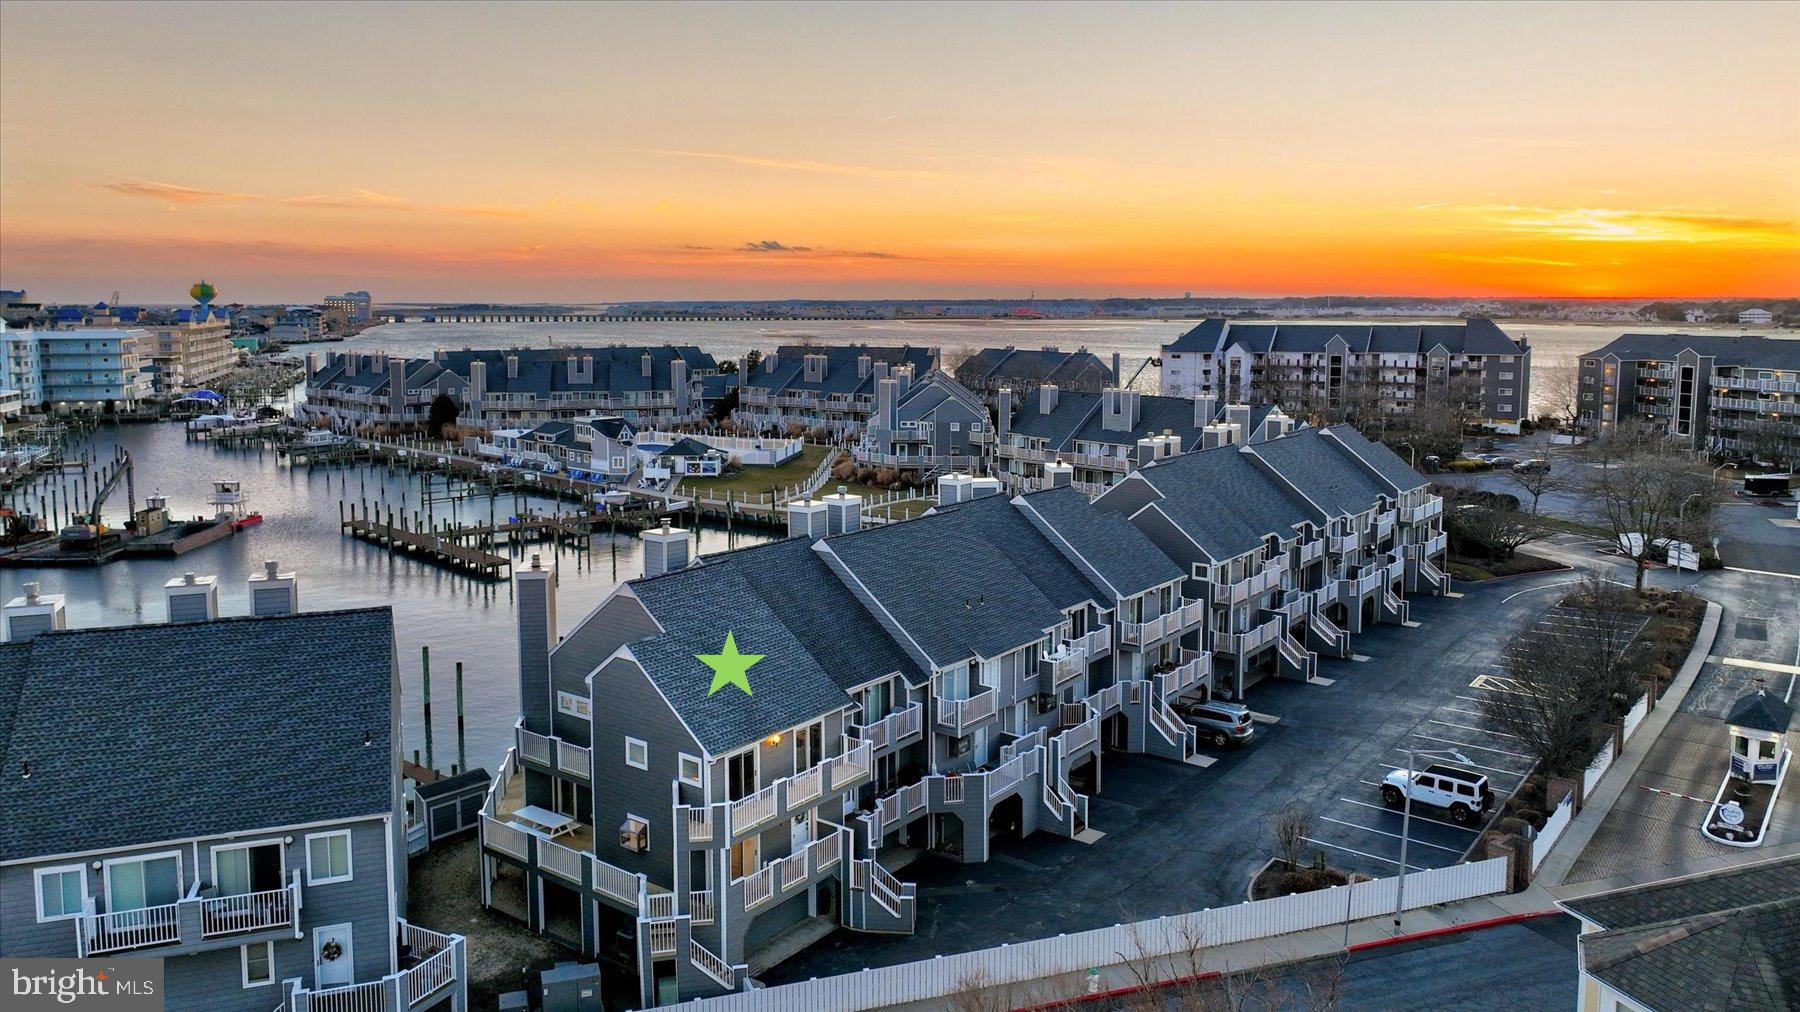
OPEN HOUSE SATURDAY, FEBRUARY 8th!!  Rare Opportunity in Harbour Island End Unit Townhome with 2 SLIPS– Private deep-water boat slip #10 is 19'4" wide in front of unit and additional boat slip #106 conveys located on the bayside with a 10,000 lb boat lift.  BRAND NEW SIDING and DECKING.  COMPLETELY RENOVATED- HVAC, Roof, Windows, Doors, Interior.  Home of the White Marlin Open and Reel Inn Bar & Restaurant!   Community pool, tennis, playground, and pickleball.  Welcome to 403 14th Street, #12 - Discover the pinnacle of luxury coastal living in one of Ocean City’s most coveted marina communities, Harbour Island. This newly renovated partially furnished end-unit townhome offers three spectacular levels of living and entertaining spaces, exquisitely crafted and thoughtfully designed to capture the essence of waterfront elegance. Step inside and be captivated by precise millwork, sunlit interiors, and a harmonious blend of fabulous finishes and sublime surfaces. Every detail of the renovation has been meticulously executed, showcasing luxury vinyl plank flooring, deep crown moldings, and striking staircases with steel cabling—sophisticated nods to the home’s coastal style and maritime roots. The main level is an entertainer’s dream, filled with natural light and breathtaking panoramic views of the marina. The gourmet kitchen is a chef’s delight, featuring stainless steel appliances, expansive Quartz countertops, crisp white cabinetry, and a spacious peninsula breakfast bar perfect for casual dining. Whether preparing meals or relaxing by the fireplace in the living room, the views will always steal the show. Step out onto the main level wrap-around deck, your private front-row seat to the renowned White Marlin Open. This expansive outdoor haven offers multiple zones for relaxation and dining, where from sunrise to sunset, views paint a stunning backdrop for every moment with a retractable awning. Retreat to the primary suite a tranquil oasis, complete with a luxurious spa-like ensuite boasting a spacious frameless glass stall shower, and access to a private balcony and deck—the perfect spot for your morning coffee or an evening toast to the day’s adventures. Two additional beautifully appointed bedrooms and a stylish hall bath complete this level. Both guest bedrooms offer private access to a connected wrap-around balcony/deck, providing comfortable spaces for family and friends. The lower level offers a versatile living space and dockside access. The lower level features a fourth bedroom with bonus space and a full bath, ideal for accommodating guests or creating a private retreat. This level also provides interior access to the oversized garage, ensuring convenience and storage for all your coastal essentials. Whether you’re setting sail for adventure or simply savoring the beauty of the marina, this residence is a gateway to unforgettable maritime experiences.
#MDWO2028380

OCEAN CITY

403 14TH STREET 12

3 Beds

3 Baths

1,847 Sq.Ft.

$1,500,000

MLS#: MDWO2028380
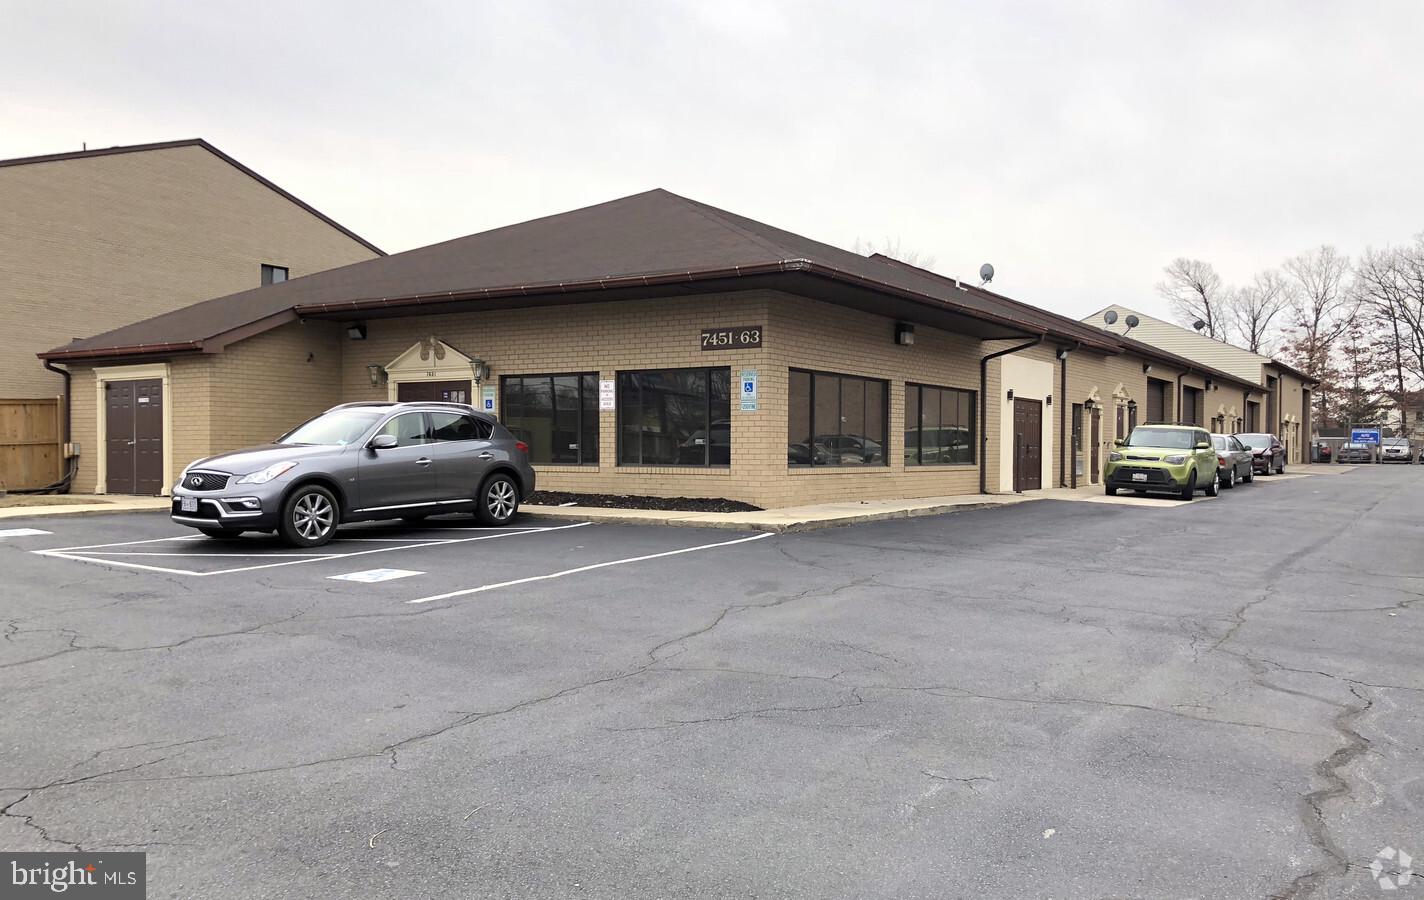
Fully Leased - Great Investment Opportunity!  Positioned in the heart of Prince George’s County, this industrial property offers exceptional utility and access for a wide range of commercial and industrial uses. Spanning 9500 SF, the site is ideally suited for owner-users, investors, or developers seeking a well-located asset in a growing submarket.

Clear span warehouse and flexible layout. Multiple drive-in doors and high bay ceilings. Ample parking and fenced outdoor storage. Well-maintained structures with utility upgrades. Excellent access to major highways: I-495, Route 5, and Branch Ave. Proximity to Joint Base Andrews and the D.C. metro area.

This property benefits from its close proximity to the Capital Beltway and is just minutes from national retailers, logistics hubs, and government facilities. With continued industrial demand in the Clinton market, this is a rare opportunity to acquire a versatile industrial asset in a supply-constrained area.
#MDPG2151314

CLINTON

7451-7463 OLD ALEXANDRIA FERRY ROAD

None Beds

None Baths

9,562 Sq.Ft.

$1,500,000

MLS#: MDPG2151314
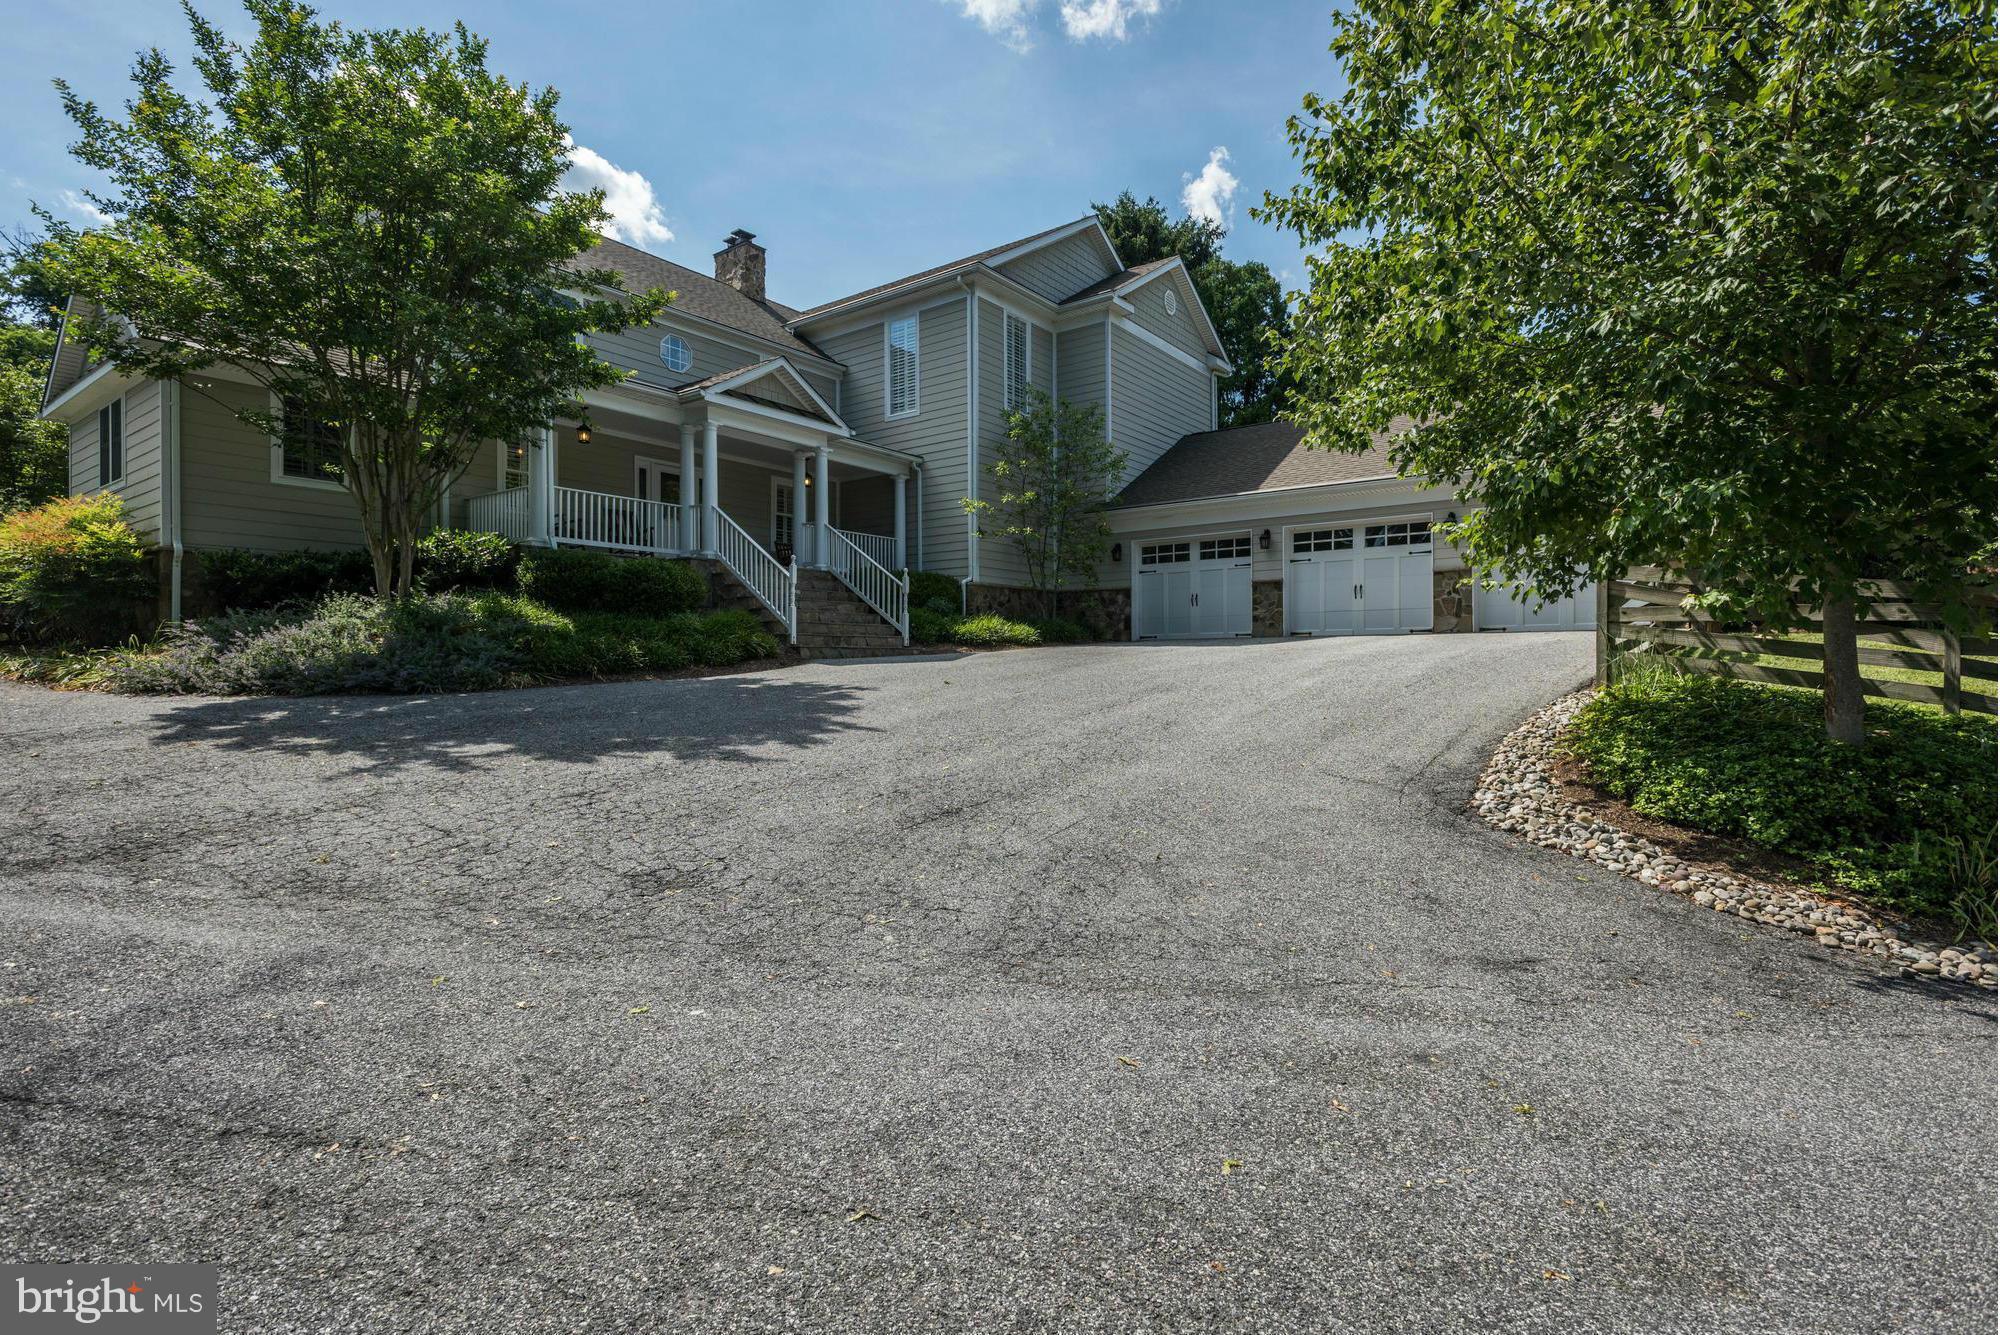
Extraordinary 4 BR, 3.3 1/2 Baths on close to 3 Acres! Newly Renovated in 2006! Amazing space Thru-out! Just a Feel Good Space! Amazing Family Room/Kitchen,All High End! Excellent Rear Slate & Stone Terrace & Yard,with All built-In Kitchen area, and Stone Fireplace for Entertaining!!! 3 Car Garage,All Stainless Steel Appl's.Fin.Bsmt, and really nice Wine cellar!This house boast it ALL.A MUST SEE!
#1002446302

COCKEYSVILLE

12134 FALLS ROAD

4 Beds

3 Baths

N/A

$1,500,000

MLS#: 1002446302

1 ... 552 553 554 555 556 ... 666
* Listings identified with the FMLS IDX logo come from FMLS and are held by brokerage firms other than the owner of this website. The listing brokerage is identified in any listing details. Information is deemed reliable but is not guaranteed. If you believe any FMLS listing contains material that infringes your copyrighted work please click here to review our DMCA policy and learn how to submit a takedown request. © 2024. First Multiple Listing Service, Inc.
 - property

Send a message

Message successfully sent.

Your message

What is 3 + 4 ?

Reason for contacting?

I agree to receive email communication and understand I can unsubscribe at any time.

I agree to be contacted by Charis Realty Group via call, email, and text for real estate services. To opt out, you can reply 'stop' at any time or reply 'help' for assistance. You can also click the unsubscribe link in the emails. Message and data rates may apply. Message frequency may vary. Privacy Policy

Sign Out

Virtual Assistant

Would you like to take the next step with this property? We can help you schedule a showing or virtual tour, or send you more details.

Yes, I would like more information.

Thank You for Your Reply, One of Our Agents will contact you as soon as possible

No, maybe later.

Thank you, you can always contact me via email, phone number or through the contact form.

Realhub AI

Lucy - Your AI-Powered Realtor

Update Your Temporary Password

Personalize your search

Enter your email and we'll notify you immediately when new listings match what you're looking for.

or enter email address

Already have an account ? Login here

Continue your home search

I agree to receive communications and understand I can unsubscribe at any time.

I agree to be contacted by Charis Realty Group via call, email, and text for real estate services. To opt out, you can reply 'stop' at any time or reply 'help' for assistance. You can also click the unsubscribe link in the emails. Message and data rates may apply. Message frequency may vary. Privacy Policy

Already have an account ? Login here

We use cookies

We use cookies primarily for analytics to enhance your experience. By accepting, you agree to our use of these cookies. You can manage your preferences or learn more about our cookies policy.
