Properties

Browse or get in touch to schedule a walkthrough.

  • Nearby me
Price range

Popular Features

Community Features

Association

Property Features

Waterfront

View

Exterior Features

Interior Features

Style

10000 properties match your criteria

Updated 1 minute ago

E-Alert name
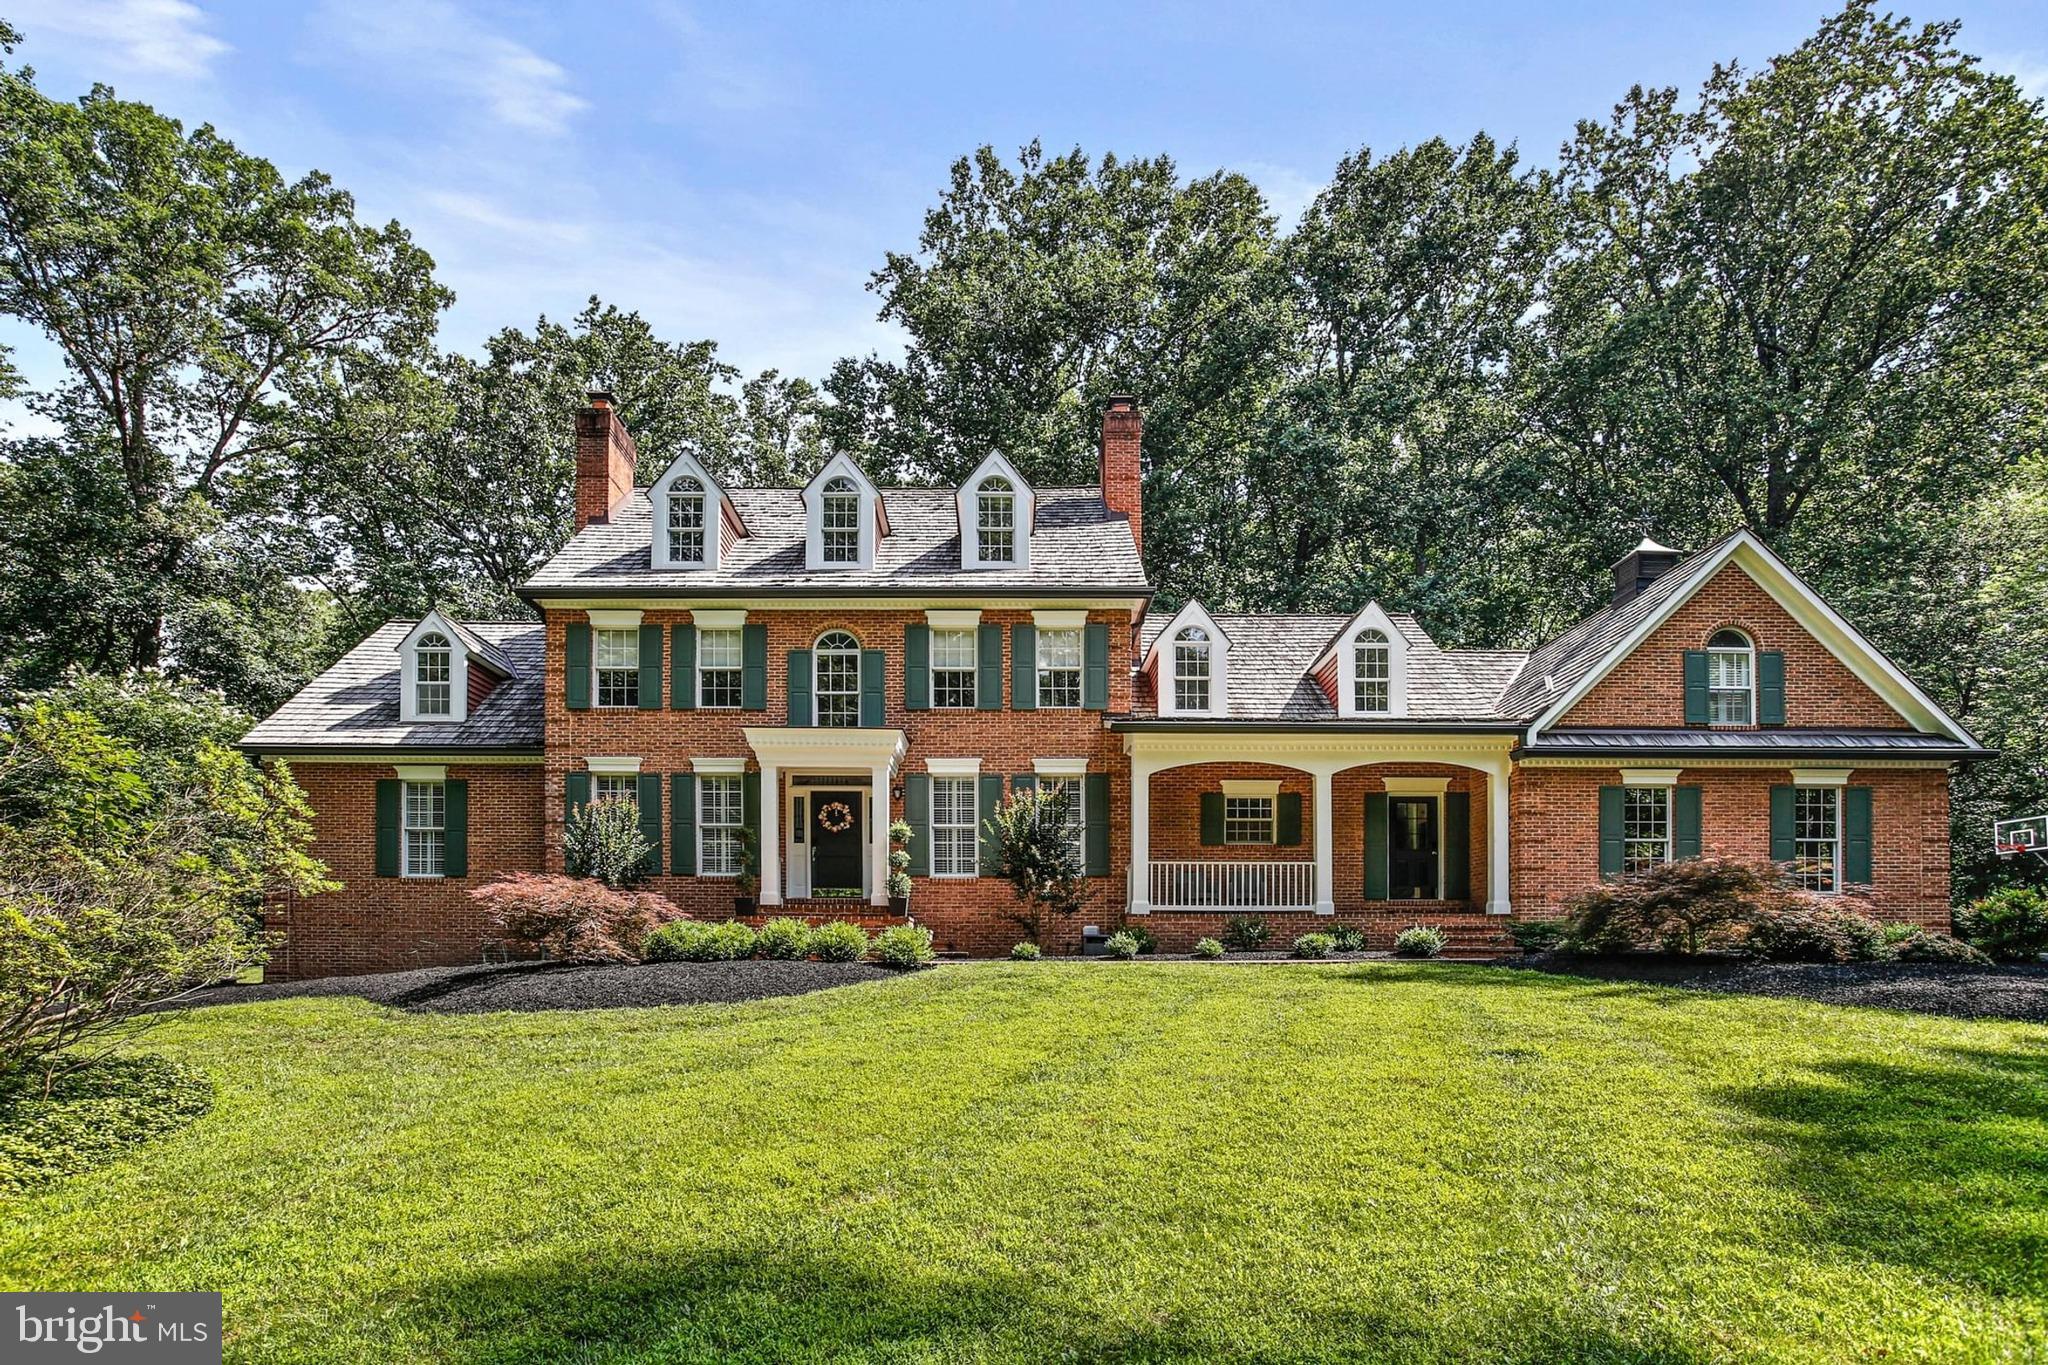
ONE OF THE FINEST ESTATES COMING SOON TO HOWARD COUNTY’S HIGHLY COVETED  COMMUNITY OF WINCOPIA FARMS
#MDHW2067768

LAUREL

9963 CYPRESS WAY

5 Beds

4 Baths

6,258 Sq.Ft.

$1,450,000

MLS#: MDHW2067768
Prime Corner Commercial Property – Fells Point.
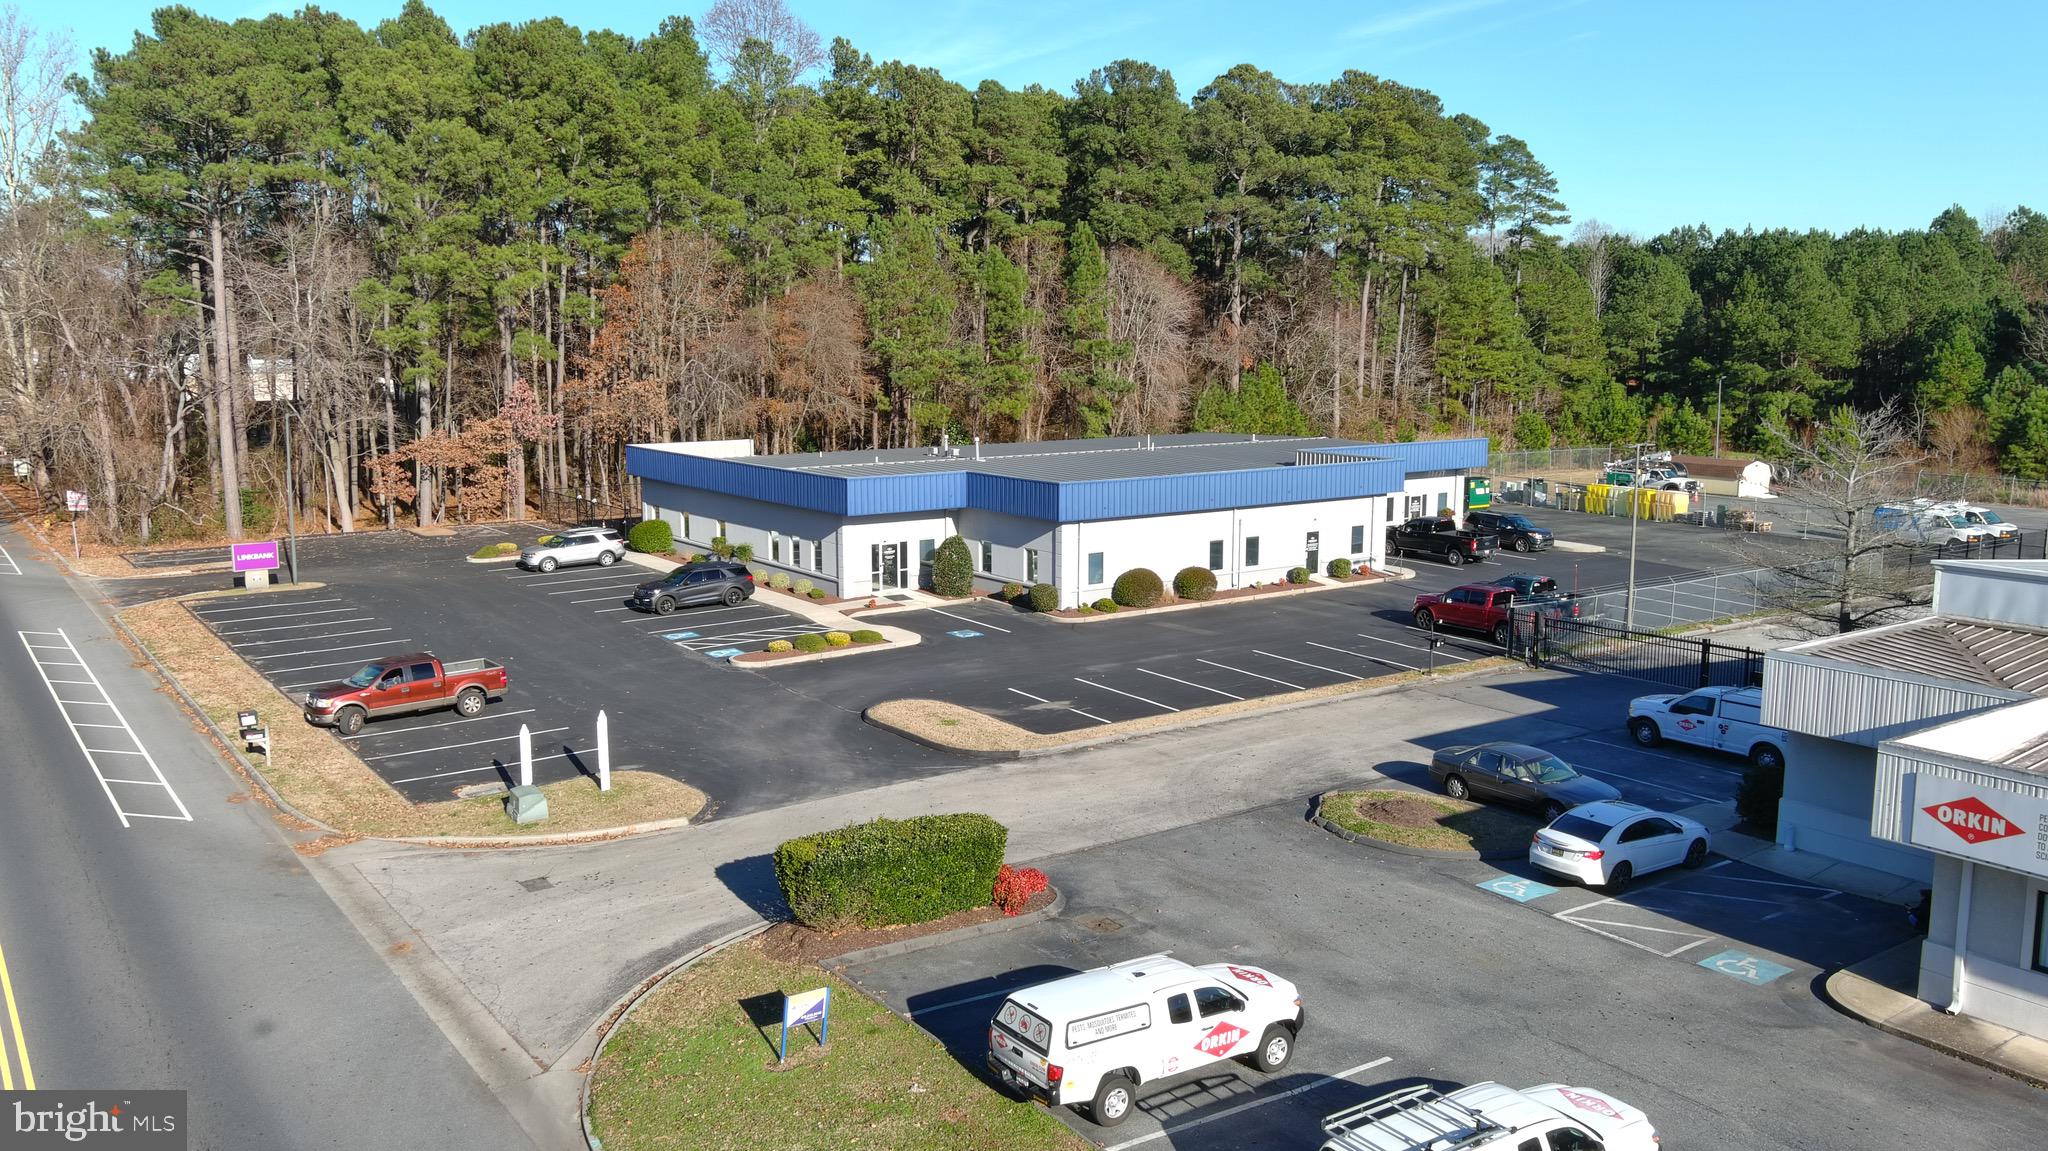
Step into opportunity with this fully renovated, three-level brick building offering over 6,300 sq. ft. of versatile space just moments from the vibrant heart of Fells Point. The main level features two established businesses — a popular carry-out restaurant and a cigar shop — both drawing steady foot traffic and generating reliable income. Upstairs, the second level boasts six spacious rooms and two full baths, currently configured for office use but easily convertible into residential apartments with city approval.
The third level includes two- and three-bedroom apartments, providing additional rental income and flexible living options. Whether you choose to live on-site and collect rents or lease all units for maximum returns, this property offers a rare blend of location, income potential, and long-term value. Your future looks bright — and profitable — at this prime Fells Point address.
Digitally staged images include furniture and window treatments for illustration only.
#MDBA2222644

BALTIMORE

435 S BROADWAY

None Beds

None Baths

6,300 Sq.Ft.

$1,450,000

MLS#: MDBA2222644

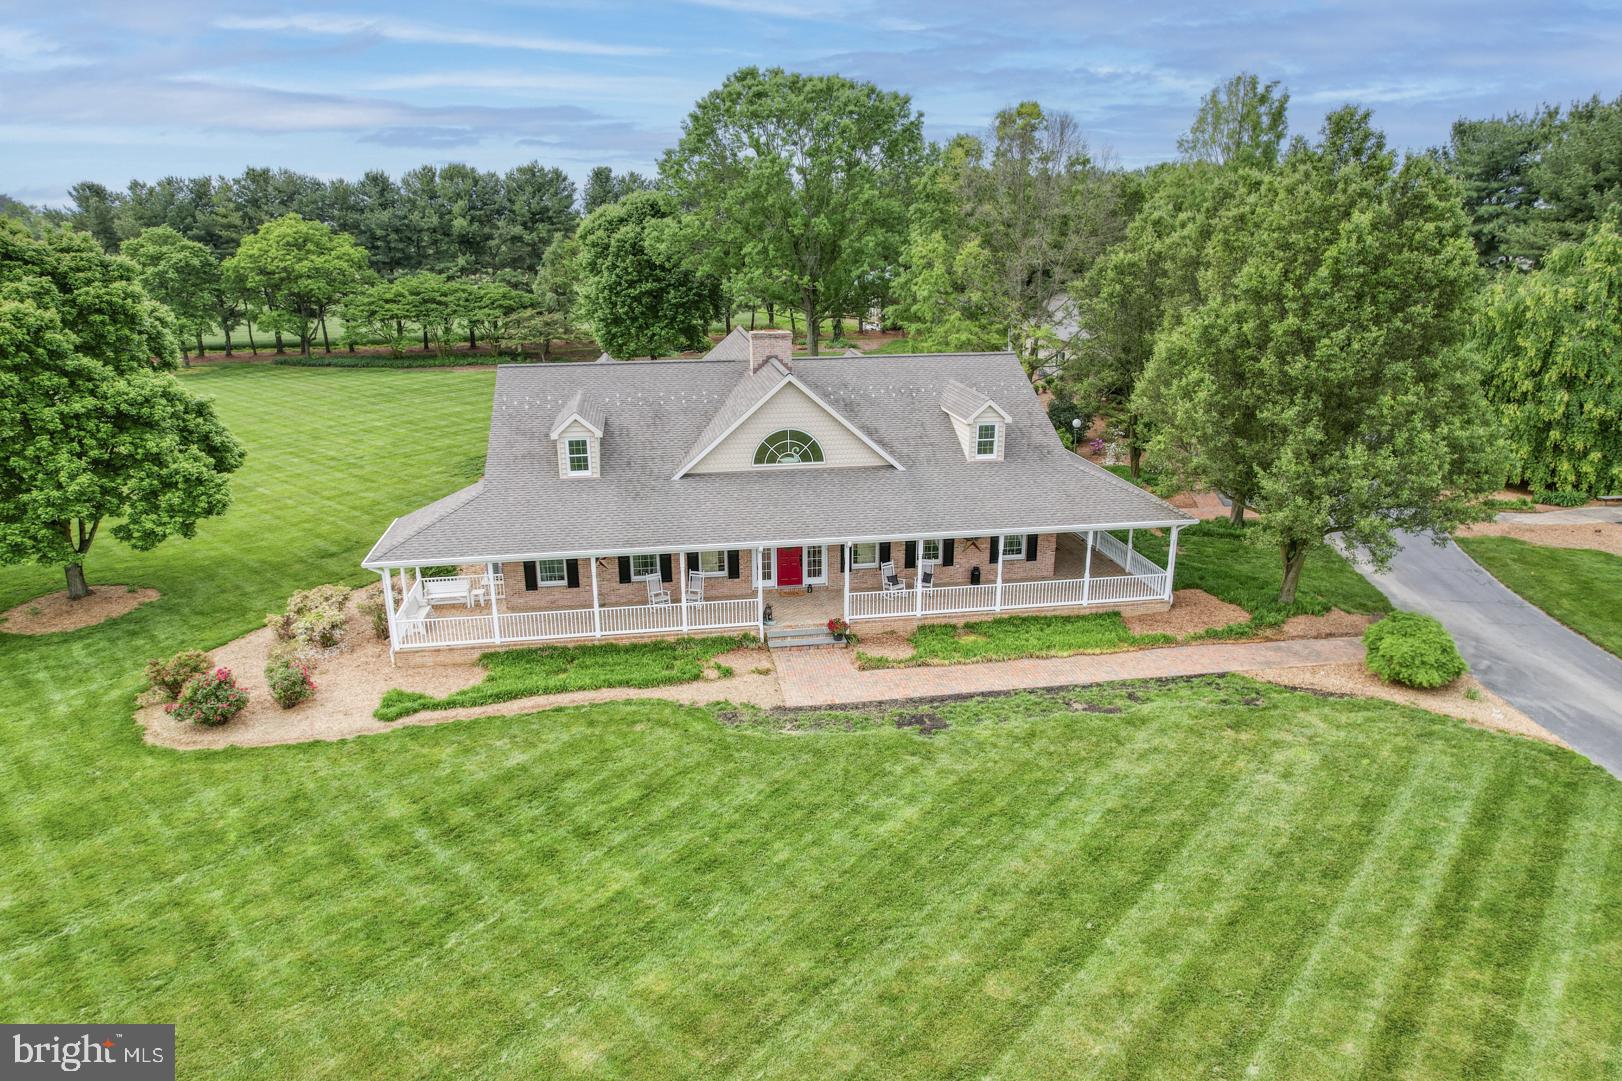
Nestled on 20+ acres of picturesque landscapes, this luxurious 4-bedroom, 4-bathroom home is a serene oasis just minutes from the convenience of 301 and the tax-free delights of Delaware. A private entrance, brick pathway, and beautifully manicured grounds create a sense of seclusion and privacy, inviting you to escape the hustle and bustle of everyday life. 
Upon entering this stunning home, you are immediately struck by the soaring 18-foot ceilings and inviting brick fireplace, surrounded by rich cherry hardwood floors that exude warmth and sophistication. The great room is bright and open, effortlessly flowing into the gourmet kitchen, which boasts granite countertops and custom backsplashes that showcase the homeowner's attention to detail. 
The kitchen is a true showstopper, with ample counter space, premium appliances, and a built-in brick grilling area that's perfect for entertaining. The sunny backyard is an extension of the indoor living space, offering a peaceful retreat to relax and unwind. 
Each of the four bedrooms is a serene sanctuary, with generous closet space and ensuites that are sure to impress. The master bedroom is a true retreat, with a spa-like bathroom, extended sitting room with fireplace and a private patio with breathtaking views of the surrounding landscape. 
Other notable features of this exceptional home include a convenient mudroom, a spacious laundry room, and a two-car garage that provides ample storage space. 
In addition to its picturesque surroundings, the home also features an impressive 1800 sf garage, complete with a cedar room, office, and bathroom. The garage offers ample storage space and is perfect for hobbies, workshops, or simply storing your toys. 
But the true gem of this property is its location. Surrounded by state land and private farms, this farm offers a sense of seclusion and privacy that is hard to find in today's fast-paced world. And with open space stretching as far as the eye can see, the possibilities for outdoor adventure and exploration are endless. 
Don't miss out on the opportunity to make this incredible property your own. Schedule an appointment and experience the beauty and tranquility of this country farm for yourself. Whether you're looking for a peaceful retreat or a place to pursue your passions, this property is sure to impress.
#MDCC2014192

WARWICK

1114 BOHEMIA CHURCH ROAD

4 Beds

4 Baths

3,904 Sq.Ft.

$1,450,000

MLS#: MDCC2014192
Rare Captain's Hill opportunity — a custom 5-bedroom, 4.5-bath waterfront home on a 0.47-acre corner lot with a private boat slip, lift, and inground pool. Homes in this neighborhood trade hands once in a generation.

Set on nearly half an acre at the corner of Shoal Drive and Golf Course Road, this 2,994-square-foot custom home was built in 1997 and has been meticulously maintained. Deeded waterfront rights include exclusive use of the pier on the northerly half of the shared bulkhead, with a boat lift already installed and ready for the season. The canal opens directly to the back bays and the Atlantic beyond.

Inside, hardwood floors run throughout. The upper level of the main house holds a spacious primary suite plus two additional bedrooms, sharing a full bath.  The main floor offers a gourmet kitchen with upgraded countertops, stainless appliances, and a gas range.  A gas fireplace anchors the living room, and there's also a bedroom and hall bath for overflow guests. A screened three-season gazebo captures cross-breezes and canal views.

A private staircase off the kitchen leads to what may be the home's most flexible space: a large bonus suite above the garage with its own full bath and mini-fridge. Big enough to function as three zones at once - a home office, a workout area, and a full lounge with room for a sectional and oversized TV.  It lives like a private apartment, ideal for a work-from-home setup, in-law arrangement, teen retreat, or long-stay guest quarters.

Outside, the inground pool is framed by a paver patio and a covered gazebo with grill/skillet, table, and a bar area. The backyard is fully fenced, and professionally landscaped with mature plantings. An oversized two-car garage with tall ceilings and extended depth accommodates full-size trucks, trailers, and workshop use.

Captain's Hill is one of Ocean City's most established communities and carries no HOA fees.  It's a genuine rarity for a waterfront enclave this close to town. Furnishings and recreational equipment available separately. Schedule a private tour today. This one will not sit.
#MDWO2038932

OCEAN CITY

12944 SHOAL DRIVE

5 Beds

4 Baths

2,994 Sq.Ft.

$1,450,000

MLS#: MDWO2038932

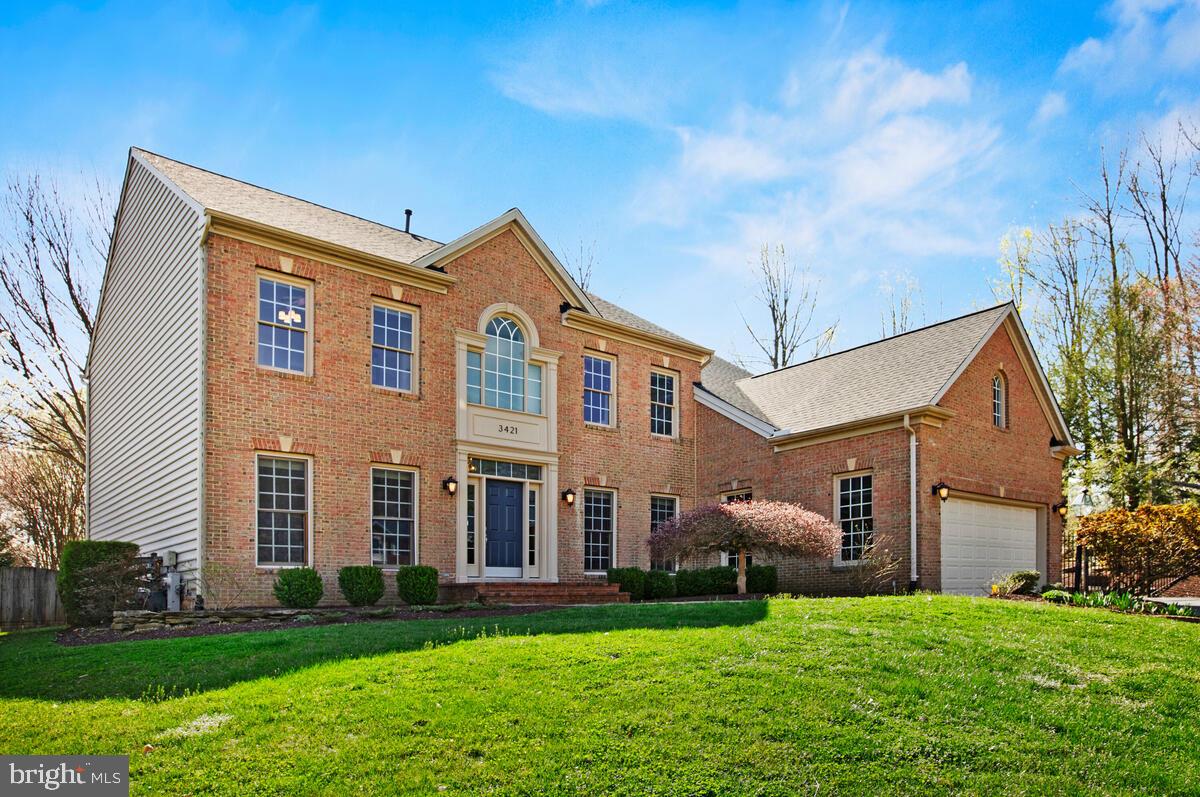
Refined, resort-style living awaits you in this stunning 6 bedroom 5 bath South River Colony home offering over 5,500 square feet. Set on a private half acre backing to the golf course, this home captures a rare blend of sophistication, comfort, and natural beauty.  Inside, an airy, light-filled layout unfolds with soaring cathedral ceilings, gleaming hardwood floors across the main level, and a statement fireplace that anchors the living room. The renovated kitchen is both elegant and functional, showcasing a  large quartz island, premium stainless steel appliances, and a bright breakfast area designed for effortless everyday living and entertaining.  A true highlight of the home, the screened porch which stretches across the rear façade, creating a seamless indoor outdoor connection and overlooking a spectacular backyard oasis. The saltwater pool and spa, accented by dual waterfalls, offers a private retreat framed by mature landscaping and multiple fenced yard areas. The primary suite has been beautifully updated to provide a peaceful, luxurious escape. Downstairs, the fully finished lower level enhances versatility with a second kitchen and a well-appointed in-law suite featuring a bedroom and den....ideal for guests or extended living.
An oversized garage and a wealth of custom details complete this exceptional offering.
Located in the coveted South River Colony community, residents enjoy premier amenities including an 18 hole golf course, clubhouse, pool, and tennis courts delivering a lifestyle defined by leisure and luxury. Welcome to luxury living in South River Colony!
#MDAA2141148

EDGEWATER

3421 SWALLOWTAIL COURT

6 Beds

5 Baths

5,522 Sq.Ft.

$1,450,000

MLS#: MDAA2141148
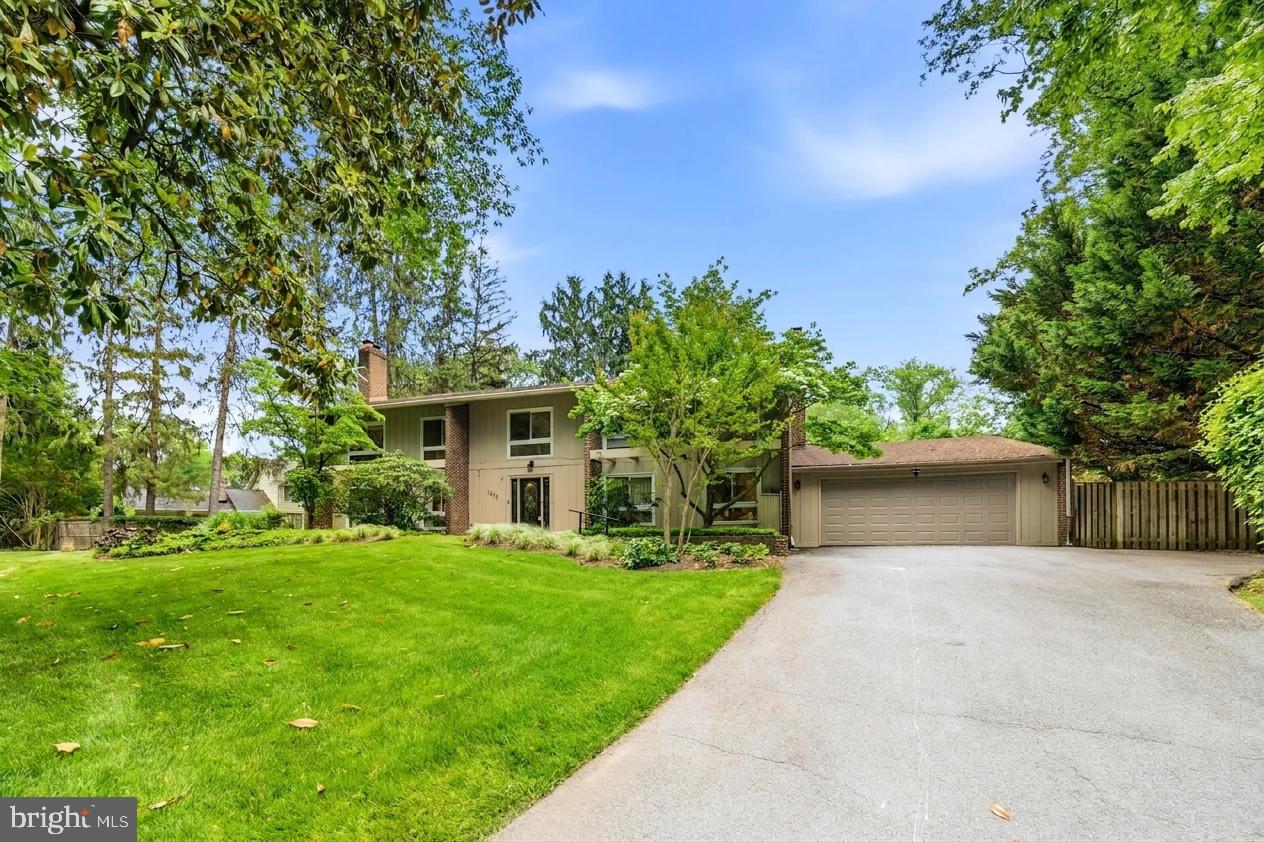
Set at the end of a cul-de-sac, a long private drive runs back through mature trees to a home that sits well off the street — private, quiet, and surrounded by greenery on nearly two-thirds of an acre.

Inside, a Calacatta-style marble entry opens against a full-height chevron wood feature wall. Beyond it, more than 5,000 square feet of light, connected space — and nearly every room looks out into the trees.

The kitchen is white and bright: quartz counters, a large center island, wet bar, built-in wine storage, and a garden window over the sink, with direct access to the rear deck. Formal living and dining rooms sit on one side; a family room with a floor-to-ceiling stone fireplace and a wall of windows anchors the other. Hardwood floors run throughout, and a main-level room lined with custom built-ins works as an office/library or 6th bedroom.

The primary suite is its own private wing — bedroom, separate sitting room, dedicated his & hers walk-in closets, as well as two full baths. Four additional upstairs bedrooms are generous and bright, with six full baths in total.

The fully finished lower level is large and light: open space for recreation, media, or a gym, a full bath, generous storage and a workshop area, an oversized laundry room, and a rare Finnish dry sauna original to the home.

Outside, a large deck overlooks a lush, landscaped backyard framed by mature trees, with flagstone paths and established gardens. You’re minutes from the C&O Canal, Great Falls, and the Potomac River, with top Montgomery County schools, Potomac Village’s shops and dining, and an easy commute to D.C. via I-270 and the Beltway.
#MDMC2244066

POTOMAC

8566 BRICKYARD ROAD

5 Beds

6 Baths

5,320 Sq.Ft.

$1,450,000

MLS#: MDMC2244066

Welcome to 9705 Montauk Avenue — a beautifully appointed 5-bedroom, 4.5-bath residence offering refined living across thoughtfully designed spaces. From the moment you enter, you’ll notice the gleaming hardwood floors, elegant crown molding, and trey ceilings that add architectural charm throughout the home. The gourmet kitchen features stainless steel appliances with granite counters and flows seamlessly into inviting living spaces highlighted by a cozy gas fireplace — perfect for everyday living and entertaining alike. Upstairs, the luxurious primary suite serves as a private retreat, complete with two walk-in closets and a spa-inspired bath featuring dual vanities, a jetted soaking tub, and a separate shower.  Additionally, 3 spacious bedrooms, 2 bathrooms, along with a convenient laundry room complete this level for added ease. The top-floor level features a versatile loft space that can serve as a playroom or secondary office, and with its bedroom and full bath, easily functions as a private guest retreat. With a dedicated office/den on the main level and two-zone heating and air conditioning for year-round comfort, this home checks every box. An exceptional opportunity in ideally located in the Georgetown Village subdivision of Bethesda. This home was built in 2016 on top of the original crawl space.
#MDMC2218788

BETHESDA

9705 MONTAUK AVENUE

5 Beds

4 Baths

3,633 Sq.Ft.

$1,450,000

MLS#: MDMC2218788

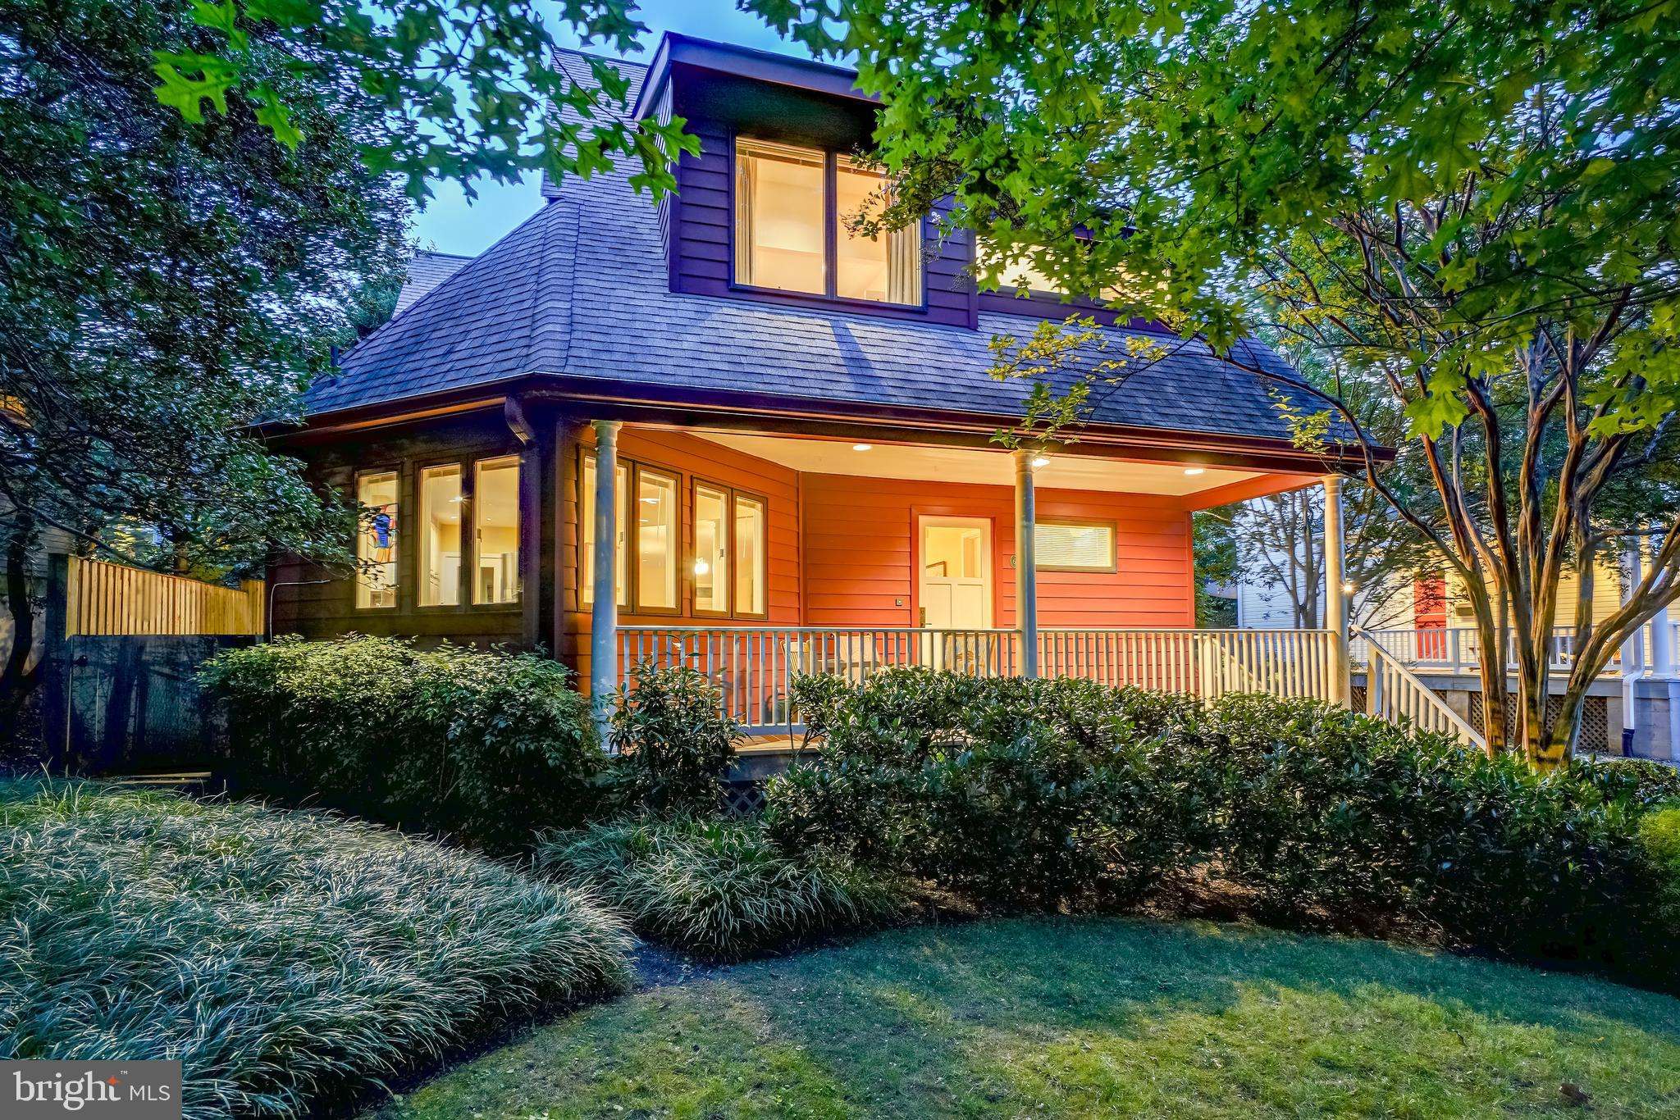
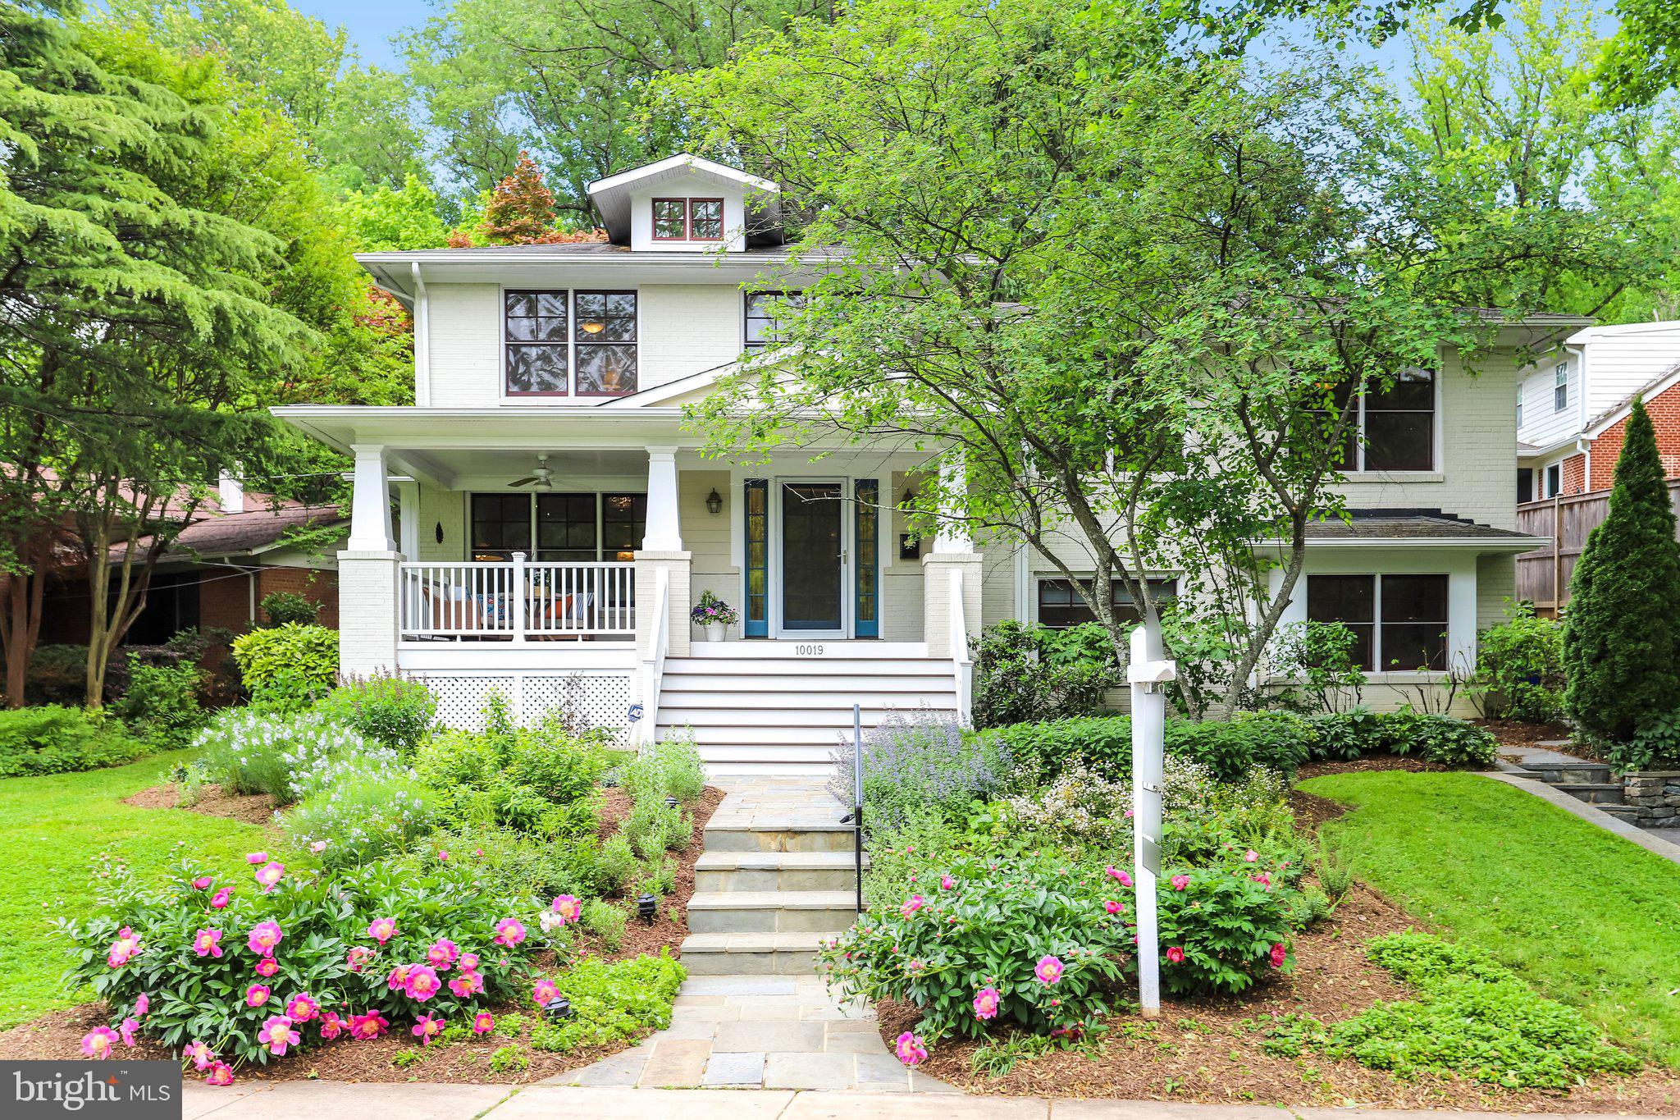
Experience the rare opportunity to own a “like-new” luxury home in the heart of Bethesda — without the premium price tag of new construction. Thoughtfully rebuilt and extensively renovated from top to bottom, this exceptional residence offers over 3,000 square feet of finished living space and the peace of mind today’s buyers want, with virtually every major system updated, including plumbing, electrical, mechanical systems, roof, siding, windows, finishes, and more.

Compared to many homes at this price point that may offer attractive cosmetic renovations while still retaining older infrastructure, this home underwent a far more comprehensive transformation, with quality craftsmanship and attention to detail throughout. The result is a home that lives and feels like new construction while offering significant value compared to many newly built homes in the area.

Spanning three finished levels, the home features an open, functional floor plan designed for modern living, enhanced by high ceilings and abundant natural light throughout. The main level offers a bright and airy layout with a gourmet kitchen, designer finishes, premium Thermador appliances rarely found at this price point, spacious living and dining areas, and a welcoming family room perfect for everyday living and entertaining. Upstairs, the luxurious owner’s suite is complemented by additional bedrooms, beautifully appointed bathrooms, and convenient upper-level laundry. The finished lower level provides versatile living space ideal for a recreation room, guest suite, gym, office, or media room.

An inviting covered front porch creates a warm first impression and enhances the home’s curb appeal, while the private driveway provides convenient off-street parking — a valuable feature in this sought-after Bethesda location.

Ideally located just steps from Wildwood Shopping Center, with restaurants, grocery stores, shopping, and everyday conveniences, the home also offers exceptional commuter access. Strategically positioned near multiple Beltway access points, it provides easy connections to Washington, DC, Northern Virginia, downtown Bethesda, Pike & Rose, and upper Montgomery County. Davis Library and area schools are also nearby.

This is modern Bethesda living with the feel of new construction — at an exceptional value.
#MDMC2236586

BETHESDA

6410 WINNEPEG ROAD

4 Beds

3 Baths

3,024 Sq.Ft.

$1,450,000

MLS#: MDMC2236586

Stately all-brick Colonial residence, meticulously maintained by its original owner and showcasing exceptional craftsmanship, luxury finishes, and extensive custom millwork throughout. Offering 7,200 finished square feet, this impressive home features hardwood floors throughout the main level, a spacious driveway with ample parking, and thoughtfully designed living spaces ideal for both everyday living and grand-scale entertaining. // A dramatic two-story foyer with a sweeping curved staircase and statement chandelier creates a memorable first impression. French doors open to a distinguished study featuring floor-to-ceiling custom cherry built-in bookcases, while opposite the foyer, the formal living room flows seamlessly into the formal dining room, where elegant columns and a tray ceiling create a refined setting for entertaining. A versatile carpeted sitting room just off the living room provides additional space for relaxation or conversation. // Designed as the heart of the home, the open-concept great room offers an exceptional layout for entertaining and everyday living. The gourmet eat-in kitchen features granite countertops, a center island with breakfast bar seating and pendant lighting, a custom backsplash, abundant cabinetry, stainless steel appliances, a pantry, a writing station, and a sunlit breakfast room with the potential for future exterior access. Open to the kitchen is the impressive two-story family room, highlighted by a wood-burning fireplace, elegant columns, abundant natural light, a secondary staircase, and plush carpeting. // The luxurious owner's suite serves as a private retreat, featuring a tray ceiling, an extraordinary dual-sided walk-in closet with custom organization systems, and a spa-inspired ensuite bath complete with a frameless glass shower featuring dual showerheads, a dual-sink vanity, and a private water closet. The upper level also includes a dedicated laundry room and three generously sized secondary bedrooms with ample closet space. One bedroom enjoys a private attached bathroom, while two additional bedrooms share a dual-entry full bathroom. // The fully finished walk-up lower level expands the home's entertainment possibilities with a spacious recreation room, game area, and an impressive bar/kitchenette featuring granite countertops, a cooktop, dishwasher, and refrigerator. This level also includes a private movie theater, fitness room, versatile bonus room, full bathroom, and an unfinished storage room. Outside, beautifully maintained landscaping enhances both the expansive front yard and the large open backyard, which backs to mature trees for added privacy and a serene natural backdrop. // Additional highlights include a Generac® 20kW generator with quarterly maintenance, solar panels with a transferable electricity credit, solar panel cleaning completed in March 2026, two EV charging stations, septic system servicing completed in April 2026, chimney cleaning completed in April 2021, and interior and exterior pest treatment completed in March 2026, providing exceptional efficiency, convenience, and peace of mind.
#MDHW2069148

ELLICOTT CITY

11526 FOX RIVER DRIVE

4 Beds

4 Baths

7,200 Sq.Ft.

$1,450,000

MLS#: MDHW2069148

Perched high on a secluded hilltop, this massive stone estate is a rare opportunity in the heart of historic Roland Park. As you travel up the private driveway, you are welcomed into your own leafy sanctuary situated on nearly a full acre of beautifully landscaped grounds. 
  
The spectacular outdoor space immediately impresses with a large in ground swimming pool surrounded by mature trees, lush lawn areas, and multiple spaces designed for entertaining and relaxation. An outdoor kitchenette complete with sink, refrigerator, and cabinetry makes hosting effortless while the whole house entertainment system enhances both indoor and outdoor gatherings. A convenient powder room with direct access from the pool area adds additional functionality for outdoor entertaining. 
  
Step inside and prepare to be amazed by the sheer size and character of this extraordinary home. With 7 bedrooms, 4 full baths, and 3 half baths, including a private in law suite, there is room for extended family, guests, multi generational living, or flexible work from home arrangements. 
  
The lower level features a private in law suite with its own separate access from the garage and accessibility features including multiple grab bars and an accessible style bathroom. This exceptional space includes a full kitchen, family room with a gas fireplace, laundry room, 2 bedrooms, 1 full bath, and 1 half bath, making it ideal for extended family, guests, caregivers, or private living quarters.  
  
The home is filled with expansive living spaces, intricate built ins, and timeless architectural details throughout. The spacious living room features a beautifully tiled gas fireplace, adding warmth and character to the home’s inviting atmosphere.  A dedicated office with extensive built ins provides an ideal space for working from home, studying, or managing everyday household needs. All bathrooms throughout the home have been beautifully updated, including heated floors in both primary bathrooms.
  
The gourmet kitchen is truly a showstopper with expansive countertops, abundant cabinetry, and a large butler’s pantry complete with additional storage, main floor laundry, and undercounter wine and two drawer refrigerators. The adjoining dining room easily accommodates large gatherings and holiday entertaining. 
  
This one of a kind estate combines privacy, luxury, and functionality in an unbeatable location close to I 83, Mt. Washington, Towson, shopping, dining, and more. Schedule your private tour today and experience everything this exceptional property has to offer.
#MDBA2212788

BALTIMORE

904 BELLEMORE ROAD

7 Beds

4 Baths

5,306 Sq.Ft.

$1,450,000

MLS#: MDBA2212788

Stunning Brick Front Home in Prime North Potomac Location – Wootton School District

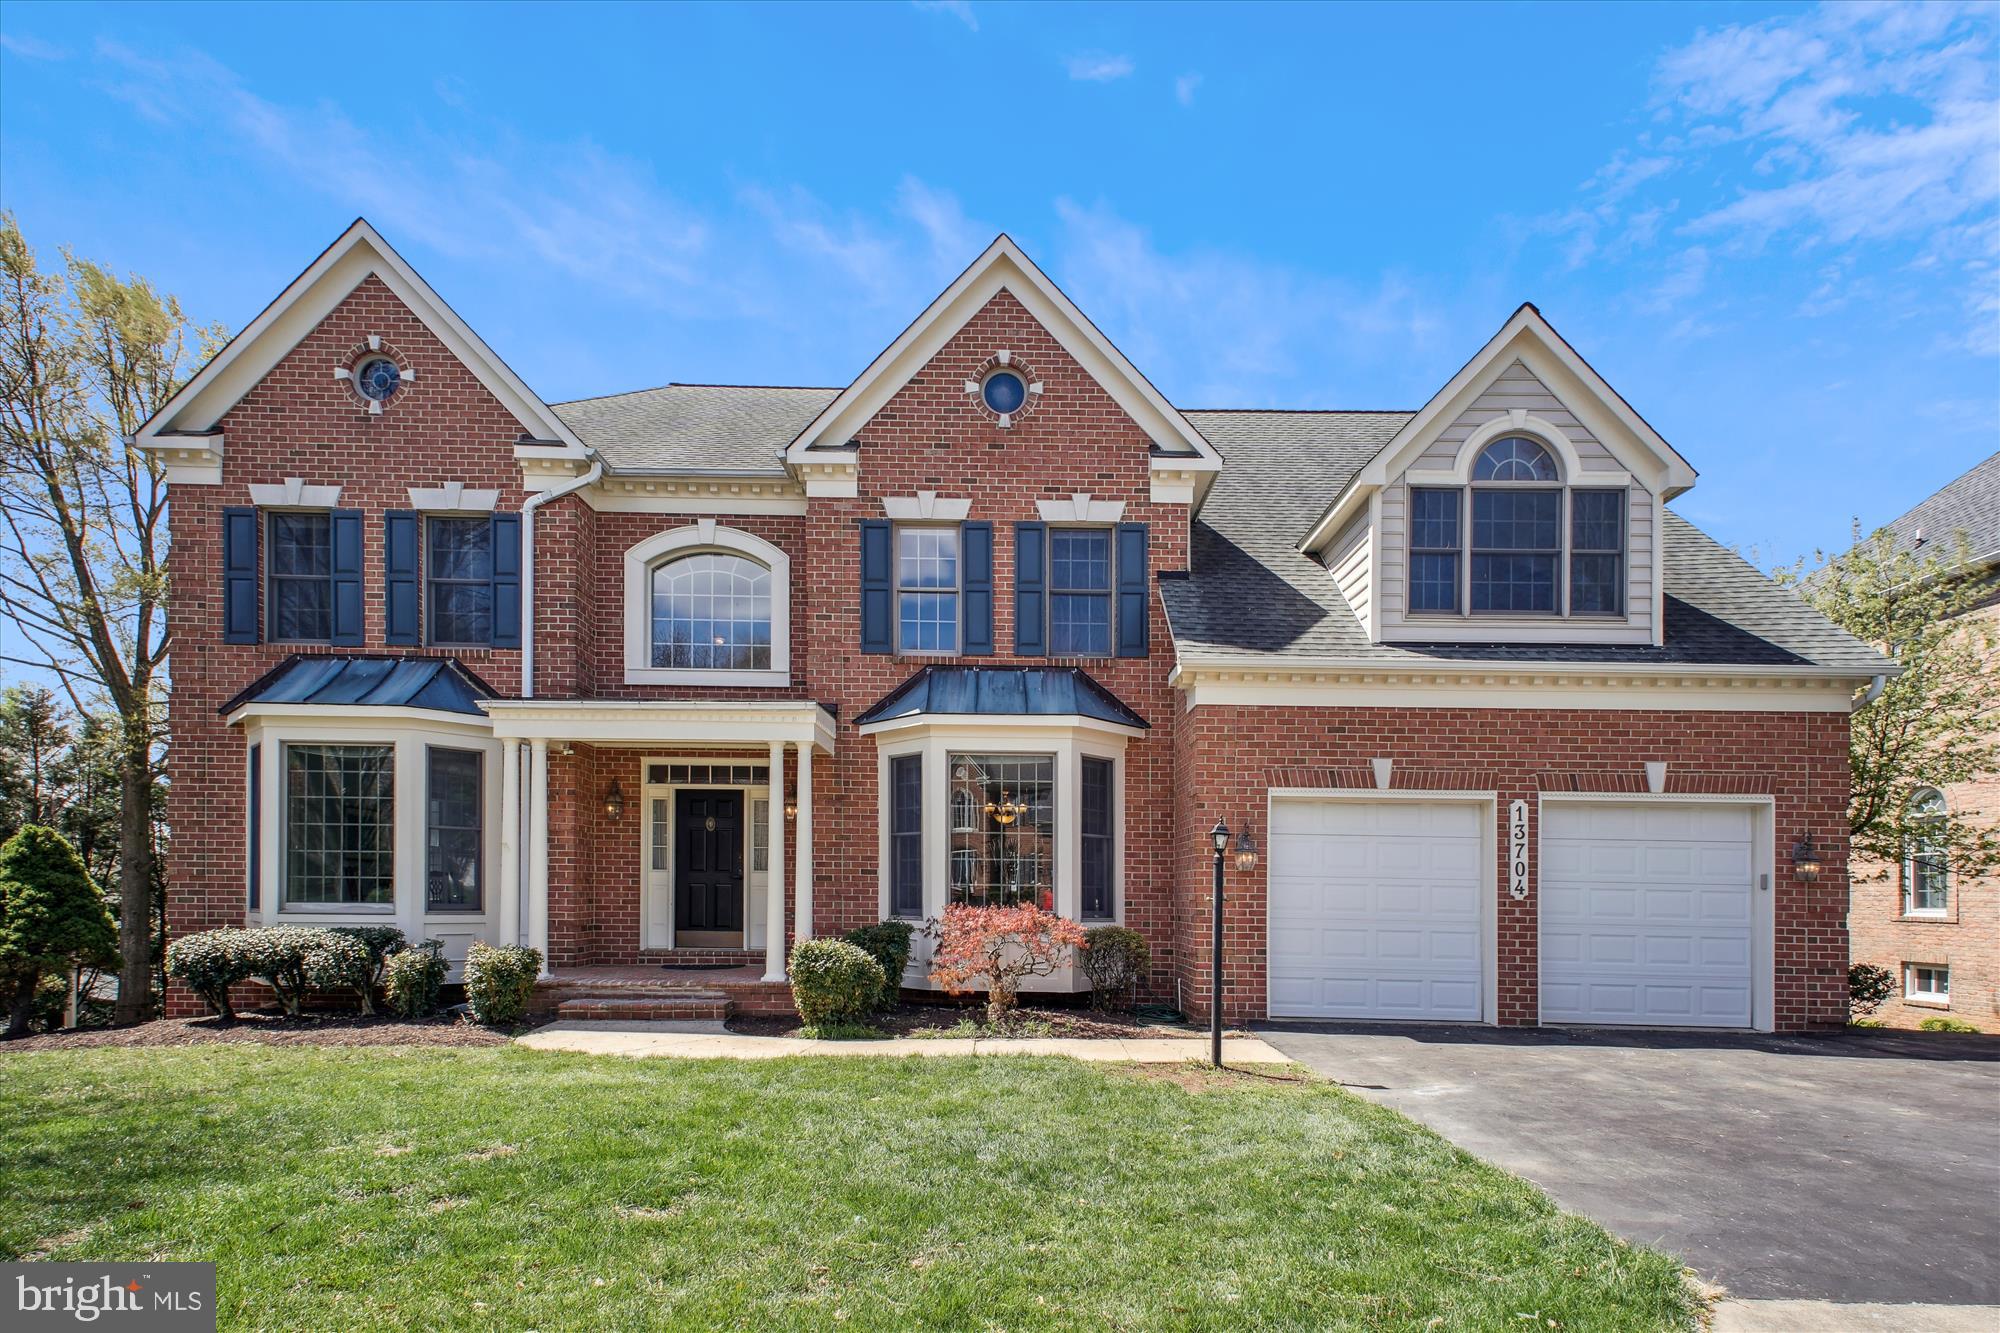
Welcome to this elegant and spacious brick-front single-family home nestled on a beautifully landscaped .44-acre lot in the highly sought-after North Potomac community. Boasting over 6,300 square feet of finished living space across three levels, this home offers the perfect blend of luxury, comfort, and functionality.

Step inside to a grand two-story foyer flowing into the formal living and dining rooms, adorned with gleaming hardwood floors throughout the main level. A private main-level office/study provides the ideal work-from-home setup. The gourmet eat-in kitchen features custom dual-tone cabinetry, granite countertops, high-end stainless-steel appliances including a double wall oven and gas cooktop, and a massive center island with additional storage.

The kitchen opens seamlessly to a bright and airy eat-in area. From the eat-in area, step out to a charming screened-in porch with vaulted ceiling, or enjoy the outdoors on the adjacent deck – perfect for entertaining or relaxing. The breathtaking two-story family room includes a dramatic floor-to-ceiling stone fireplace and expansive atrium windows offering stunning views of the mature tree line and private backyard. 

Ideal for multigenerational living, the main level also features a spacious bedroom suite complete with a walk-in closet and private full bath. The main level is completed with a large laundry room and direct access to the 2-car garage.

Upstairs, find four generously sized bedrooms and three full bathrooms, including a luxurious primary suite with double-door entry, tray ceiling, sitting area, huge walk-in closet, and a spa-like ensuite bath with dual vanities, jetted tub, and walk-in shower. Two secondary bedrooms share a convenient Jack & Jill bath, while the fourth is a junior suite with its own walk-in closet and private bath.

The fully finished walk-out lower level is designed for entertaining and everyday enjoyment, featuring a huge rec room with entertaining kitchen including refrigerator, microwave, and dishwasher. There is also a large flex space and ample storage room. A sixth bedroom with an attached full bath completes this level – perfect for guests or an au pair.

Located just minutes from shopping, dining, and major commuter routes, this exceptional home won't last long. Schedule a showing today!
#MDMC2181744

NORTH POTOMAC

304 ALDERWOOD DRIVE

6 Beds

5 Baths

6,306 Sq.Ft.

$1,450,000

MLS#: MDMC2181744

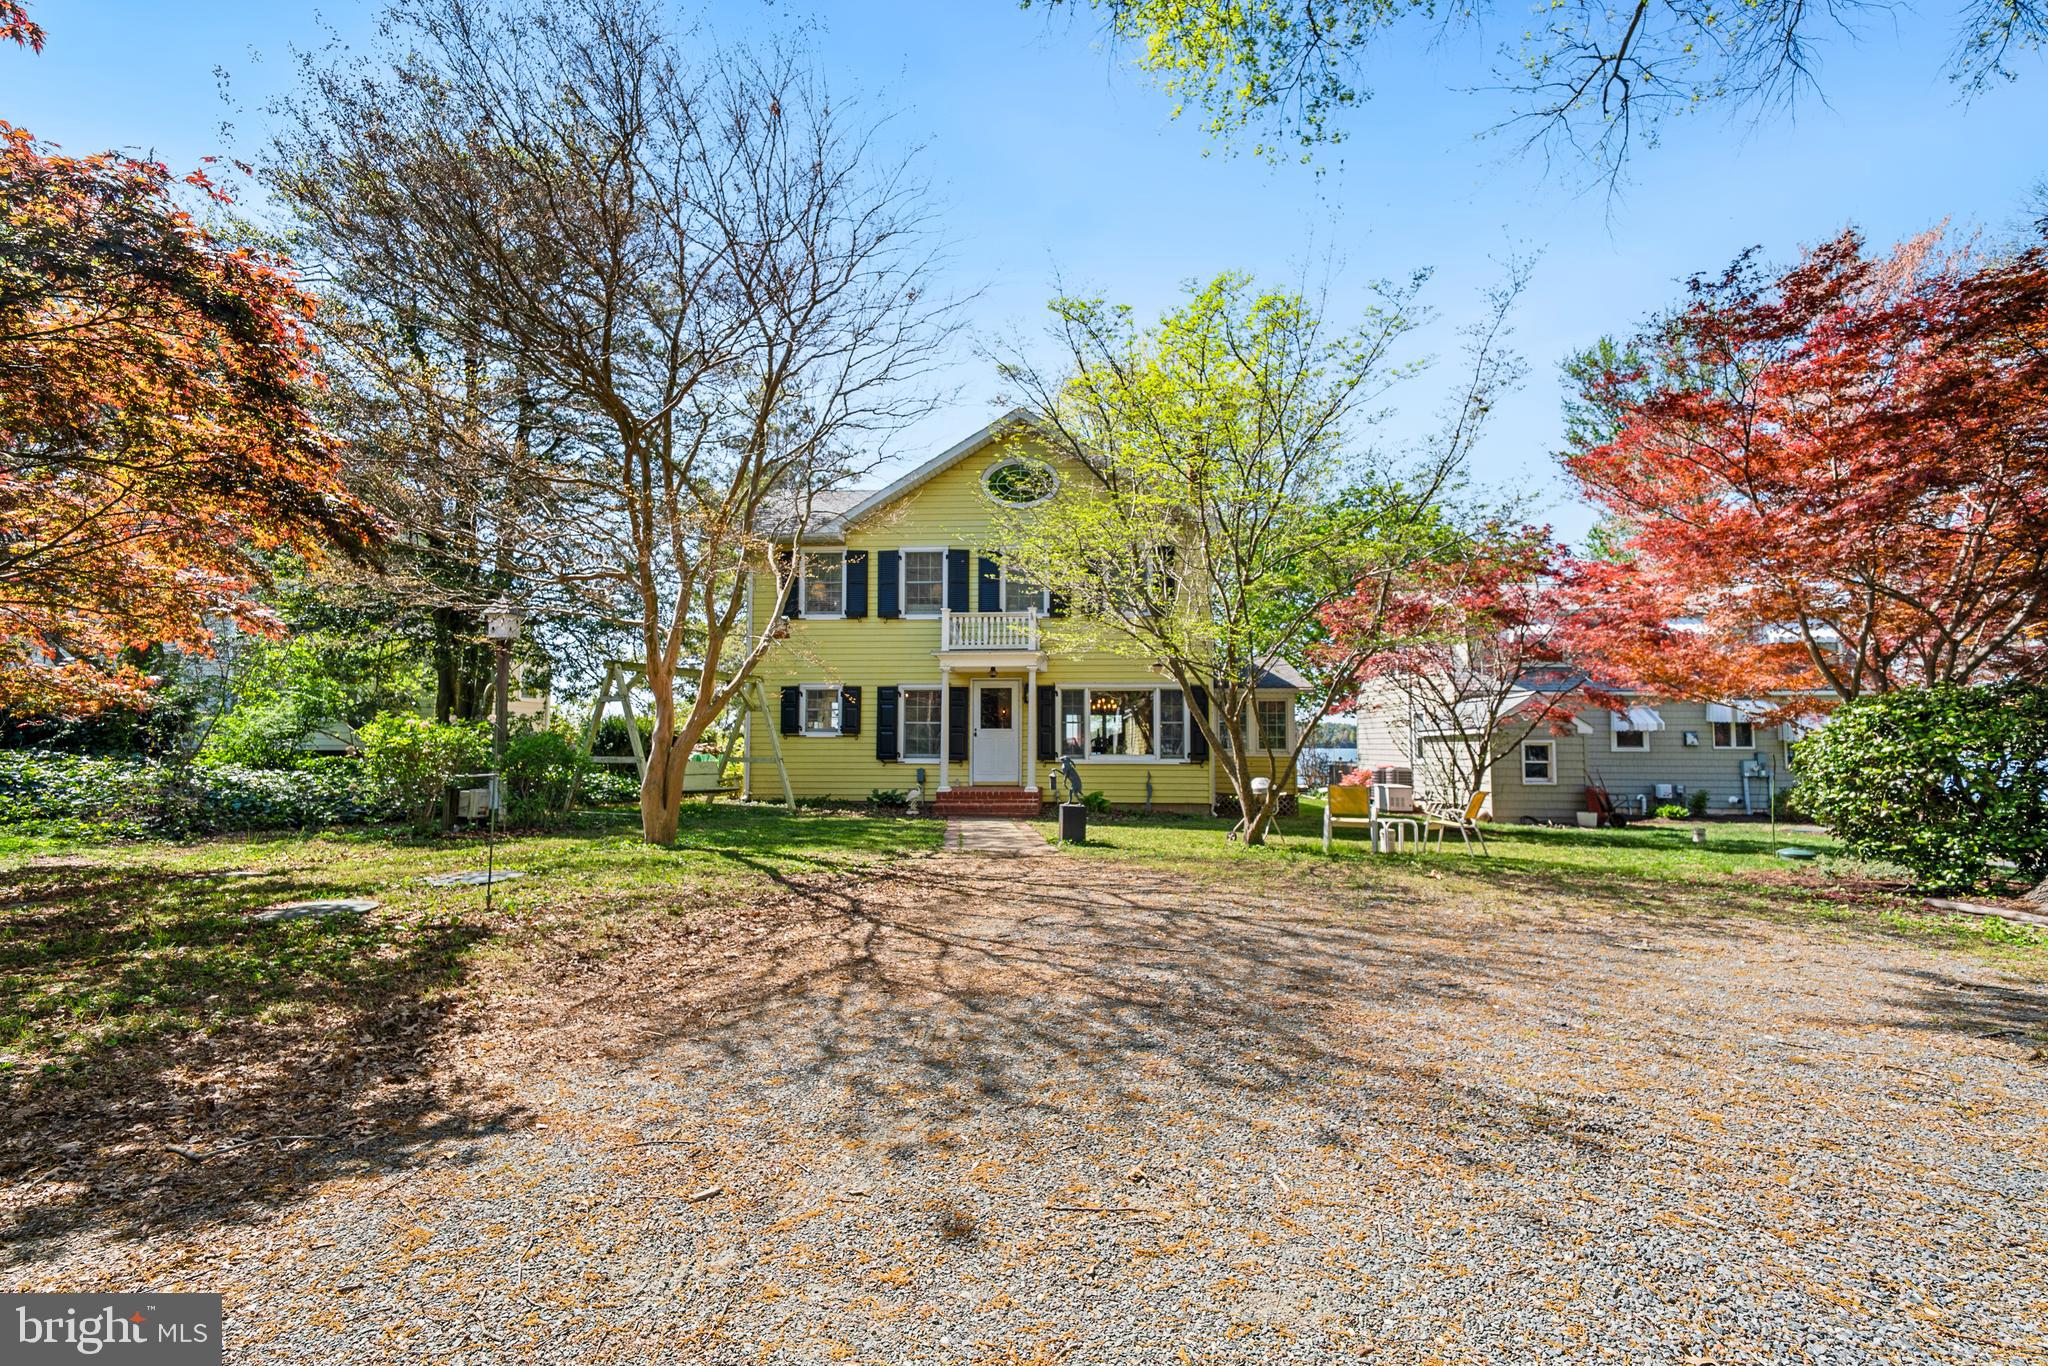
Waterfront living at its finest in newly renovated and updated home on Deep Creek with easy access to the Magothy River, Chesapeake Bay, and downtown Annapolis!  Unique location where you can kayak, paddle-board, or canoe to protected nature preserve, use a power boat or sailboat to explore the Magothy, Bay, and surrounding areas, and walk or take any boat option to Donnelly's Dockside restaurant.  Besides a prime location tucked away on a quiet street with convenient commutes to Annapolis, Baltimore, and DC in the Broadneck school district, nothing has been overlooked with this home offering the perfect combination of comfort, style, and natural waterfront living.  From the moment you drive onto the property, it feels like a luxury retreat immersed in nature with the street-side yard including a pond of bullfrog residents and occasional duck visitors, water side yards and pier, and well-designed window placement throughout the house allowing natural light and views of trees, sky, water, and flying and swimming creatures like bald eagles, osprey, ducks, seagulls, songbirds, muskrats, and the occasional otter.  This home is tastefully updated and remodeled throughout with exquisite, top-of-the-line custom finishes and thoughtful design details like hardwood flooring and waterfront views from nearly every room.  Loads of windows, all season sunroom, and atrium doors across the front fill the home with natural light all day long!  Custom painted throughout with neutral, coastal tones, every detail of this home’s remodeling has been thoughtfully considered from the kitchen rebuilt in 2024 to the new steps leading down the hill to the new pier, bulkhead, and boat lift in 2016/2017.  Even dredging was done in the creek and spur under the boat lift to ensure easy boating access.  The beautifully landscaped yards include children’s amenities—a clubhouse, swings, and basketball hoop—and the stylish concrete and brick-designed driveway provides ample parking leading directly to the attached two-car garage.  Additional highlights include electricity and plumbing at the pier featuring a solar-sensor pier light that can be operated from inside and outside the home, a new roof (including sunroom) in 2016, new BAT septic system in 2024 (which was moved street-side to allow water-side hardscaping options), french drains in water-side yard (2018), drains added to driveway to redirect run off (2016), re-pipe and upgrade of all plumbing pipes to code (2024), EV charger in garage (2019), all new flooring (2024), and upgraded water treatment system to accommodate lawn irrigation (2019).  All of this and more to ensure low-maintenance living.  With voluntary membership in the Shore Acres Improvement Association, you can enjoy and walk to community events and amenities like the playground, clubhouse, and Magothy River beach, boat ramp, and recreation area.  This home offers the perfect combination of comfort, style, and true waterfront living immersed in nature and with access to all water activities.
#MDAA2128106

ARNOLD

975 PHILLIPS DRIVE

3 Beds

2 Baths

2,731 Sq.Ft.

$1,450,000

MLS#: MDAA2128106

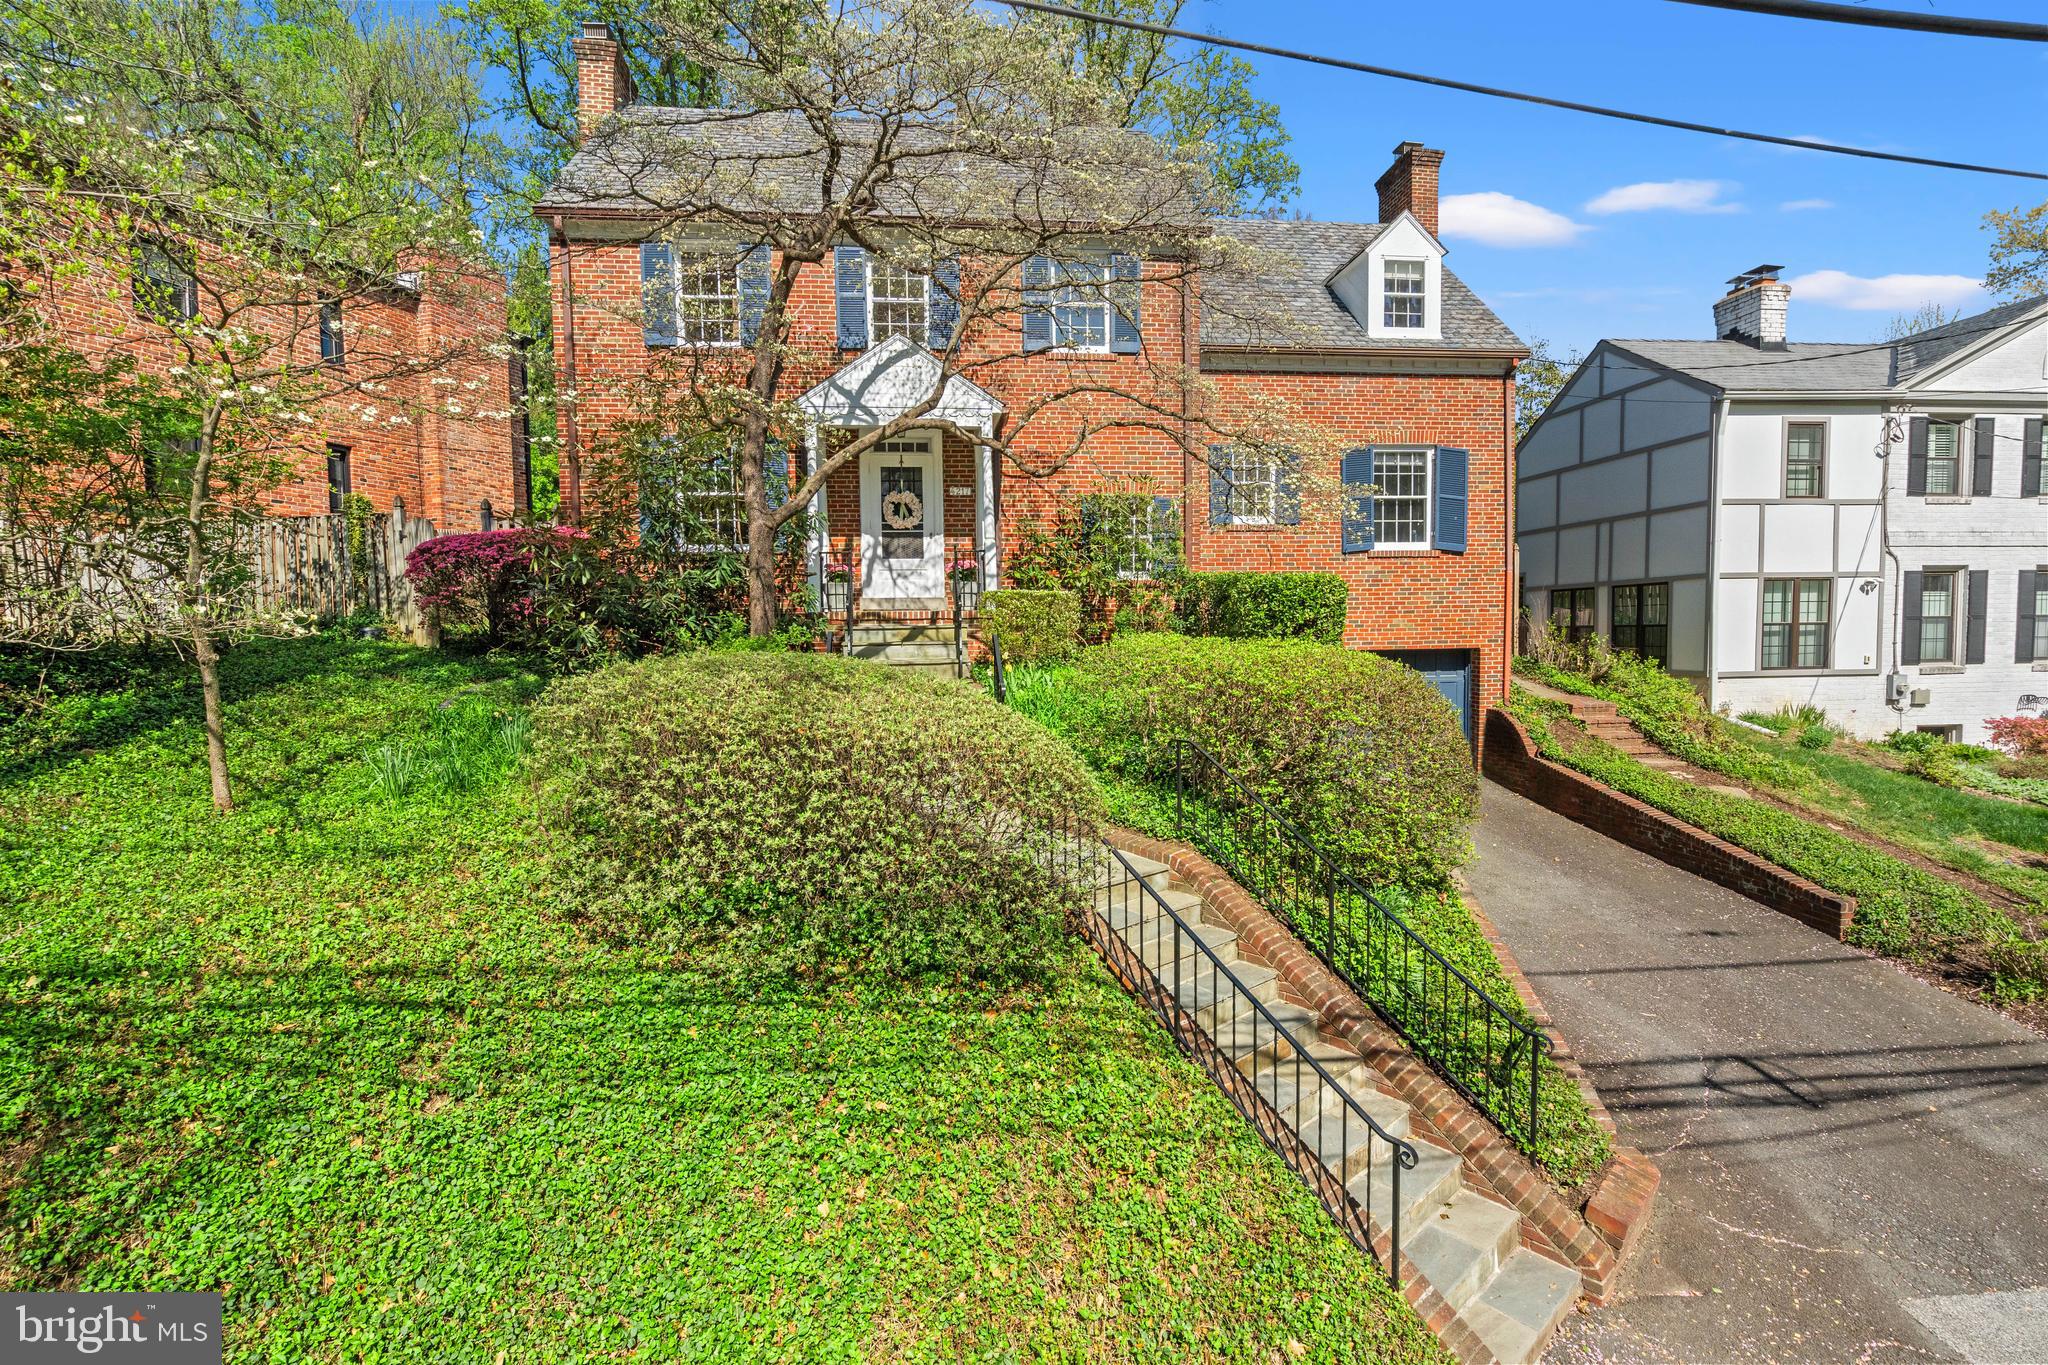
Rarely available space, style, and premier location! This expanded 5BR/3.5BA Colonial in Glen Echo Heights masterfully blends formal architectural elegance with casual, modern living spaces. From the formal double parlor to the vast, sun-kissed family room off the custom eat-in kitchen, every inch of the 3,729-square-foot floor plan is bathed in natural light. A main-floor executive study provides the ultimate work-from-home setup. 
The upper level plays host to 4 bedrooms—including a primary suite with a massive walk-in closet—while the finished lower level functions as a perfect guest or au-pair suite with its own bedroom, full bath, and huge game room. Situated on an expansive, ultra-private quarter-acre lot, the tiered backyard creates a serene backdrop for outdoor entertaining. Driveway parking for multiple cars plus an attached garage adds absolute convenience. Enjoy rapid access to DC, the newly developed Westbard shopping hub, and local swim clubs, all while being zoned for the nationally acclaimed Walt Whitman school cluster!
#MDMC2241968

BETHESDA

6023 WALHONDING ROAD

5 Beds

3 Baths

3,088 Sq.Ft.

$1,450,000

MLS#: MDMC2241968

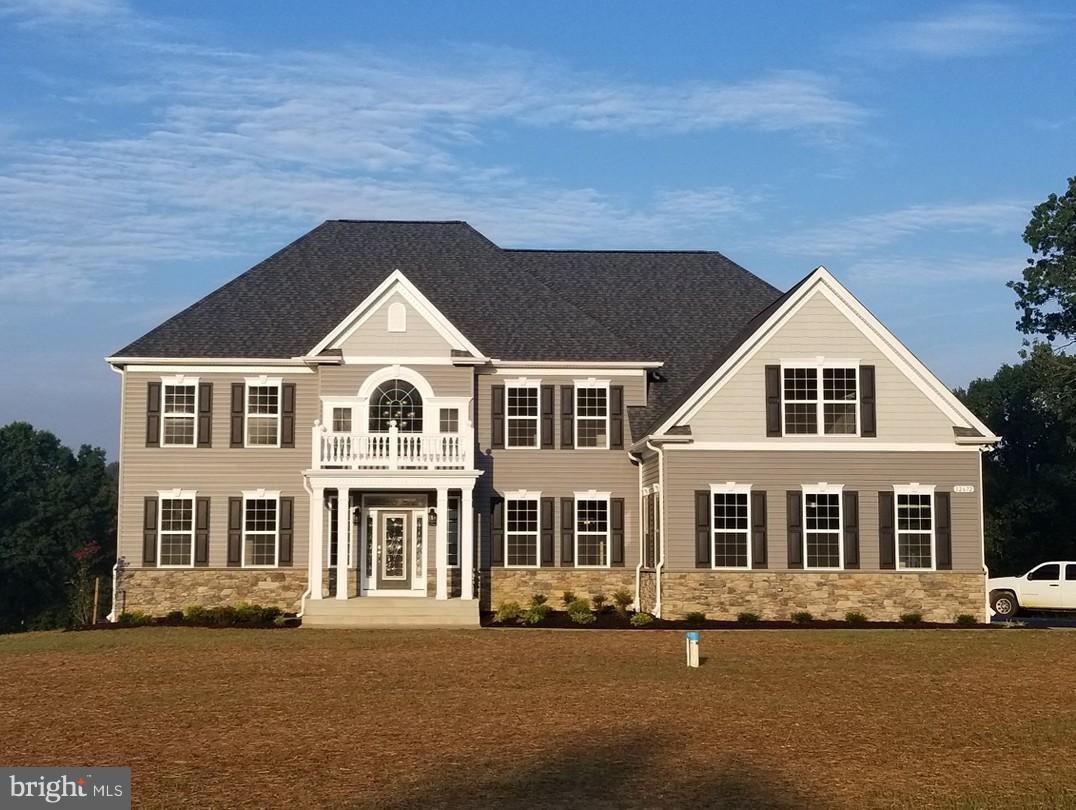
Perfectly positioned on a secluded 1.44-acre lot backing to mature trees, this magnificent Trinity Homes masterpiece in Fulton Manor Valley is the ultimate expression of luxury living. This resort-caliber retreat comes complete with a heated saltwater pool, a fire pit, and storage shed —  all enclosed by a privacy fence and lush treeline. The interior is equally impressive with soaring ceilings, rich hardwood floors, exquisite box mouldings, and an elevated trim package that speak to the home's exceptional craftsmanship. A dramatic two-story foyer with a grand Palladian window welcomes you in, flanked by a formal dining room with tray ceiling, chair rail, and crown moulding, and an equally appointed formal living room. At the heart of the home, a breathtaking two-story family room with a floor-to-ceiling wall of windows and gas fireplace flows seamlessly into the gourmet kitchen, featuring white shaker-style cabinetry, black granite countertops, and stainless steel appliances. The sun-drenched eat-in area opens to a TREX deck overlooking your private backyard oasis A coveted main-level bedroom suite and a spacious mudroom and laundry room complete the main floor. 

Upstairs, a dramatic catwalk landing overlooks the family room below, accessed by both a front and rear staircase. The luxe primary suite offers a tray ceiling, generous sitting room, two walk-in closets, and a spa-inspired bath with a dual-sink vanity, soaking tub, and an oversized dual-head shower. Three additional upper-level bedrooms are thoughtfully appointed — one with a private en-suite, and two connected by a stylish shared buddy bath. The fully finished lower level elevates everyday living with LVP flooring throughout, a sprawling recreation room perfect for a media and game area, and a dedicated home gym with professional rubber flooring. You’ll also find a flex room with sliding door access to the patio and an adjoining full bath, plus a large utility room and separate storage room. Ideally located just minutes from Maple Lawn's vibrant shops and restaurants, yet serenely tucked away — this extraordinary home delivers the rare combination of privacy and prestige.
#MDHW2070648

FULTON

12167 FULTON ESTATES COURT

5 Beds

5 Baths

5,259 Sq.Ft.

$1,450,000

MLS#: MDHW2070648

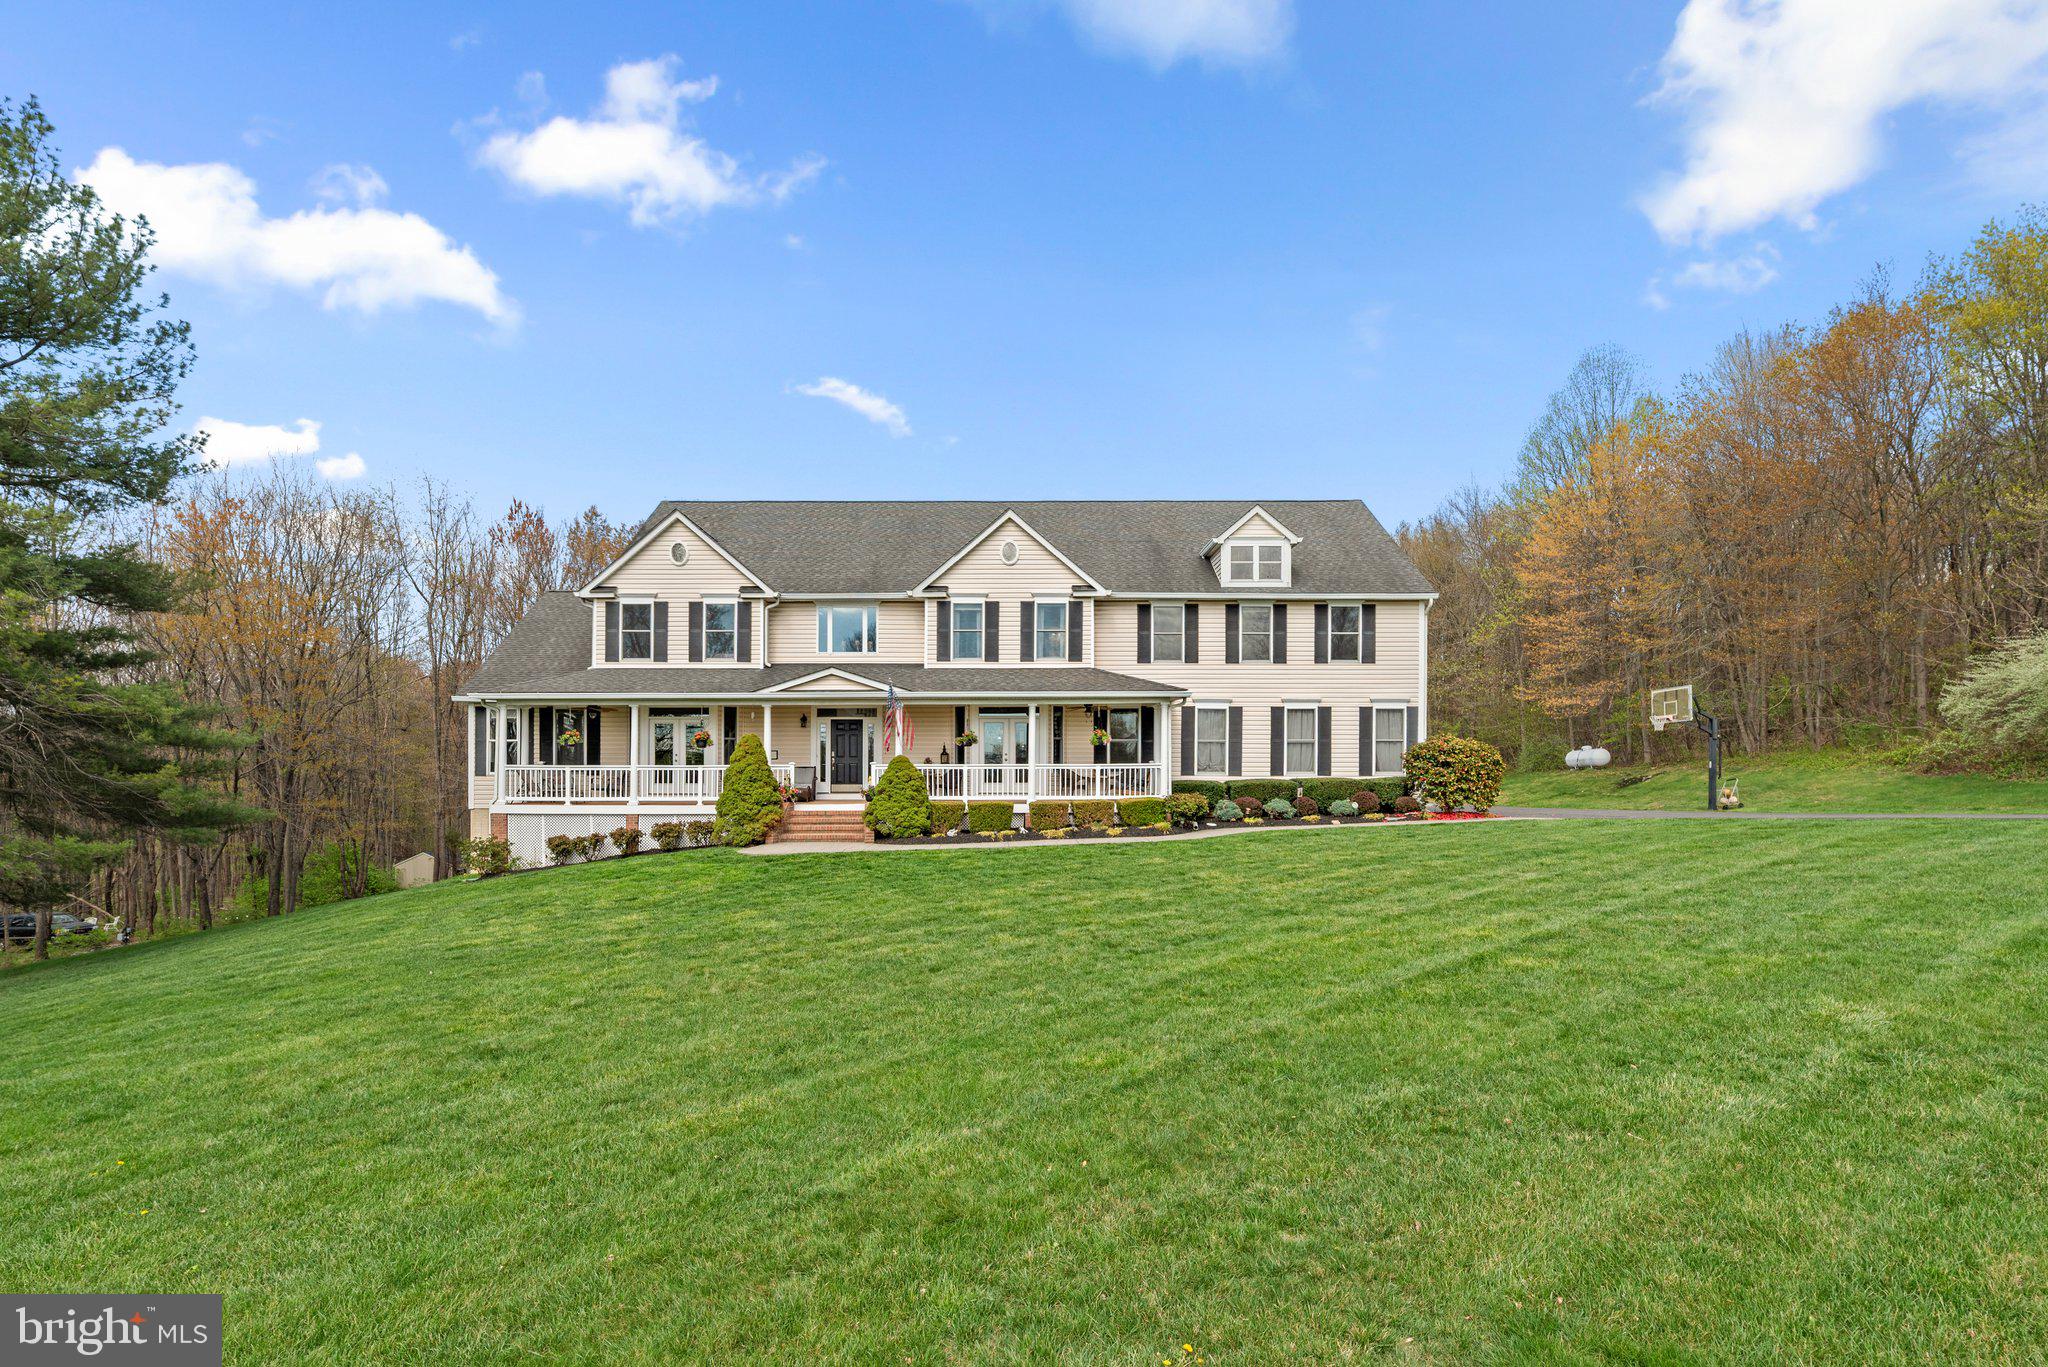
Luxury Living in Cattail Overlook – A Masterpiece of Space & Elegance. Welcome to 14926 Victory Ln, a truly spectacular estate in the prestigious Cattail Overlook community. Set on nearly an acre of beautifully landscaped grounds, this 7,585 sq. ft. residence is a perfect blend of sophistication, comfort, and versatility—ideal for modern living and multi-generational needs. Step through the grand entrance into a stunning two-story foyer, where an elegant main staircase sets the stage for the home’s refined charm. A second back staircase enhances convenience, seamlessly connecting the heart of the home. The main level boasts 4,800 sq. ft. of thoughtfully designed space, featuring a dedicated study, a light-filled sunroom, and a charming music room—ideal for work, creativity, and relaxation. The gourmet kitchen is a chef’s dream, complete with multiple work areas, an oversized island, and a seamless flow into the spacious family room with a cozy fireplace. It really is the heart of the house. A mudroom with a side door and a dedicated laundry room add convenience to everyday living. Unique to this home is a completely self-sufficient “1 bedroom living space”, just off the kitchen.  With a separate entrance, 1-bedroom, private bathroom, prep area and living room it provides convenience, comfort and independence.  It is ADA certified too.  

The upper level offers four generously sized bedrooms and three full bathrooms. The grand primary suite is an opulent sanctuary featuring a private sitting area, its own gas fireplace, two expansive walk-in closets, and a spa-inspired en-suite bath with dual vanities, a soaking tub, and a walk-in shower. And if you need even more living space, the full walk out lower level just awaits your creativity. Step outside to a private oasis, a stunning level fully fenced back yard backing to a privacy cluster of trees.  A huge Trex deck and a beautifully crafted stone patio with a firepit provide the perfect setting for outdoor gatherings. 

Over the past six years, the home has seen numerous upgrades, including the expansive new patio, wrought iron privacy fence, whole house generator, new water heater, front walkway, enhanced landscaping, custom closet systems, and built-ins in both the office and mudroom. The meticulously maintained hardscaping enhances the home’s curb appeal, creating a serene retreat for relaxation. A massive three-car garage offers ample space for vehicles, storage, and hobbies. Thoughtful details throughout the home ensure both beauty and functionality. This exquisite estate also offers an attractive VA-eligible assumable loan for the right buyer. Don’t miss your chance to own this exceptional luxury residence in Cattail Overlook in the finest Howard County school district.
#MDHW2050652

GLENELG

14926 VICTORY LANE

5 Beds

4 Baths

4,807 Sq.Ft.

$1,450,000

MLS#: MDHW2050652

1 ... 604 605 606 607 608 ... 666
* Listings identified with the FMLS IDX logo come from FMLS and are held by brokerage firms other than the owner of this website. The listing brokerage is identified in any listing details. Information is deemed reliable but is not guaranteed. If you believe any FMLS listing contains material that infringes your copyrighted work please click here to review our DMCA policy and learn how to submit a takedown request. © 2024. First Multiple Listing Service, Inc.
 - property

Send a message

Message successfully sent.

Your message

What is 3 + 4 ?

Reason for contacting?

I agree to receive email communication and understand I can unsubscribe at any time.

I agree to be contacted by Charis Realty Group via call, email, and text for real estate services. To opt out, you can reply 'stop' at any time or reply 'help' for assistance. You can also click the unsubscribe link in the emails. Message and data rates may apply. Message frequency may vary. Privacy Policy

Sign Out

Virtual Assistant

Would you like to take the next step with this property? We can help you schedule a showing or virtual tour, or send you more details.

Yes, I would like more information.

Thank You for Your Reply, One of Our Agents will contact you as soon as possible

No, maybe later.

Thank you, you can always contact me via email, phone number or through the contact form.

Realhub AI

Lucy - Your AI-Powered Realtor

Update Your Temporary Password

Personalize your search

Enter your email and we'll notify you immediately when new listings match what you're looking for.

or enter email address

Already have an account ? Login here

Continue your home search

I agree to receive communications and understand I can unsubscribe at any time.

I agree to be contacted by Charis Realty Group via call, email, and text for real estate services. To opt out, you can reply 'stop' at any time or reply 'help' for assistance. You can also click the unsubscribe link in the emails. Message and data rates may apply. Message frequency may vary. Privacy Policy

Already have an account ? Login here

We use cookies

We use cookies primarily for analytics to enhance your experience. By accepting, you agree to our use of these cookies. You can manage your preferences or learn more about our cookies policy.