Properties

Browse or get in touch to schedule a walkthrough.

  • Nearby me
Price range

Popular Features

Community Features

Association

Property Features

Waterfront

View

Exterior Features

Interior Features

Style

10000 properties match your criteria

Updated 1 minute ago

E-Alert name
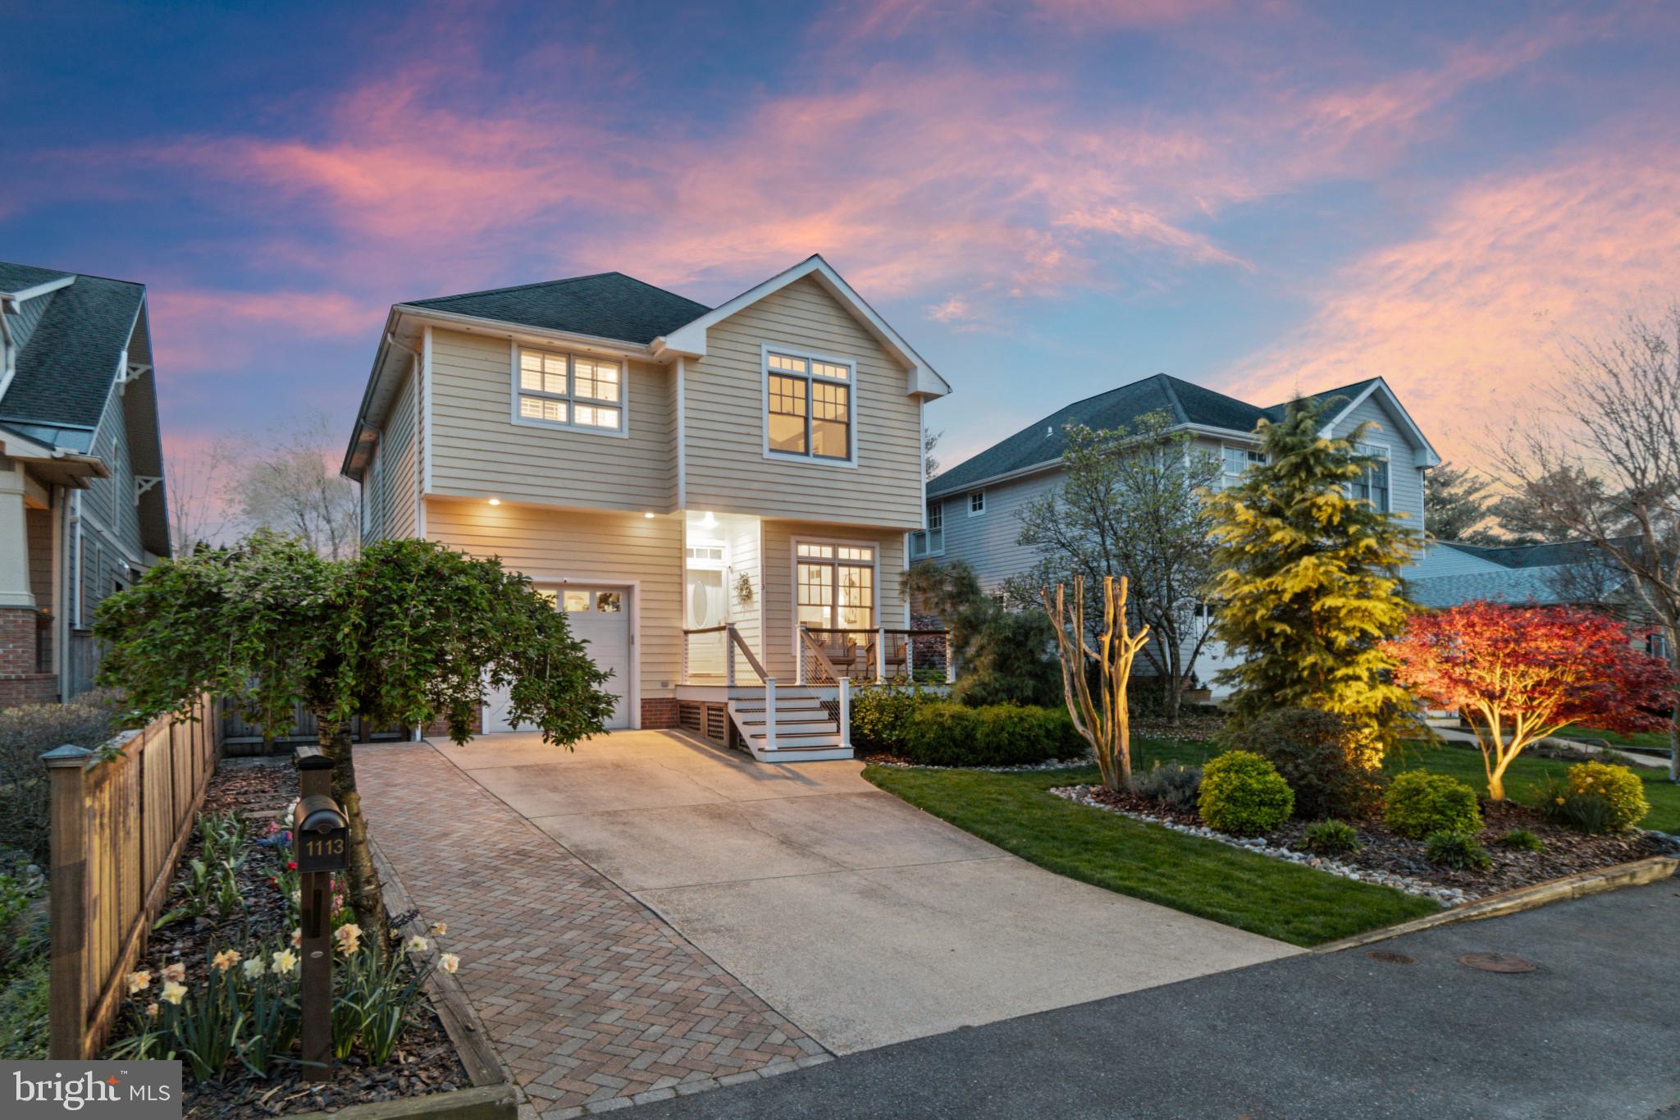
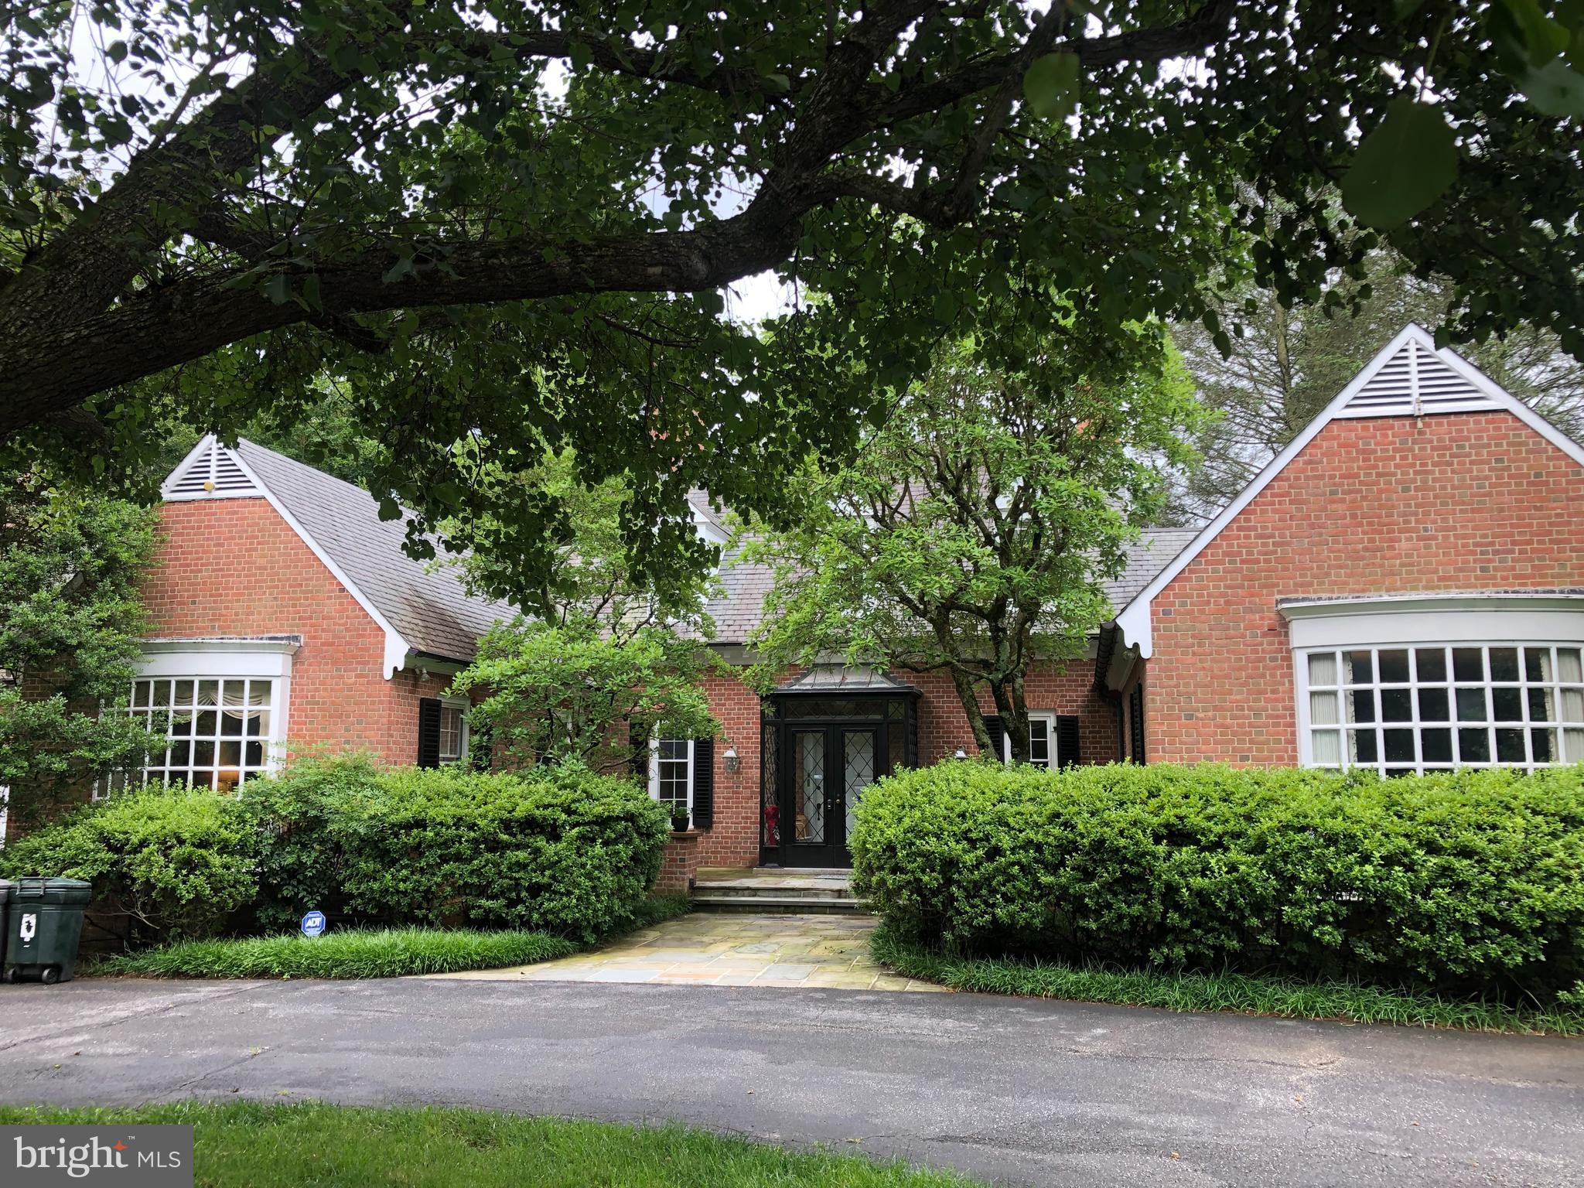
Welcome home to South River Colony! Situated on one of the largest lots in the Preserve section (1.75 acres), this extraordinary 5-bedroom, 5.5-bath residence with a 3-car side-load garage offers nearly 7,500 square feet of beautifully finished living space.  Move-in ready, this home seamlessly blends luxury, comfort, and functionality. Perfect for entertaining, the expansive open layout features elegant living and dining areas, a gourmet kitchen, a spacious family room, and a fully finished lower level designed for gatherings. Impressive details throughout include custom millwork, soaring ceilings, and abundant natural light. Outside, the private, park-like setting provides endless opportunities for relaxation and recreation. Don’t miss this rare opportunity to own a meticulously maintained estate home in one of the most sought-after communities!
#MDAA2113300

EDGEWATER

300 GATSBY PLACE

5 Beds

5 Baths

7,319 Sq.Ft.

$1,400,000

MLS#: MDAA2113300

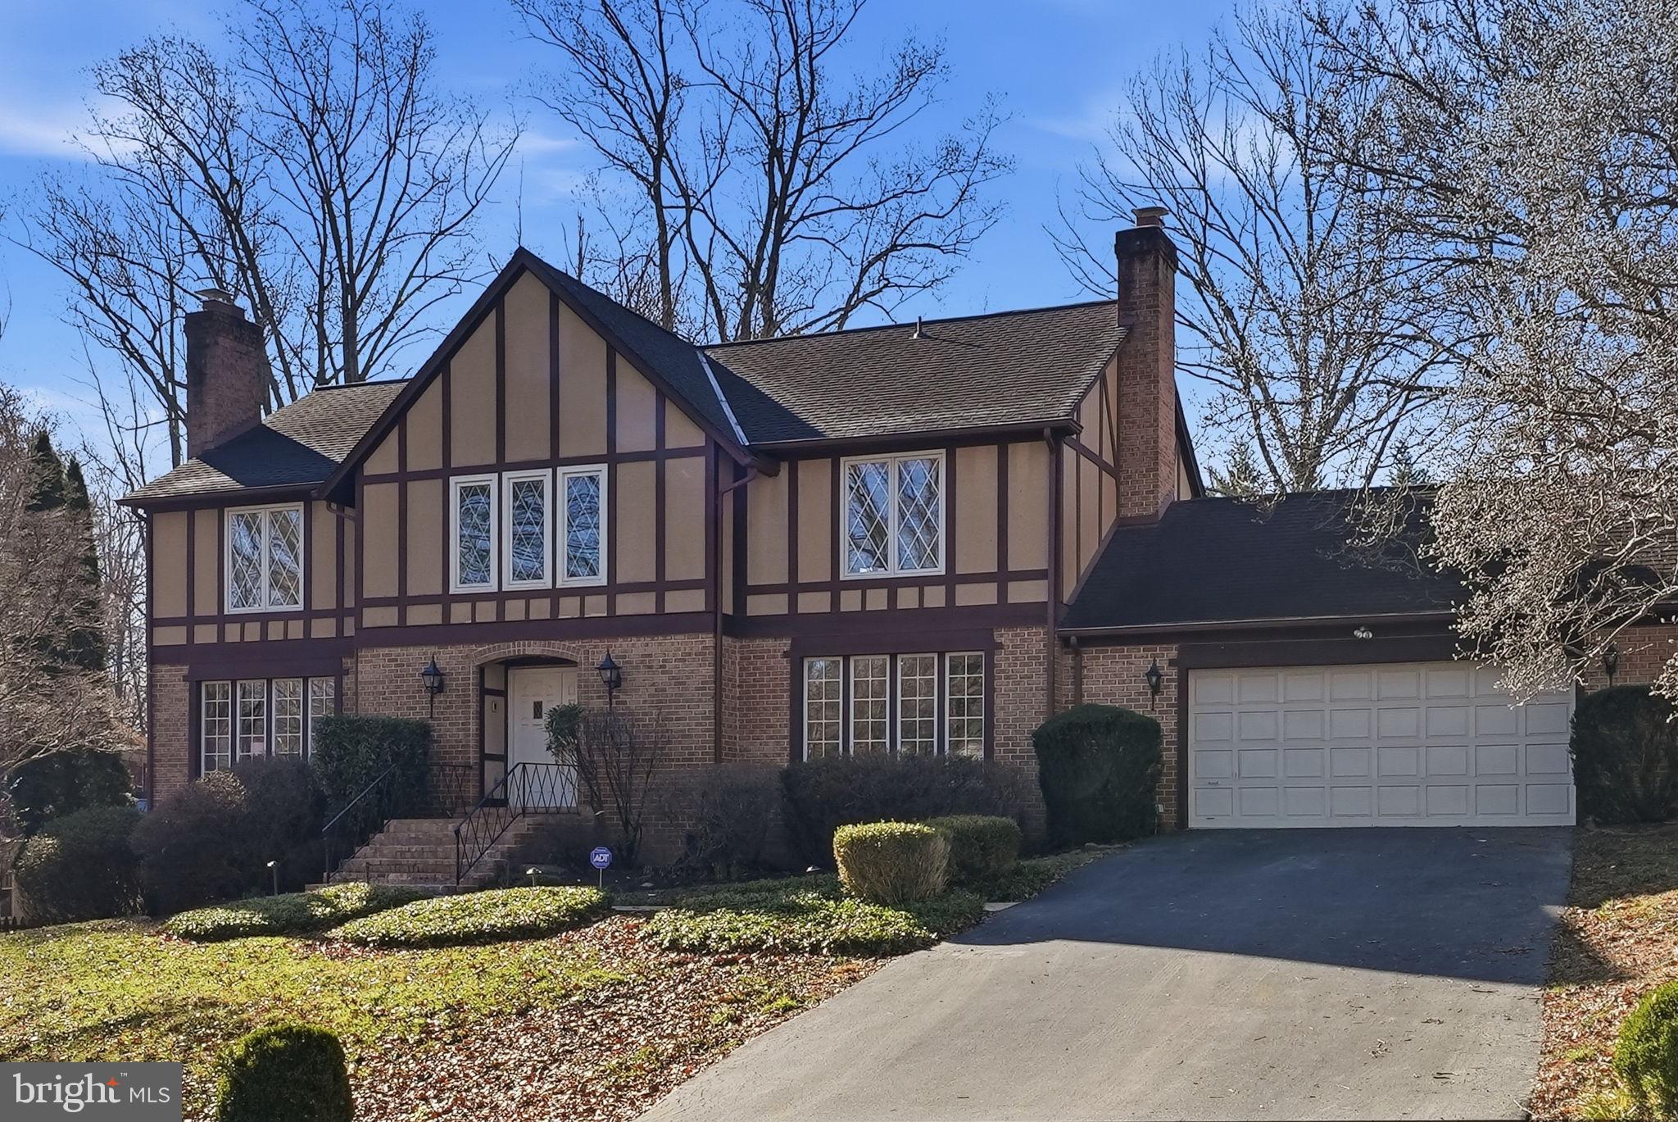
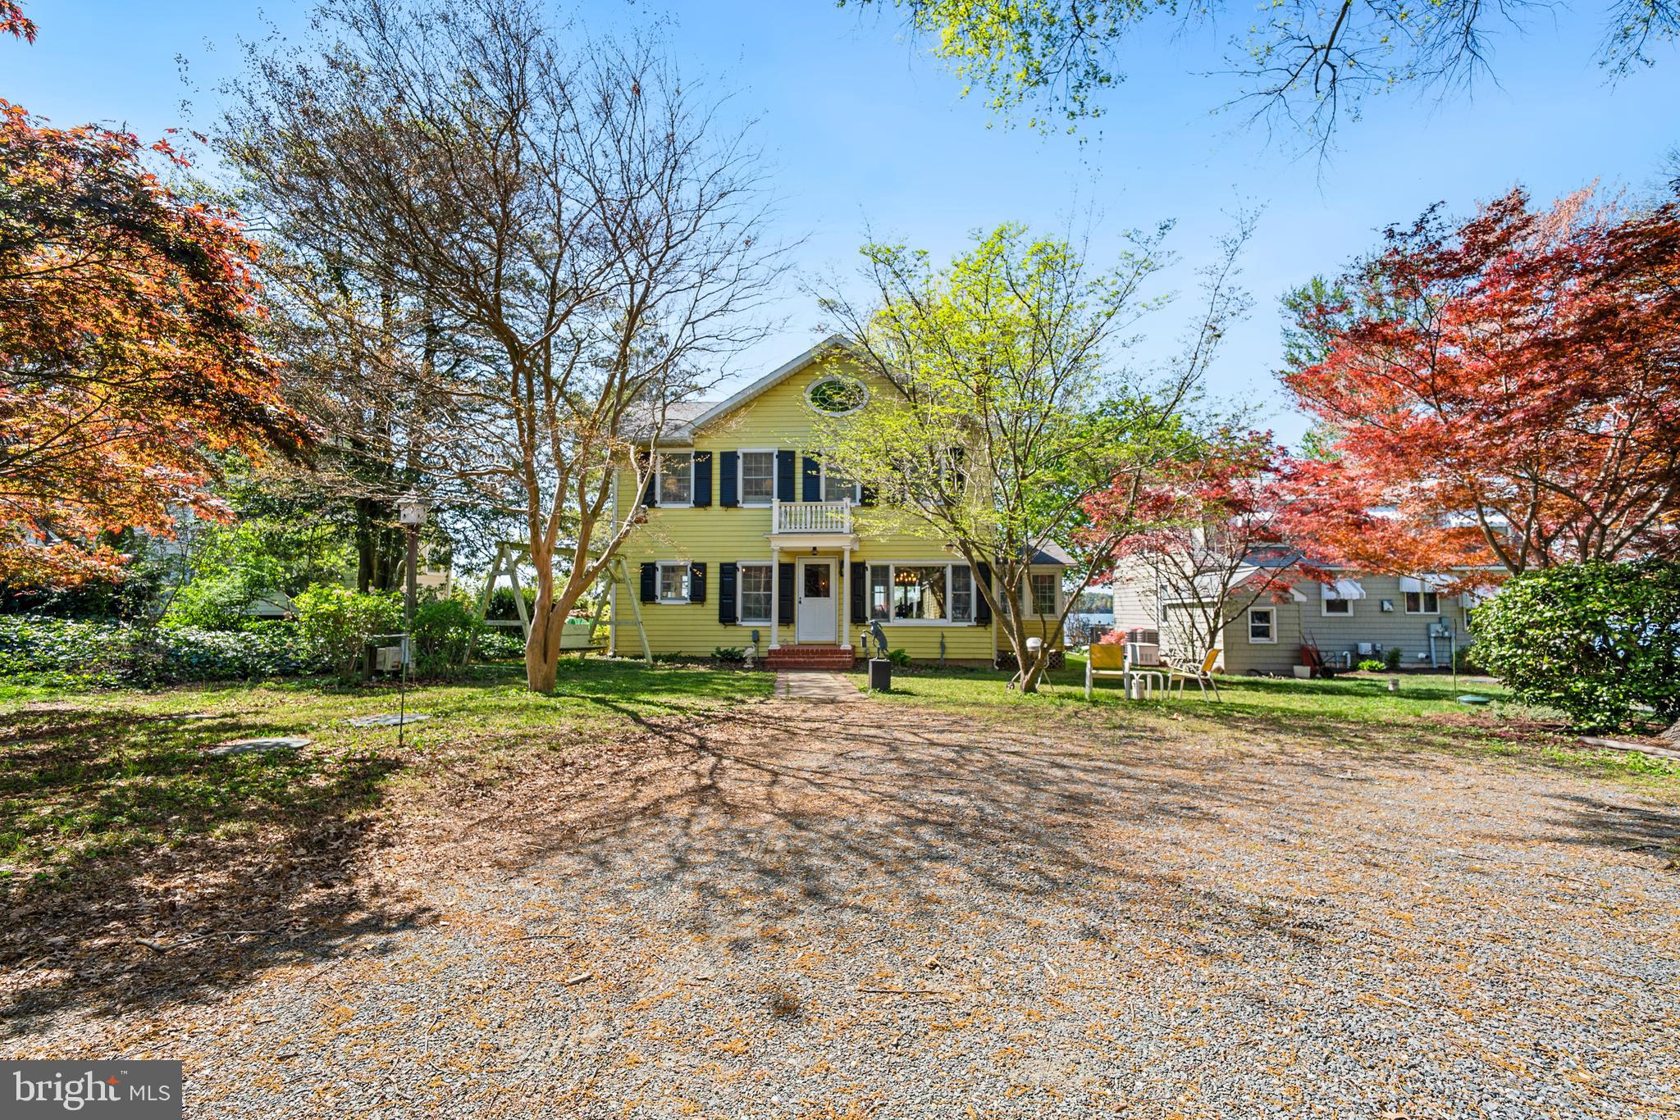
Here's an opportunity to own an established assisted living facility (The Golden Rule) in the popular resort town of Rock Hall, MD. Currently licensed for 8 beds, with application complete for 3 additional beds, this facility has been operated by the current owners since it was built in 1999. The original 3BR/2 bath brick and cedar ranch home was built in 1986, with the 2,000+ sq.ft. assisted living addition constructed in 1999.  An additional resident suite was built in 2004 for a total of 4,096 sq.ft. of living space. This bucolic setting features a pond and flowering gardens on 1.16 acres. Residents and visitors enjoy birdwatching in the sunroom and gentle breezes on the rear deck. All business inventory and equipment conveys. Other possible uses include a bed & breakfast operation or a residence with echo housing. This lovely property is 0.25 mile from the Rock Hall public beach and 0.25 mile from the harbor. Looking for a successful business and home combination - this is it.
#MDKE2003646

ROCK HALL

20806 BAYSIDE AVENUE

None Beds

None Baths

4,096 Sq.Ft.

$1,400,000

MLS#: MDKE2003646

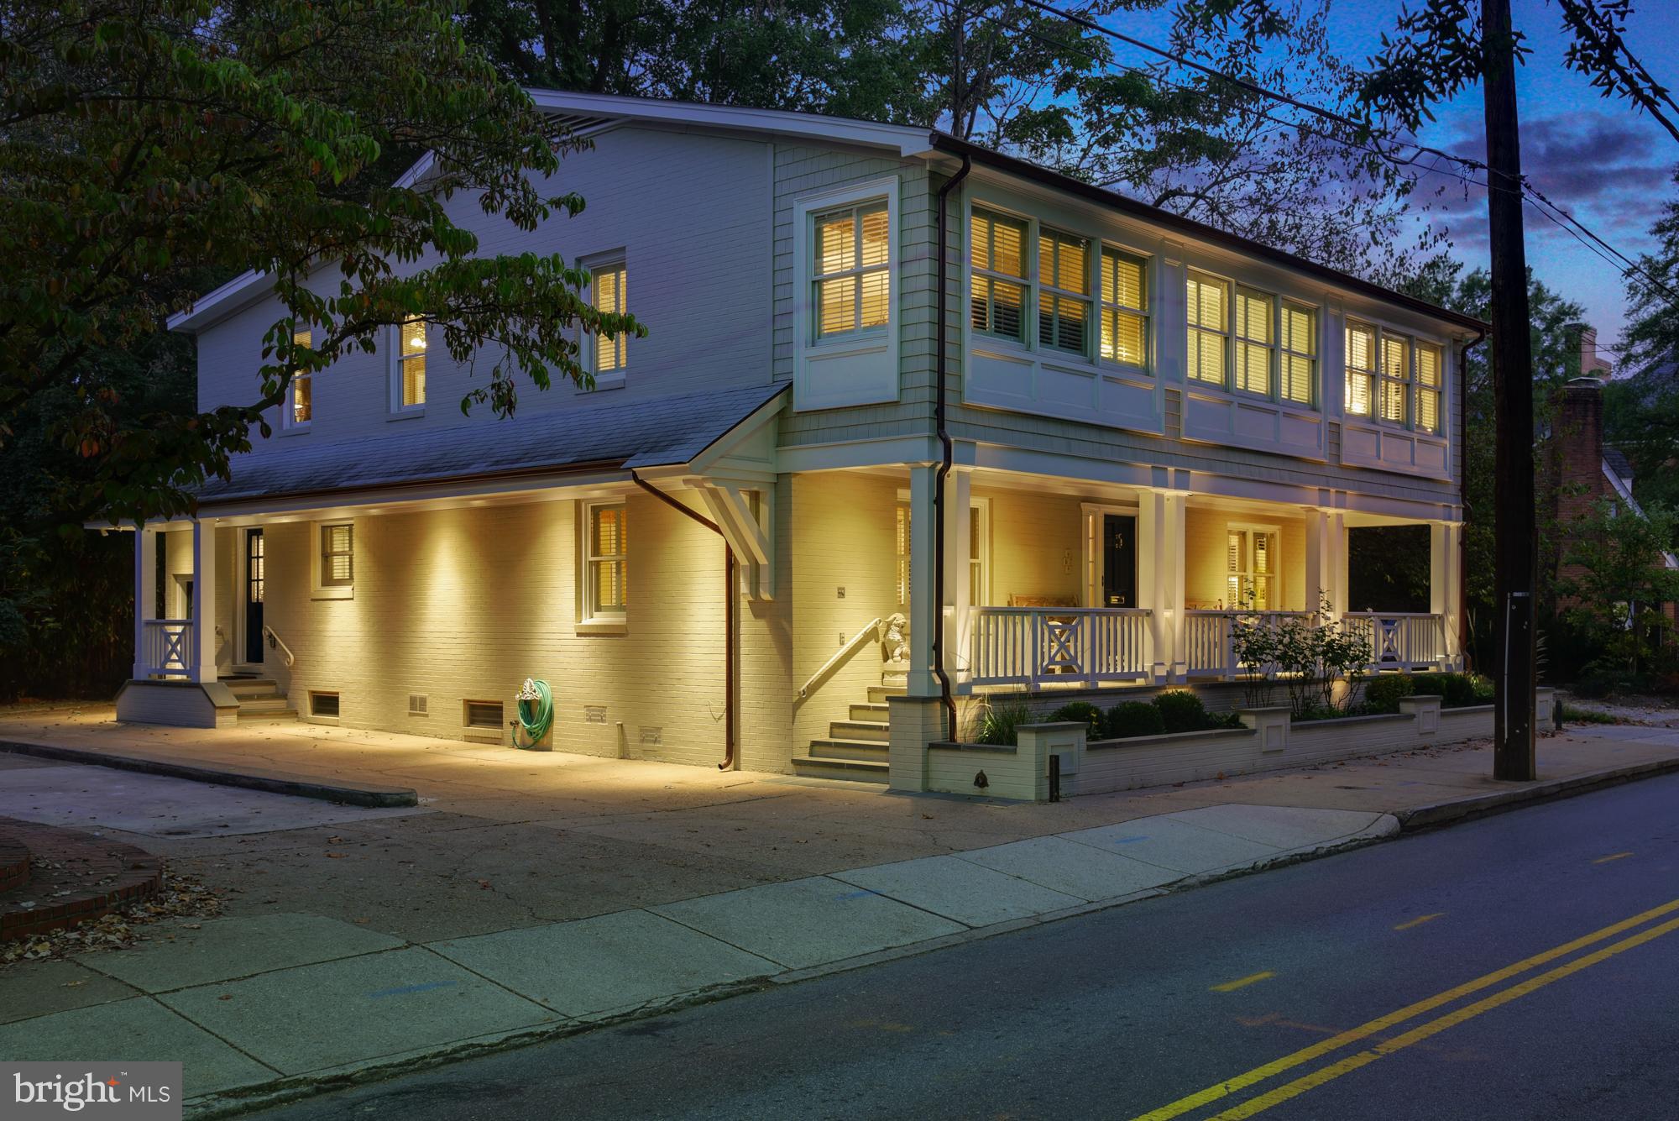
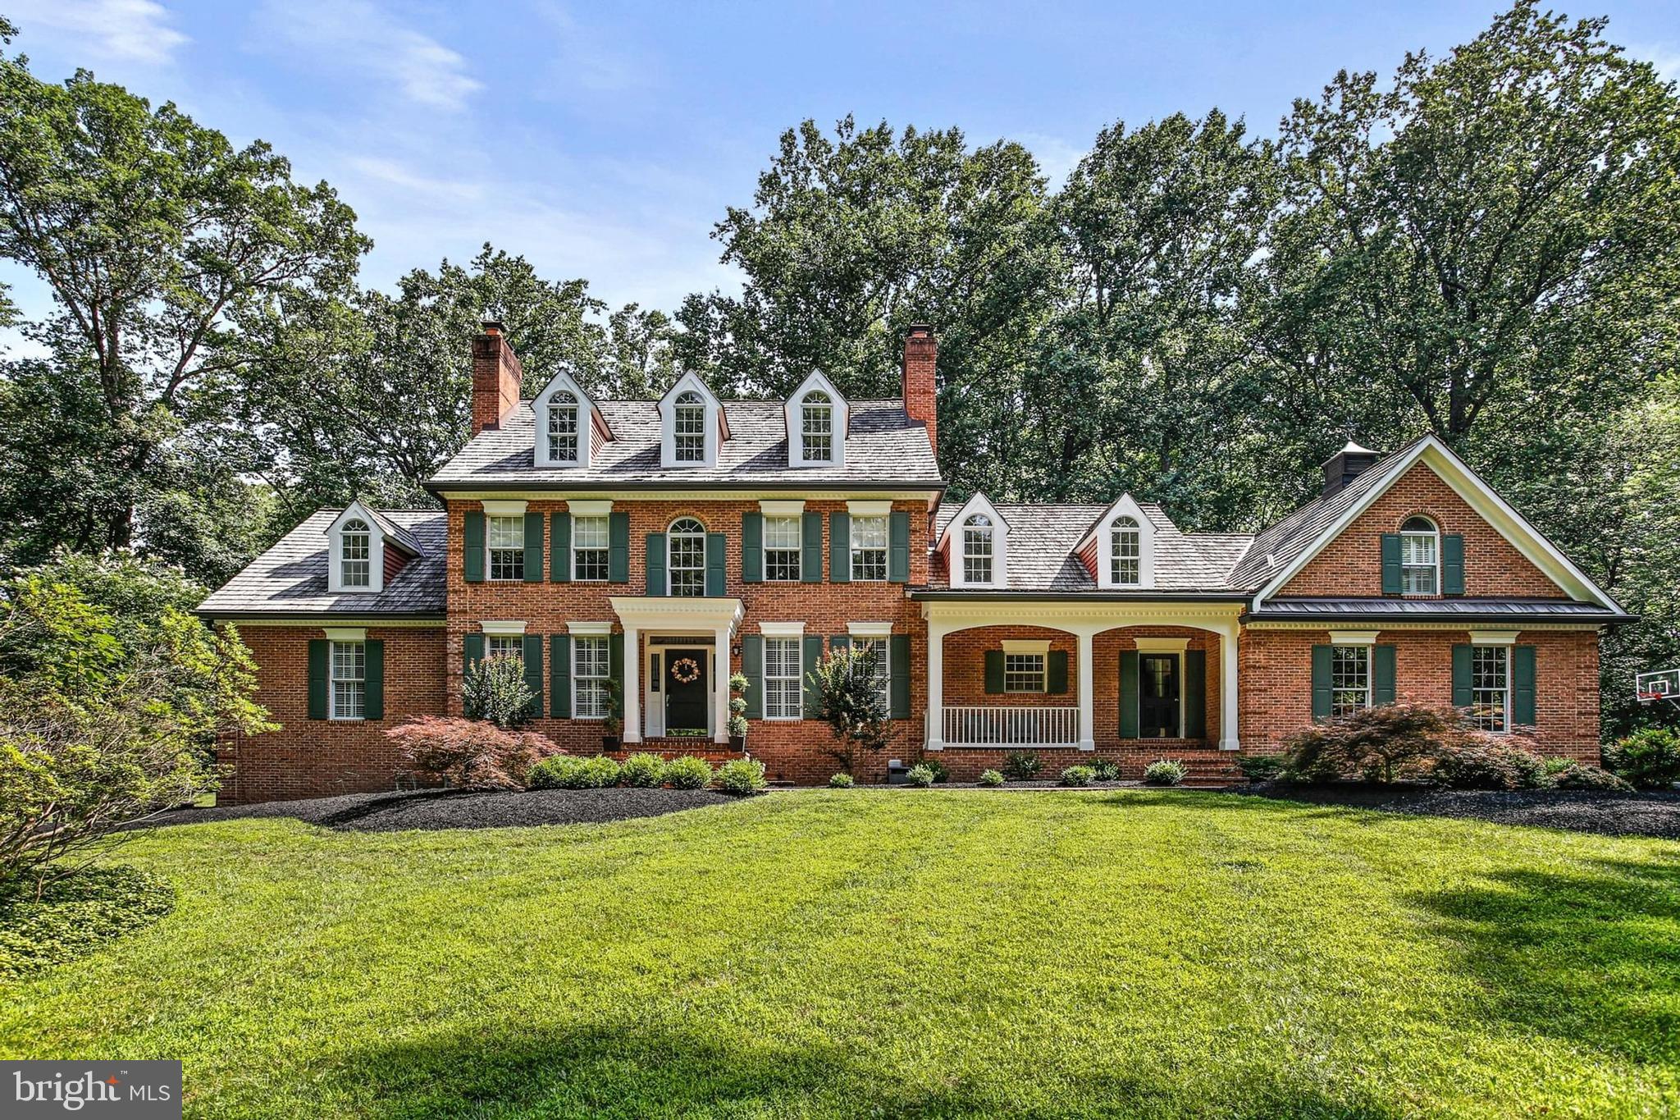
SHOW STOPPING ORIGINAL WINCHESTER HOMES MODEL — THIS STATELY COLONIAL IS LOADED WITH OPTIONS.  HARDWOOD FLOORS, 9 FOOT CEILINGS, CATHEDRAL FAMILY ROOM, DUAL STAIRCASES, 2 FIREPLACES, ENTERTAINMENT SIZED DECK WITH ARBOR, HUGE GOURMET KITCHEN WITH PREP SINK, ISLAND BREAKFAST BAR, WALK-IN PANTRY, 48 INCH GAS RANGE WITH 6 BURNERS AND GRIDDLE, WARMING LIGHTS AND EXTERIOR VENTED GOURMET RANGE HOOD, WET BAR/BUTLERS PANTRY, WORKSPACE KITCHEN CREDENZA. FACING EAST IS A PRIVATE OFFICE WING WITH FLOOR TO CEILING BUILT-IN SHELVES AND PRIVATE ACCESS TO THE SEPARATE LIBRARY OVERLOOKING THE ROLLING LAWN. DELUXE INTERIOR TRIM AND MOLDINGS PACKAGE IS THROUGHOUT THE HOME ALONG WTH UPGRADED KICHLER INTERIOR LIGHTING AND LOW-E TILT-IN WOOD WINDOWS, PLUS MORE! AS YOU ENTER THE PRIMARY BEDROOM THE TRAY CEILINGS WILL CAPTURE YOUR ATTENTION. A WELL SITUATED WINE/COFFEE BAR WITH BEVERAGE CENTER AND SINK ARE AT YOUR FLANK. THE GARDEN STYLE EN SUITE BOASTS A JETTED JACUZZI TUB, DOUBLE SINKS WITH CUSTOM VANITY CABINETS, PROPER WATER CLOSET AND AN OVERSIZED SHOWER! TO THE RIGHT AND LEFT OF THE PRIVATE FULL BATH YOU WILL FIND THE CUSTOM BUILDER-EXTENDED WALK-IN CLOSETS.  THE GRAND FINALE IS THE BASEMENT WHICH HAS A PROFESSIONALLY INSTALLED THEATER ROOM WITH A 44x77 INCH BUILT-IN SCREEN AND PROJECTOR, SURROUND SOUND AND BUILT-IN MEDIA CENTER. FOR DINNER PARTIES THE BASEMENT HAS A LARGE GRANITE-TOPPED BUILT-IN TABLE FOR 6 AS WELL AS ADDITIONAL HIGH-TOP SEATING THROUGHOUT.  ADDITIONALLY, A WINE/COFFE BAR WITH BEVERAGE CENTER, SINK AND PREP AREA. A FULL BATHROOM WITH SOAKING TUB, DOUBLE SIZED WALK OUT BASEMENT DOOR AND A HOBBY ROOM ARE THE FINISHING TOUCHES.  A FEW MORE FEATURES OF THIS HOME INCLUDE: BUILT-IN SPEAKERS THROUGHOUT HOME, UNDERGROUND SPRINKLER/IRRIGATION SYSTEM, 2 WELLS, GAS HEAT AND HOT WATER, INTERIOR FIRE SUPPRESSION SPRINKLER SYSTEM, 3-CAR SIDE-LOAD GARAGE.  BUILT AND MAINTAINED WITH CARE, THIS RANDALL MODEL IS SITUATED IDEALLY WITHIN AN ENCLAVE OF ONLY 26 HOMES WITH 2 ACRE LOTS. THIS SURE-TO-PLEASE ESTATE WILL TAKE YOUR BREATH AWAY, COME AND TAKE A LOOK AND CALL IT YOURS TODAY!
#MDMC2105744

GAITHERSBURG

8601 AUGUSTA FARM LANE

4 Beds

4 Baths

7,120 Sq.Ft.

$1,400,000

MLS#: MDMC2105744

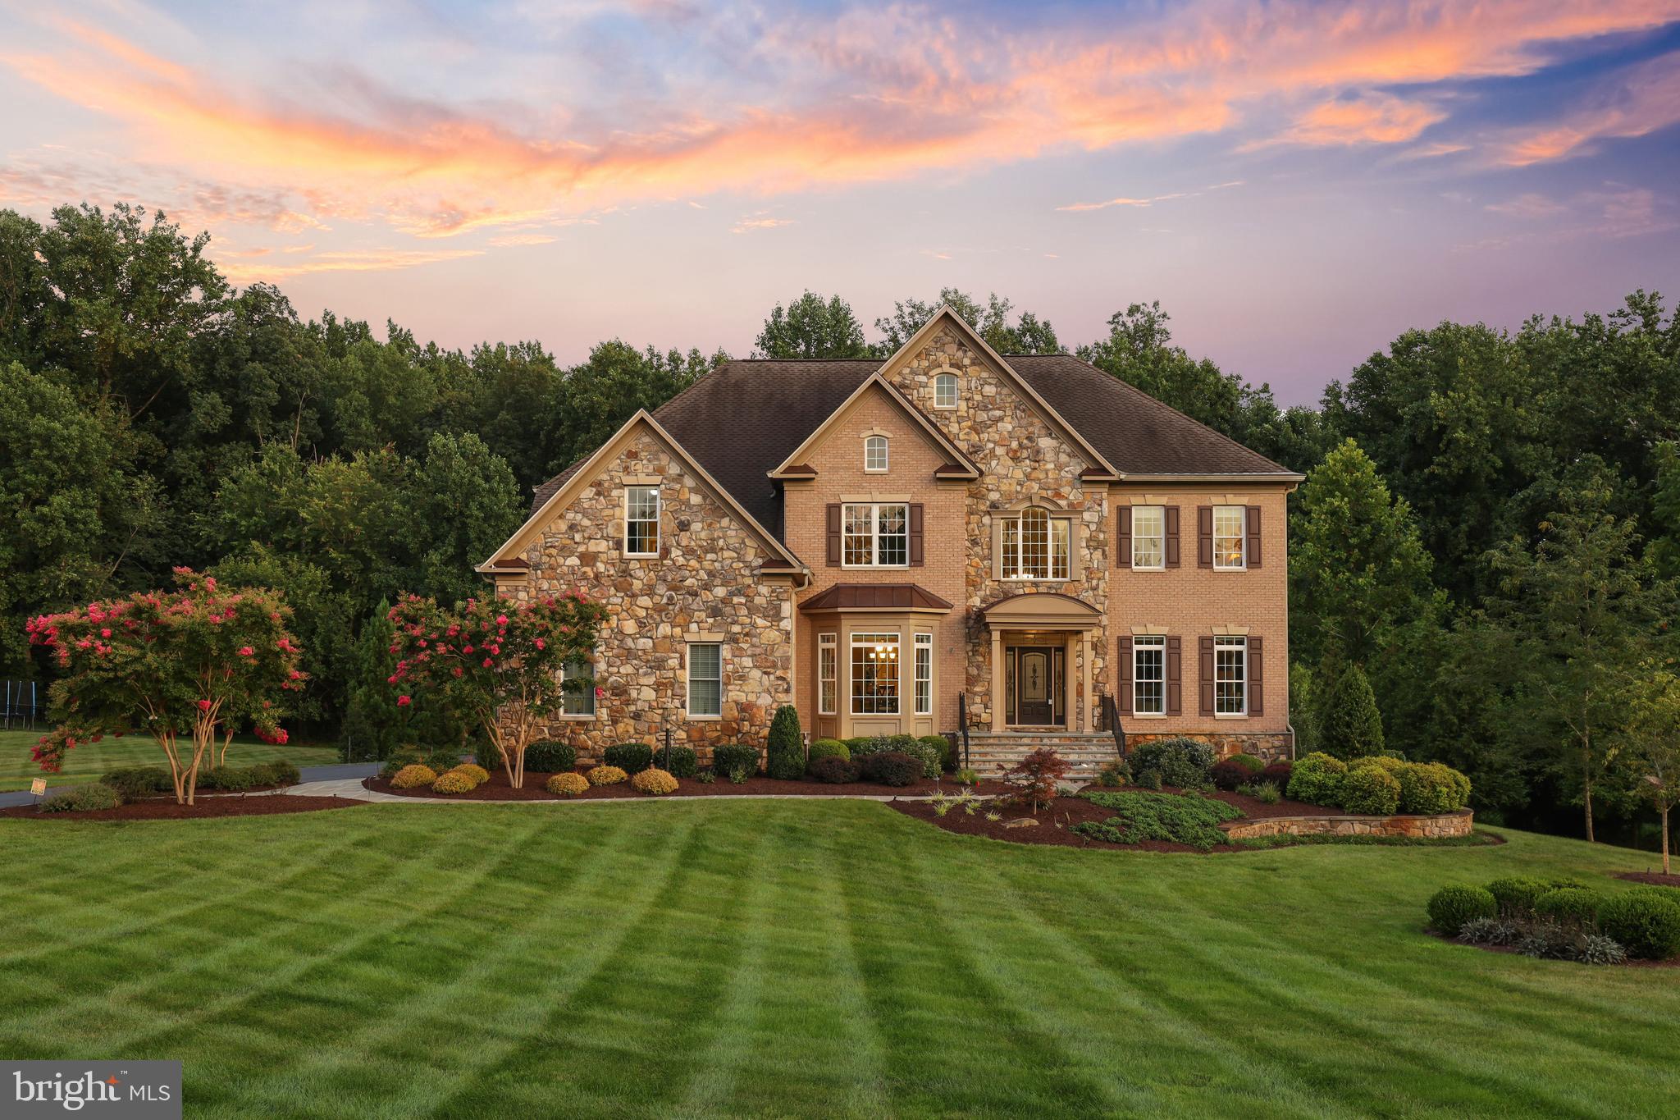
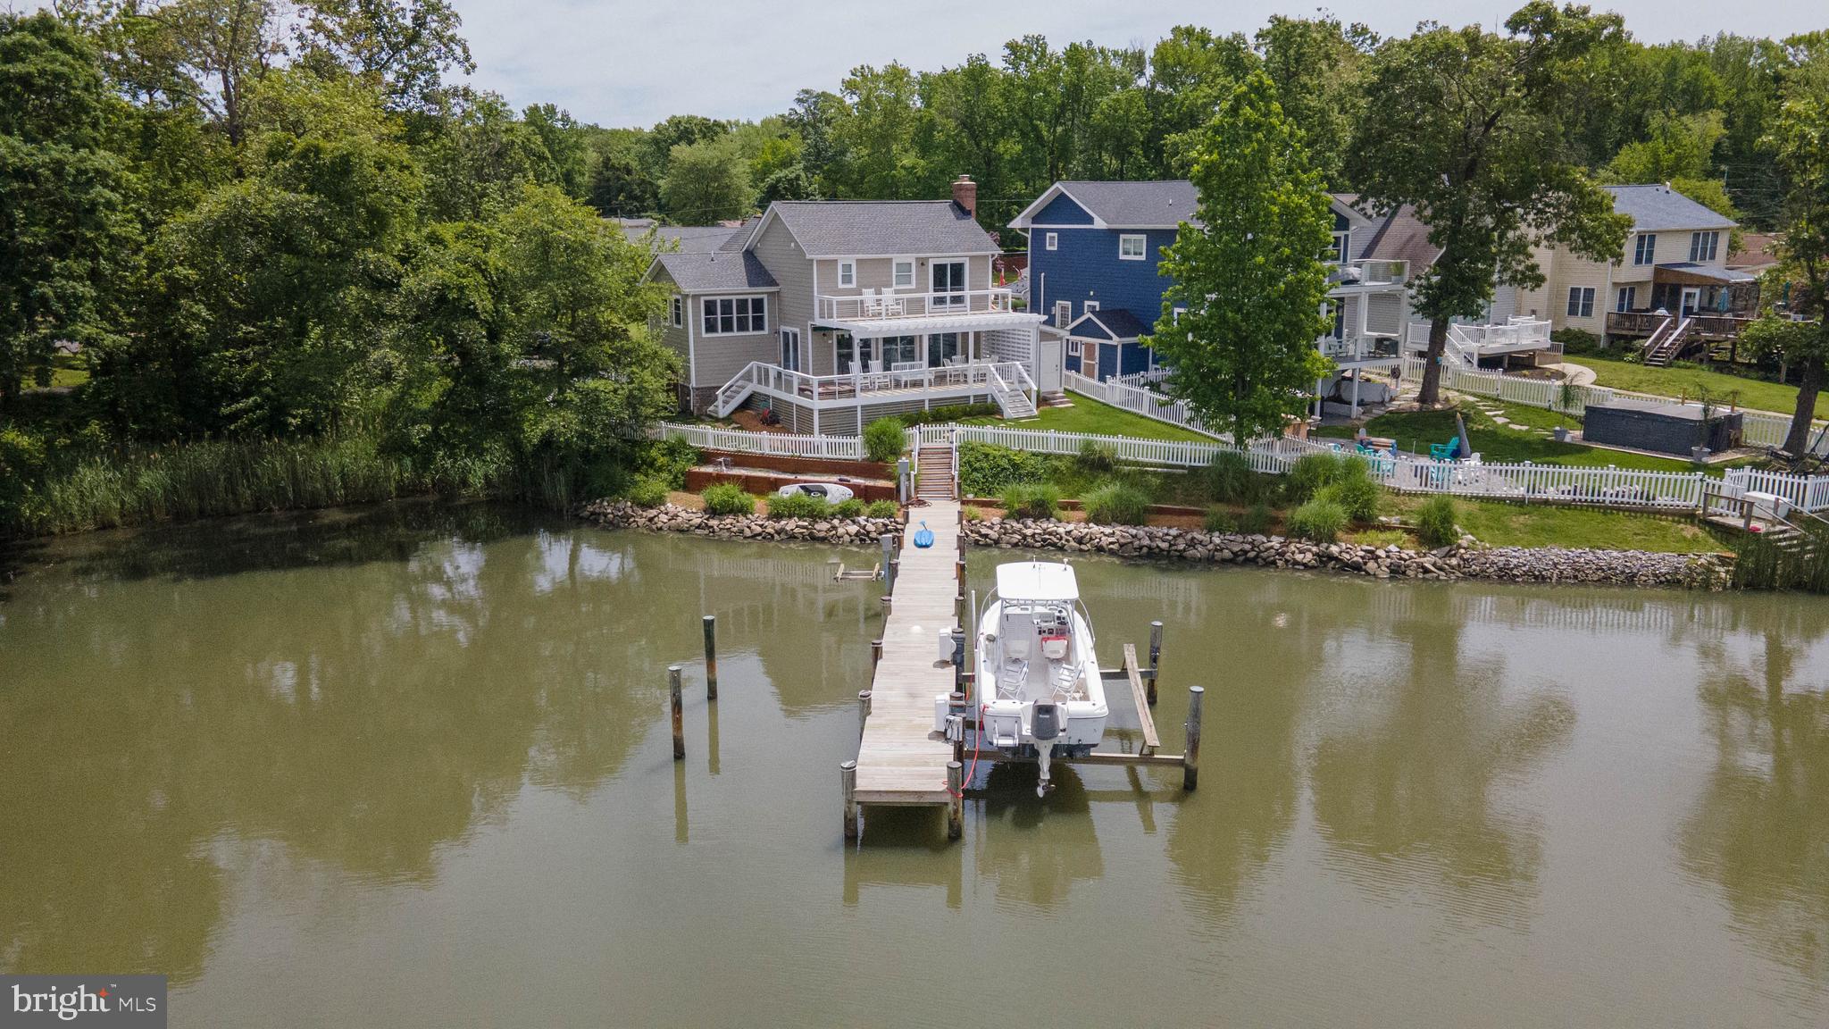
Welcome to The Estate on Carpenters Beach! 

This grand custom-built all-brick colonial home is perched atop a hill, offering breathtaking views of the Chesapeake Bay and private community beach access. The main level includes a bedroom that could be expanded into a primary suite. An elegant, extended circular driveway welcomes you to the residence. Designed to maximize the stunning water views, the sun-filled great room features Pella windows on all sides, a heated tile floor, a gas fireplace, and a Bose indoor/outdoor sound system.

The expansive chef's kitchen is equipped with Monogram stainless steel appliances, including a gas cooktop, double convection oven, and microwave/convection oven. It also includes a large island with beautiful granite countertops, abundant high-quality Wood-Mode cabinetry, three sinks, and a gas fireplace. The main level also features a stately dining room, a sizable living room, an office, a foyer with marble floors, and a laundry room. Gleaming oak hardwood floors and solid wood interior doors run throughout the home. With the owned solar panels, electric costs remain low.

Enjoy spectacular water views from the custom-designed outdoor terrace, featuring brick pavers, decorative slate edging, and artistic patterns. The peaceful outdoor living area is perfect for entertaining, dining, grilling, and steaming blue crabs. The private backyard provides a tranquil setting for sunrises and moonrises. The natural surroundings offer stunning night skies, meteor showers, full moons, and abundant wildlife, including bald eagles, ospreys, deer, and turkeys. This home is ideal for relaxing, entertaining, and enjoying a year-round vacation. It offers plenty of storage inside and out, with a large shed and an unfinished basement, which includes a rough-in for a bathroom.

Take advantage of easy access to the Chesapeake Bay and all the joys of "Bay Life." You'll enjoy the peacefulness and privacy of this location while still being conveniently close to shopping, the Park and Ride bus lot, urgent care, and a short commute to the Washington Metropolitan area.
#MDCA2017182

HUNTINGTOWN

2300 CARPENTERS BEACH ROAD

5 Beds

4 Baths

4,886 Sq.Ft.

$1,400,000

MLS#: MDCA2017182

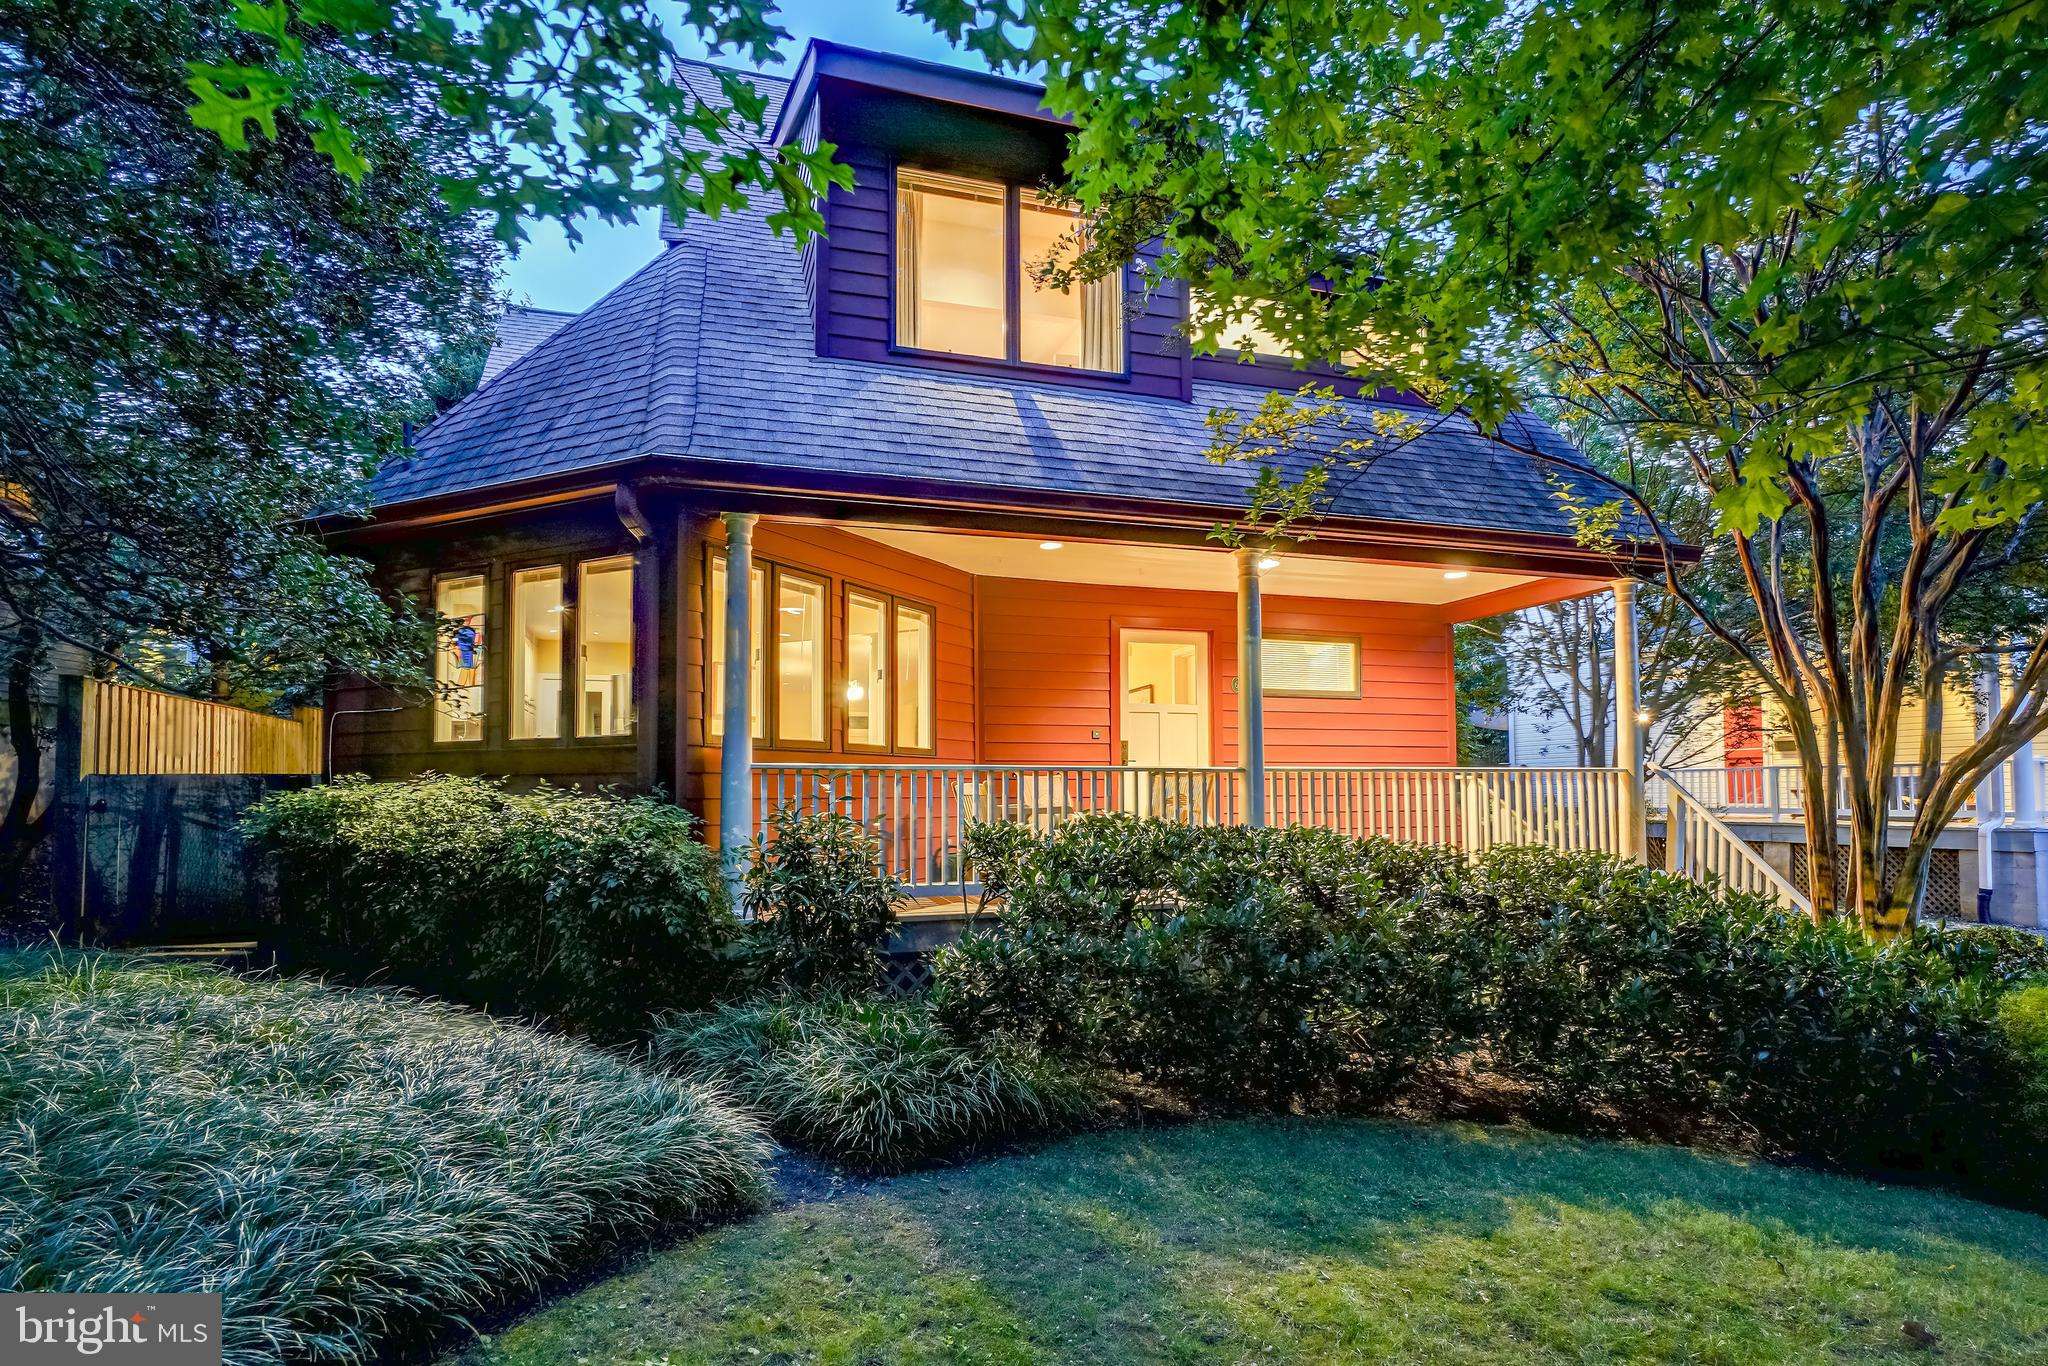
An Exceptional Residence Awaits! Welcome to this spectacular home with panoramic views backing to the 13th hole of TPC Potomac at Avenel Farm Golf Course and water view of the large pond, on a premium lot! A real treat, a real resort style, relaxing on the Verandas with screens and spacious yard with gardens.
Meticulously maintained thru out; freshly painted, new roof 2024, new windows and front double doors 2024 and 2025. New HVAC 2025.  Sunny and bright in every floor. Ideal for daily enjoyment and entertainment!
The Architectural design of this unique Townhouse features a  grant Hall with chair railings and double elaborate moldings as well in formal Living room with triple picture windows, recess lighting and Dining room opening to gourmet kitchen. Gourmet kitchen with granite counter tops and breakfast bar to table size area with Palladian windows and  opening to the  marvelous Veranda. Stainless steel appliances, new dishwasher and microwave, and new double oven to be installed.  Family room off the kitchen with wood burning fireplace and new recess lighting opening to the Veranda as well. Elegant updated powder room. The Upper Level boasts a spacious master suite with high cathedral ceilings, sitting room, double walk-in closets, opening to the Veranda, and a master bath with double sinks, bathtub  and separate shower. Two additional bedrooms, and newly renovated full bath in the hallway. The Upper Level II boasts a large Den/home office/exercise room with two skylights, closets, and storage area.  Spectacular walk-out Lower Level with an enormous recreational room, area for guest room/home office. full bathroom, kitchenette, storage area, opening to Veranda and special curated yard overlooking the golf course, gardens and large pond. Hardwood floors, ceramic tiles, carpeting,  wood staircase with custom made runner and decorative brass stair rods. 
Avenel is Potomac's premier, amenity-rich community covering  professional landscaping, 24/7 security, snow removal, and access to exclusive swim, tennis, and pickleball facilities, playground, athletic courts, open fields for recreation, a community clubhouse, on site management, equestrian center, walking paths, and ponds with water fountains! Just steps from the front door is a putting green and guest parking.
Sited on one of Potomac's prime locations, just minutes from Potomac Village Shopping centers, Park Potomac, Montgomery Mall, Bethesda Row, and nearby C&O Canal Historic Park. Easy access to I-495, Tysons, Washington, D.C., and airports.
The perfect place to be combining convenience and natural beauty all around. Truly a must see!
#MDMC2203332

POTOMAC

9412 TURNBERRY DRIVE

3 Beds

3 Baths

3,144 Sq.Ft.

$1,400,000

MLS#: MDMC2203332

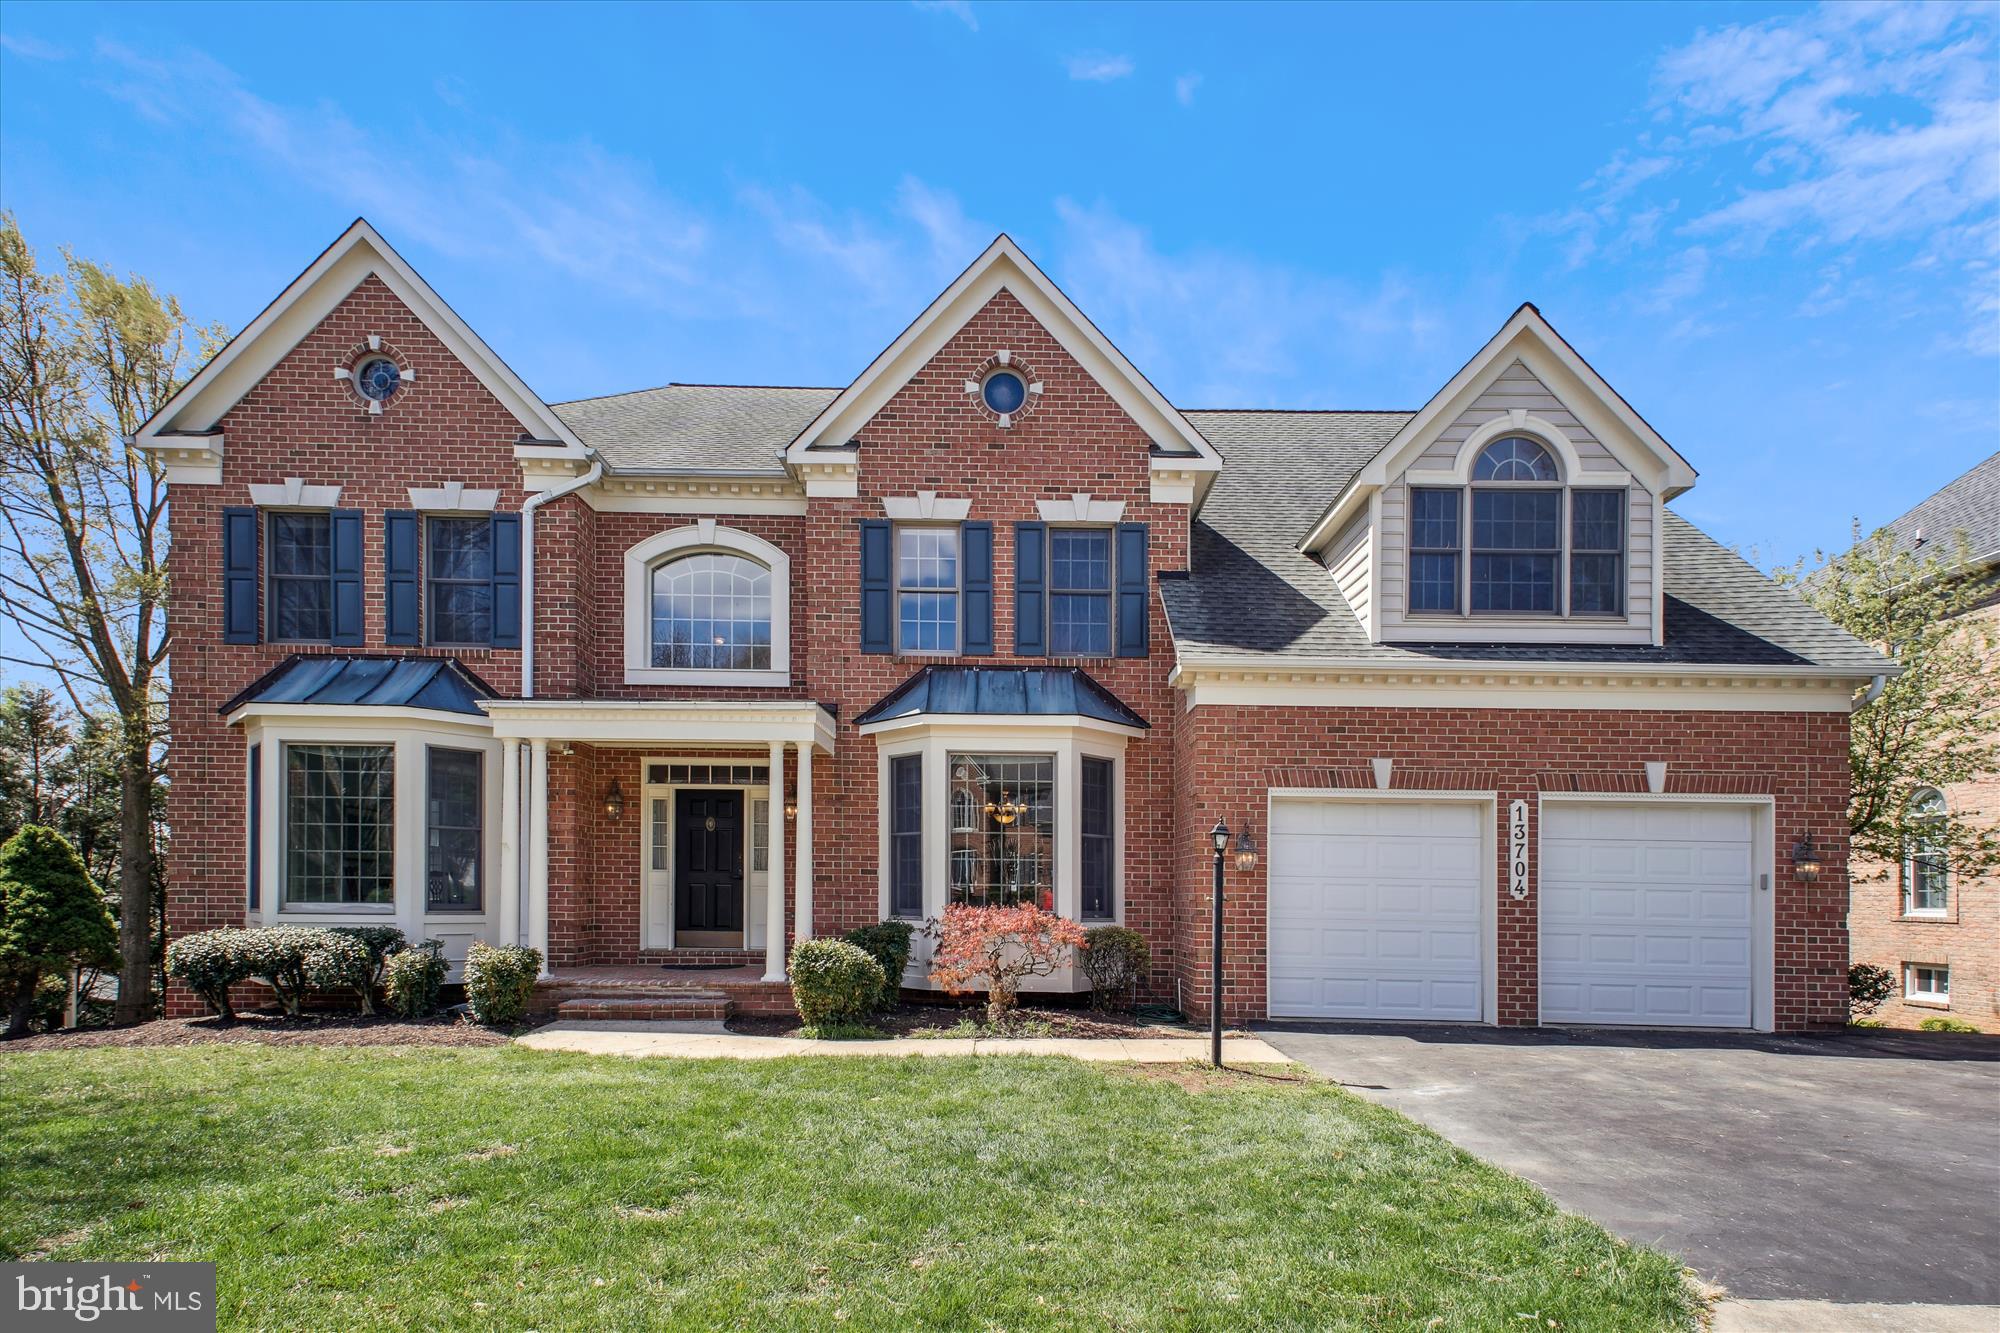
A rare opportunity awaits to become the proud owner of this extraordinary residence, meticulously crafted by NV Homes in the esteemed Walker Meadows community of Sykesville. Nestled against the picturesque backdrop of Patapsco State Park, this collection of Estates Single-Family Homes provides a harmonious blend of luxury and natural beauty, seamlessly connected to major thoroughfares for convenience.  Step into modern elegance with the Stratford model, boasting 5 bedrooms, including an office/den, and 5.5 baths. The inviting open-concept layout flows effortlessly through formal and casual dining areas, revealing a gourmet Chef's Kitchen with a central island, farm sink, a supersized walk-in pantry, a side entrance area and 7-inch plank floors on the Main Level.  

Upstairs, the upper floor unveils four (4) generously proportioned bedrooms, each paired with ample walk-in closets and private baths, ensuring comfort and privacy for every member of the household. The lower level adds to the allure with a tastefully finished Rec Room, a 5th bedroom with a full bath, and an indispensable bonus room – offering flexibility and functionality.

Don't miss out on this exclusive chance to embrace luxury living in a home designed for both sophisticated entertaining and everyday comfort.
#MDHW2035556

SYKESVILLE

1014 HIGH STEPPER TRAIL

5 Beds

5 Baths

5,741 Sq.Ft.

$1,400,000

MLS#: MDHW2035556

Elegant Colonial residence nestled in prestigious Lime Kiln Valley, lovingly maintained by its original owners and set on a breathtaking 3+ acre homesite with panoramic views. The stately brick façade is complemented by extensive, professional landscaping and a luxurious water feature, creating a truly memorable first impression // Rich hardwood floors flow throughout the traditional yet open layout, enhanced by a warm, neutral palette, airy living spaces, and graceful arched walkways that add timeless architectural character. A grand two-story foyer with classic wainscoting details welcomes you inside, flanked by a formal living room and an elegant dining room featuring chair railing accents. French doors lead to a stunning family room/sunroom highlighted by panoramic windows that frame the picturesque grounds and fill the space with natural light. // The gourmet eat-in kitchen is thoughtfully designed for both everyday living and entertaining, featuring a spacious center island including a pot filler/sink bar seating, stainless steel appliances including double ovens and a French door refrigerator, granite countertops, and a custom real marble backsplash. Crisp white shaker-style cabinetry, a pantry, and a breakfast bar accented by a striking marble feature wall below elevate both the style and functionality of the space. // The impressive two-story family room is defined by elegant columns and anchored by a propane fireplace, with expansive upper and lower windows that create a light-filled, inviting atmosphere. A well-appointed laundry room with access to the attached 3-car garage adds everyday convenience, while a versatile main-level office/flex room is complemented by an adjacent, beautifully finished full bathroom showcasing designer tilework. // Ascend the staircase adorned with iron rod railings to the upper level, where hardwood floors continue throughout. The luxurious primary suite features a cathedral ceiling, a cozy sitting room, two walk-in closets, and a spa-like en-suite bath with a dual sink vanity, a jetted soaking tub, and a private water closet. A secondary bedroom offers its own private bath and walk-in closet, while two additional bedrooms provide generous double closets and share a well-appointed full bath. // The fully finished walk-up lower level offers LVT flooring throughout and is designed with versatility in mind, featuring a spacious recreation area with built-in storage and bench seating, multiple defined zones for entertaining, gaming, or fitness, and a flexible bonus room or den with dual-entry access to a full bathroom. Additional storage space further enhances functionality. // Outdoor living is equally exceptional, with a covered porch with vaulted ceiling, a brick-accented patio, and an expansive yard complete with a hilltop fire pit patio area. Meandering stepping stones lead to the driveway, where an additional detached one-car garage provides added flexibility.
#MDHW2065490

HIGHLAND

12732 LIME KILN ROAD

4 Beds

5 Baths

5,983 Sq.Ft.

$1,400,000

MLS#: MDHW2065490

Custom single family home in Bethesda! This home is situated in a prime location off the  I-495 and I-270 spur. Located within minutes to NIH,  Walter Reed Medical Center, and the Bethesda Metro. You are also close to Downtown Bethesda with great restaurants, night life, and retail. Built in 2018 this home is like new and well maintained with 5 Bedrooms and 4.5 Bathrooms including a 2 car garage. The main level is bright and open with high ceilings, detailed crown moldings, and gleaming hardwood floors throughout. You have a formal living room off the entry and a large private office. There is also a formal dining room with beautiful modern wainscoting and custom lighting. The gourmet kitchen features stainless steel Viking appliances including a 7 burner gas range. The kitchen also features custom two tone cabinetry and huge center island with breakfast bar seating. Off the kitchen is the family room with tons of natural light and features a stacked stone gas fireplace. The family room and kitchen combination has direct access to the back patio and fully fenced yard which is perfect for indoor/outdoor living and entertaining. The upper level has 4 spacious bedrooms and 3 bathrooms. The master bedroom retreat includes a custom walk-in closet, tray ceiling, and beautiful view of your backyard. The best part of the master is the luxurious ensuite bath with double vanities, soaking tub, and walk-in shower with a rain shower system. There is also a Jr. Suite with an attached bath and walk-in closet. The other bedrooms are also spacious and share a jack and jill bathroom. The lower level of this home is fully finished with garage access, wine room, and additional guest room, and full bath.  You also have a huge rec area including a wet bar and walk-up to the backyard. Don't forget to check out the virtual tour of this home!
#MDMC713984

BETHESDA

9707 MONTAUK AVENUE

5 Beds

4 Baths

4,309 Sq.Ft.

$1,400,000

MLS#: MDMC713984

Nestled in the prestigious Reserve at Fair Hill, this rarely available Pulte Avalon offers over 6,000 sq ft of living space and presents in like‑new condition from top to bottom. Homes in this sought‑after community sell quickly, and this exceptional property will be open for touring on Sunday, April 19.  Must see Virtual Tour with floor plan this is an amazing home!  Designed with timeless Colonial architecture and meticulous care, the home features an expansive, flowing layout ideal for both everyday living and entertaining. The gourmet kitchen includes upgraded countertops, a large center island, and a walk in pantry, opening seamlessly to the bright two story family room with a gas fireplace framed by towering windows. Detailed crown molding, chair railings, and refined finishes elevate the entire home.
With six spacious bedrooms and five well‑appointed bathrooms, the home offers outstanding flexibility. A main‑level bedroom adds convenience, while generous walk‑in closets and abundant storage support effortless organization. The huge bright lower level with walkout stairs includes a wet bar with refrigerator and offers endless potential for recreation, fitness, or additional living space.
The exterior impresses with brick and vinyl construction, architectural bump‑outs, extensive hardscaping, and stone retaining walls that create a private outdoor retreat. Community amenities include a nearby pool, bike trails, and jogging paths, enhancing the lifestyle appeal.
A three‑car side‑entry garage and wide asphalt driveway provide ample parking. The premium lot with fenced back yard and large stone patio adds privacy and tranquility, making this home a standout opportunity in one of the area’s most desirable neighborhoods.
Offering exceptional space, condition, and craftsmanship, this Avalon model delivers luxury living at its finest. Don’t miss your chance—properties in the Reserve at Fair Hill move fast, and this one is truly special.
#MDMC2227010

OLNEY

4801 FAIR HILL ROAD

6 Beds

5 Baths

5,756 Sq.Ft.

$1,400,000

MLS#: MDMC2227010

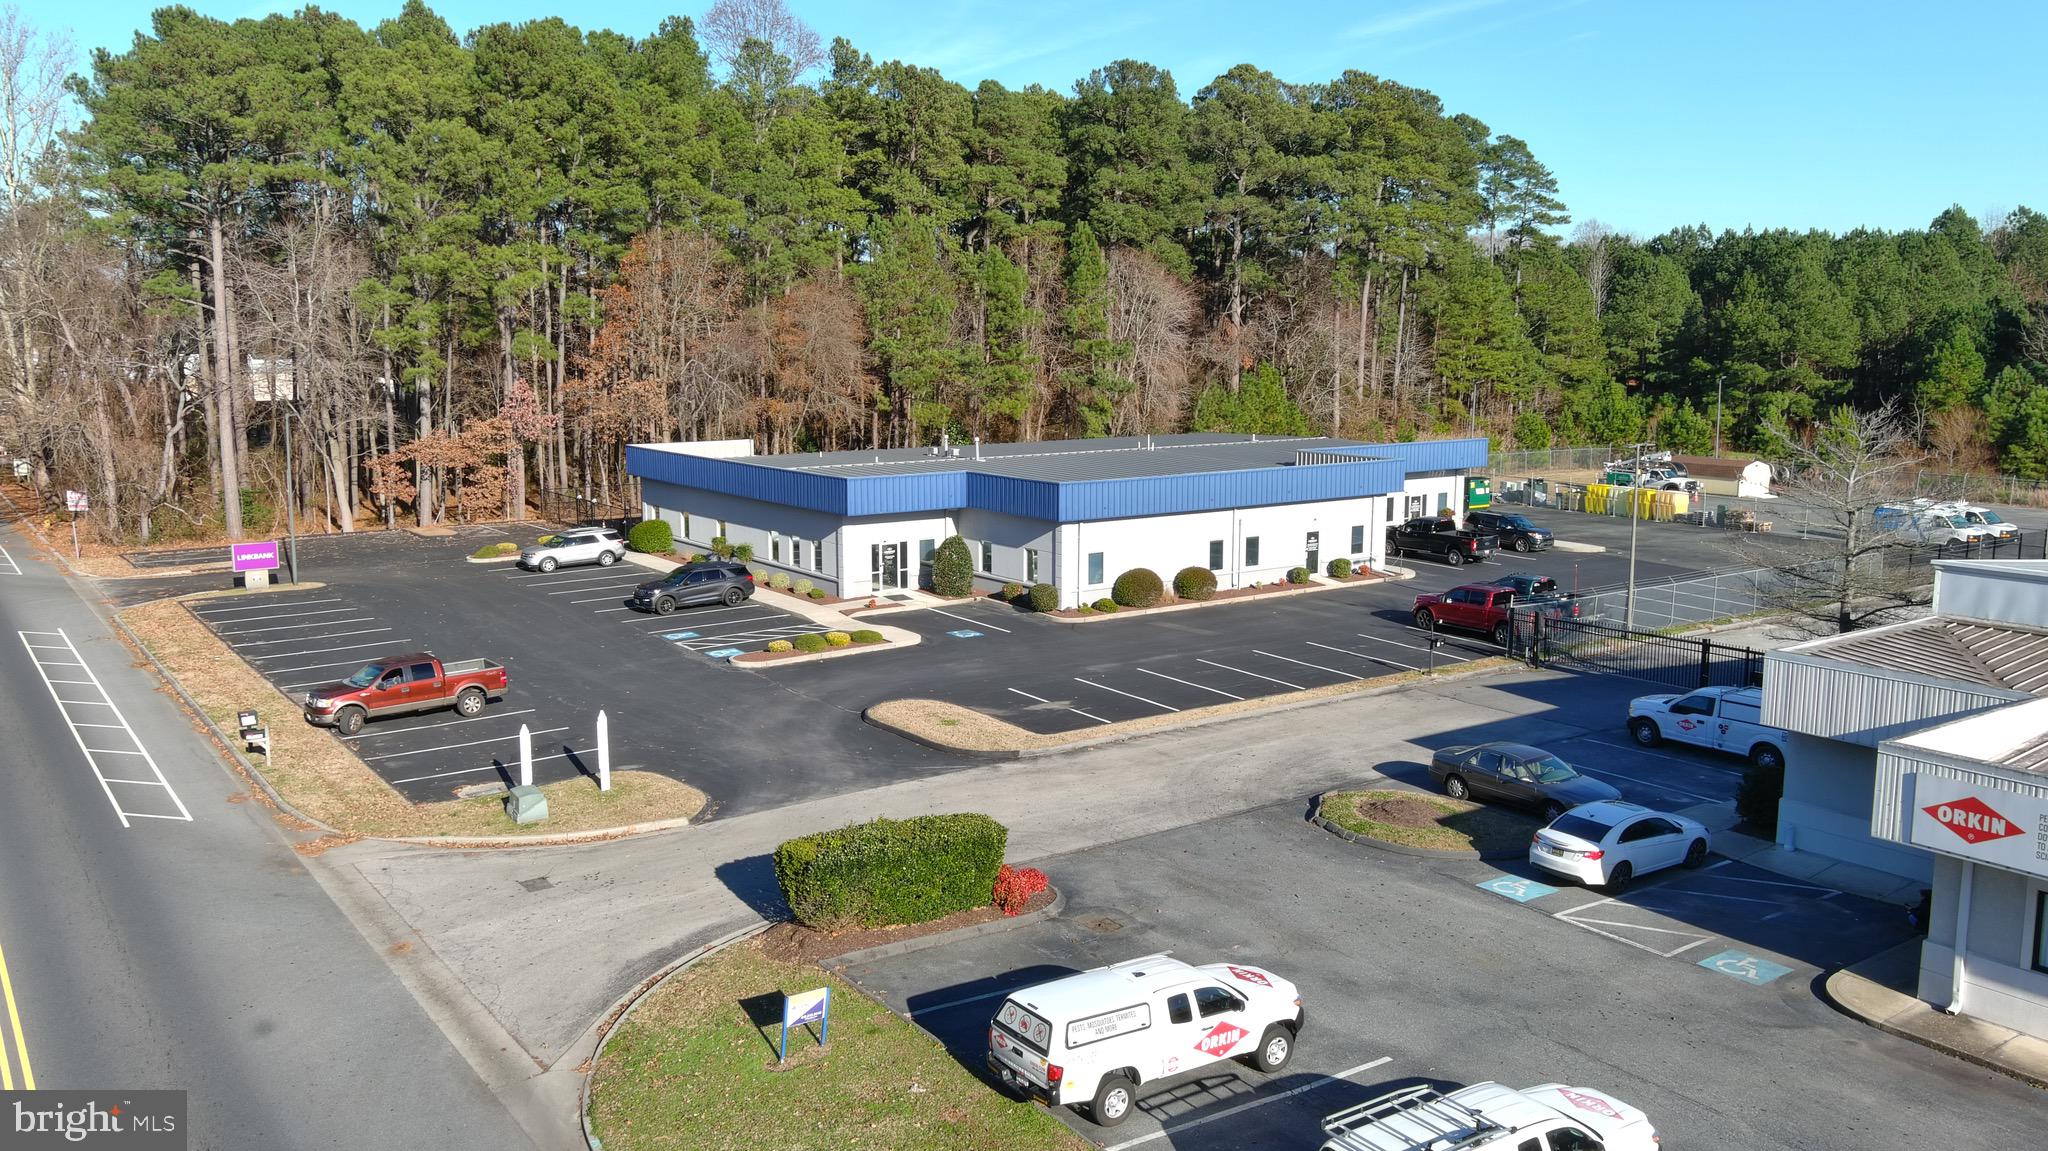
Grasonville - Developer and Investor Alert:   Prime retail or office space development zone UC also waterfront.   Great location on the  northeast corner of US Route 50 and VFW Avenue - with easy exit to highway.  There are two lots with ready potential for reconfiguration as desired. There are no restrictions on clearing woods.   Public Sewer at the property and available. There are 900 linear feet frontage and an access lane on the north side of US Route 50 .
#MDQA2014970

GRASONVILLE

VFW AVENUE

None Beds

None Baths

4.41 acres

$1,400,000

MLS#: MDQA2014970

Downtown mixed use building with tons of potential use. 

Coffee Shop approved, and currently being built out.  

5 bedroom house with plenty of room to expand.  Seller financing available with favorable terms of 5%. .   Located  in the heart of downtown Ocean City, Maryland, this spacious 5-bedroom, 3.5-bath single-family home offers the perfect blend of beachside living, commercial potential, and investment opportunity. Just a short walk to the beach, famous Ocean City Boardwalk, Trimper Rides, Jolly Roger Amusement Park, Thrasher’s Fries, and countless other attractions, you’ll always be in the center of the action.

Zoned DMX, this property allows for both residential and commercial use—opening the door to endless possibilities such as a retail space, office, or mixed-use development. Inside, you’ll find generous living spaces perfect for family gatherings or hosting guests. The property also offers plenty of parking—a rare find in downtown—and an unfinished lower level that can be transformed into additional living space, a rental unit, or a recreational area, boosting both comfort and value.

Whether you’re searching for a lucrative investment, a business location, or your full-time coastal residence, this home delivers location, versatility, and potential.
#MDWO2038966

OCEAN CITY

109 BALTIMORE AVENUE

None Beds

None Baths

3,908 Sq.Ft.

$1,400,000

MLS#: MDWO2038966

Traditional Colonial with 5 bedrooms, 4.5 baths nestled on a quiet cul-de-sac in sought after "Jenifer Ridge." The main level is thoughtfully designed for both everyday living and entertaining, featuring formal living and dining rooms, an open-concept kitchen with adjoining breakfast nook & sitting area, a sunken family room with fireplace, and a private office just off the dramatic two-story foyer. The upstairs offers four spacious bedrooms and three full baths, including an expansive primary suite with a sitting room, dual walk-in closets and luxury bath.  The finished walkout lower level expands the living space with a large recreation room, kitchenette, bedroom, and full bath — ideal for guests, in-laws, or extended stays. Outdoor living is equally inviting with a deck off the kitchen overlooking the very private backyard and patio below. Additional highlights include a welcoming covered front porch, two-car garage, and beautifully tucked-away setting offering both privacy and neighborhood charm.
#MDBC2163464

LUTHERVILLE TIMONIUM

2 SEDGEHILL COURT

5 Beds

4 Baths

4,614 Sq.Ft.

$1,400,000

MLS#: MDBC2163464

Coming soon
(Professional Photos coming soon!) Welcome to 71 Farragut! This beautiful 4-bedroom; 3 ½  bath home is located in the highly sought-after Bay Ridge Community. The heart of the home features a large eat-in kitchen, with a cozy fireplace in the adjoining family room, and a sun-filled living room with vaulted ceilings. The private professionally designed landscaped yard showcases an in-ground swimming pool that backs to conservation land. Located in one of Annapolis’s premiere waterfront communities, don’t miss your opportunity to call Bay Ridge Home. With the optional community membership, discover a unique chance to experience a coastal lifestyle with private beaches, a marina, walking trails, playgrounds, and year-round neighborhood events.  Ideally located just minutes from downtown Annapolis and has convenient access Rt. 50, 97, Washington, Baltimore and BWI Airport.
#MDAA2154566

ANNAPOLIS

71 FARRAGUT

4 Beds

3 Baths

3,000 Sq.Ft.

$1,400,000

MLS#: MDAA2154566

Stunning curb appeal, fabulous landscaping, and an incredible flat fenced rear yard set the stage for this exceptional 6 Bedroom, 3.5 Bath home. Beautifully maintained and thoughtfully updated, this residence offers outstanding living space across three finished levels. A lovely foyer with marble flooring welcomes you inside. The enormous Living Room showcases a wall of windows flooding the home with natural light, along with elegant crown molding. The Dining Room features hardwood flooring, crown molding, and chair railing, creating the perfect setting for entertaining. The large Family Room offers a floor-to-ceiling stone gas fireplace, recessed lighting, and two exits to the deck. The Kitchen is appointed with granite countertops, 42" cabinetry, wine cabinetry, and abundant workspace. Sliding glass doors lead to a breathtaking screened porch featuring vaulted ceilings, skylights, recessed lighting, and a ceiling fan. Overlooking one of the area's most beautiful fenced rear yards, this inviting space is perfect for relaxing and entertaining. A deck extends from the porch, providing even more outdoor living space. The Main Level also offers a versatile Bedroom/Office with a walk-in closet and built-in shelving, a Powder Room, and a convenient Mudroom/Laundry Room leading to the attached two-car garage. The Upper Level is highlighted by an expansive Primary Suite featuring a gas fireplace, sitting room, walk-in closet, and additional wall closet with custom organizers. The beautifully remodeled Primary Bath offers a double vanity, recessed lighting, large shower with frameless glass door, custom tile work, linen closet, and additional storage. Three additional generously sized Bedrooms feature ceiling fans and custom closet organizers. The walkout Lower Level provides exceptional additional living space with a large Recreation Room, Game Room, 6th Bedroom, Full Bath with shower stall, and a spacious Storage Room. Sliding doors lead to a patio and the spectacular rear yard. To top it all off, the location is simply unbeatable! Nestled on a quiet cul-de-sac in sought-after Timberlawn, this home is just moments from Strathmore Music Center, Metro, Bethesda, Pike & Rose, downtown Washington, DC, premier shopping, dining, parks, and major commuter routes. Move right in and enjoy this truly special home in one of Rockville's most desirable neighborhoods.
#MDMC2241530

ROCKVILLE

5820 MAGIC MOUNTAIN DRIVE

6 Beds

3 Baths

3,466 Sq.Ft.

$1,400,000

MLS#: MDMC2241530

Experience the best of country living with close proximity to modern conveniences on this beautiful estate featuring a custom‑built brick home set on nearly 7 tranquil acres. Bring your horses—this property includes a fenced paddock, barn with electric and water, and multiple outbuildings, all just minutes from Frederick. A large mechanical building at the front of the property is ideal for a home‑based business or workshop. The home offers an inviting open floor plan, charming front porch, 3‑car garage, gazebo, and an in‑ground fiberless pool with a brand‑new cover. Multiple outdoor living areas make this an entertainer’s dream. Inside, the expansive kitchen with walk‑in pantry opens to a bright family room with a stone fireplace. Natural light fills the home through abundant windows. The main level features a dramatic two‑story bedroom or great room with a loft above, plus 5 full baths throughout. Upstairs offers three oversized bedrooms. The partially finished basement includes a full bath, walk‑up entrance, and wood stove. Efficient zoned HVAC includes heat pump, propane, and EBB backup. Conveniently located 3 miles from the MARC Train and 10 miles from Harpers Ferry.
#MDFR2083934

KNOXVILLE

1601 JEFFERSON PIKE

4 Beds

4 Baths

4,543 Sq.Ft.

$1,400,000

MLS#: MDFR2083934

1 ... 643 644 645 646 647 ... 666
* Listings identified with the FMLS IDX logo come from FMLS and are held by brokerage firms other than the owner of this website. The listing brokerage is identified in any listing details. Information is deemed reliable but is not guaranteed. If you believe any FMLS listing contains material that infringes your copyrighted work please click here to review our DMCA policy and learn how to submit a takedown request. © 2024. First Multiple Listing Service, Inc.
 - property

Send a message

Message successfully sent.

Your message

What is 3 + 4 ?

Reason for contacting?

I agree to receive email communication and understand I can unsubscribe at any time.

I agree to be contacted by Charis Realty Group via call, email, and text for real estate services. To opt out, you can reply 'stop' at any time or reply 'help' for assistance. You can also click the unsubscribe link in the emails. Message and data rates may apply. Message frequency may vary. Privacy Policy

Sign Out

Virtual Assistant

Would you like to take the next step with this property? We can help you schedule a showing or virtual tour, or send you more details.

Yes, I would like more information.

Thank You for Your Reply, One of Our Agents will contact you as soon as possible

No, maybe later.

Thank you, you can always contact me via email, phone number or through the contact form.

Realhub AI

Lucy - Your AI-Powered Realtor

Update Your Temporary Password

Personalize your search

Enter your email and we'll notify you immediately when new listings match what you're looking for.

or enter email address

Already have an account ? Login here

Continue your home search

I agree to receive communications and understand I can unsubscribe at any time.

I agree to be contacted by Charis Realty Group via call, email, and text for real estate services. To opt out, you can reply 'stop' at any time or reply 'help' for assistance. You can also click the unsubscribe link in the emails. Message and data rates may apply. Message frequency may vary. Privacy Policy

Already have an account ? Login here

We use cookies

We use cookies primarily for analytics to enhance your experience. By accepting, you agree to our use of these cookies. You can manage your preferences or learn more about our cookies policy.