Properties

Browse or get in touch to schedule a walkthrough.

  • Nearby me
Price range

Popular Features

Community Features

Association

Property Features

Waterfront

View

Exterior Features

Interior Features

Style

10000 properties match your criteria

Updated 1 minute ago

E-Alert name

Welcome home to this charming, light-filled, open concept 4 bedroom craftsman in Hamilton Hills.  This house is as cute as a button inside & out!   Modern upgrades, like granite counters and stainless steel appliances, with plenty of historic charm and character.  The layout is perfect!  Open concept living space with a bar counter at the kitchen and 1/2 bath on the first floor.  You'll love entertaining in the space.  
The second floor boasts a large primary suite with full bath, walk-in closet and bay windows.   Plus two additional bedrooms and another large full bath.  The third floor has lots of natural light and a large closet. 
 It works well as a bedroom, office, yoga retreat, or additional family room.
This spring you'll enjoy the large, fully fenced yard with a native plant garden and a wrap around front porch.  Plenty of room in the garage for your cars, yard tools and toys.  There is a generous and functional mud room off the kitchen that leads to the backyard which has a large, clean detached two car garage and driveway with off street parking for 4 cars.  Bonus patio space for grilling, relaxing, and enjoying the sunshine.
The basement is unfinished, but it is fully waterproofed and has tall ceilings.  Continue to use it as an art studio/workshop space/workout room, or finish it to make additional living space.   The large, front-loading washer and dryer can be stacked to make even more room for whatever your basement needs are.
This home has been lovingly cared for and updated through the years.  Newer systems that require very little maintenance.  This house is turn key, and you will instantly feel at home.
#MDBA2160508

BALTIMORE

2801 HAMILTON AVENUE

4 Beds

2 Baths

1,366 Sq.Ft.

$379,900

MLS#: MDBA2160508

Welcome home to this Cape Cod-style gem in the sought-after Kenwood Gardens neighborhood! With 1,326 sq. ft. of above-ground living space, fresh paint and brand-new carpet throughout, and custom Pella windows (2022), this home is ready for you to move right in and make it your own! Inside, you'll find 4 bedrooms and 3 full bathrooms, offering plenty of space for everyone. The main floor features a spacious living room with a cozy fireplace, a well-appointed kitchen with a dual-fuel range, a dining room, two bedrooms, and a full bath. Upstairs, the owner’s suite is a private retreat, complete with a large bedroom, a cozy sitting area, a full bath, and huge closets - plenty of storage for all your wardrobe needs! The versatile 884 sq ft basement is an entertainer’s dream, featuring a second common space, a "fan cave" bedroom with a wet bar, a dedicated office (or potential extra bedroom!), large storage closets, and yet another full bath! Plus, central air conditioning keeps you comfortable year-round! OUTDOOR PERKS: Enjoy the shaded, fully fenced 8,500 sq. ft. lot (0.2 acres) featuring a canoe/kayak storage rack — perfect for pets, play, or peaceful relaxation. The large mudroom is perfect for shaking off the snow, or wiping down pup’s paws.  LOCATION, LOCATION, LOCATION! The elementary school is just one block away, and the high school is only a mile away, making daily drop-offs a breeze. Plus, you're just 10 minutes (no highways!) from White Marsh’s popular Avenue, with shopping, dining, and entertainment at your fingertips!  Don’t miss your chance to own this fantastic home in a prime location. Schedule your showing today!
#MDBC2120880

ROSEDALE

6522 CORKLEY ROAD

4 Beds

3 Baths

1,526 Sq.Ft.

$329,000

MLS#: MDBC2120880

This well maintain property boasts 3 bedrooms, 2 and a half bathrooms, and a spacious floor size of 1360 sqft. Step into the open and inviting living and dining room,  Recent update include new HVAC and Windows complemented by a fully renovated kitchen with new appliances. , Granite kitchen counter tops, new kitchen cabinets, and stainless-steel appliances,   Enjoy the luxurious touch of new flooring throughout first floor, First floor laundry room, eat in Kitchen. Great bedroom sizes.  Great backyard  prefect for family outing  it offers unparalleled quality and  Residents also enjoy access to a community pool, This home is close to everything. Washington, DC, Shopping, entertainment, restaurants, and so much more Conveniently located near schools, parks, shopping,
#MDCH2041316

WALDORF

4025 BLUEBIRD DRIVE

3 Beds

2 Baths

1,360 Sq.Ft.

$295,000

MLS#: MDCH2041316

None
#MDBA2162302

BALTIMORE

3814 DILLON STREET

4 Beds

2 Baths

2,992 Sq.Ft.

$800,000

MLS#: MDBA2162302

This pet friendly end unit condo has hardwood throughout the living areas, 42" shaker style cabinets in the kitchen, and stainless steel appliances.  It is conveniently located near all the shops and restaurants which make Maple Lawn the most desirable neighborhood in Howard County.
#MDHW2050084

FULTON

7528 MORRIS STREET 1 9

2 Beds

2 Baths

2,180 Sq.Ft.

$3,300

MLS#: MDHW2050084

Super rare opportunity to own this 2 level  Carriage House condo smack dab in the middle of Mount Vernon. This 2 bedroom 1 .5 bath is bigger than it looks and it's close to everything. Steps to the Washington Monument and a short drive to 95 or I83. Main level has the half bath , kitchen and the living room. Upper level hosts 2 generous sized bedrooms with plenty of closet space in each and the updated bath. Skylights at the top of the stairs allow for lots of natural light to enter. Needs some work but this place is well worth the time and the effort. Sold 100% as is and the seller will not entertain nor make any repairs. Don't miss out on this rare opportunity.
#MDBA2157170

BALTIMORE

15 E BRANCH LANE 22

2 Beds

1 Baths

1,052 Sq.Ft.

$124,900

MLS#: MDBA2157170

Quintessential Takoma Park bungalow - full of sunshine and tasteful renovations! The MOST WONDERFUL AND HUGE rear screened porch with skylights, two ceiling fans and space galore for utter pleasure and relaxation. Gorgeous original wood floors, wood stove in living room, high ceilings, and large windows everywhere. Delightful sunny kitchen with white quartz countertop, stainless appliances, new fridge, custom cabinetry and inviting nook for table space. Spacious owner's bedroom with bonus closet room and French doors leading to screened porch. Second bedroom includes access to loft - great for office, reading, sleeping! Screened porch overlooks mature garden with flowers and plantings lovingly nurtured over the years: hydrangeas, azaleas, native perennials - and a rose garden banking on the side of the house - beautiful!! In the heart of everything Takoma Park - walk to METRO, co-op, Cielo Rojo, farmers market, bike shop, butcher, Sligo Creek trails - and a playground at the bottom of the hill! Upgrades include architectural shingle roof in 2017, electrical update in 2021, level 2 EV charger, 2 new sump pumps, new washer and new blinds! Two car parking and 2 year old shed in the back for garden tools and bikes. Open and airy - great fresh vibe. Open Saturday and Sunday 2-4
#MDMC2172222

TAKOMA PARK

501 ETHAN ALLEN AVENUE

2 Beds

1 Baths

864 Sq.Ft.

$645,000

MLS#: MDMC2172222

ONLINE AUCTION: Bidding begins 3/25/25 @ 10:00 AM. Bidding ends 3/27/25 @ 11:30 AM. List Price is Suggested Opening Bid. 2 Story Townhouse located in the Clifton Park, Clifton Park Golf Course, Belair Edison Crossing Shopping Mall, Northeast Market, & John Hopkins Hospital. Occupancy status is unknown. Easy Access to Major Traffic Artery Belair Road. Deposit: $5,000.
#MDBA2151978

BALTIMORE

1905 E NORTH AVENUE

3 Beds

1 Baths

N/A

$10,000

MLS#: MDBA2151978

TENANT PURCHASED DIRECTLY FROM LANDLORD * Gorgeous updated end unit in sought after community. Three finished levels with immaculate finishes.
#MDCA2020220

CHESAPEAKE BEACH

8440 CLEAR SPRING DRIVE

4 Beds

3 Baths

2,532 Sq.Ft.

$419,000

MLS#: MDCA2020220

Wonderful renovated 2 level Rambler with 2 car attached garage and 1 car detached garage with driveway around house for plenty of parking. This home features remodeled kitchen with new stainless steel appliances, granite and Corian counter tops, new back splash, sink and faucet. New wood flooring and new carpeting on the main level. Beautiful new bathrooms one on each level. Over 70 new recessed lighting throughout both levels. Cozy brick fireplace in the living room. Huge basement with new carpets, separate laundry room with new full sized washer and dryer plus the forth bedroom with egress window  and full bath.  The house has been professionally freshly painted inside and out . New 200 amp electric panel, new septic system, new hot water heater, roof is around 5 yrs old plus high quality replacement windows.  All renovations have been inspected and passed county permits. A commuters dream located close to several main roads, shopping, restaurants, movie theatre, etc. Settlement at MTA Title & Escrow preferred.
#MDAA2109438

PASADENA

223 MOUNTAIN ROAD

4 Beds

2 Baths

2,124 Sq.Ft.

$569,900

MLS#: MDAA2109438

Nestled on 2.48 picturesque acres, this well-maintained ranch-style home offers over 2,500 square feet of possibilities. A covered front porch, framed by lush landscaping, sets the tone for the charm within. The expansive front yard is complemented by a long driveway leading to a circular drive, ensuring a welcoming approach.
Step inside to a spacious living room, where a striking picture window fills the space with natural light. A dual-sided wood-burning fireplace, framed by a rich brick wall, serves as the heart of the home, seamlessly connecting the living area to the kitchen and dining room combination. Exposed beams enhance both spaces, adding warmth and character. The eat-in kitchen extends to a screened porch, where a hot tub and a tranquil rock garden with a waterfall feature and greenhouse window overlook the tree-lined backyard—creating the perfect retreat for relaxation.
Two generously sized bedrooms grace the main level, one of which boasts a closet with stairs leading to the attic, offering additional storage. Downstairs, the partially finished lower level presents a versatile recreation space with walk-up access to the backyard. This level also houses a laundry room, a storage room with built-in shelving, a cedar closet, and a utility room complete with a workbench.
Outdoor amenities are just as impressive. A detached garage, a carport with a covered breezeway leading to the home, and a second detached carport provide ample parking and storage. The sprawling backyard, backing to mature trees, is a haven for wildlife, offering peaceful seclusion without sacrificing convenience.
This exceptional property delivers the best of both worlds—a private escape with effortless access to major commuter routes, including I-83 and I-795, while keeping shopping, dining, and everyday necessities within easy reach. Offering timeless character and endless potential, this home is a rare find for those looking to make it their own. Please note: photos depicting furniture have utilized virtual staging.
#MDBC2122006

UPPERCO

16215 DARK HOLLOW ROAD

2 Beds

1 Baths

1,746 Sq.Ft.

$375,000

MLS#: MDBC2122006

Coastal Charm Meets Comfortable Living in Ocean Pines! Welcome to your new happy place, the Blue Crab Beach House, in the highly desirable Ocean Pines community where resort-style amenities meet everyday convenience! From pools and golf courses to the marina and Ocean City beaches just a short drive away, this neighborhood truly has it all. Step inside to an open, airy floor plan perfect for entertaining or relaxing after a beach day. Enjoy the ease of main-level living with the primary bedroom, full bath, and laundry all on the first floor. Upstairs offers two additional bedrooms with a Jack & Jill bathroom. Outdoor living is a dream with peaceful porch for morning coffee and a spacious yard for play, evening BBQs, and everything in between. Thoughtful updates include new bedroom light/fan fixtures, fresh paint throughout, a 17-month-old roof, and newer kitchen appliances including a brand-new dishwasher (installed Nov 2024) and microwave (installed Mar 2025). Custom-built loft twin beds and a cozy wood stove add a special touch of character. Tucked away in a quiet, residential setting but just minutes from shopping, dining, and entertainment, this home brings you the best of both worlds. This house also has a proven track record as a short term rental. Thinking about short-term rental income? The average 2024 rental rate during peak season was $289/night. This home comes with a built-in head start! The current owner has established social media pages specifically for promoting the property, and they’re happy to transfer them to the new owner at no additional cost. Instant online presence, zero setup hassle! Come see it before it’s gone! (Bathroom wallpaper is stick and peel. If it's not your style, removal is easy peasy.)
#MDWO2029460

OCEAN PINES

3 STARBOARD COURT

3 Beds

2 Baths

1,738 Sq.Ft.

$389,900

MLS#: MDWO2029460

Vacant lot (.466 acres +/-), ready for your new building. Close proximity to Bay Bridge.
#1000038613

STEVENSVILLE

108 SAINT CLAIRE PLACE

None Beds

None Baths

N/A

$299,000

MLS#: 1000038613

Modern 2-Bedroom Condo with Garage Parking in Fells Point

Discover the perfect blend of style, convenience, and comfort in this updated 2-bedroom, 2-bathroom condo at the highly sought-after Belt’s Landing in historic Fells Point. Featuring an open-concept living and dining area, a sleek galley kitchen with stainless steel appliances, and spacious bedrooms with ample storage, this home offers the ideal city retreat.

Enjoy the luxury of two assigned garage parking spaces and access to top-tier amenities, including a waterfront pool, fitness center, 24-hour security, additional storage space, and concierge services. Nestled in a prime location, this residence is within walking distance of Fells Point’s vibrant restaurants, shops, and entertainment, providing a true urban lifestyle experience.

No pets, no smoking. Don’t miss this incredible rental opportunity—schedule your showing today!
#MDBA2158970

BALTIMORE

960 FELL STREET 304

2 Beds

2 Baths

1,337 Sq.Ft.

$2,800

MLS#: MDBA2158970
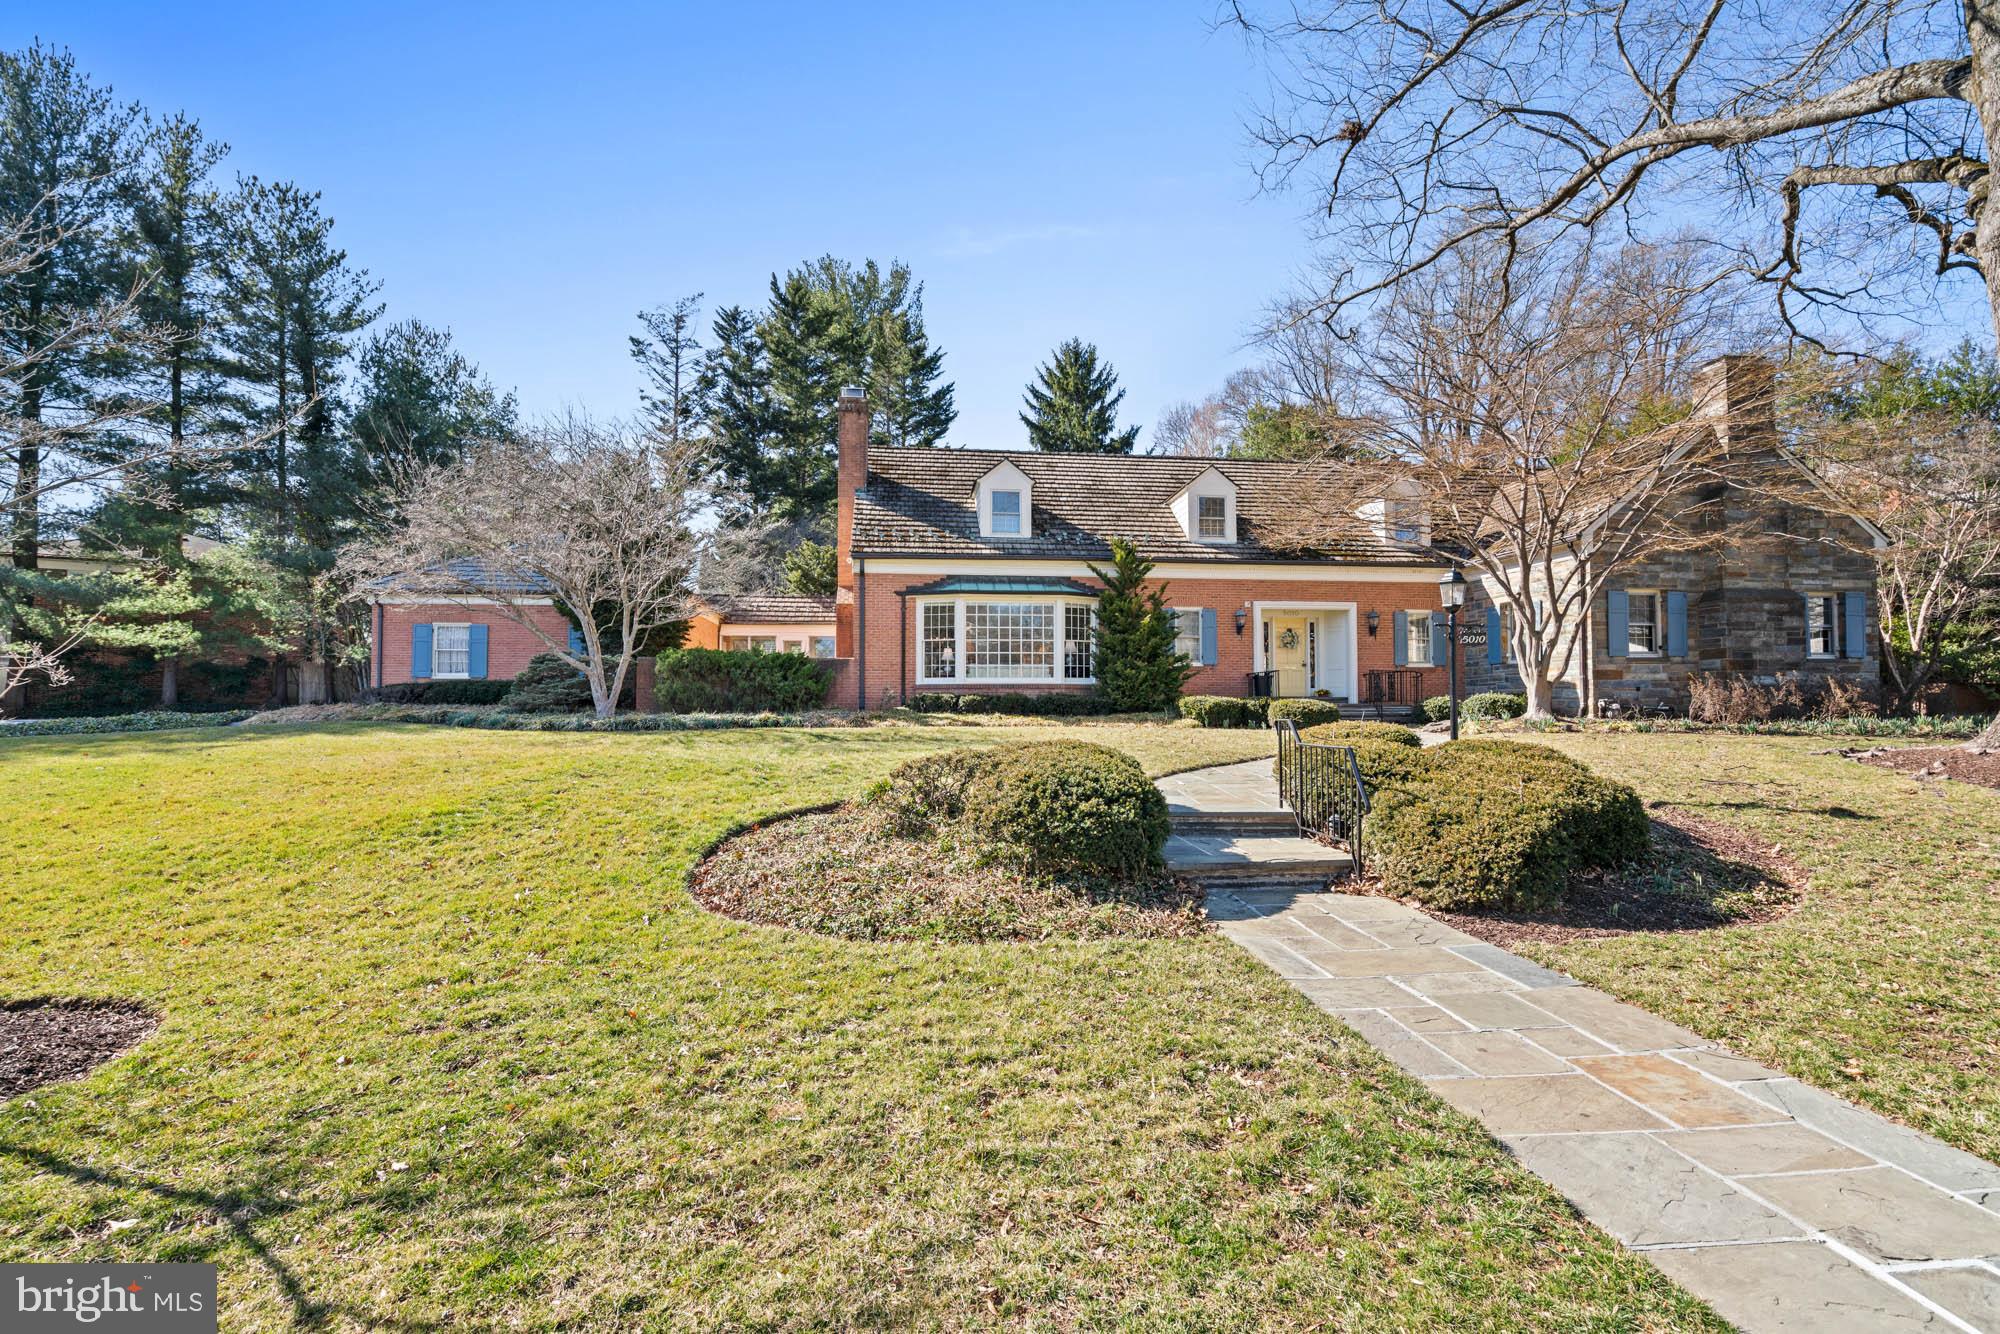
A sprawling estate home ready for your decor updates, this stately, custom-built Cape Cod is one of those rare finds – a classic home designed to stand the test of time while providing the perfect ‘blank slate’ exciting to today’s homebuyers. Some homes are simply where you live. Others are where you celebrate life, create memories, and leave a lasting legacy. Set on over half an acre of beautifully landscaped grounds, this estate was carefully curated as a sanctuary, not just for its owners, but for the birds and wildlife that grace its gardens. Mature trees, sculpted boxwoods, and flagstone patios that follow the natural curves of the land create a setting that is both private and poetic.
At the heart of this home is an expansive main-floor owner’s wing – a true rarity in Bethesda on this scale. More than just a bedroom, this private suite is an oasis, complete with a large en suite bath, dual vanities, soaking tub, walk-in closet, and an adjacent study/library. Whether seeking a quiet place to reflect, work, or unwind, this wing offers the flexibility and comfort that high-end buyers desire – without sacrificing connection to the rest of the home.
With 6,700+ square feet sprawling across three levels, this home’s design is both elegant and effortlessly livable. Expansive gathering spaces allow for hosting on any scale, from formal dining to fireside conversation in the grand living room with a bay window and ornate fireplace. The center-island kitchen, adjoining family room with fireplace, and sunroom span the back of the home. The slate-floor sunroom features walls of windows and skylights that flood the space with natural light and invite the beauty of the outdoors. From there, the  access to the breezeway and garage make coming and going a breeze.
The upper level offers five generous bedrooms and two baths, a huge unfinished attic space, and additional storage.  The large lower level provides an additional bedroom, full bath, and recreation spaces – ideal for multigenerational living, hosting guests, or creating a private retreat for a caregiver or au pair.
This is a home that embraces its surroundings. The previous owner, an avid birder, designed the gardens and green spaces as a haven for both feathered and human visitors alike. From morning coffee on the flagstone patio to evenings spent watching the sun set behind the trees, every element of this estate was crafted to offer peace, beauty, and a connection to nature – all just moments from the heart of Bethesda.
For those seeking a truly special home – one that offers timeless design, unparalleled comfort, and a setting unlike any other – this is an opportunity not to be missed.
#MDMC2171008

BETHESDA

5010 WESTPATH TERRACE

7 Beds

4 Baths

7,800 Sq.Ft.

$2,500,000

MLS#: MDMC2171008

1 ... 661 662 663 664 665 666
* Listings identified with the FMLS IDX logo come from FMLS and are held by brokerage firms other than the owner of this website. The listing brokerage is identified in any listing details. Information is deemed reliable but is not guaranteed. If you believe any FMLS listing contains material that infringes your copyrighted work please click here to review our DMCA policy and learn how to submit a takedown request. © 2024. First Multiple Listing Service, Inc.

Send a message

Message successfully sent.

Your message

What is 3 + 4 ?

Reason for contacting?

I agree to receive email communication and understand I can unsubscribe at any time.

I agree to be contacted by Charis Realty Group - Christine Issler, Broker via call, email, and text for real estate services. To opt out, you can reply 'stop' at any time or reply 'help' for assistance. You can also click the unsubscribe link in the emails. Message and data rates may apply. Message frequency may vary. Privacy Policy

Sign Out

Virtual Assistant

Would you like to take the next step with this property? We can help you schedule a showing or virtual tour, or send you more details.

Yes, I would like more information.

Thank You for Your Reply, One of Our Agents will contact you as soon as possible

No, maybe later.

Thank you, you can always contact me via email, phone number or through the contact form.

Realhub AI

Lucy - Your AI-Powered Realtor

Update Your Temporary Password

Personalize your search

Enter your email and we'll notify you immediately when new listings match what you're looking for.

or enter email address

Already have an account ? Login here

Continue your home search

I agree to receive communications and understand I can unsubscribe at any time.

I agree to be contacted by Charis Realty Group - Christine Issler, Broker via call, email, and text for real estate services. To opt out, you can reply 'stop' at any time or reply 'help' for assistance. You can also click the unsubscribe link in the emails. Message and data rates may apply. Message frequency may vary. Privacy Policy

Already have an account ? Login here

We use cookies

We use cookies primarily for analytics to enhance your experience. By accepting, you agree to our use of these cookies. You can manage your preferences or learn more about our cookies policy.
