Features & Amenities

Interior

  • Other Interior Features

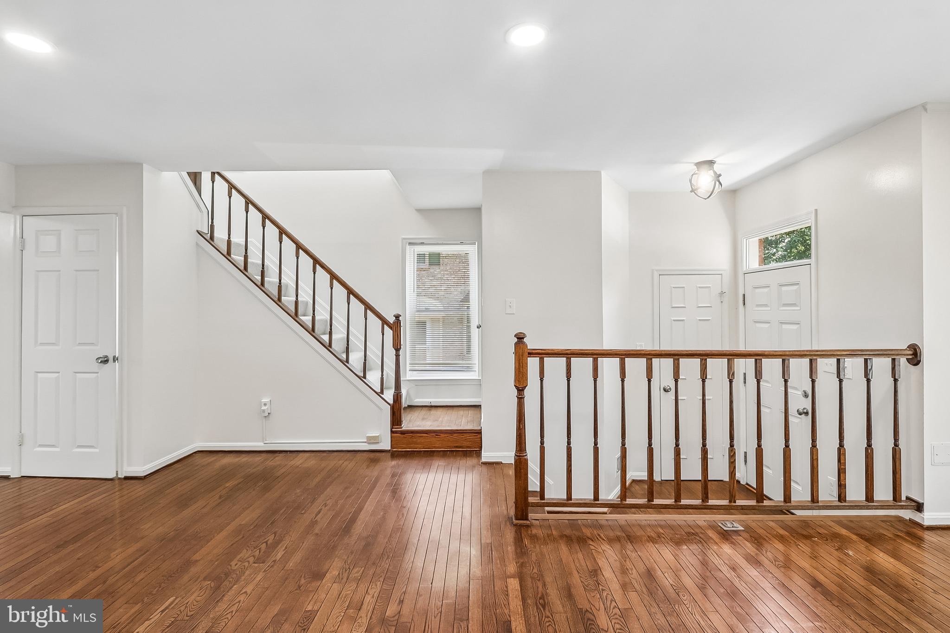
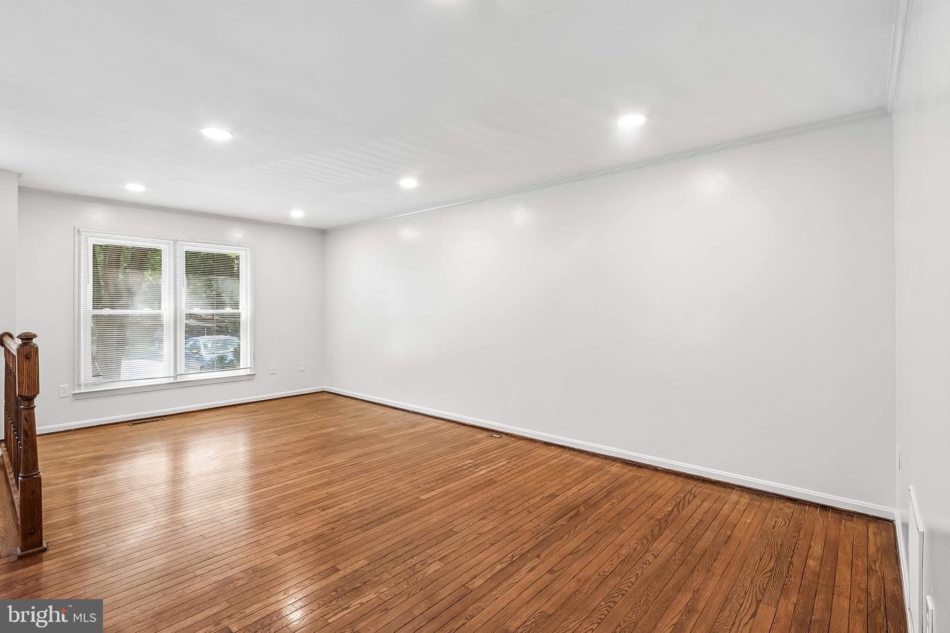
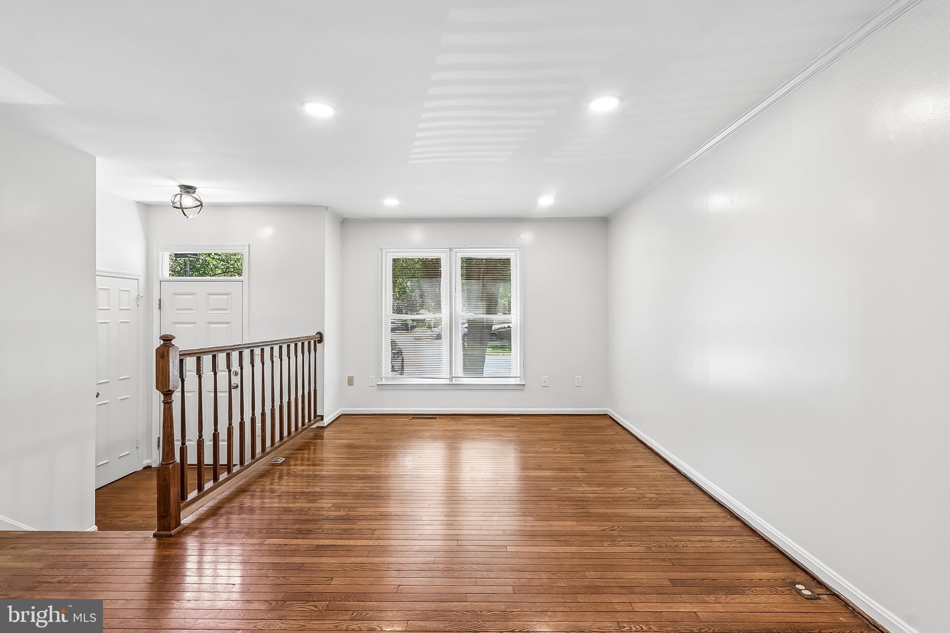
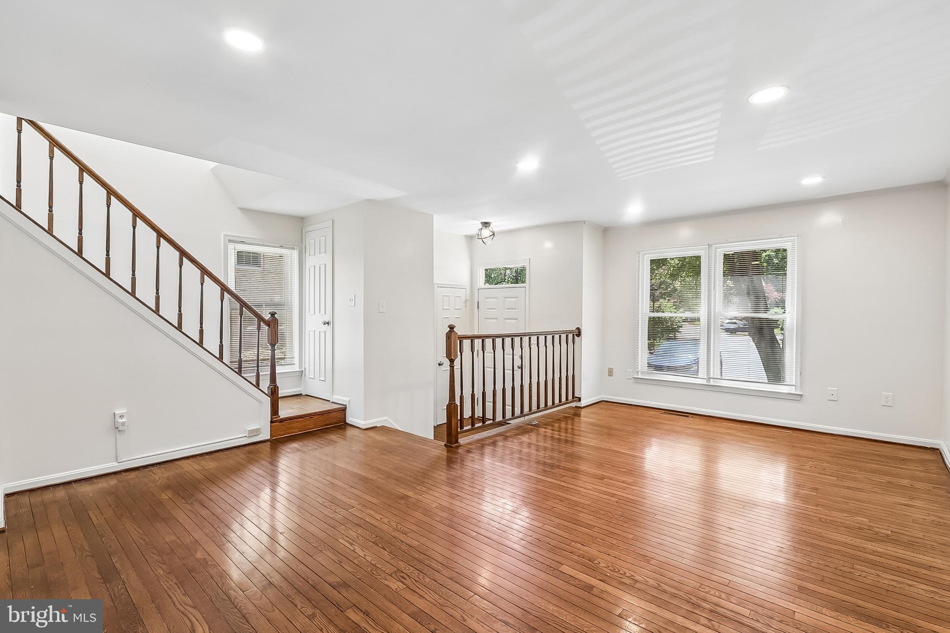
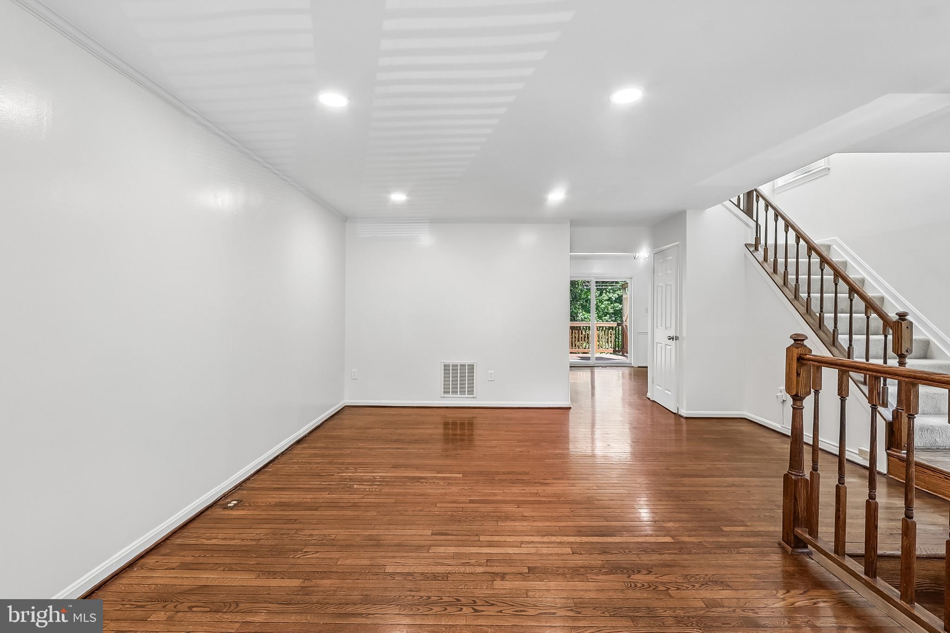
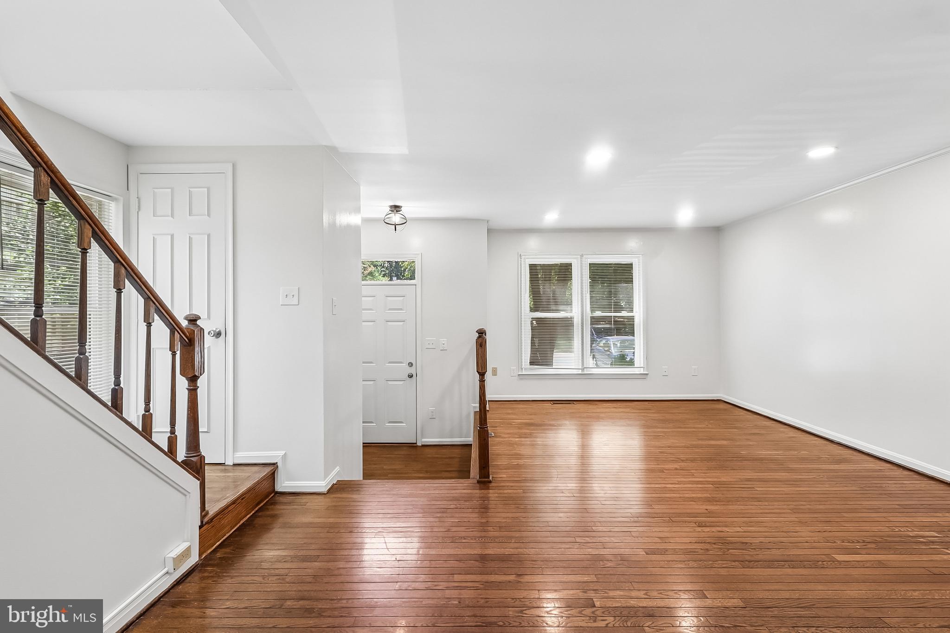
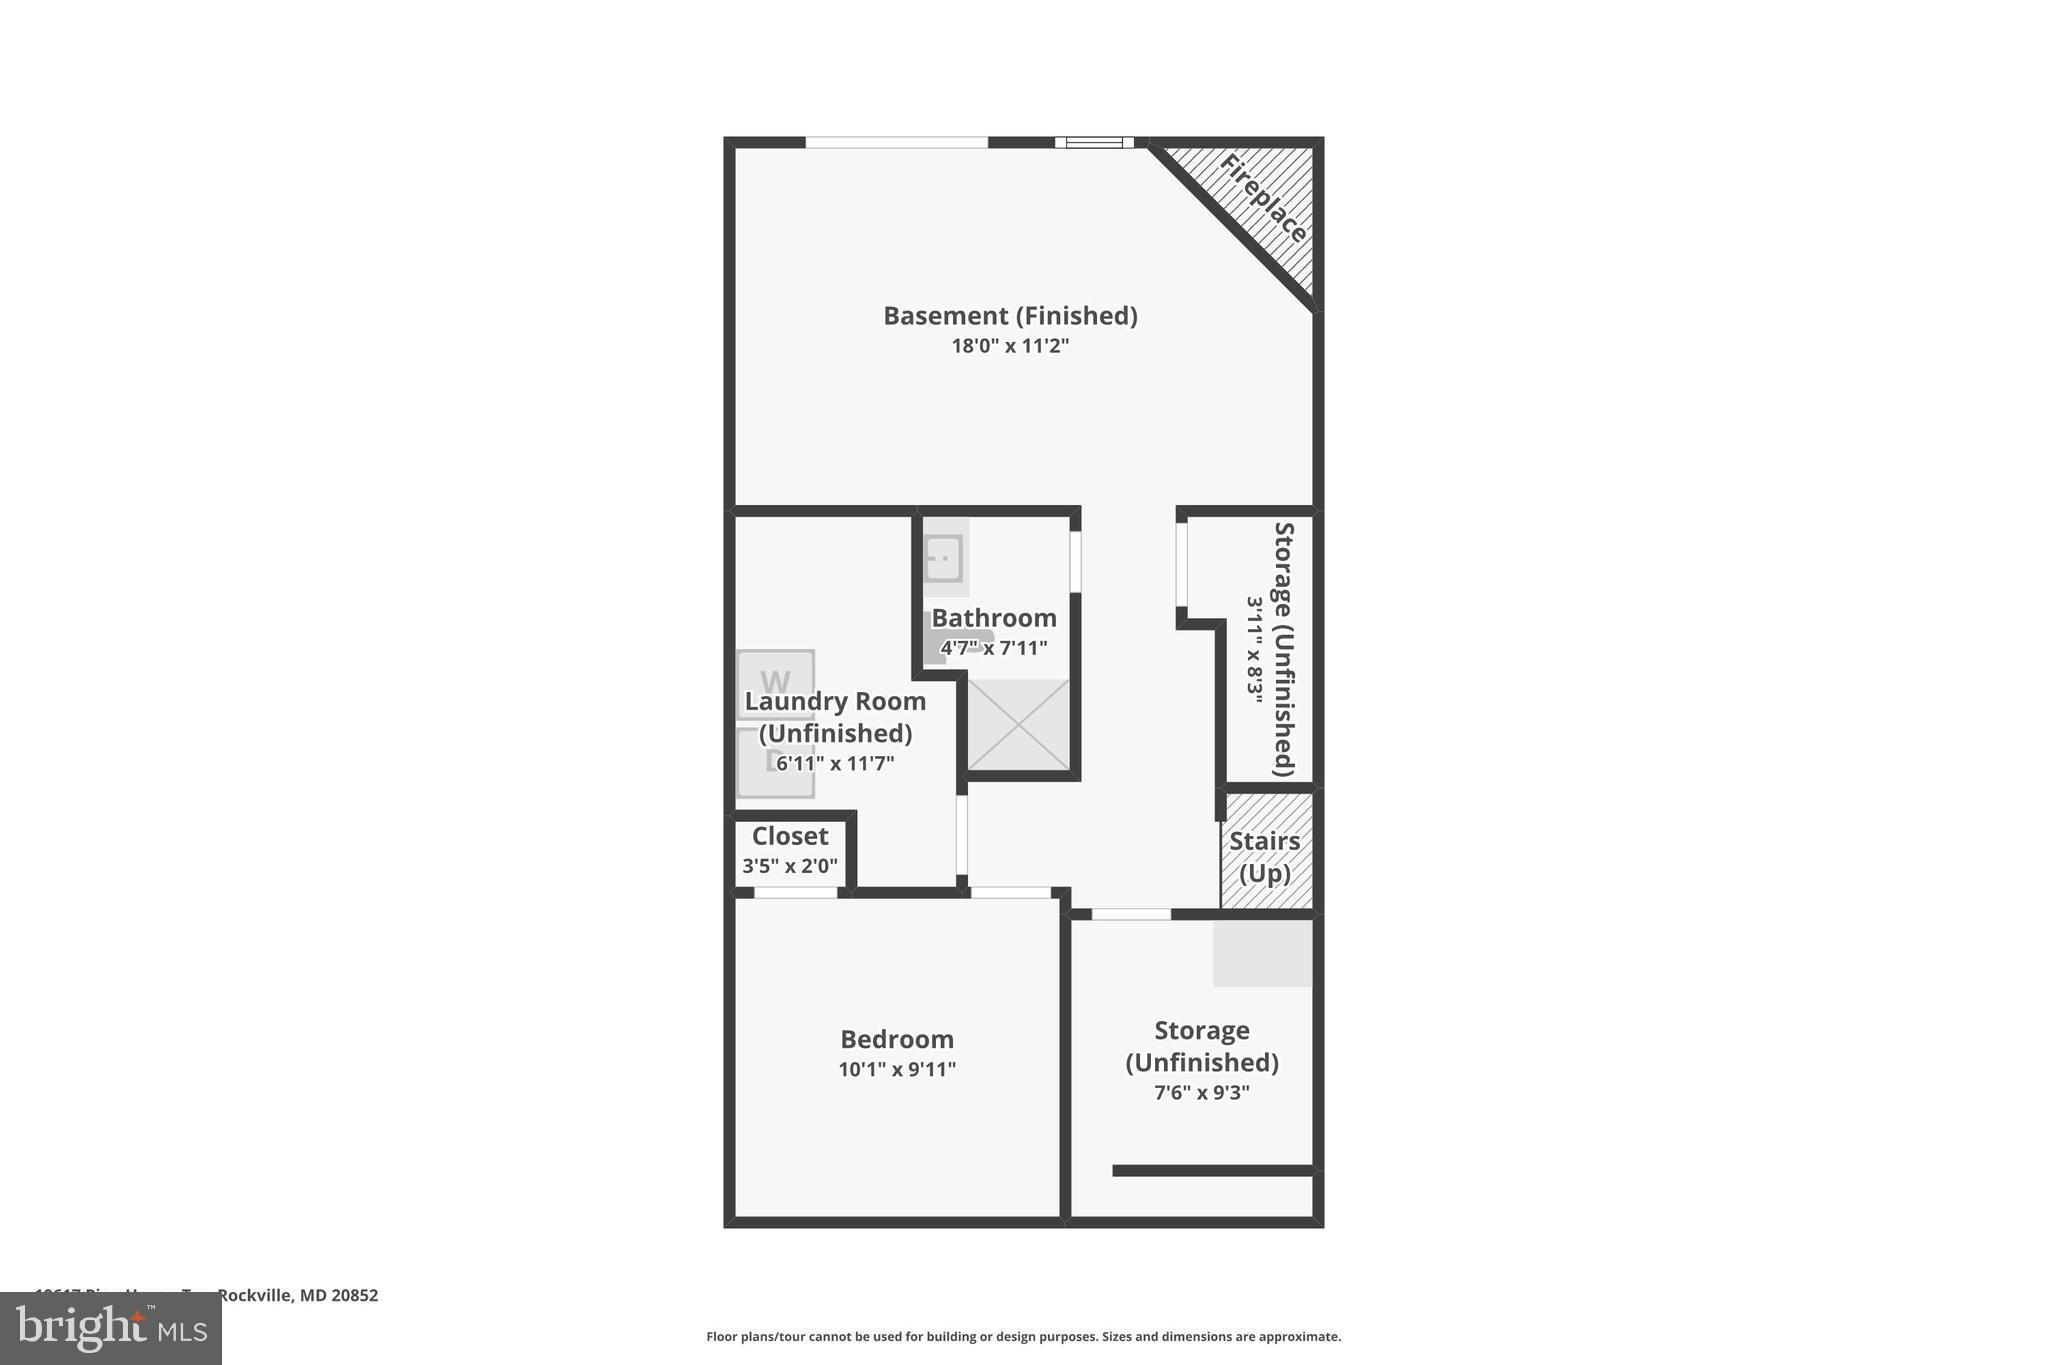
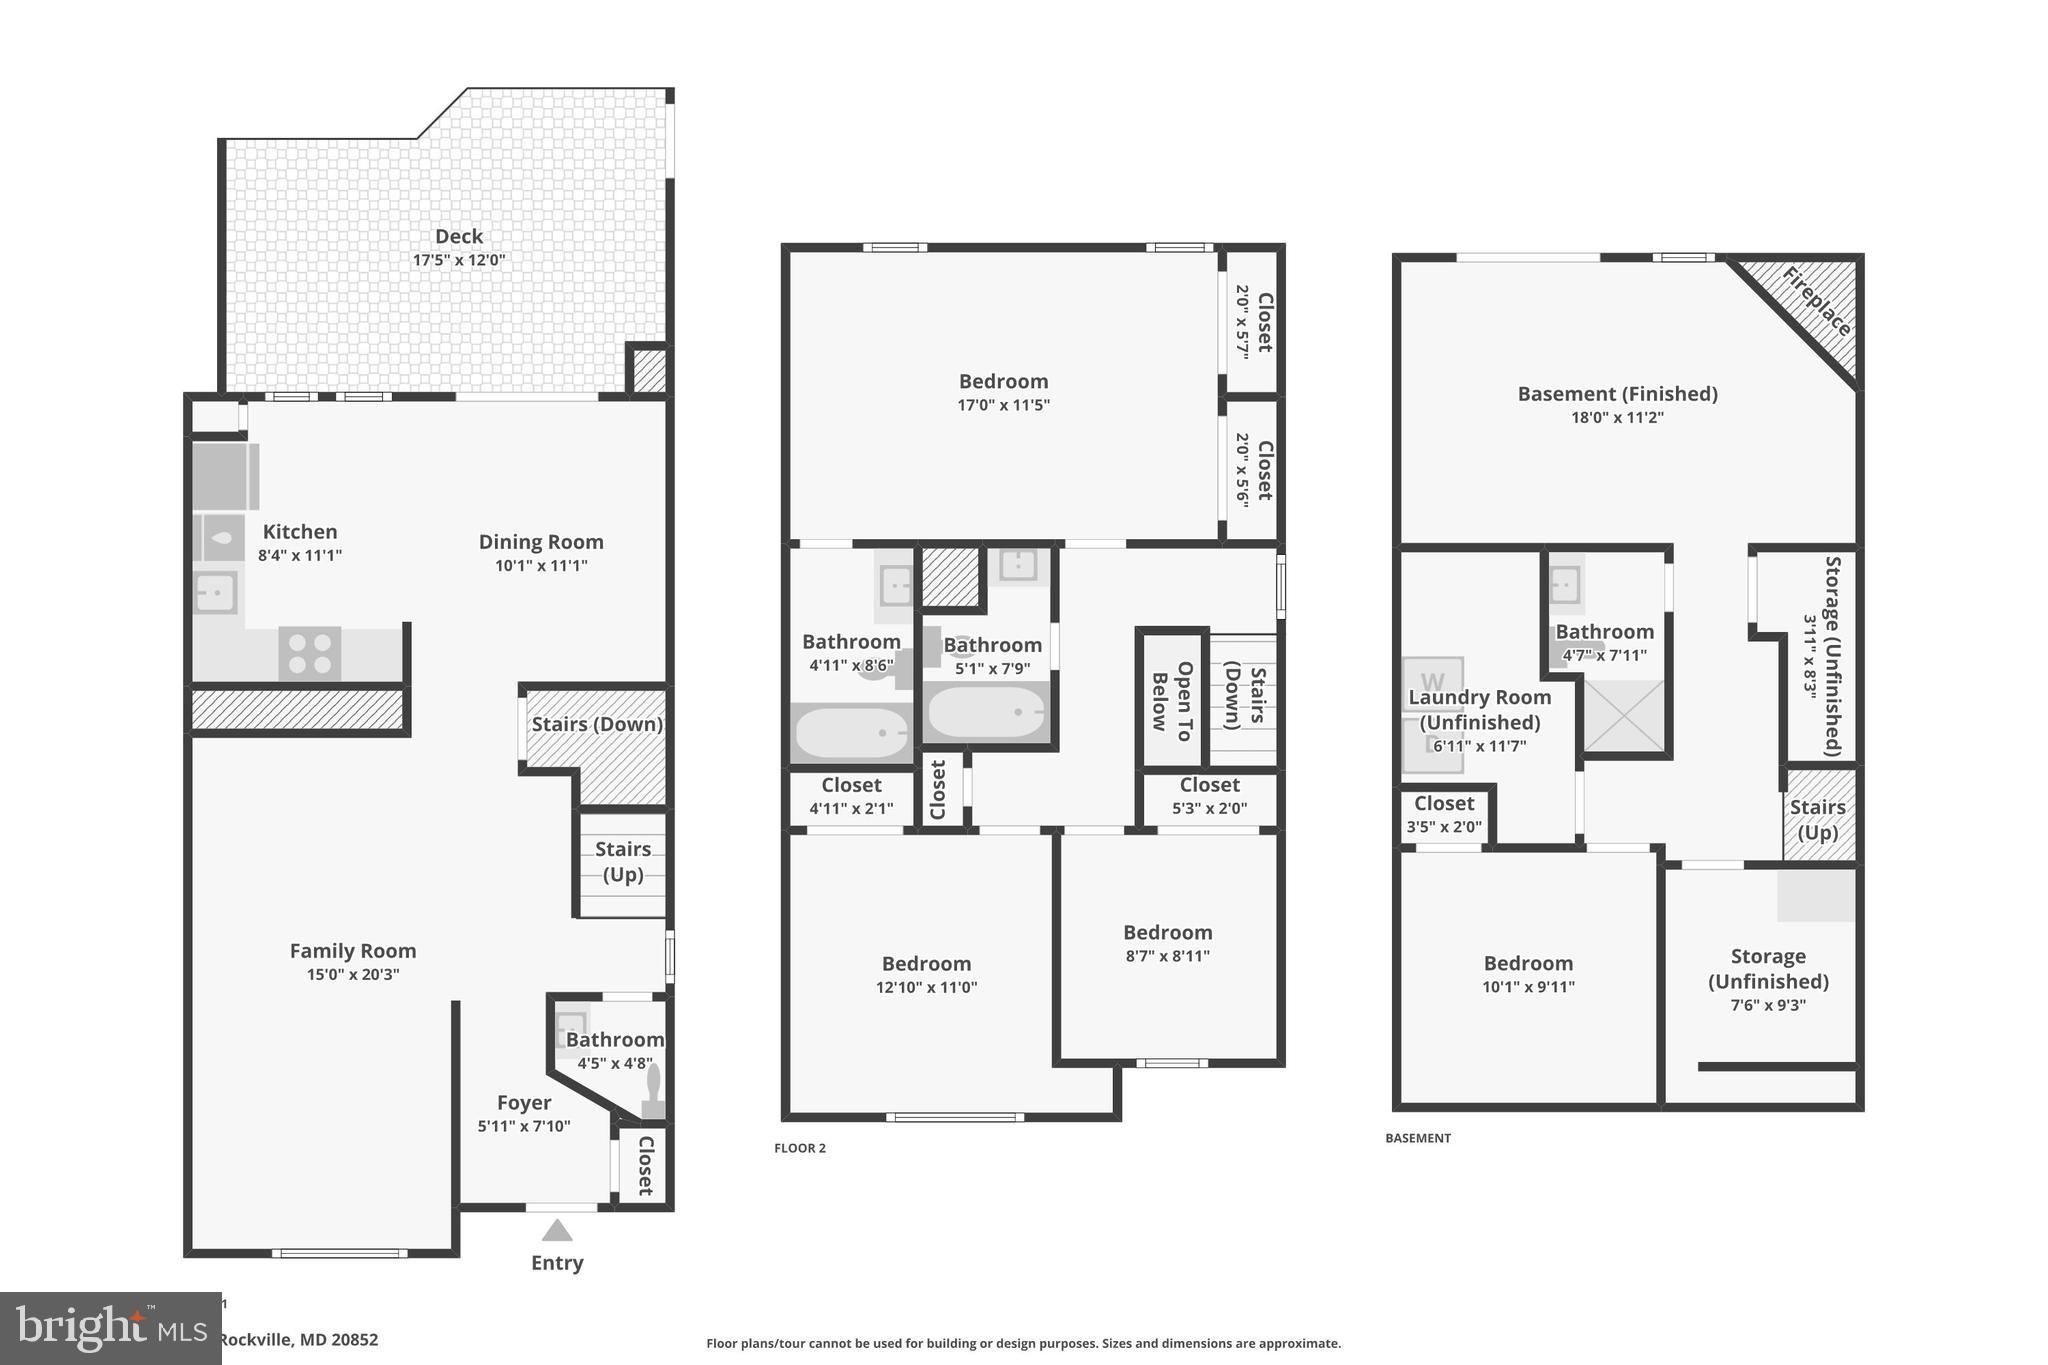
    Eat-in Kitchen, Ceiling Fan(s), Recessed Lighting, Walk-In Closet(s), Crown Molding, Open Floorplan

  • Total Bedrooms

    3

  • Bathrooms

    3

  • 1/2 Bathrooms

    1

  • Above Grade Finished Area

    1452.0

  • Basement YN

    YES

  • Cooling YN

    YES

  • Cooling

    Central Air, Ceiling Fan(s), Electric

  • Fireplace YN

    YES

  • Heating YN

    YES

  • Heating

    Natural Gas, Forced Air

  • Pet friendly

    Yes

Exterior

  • Garage

    No

  • Construction Materials

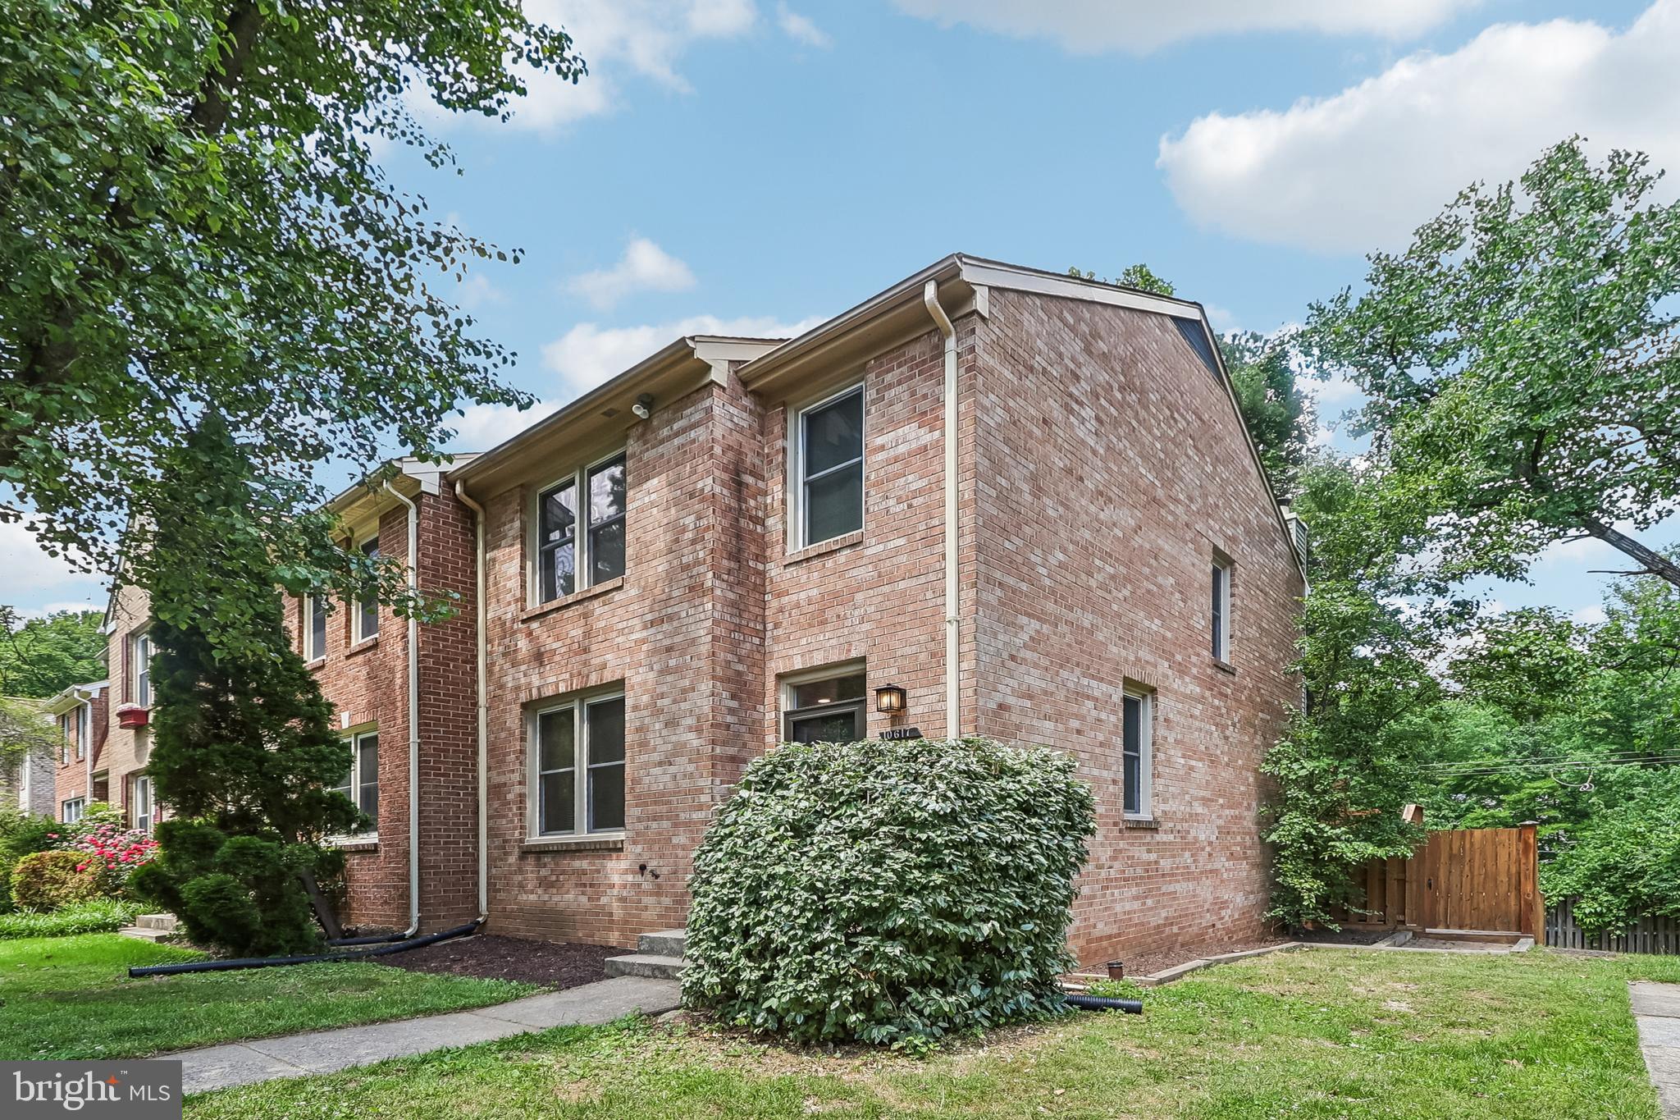
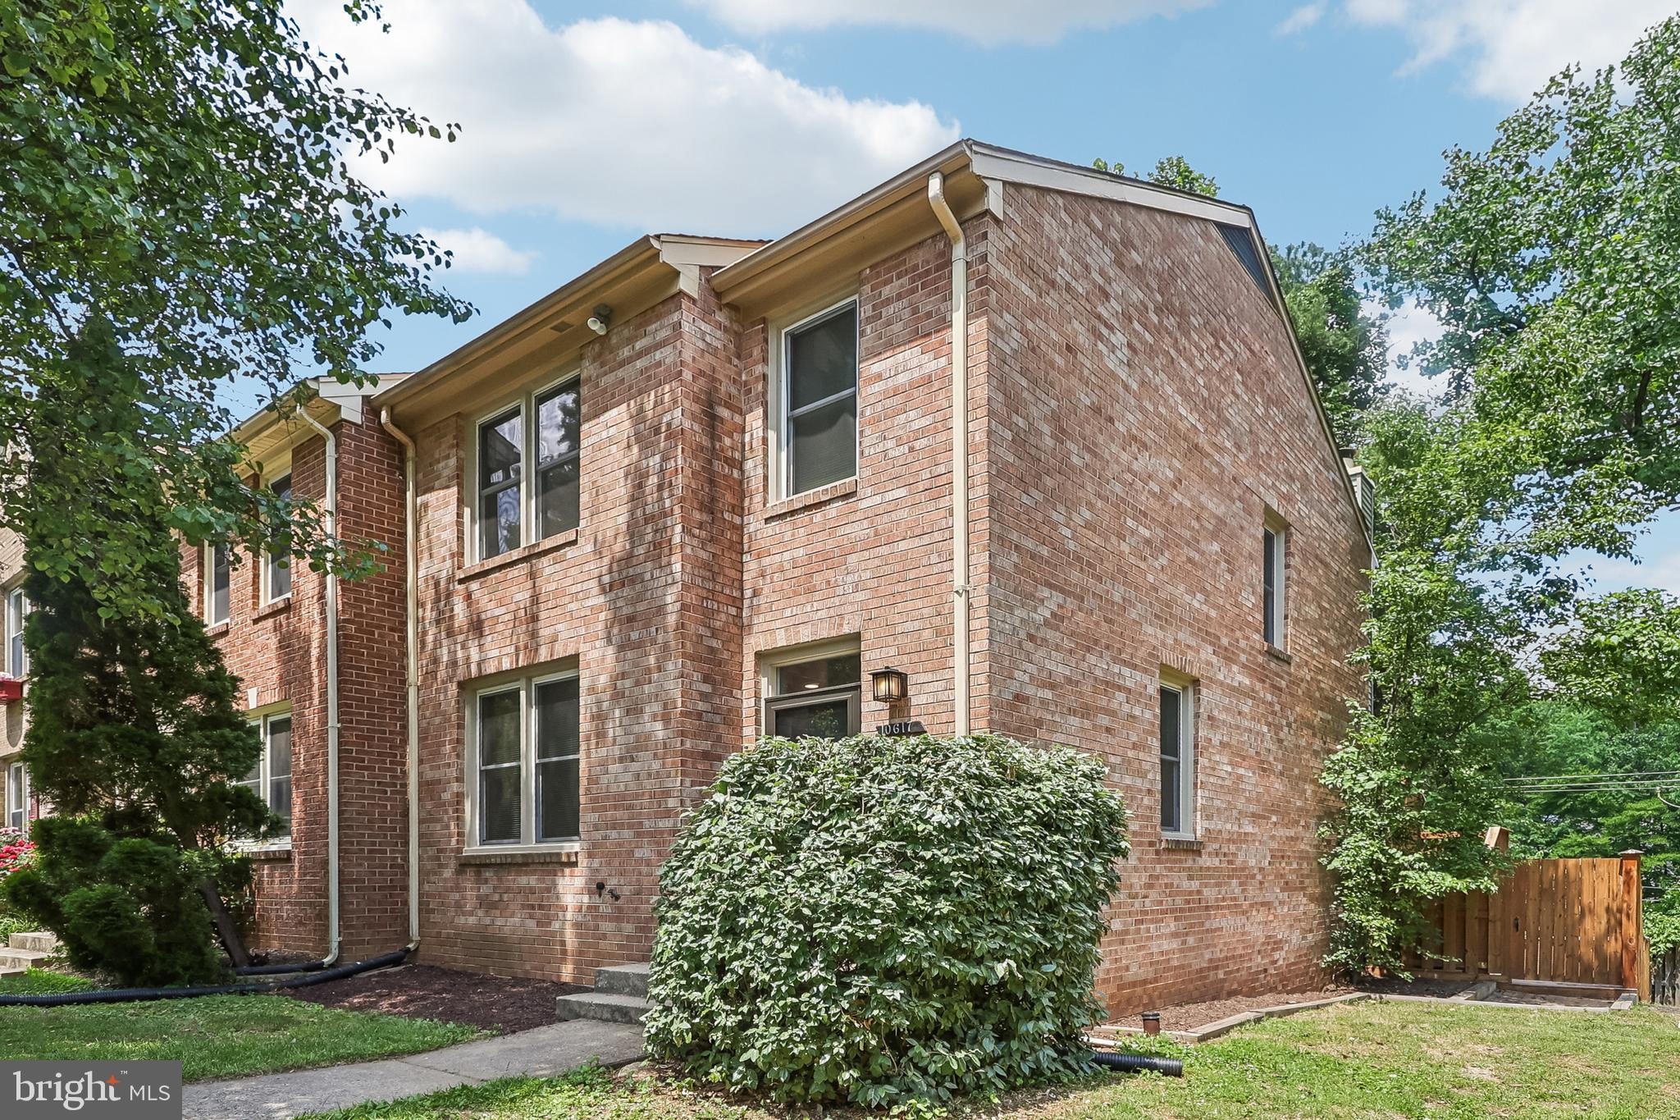
    Brick

  • Parking

    Assigned, Parking Lot

  • Patio and Porch Features

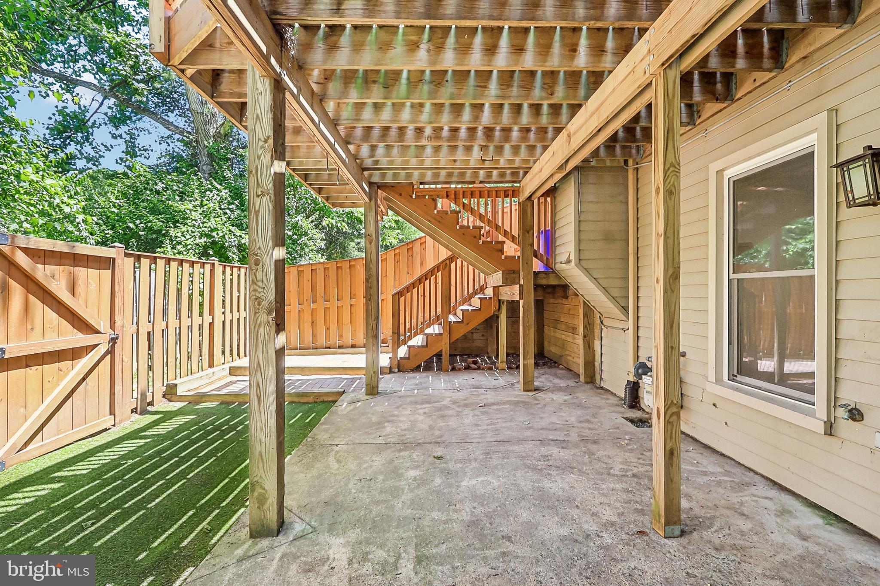
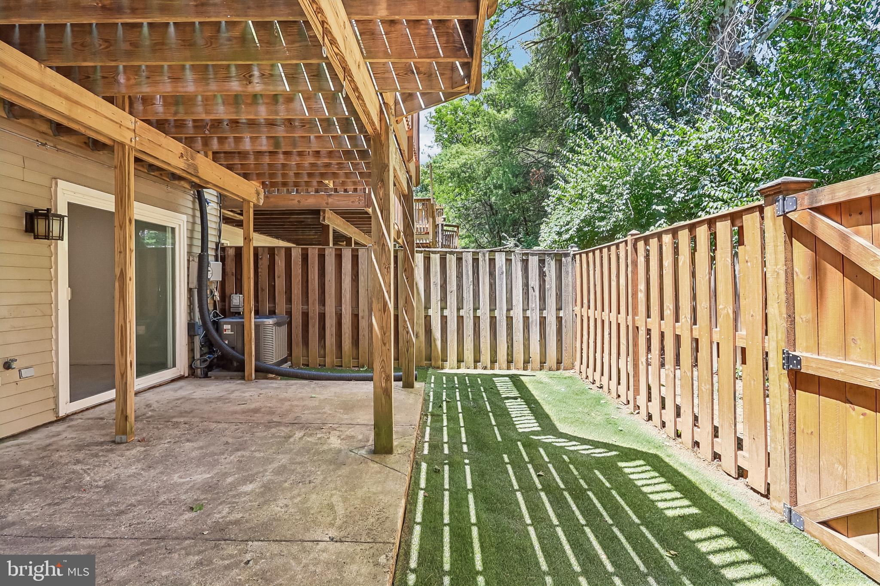
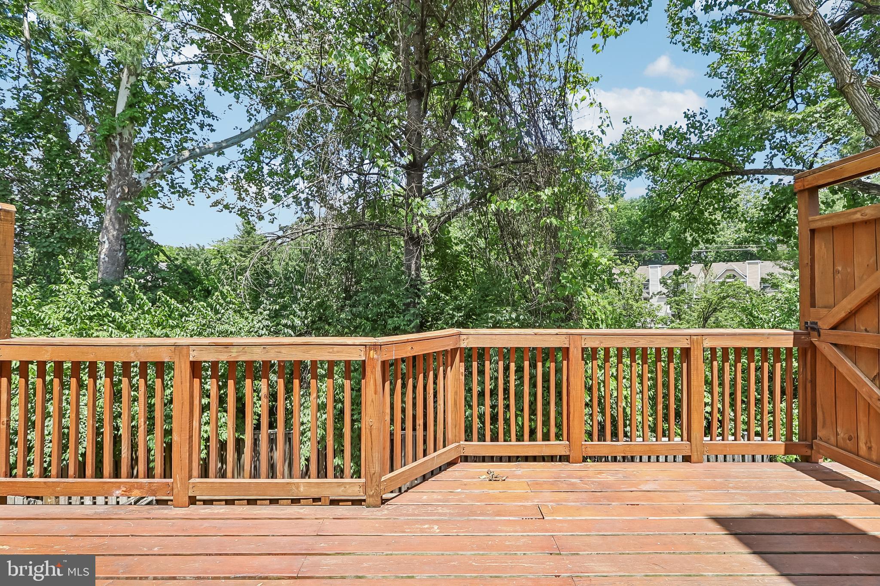
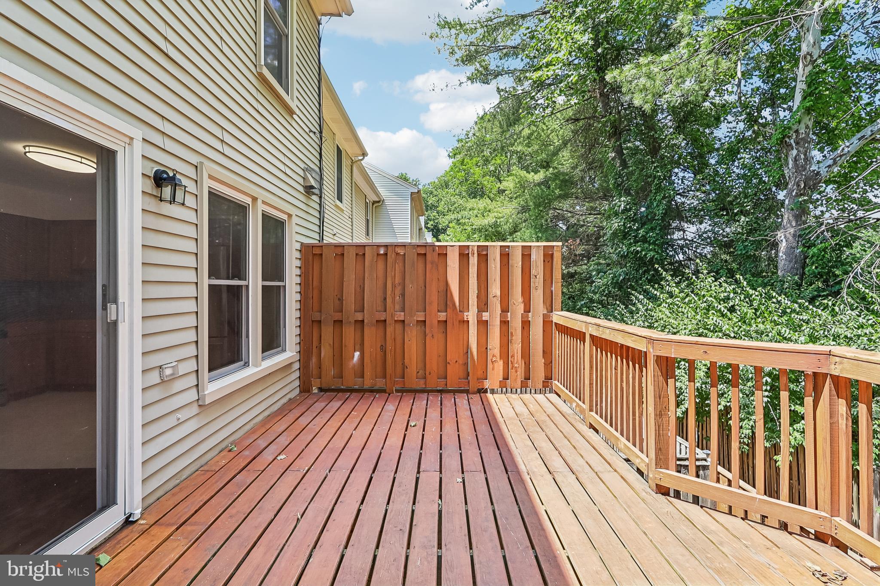
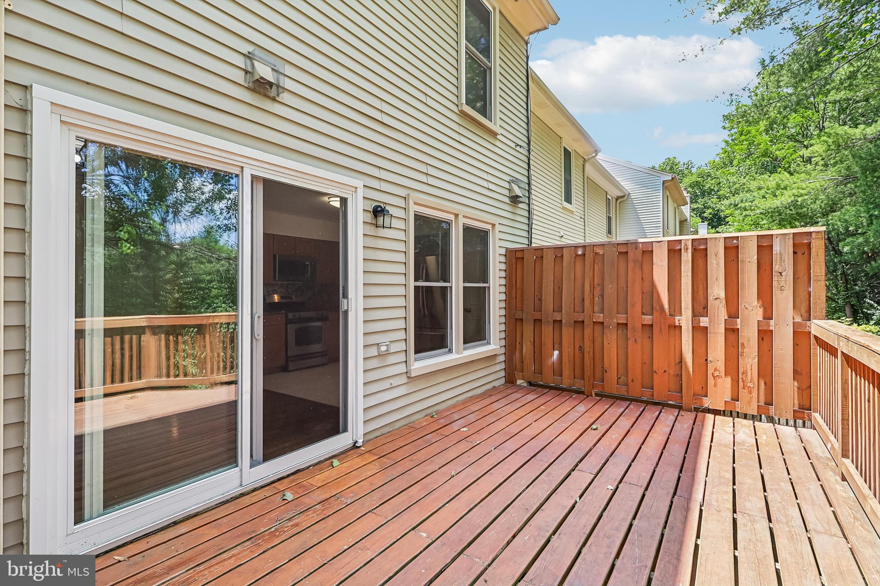
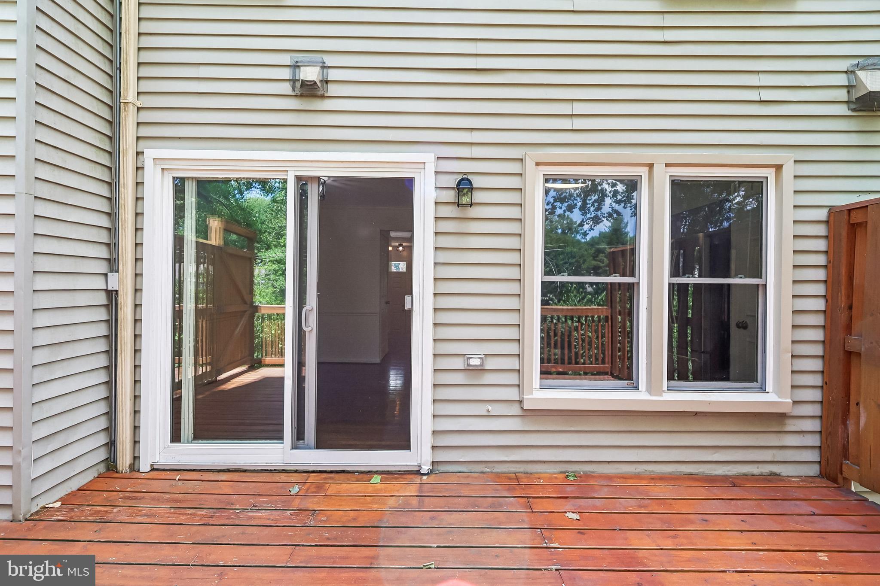
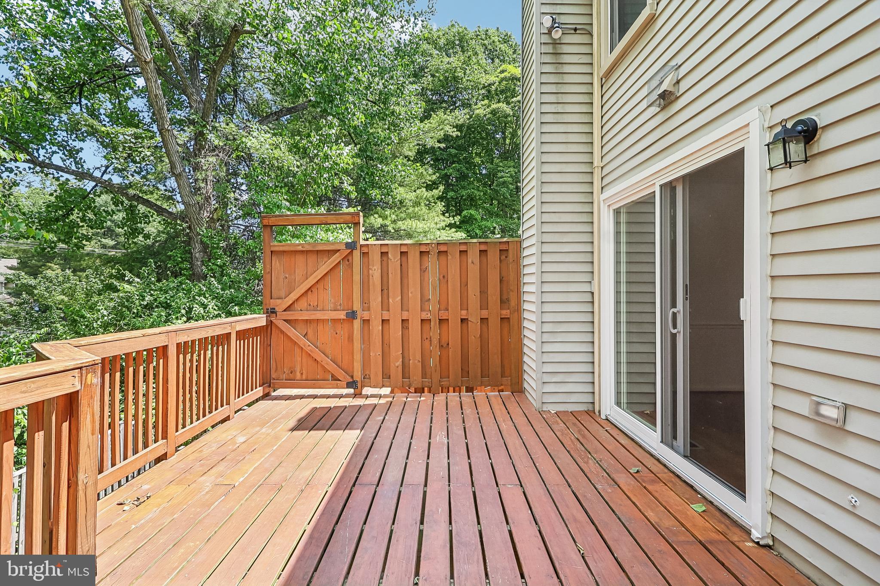
    Deck

  • Pool

    No

  • Waterfront YN

    NO

Area & Lot

  • Lot Size(acres)

    0.05

  • Lot Size(square feet)

    2276.0

  • Property Type

    Residential

  • Property Sub Type

    Townhouse

Price

  • Sales Price

    $749,990

  • Tax Amount

    $7,961

  • Sq. Footage

    1, 952

  • Price/SqFt

    $384

HOA

  • Association

    Yes

  • Association Fee

    $210

  • Association Fee Frequency

    Quarterly

  • Association Fee Includes

    N/A

School District

  • Elementary School

    N/A

  • Middle School

    TILDEN

  • High School

    WALTER JOHNSON

Property Features

  • New Construction

    NO

  • Foundation Details

    Block

  • Senior Community YN

    NO

  • Sewer

    Public Sewer

  • Tax Lot

    95

  • Water Source

    Public

Schedule a Showing

Showing scheduled successfully.

<
>
IN PERSON
VIA CHAT

What is 3 + 4 ?


Change time

Mortgage calculator

Estimate your monthly mortgage payment, including the principal and interest, property taxes, and HOA. Adjust the values to generate a more accurate rate.

Your payment

Principal and Interest:

$

Property taxes:

$

HOA fees:

$

Total loan payment:

$

Total interest amount:

$

Location

County

MONTGOMERY

Elementary School

Middle School

TILDEN

High School

WALTER JOHNSON

Listing Courtesy of Robert J Chew , Samson Properties

RealHub Information is provided exclusively for consumers' personal, non-commercial use, and it may not be used for any purpose other than to identify prospective properties consumers may be interested in purchasing. All information deemed reliable but not guaranteed and should be independently verified. All properties are subject to prior sale, change or withdrawal. RealHub website owner shall not be responsible for any typographical errors, misinformation, misprints and shall be held totally harmless.

Agent Angela Morales

AGENT

Angela Morales

Call Angela today to schedule a private showing.


* Listings on this website come from the FMLS IDX Compilation and may be held by brokerage firms other than the owner of this website. The listing brokerage is identified in any listing details. Information is deemed reliable but is not guaranteed. If you believe any FMLS listing contains material that infringes your copyrighted work please click here to review our DMCA policy and learn how to submit a takedown request.© 2024 FMLS.
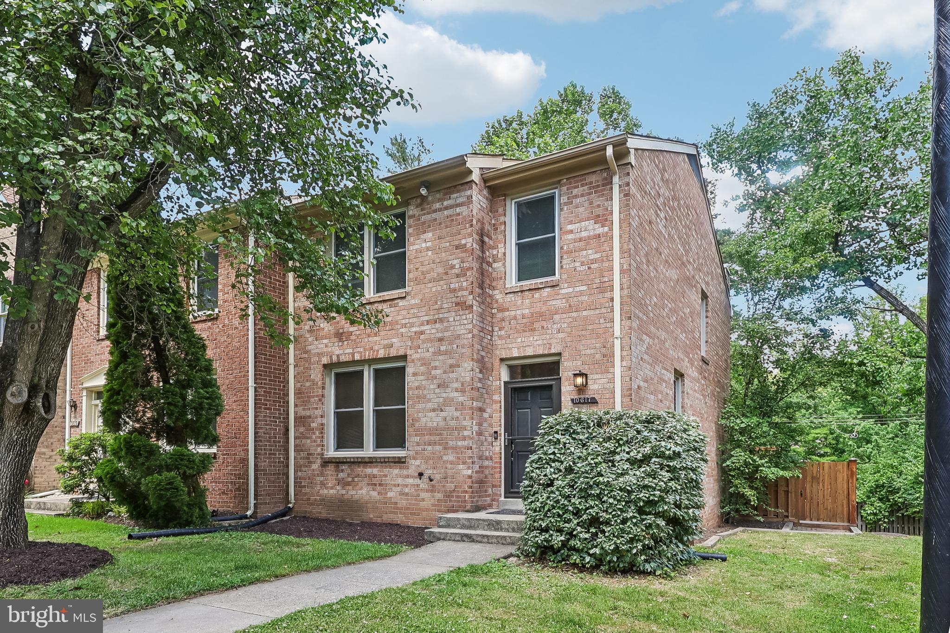
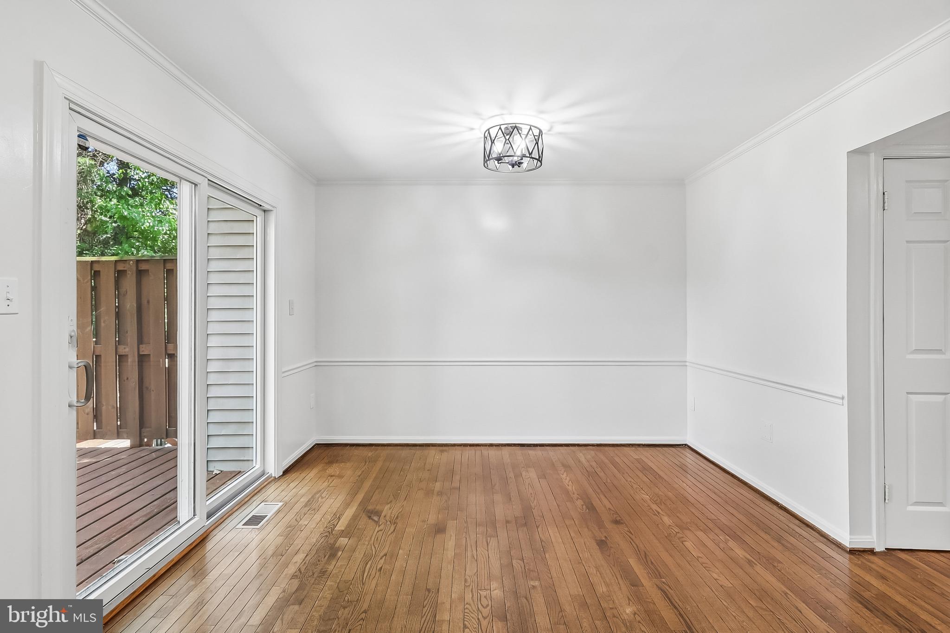
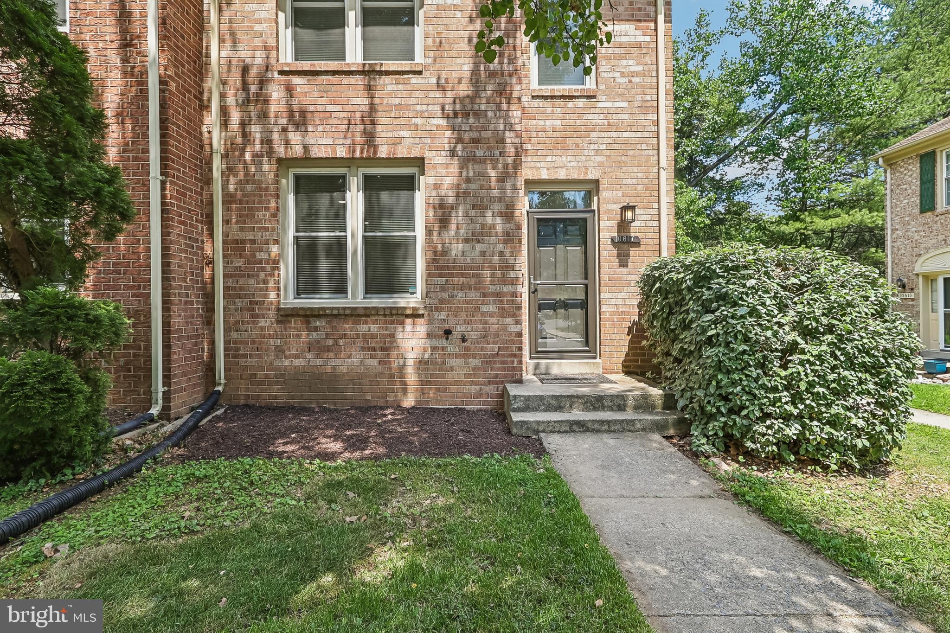
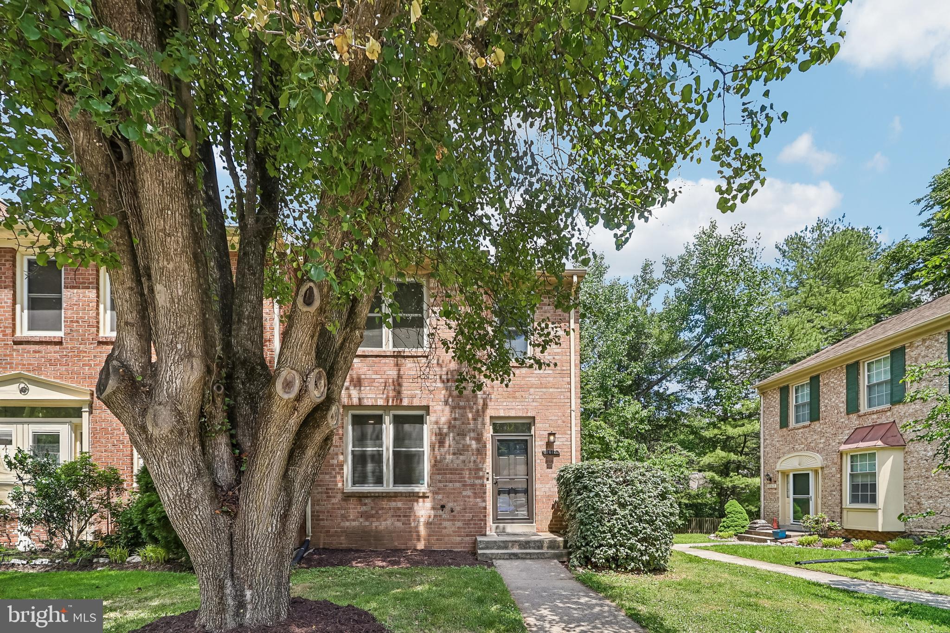
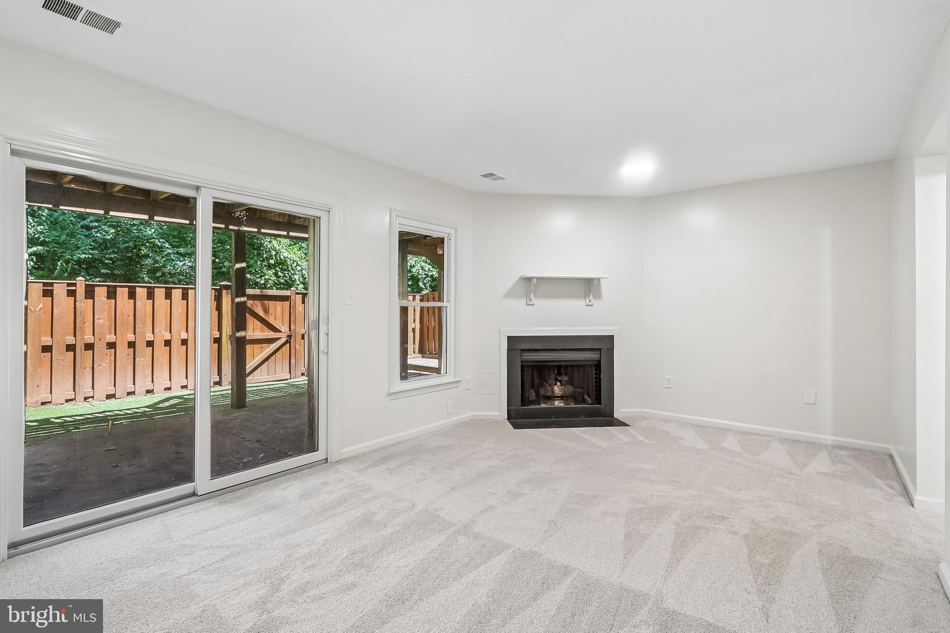
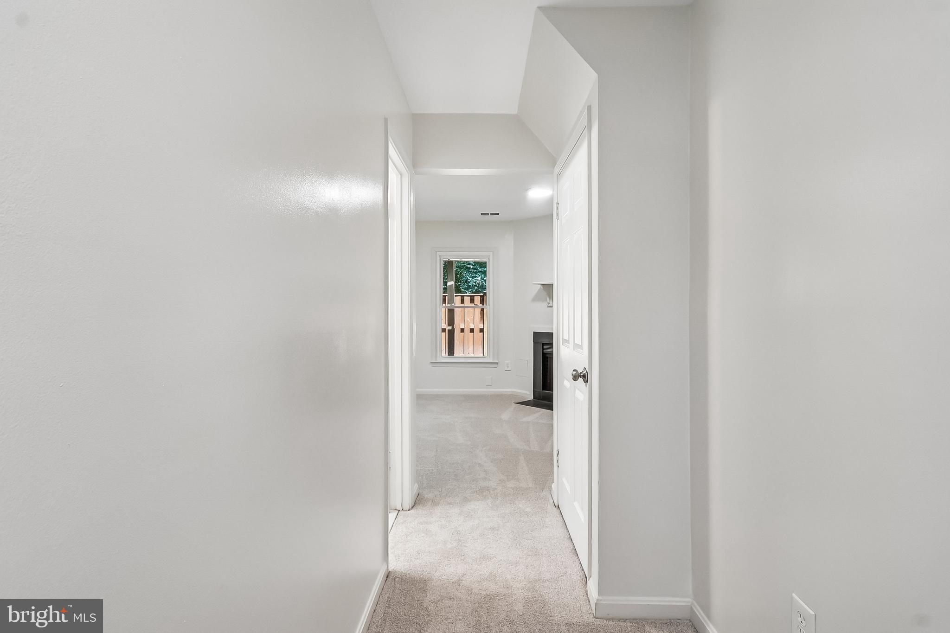
Imagine opening your front door to a home that’s already been thoughtfully updated and carefully maintained in one of North Bethesda’s most convenient locations.
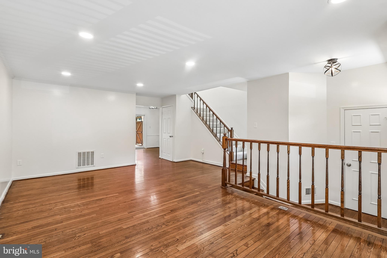
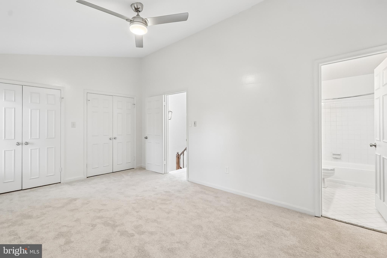
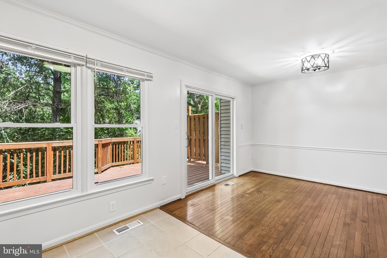
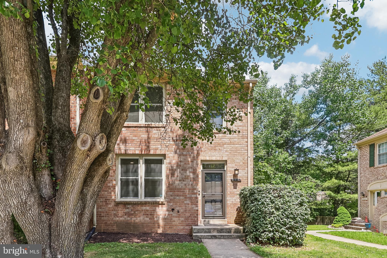
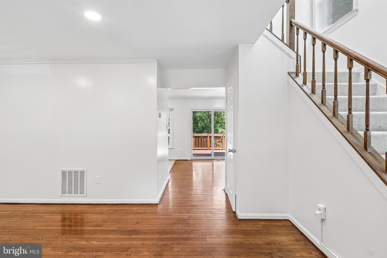
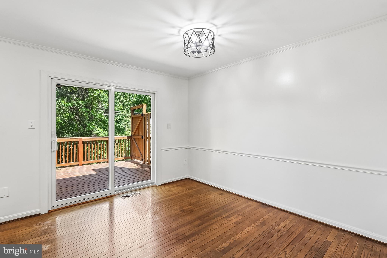
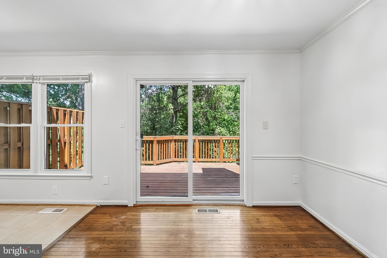
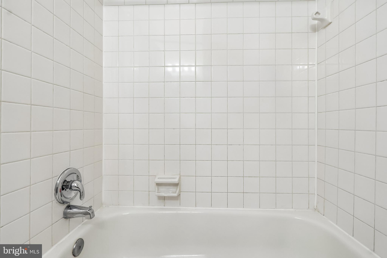
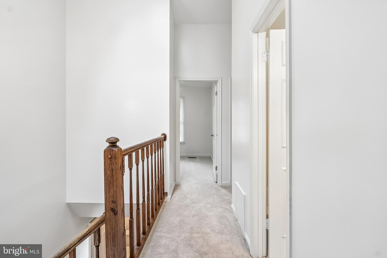
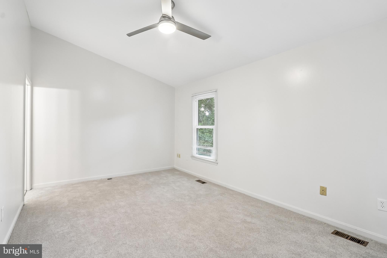
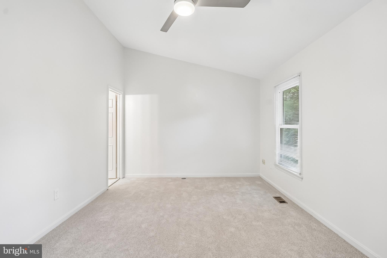
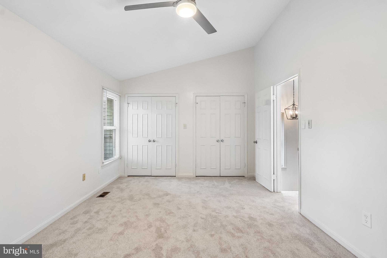
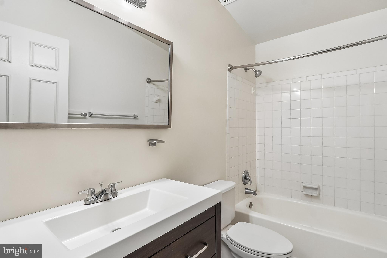
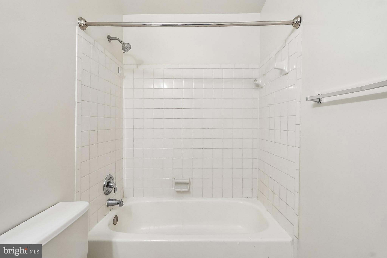
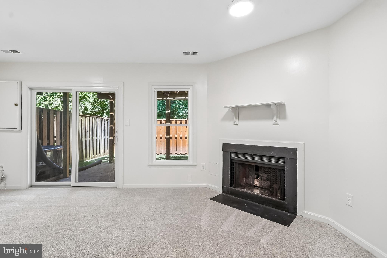
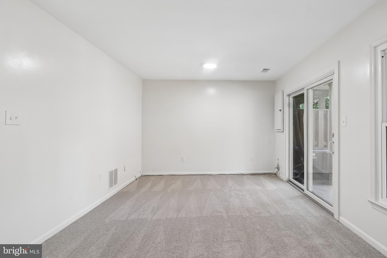
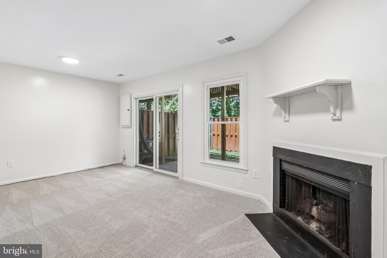
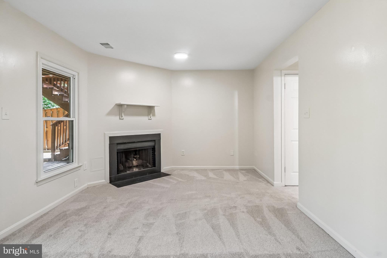
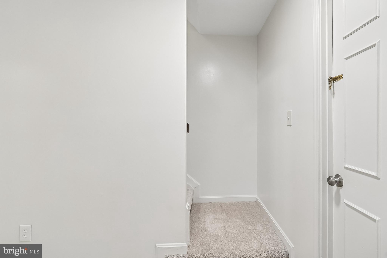
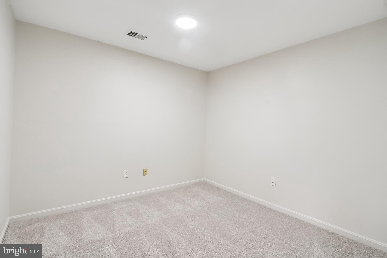
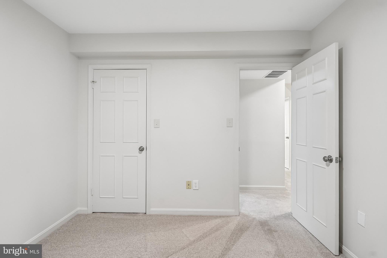
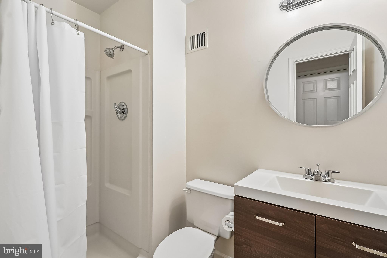
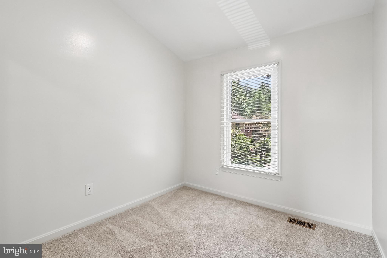
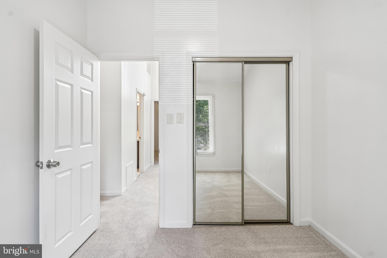
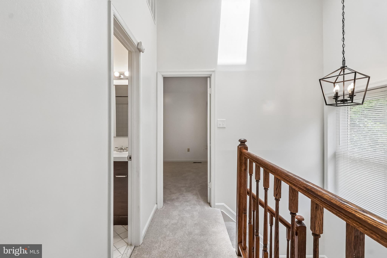
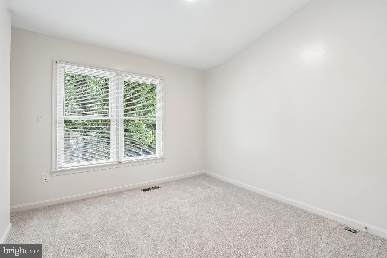
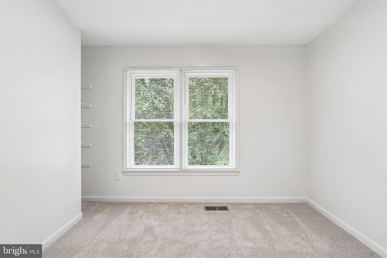
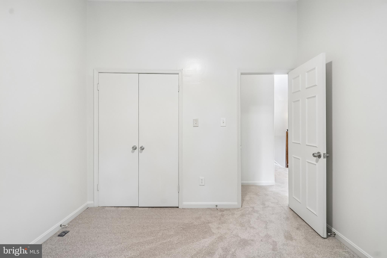
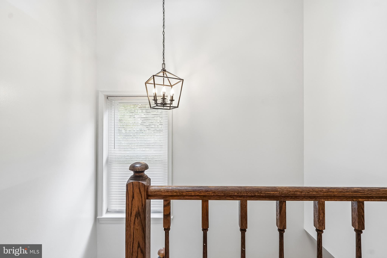
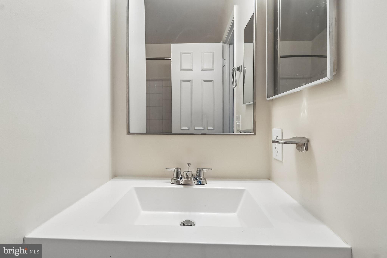
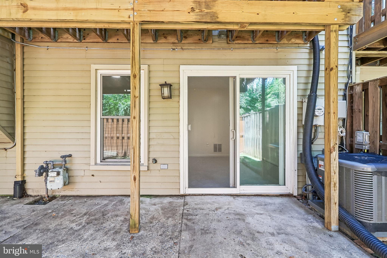
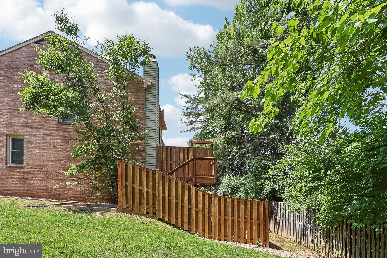
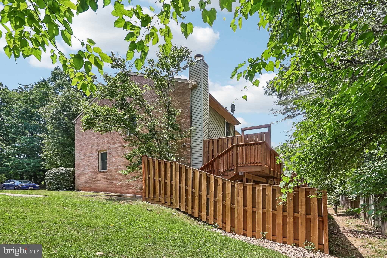
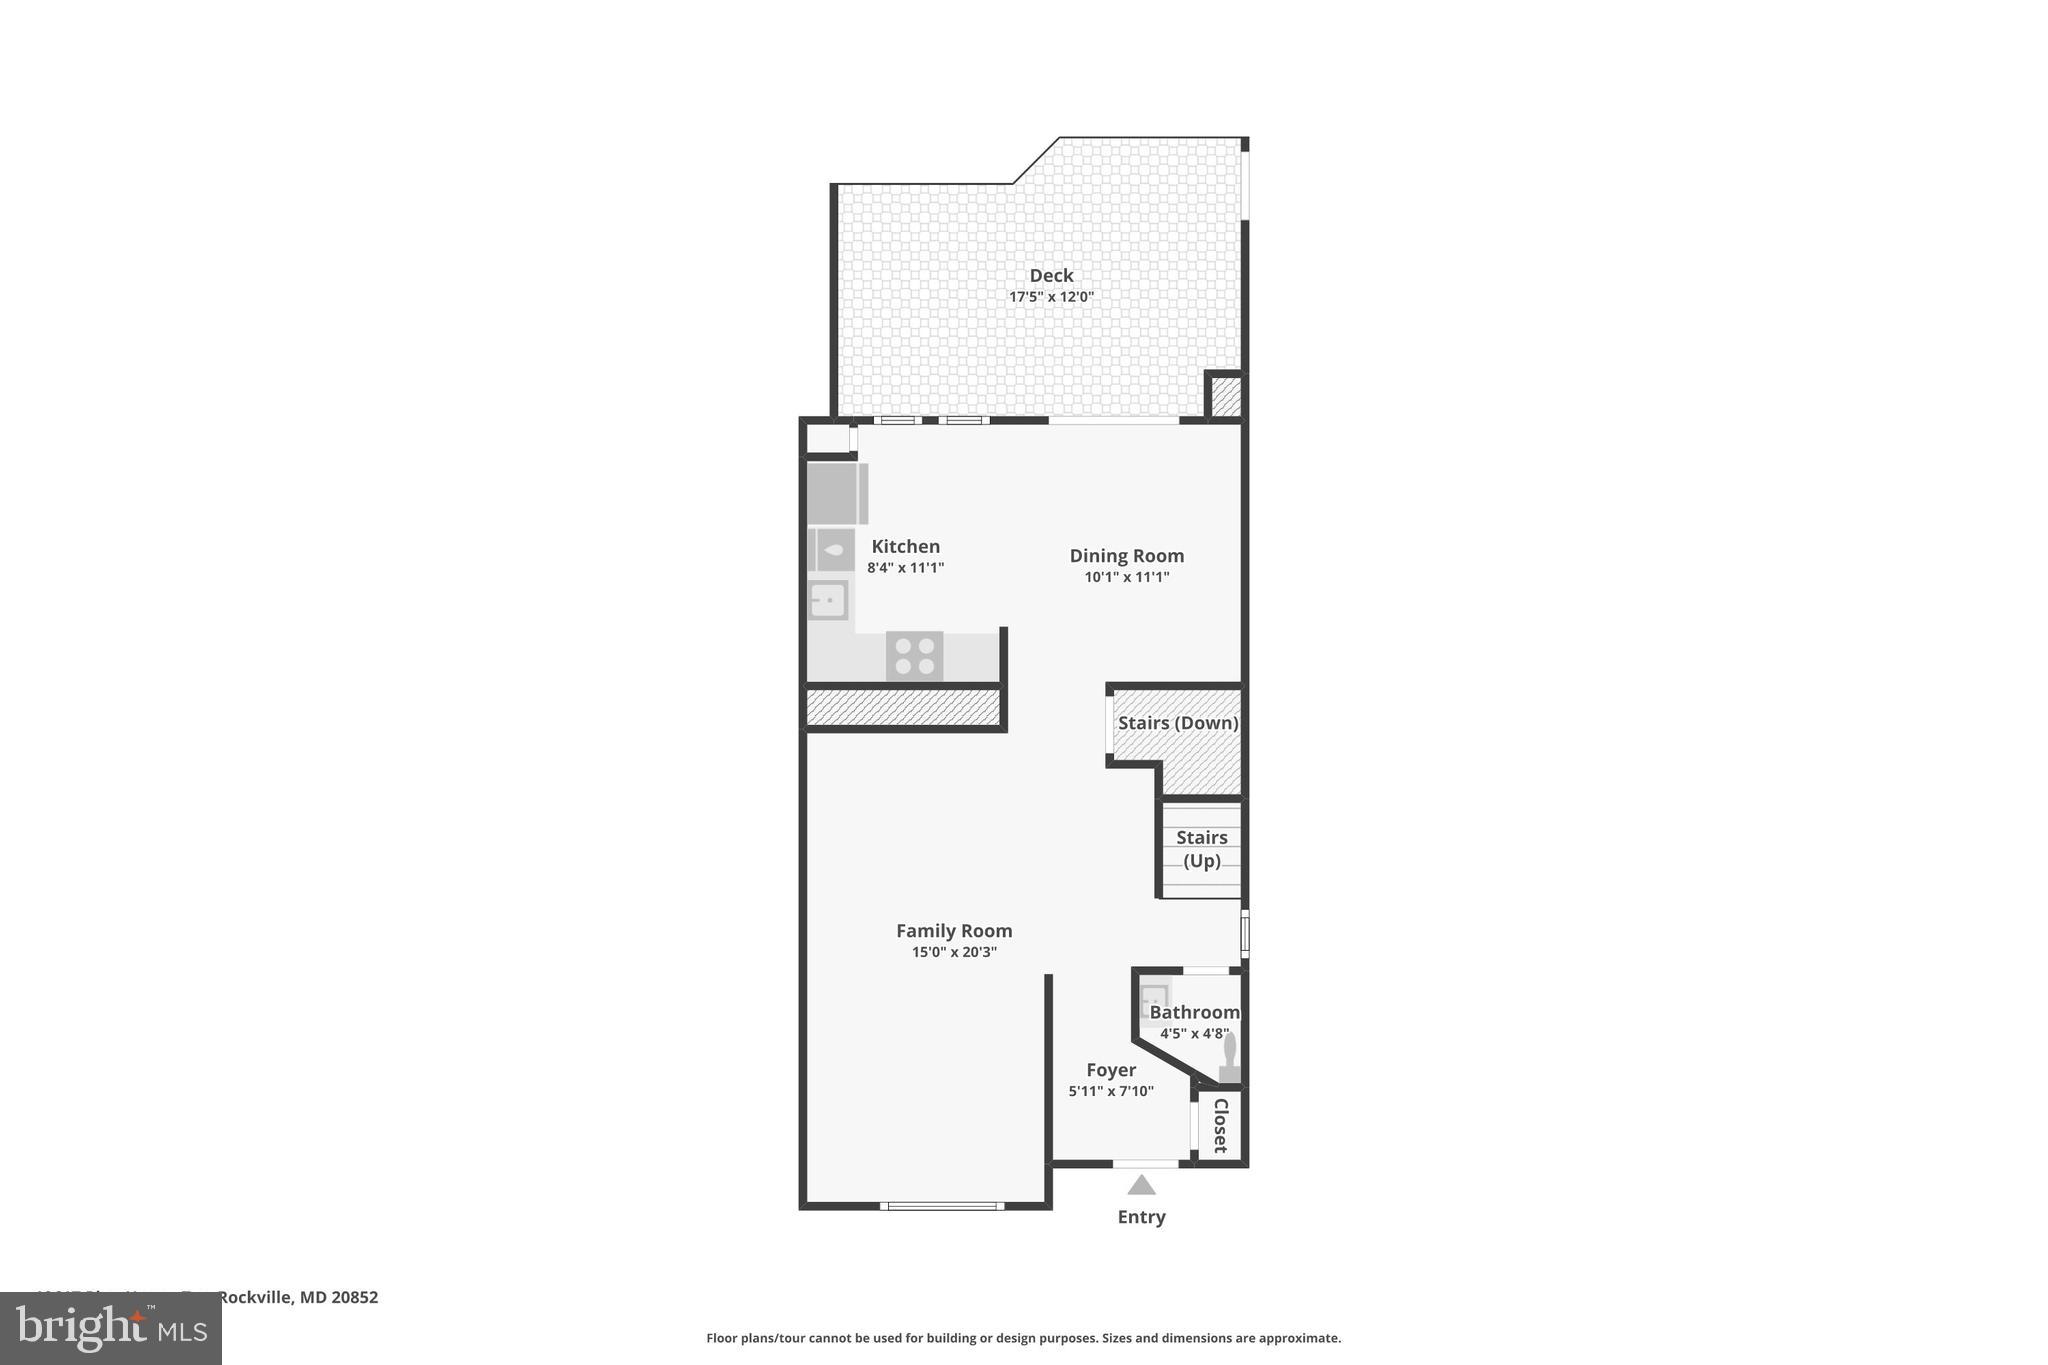
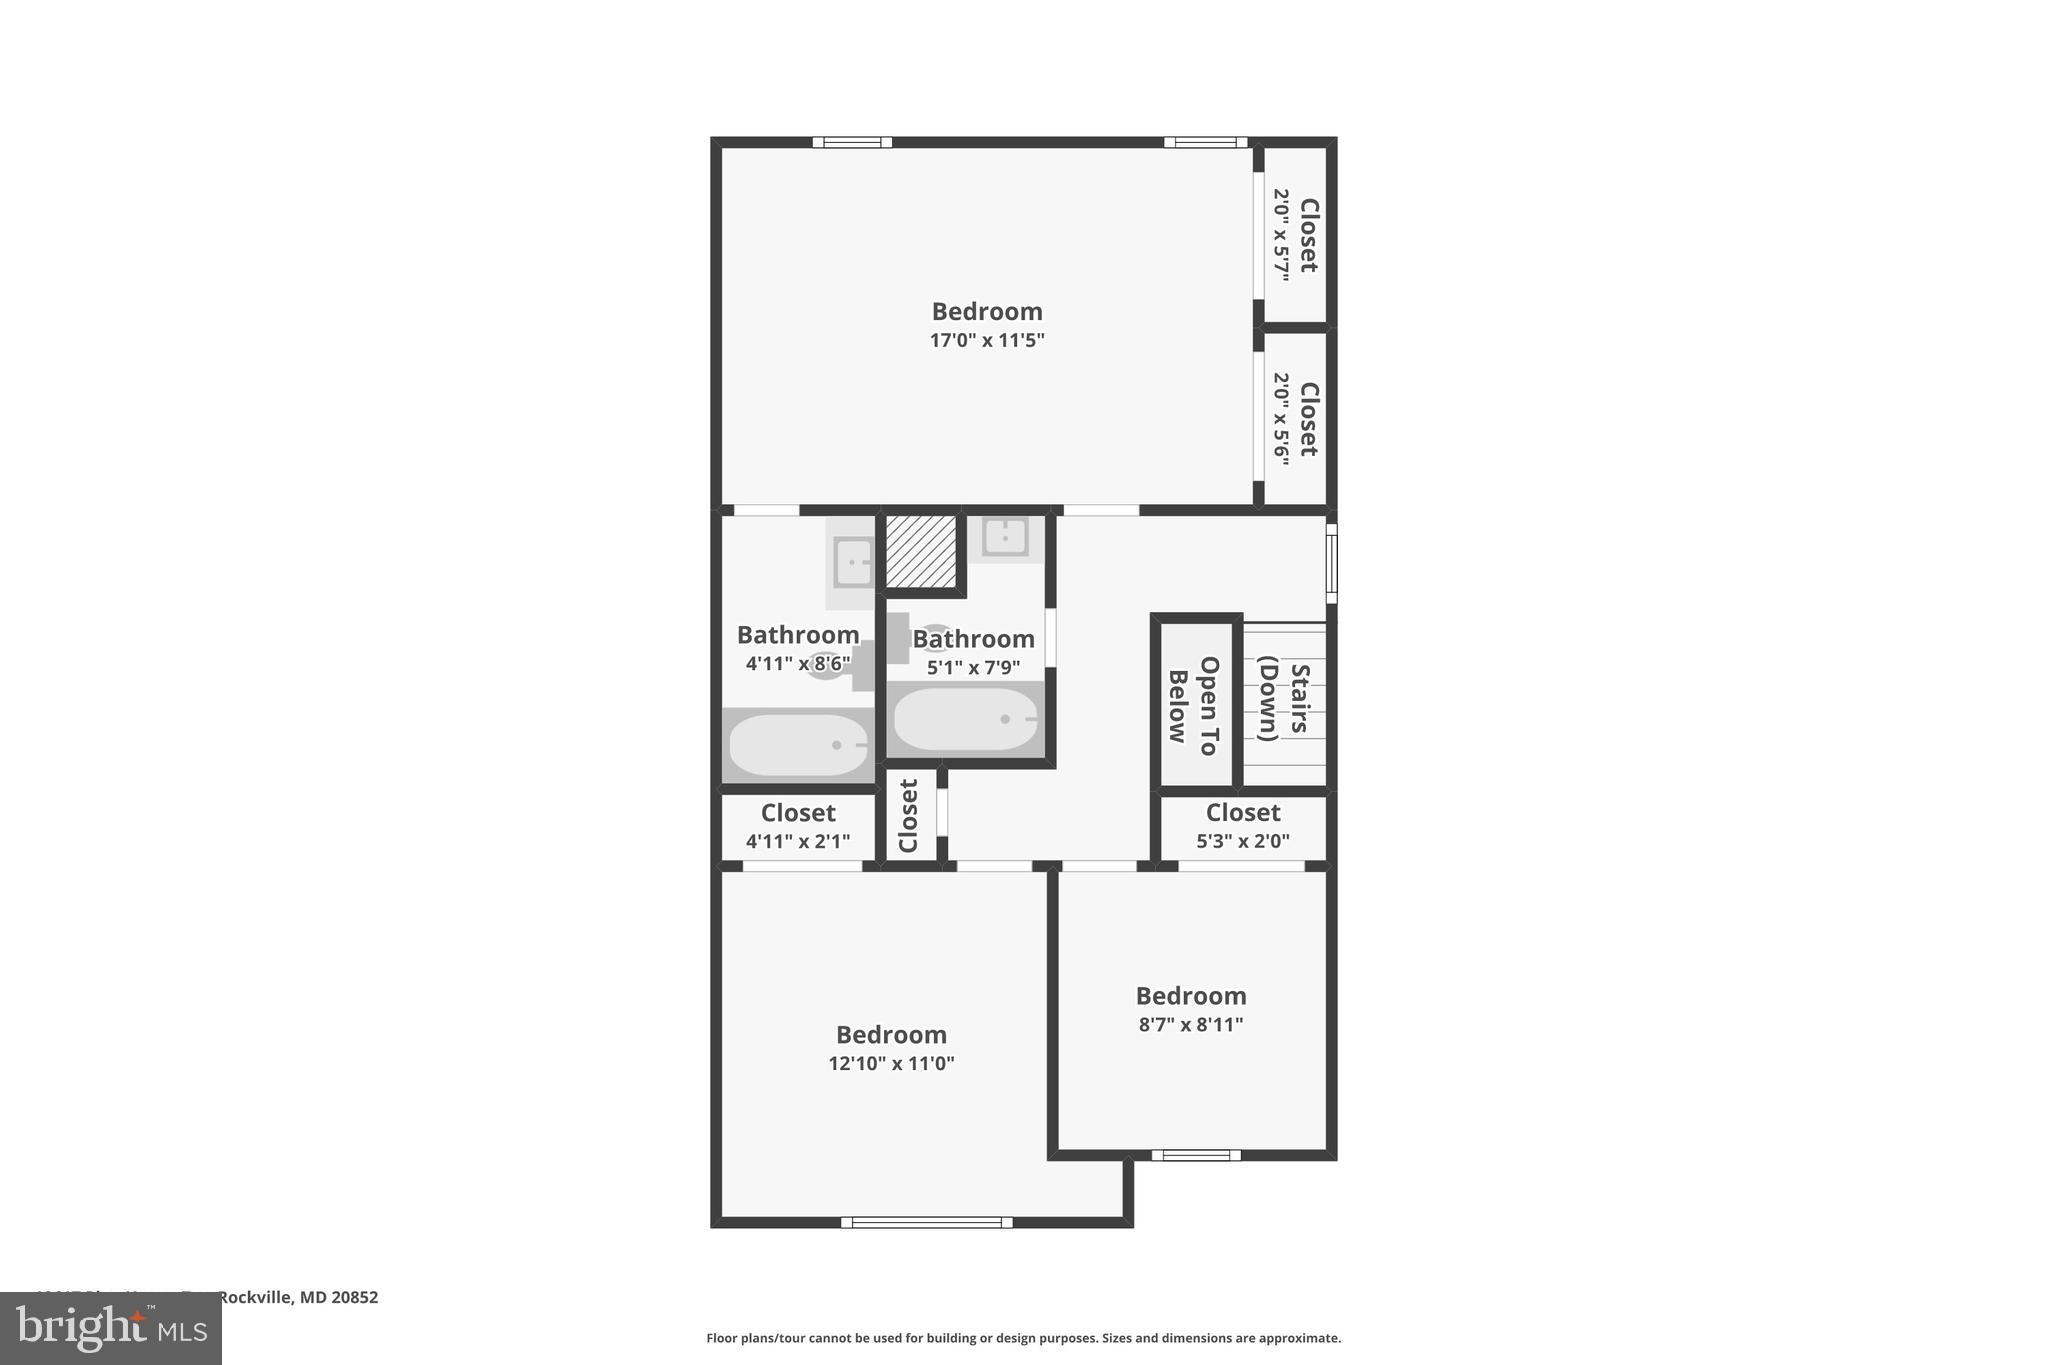
This 3-bedroom, 3.5-bath end-unit townhome in the Timberlawn South community welcomes you with fresh paint, new carpet, and a light-filled layout that flows comfortably from room to room. The updated bathrooms (2020) feature clean, modern finishes, while the rebuilt deck (2019) with a new sliding glass door extends your living space outdoors—perfect for morning coffee, relaxing evenings, or weekend gatherings.
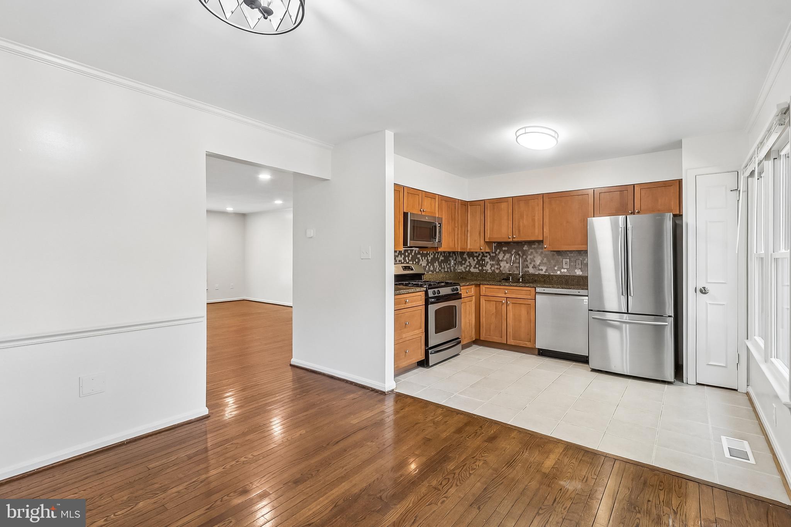
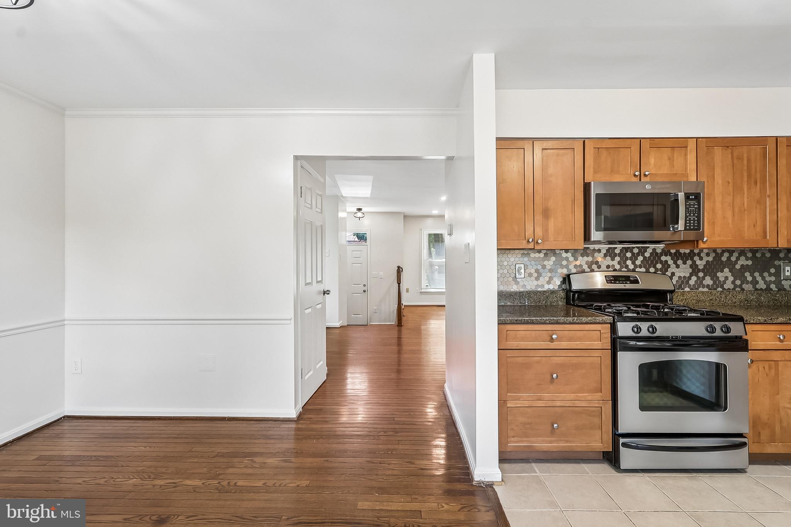
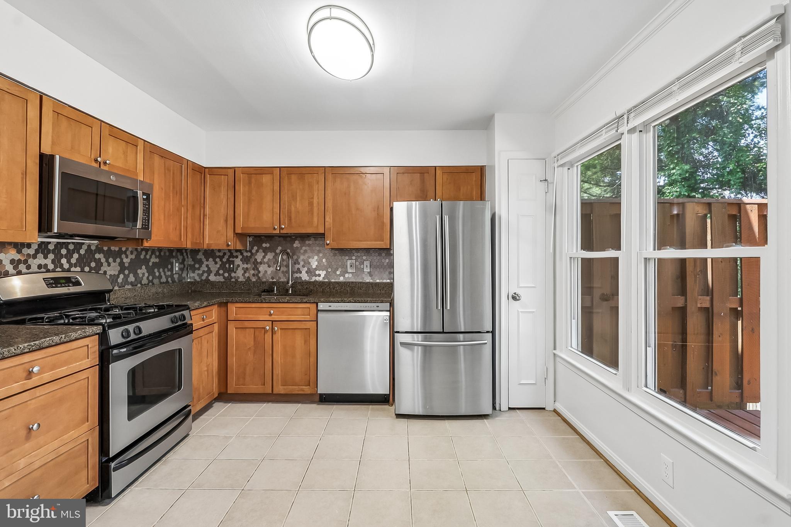
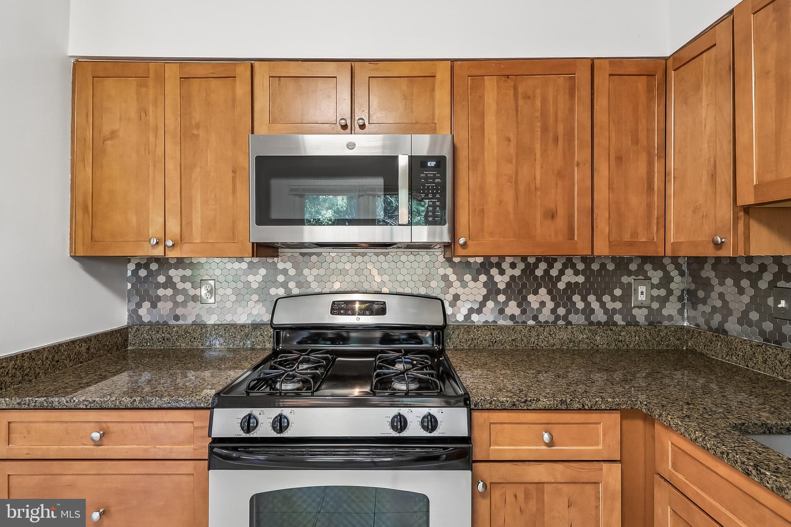
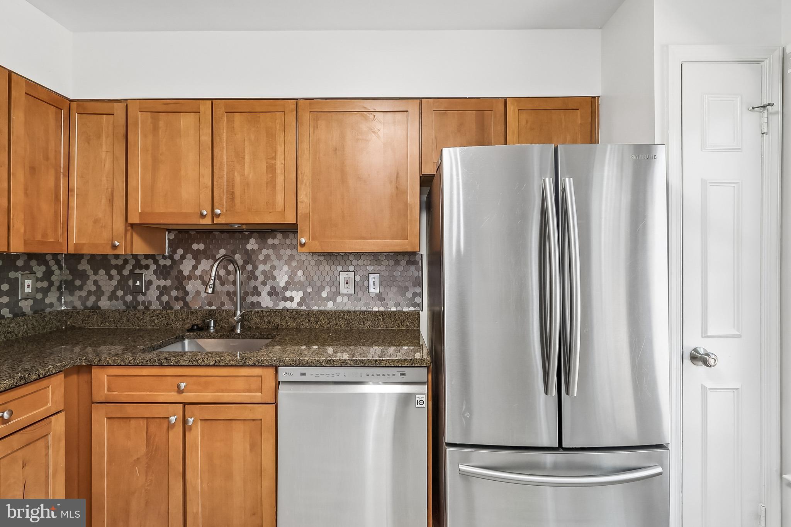
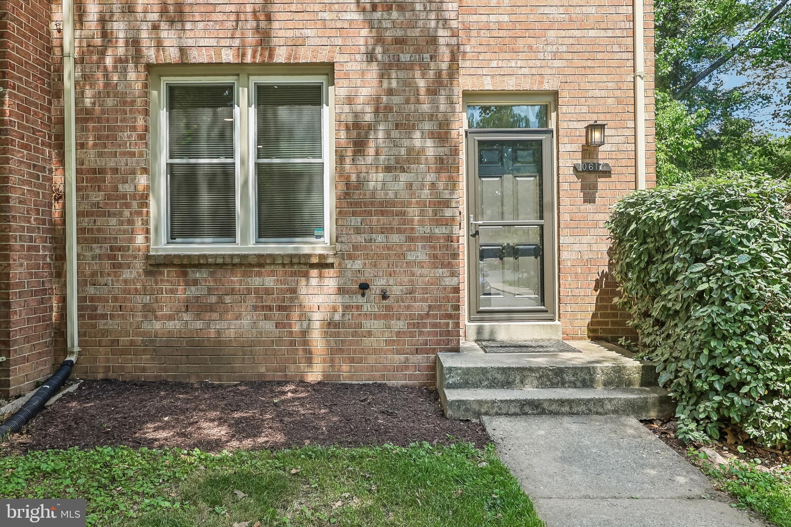
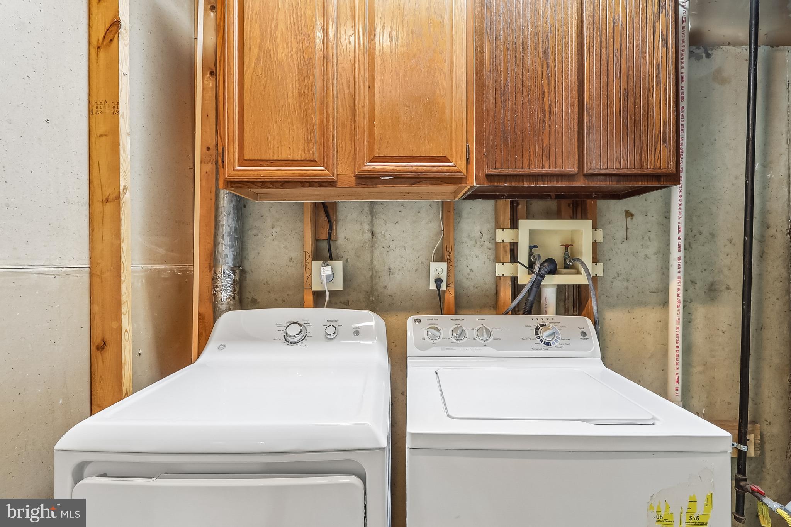
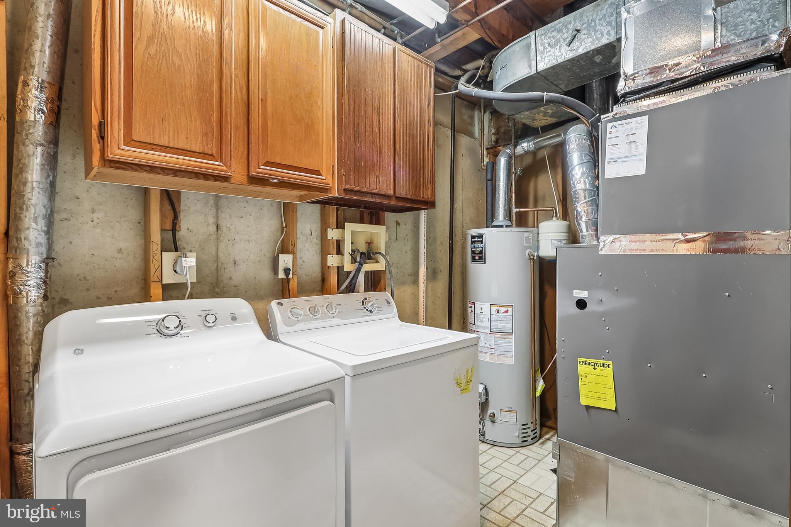
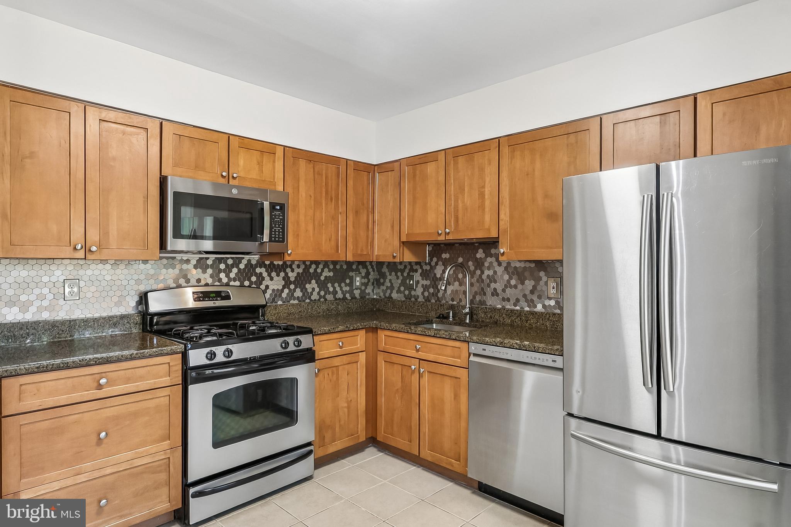
The kitchen is equipped with newer appliances, including a microwave (2023), dishwasher (2021), and refrigerator (2020). Additional updates provide peace of mind, including HVAC replacement (2017), gas water heater (2015), updated windows (2020), and a 40-year roof installed in 2009. Even the front door was replaced in 2020 and includes a video doorbell for added convenience.
The location delivers more than convenience, you’re minutes from Pike & Rose, known for its chef-driven dining, boutique shopping, and year-round events, Grosvenor Metro, parks, and major commuter routes, this home offers easy access to downtown DC and all that Montgomery County has to offer. 
Move-in ready and filled with updates, this is one you won’t want to miss. Schedule your private showing today!

10617 PINE HAVEN TERRACE

Message successfully sent.

What would you like to know?

What is 3 + 4 ?

I agree to receive email communication and understand I can unsubscribe at any time.

I agree to be contacted by Charis Realty Group via call, email, and text for real estate services. To opt out, you can reply 'stop' at any time or reply 'help' for assistance. You can also click the unsubscribe link in the emails. Message and data rates may apply. Message frequency may vary. Privacy Policy

Related Properties

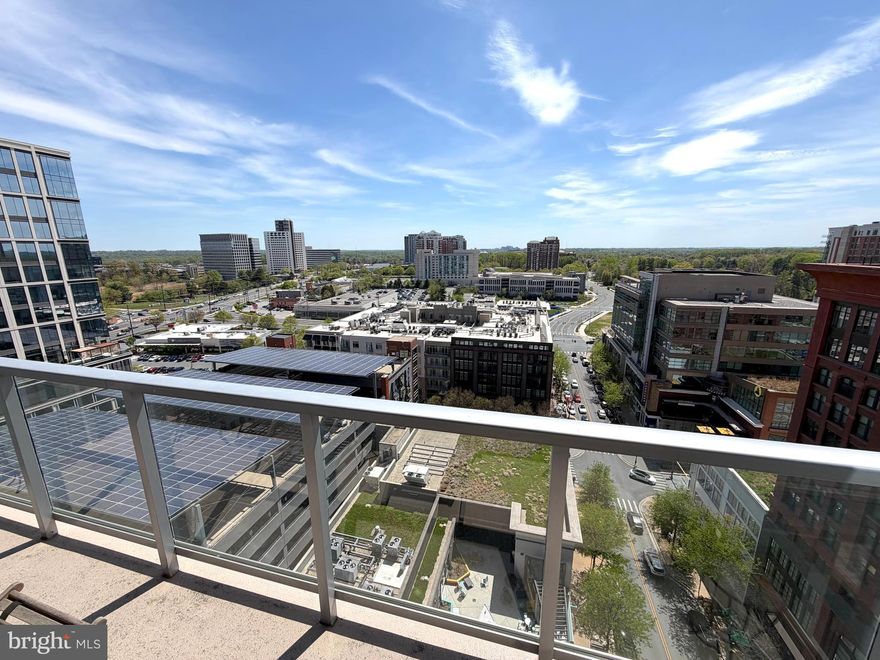
PRICE IMPROVEMENT! Million Dollar Views from your Urban Retreat in the Sky! Nestled high above the vibrant Pike & Rose community of North Bethesda, on the 16th floor, this exquisite two-bedroom, two-bathroom residence at 930 Rose offers stunning panoramic treetop views with in a luxurious urban lifestyle defined by comfort, elegance, and modern design. Built in 2018 and spanning approximately 1,231 square feet, this contemporary high-rise home features a thoughtfully designed open floor plan that seamlessly blends living, dining, and entertaining spaces, creating an ideal setting for both everyday living and sophisticated gatherings. From the moment you enter, engineered wood flooring flows throughout the residence, establishing a warm and inviting atmosphere enhanced by expansive floor to ceiling windows that bathe the interiors in natural light from every room all year long. This phenomenal residence has been impeccably maintained and feels like a brand new residence.

At the heart of this incredible home, the modern gourmet kitchen is designed to impress, showcasing a large center island with waterfall edges, perfect for casual dining and entertaining, premium cabinetry, and high-end stainless steel appliances including a gas range, built-in microwave, and a sleek dishwasher—making it a true culinary enthusiast’s dream. Designer pendant lighting provides a soothing atmosphere for enjoying morning coffee or lunch overlooking the horizon. The spacious living area transitions effortlessly to a private balcony, providing the perfect space to relax and enjoy the dynamic surroundings of this thriving neighborhood.

The luxurious primary suite offers a tranquil retreat complete with a generous walk-in closet customized with built ins and a spa-inspired bathroom featuring sleek and modern double vanity a stunning glass-enclosed walk-in shower with hand selected designer tile. The second bedroom is equally spacious and versatile, offering ample closet space and convenient access to a beautifully appointed second full bath with a nice sized bathtub, ensuring privacy and comfort for residents and guests alike.

This chic city residence conveys with 1 private garage parking space (#50) and 1 very large storage unit (42A)

Residents of 930 Rose enjoy an exceptional collection of amenities, including concierge service, a state-of-the-art fitness center, bike storage room, billiard room, welcoming lobby, secure storage, and a parking garage with assigned spaces, all supported by 24-hour security for complete peace of mind. Perfectly positioned just across the street from The White Flint Metro, premier shopping, acclaimed dining, and entertainment, this exceptional residence embodies the perfect blend of luxury, style, and convenience in one of North Bethesda’s most sought-after urban communities.
#MDMC2215032

NORTH BETHESDA

930 ROSE AVENUE 1604

2 Beds

2 Baths

1,231 Sq.Ft.

$795,000

MLS#: MDMC2215032
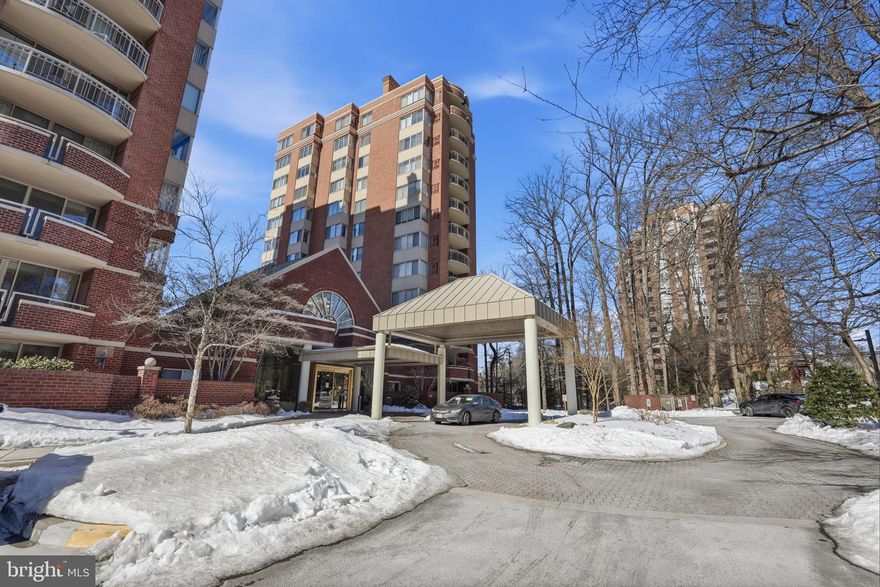
This sophisticated home was thoughtfully redesigned in 2022 with refined, high-end finishes throughout. Wide-plank flooring flows seamlessly across the residence, complemented by stunning natural Gold Calacatta and Carrara marble in the kitchen and baths. Every detail was elevated — from designer lighting installed throughout to custom shades and bespoke closet systems. All interior doors, hardware, hinges, and balcony doors were fully replaced, creating a cohesive and polished aesthetic. In 2025, two brand-new HVAC systems were installed, offering modern efficiency and year-round comfort. Ideally positioned on a sunny corner, the residence is filled with natural light and offers lovely views from the windows to the private balcony. Residents of The Fallswood enjoy an impressive array of amenities, including a swimming pool, tennis courts, elegant patio spaces, a library, concierge service, and a fully equipped fitness center,  all within a gated community. The home also includes a tandem parking space. Perfectly located just moments from Whole Foods, fine dining, Metro access, and everyday conveniences, this home blends luxury living with effortless accessibility.
#MDMC2215098

NORTH BETHESDA

5802 NICHOLSON LANE 2-706

2 Beds

2 Baths

1,290 Sq.Ft.

$615,000

MLS#: MDMC2215098
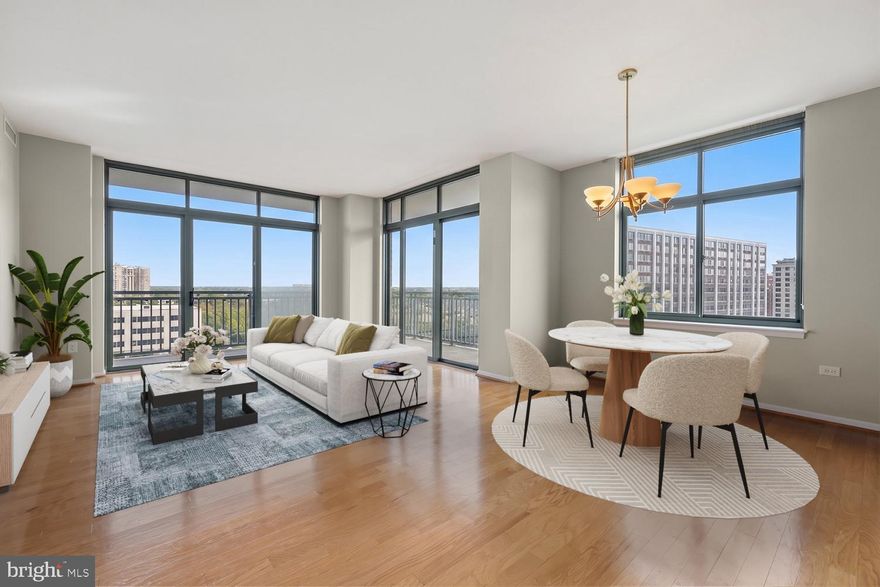
Newly Reduced Price! Welcome to luxury living at The Sterling in the heart of North Bethesda! Perfectly positioned directly across from Pike & Rose, this beautifully updated corner residence offers the ideal blend of sophistication, comfort, and unbeatable convenience.

This expansive 2-bedroom, 2-bath condo features over 1,500 square feet of light-filled living space with floor-to-ceiling windows and a desirable wraparound balcony showcasing sweeping skyline views and stunning sunsets. Freshly painted and thoughtfully refreshed, the home includes updated bathrooms, new bedroom carpeting, modern fixtures, and stylish finishes throughout.

The gourmet kitchen is designed for both everyday living and entertaining, featuring granite countertops, stainless steel appliances, abundant cabinetry, and an open layout flowing seamlessly into the spacious living and dining areas. The generous primary suite offers oversized built in walk in closets and a private spa-inspired bath, while the second bedroom provides flexibility for other family members, guests, a home office, or additional living space.

Residents of The Sterling enjoy premium amenities including 24-hour concierge service, a resort-style outdoor pool, fitness center, business center, clubhouse, grilling area, and secure garage parking. Pet-friendly and ideally located just steps from Metro, Whole Foods, award-winning dining, shopping, entertainment, and major commuter routes.

Experience elevated urban living in one of North Bethesda’s most sought-after luxury communities. Contact listing agent today for more details or to schedule your private tour!
#MDMC2218428

NORTH BETHESDA

11700 OLD GEORGETOWN ROAD 910

2 Beds

2 Baths

1,526 Sq.Ft.

$649,900

MLS#: MDMC2218428
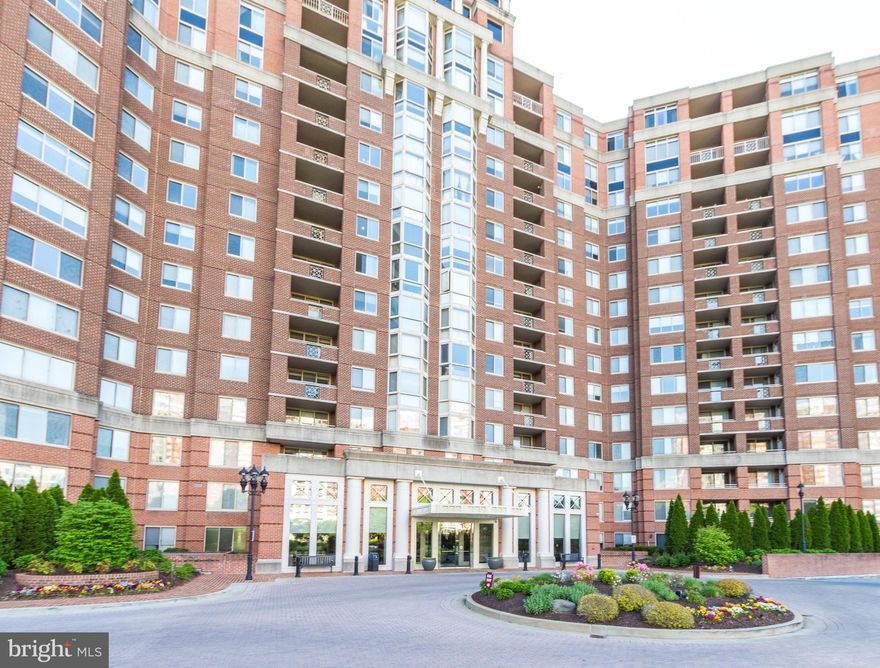
Lovingly and professionally maintained and updated over the years by long time owners.  Brand New Hardwood Flooring Thru-out. Entire Apartment Recently Painted. Popular End Unit 3 bedroom/3 bath floor plan. Great flow and tremendous sunlight! One room set up as office with functional custom built ins. Spectacular views from all rooms. Table Space Kitchen with Stone countertops. 2 coveted side by side parking spaces. The Wisconsin's amenities makes it like living at a resort. Indoor and outdoor pools! Tennis and Pickleball Court. Great fully equipped Fitness Center with weight room, cardio rooms, handball court. Fully equipped locker rooms with sauna's . Outdoor Pool was recently resurfaced. 
Location, second to none!. ..
 Red Line Metro access, one block away. Whole Foods- 1 and a half Blocks away.  Great and easy access to Virginia and Downtown D.C. The Wisconsin, one of the best managed buildings around. Strong Financials. A truly special, warm and welcoming place to call home.
#MDMC2229940

NORTH BETHESDA

5809 NICHOLSON LANE 1116

3 Beds

3 Baths

1,809 Sq.Ft.

$875,000

MLS#: MDMC2229940
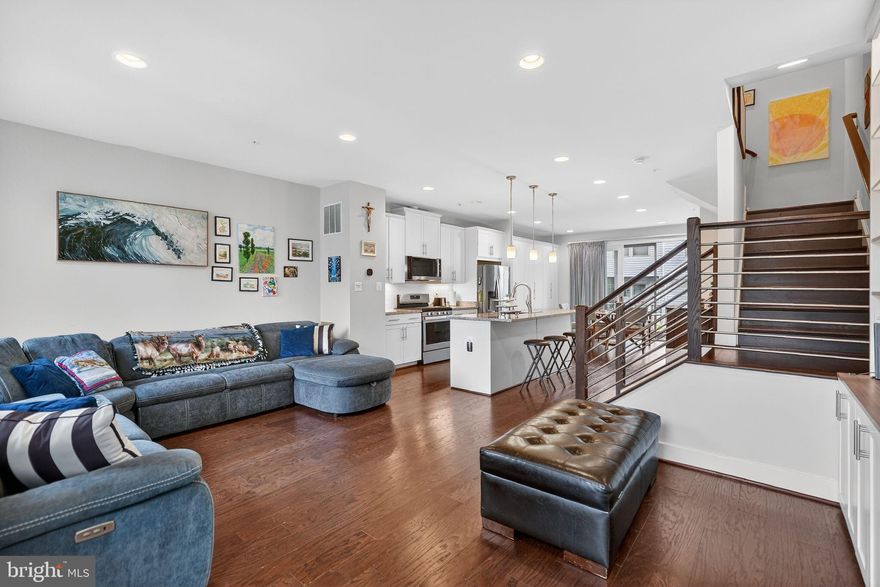
OPEN SUNDAY (5/31)  2:00 PM -  4:00 PM.

JUST REDUCED.  Four true bedrooms!  Luxurious and sophisticated, this 6 years young 3 story townhome offers a great location close to Metro, major transportation routes and many amenities. 

Gourmet chefs looking for the perfect kitchen will find it in the granite and stainless kitchen with its abundance of cabinet and counter space. Serve morning coffee at the center island while the dining area is perfect for more formal meals. Either way, the natural light, high ceilings with recessed lighting, and open concept offer ambiance and relaxation. A powder room is conveniently located on this level. 

The primary bedroom includes a large, customized walk-in closet with built-ins, as well as open shelving, and the sumptuous primary bathroom has a built-in bench in the shower and double sinks. The 2 additional bedrooms, one with a walk-in closet and the second with a double closet, a second full bathroom, and laundry complete this level. The fourth bedroom with an ensuite full bath is located on the entry level and also could be a multi-purpose room, family room or home office.Hardwood floors, neutral decor and six panel doors are some of the fine features, and a deck and 2 car garage with EV charger complete this picture perfect home.  A few steps away is the playground/tot lot.
#MDMC2230298

NORTH BETHESDA

5138 LONGSTONE WAY

4 Beds

3 Baths

2,072 Sq.Ft.

$774,990

MLS#: MDMC2230298
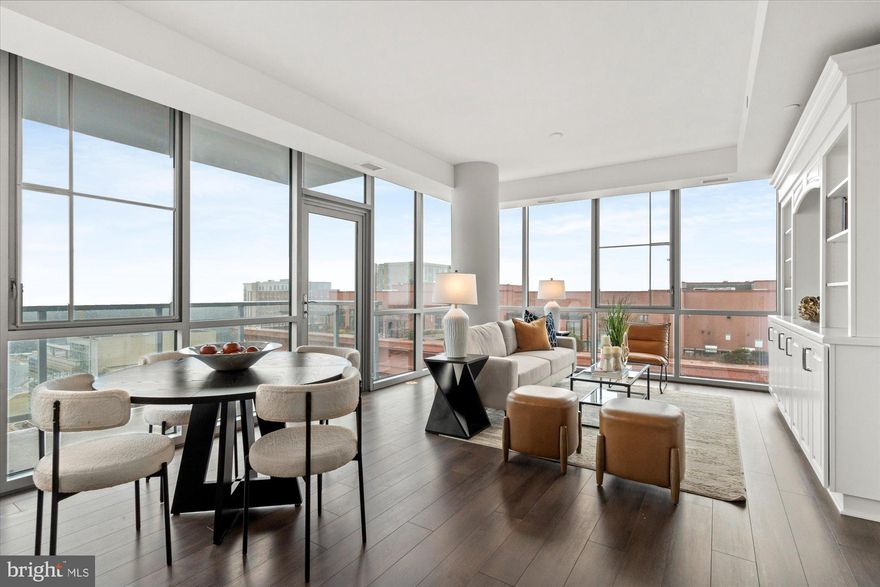
$699,000 — Luxury corner-unit condo in the heart of Pike & Rose offering premier walkable living in highly desirable North Bethesda. Exceptional opportunity for buyers seeking upscale, move-in-ready condo living with Metro access, modern amenities, and vibrant urban convenience.  This sun-filled 2-bedroom, 2-bath residence features floor-to-ceiling windows, open-concept living, and stunning skyline and sunset views. The designer Euro-style kitchen includes a quartz waterfall island, sleek cabinetry, stainless steel appliances, and seamless flow into the living and dining areas. A private balcony adds valuable indoor-outdoor living space.  Enjoy full-service, amenity-rich living with concierge service, fitness center, rooftop lounge, outdoor grilling terrace, garage parking, and additional storage in a pet-friendly building.  Located just steps from the Red Line Metro, Pike & Rose restaurants, boutique shopping, entertainment, and major commuter routes including I-270 and I-495.  Ideal for luxury condo buyers, professionals, downsizers, and investors seeking prime North Bethesda real estate, strong value, and low-maintenance living in one of Montgomery County’s most sought-after communities.  Vacant and move-in ready. Photos reflect staging furniture.
#MDMC2218106

NORTH BETHESDA

930 ROSE AVENUE 1704

2 Beds

2 Baths

1,231 Sq.Ft.

$699,000

MLS#: MDMC2218106
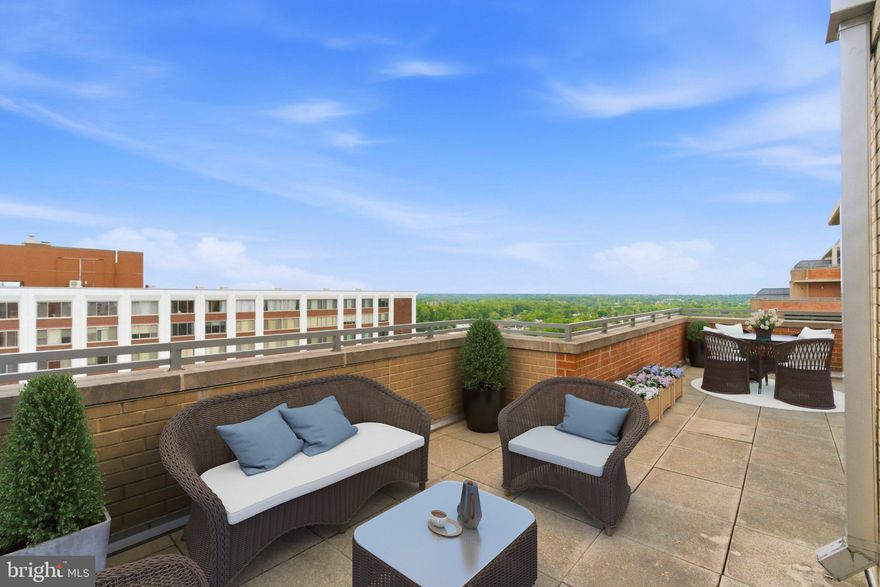
Nestled in the prestigious community of THE GALLERY, this corner unit 2-bedroom, 2-bathroom residence offers a luxurious lifestyle defined by elegance and comfort featuring high ceilings. Freshly painted with new floors.  Kitchen features granite counters, small table space, granite counters, oversized cabinets and a view into the living and dining rooms as well as the balcony. Also features side by side washer and dryer. The contemporary design features a master bedroom with large walk-in closet, separate dining and and living room including a cozy gas fireplace with glass doors, perfect for intimate gatherings. Step outside to discover beautifully landscaped grounds featuring extensive hardscapes, tranquil water fountain, terrace with numerous tables and chairs as well as a picnic table and gas grill BBQ ideal for entertaining. Enjoy the community's resort-style amenities, including an outdoor pool with lap lanes, 24 hour fitness center, and elegant lounge spaces that features a wet bar with kitchen, piano, billiards room, theater room, business center, meeting room, convenience store, assigned garage parking and 24 hour concierge. With a private balcony and wrap-around terrace large enough for patio furniture, plants or even a garden, this home invites you to savor serene moments while overlooking the meticulously maintained surroundings and is perfect for entertaining or relaxing. Experience the convenience of covered parking and a secure environment, all while being just steps away from vibrant community life Pike & Rose that features, numerous dining and entertainment options as well as a Farmer's Market on Saturdays.  Just 1 block away from Red Line Metro and minutes to downtown Bethesda, Rockville, Walter Reed, NIH and the DC line. Large end unit 2 bedroom 2 bath with HUGE wrap around balcony. ONLY 1 ASSIGNED GARAGE PARKING IS INCLUDED but there's a possibility a 2nd CAN BE PURCHASED AT AN ADDITIONAL COST AS WELL AS STORAGE FOR ADDITIONAL COST.
#MDMC2230562

NORTH BETHESDA

11710 OLD GEORGETOWN ROAD 1526

2 Beds

2 Baths

1,788 Sq.Ft.

$650,000

MLS#: MDMC2230562

 - property

Send a message

Message successfully sent.

Your message

What is 3 + 4 ?

Reason for contacting?

I agree to receive email communication and understand I can unsubscribe at any time.

I agree to be contacted by Charis Realty Group via call, email, and text for real estate services. To opt out, you can reply 'stop' at any time or reply 'help' for assistance. You can also click the unsubscribe link in the emails. Message and data rates may apply. Message frequency may vary. Privacy Policy

Sign Out

Virtual Assistant

Would you like to take the next step with this property? We can help you schedule a showing or virtual tour, or send you more details.

Yes, I would like more information.

Thank You for Your Reply, One of Our Agents will contact you as soon as possible

No, maybe later.

Thank you, you can always contact me via email, phone number or through the contact form.

Realhub AI

Lucy - Your AI-Powered Realtor

Update Your Temporary Password

Personalize your search

Enter your email and we'll notify you immediately when new listings match what you're looking for.

or enter email address

Already have an account ? Login here

Continue your home search

I agree to receive communications and understand I can unsubscribe at any time.

I agree to be contacted by Charis Realty Group via call, email, and text for real estate services. To opt out, you can reply 'stop' at any time or reply 'help' for assistance. You can also click the unsubscribe link in the emails. Message and data rates may apply. Message frequency may vary. Privacy Policy

Already have an account ? Login here

We use cookies

We use cookies primarily for analytics to enhance your experience. By accepting, you agree to our use of these cookies. You can manage your preferences or learn more about our cookies policy.