


Property
Beds
4
Full Baths
3
1/2 Baths
1
Year Built
1983
Sq.Footage
1,940
FRIDAY, 11/6, 4:30-6:30PM--SIPS & SNACKS AFTERNOON PROPERTY PREVIEW-OPEN HOUSE ALSO OPEN SUNDAY, 11/8, 1:30-3:30PM ********************************************************************************************** Nestled on a peaceful cul-de-sac in the heart of Rockville, this beautifully updated, move-in ready, end-unit townhome features a bright, open-concept living and dining area with beautiful wood flooring, and complimented by a convenient main-level powder room, offers a perfect blend of suburban tranquility and urban accessibility. The heart of the home is the updated, gourmet, eat-in kitchen, boasting granite countertops, abundant cabinetry, pantry, stainless steel appliances, tile backspalsh, under-counter lighting, and a sit-up island, and glass slider walkout to a private deck, and well-manicured, fully fenced yard backing to trees. Upstairs find continued wood flooring throughout, with three spacious bedrooms, including a large primary suite with its own private ensuite bathroom and a separate hall bath. The finished basement adds significant living space with a fourth bedroom, a third full bath with laundry area, a versatile family/recreation room, and two dedicated storage rooms. Perfectly situated for an effortless lifestyle, this home is less than a mile from the Rockville Metro and minutes from I-270 and Rockville Pike (Rt 355), placing you moments away from the vibrant shops and dining at Pike & Rose, Rockville Town Square, and the new Wegmans and Trader Joe's. ***UPGRADES INCLUDE: Brand New Architectural Shingle Roof, New HVAC 2025, Hot Water Heater 2019, Sump Pump in basement storage room at bottom of the stairs, and Full House Water Filtration System in basement storage under the stairs (door to the left of the furnace and hot water heater)*** Hurry, you could be in your new home in time for the Holidays!!
Open Houses
Open house times are shown in the property’s local time.
Features & Amenities
Interior
-
Other Interior Features
Eat-in Kitchen, Kitchen Island
-
Total Bedrooms
4
-
Bathrooms
3
-
1/2 Bathrooms
1
-
Above Grade Finished Area
1280.0
-
Basement YN
YES
-
Cooling YN
YES
-
Cooling
Other, Electric
-
Fireplace YN
NO
-
Heating YN
YES
-
Heating
Natural Gas, Forced Air
-
Pet friendly
Yes
Exterior
-
Garage
No
-
Construction Materials
Brick Veneer, Frame
-
Parking
Assigned, Unassigned, Parking Lot
-
Patio and Porch Features
Deck
-
Pool
No
-
Waterfront YN
NO
Area & Lot
-
Lot Features
Back Yard
-
Lot Size(acres)
0.06
-
Lot Size(square feet)
2,825
-
Property Type
Residential
-
Property Sub Type
Townhouse
-
Architectural Style
Colonial
Price
-
Sales Price
$589,000
-
Tax Amount
$6,294
-
Sq. Footage
1,940
-
Price/SqFt
$303
HOA
-
Association
YES
-
Association Fee
$70
-
Association Fee Frequency
Monthly
-
Association Fee Includes
N/A
-
Total Monthly Fees
true
School District
-
Elementary School
BAYARD RUSTIN
-
Middle School
JULIUS WEST
-
High School
RICHARD MONTGOMERY
Property Features
-
New Construction
NO
-
Foundation Details
Slab
-
Senior Community YN
NO
-
Sewer
Public Sewer
-
Tax Lot
32
-
Water Source
Public
Schedule a Showing
Showing scheduled successfully.
Mortgage calculator
Estimate your monthly mortgage payment, including the principal and interest, property taxes, and HOA. Adjust the values to generate a more accurate rate.
Your payment
Principal and Interest:
$
Property taxes:
$
HOA fees:
$
Total loan payment:
$
Total interest amount:
$
Location
County
MONTGOMERY
Elementary School
BAYARD RUSTIN
Middle School
JULIUS WEST
High School
RICHARD MONTGOMERY
Listing Courtesy of Claudia E MacDonald, Coldwell Banker Realty
RealHub Information is provided exclusively for consumers' personal, non-commercial use, and it may not be used for any purpose other than to identify prospective properties consumers may be interested in purchasing. All information deemed reliable but not guaranteed and should be independently verified. All properties are subject to prior sale, change or withdrawal. RealHub website owner shall not be responsible for any typographical errors, misinformation, misprints and shall be held totally harmless.

Salesperson, Realtor
Angela Morales
Call Angela today to schedule a private showing.

* Listings on this website come from the FMLS IDX Compilation and may be held by brokerage firms other than the owner of this website. The listing brokerage is identified in any listing details. Information is deemed reliable but is not guaranteed. If you believe any FMLS listing contains material that infringes your copyrighted work please review our DMCA policy and learn how to submit a takedown request.© 2024 FMLS.
Related Properties

ROCKVILLE
1207 HIGHWOOD ROAD
3 Beds
1 Baths
1,768 Sq.Ft.
$525,000
MLS#: MDMC2260726
ROCKVILLE
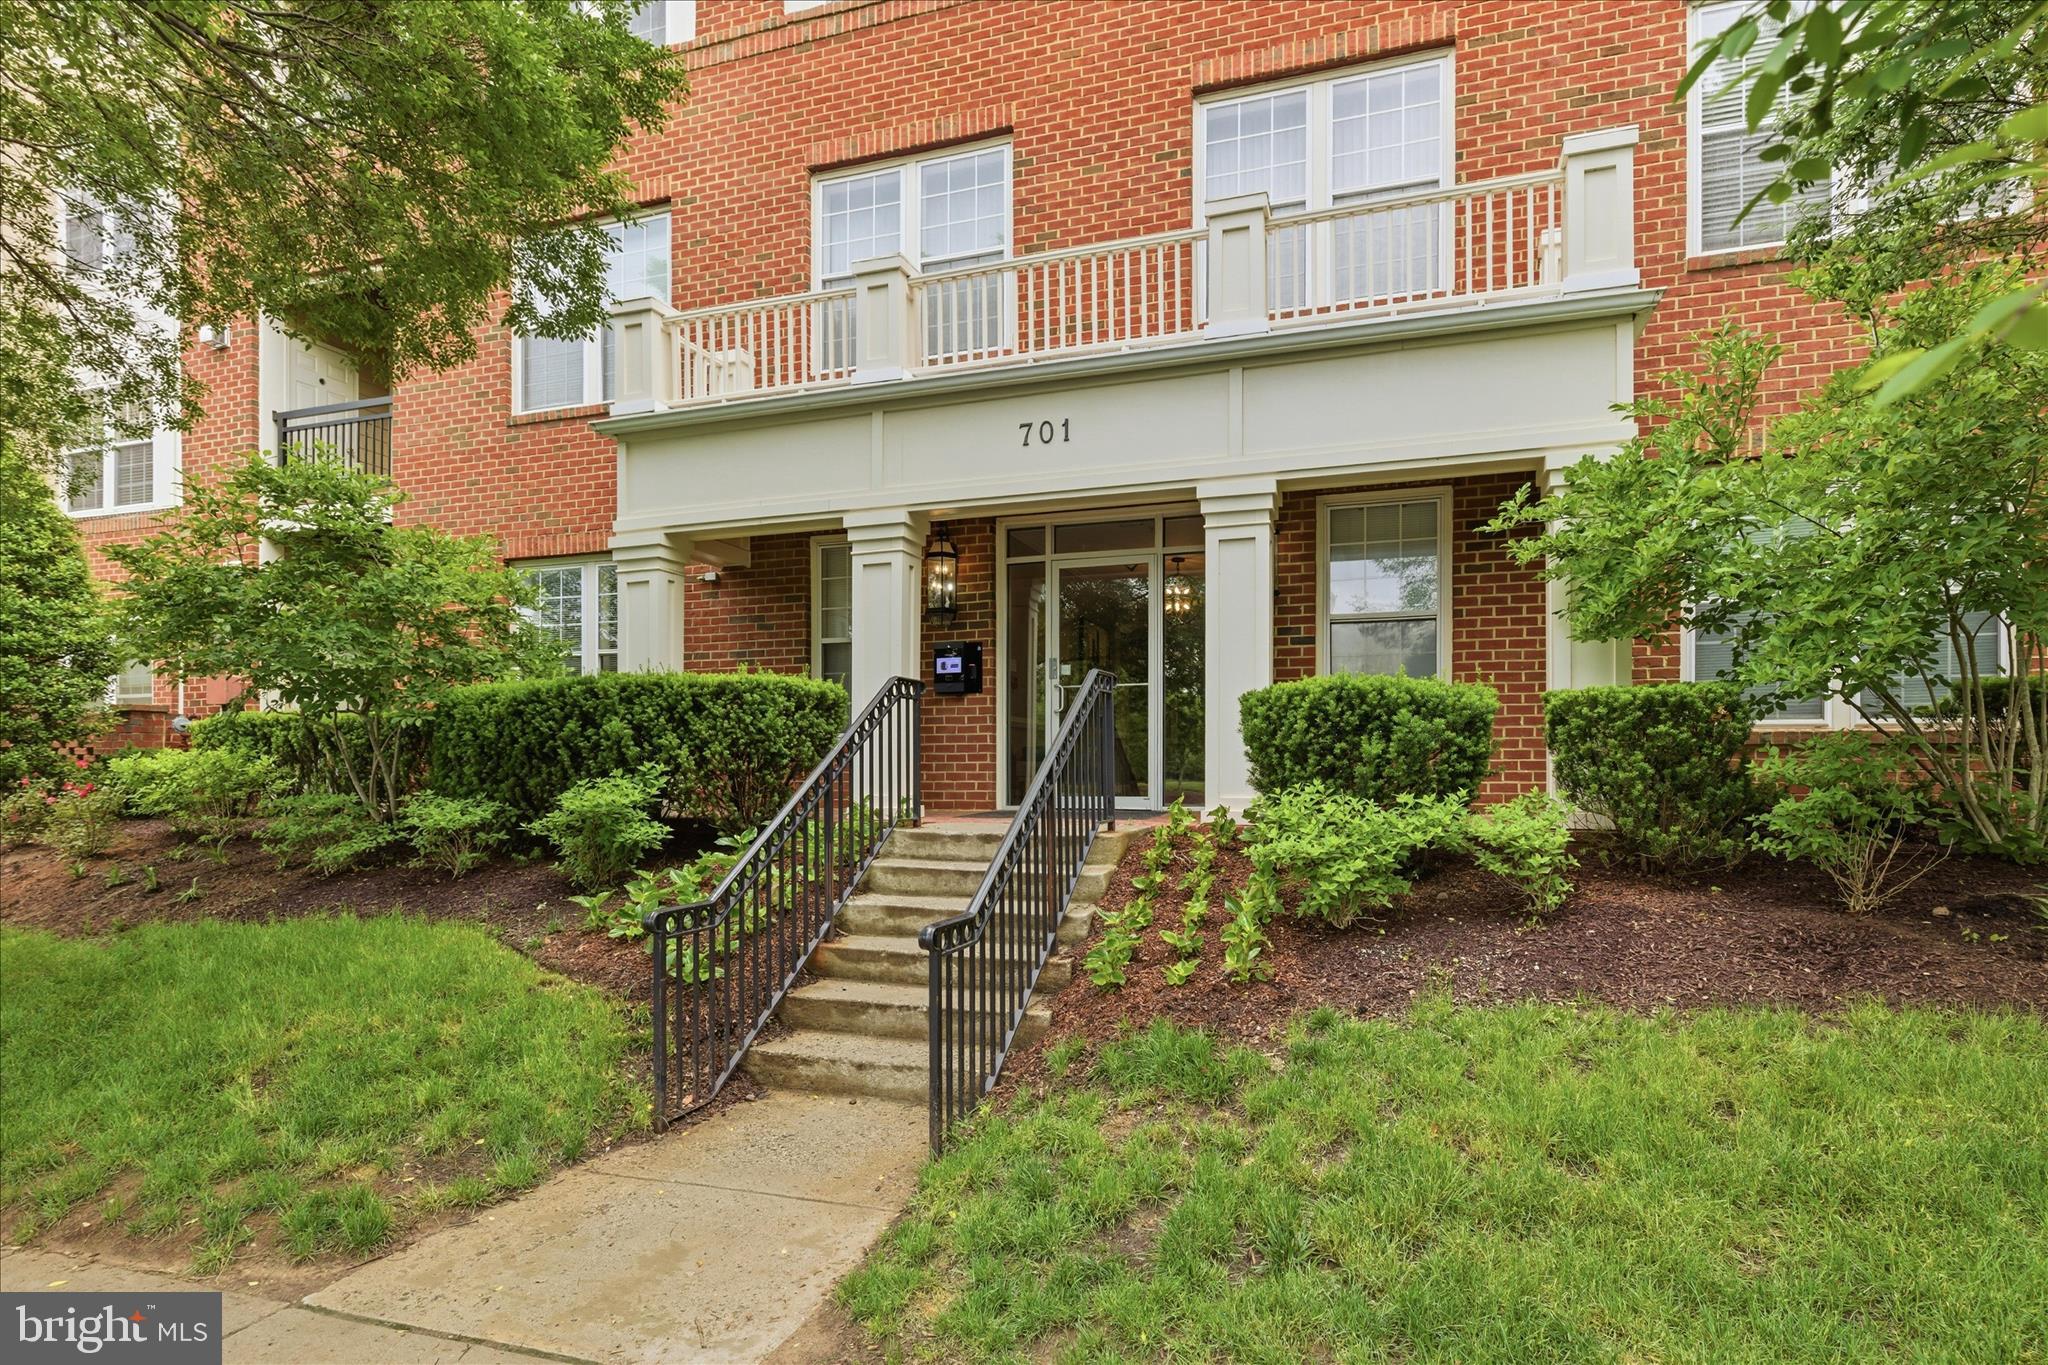
701 FALLSGROVE DRIVE 102
2 Beds
2 Baths
1,653 Sq.Ft.
$550,000
MLS#: MDMC2233794

ROCKVILLE
11430 STRAND DRIVE 111
2 Beds
2 Baths
1,672 Sq.Ft.
$699,000
MLS#: MDMC2249788

ROCKVILLE
720 GORMLEY DRIVE
3 Beds
3 Baths
2,272 Sq.Ft.
$569,900
MLS#: MDMC2259868

ROCKVILLE
518 MEADOW HALL
3 Beds
2 Baths
1,368 Sq.Ft.
$495,000
MLS#: MDMC2262138

ROCKVILLE
5750 BOU AVENUE 812
2 Beds
2 Baths
1,421 Sq.Ft.
$524,000
MLS#: MDMC2250812

ROCKVILLE
700 CARTER ROAD
4 Beds
2 Baths
2,832 Sq.Ft.
$680,000
MLS#: MDMC2257376

ROCKVILLE
10716 KINGS RIDING WAY 102-20
2 Beds
2 Baths
1,376 Sq.Ft.
$474,900
MLS#: MDMC2254144

ROCKVILLE
5809 NICHOLSON LANE 307
2 Beds
2 Baths
1,347 Sq.Ft.
$575,000
MLS#: MDMC2256690

ROCKVILLE
6 KIRKFIELD COURT
2 Beds
2 Baths
1,100 Sq.Ft.
$539,500
MLS#: MDMC2260806
