
Property
Beds
5
Full Baths
3
1/2 Baths
1
Year Built
2023
Sq.Footage
2,534
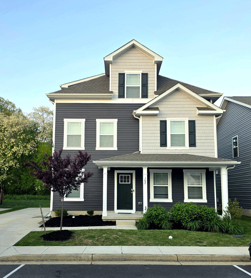
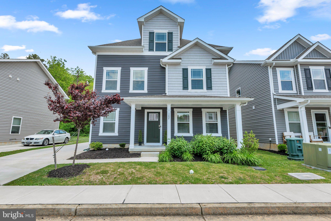
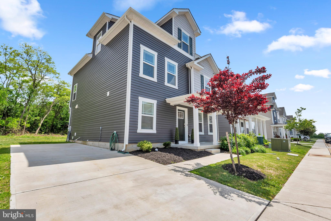
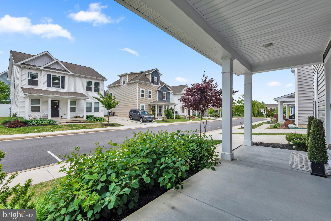
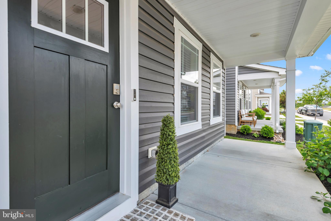
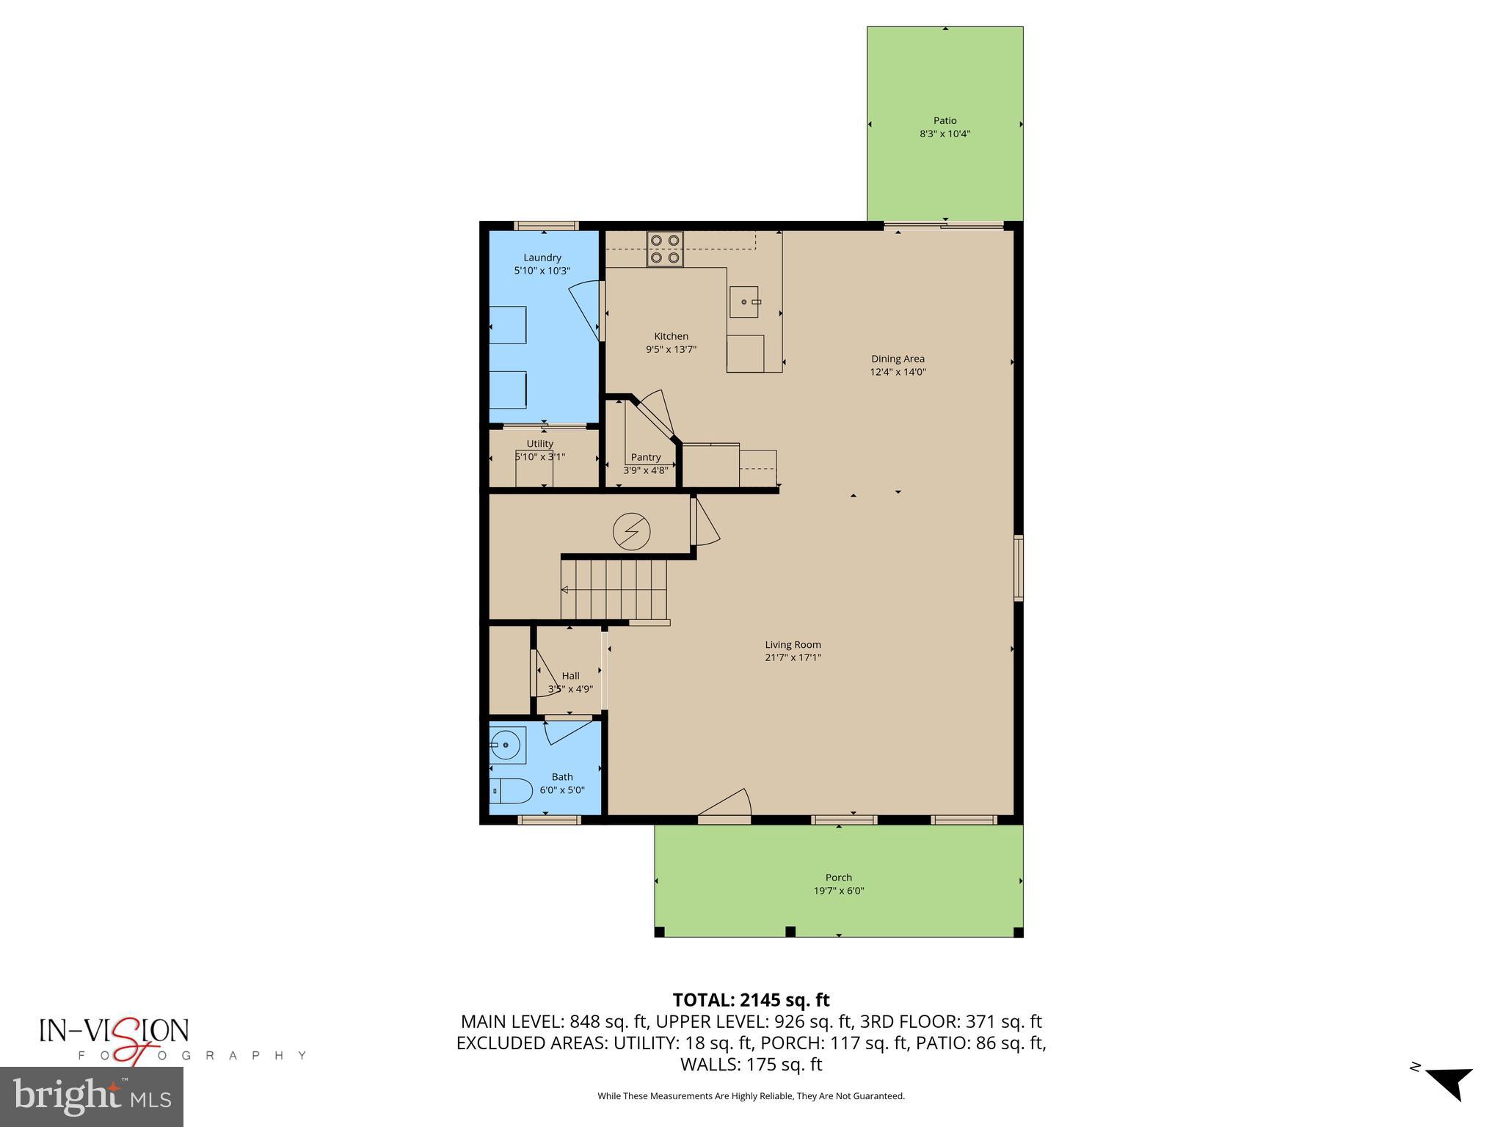
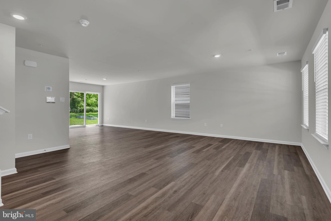
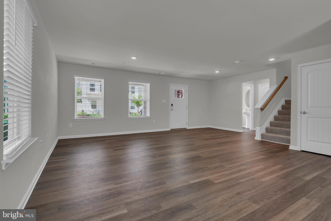
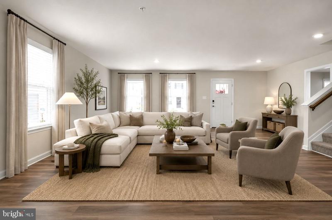
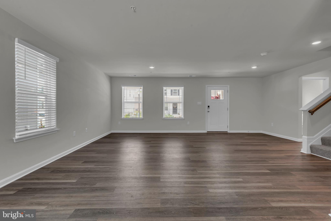
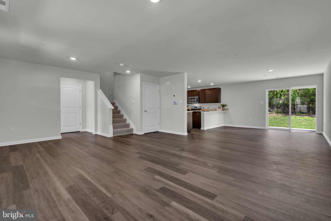
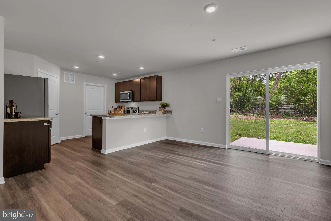
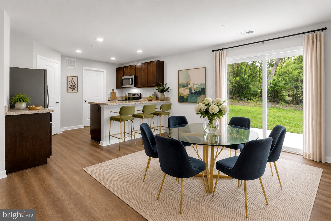
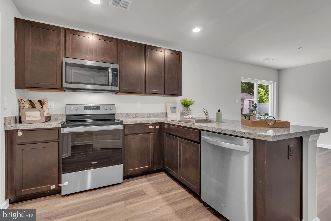
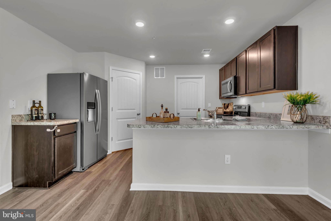
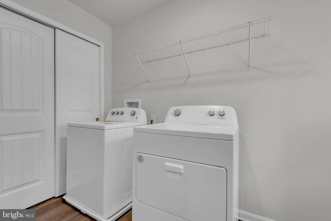
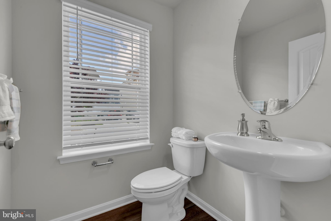
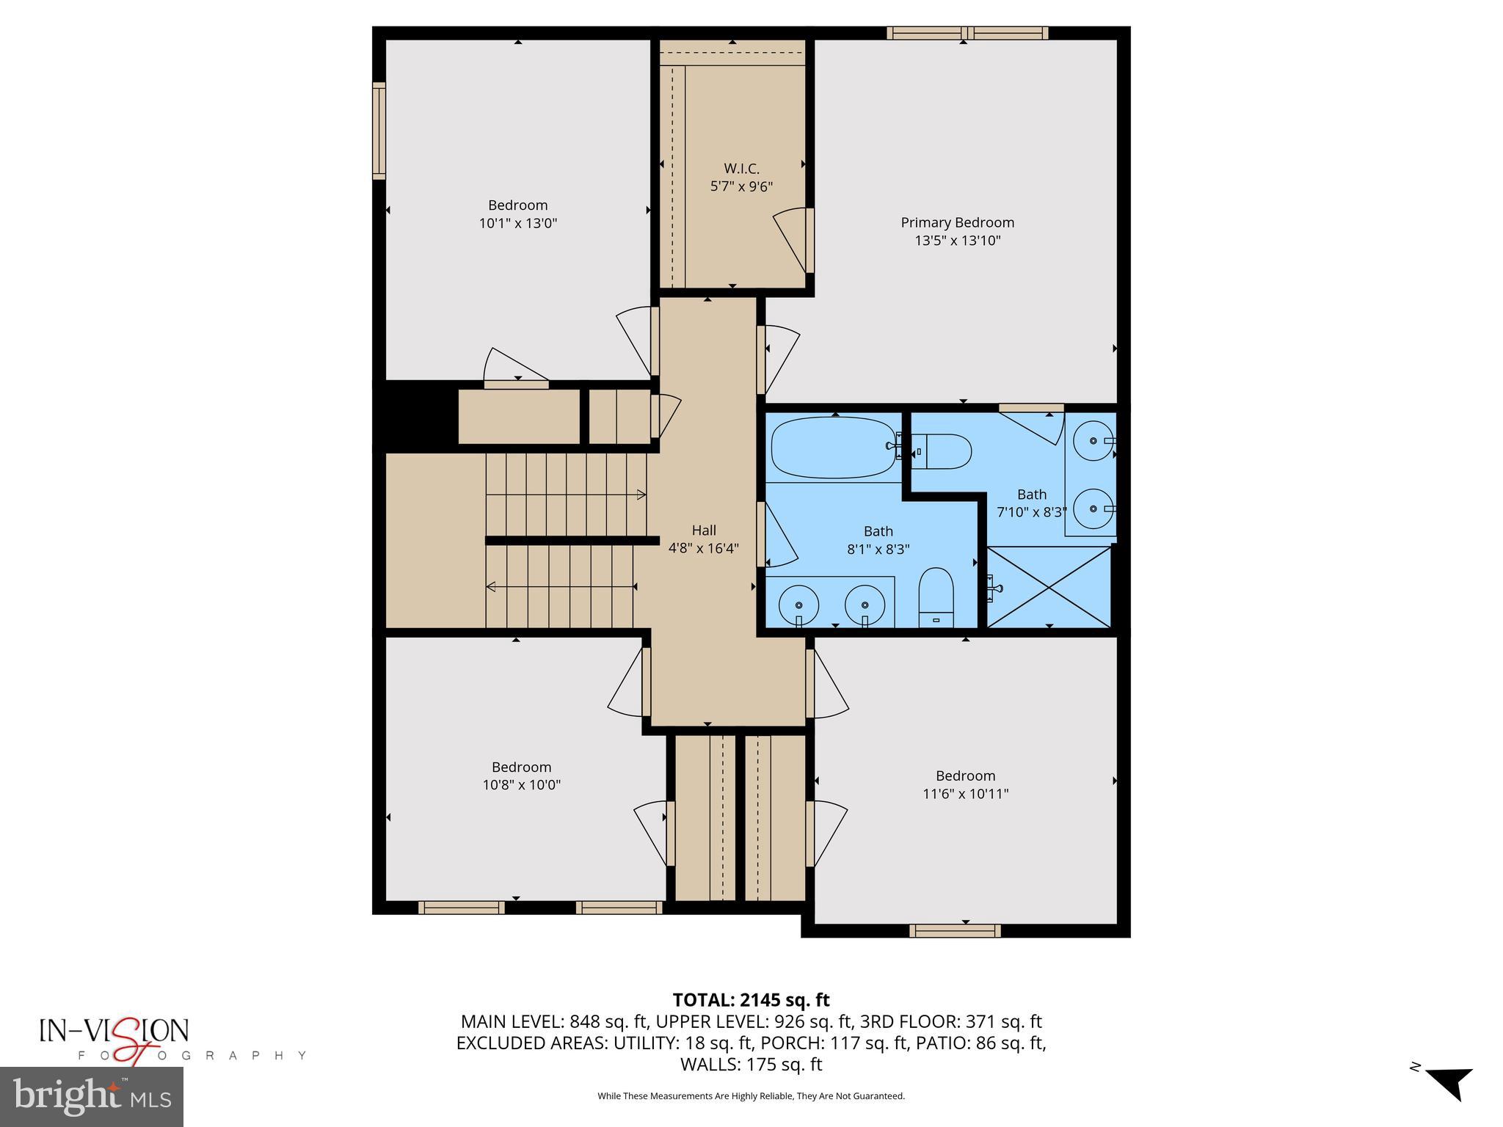
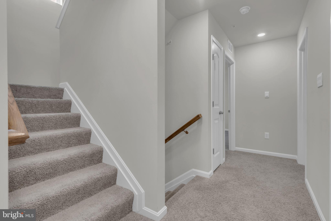
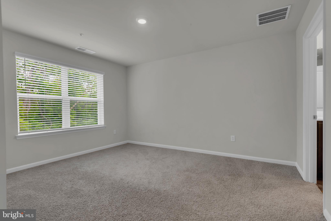
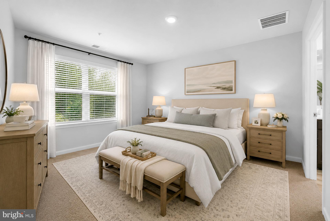
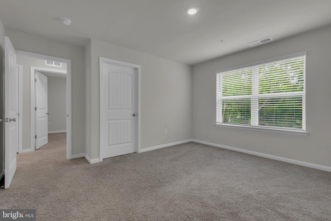
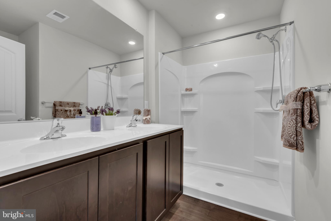
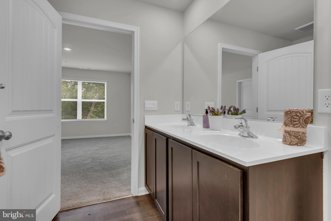
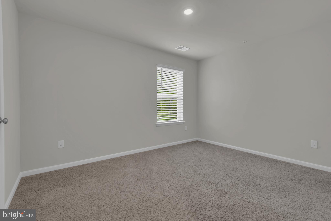
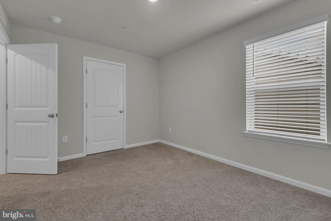
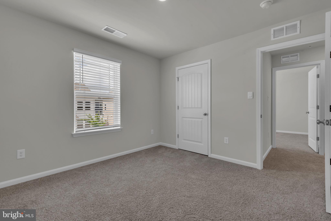
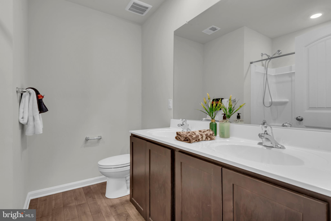
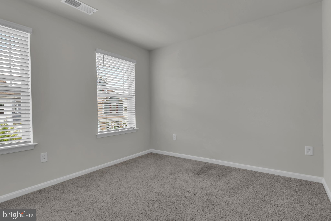
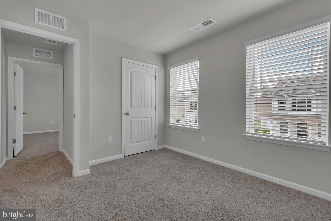
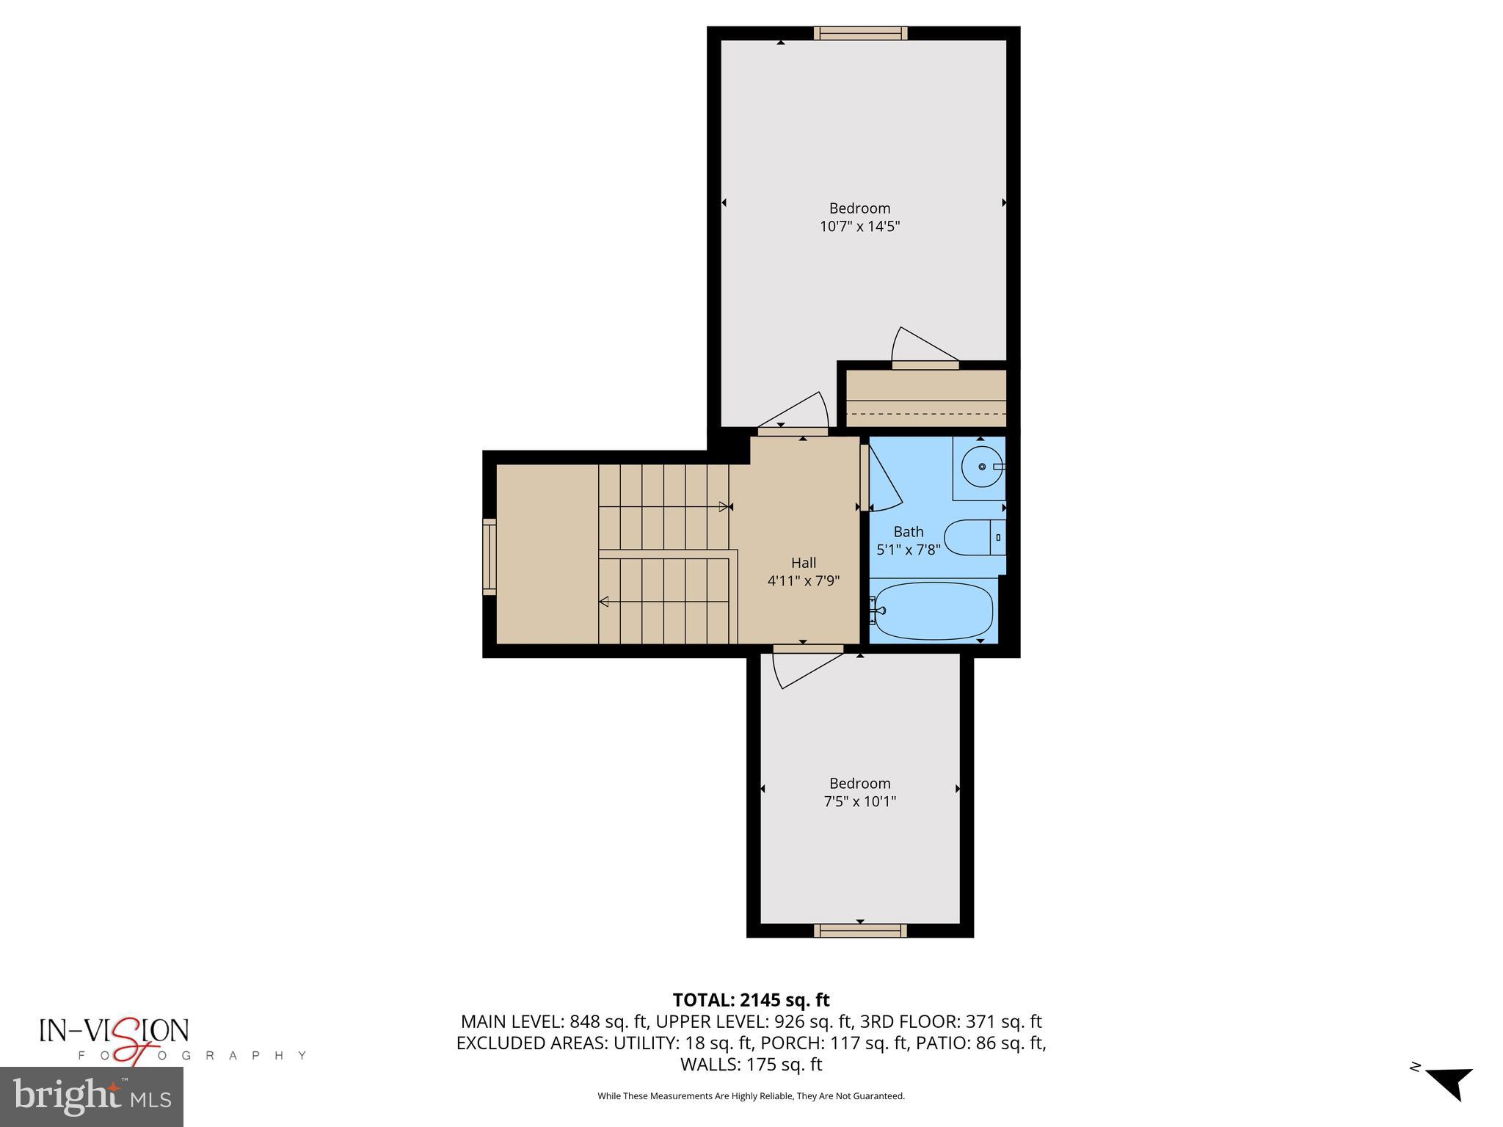
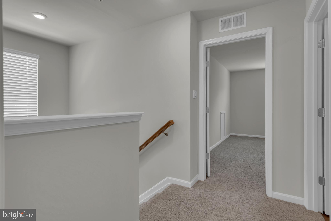
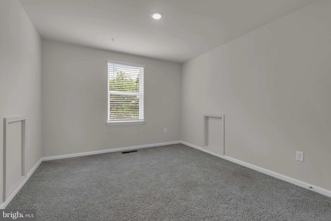
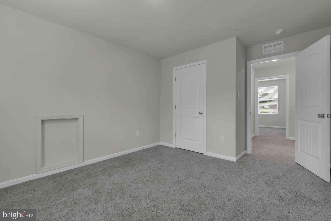
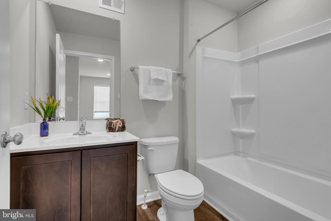
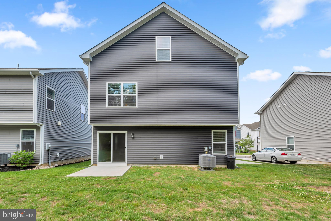
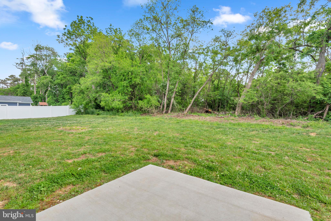
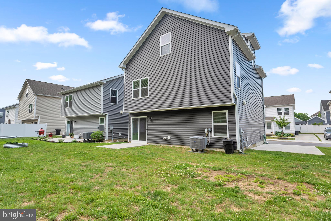
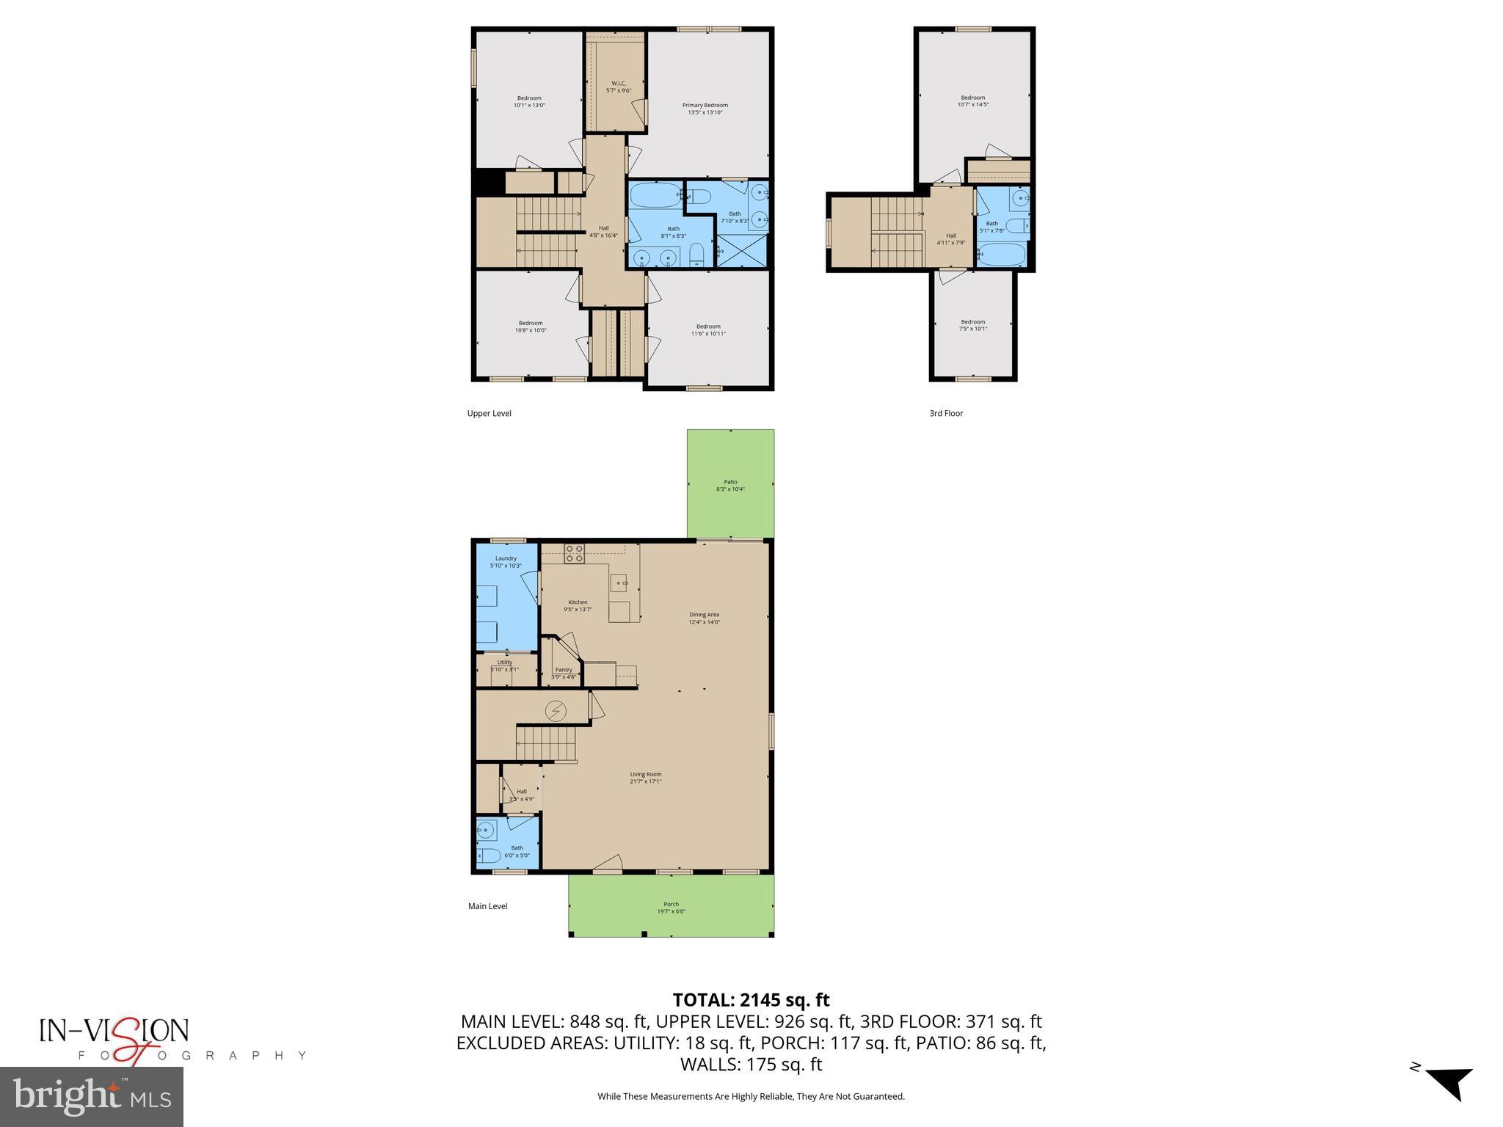
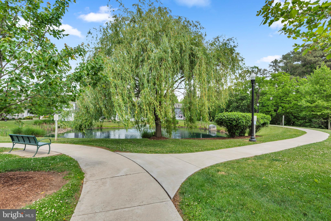
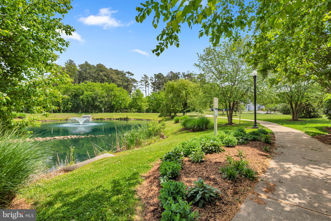
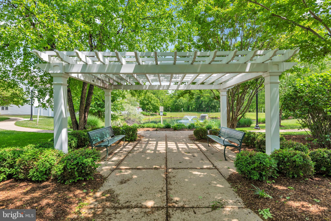
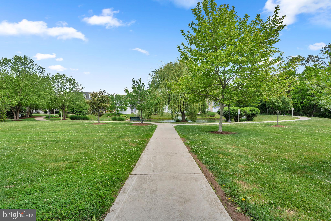
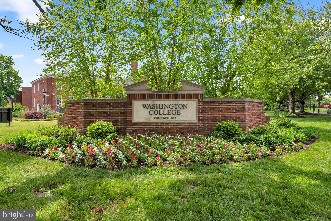
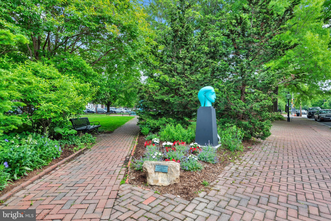
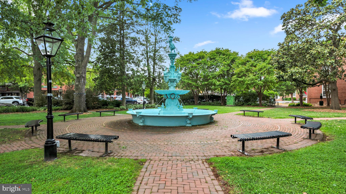
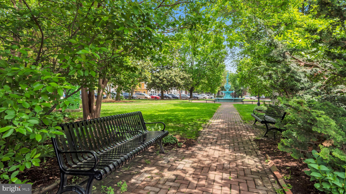
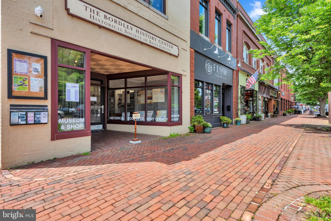
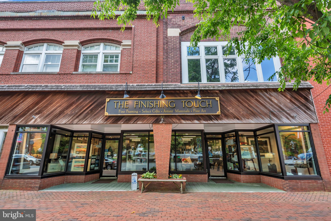
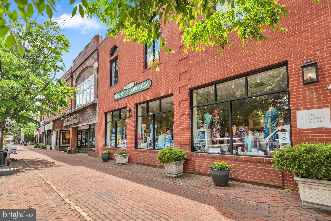
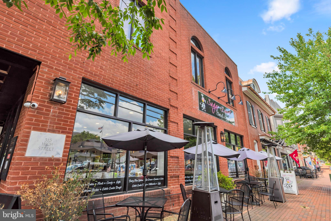
NEW PRICE – One of Chestertown's Best Values! Over 2,500 square feet of 2023 construction priced comparably to many older Chestertown homes with just 1,200–1,800 square feet. If you're looking for maximum living space, modern design, and exceptional value, this home deserves a closer look. This move-in ready, three-story home offers 5 bedrooms, 3.5 baths, and 2,535 square feet of thoughtfully designed living space. The inviting front porch welcomes you into an open-concept main level featuring a spacious family room, dining area, and a bright kitchen designed for everyday living and entertaining. Highlights include stainless steel appliances, a generous peninsula, large corner pantry, first-floor laundry, and convenient powder room. The private owner's suite features a spacious walk-in closet and en-suite bath with double vanity and walk-in shower. Three additional bedrooms share a full bath with double vanity, while the finished third level provides a fifth bedroom, full bath, and flexible bonus space perfect for a home office, media room, playroom, fitness area, or guest suite. Ample closet space throughout provides exceptional storage. Unlike many homes in the community, this property backs to mature trees rather than neighboring homes, offering a more private backyard setting. Additional features include a modern Smart Home Package for convenience, efficiency, and peace of mind. Seller is offering a buyer credit toward allowable closing costs, helping conserve cash after settlement for future backyard enhancements such as a patio, fencing, or shed. Enjoy the beautifully landscaped community pond with fountain and the convenience of being just minutes from historic downtown Chestertown, Washington College, waterfront parks, restaurants, shopping, and year-round community events. The Village of Chestertown is now a completed community with no future construction—offering the opportunity to enjoy an established neighborhood from day one. Compare the square footage, age, and features, then come see why this home represents one of the best values currently available in the Chestertown market.
Features & Amenities
Interior
-
Other Interior Features
Eat-in Kitchen, Pantry, Recessed Lighting, Walk-In Closet(s), Open Floorplan
-
Total Bedrooms
5
-
Bathrooms
3
-
1/2 Bathrooms
1
-
Above Grade Finished Area
2534.0
-
Basement YN
NO
-
Cooling YN
YES
-
Cooling
Central Air, Electric
-
Fireplace YN
NO
-
Heating YN
YES
-
Heating
Electric, Forced Air
-
Main Level Bedrooms
5
-
Pet friendly
Cats OK, Dogs OK, Yes
Exterior
-
Garage
No
-
Construction Materials
Batts Insulation, Blown-In Insulation, Concrete, Vinyl Siding
-
Parking
Concrete, On Street, Driveway
-
Patio and Porch Features
Porch
-
Pool
No
-
Waterfront YN
NO
Area & Lot
-
Lot Features
Front Yard, Few Trees
-
Lot Size(acres)
0.11
-
Lot Size(square feet)
4,969
-
Property Type
Residential
-
Property Sub Type
Single Family Residence
-
Architectural Style
Contemporary
Price
-
Sales Price
$375,000
-
Tax Amount
$5,390
-
Financing Options
Cash, Conventional, FHA, VA
-
Sq. Footage
2,534
-
Price/SqFt
$147
HOA
-
Association
YES
-
Association Fee
$210
-
Association Fee Frequency
Quarterly
-
Association Fee Includes
N/A
Property Resources
-
Horse Property
NO
School District
-
Elementary School
H. H. GARNETT
-
Middle School
KENT COUNTY
-
High School
KENT COUNTY
Property Features
-
New Construction
NO
-
Foundation Details
Slab
-
Senior Community YN
NO
-
Sewer
Public Sewer
-
Tax Lot
38
-
Water Source
Public
Schedule a Showing
Showing scheduled successfully.
Mortgage calculator
Estimate your monthly mortgage payment, including the principal and interest, property taxes, and HOA. Adjust the values to generate a more accurate rate.
Your payment
Principal and Interest:
$
Property taxes:
$
HOA fees:
$
Total loan payment:
$
Total interest amount:
$
Location
County
KENT
Elementary School
H. H. GARNETT
Middle School
KENT COUNTY
High School
KENT COUNTY
Listing Courtesy of Cynthia F Gardner , CENTURY 21 New Millennium
RealHub Information is provided exclusively for consumers' personal, non-commercial use, and it may not be used for any purpose other than to identify prospective properties consumers may be interested in purchasing. All information deemed reliable but not guaranteed and should be independently verified. All properties are subject to prior sale, change or withdrawal. RealHub website owner shall not be responsible for any typographical errors, misinformation, misprints and shall be held totally harmless.

AGENT
Angela Morales
Call Angela today to schedule a private showing.

* Listings on this website come from the FMLS IDX Compilation and may be held by brokerage firms other than the owner of this website. The listing brokerage is identified in any listing details. Information is deemed reliable but is not guaranteed. If you believe any FMLS listing contains material that infringes your copyrighted work please click here to review our DMCA policy and learn how to submit a takedown request.© 2024 FMLS.
Related Properties
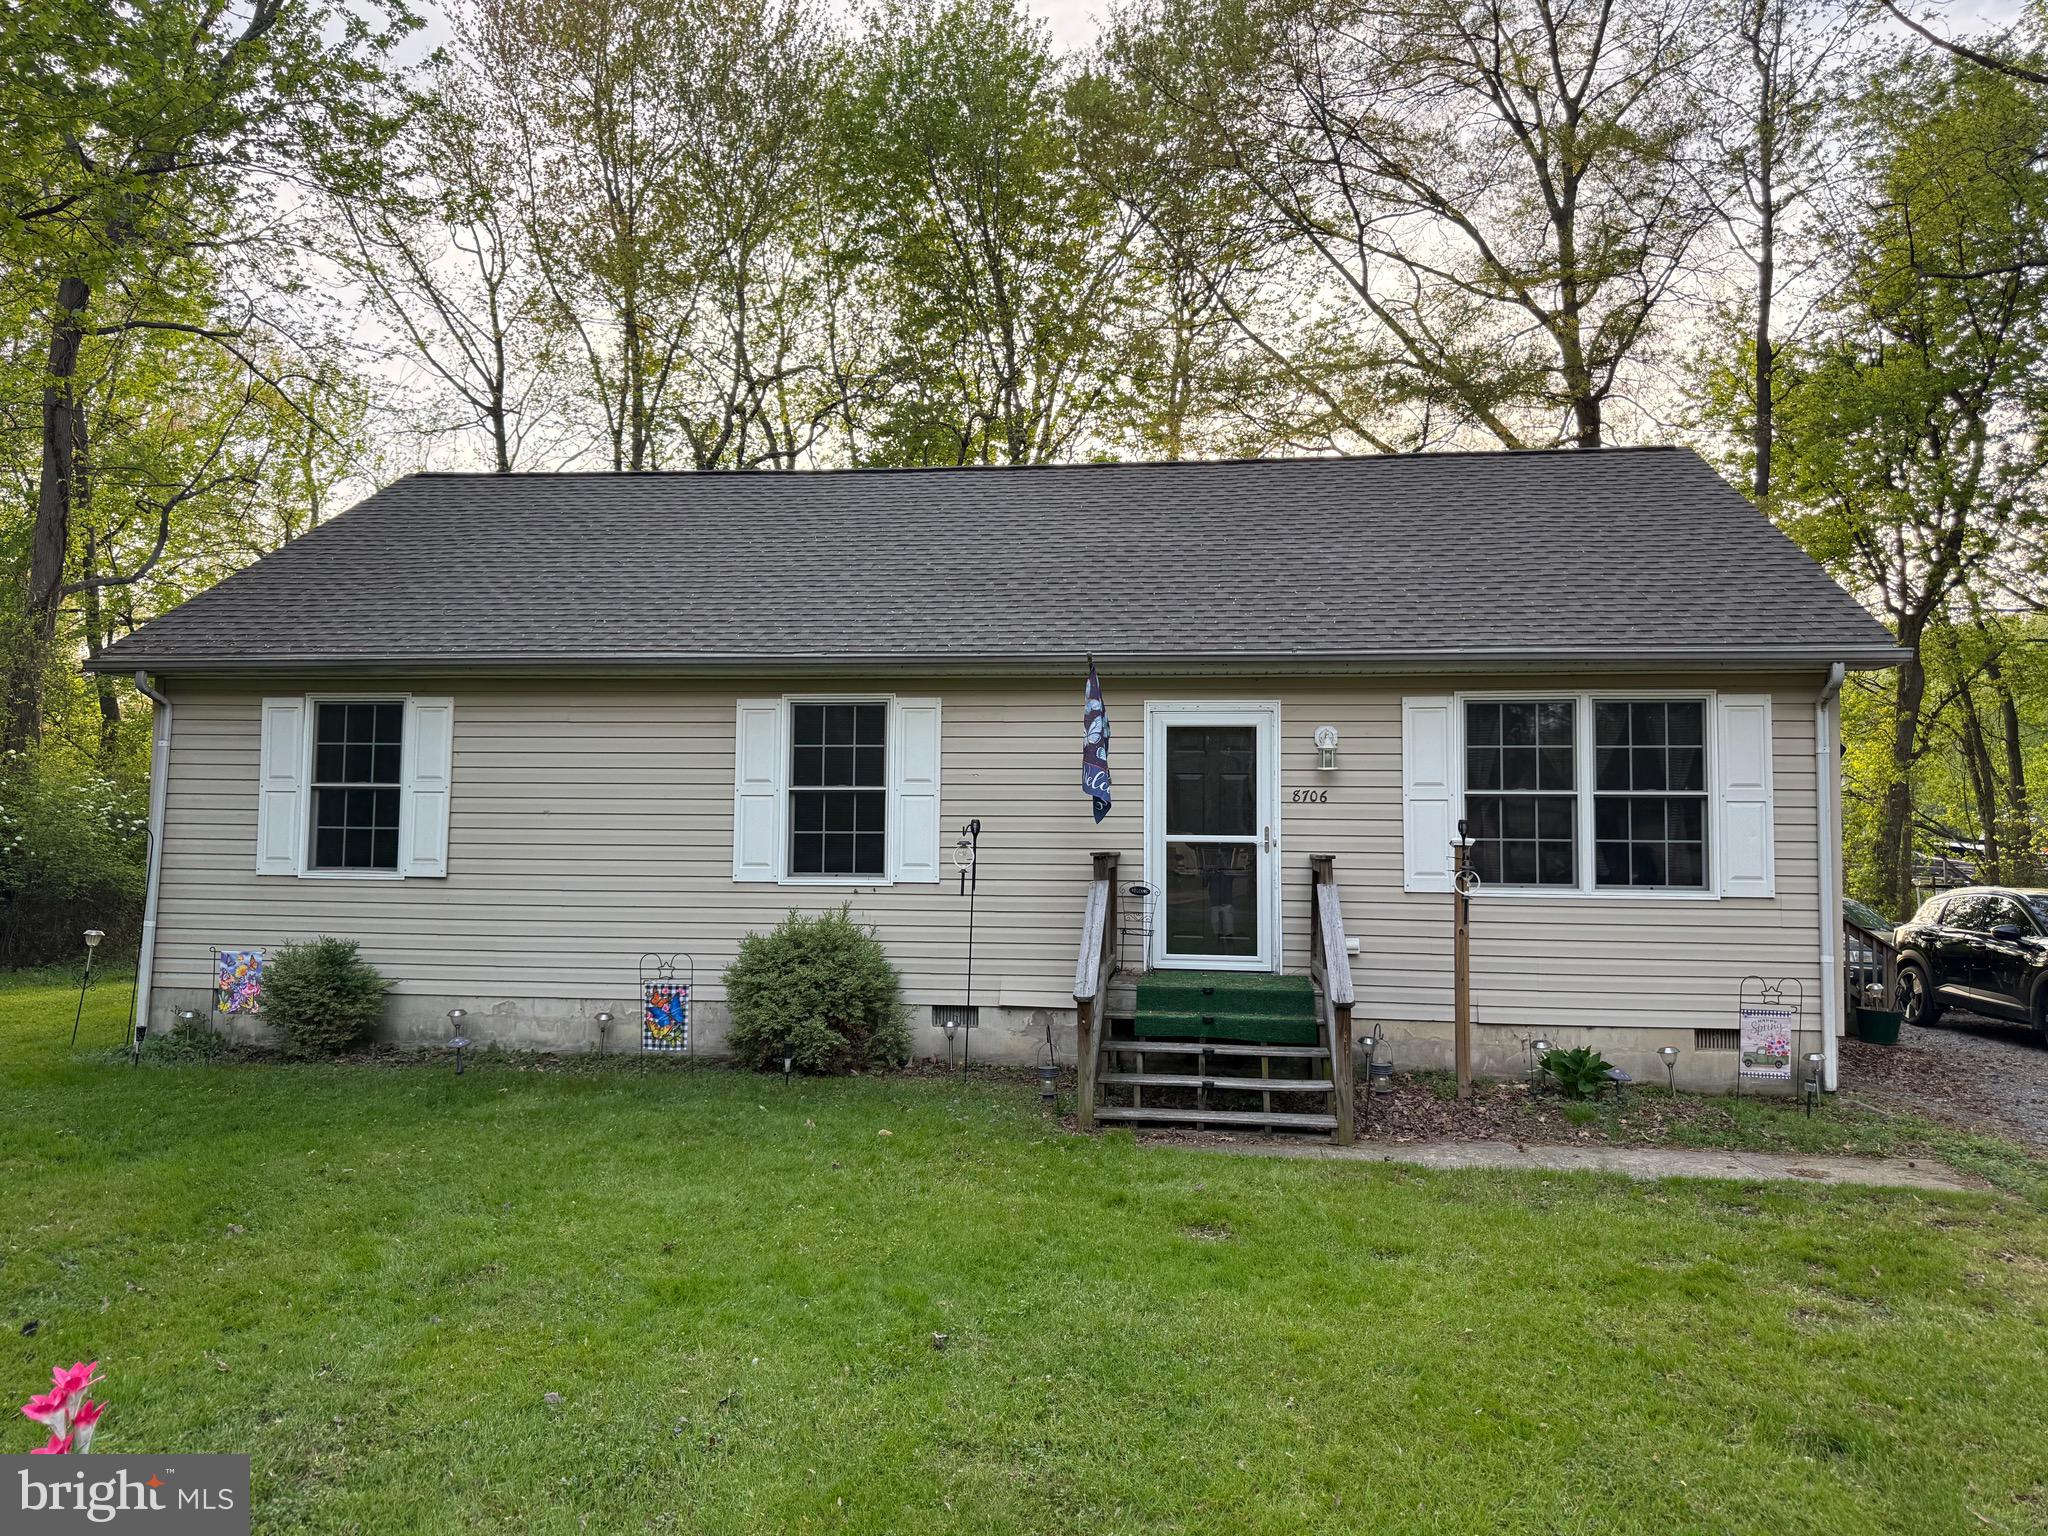
CHESTERTOWN
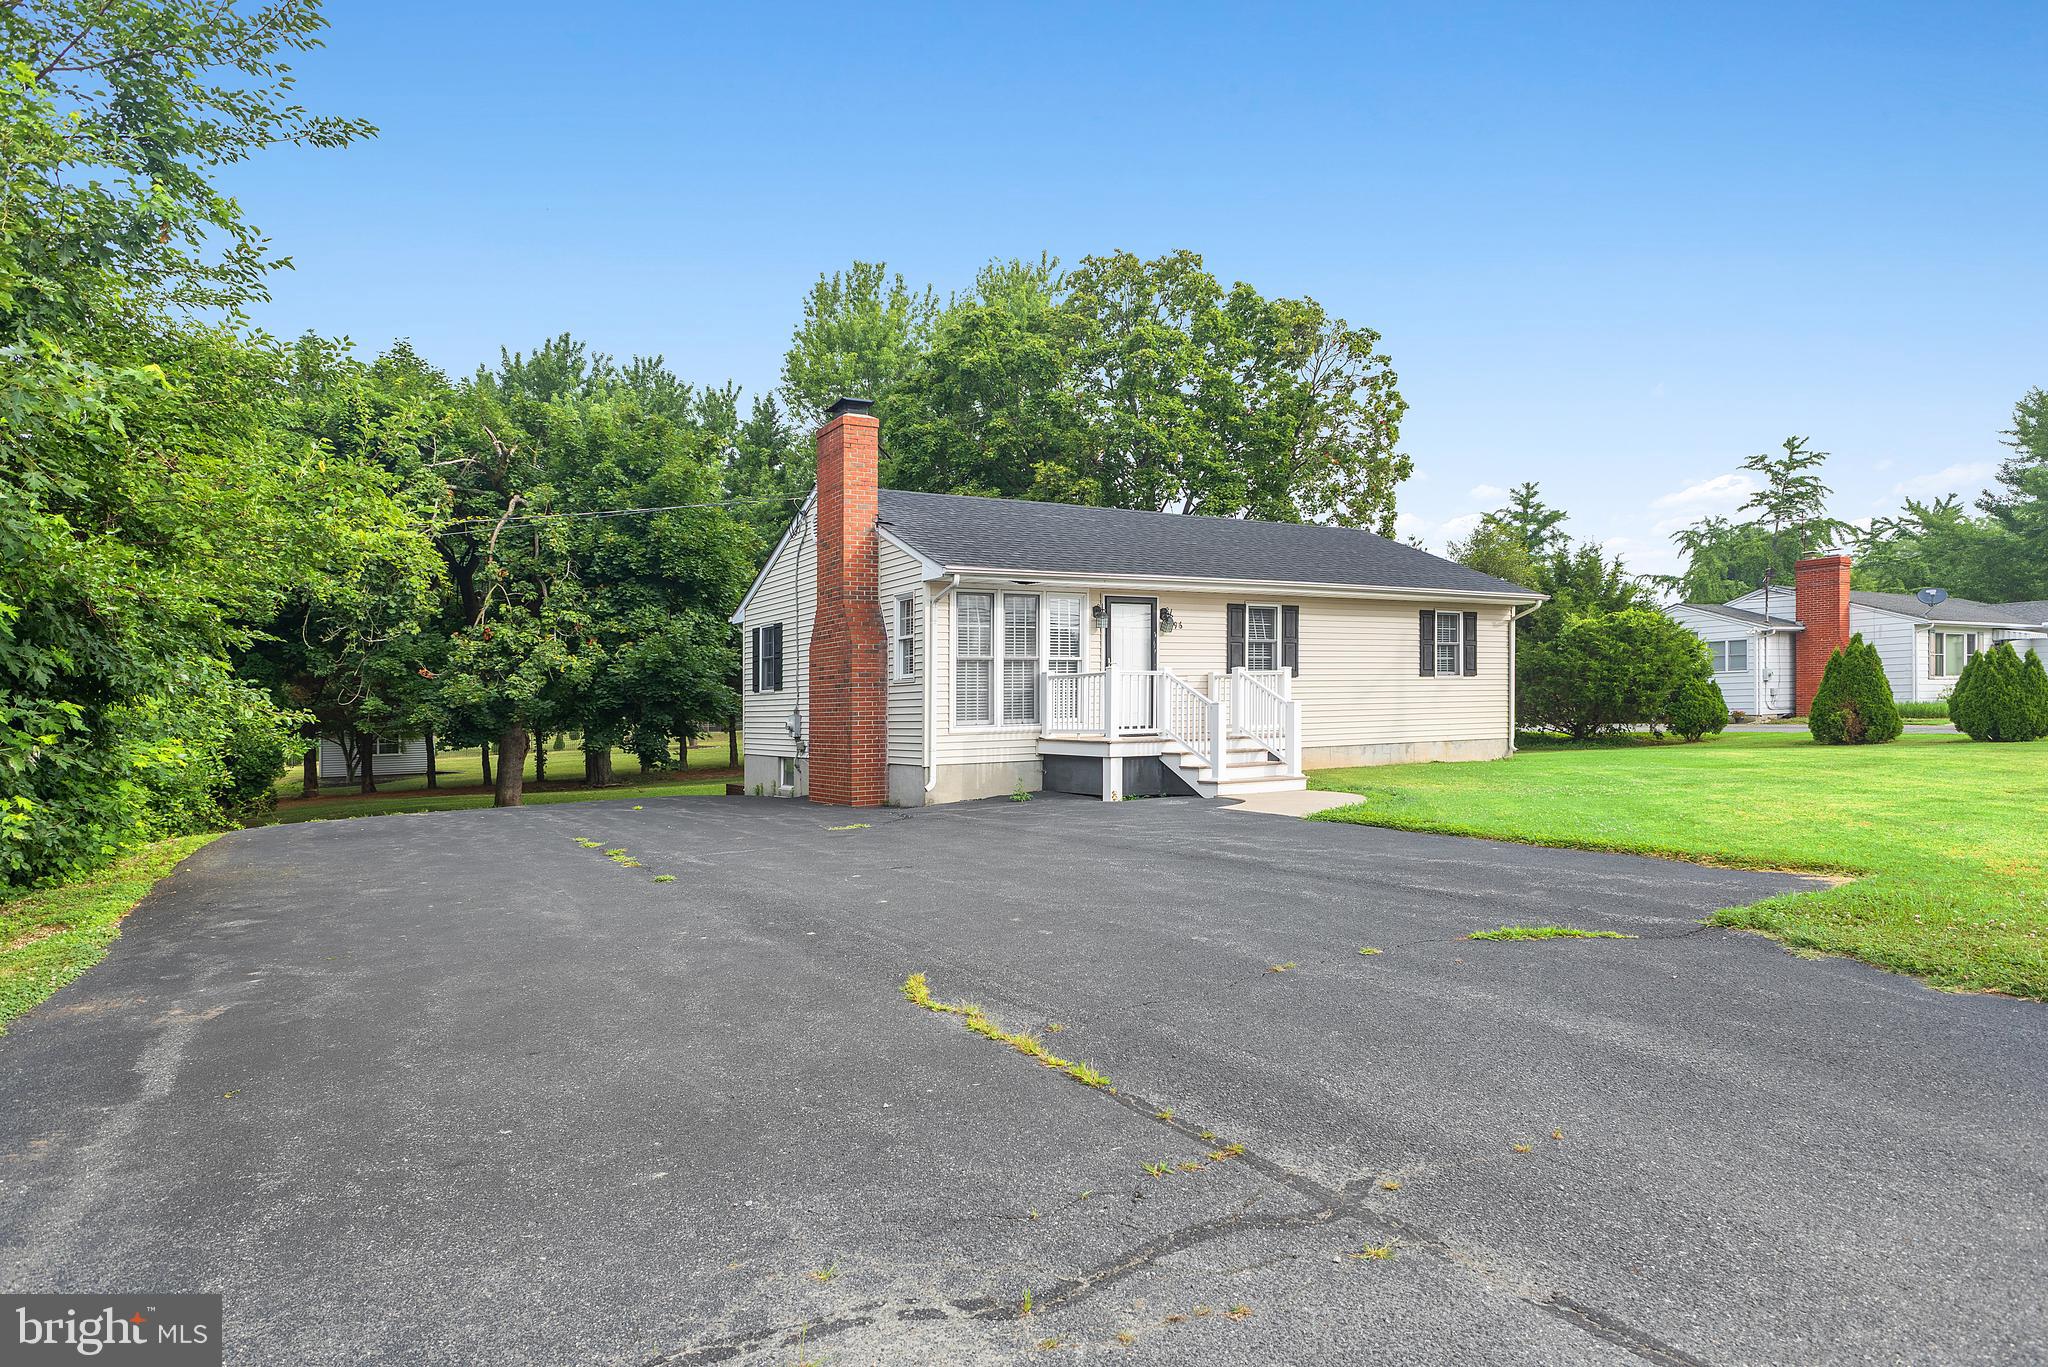
8706 ELM ROAD
3 Beds
2 Baths
1,232 Sq.Ft.
$320,000
MLS#: MDKE2006390
CHESTERTOWN
896 WASHINGTON AVENUE
3 Beds
1 Baths
1,000 Sq.Ft.
$325,000
MLS#: MDKE2006750
CHESTERTOWN
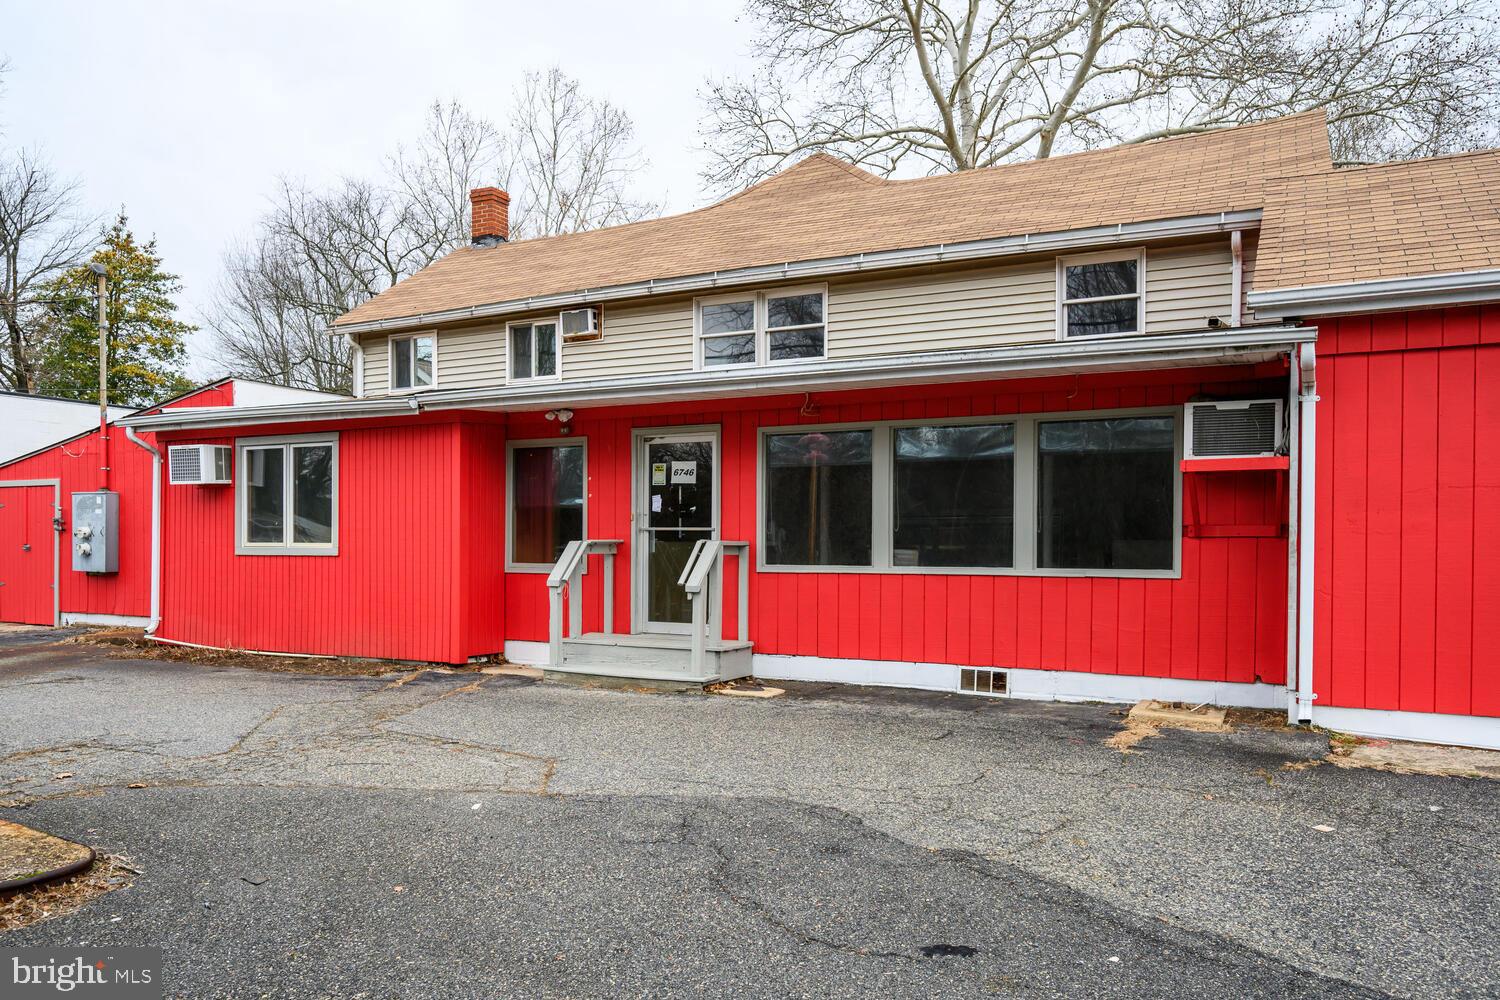
6746 QUAKER NECK ROAD
5 Beds
2 Baths
3,371 Sq.Ft.
$384,000
MLS#: MDKE2006014
CHESTERTOWN
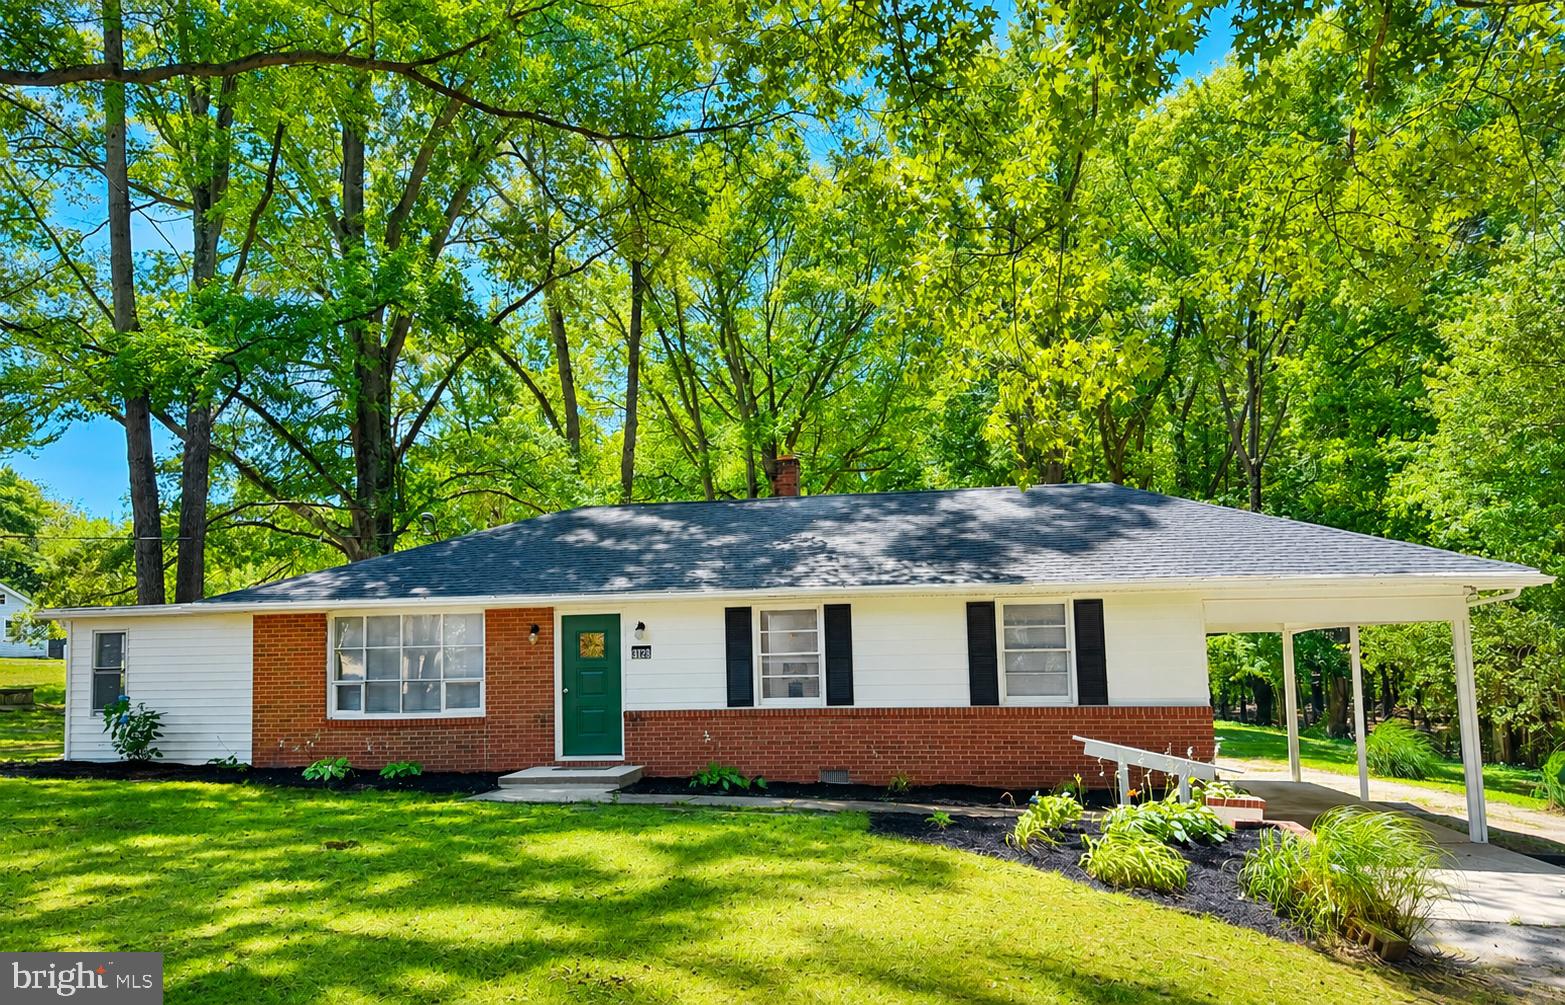
9126 FAIRLEE ROAD
3 Beds
1 Baths
1,216 Sq.Ft.
$344,000
MLS#: MDKE2006764
CHESTERTOWN
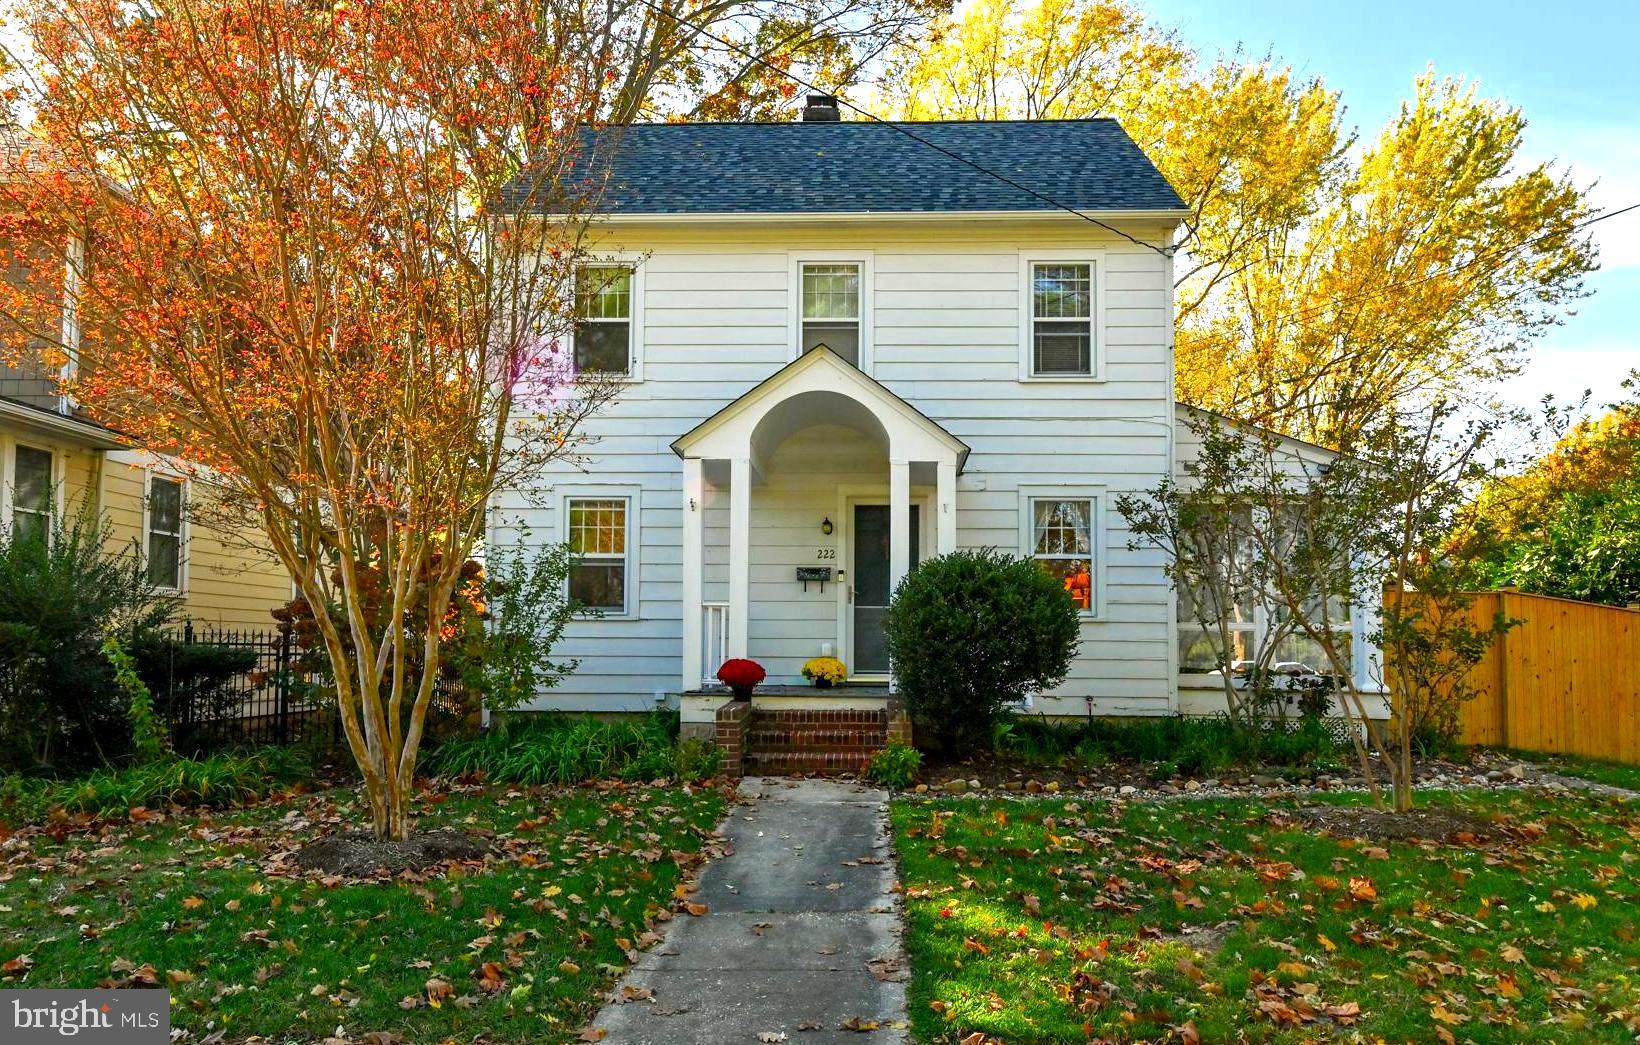
222 MOUNT VERNON AVENUE
4 Beds
2 Baths
1,656 Sq.Ft.
$419,999
MLS#: MDKE2005876
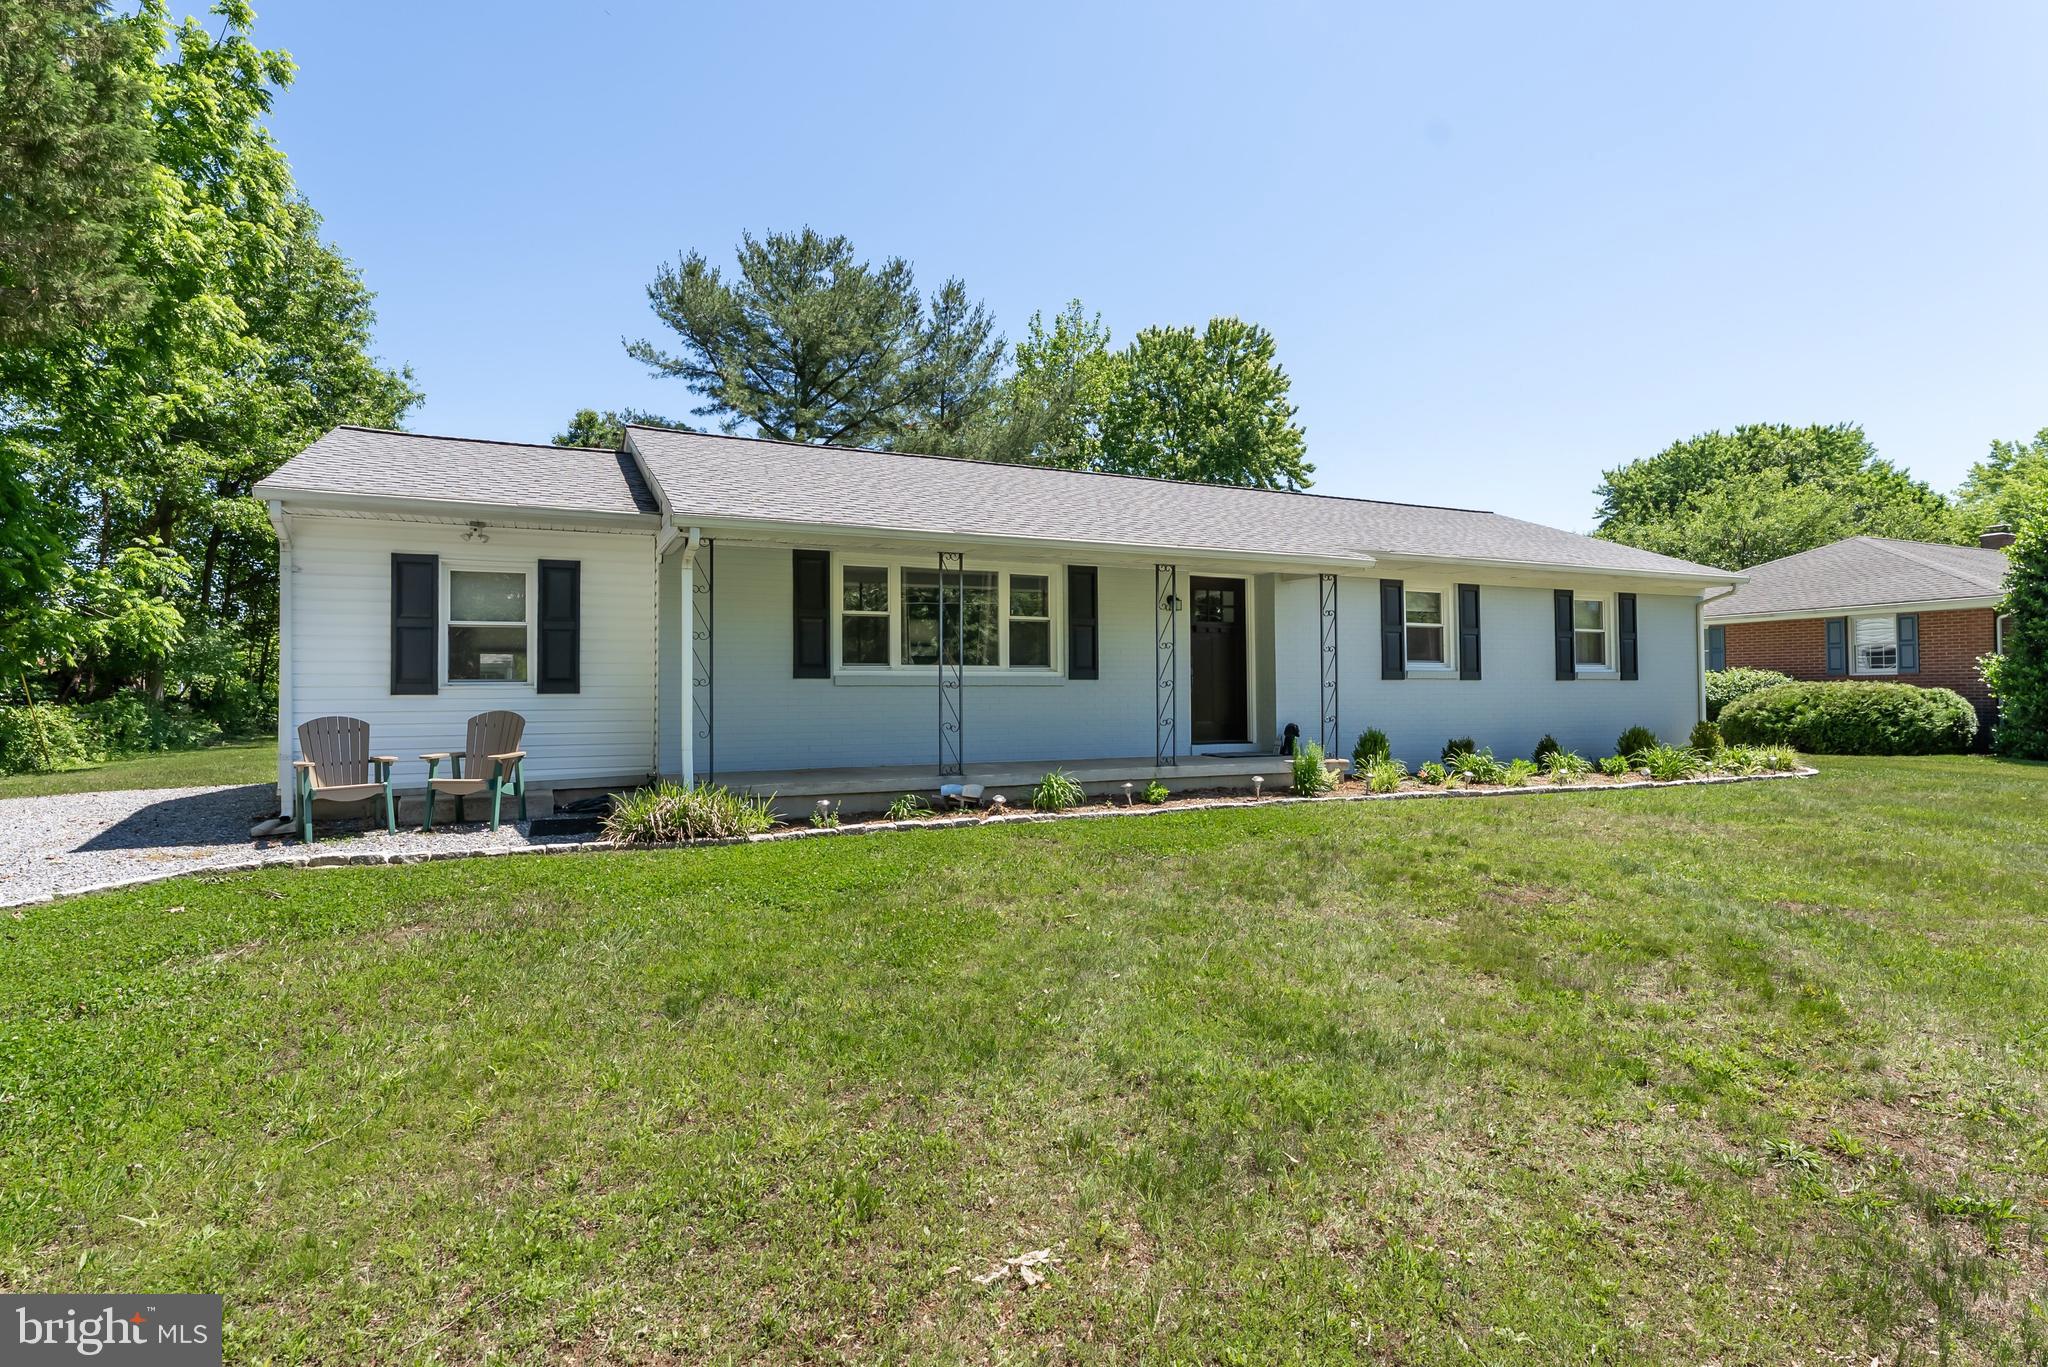
CHESTERTOWN
213 BYFORD DRIVE
4 Beds
2 Baths
1,277 Sq.Ft.
$380,000
MLS#: MDKE2006026
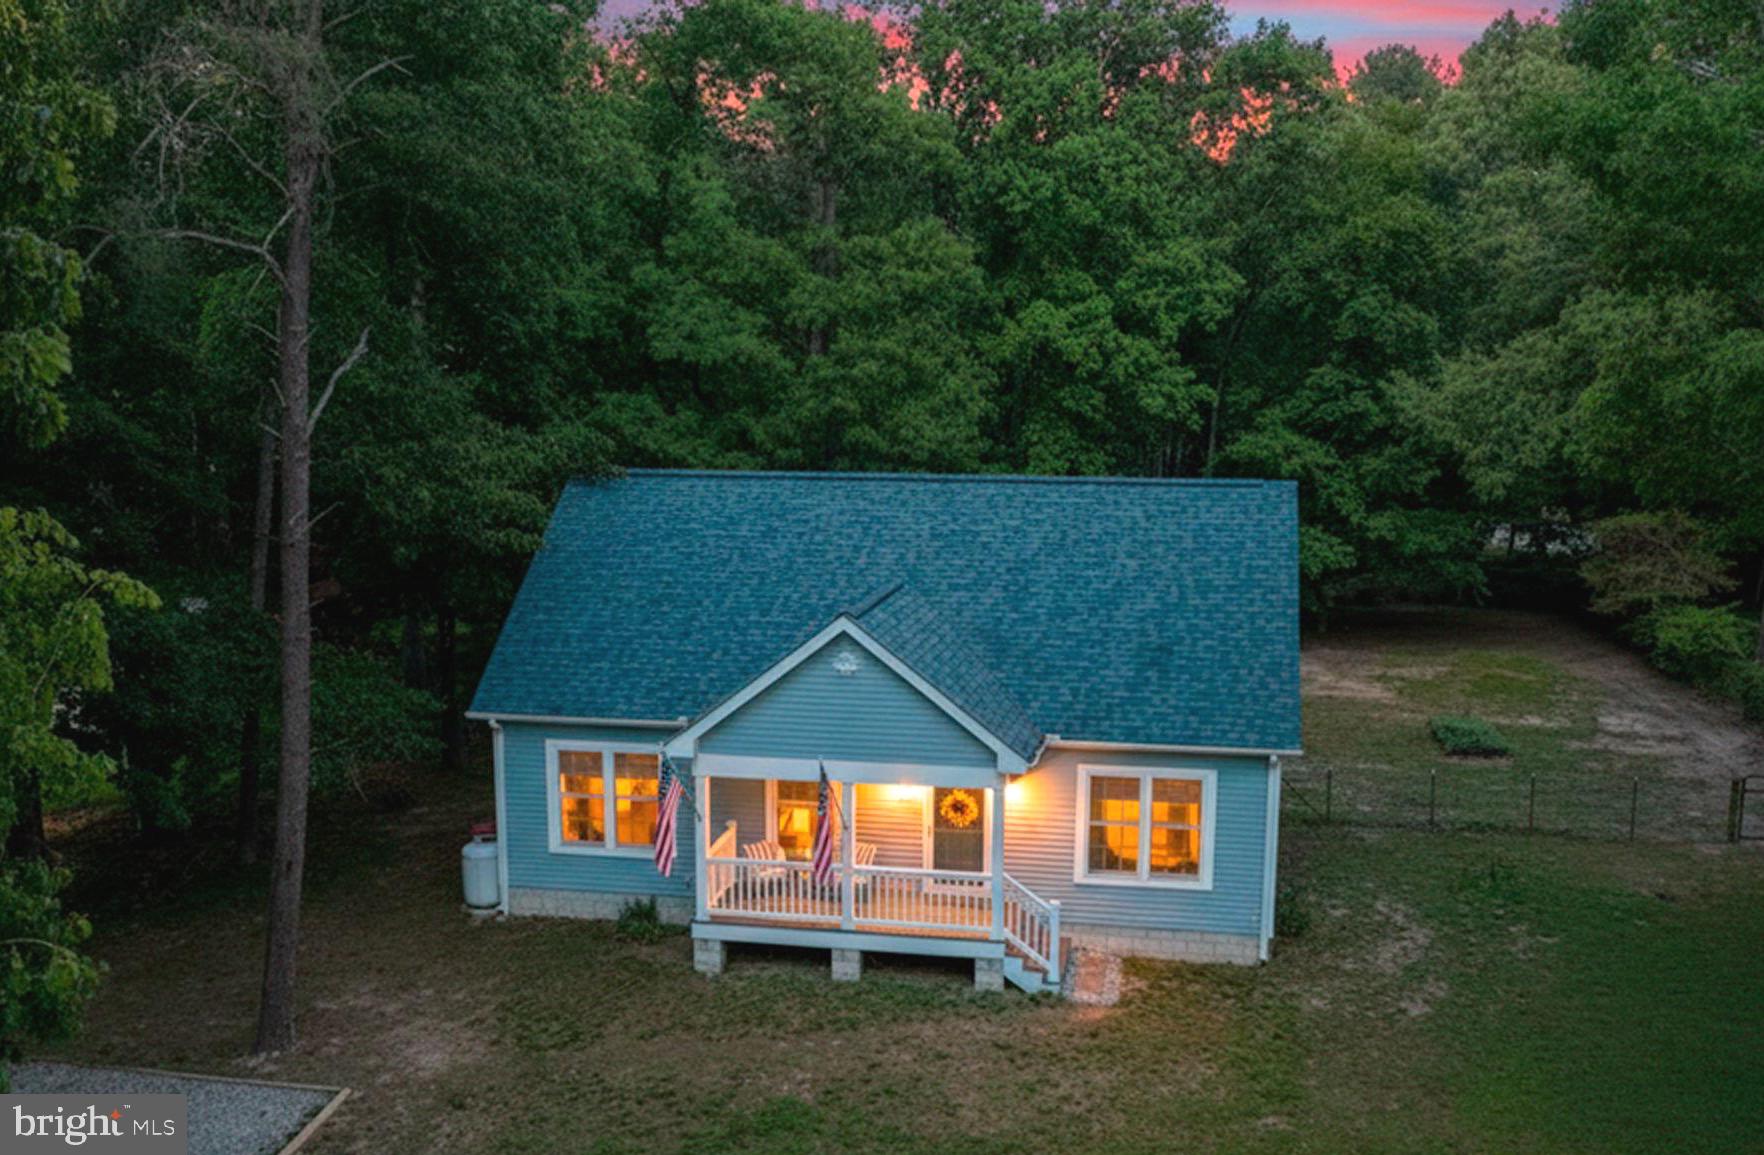
CHESTERTOWN
240 MERGANSER DRIVE
3 Beds
2 Baths
1,120 Sq.Ft.
$365,000
MLS#: MDQA2016900
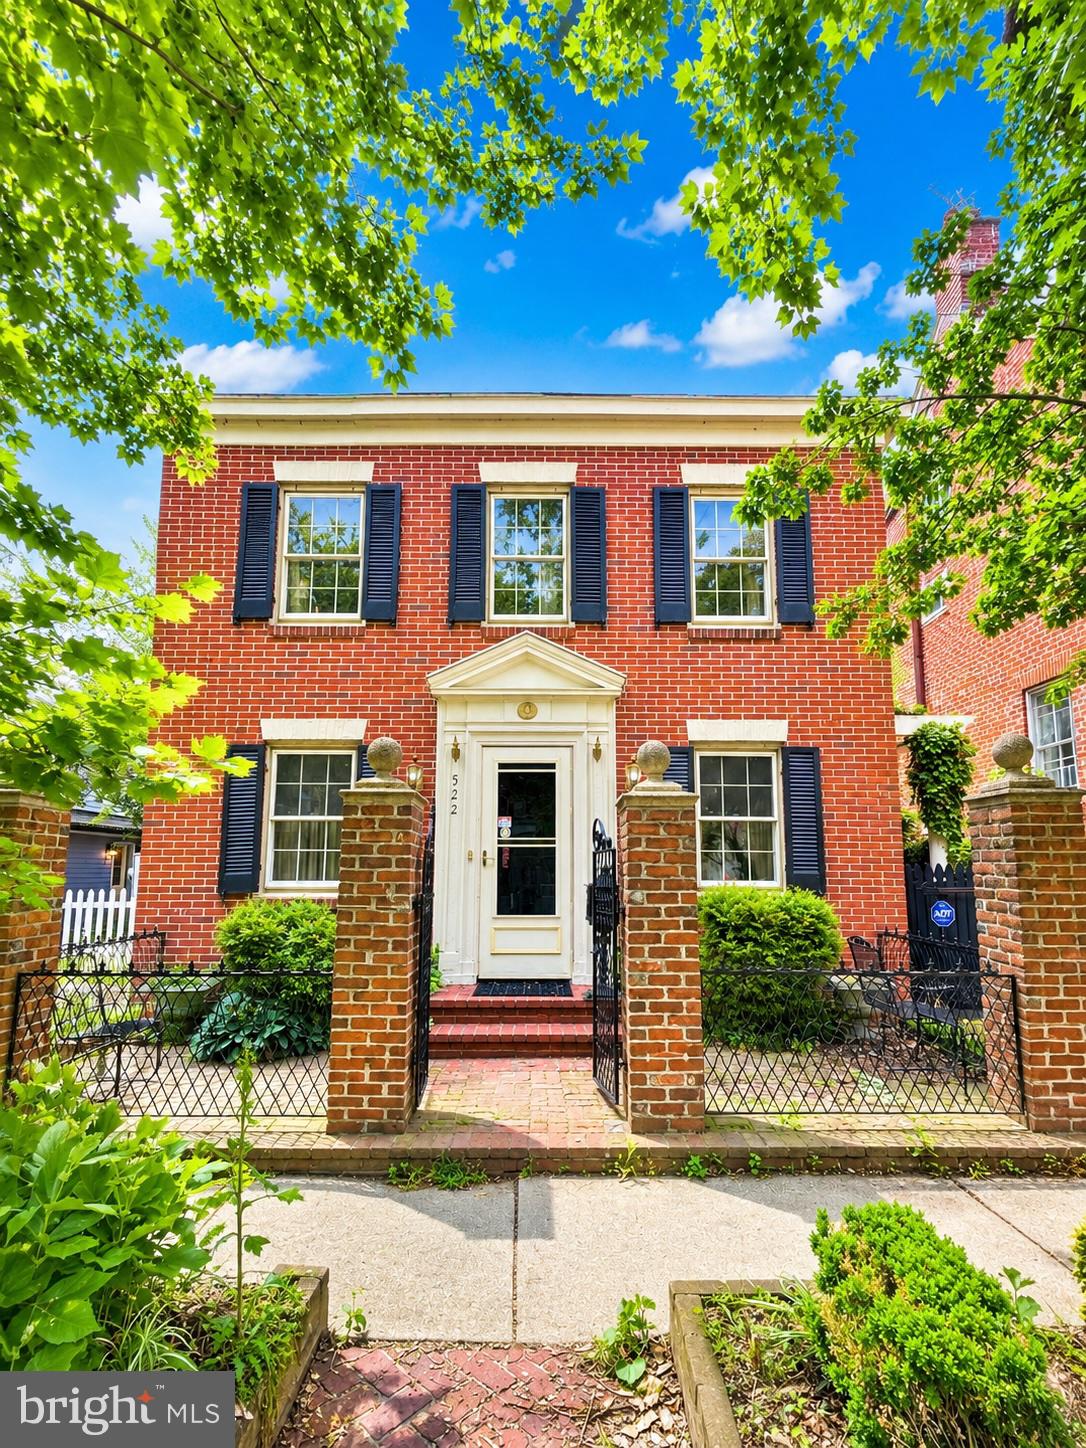
CHESTERTOWN
522 HIGH STREET
2 Beds
3 Baths
1,518 Sq.Ft.
$350,000
MLS#: MDKE2006614
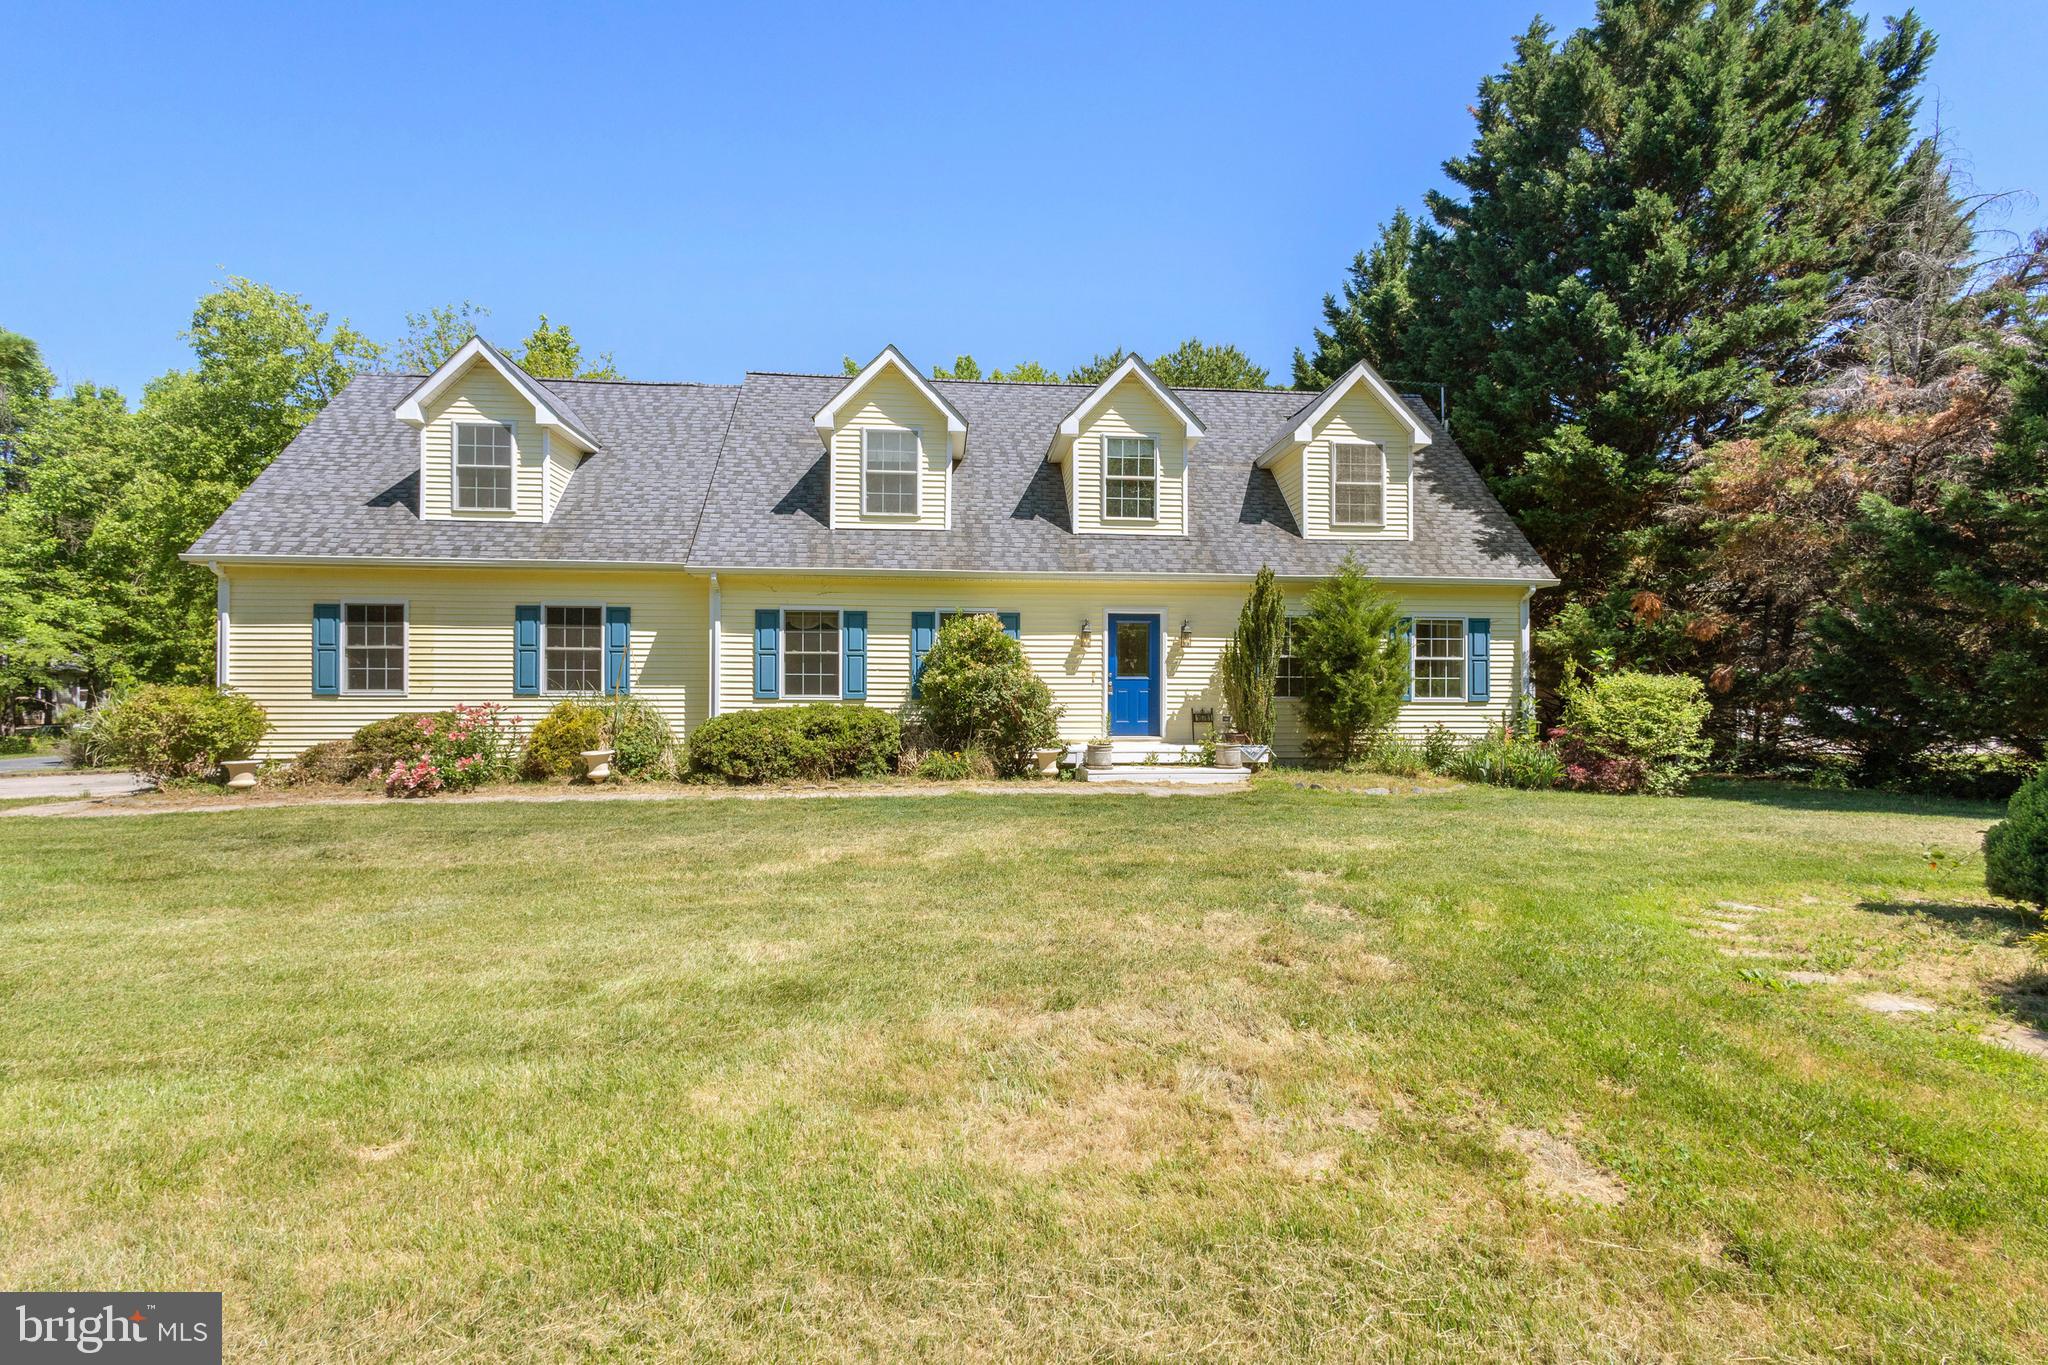
CHESTERTOWN
10781 FERMOY ROAD
4 Beds
2 Baths
2,160 Sq.Ft.
$429,900
MLS#: MDKE2006640
.png)