


Property
Beds
2
Full Baths
2
1/2 Baths
None
Year Built
1965
Sq.Footage
1,371
WELCOME TO 11 SLADE AVENUE, UNIT 509! One of the things to love about 11 Slade is that no two apartments are alike. Each has its own personality, and Unit 509 is a wonderful example. Step inside this inviting co-op and discover a comfortable layout, beautiful hardwood floors in the living and dining areas, and a wall of windows bringing in natural light. Step out onto your balcony and enjoy treetop views, sunsets, and the lovely, landscaped patio below. The eat-in kitchen is especially charming! A curved granite tabletop provides seating for two, with storage above and below. Granite countertops, a cooktop, stainless steel refrigerator, sink and dishwasher, Dacor microwave, attractive cabinetry, a glass-front display cabinet, and a full sized pantry make excellent use of the space. And here is something I particularly like. You have a choice when it comes to laundry! There is a separate space with washer and dryer hookups, giving you the option of creating your own private laundry room. Prefer not to have laundry equipment in your apartment? Each floor has convenient laundry facilities, storage lockers, and a bathroom. The choice is yours! There is a walk-in cedar closet with lighting, carpeting, shelving, and both high- and low-hanging space. What a wonderful bonus for clothing, linens, seasonal storage, or hobbies. And then there is the building itself! 11 Slade offers four new elevators, including a Sabbath elevator; valet parking; professional management; an inviting lobby with a gas fireplace; an exercise room; a library; party and meeting rooms; an outdoor patio; and a welcoming sense of community. (Special co-op financing may be available. Board approval is required. Come see Unit 509 for yourself. There is so much more to appreciate than you might expect!
Features & Amenities
Interior
-
Other Interior Features
Eat-in Kitchen, Cedar Closet(s), Elevator, Pantry, Walk-In Closet(s), Ceiling Fan(s), Recessed Lighting, High Ceilings, Built-in Features, Open Floorplan
-
Total Bedrooms
2
-
Bathrooms
2
-
Above Grade Finished Area
1371.0
-
Basement YN
NO
-
Cooling YN
YES
-
Cooling
Ceiling Fan(s), Electric
-
Fireplace YN
NO
-
Heating YN
YES
-
Heating
Natural Gas
-
Main Level Bedrooms
2
-
Pet friendly
No
Exterior
-
Garage
Yes
-
Garage spaces
1
-
Construction Materials
Brick, Concrete
-
Other Exterior Features
Barbecue, Balcony, Lighting
-
Parking
Assigned, Garage, Parking Lot, Covered, Community Structure
-
Patio and Porch Features
Patio
-
Pool
No
-
Waterfront YN
NO
-
View
Trees/Woods
Area & Lot
-
Lot Features
Corner Lot
-
Property Type
Residential
-
Property Sub Type
Stock Cooperative
-
Architectural Style
Contemporary
Price
-
Sales Price
$109,944
-
Sq. Footage
1,371
-
Price/SqFt
$80
HOA
-
Association
No
Property Resources
-
Horse Property
NO
School District
-
Elementary School
N/A
-
Middle School
N/A
-
High School
CALL SCHOOL BOARD
Property Features
-
Stories
9
-
New Construction
NO
-
Accessibility Features
Accessible Elevator Installed, Grip-Accessible Features
-
Association Amenities
Security, Storage, Elevator(s)
-
Senior Community YN
NO
-
Sewer
Public Sewer
-
Water Source
Public
Schedule a Showing
Showing scheduled successfully.
Mortgage calculator
Estimate your monthly mortgage payment, including the principal and interest, property taxes, and HOA. Adjust the values to generate a more accurate rate.
Your payment
Principal and Interest:
$
Property taxes:
$
HOA fees:
$
Total loan payment:
$
Total interest amount:
$
Location
County
BALTIMORE
Elementary School
Middle School
High School
CALL SCHOOL BOARD
Listing Courtesy of Margaret Rome, Home Rome Realty
RealHub Information is provided exclusively for consumers' personal, non-commercial use, and it may not be used for any purpose other than to identify prospective properties consumers may be interested in purchasing. All information deemed reliable but not guaranteed and should be independently verified. All properties are subject to prior sale, change or withdrawal. RealHub website owner shall not be responsible for any typographical errors, misinformation, misprints and shall be held totally harmless.

Salesperson, Realtor
Angela Morales
Call Angela today to schedule a private showing.

* Listings on this website come from the FMLS IDX Compilation and may be held by brokerage firms other than the owner of this website. The listing brokerage is identified in any listing details. Information is deemed reliable but is not guaranteed. If you believe any FMLS listing contains material that infringes your copyrighted work please review our DMCA policy and learn how to submit a takedown request.© 2024 FMLS.
Related Properties

BALTIMORE
424 CAMBRIA STREET
2 Beds
1 Baths
682 Sq.Ft.
$120,000
MLS#: MDBA2212072
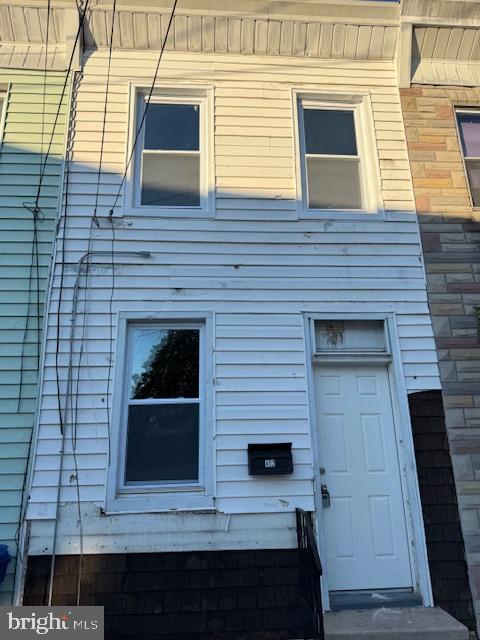
BALTIMORE
402 CAMBRIA STREET
2 Beds
1 Baths
1,008 Sq.Ft.
$120,000
MLS#: MDBA2212074
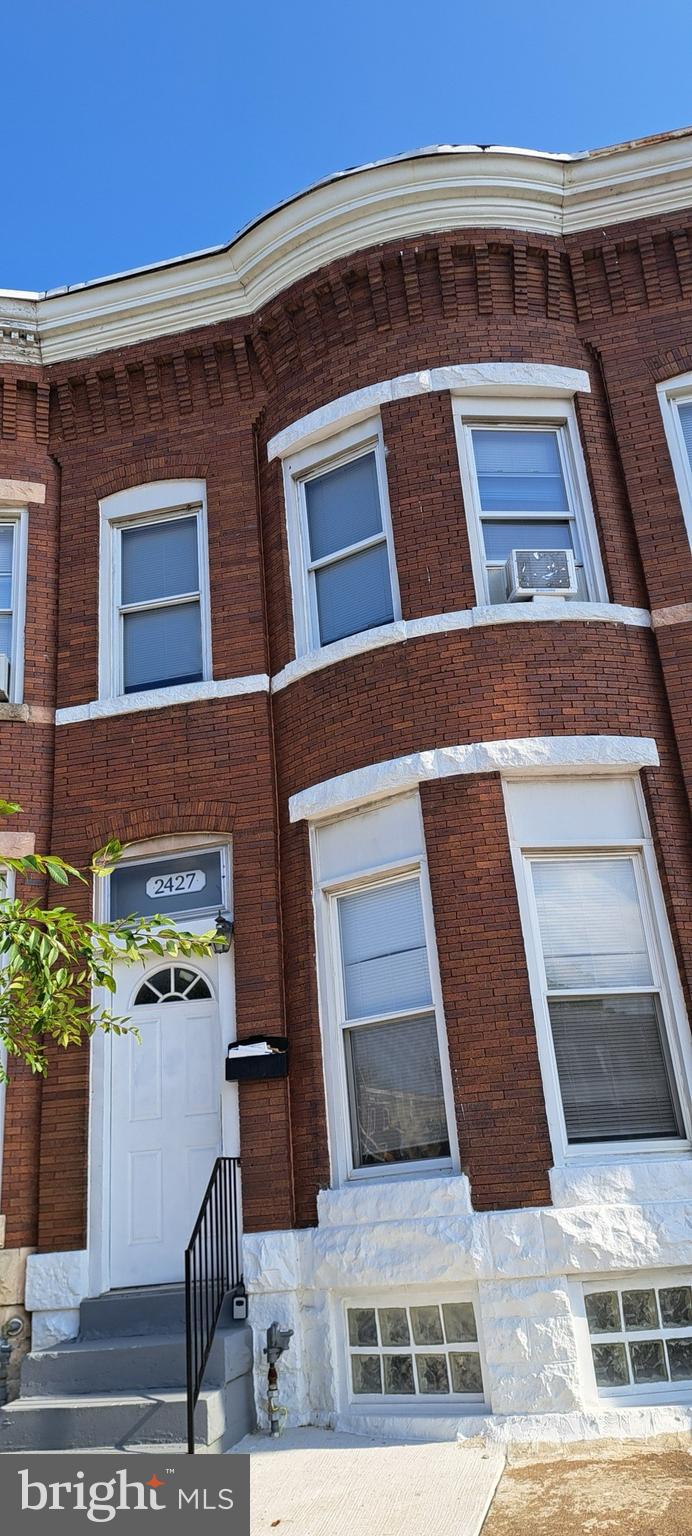
BALTIMORE
2427 E FEDERAL STREET
3 Beds
1 Baths
N/A
$120,000
MLS#: MDBA2198978

BALTIMORE
3709 MOUNT PLEASANT AVENUE
2 Beds
1 Baths
768 Sq.Ft.
$125,000
MLS#: MDBA2212942

BALTIMORE
2029 KENNEDY AVENUE
3 Beds
1 Baths
N/A
$129,000
MLS#: MDBA2205384
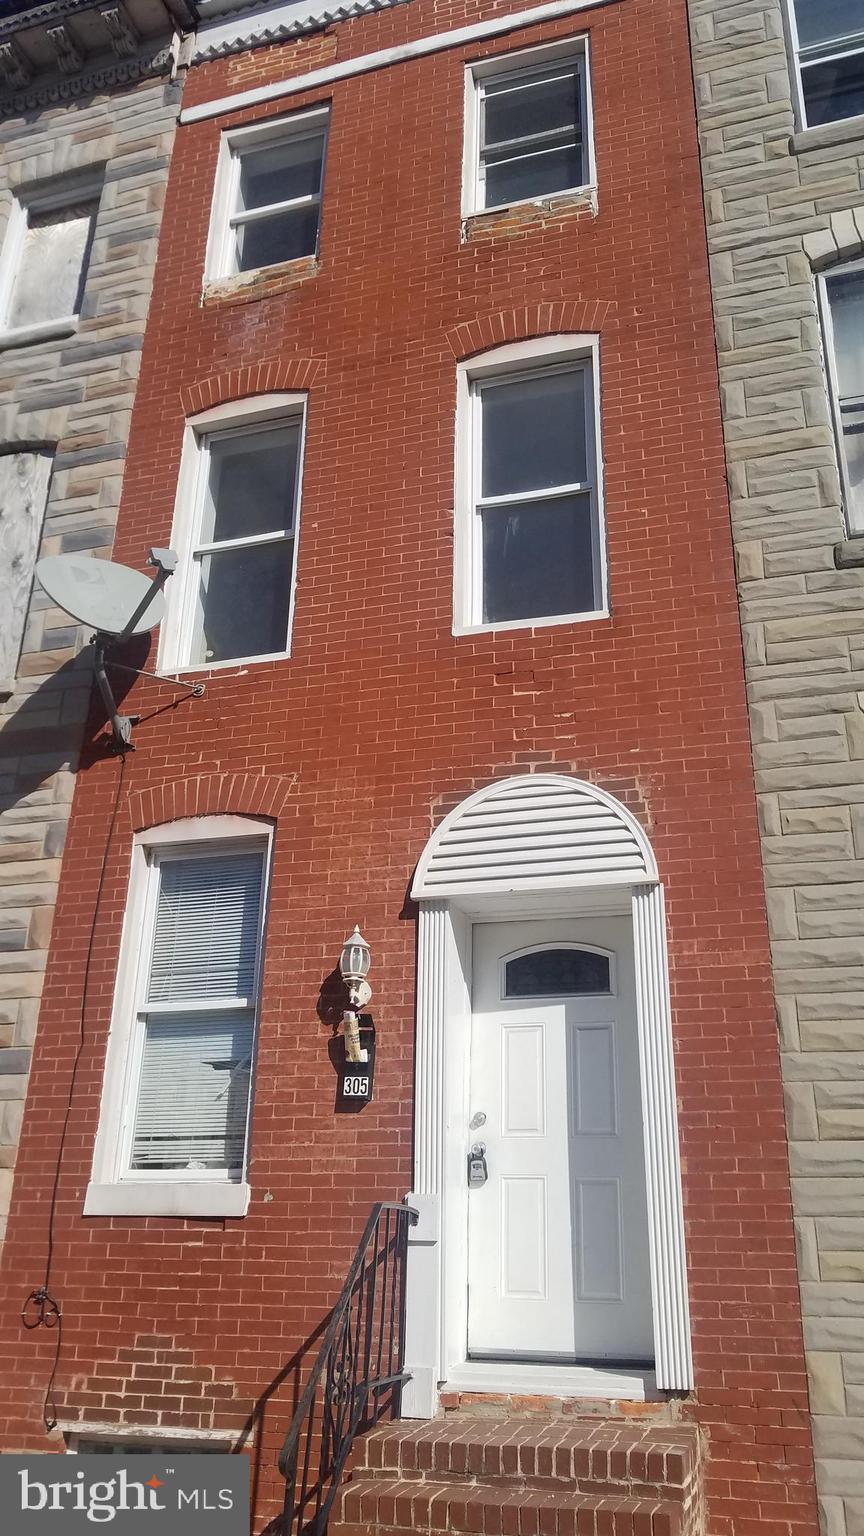
BALTIMORE
305 S STRICKER STREET
4 Beds
2 Baths
1,800 Sq.Ft.
$99,000
MLS#: MDBA2203034
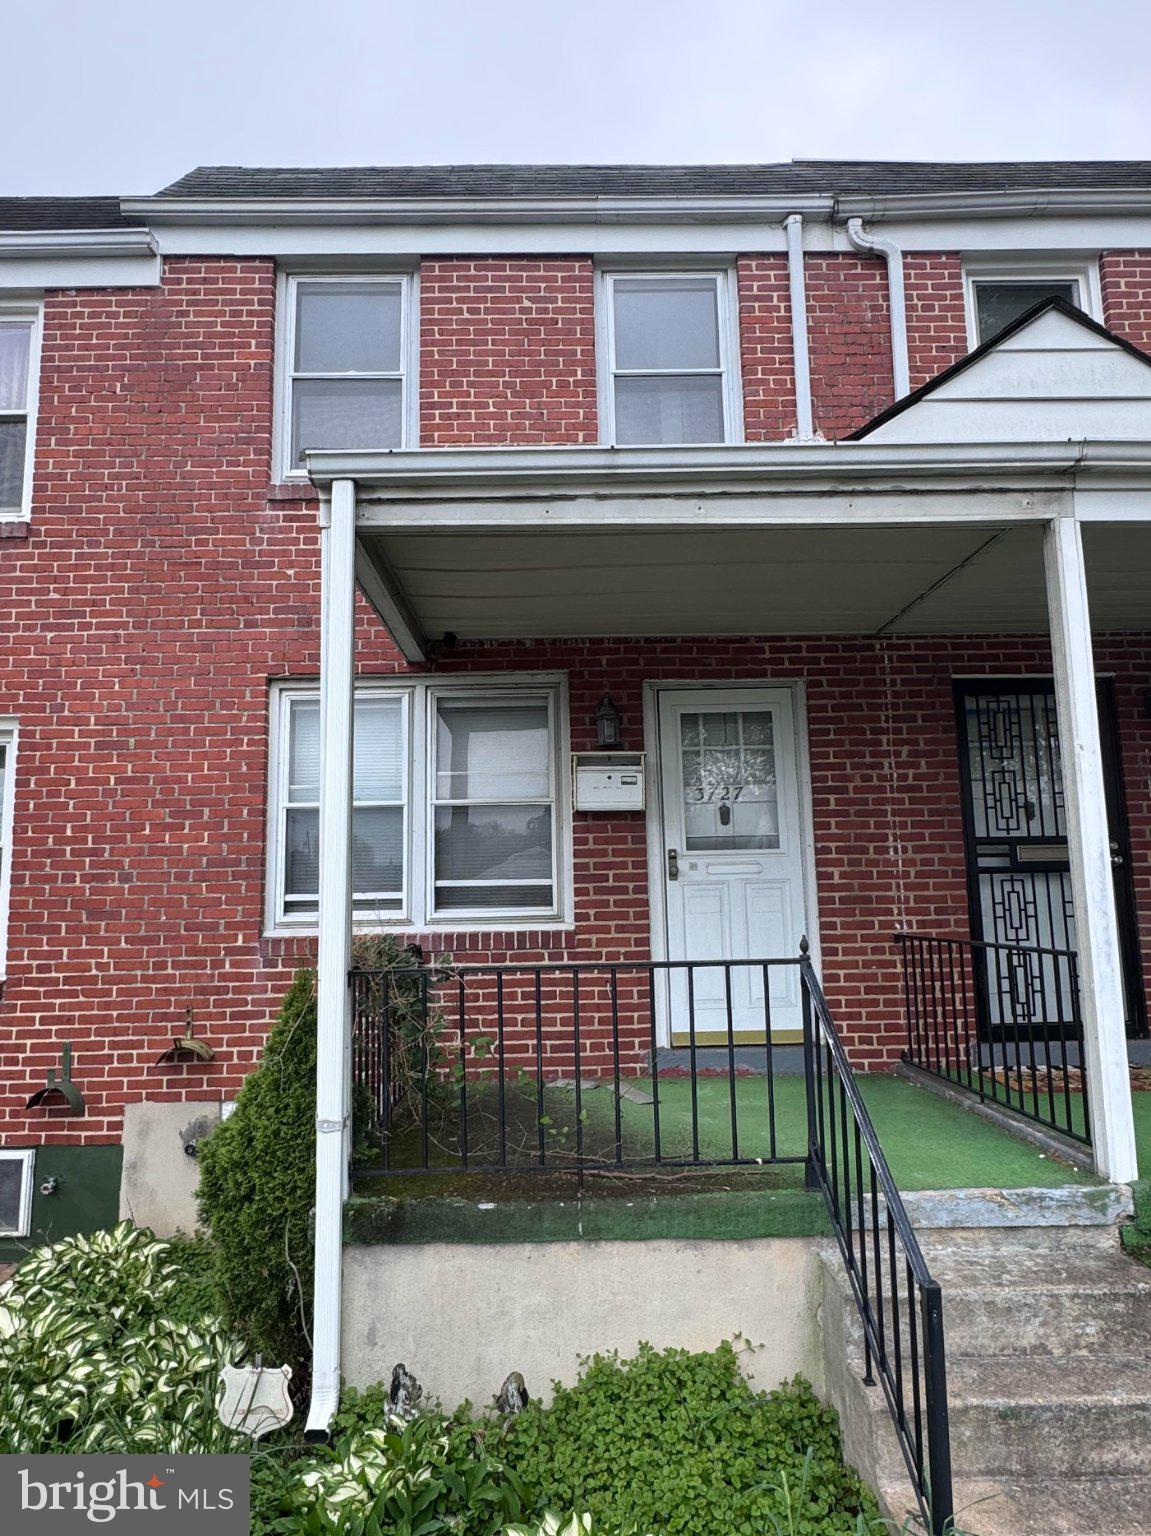
BALTIMORE
3727 MACTAVISH AVENUE
2 Beds
1 Baths
998 Sq.Ft.
$120,000
MLS#: MDBA2214860
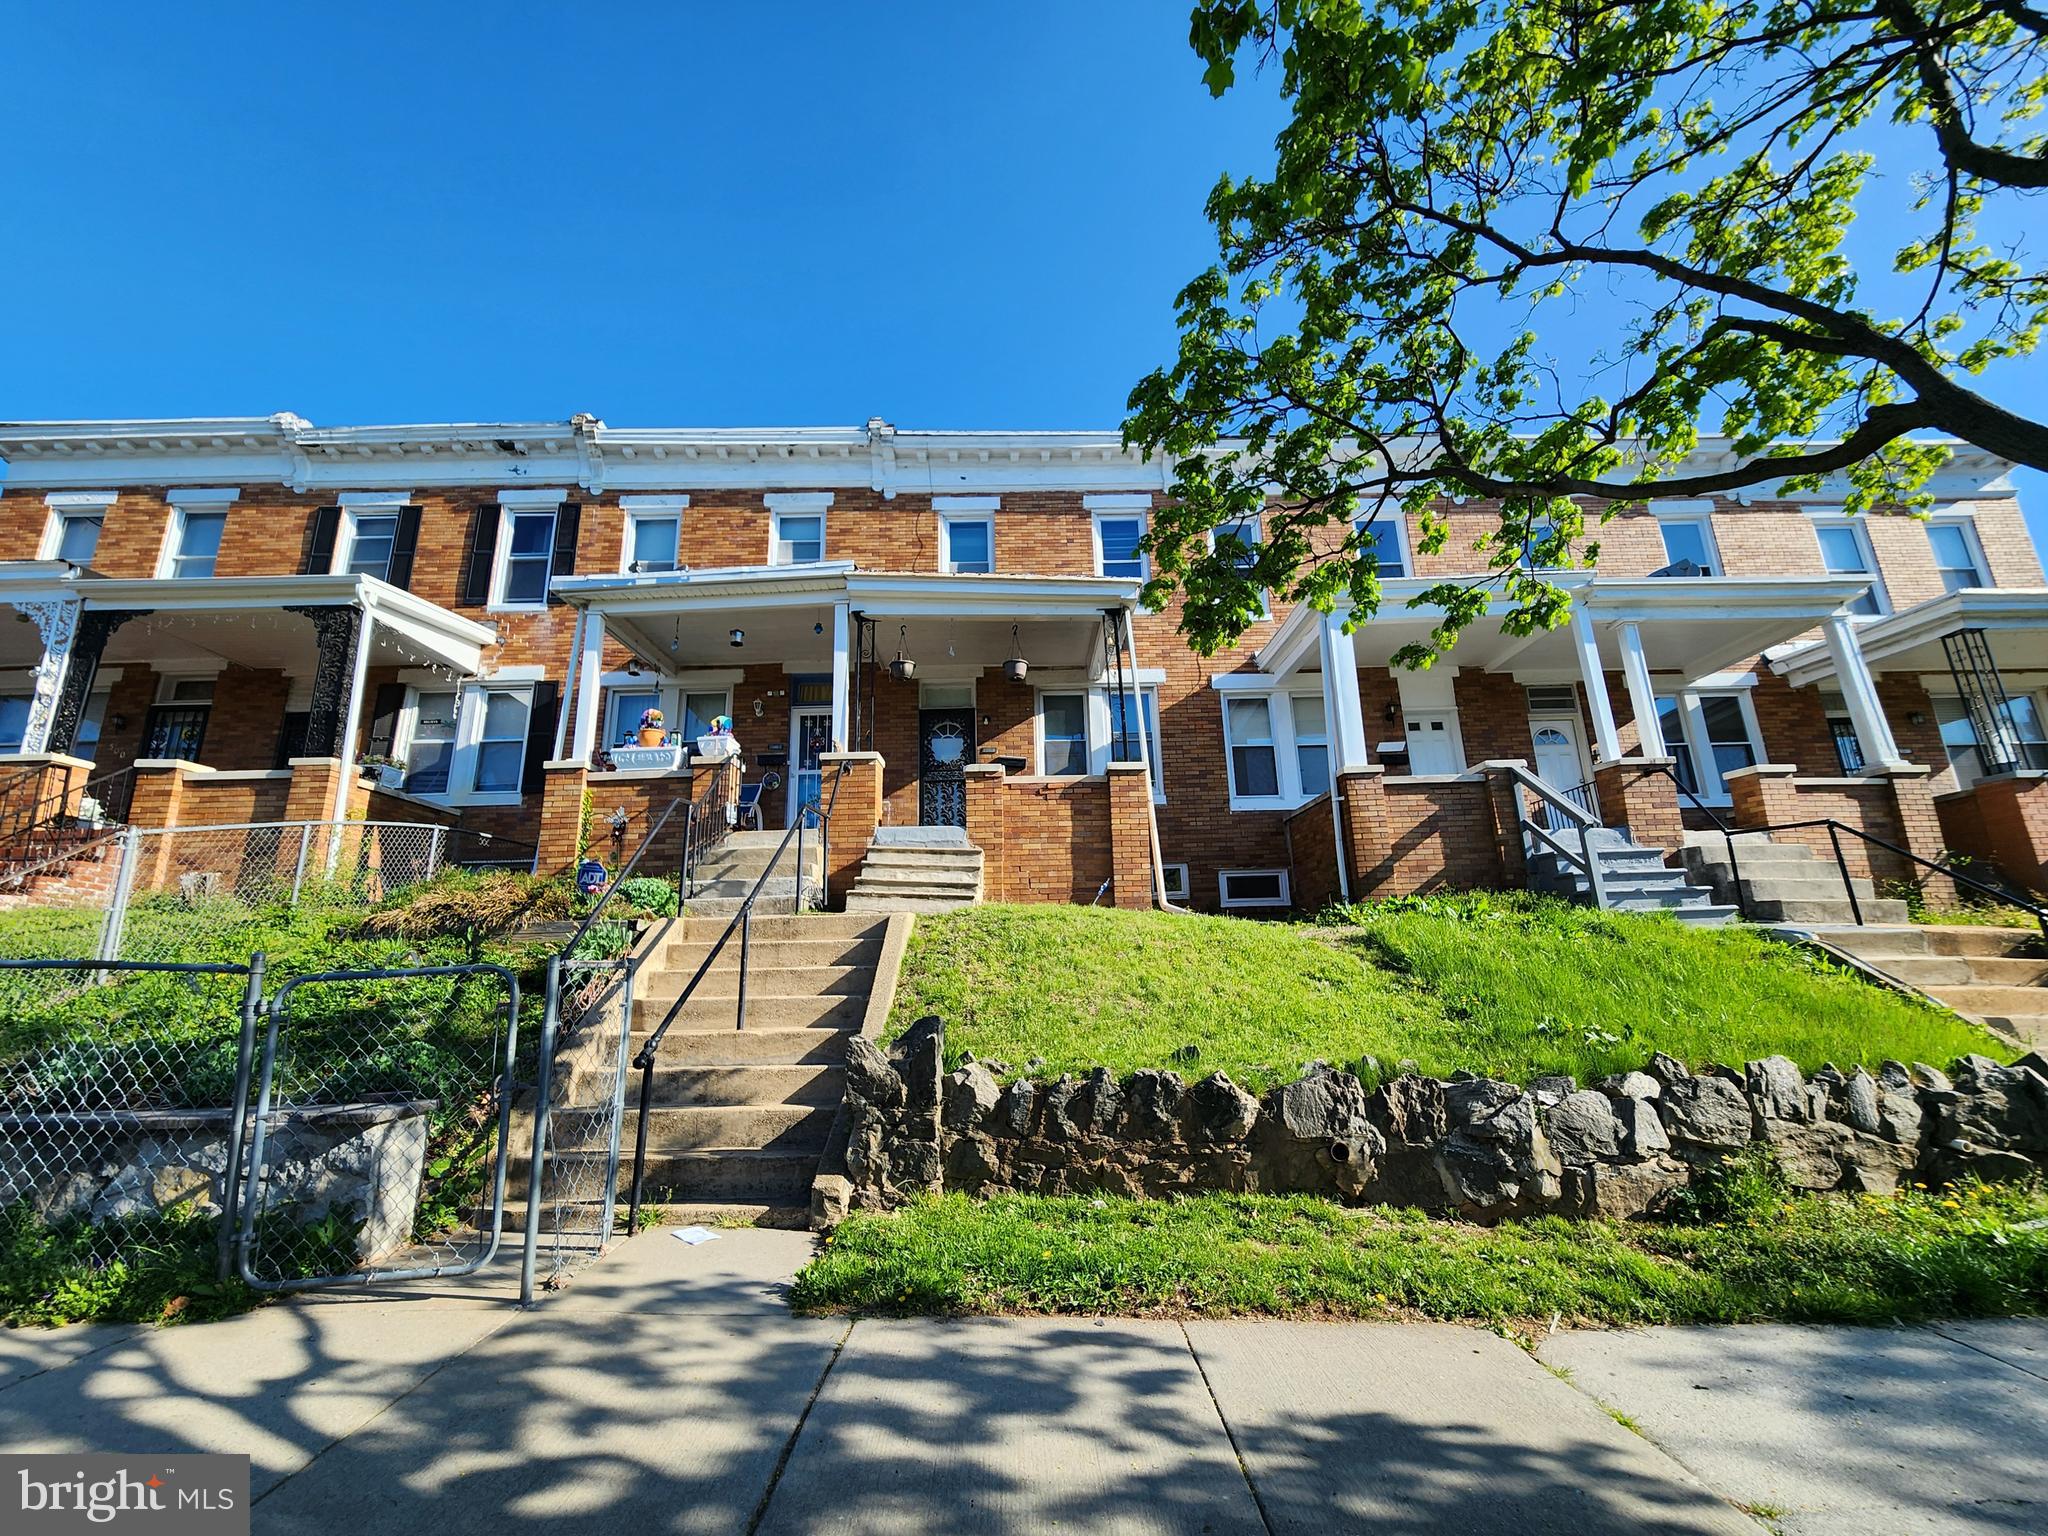
BALTIMORE
1506 E 29TH STREET
3 Beds
1 Baths
N/A
$90,000
MLS#: MDBA2210766
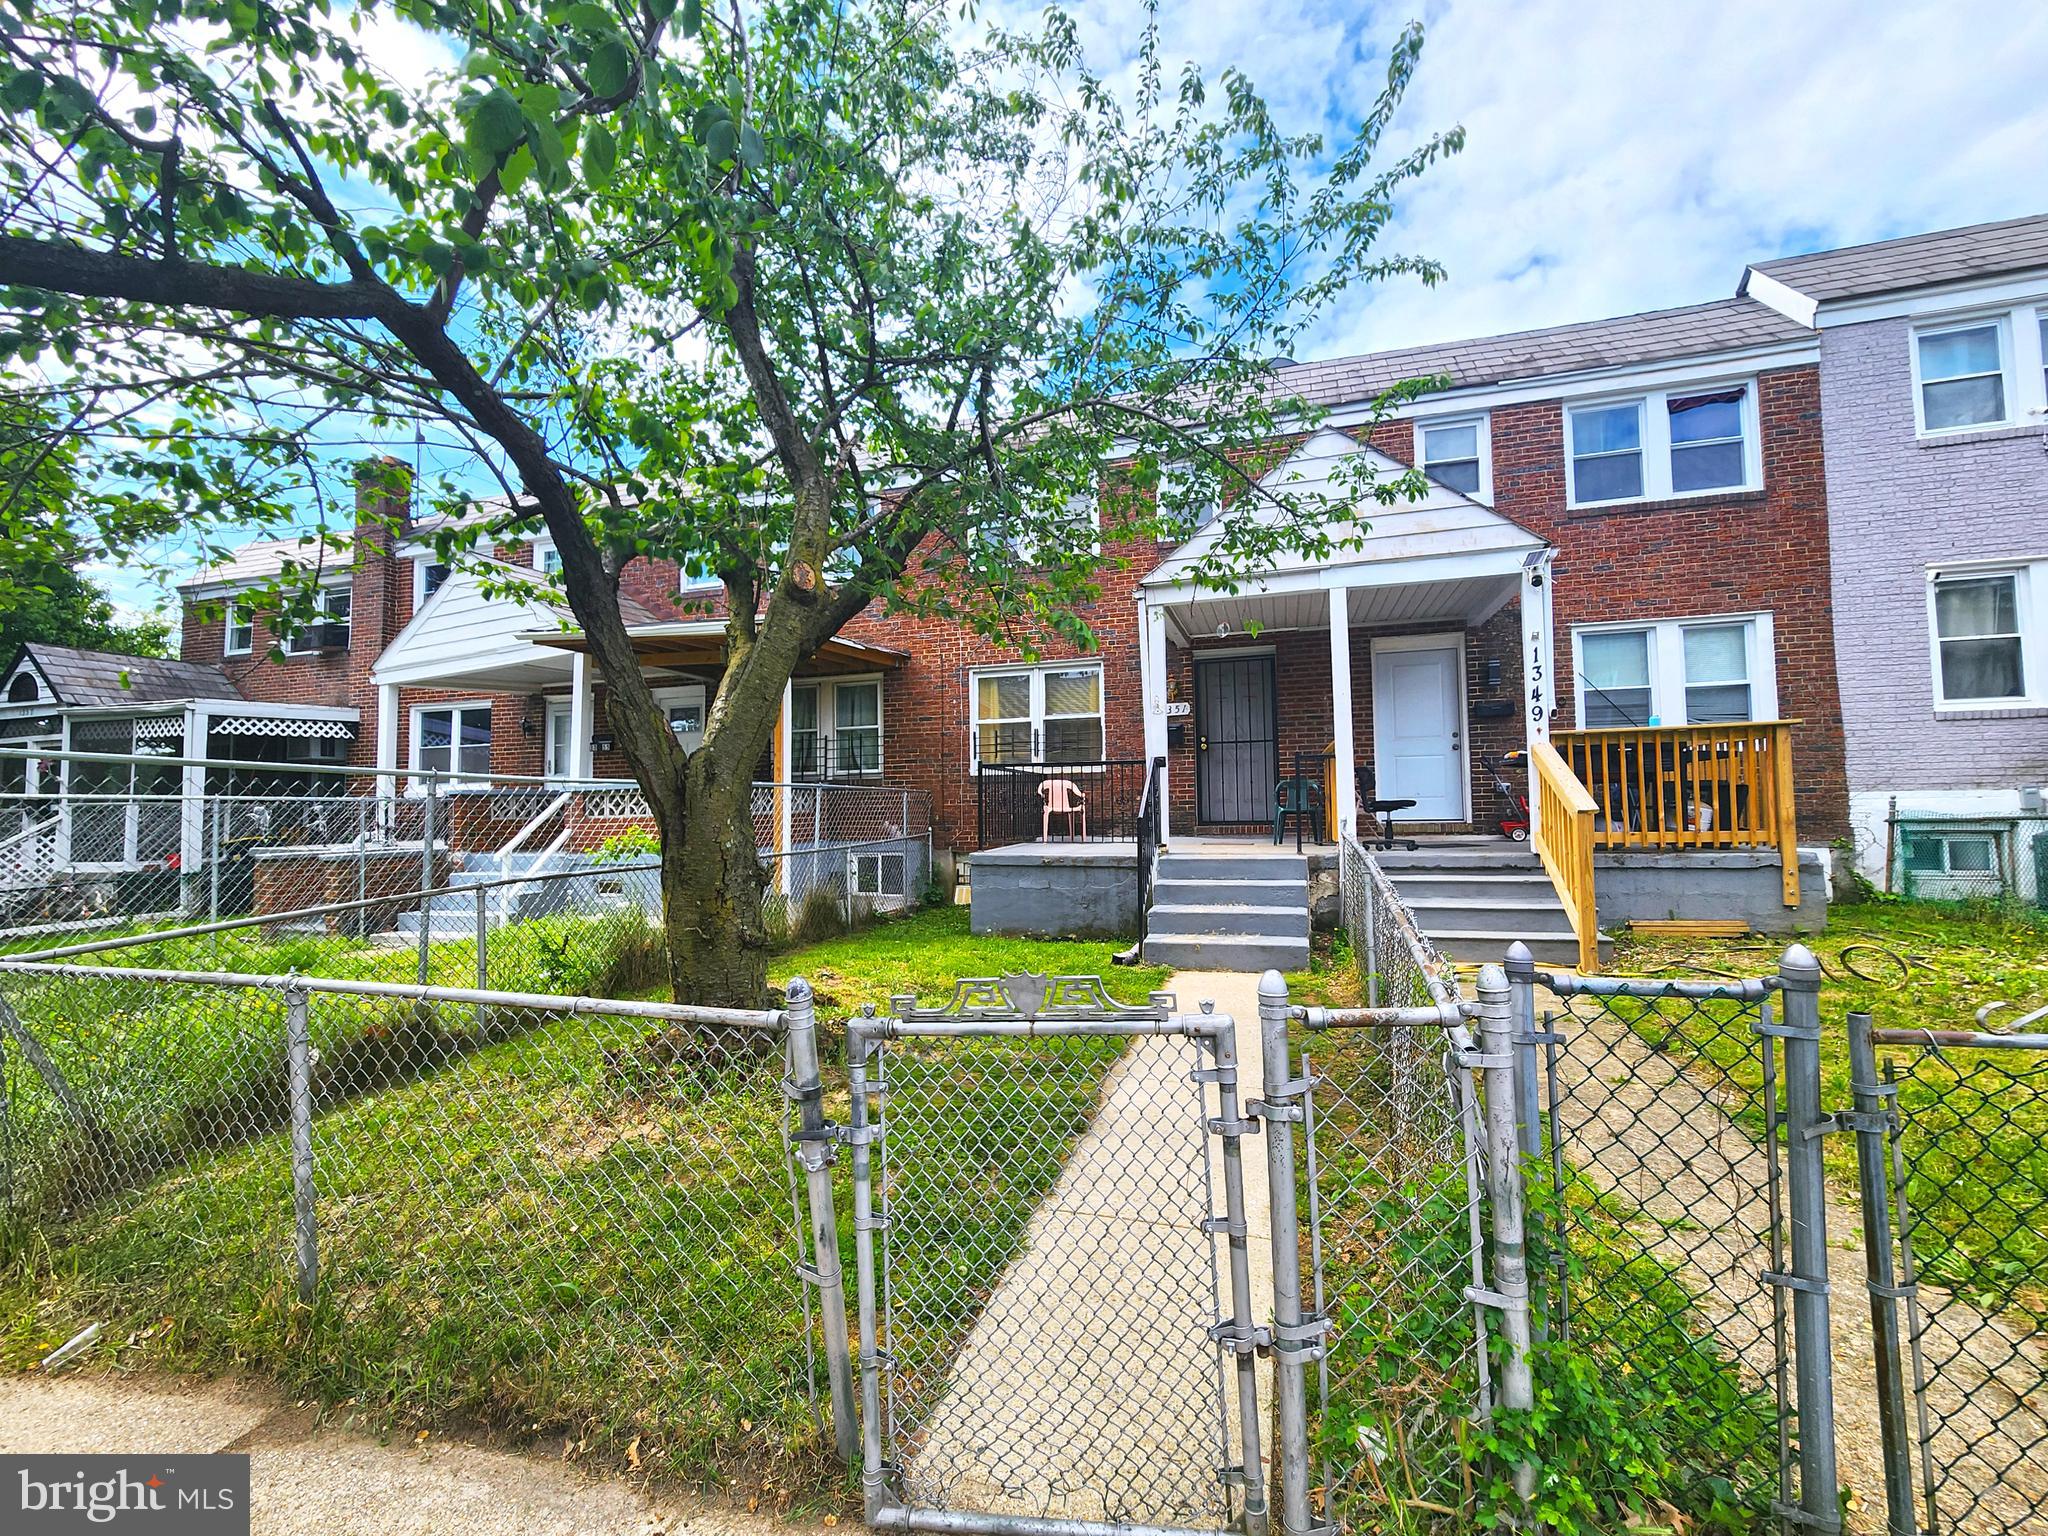
BALTIMORE
1351 CAMBRIA STREET
2 Beds
1 Baths
986 Sq.Ft.
$125,000
MLS#: MDBA2167288

BALTIMORE
512 CALLENDER STREET
3 Beds
1 Baths
600 Sq.Ft.
$110,000
MLS#: MDBA2227130
