
Property
Beds
4
Full Baths
2
1/2 Baths
None
Year Built
1969
Sq.Footage
2,220
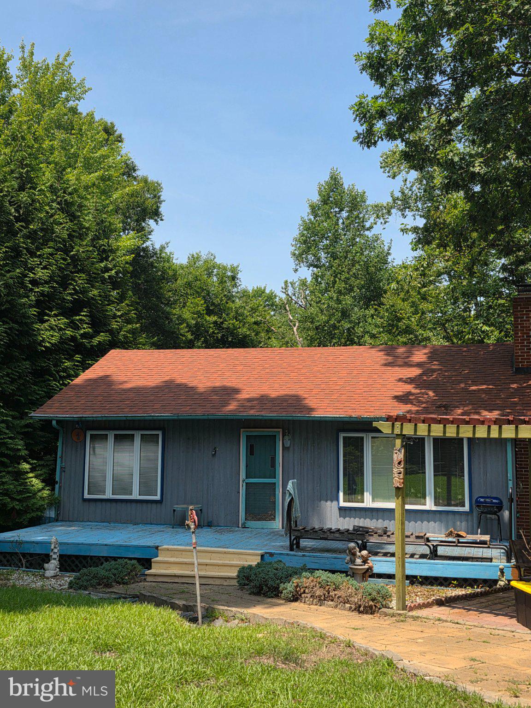
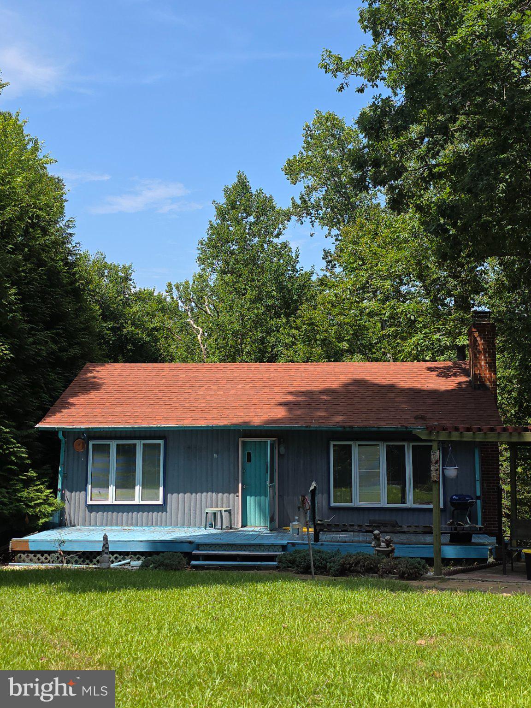
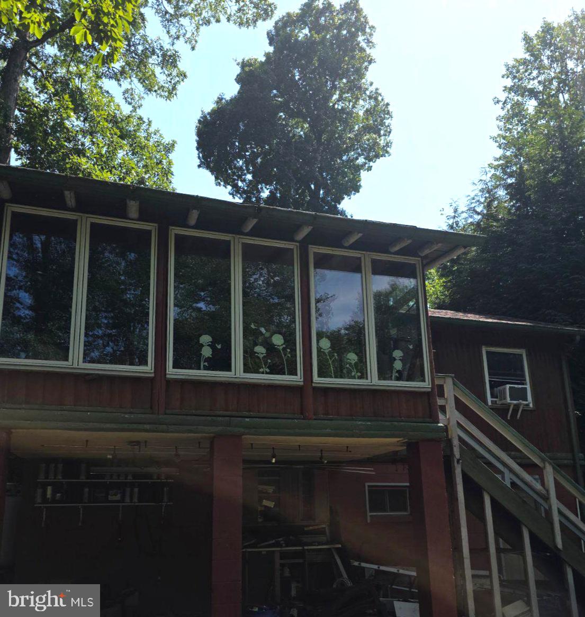
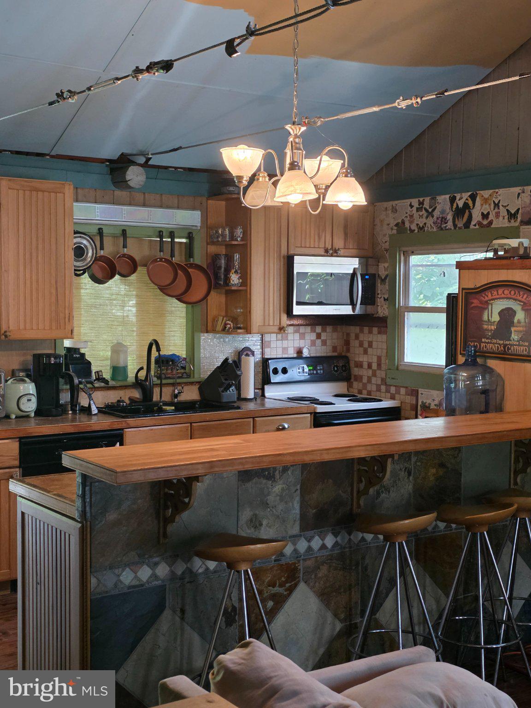
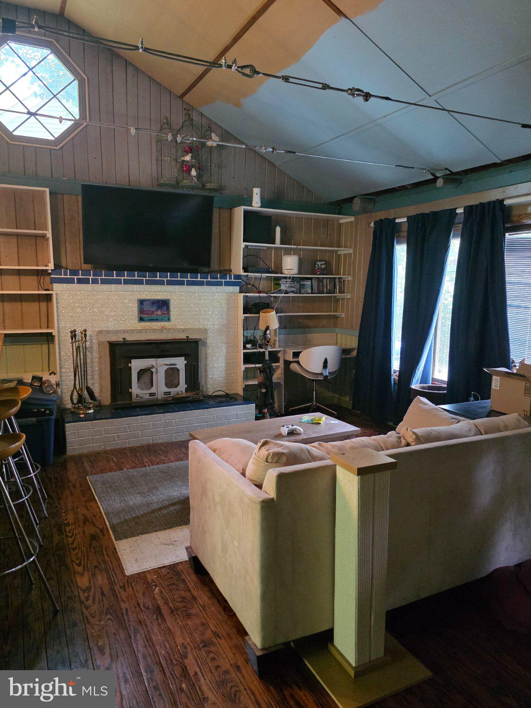
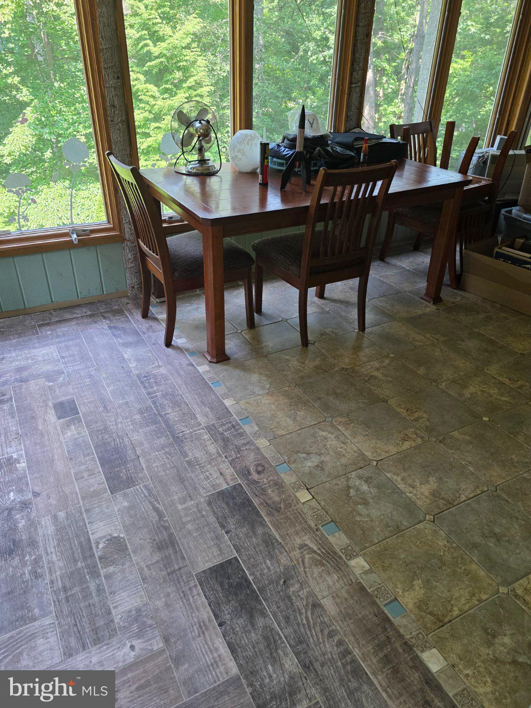
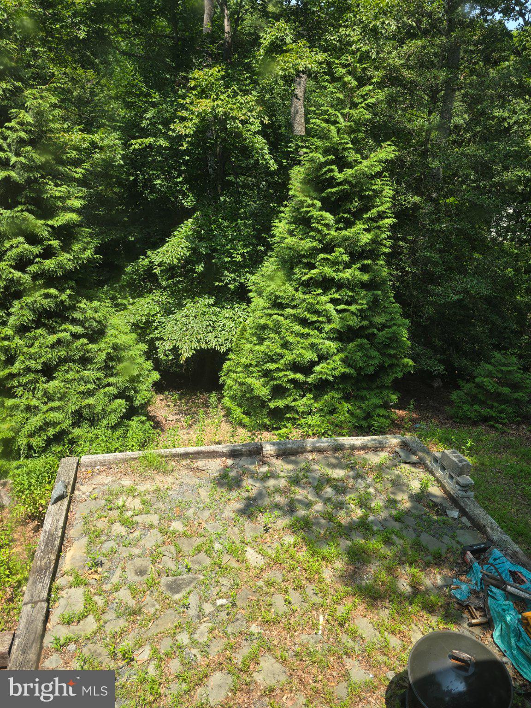
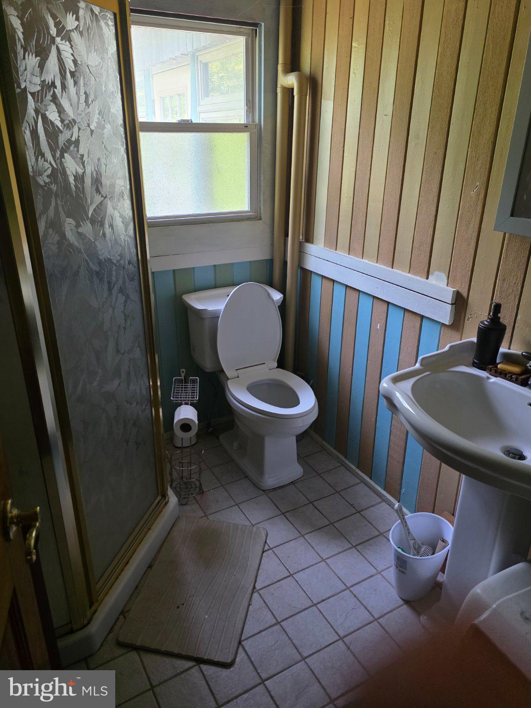
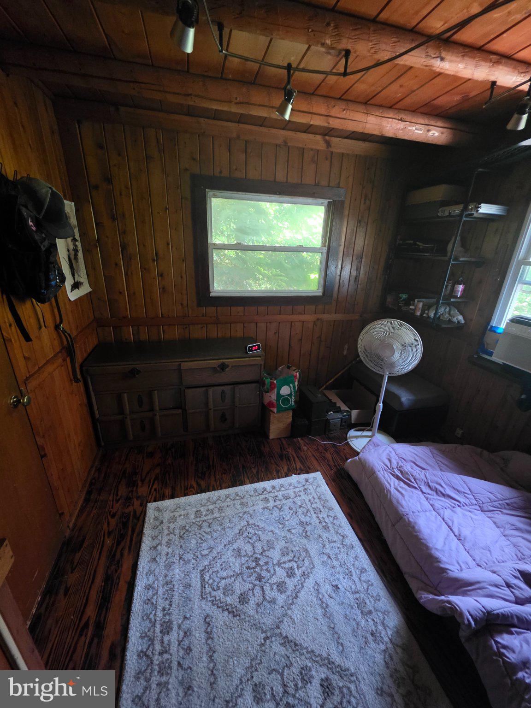
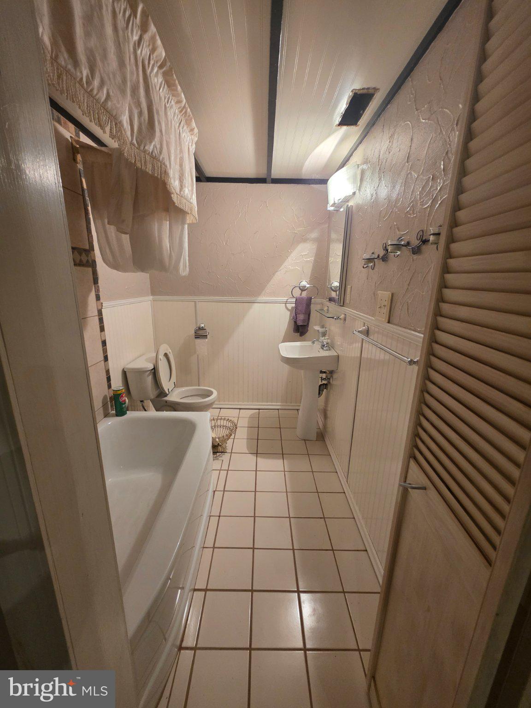
Nestled in the serene Chesapeake Ranch Estates, this charming home exudes warmth and character, perfect for those seeking a tranquil retreat. With renovations and improvements completed in past several years, this 3-bedroom, 2-bathroom residence seamlessly blends rustic charm with modern comforts. The combination kitchen and living area, highlighted by a cozy wood fireplace, creates an ideal space for gatherings and relaxation. Step outside to discover a spacious deck and patio, perfect for entertaining or enjoying peaceful evenings under the stars. The expansive 0.4-acre lot offers ample room for outdoor activities. The community is rich with benefits, including access to local parks and recreational areas, fostering an active lifestyle. The neighborhood's friendly atmosphere encourages a sense of belonging, making it easy to connect with neighbors and enjoy community events. With convenient access to essential public services, this home not only offers a comfortable living space but also a lifestyle filled with opportunities for adventure and connection. Experience the blend of nature and community in this enchanting home-your dream retreat awaits!
Features & Amenities
Interior
-
Other Interior Features
Beamed Ceilings
-
Total Bedrooms
4
-
Bathrooms
2
-
Above Grade Finished Area
1420.0
-
Basement YN
YES
-
Cooling YN
YES
-
Cooling
Central Air, Electric
-
Fireplace YN
YES
-
Heating YN
YES
-
Heating
Propane, Forced Air
-
Main Level Bedrooms
2
-
Pet friendly
N/A
Exterior
-
Garage
No
-
Construction Materials
Wood Siding, Log
-
Other Exterior Features
Other
-
Parking
Driveway
-
Patio and Porch Features
Deck, Patio
-
Pool
No
-
Waterfront YN
NO
-
View
Other
Area & Lot
-
Lot Size(acres)
0.4
-
Lot Size(square feet)
17,424
-
Property Type
Residential
-
Property Sub Type
Single Family Residence
-
Architectural Style
Cabin/Lodge, Log Home, Cape Cod
Price
-
Sales Price
$284,900
-
Tax Amount
$2,574
-
Financing Options
FHA, USDA, VA, Conventional, Cash
-
Sq. Footage
2,220
-
Price/SqFt
$128
HOA
-
Association
YES
-
Association Fee
$380
-
Association Fee Frequency
Annually
-
Association Fee Includes
N/A
Property Resources
-
Horse Property
YES
School District
-
Elementary School
CALL SCHOOL BOARD
-
Middle School
MILL CREEK
-
High School
PATUXENT
Property Features
-
New Construction
NO
-
Accessibility Features
Accessible Hallway(s)
-
Foundation Details
Concrete Perimeter, Block
-
Senior Community YN
NO
-
Sewer
Septic Tank
-
Tax Lot
89
-
Water Source
Public
Schedule a Showing
Showing scheduled successfully.
Mortgage calculator
Estimate your monthly mortgage payment, including the principal and interest, property taxes, and HOA. Adjust the values to generate a more accurate rate.
Your payment
Principal and Interest:
$
Property taxes:
$
HOA fees:
$
Total loan payment:
$
Total interest amount:
$
Location
County
CALVERT
Elementary School
CALL SCHOOL BOARD
Middle School
MILL CREEK
High School
PATUXENT
Listing Courtesy of Charles B Harrington Jr., PAX Real Estate
RealHub Information is provided exclusively for consumers' personal, non-commercial use, and it may not be used for any purpose other than to identify prospective properties consumers may be interested in purchasing. All information deemed reliable but not guaranteed and should be independently verified. All properties are subject to prior sale, change or withdrawal. RealHub website owner shall not be responsible for any typographical errors, misinformation, misprints and shall be held totally harmless.

Salesperson, Realtor
Angela Morales
Call Angela today to schedule a private showing.

* Listings on this website come from the FMLS IDX Compilation and may be held by brokerage firms other than the owner of this website. The listing brokerage is identified in any listing details. Information is deemed reliable but is not guaranteed. If you believe any FMLS listing contains material that infringes your copyrighted work please click here to review our DMCA policy and learn how to submit a takedown request.© 2024 FMLS.
Related Properties
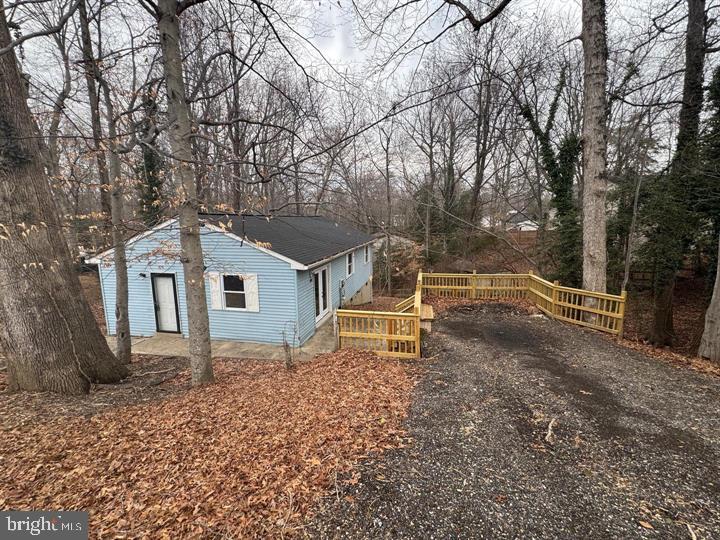
LUSBY
709 SPRUCE DRIVE
3 Beds
2 Baths
1,008 Sq.Ft.
$279,000
MLS#: MDCA2027022

LUSBY
8449 PINE BOULEVARD
3 Beds
2 Baths
960 Sq.Ft.
$284,900
MLS#: MDCA2023232
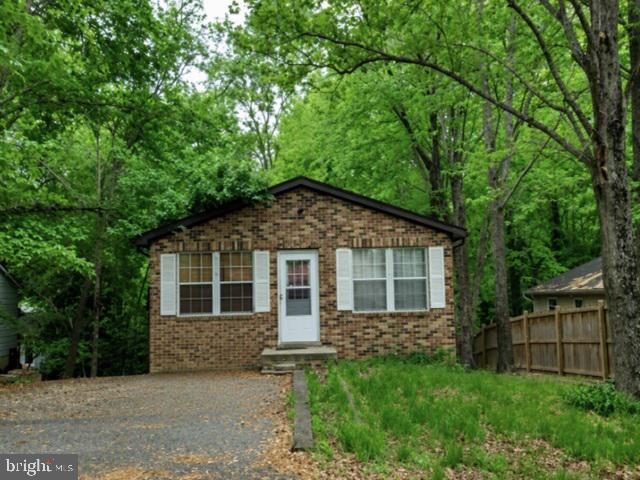
LUSBY
8315 EVERGREEN DRIVE
3 Beds
2 Baths
1,008 Sq.Ft.
$267,500
MLS#: MDCA2029596

LUSBY
12383 SILVER ROCK CIRCLE
2 Beds
1 Baths
864 Sq.Ft.
$284,000
MLS#: MDCA2028154

LUSBY
11407 RAWHIDE ROAD
3 Beds
1 Baths
1,015 Sq.Ft.
$289,900
MLS#: MDCA2030182

LUSBY
12595 SANTA ROSA CIRCLE
3 Beds
2 Baths
1,058 Sq.Ft.
$312,000
MLS#: MDCA2030352

LUSBY
301 CAYUSE CIRCLE
2 Beds
1 Baths
1,056 Sq.Ft.
$259,000
MLS#: MDCA2030170

LUSBY
11570 BOOTSTRAP COURT
3 Beds
2 Baths
960 Sq.Ft.
$339,900
MLS#: MDCA2030064

LUSBY
724 SPRUCE DRIVE
3 Beds
1 Baths
1,026 Sq.Ft.
$299,900
MLS#: MDCA2024372
.png)