Features & Amenities

Interior

  • Other Interior Features

    Kitchen Island, Open Floorplan

  • Total Bedrooms

    4

  • Bathrooms

    1

  • 1/2 Bathrooms

    1

  • Above Grade Finished Area

    1144.0

  • Basement YN

    NO

  • Cooling YN

    YES

  • Cooling

    Central Air, Electric

  • Fireplace YN

    NO

  • Heating YN

    YES

  • Heating

    Electric, Central

  • Main Level Bedrooms

    4

  • Pet friendly

    Yes

Exterior

  • Garage

    No

  • Parking

    Asphalt, On Street, Driveway

  • Pool

    No

  • Waterfront YN

    NO

Area & Lot

  • Lot Size(acres)

    0.41

  • Lot Size(square feet)

    18,000

  • Property Type

    Residential

  • Property Sub Type

    Single Family Residence

  • Architectural Style

    Ranch/Rambler

Price

  • Sales Price

    $349,500

  • Tax Amount

    $2,462

  • Sq. Footage

    1,144

  • Price/SqFt

    $305

HOA

  • Association

    No

Property Resources

  • Horse Property

    NO

School District

  • Elementary School

    THURMONT

  • Middle School

    THURMONT

  • High School

    CATOCTIN

Property Features

  • New Construction

    NO

  • Foundation Details

    Concrete Perimeter

  • Senior Community YN

    NO

  • Sewer

    Public Sewer

  • Water Source

    Public

Schedule a Showing

Showing scheduled successfully.

<
>
IN PERSON
VIA CHAT

What is 3 + 4 ?


Mortgage calculator

Estimate your monthly mortgage payment, including the principal and interest, property taxes, and HOA. Adjust the values to generate a more accurate rate.

Your payment

Principal and Interest:

$

Property taxes:

$

HOA fees:

$

Total loan payment:

$

Total interest amount:

$

Location

County

FREDERICK

Elementary School

THURMONT

Middle School

THURMONT

High School

CATOCTIN

Listing Courtesy of Weichang Wang, Libra Realty, LLC

RealHub Information is provided exclusively for consumers' personal, non-commercial use, and it may not be used for any purpose other than to identify prospective properties consumers may be interested in purchasing. All information deemed reliable but not guaranteed and should be independently verified. All properties are subject to prior sale, change or withdrawal. RealHub website owner shall not be responsible for any typographical errors, misinformation, misprints and shall be held totally harmless.

Agent Angela Morales

Salesperson, Realtor

Angela Morales

Call Angela today to schedule a private showing.


* Listings on this website come from the FMLS IDX Compilation and may be held by brokerage firms other than the owner of this website. The listing brokerage is identified in any listing details. Information is deemed reliable but is not guaranteed. If you believe any FMLS listing contains material that infringes your copyrighted work please review our DMCA policy and learn how to submit a takedown request.© 2024 FMLS.
Discover this beautifully remodeled 4-bedroom, 1.5-bathroom single-family home, thoughtfully upgraded to combine modern comfort with timeless style. The open floor plan creates a seamless flow, perfect for both entertaining and everyday living.  This home features brand-new windows, a stunning kitchen with high-quality quartz countertops, sleek new stainless steel appliances, elegant cabinetry,  and fairly new HVAC central heating/cooling systems, fairly new water heater.  Every detail has been considered, from the stylish lighting to the fresh flooring and modern paint finishes throughout. Situated on a sprawling 0.41-acre lot, the expansive yard offers endless possibilities for outdoor enjoyment. Conveniently located near schools and town, this home is perfectly positioned for ease of living.

113 LOCUST DRIVE

Message successfully sent.

What would you like to know?

What is 3 + 4 ?

I agree to receive email communication and understand I can unsubscribe at any time.

I agree to be contacted by Charis Realty Group - Christine Issler, Broker via call, email, and text for real estate services. To opt out, you can reply 'stop' at any time or reply 'help' for assistance. You can also click the unsubscribe link in the emails. Message and data rates may apply. Message frequency may vary. Privacy Policy

Related Properties

Beautifully maintained end‑unit townhome offering 3 bedrooms and 2.5 baths just steps from Historic Downtown Thurmont. The main level features a bright eat‑in kitchen and a comfortable living area ideal for everyday living. Upstairs, all three bedrooms are conveniently located alongside the upper‑level laundry, adding ease and efficiency to daily routines. The primary suite includes generous closet space and a private bath.  This prime location places you within walking distance to Thurmont’s shops, dining, parks, and year‑round community events.

This home is perfect for first‑time buyers, those just starting out, or military personnel—with easy access to Camp David and Fort Detrick. Eligible for USDA financing, offering an affordable path to homeownership.
#MDFR2088946

THURMONT

13 LEEKYLER PLACE

3 Beds

2 Baths

2,004 Sq.Ft.

$375,000

MLS#: MDFR2088946

Open house
Welcome to 419 Old Oak Place in the charming Town of Thurmont!  This beautifully renovated 3-bedroom, 1.5-bath townhouse feels practically brand new, offering modern updates, stylish finishes, and low-maintenance living. From the moment you step inside, you'll appreciate the fresh paint throughout, new carpet, updated lighting fixtures, and luxury vinyl plank flooring on the main level.  The beautifully updated kitchen is sure to impress, featuring brand-new stainless-steel appliances, gorgeous quartz countertops, and a convenient center island perfect for meal preparation, casual dining, and entertaining. A dedicated laundry area with a washer and dryer adds everyday convenience.  Upstairs, you'll find a spacious primary bedroom with an elegant double-door entry, two additional generously sized bedrooms, and a beautifully updated full bathroom.  Love outdoor living? Step out from the kitchen and dining area onto the inviting deck, perfect for summer cookouts, morning coffee, or gathering with family and friends. The fenced backyard offers plenty of space for relaxing, gardening, or play, while the storage shed provides additional room for tools and outdoor essentials. The roof was replaced approximately eight years ago, adding to the home's appeal. Two assigned parking spaces provide added convenience.  Ideally located in Thurmont, this home offers easy access to local shops, restaurants, everyday amenities, and Route 15 for commuting and travel.  Beautifully updated, move-in ready, and waiting for you! Don't miss your opportunity to make 419 Old Oak Place your new home. Schedule your showing today!
#MDFR2090776

THURMONT

419 OLD OAK PLACE

3 Beds

1 Baths

1,318 Sq.Ft.

$299,999

MLS#: MDFR2090776

Back on market - Buyer financing fell through. This charming 4-bedroom, 2-bath Cape Cod in the heart of Thurmont offers plenty of character, space, and an outdoor space made for enjoying! Step inside to a welcoming main level featuring hardwood floors throughout and a cozy living room with a wood-burning fireplace, a kitchen and dining area, two bedrooms, and a full bath, providing the convenience of main-level living. Upstairs, you’ll find two additional bedrooms and a second full bath, offering plenty of space for family, guests, a home office, or more. Spend your summer evenings relaxing on the covered front porch or head to the backyard where the in-ground pool creates the perfect setting for entertaining, hosting summer get-togethers, or simply enjoying a quiet day at home. With plenty of parking and a storage shed for your outdoor essentials, there’s room for everything you need. Located close to Cunningham Falls State Park and just minutes from restaurants, shopping, commuter routes, and all that Thurmont has to offer, this home allows you to enjoy small-town living with everyday conveniences nearby.
#MDFR2087204

THURMONT

417 N CHURCH STREET

4 Beds

2 Baths

1,566 Sq.Ft.

$345,000

MLS#: MDFR2087204

New on site today
Open house
Move-in ready takes on a whole new meaning in this beautifully updated home on a fully fenced lot in Thurmont’s desirable Gateway community, with no HOA. Built in 1994, this 3-bedroom, 2.5-bath home offers over 1,600 square feet of finished living space, plus an additional 948 square feet of unfinished lower-level space ready for your creativity and future plans. Designed for both everyday living and entertaining, the main level features a living room, separate dining room, and a family room with a cathedral ceiling and cozy gas fireplace—perfect for holiday gatherings and special occasions.Upstairs, you’ll find a spacious primary suite with a cathedral ceiling and private full bath, along with two additional bedrooms and a shared hall bath. The unfinished lower level offers exciting possibilities for future expansion, with a rough-in for an additional bathroom and a walkout pedestrian door providing direct access to the backyard. Outdoor living is just as inviting, with a Trex deck, a Sunsetter retractable awning, and direct access from the kitchen—ideal for summer cookouts, relaxing evenings, and enjoying winter views of the Catoctin Mountain range. The owners have been busy preparing this home for the market, and the extensive updates reflect their efforts! Improvements include fresh paint and new LVP flooring and carpet throughout (2026), new asphalt driveway (2026), kitchen appliances (2025), vinyl fencing (2025), updated bathrooms (2022), HVAC (2023), windows (2020), roof with 50-year shingles (2018), and washer/dryer (2021). Located in northern Frederick County, this home offers easy access to state and federal parks, hiking trails, and local wineries. You’re just minutes from what many consider the best farmers' market in Frederick County, approximately 30 minutes from downtown Frederick, and within an hour of Baltimore and Washington, D.C. Enjoy small-town charm, a generous living space, and a sought-after location—all ready for you to call home!
#MDFR2091064

THURMONT

203 WESTVIEW DRIVE

3 Beds

2 Baths

1,652 Sq.Ft.

$399,000

MLS#: MDFR2091064

Welcome home to 12 Leekyler Place! This amazing 3 bedroom 2 1/2 bathroom townhome is sure to check every box! The entry level of your home offers a spacious rec room with ample sunlight. The main living level of your home offers an open concept living room, gorgeous kitchen, dining area and guest half bathroom. The upper level of your home features your primary suite bedroom with walk-in closet and private full bath, two secondary bedrooms, full hall bath, and convenient upper level laundry. Outside of the home you'll find an upper level deck, perfect sized backyard which backs to the trolley trail and one car garage. Beyond what you can see the home also offers a brand new HVAC system (July 2026), newer water heater and water softener (both March 2025)! All of this in a convenient area - walking distance to the library, close to Main Street for shopping and dining, a short distance to public parks and with easy access to major commuter routes. Don't miss your chance to call this amazing house, home!
#MDFR2089218

THURMONT

12 LEEKYLER PLACE

3 Beds

2 Baths

2,004 Sq.Ft.

$369,900

MLS#: MDFR2089218

Welcome to 29 Catoctin Highlands Circle! This 3-bedroom townhome offers a functional layout with living space spread across three levels. The main level features a kitchen, living room, and convenient powder room. Upstairs, you’ll find a primary bedroom, two additional bedrooms, and a full bathroom. The basement provides additional flexibility with a bonus room ideal for a home office, workout space, or hobby room, along with a laundry area, half bathroom, and additional storage. Outside, enjoy the fenced backyard with a concrete patio, perfect for relaxing or entertaining, and a nice shed offering additional outdoor storage space. Recent improvements include a new HVAC (2024), a new fence (2025), a newer roof, and newer windows. Two assigned parking spots for added convenience! Located near local shopping, dining, and major commuter routes. Don’t miss this one. Schedule your showing today!
#MDFR2090760

THURMONT

29 CATOCTIN HIGHLANDS CIRCLE

3 Beds

1 Baths

1,227 Sq.Ft.

$319,900

MLS#: MDFR2090760
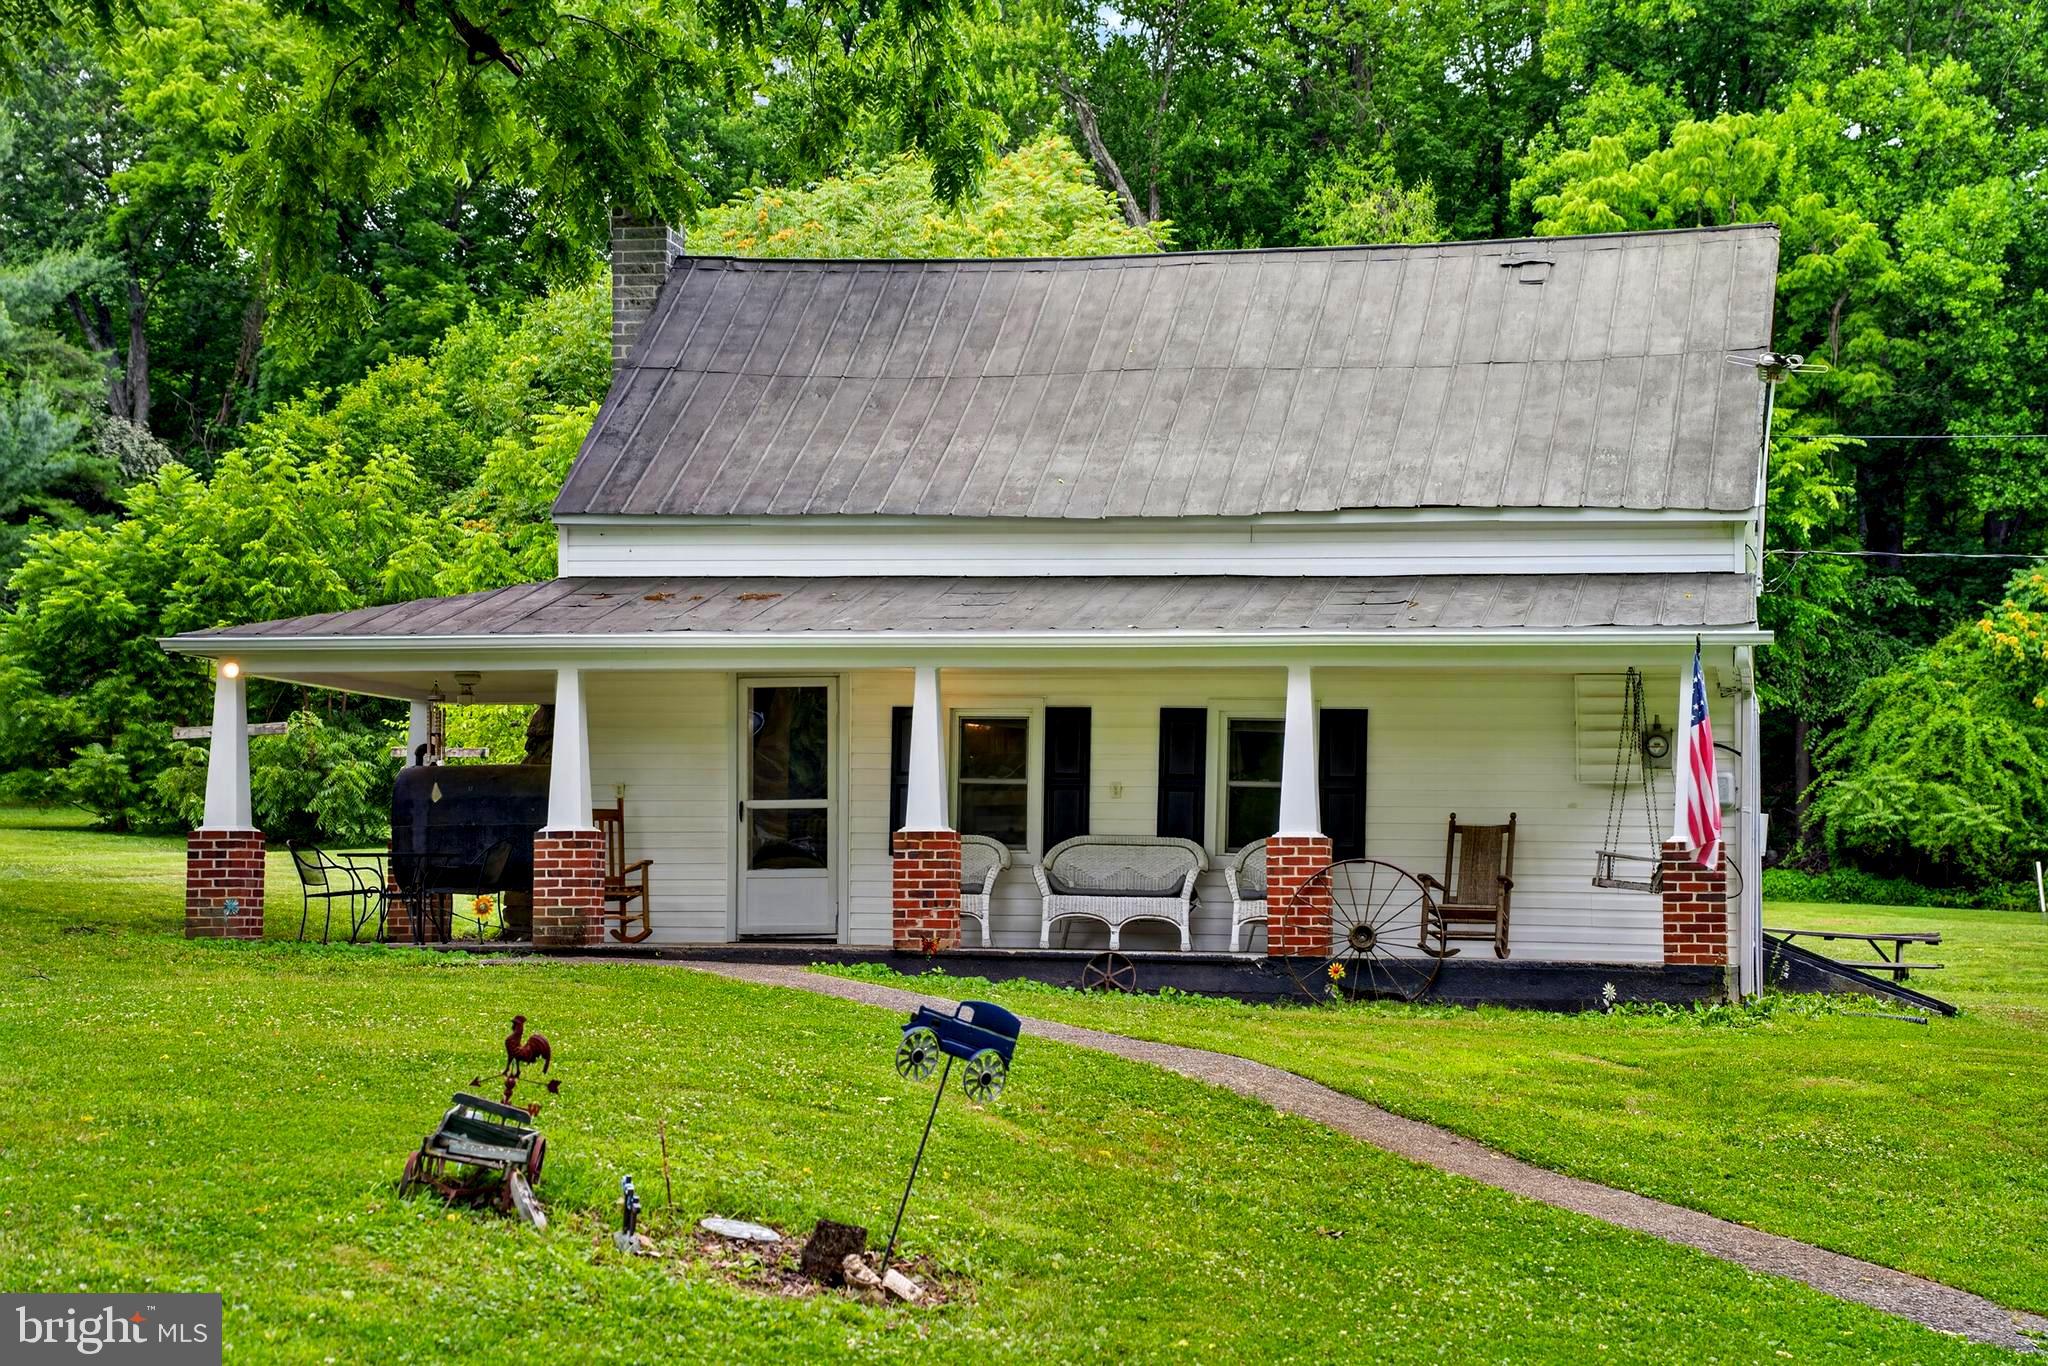
13320 Catoctin Furnace Road offers a rare opportunity to own a circa-1800 partial-log home on 1.6 acres in the historic Catoctin Furnace area of Thurmont. 

The property’s 1.6-acre setting is a standout feature, with a spacious yard and privacy galore. Enjoy the covered front porch and deck, plus a detached garage and storage shed added in 2024.

The home offers three bedrooms and two full bathrooms. Seller improvements include newer siding, replacement first-floor windows, all new plumbing installed in 2016, a water heater replaced in 2022, a dishwasher replaced in 2025, a new refrigerator, washer, and dryer installed in 2025, and recent roof coating and painting. Two heat sources include an oil-burning stove and electric baseboard heat.

The property is conveniently located near Cunningham Falls State Park, Catoctin Mountain Park, the Thurmont Watershed, local orchards, wineries, restaurants, and shopping. Nearby parks offer opportunities to explore hiking trails, scenic overlooks, the waterfall and lake at Cunningham Falls, fishing, camping, and other outdoor recreation.

The Catoctin Furnace Historic District offers a connection to the area’s ironmaking history. Thurmont’s downtown features local dining, shops, parks, and community activities, including the Thurmont Main Street Farmers Market and the annual Catoctin Colorfest. Nearby orchards, vineyards, and farm markets add to the range of things to enjoy throughout the area.

Easy access to US Route 15 connects the property with Thurmont and surrounding communities, including Frederick, Gettysburg, and Hagerstown, with routes toward Baltimore and Washington, D.C.

Historic character, a substantial 1.6-acre setting, and access to outdoor recreation and Thurmont’s local attractions come together to make this property a wonderful place to call home!
#MDFR2083566

THURMONT

13320 CATOCTIN FURNACE ROAD

3 Beds

2 Baths

1,155 Sq.Ft.

$344,000

MLS#: MDFR2083566

Send a message

Message successfully sent.

Your message

What is 3 + 4 ?

Reason for contacting?

I agree to receive email communication and understand I can unsubscribe at any time.

I agree to be contacted by Charis Realty Group - Christine Issler, Broker via call, email, and text for real estate services. To opt out, you can reply 'stop' at any time or reply 'help' for assistance. You can also click the unsubscribe link in the emails. Message and data rates may apply. Message frequency may vary. Privacy Policy

Sign Out

Virtual Assistant

Would you like to take the next step with this property? We can help you schedule a showing or virtual tour, or send you more details.

Yes, I would like more information.

Thank You for Your Reply, One of Our Agents will contact you as soon as possible

No, maybe later.

Thank you, you can always contact me via email, phone number or through the contact form.

Realhub AI

Lucy - Your AI-Powered Realtor

Update Your Temporary Password

Personalize your search

Enter your email and we'll notify you immediately when new listings match what you're looking for.

or enter email address

Already have an account ? Login here

Continue your home search

I agree to receive communications and understand I can unsubscribe at any time.

I agree to be contacted by Charis Realty Group - Christine Issler, Broker via call, email, and text for real estate services. To opt out, you can reply 'stop' at any time or reply 'help' for assistance. You can also click the unsubscribe link in the emails. Message and data rates may apply. Message frequency may vary. Privacy Policy

Already have an account ? Login here

We use cookies

We use cookies primarily for analytics to enhance your experience. By accepting, you agree to our use of these cookies. You can manage your preferences or learn more about our cookies policy.