
Colonial, Contemporary
11401 RIDGE MIST TERRACE
POTOMAC, MD 20854
MLS#: MDMC718940
$1,385,000
Property
Beds
4
Full Baths
4
1/2 Baths
1
Year Built
1999
Sq.Footage
5,364
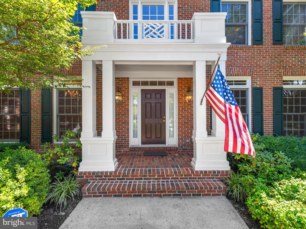
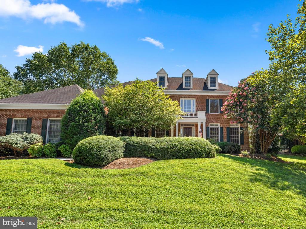
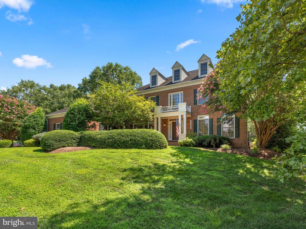
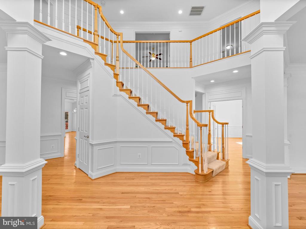
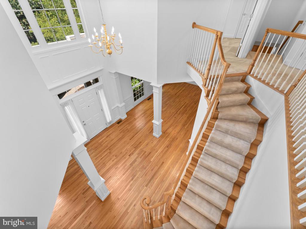
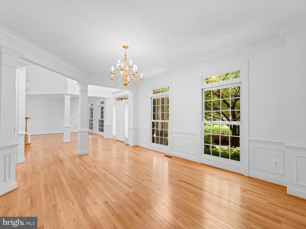
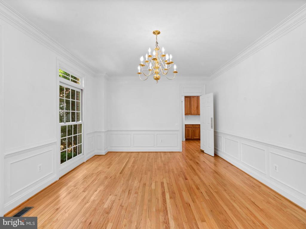
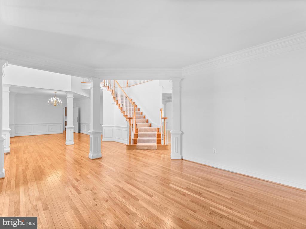
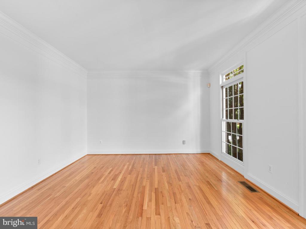
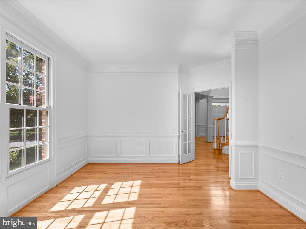
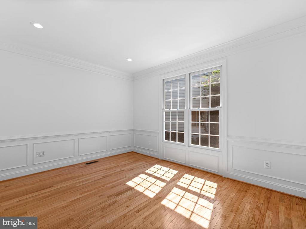
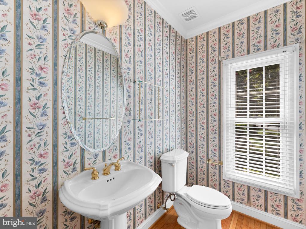
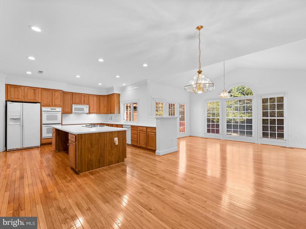
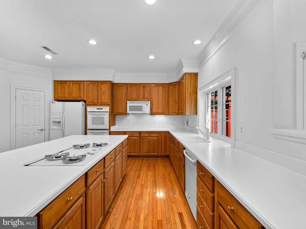
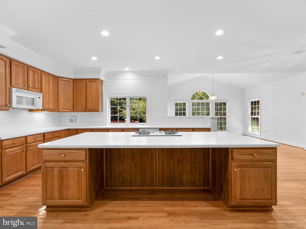
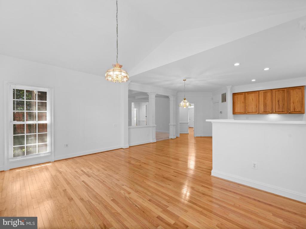
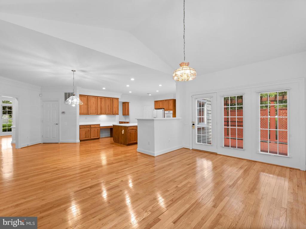
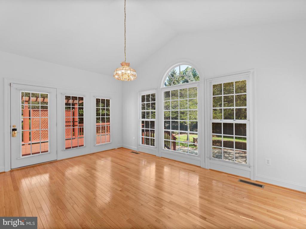
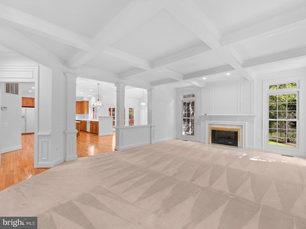
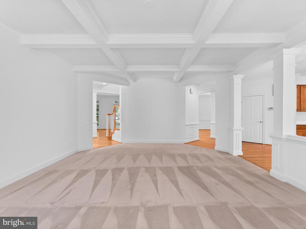
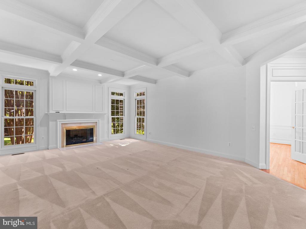
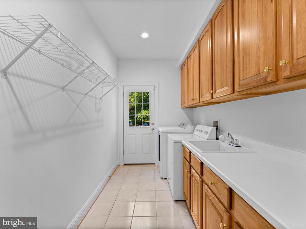
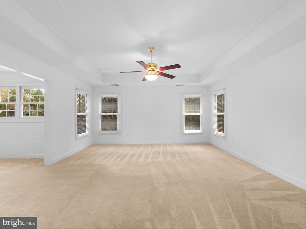
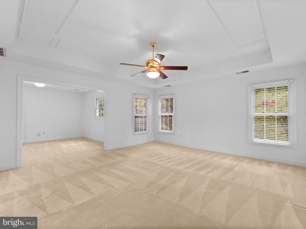
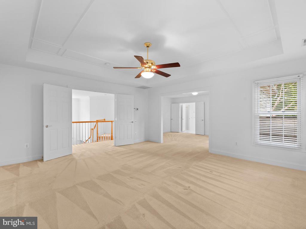
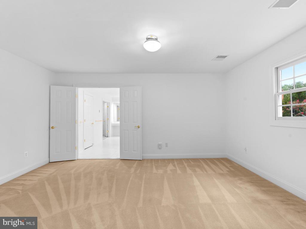
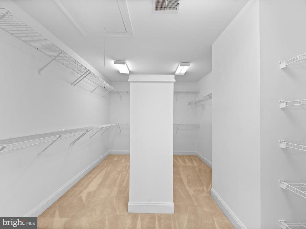
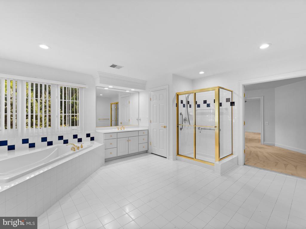
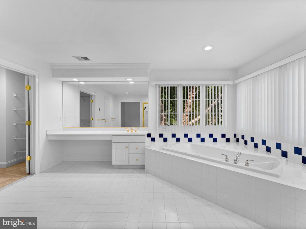
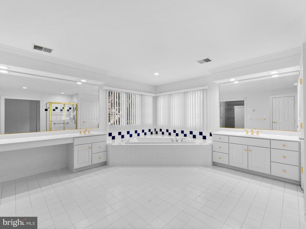
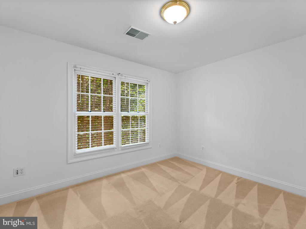
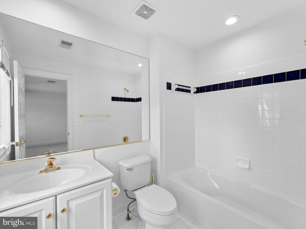
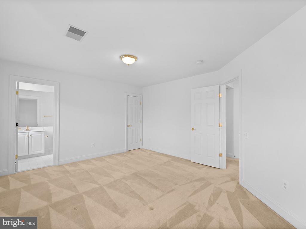
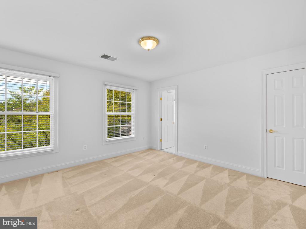
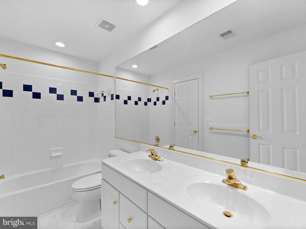
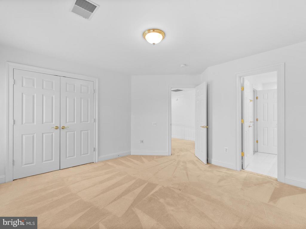
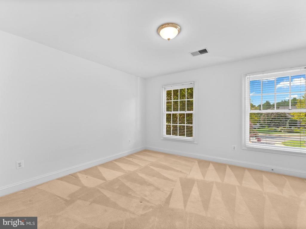
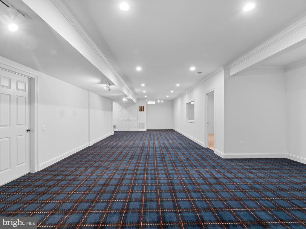
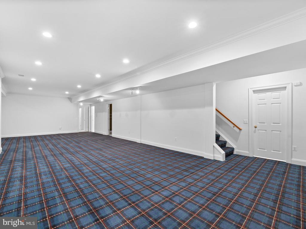
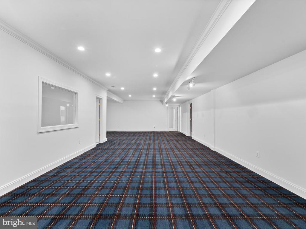
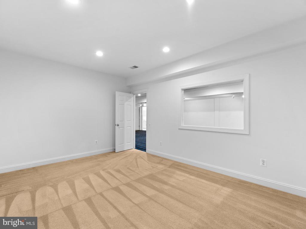
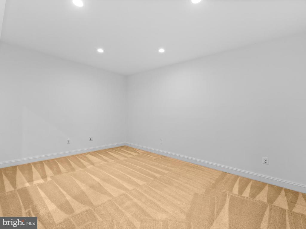
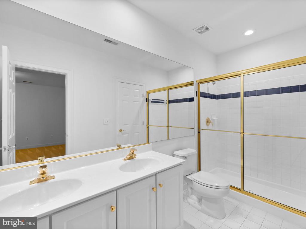
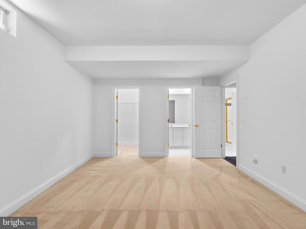
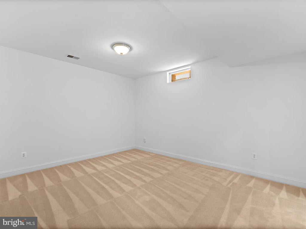
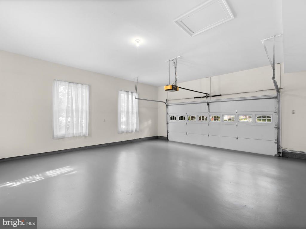
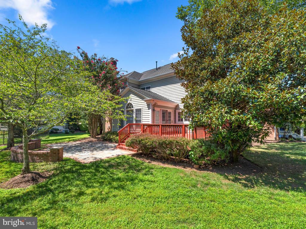
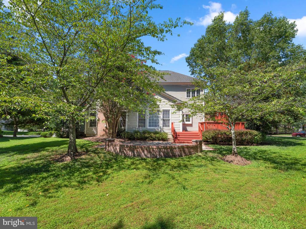
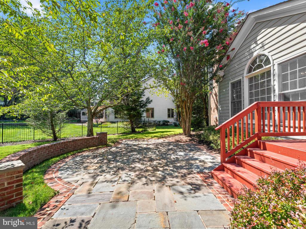
Luxurious and livable elegant contemporary colonial known as The Chatworth and built by Pulte completely ready for you to move in. Located in highly desirable Clagett Farms of Potomac with .29 acres on a cul-de-sac/corner lot. One of the larger homes per square foot in the neighborhood. Exterior features Porte-cochere style entrance with 2 story columns, slate/brick accents, sidewalks, designer landscape, 2 car garage with automatic door open, 2/3 car paved driveway, 40 yr architectural roofing, dormers and house generator. Interior includes a 2 story foyer entrance, hardwoods in living room, dining room, library, powder room & foyer. Nine foot ceilings throughout 1st floor, multi-panel interior doors, and fireplace. Mudroom/laundry room with wash tub, cabinets and outside entrance. Bright with lots of natural light kitchen provides an island with gas downdraft Profile cook top, Merrilat 42" raised panel cabinets, and double self-cleaning wall ovens. Kitchen is grand with space for kitchen table and breakfast area located off large family room. Separate formal dining room and living room. Large Master suite with fabulous sitting area includes Kohler/Sterling soaking tub with separate shower surrounded by ceramic title and ceramic title flooring. Additional 3 upper bedrooms are spacious. Jack and Jill with a shared full bathroom and guest bedroom with attached full bathroom. Interior entrance basement is large with a fully finished additional family room, media/library/office, full bath and an additional room for exercise/workout, sleeping or study. Large storage area with updated and well maintained and newer utilities. BONUS BONUS FEATURES: HOME WIRING: multimedia outlets to almost every room in the house. Each outlet contains a cable TV coaxial connection and two Cat 5 network cables one Cat 5 cable is wired to a standard ethernet networking connector and the other is wired to two standard telephone lines. The multimedia outlets enable cable TV, and networking anywhere in the house including wireless routers and whole home connected devices, such as printers, NEST-type thermostats, Amazon Alexa/Google Home, whole home audio, video doorbells, garage door openers, etc. (there is a video doorbell on the front door). The multimedia outlets are all wired to one central home networking box in the basement for easy access. The house was also pre-wired for alarm. All windows and doors have alarm sensors. DUAL ZONE HVAC SYSTEM WITH WHOLE HOME ELECTROSTATIC FILTRATION SYSTEM:Washable, stainless steel (permanent), electrostatic A/C furnace filtration system for an allergen-free and dust-free home (removes submicron particles such as dust, pet dander and mold from the air). Recent studies suggest this type of electrostatic filter can remove 95% of COVID sized particles from the air. HOME BACKUP GENERATOR: home backup power generator that automatically turns on during a power outage and shuts off when power is restored. It will power the lights, heat, A/C and appliances. The generator runs off underground natural gas lines. All this and more is waiting for you!
Features & Amenities
Interior
-
Other Interior Features
Kitchen Island, Pantry, Recessed Lighting, Walk-In Closet(s), Other, Ceiling Fan(s), High Ceilings, Tray Ceiling(s), Crown Molding, Open Floorplan
-
Total Bedrooms
4
-
Bathrooms
4
-
1/2 Bathrooms
1
-
Above Grade Finished Area
4364.0
-
Basement YN
YES
-
Cooling YN
YES
-
Cooling
Central Air, Ceiling Fan(s), Electric
-
Fireplace YN
YES
-
Heating YN
YES
-
Heating
Fireplace Insert, Natural Gas, Forced Air
-
Pet friendly
Yes
Exterior
-
Garage
Yes
-
Garage spaces
2
-
Construction Materials
Brick, Vinyl Siding, Other
-
Other Exterior Features
Other
-
Parking
Oversized, Garage Door Opener, Asphalt, Private, Paved, Garage, Driveway, Inside Entrance, Attached
-
Patio and Porch Features
Deck, Patio
-
Pool
Yes
-
Pool Features
Community
-
Waterfront YN
NO
Area & Lot
-
Lot Features
Corner Lot, Cul-De-Sac, Back Yard
-
Lot Size(acres)
0.39
-
Lot Size(square feet)
16,999
-
Property Type
Residential
-
Property Sub Type
Single Family Residence
-
Architectural Style
Colonial, Contemporary
Price
-
Sales Price
$1,385,000
-
Tax Amount
$14,674
-
Financing Options
Conventional, Cash, FHA, VA, Other
-
Zoning
Res., ONE-FAM (FORMERLY R-R)
-
Sq. Footage
5,364
-
Price/SqFt
$258
HOA
-
Association
YES
-
Association Fee
$221
-
Association Fee Frequency
Quarterly
-
Association Fee Includes
N/A
Property Resources
-
Horse Property
NO
School District
-
Elementary School
WAYSIDE
-
Middle School
HERBERT HOOVER
-
High School
WINSTON CHURCHILL
Property Features
-
New Construction
NO
-
Accessibility Features
Accessible Electrical and Environmental Controls
-
Senior Community YN
NO
-
Sewer
Public Sewer
-
Tax Lot
2
-
Water Source
Public
Schedule a Showing
Showing scheduled successfully.
Mortgage calculator
Estimate your monthly mortgage payment, including the principal and interest, property taxes, and HOA. Adjust the values to generate a more accurate rate.
Your payment
Principal and Interest:
$
Property taxes:
$
HOA fees:
$
Total loan payment:
$
Total interest amount:
$
Location
County
MONTGOMERY
Elementary School
WAYSIDE
Middle School
HERBERT HOOVER
High School
WINSTON CHURCHILL
Listing Courtesy of Deanne R Rogers , RE/MAX Realty Centre, Inc.
RealHub Information is provided exclusively for consumers' personal, non-commercial use, and it may not be used for any purpose other than to identify prospective properties consumers may be interested in purchasing. All information deemed reliable but not guaranteed and should be independently verified. All properties are subject to prior sale, change or withdrawal. RealHub website owner shall not be responsible for any typographical errors, misinformation, misprints and shall be held totally harmless.

AGENT
Angela Morales
Call Angela today to schedule a private showing.

* Listings on this website come from the FMLS IDX Compilation and may be held by brokerage firms other than the owner of this website. The listing brokerage is identified in any listing details. Information is deemed reliable but is not guaranteed. If you believe any FMLS listing contains material that infringes your copyrighted work please click here to review our DMCA policy and learn how to submit a takedown request.© 2024 FMLS.
Related Properties
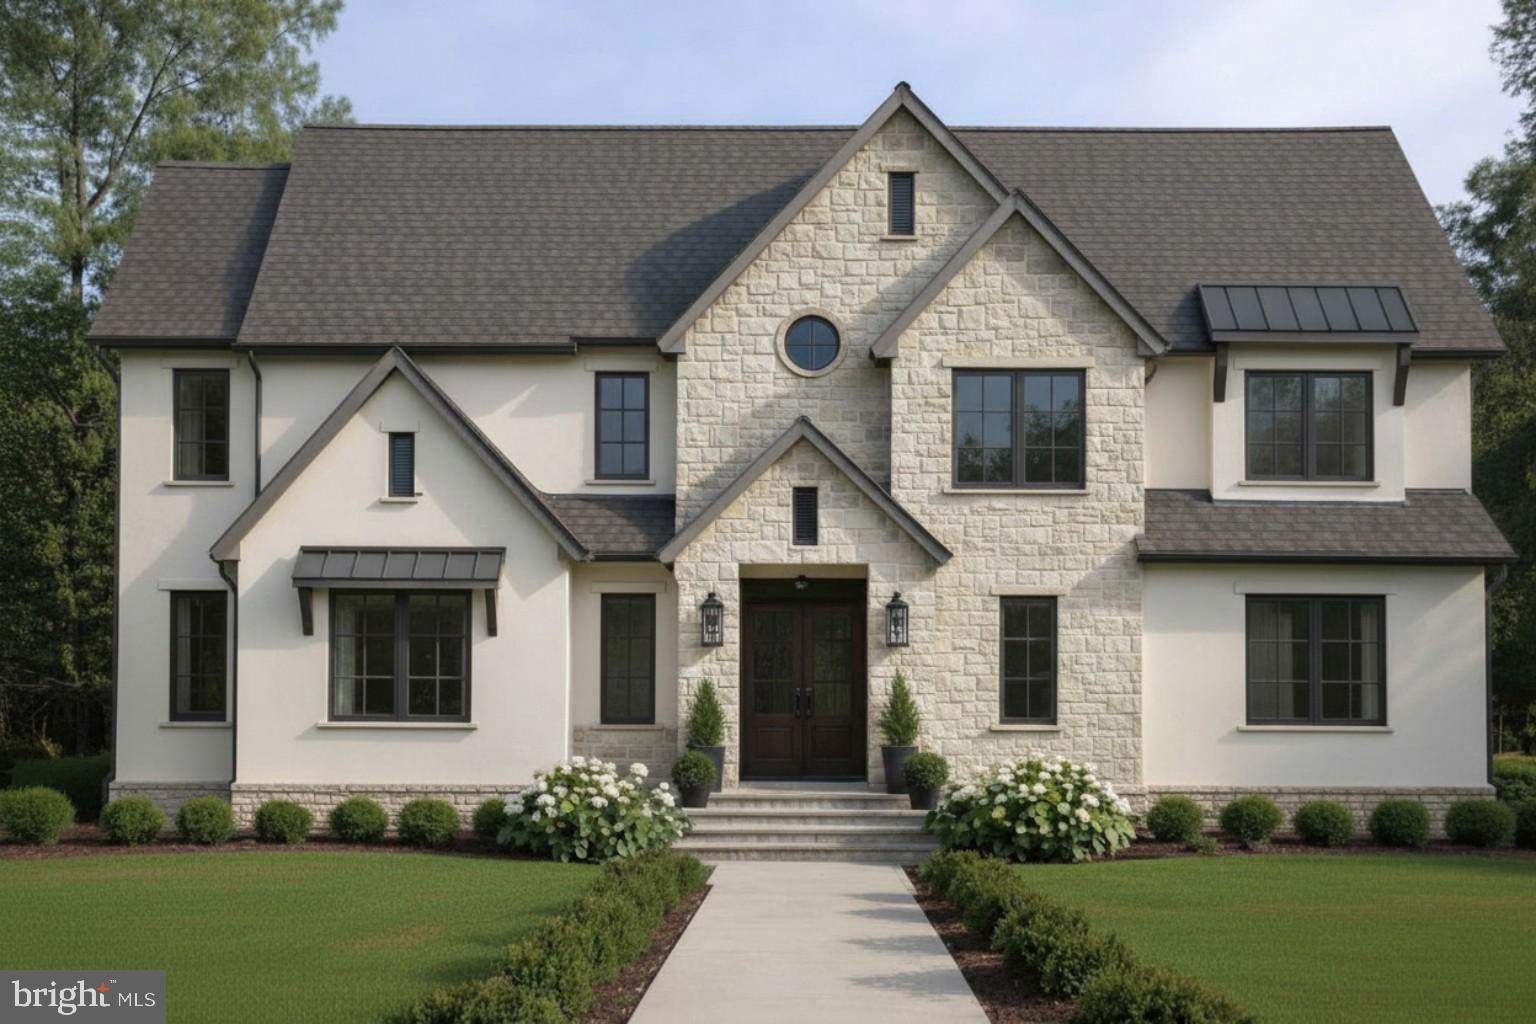
POTOMAC
8620 FALLS ROAD
4 Beds
3 Baths
2,202 Sq.Ft.
$1,299,000
MLS#: MDMC2217916
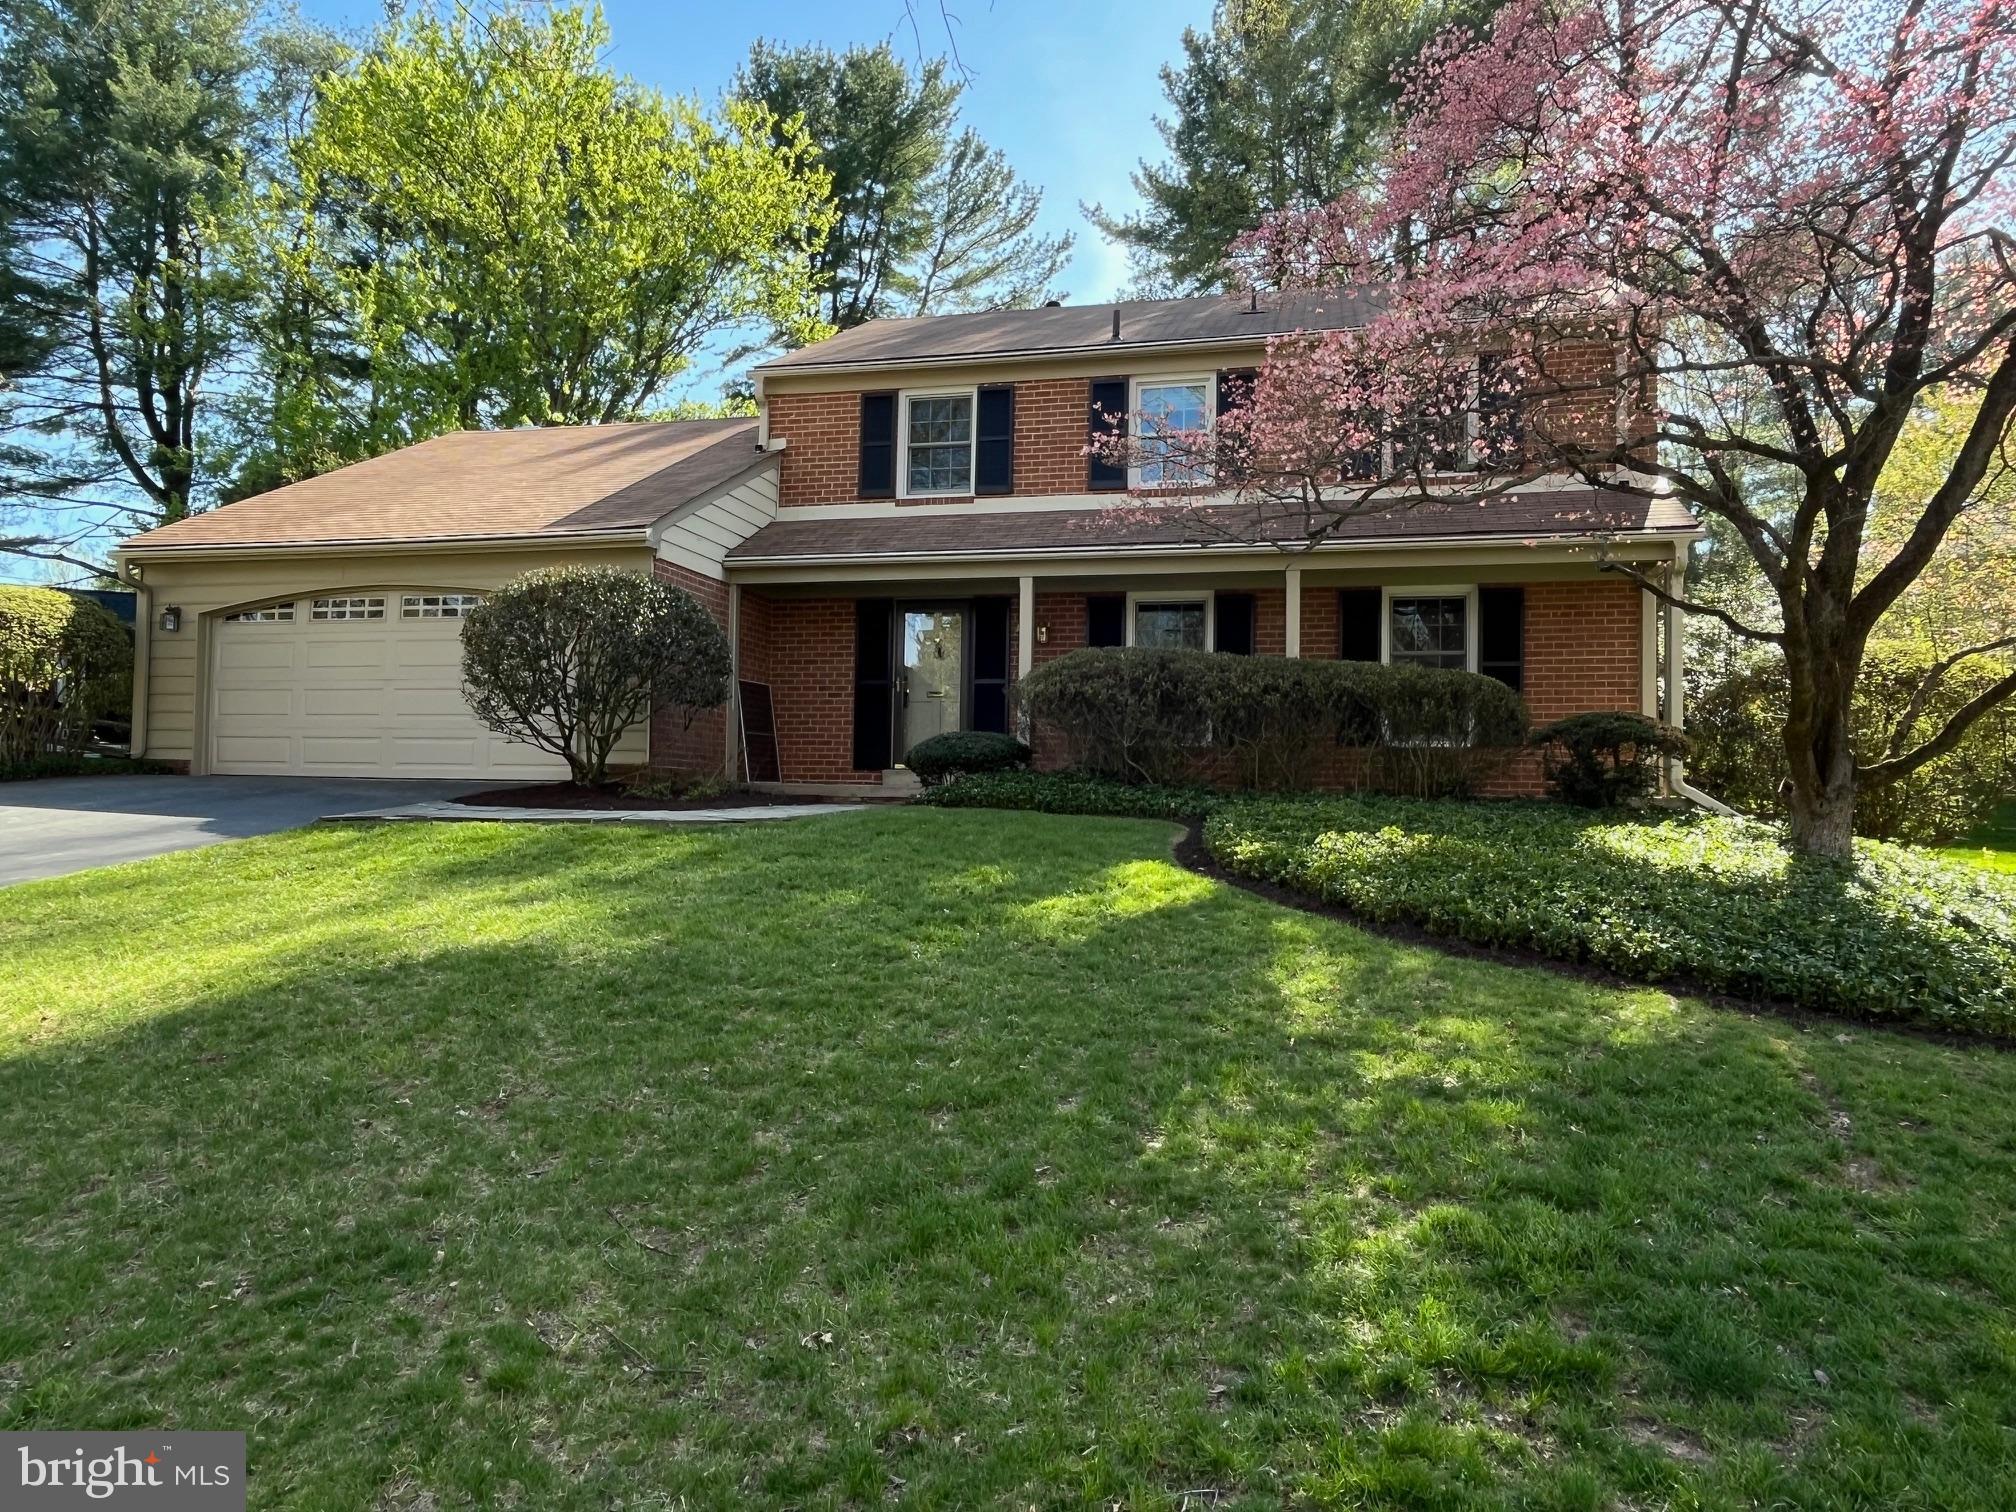
POTOMAC
23 OLD CREEK COURT
5 Beds
3 Baths
2,946 Sq.Ft.
$1,155,500
MLS#: MDMC2213934
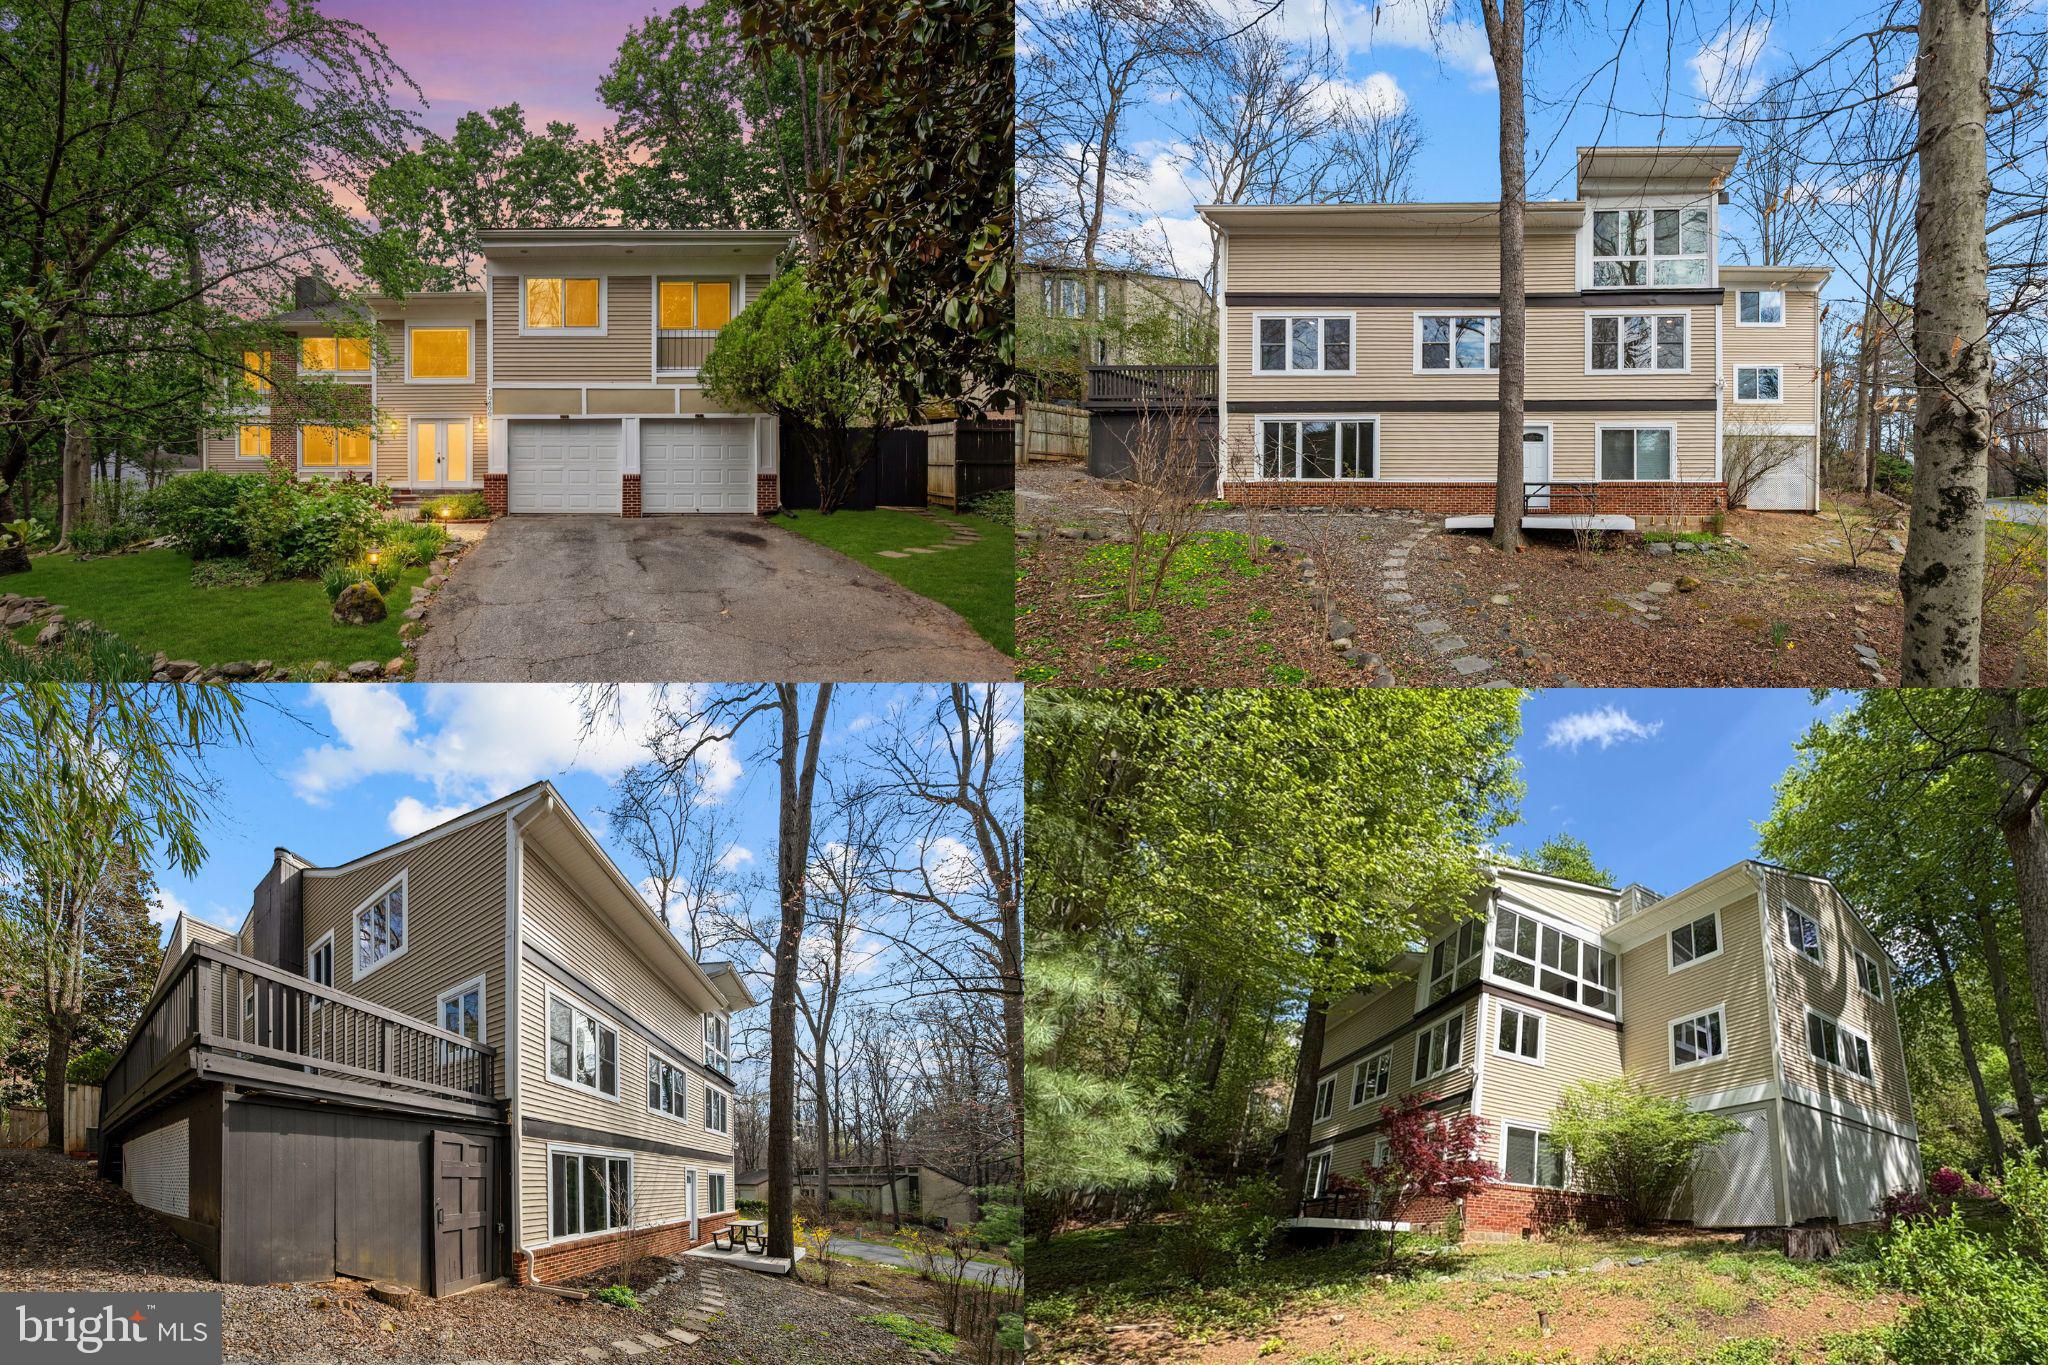
POTOMAC
10600 VANTAGE COURT
6 Beds
5 Baths
6,389 Sq.Ft.
$1,299,000
MLS#: MDMC2225040
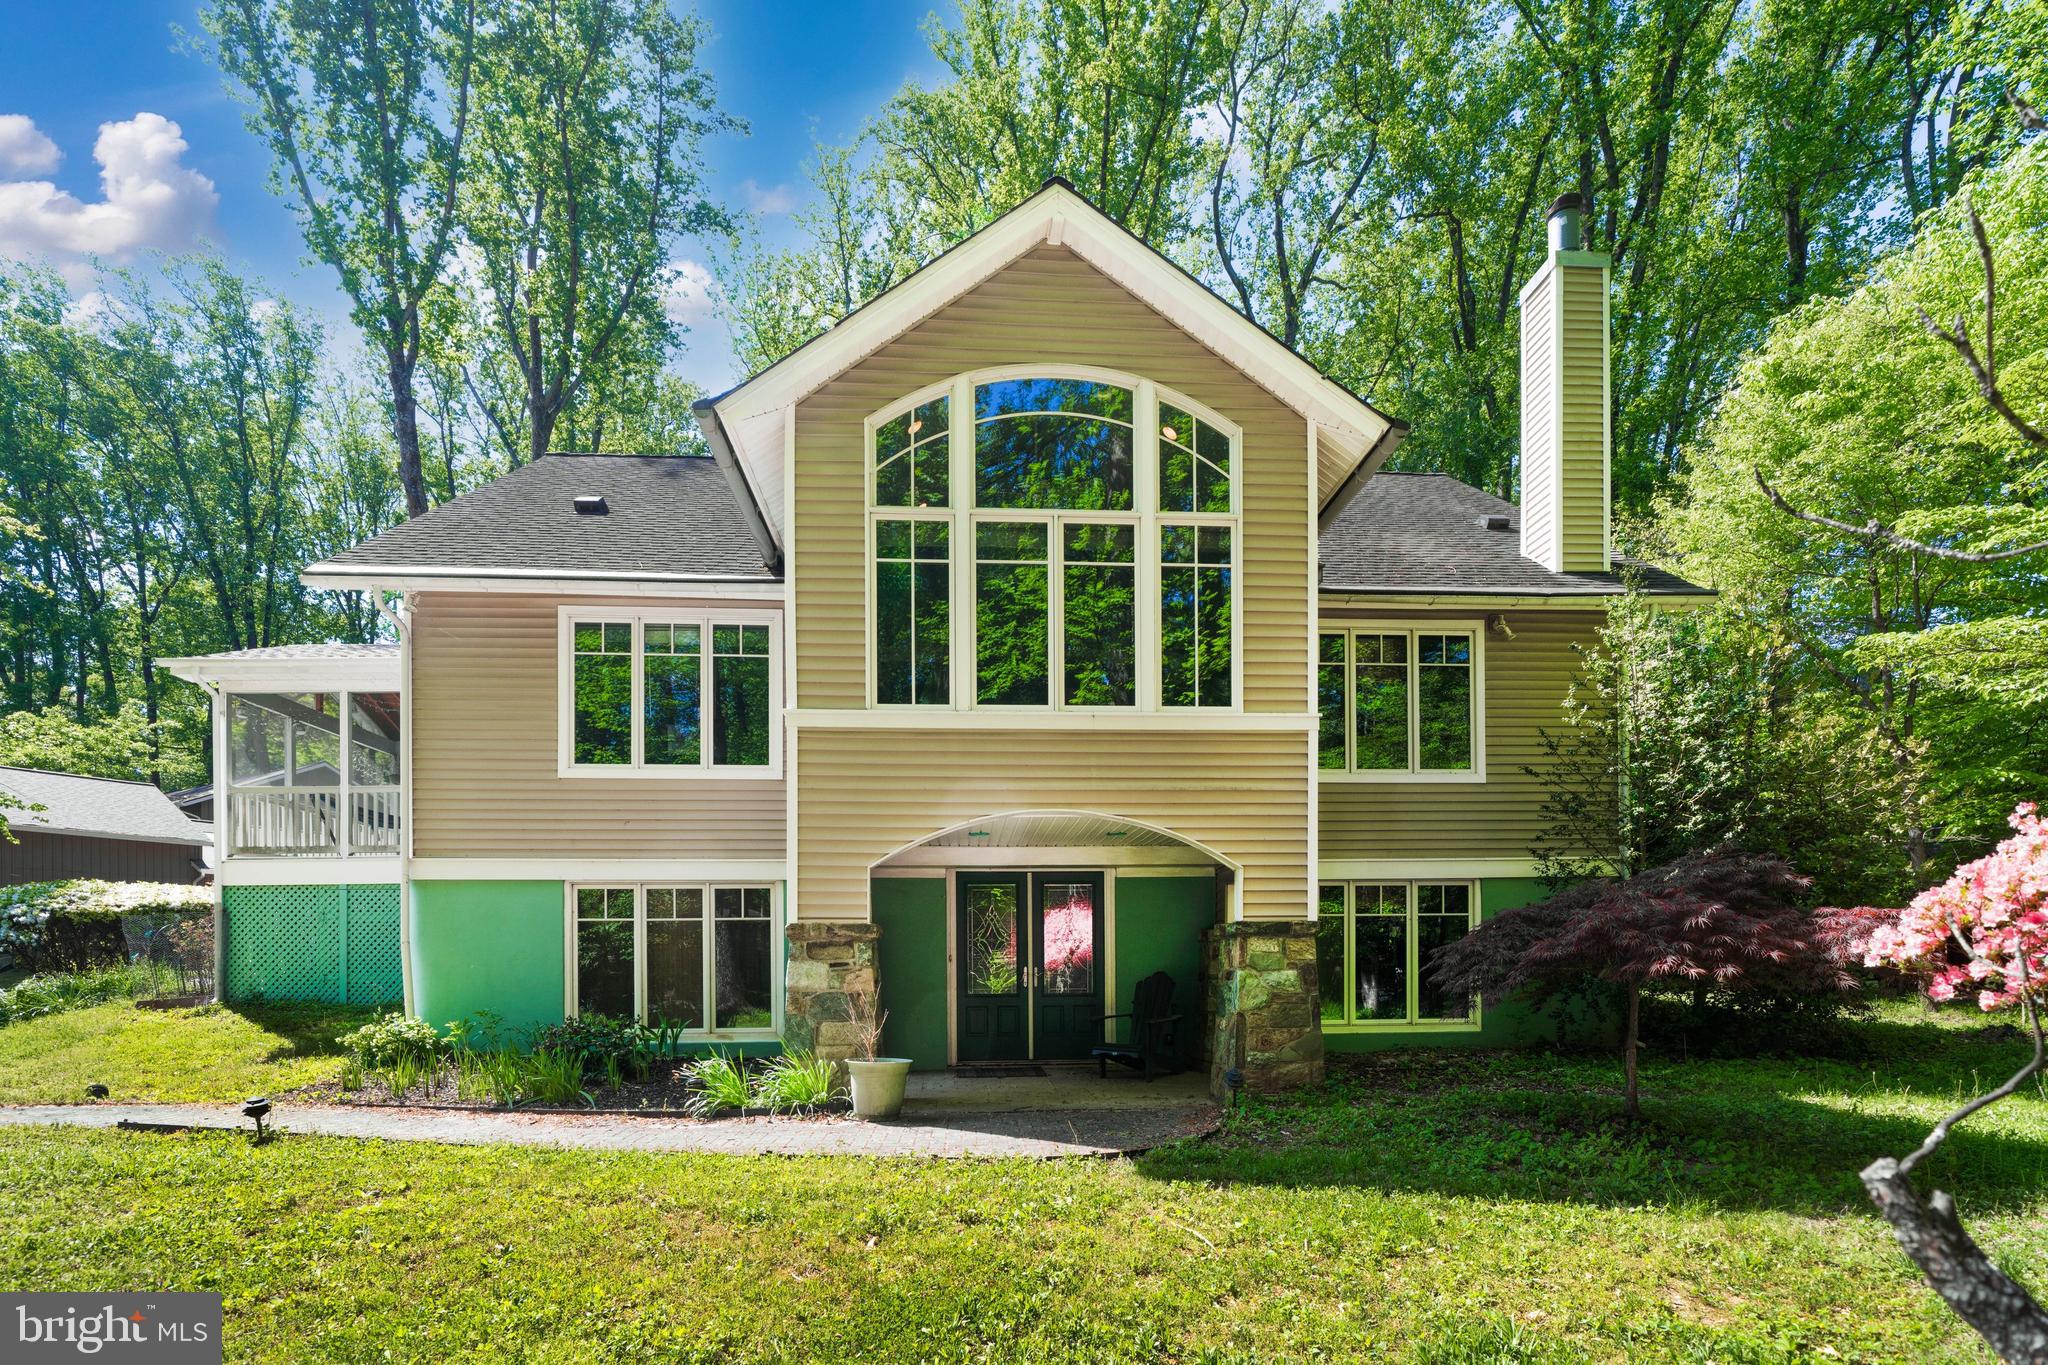
POTOMAC
9328 GARDEN COURT
5 Beds
3 Baths
4,150 Sq.Ft.
$1,400,000
MLS#: MDMC2229316
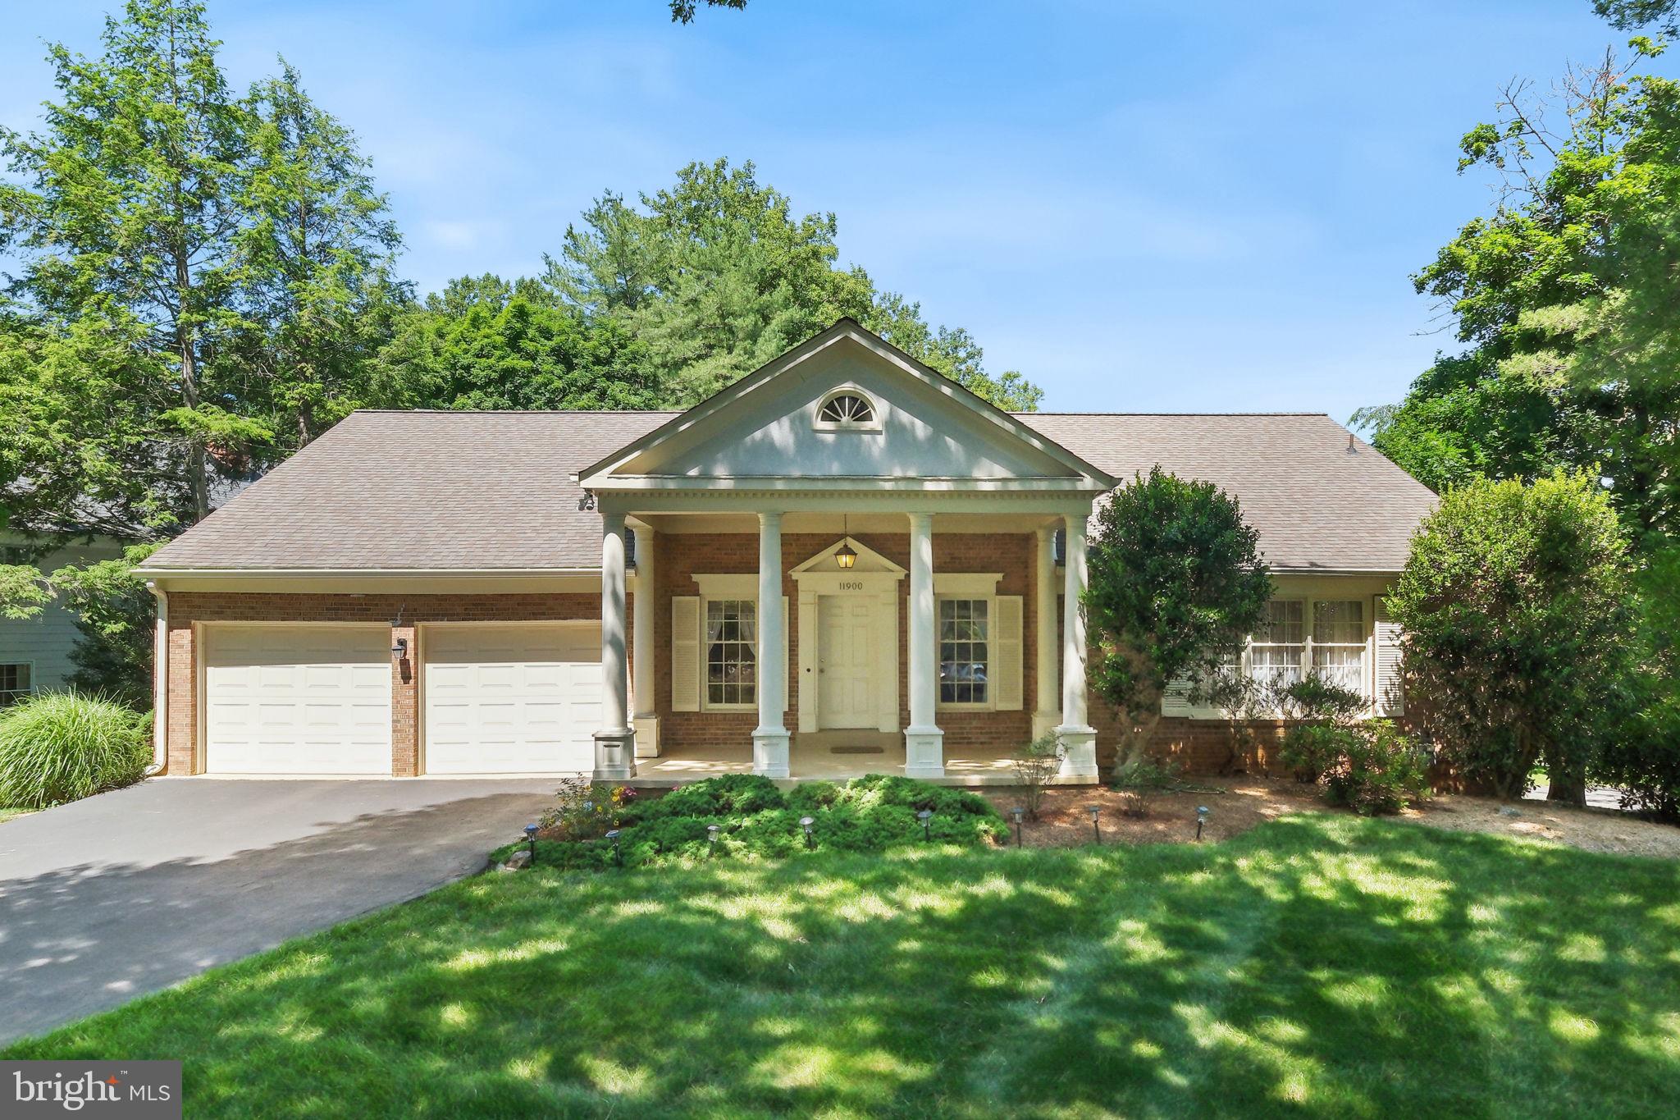
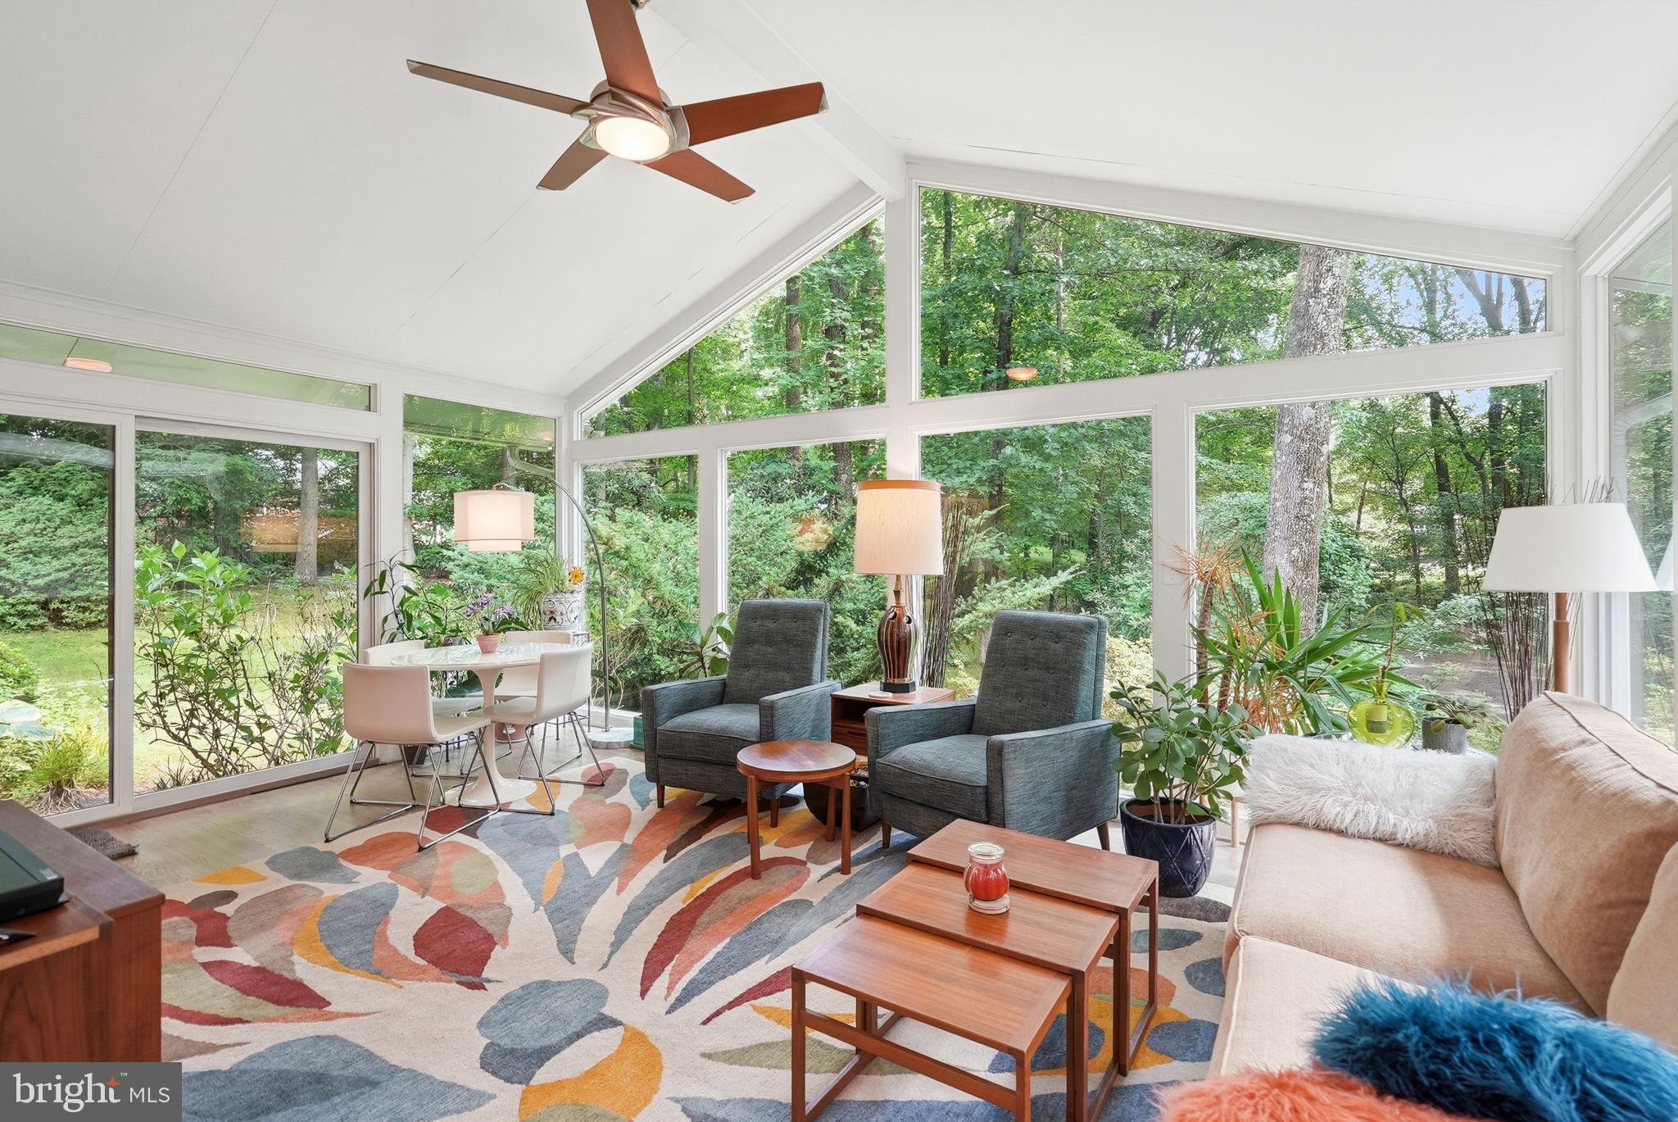
POTOMAC
11900 CANFIELD ROAD
4 Beds
3 Baths
3,559 Sq.Ft.
$1,200,000
MLS#: MDMC2238306
POTOMAC
9228 FARNSWORTH DRIVE
7 Beds
3 Baths
3,988 Sq.Ft.
$1,599,900
MLS#: MDMC2235408

POTOMAC
7809 HIDDEN MEADOW TERRACE
4 Beds
3 Baths
4,558 Sq.Ft.
$1,395,000
MLS#: MDMC2225124
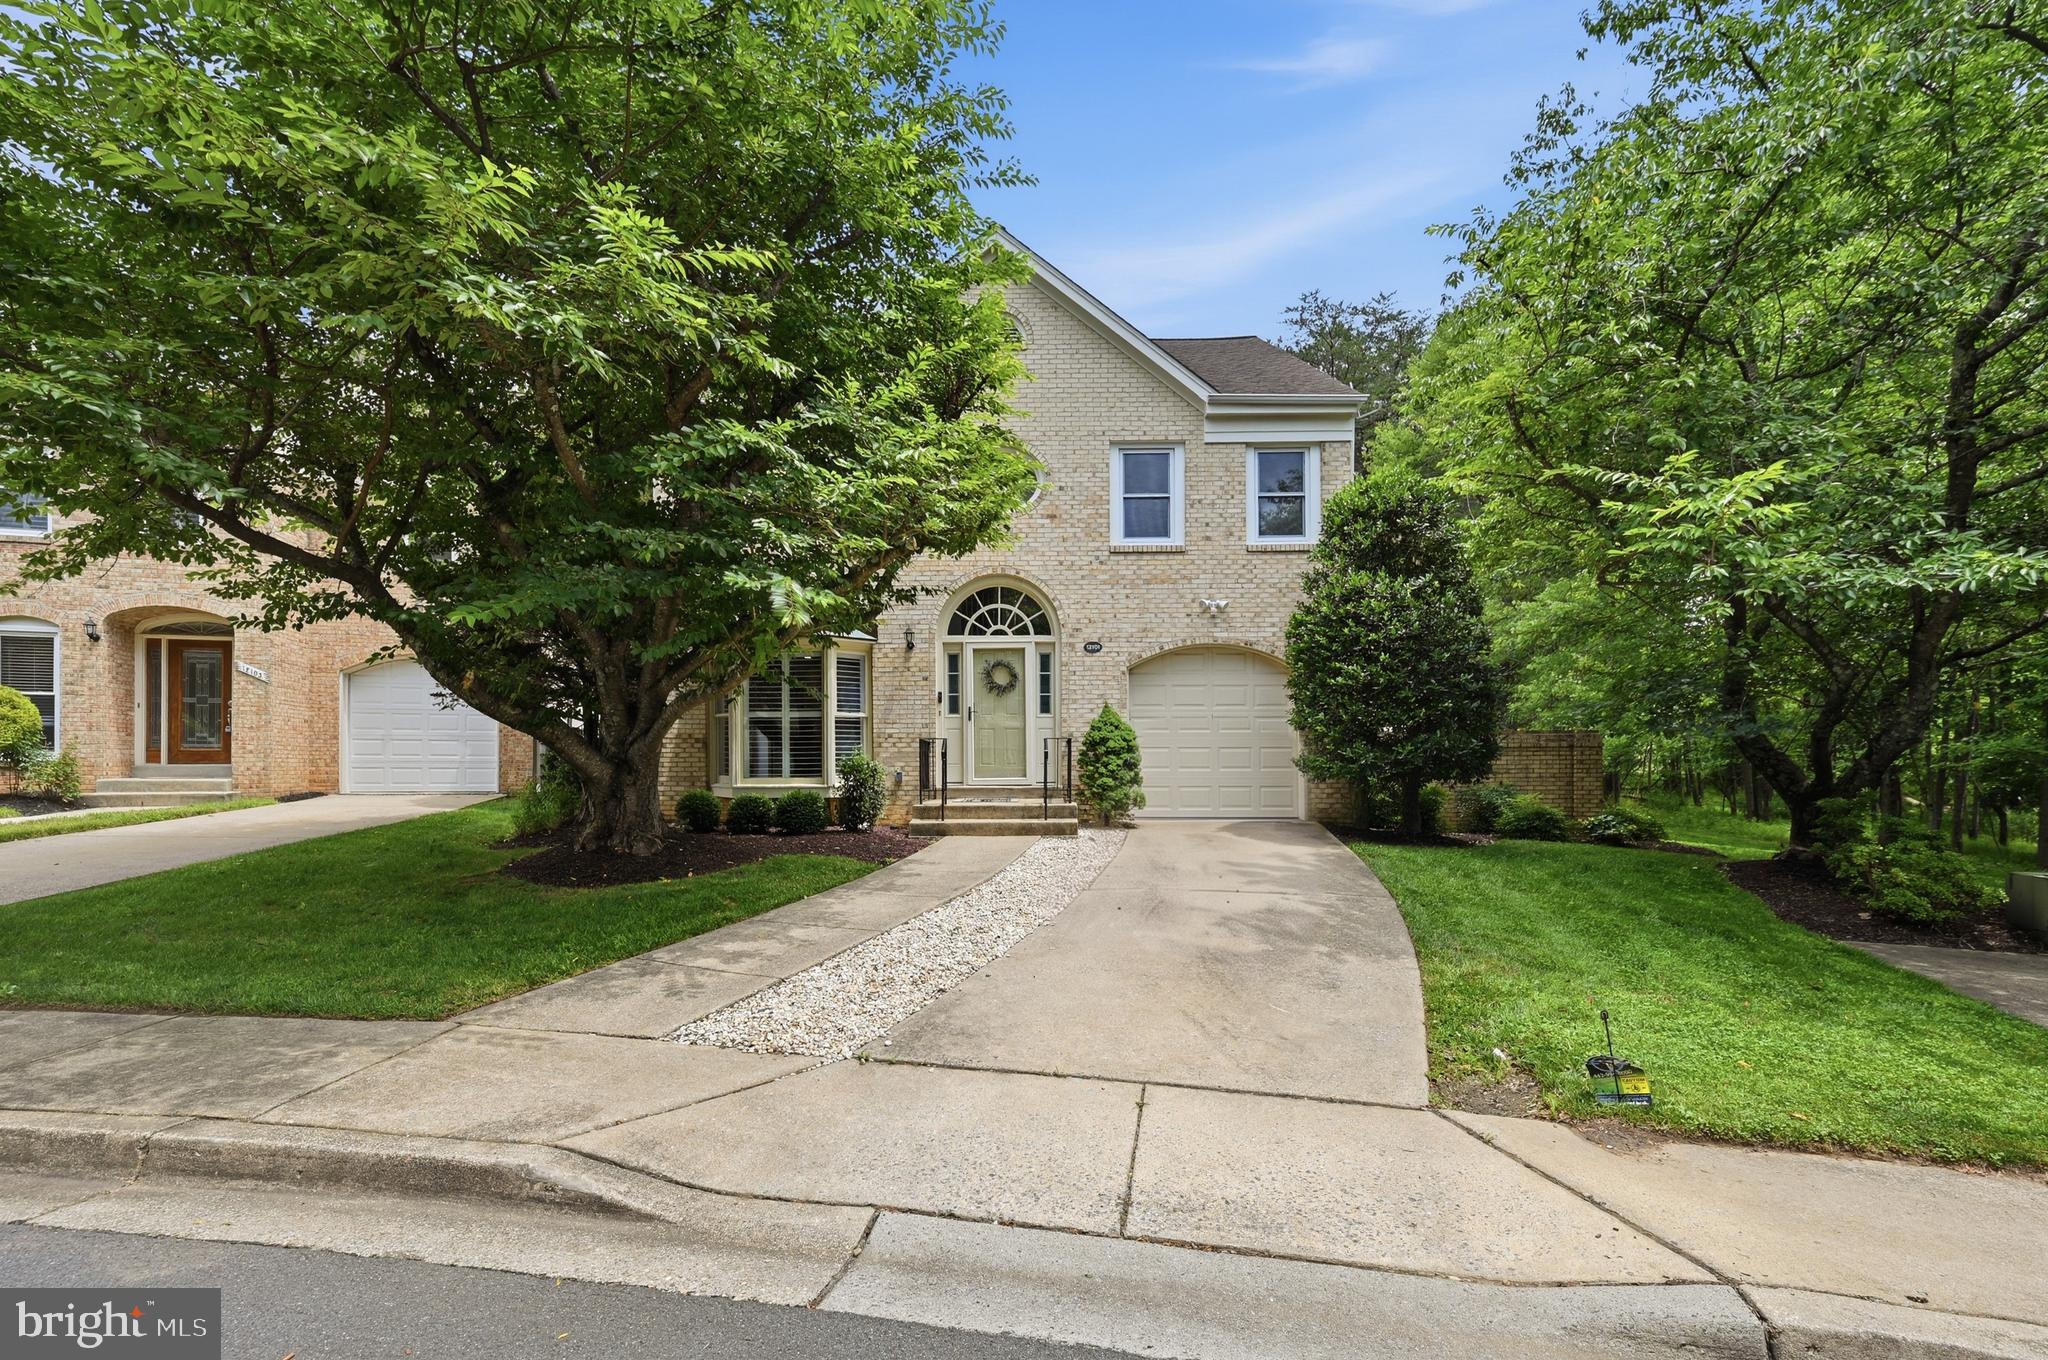
POTOMAC
12101 GATEWATER DRIVE
4 Beds
3 Baths
3,197 Sq.Ft.
$1,550,000
MLS#: MDMC2244846
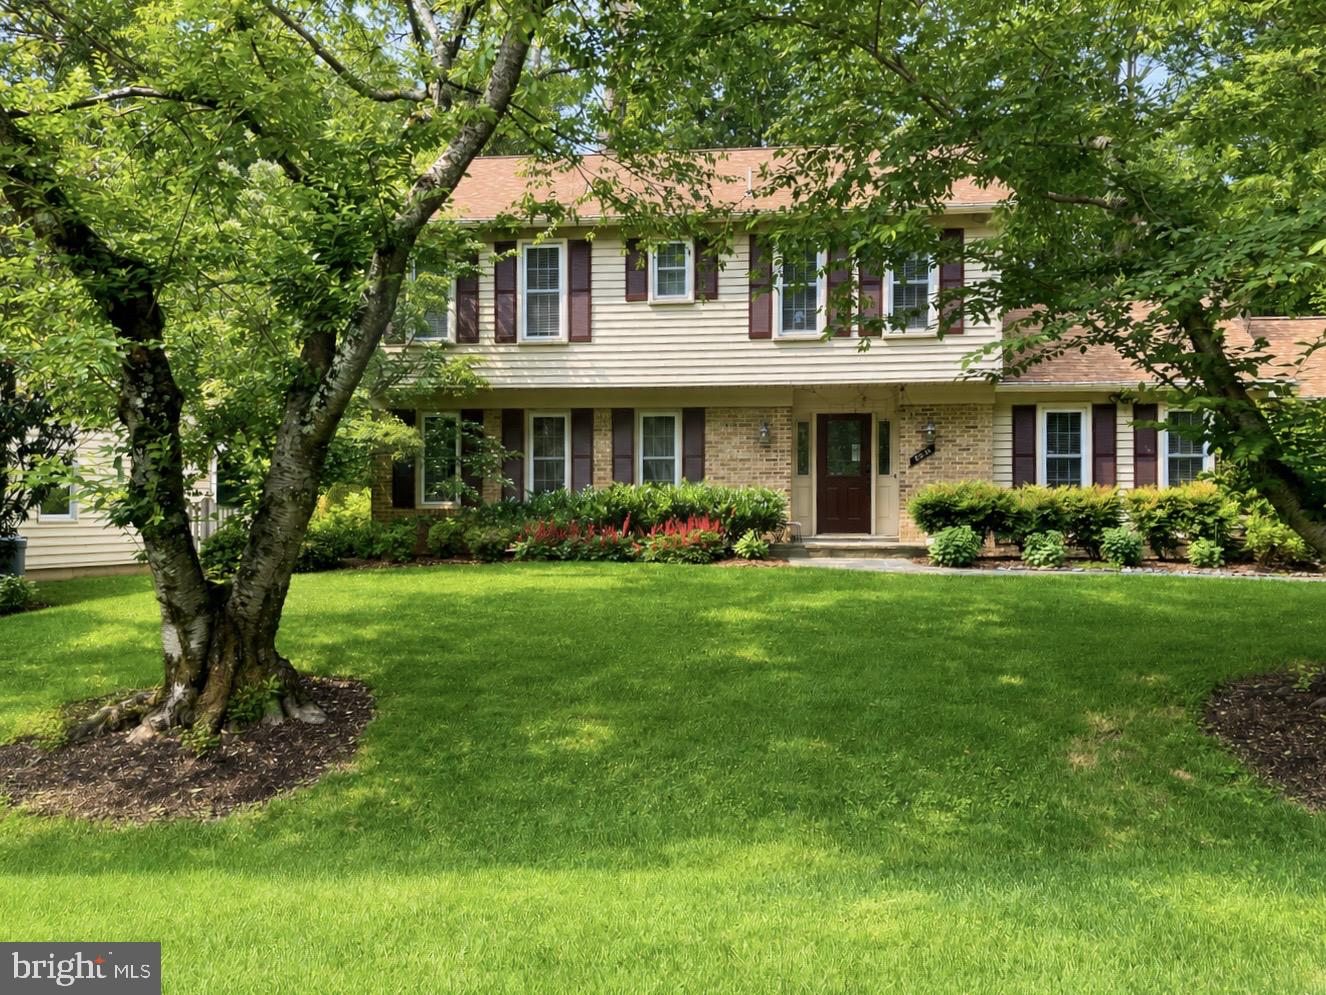
POTOMAC
8224 LAKENHEATH WAY
4 Beds
3 Baths
3,450 Sq.Ft.
$1,289,000
MLS#: MDMC2240410
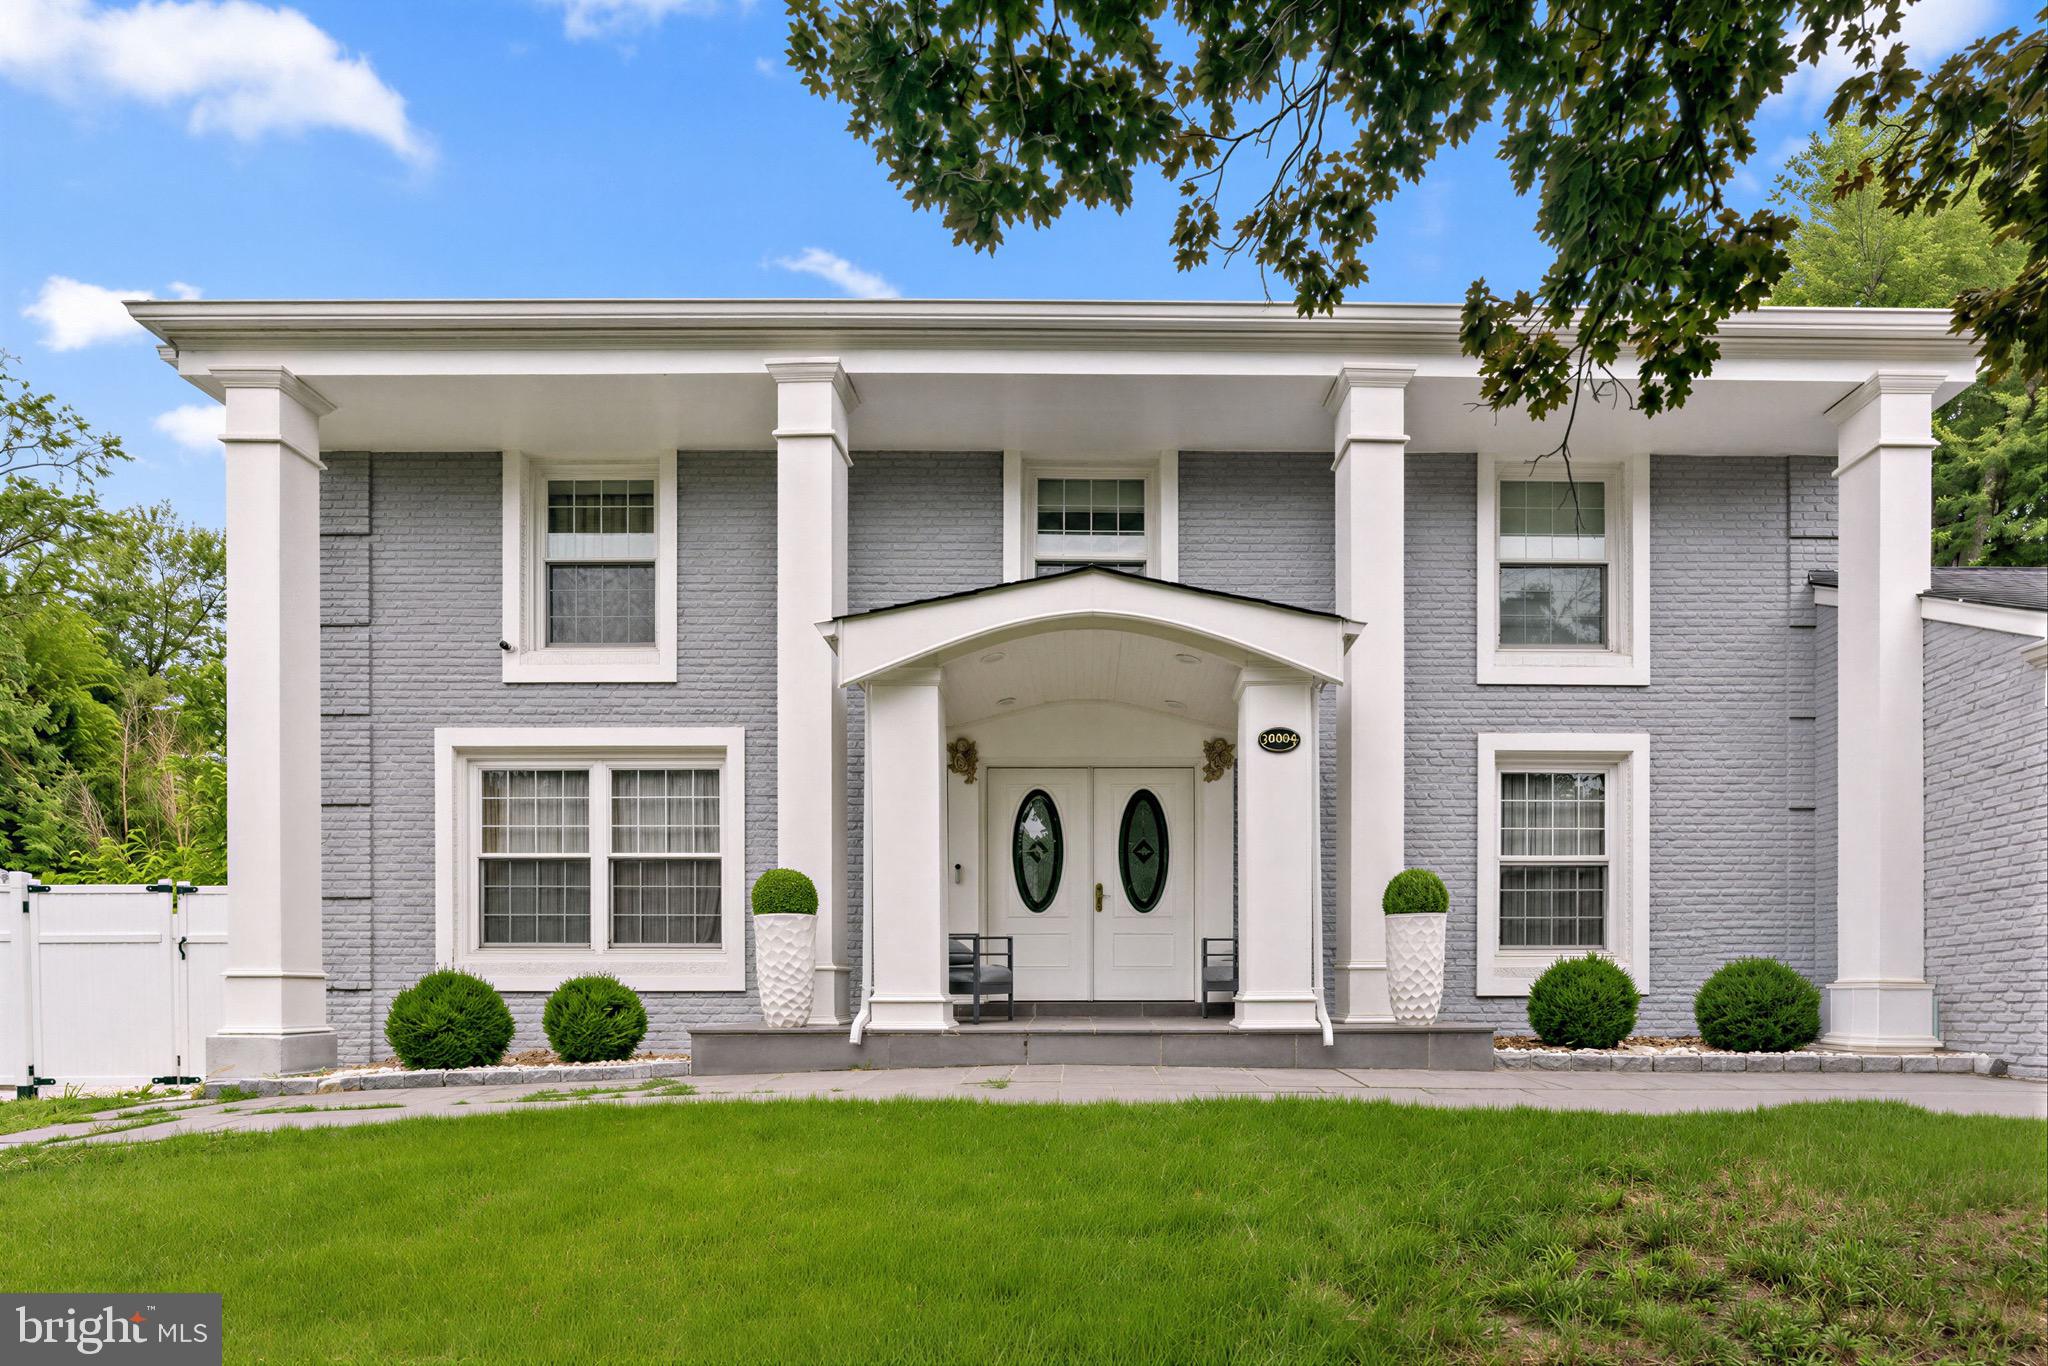
POTOMAC
10904 GAINSBOROUGH ROAD
4 Beds
3 Baths
3,504 Sq.Ft.
$1,599,000
MLS#: MDMC2244128
.png)