Features & Amenities

Interior

  • Total Bedrooms

    4

  • Bathrooms

    2

  • Above Grade Finished Area

    720.0

  • Basement YN

    YES

  • Cooling YN

    YES

  • Cooling

    Central Air, Ceiling Fan(s), Electric

  • Heating YN

    YES

  • Heating

    Natural Gas, Forced Air

  • Main Level Bedrooms

    2

  • Pet friendly

    N/A

Exterior

  • Garage

    Yes

  • Garage spaces

    2

  • Construction Materials

    Brick

  • Parking

    Concrete, Garage, Detached

  • Pool

    No

  • Waterfront YN

    NO

Area & Lot

  • Lot Size(acres)

    0.14

  • Lot Size(square feet)

    6,000

  • Property Type

    Residential

  • Property Sub Type

    Single Family Residence

  • Architectural Style

    Cape Cod

Price

  • Sales Price

    $655,000

  • Tax Amount

    $5,464

  • Sq. Footage

    1,080

  • Price/SqFt

    $606

HOA

  • Association

    No

School District

  • Elementary School

    N/A

  • Middle School

    N/A

  • High School

    N/A

Property Features

  • New Construction

    NO

  • Foundation Details

    Block

  • Senior Community YN

    NO

  • Sewer

    Public Sewer

  • Tax Lot

    76

  • Water Source

    Public

Schedule a Showing

Showing scheduled successfully.

<
>
IN PERSON
VIA CHAT

What is 3 + 4 ?


Change time

Mortgage calculator

Estimate your monthly mortgage payment, including the principal and interest, property taxes, and HOA. Adjust the values to generate a more accurate rate.

Your payment

Principal and Interest:

$

Property taxes:

$

HOA fees:

$

Total loan payment:

$

Total interest amount:

$

Location

County

MONTGOMERY

Elementary School

Middle School

High School

Listing Courtesy of Gary T Floyd , Samson Properties

RealHub Information is provided exclusively for consumers' personal, non-commercial use, and it may not be used for any purpose other than to identify prospective properties consumers may be interested in purchasing. All information deemed reliable but not guaranteed and should be independently verified. All properties are subject to prior sale, change or withdrawal. RealHub website owner shall not be responsible for any typographical errors, misinformation, misprints and shall be held totally harmless.

Agent Angela Morales

AGENT

Angela Morales

Call Angela today to schedule a private showing.


* Listings on this website come from the FMLS IDX Compilation and may be held by brokerage firms other than the owner of this website. The listing brokerage is identified in any listing details. Information is deemed reliable but is not guaranteed. If you believe any FMLS listing contains material that infringes your copyrighted work please click here to review our DMCA policy and learn how to submit a takedown request.© 2024 FMLS.
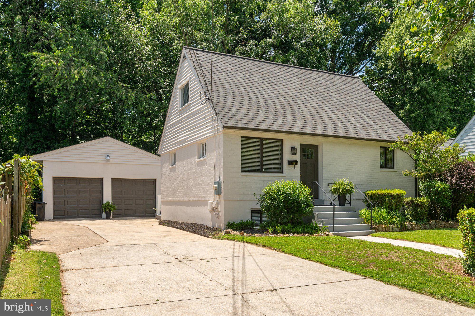
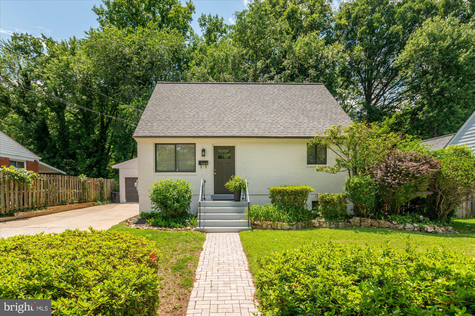
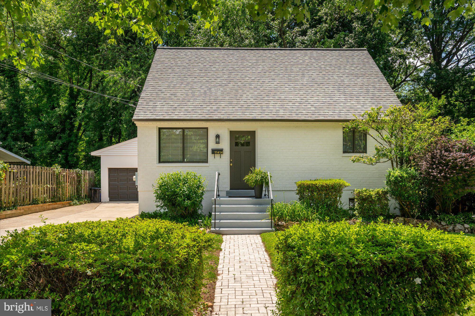
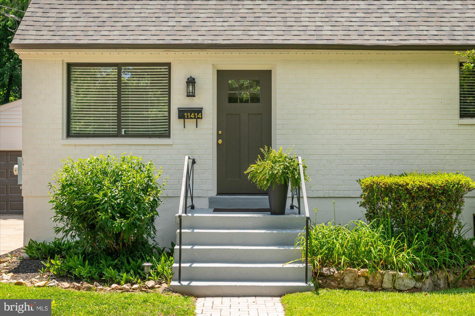
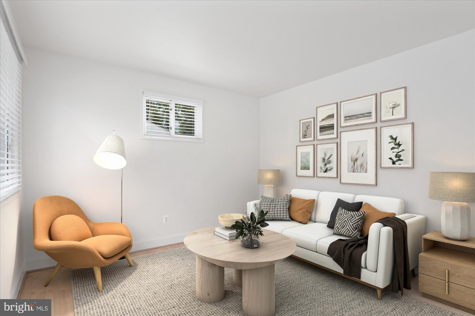
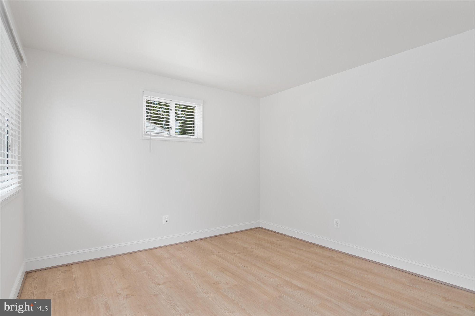
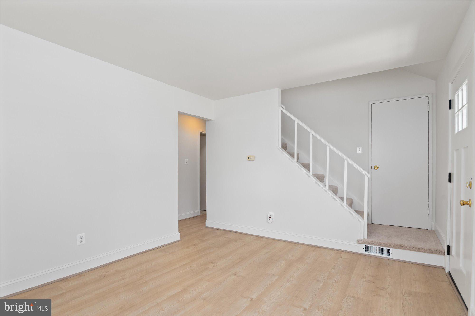
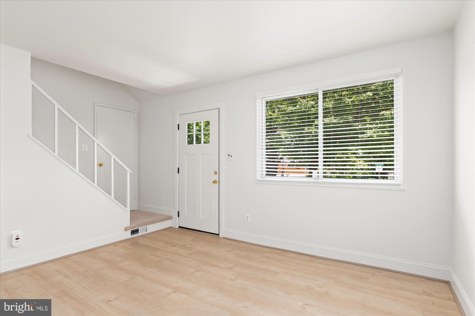
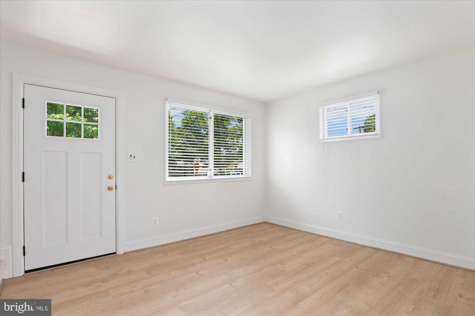
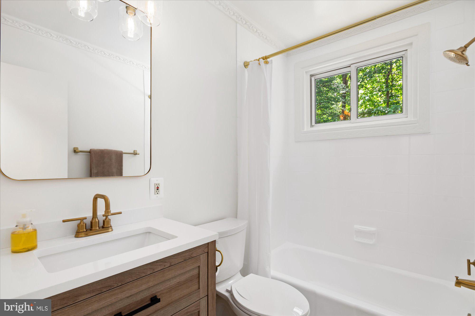
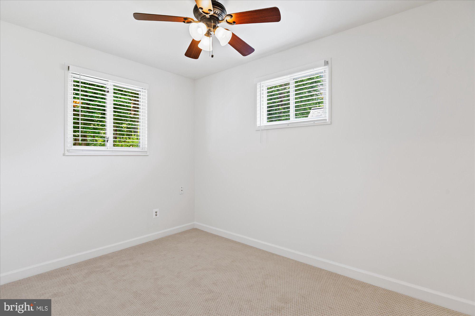
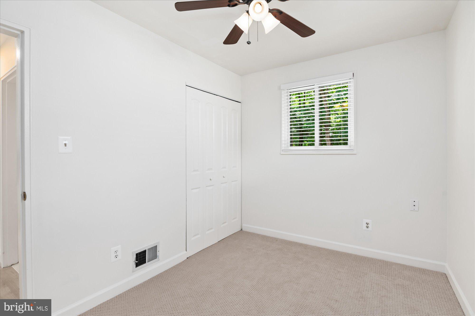
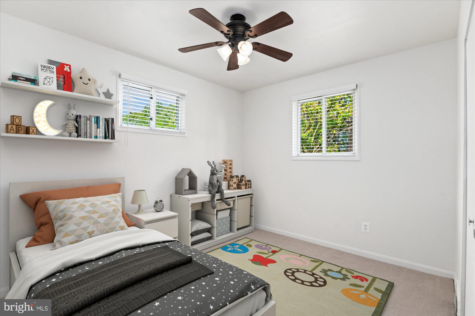
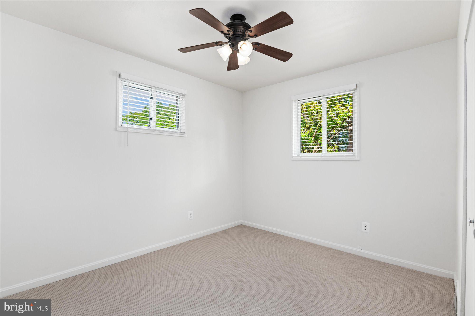
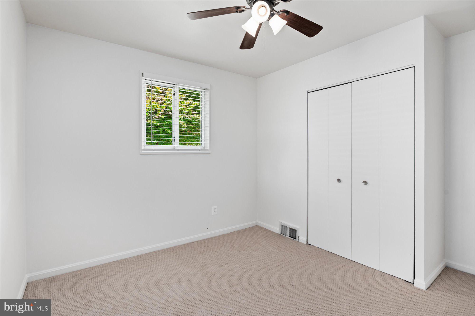
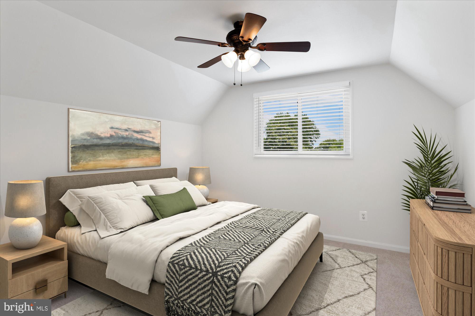
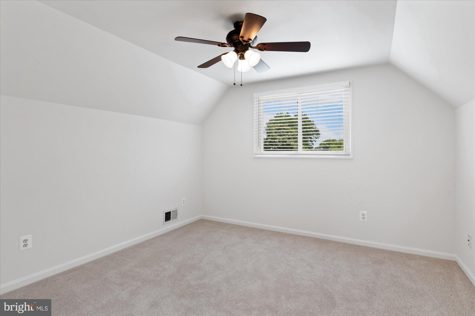
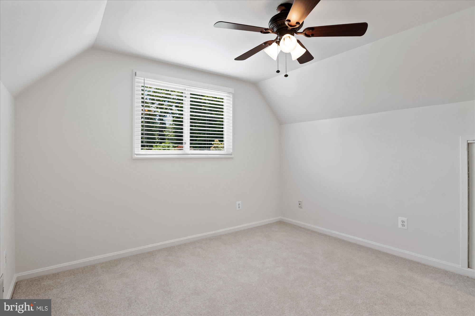
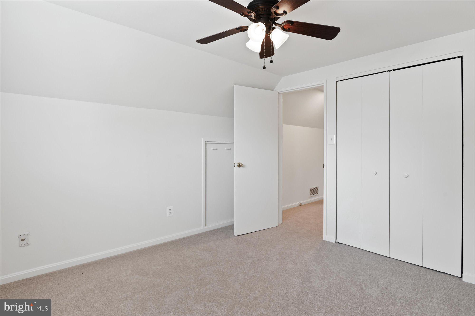
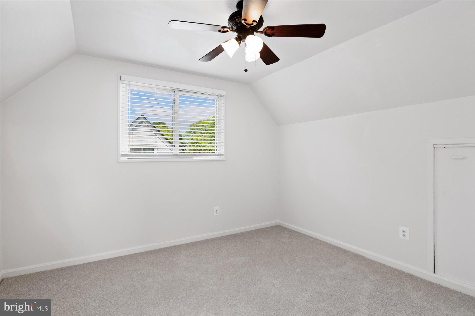
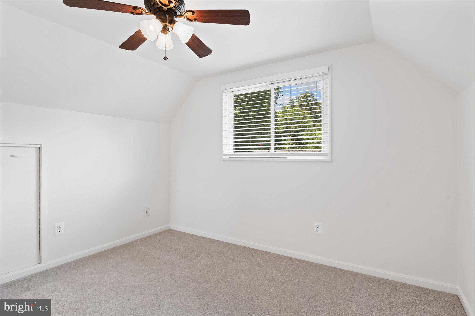
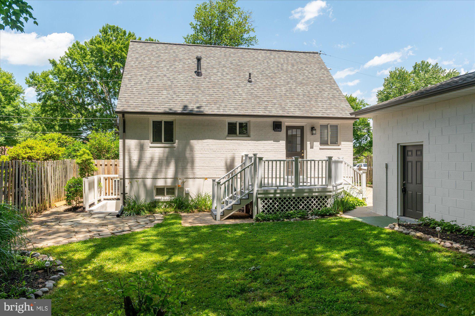
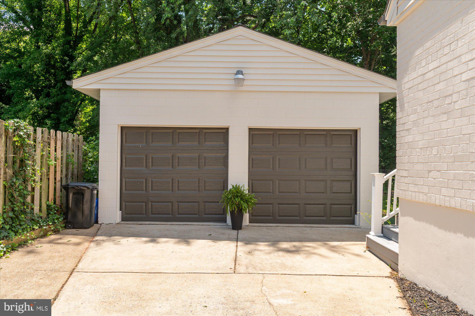
Welcome to this beautifully maintained 4BR/2BA Cape Cod in sought-after Randolph Hills — complete with the rare convenience of a two-car garage and exceptional curb appeal. The landscaped front yard creates a warm first impression, while the freshly painted interior features new flooring throughout and three finished levels of comfortable living space.

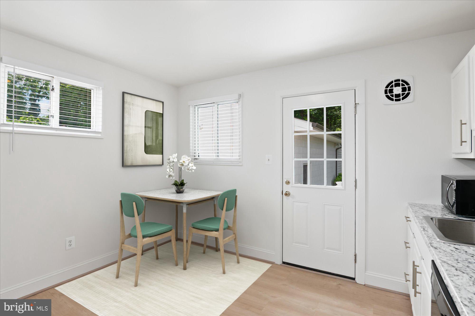
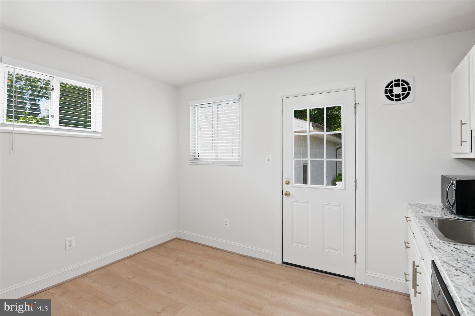
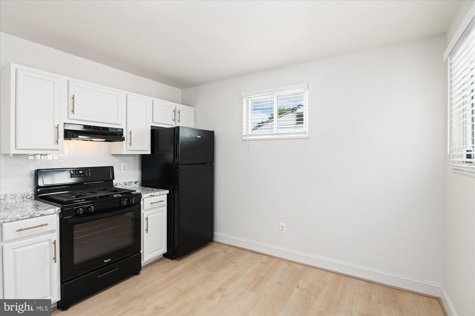
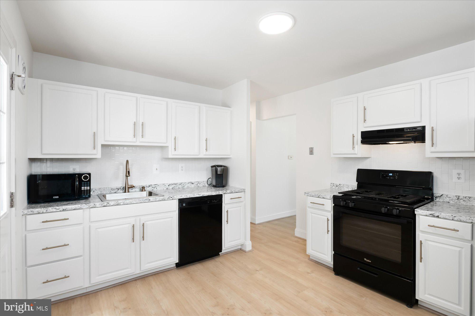
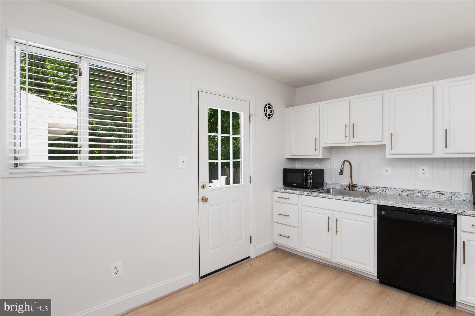
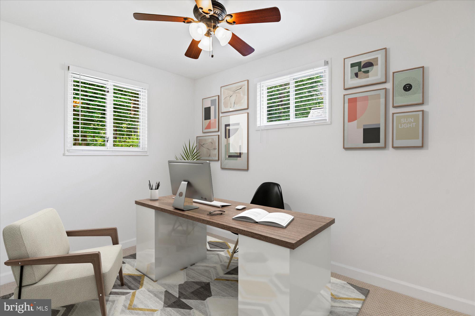
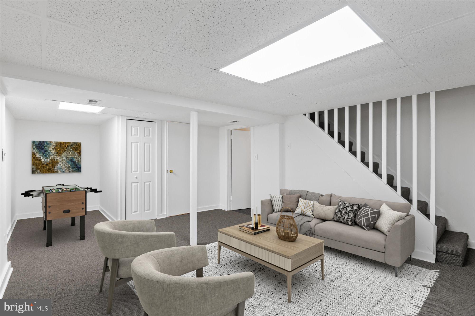
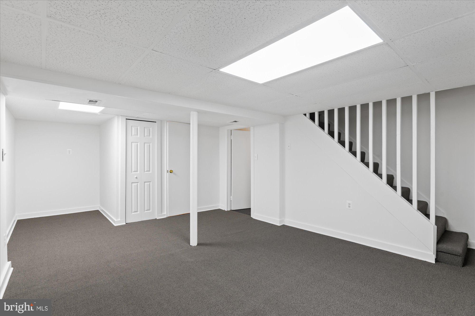
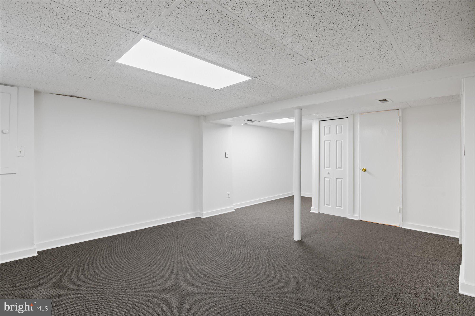
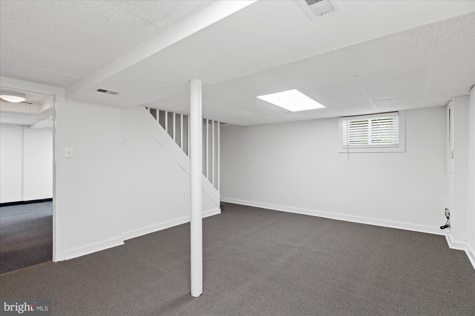
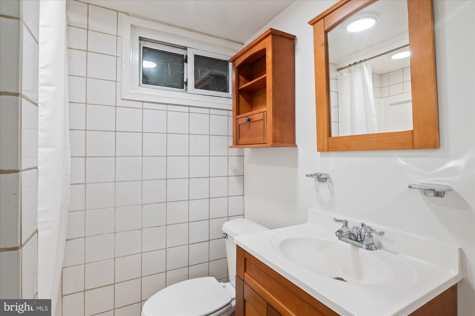
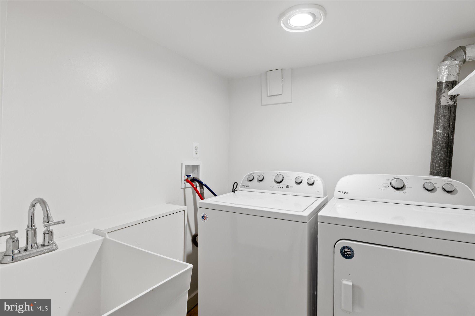
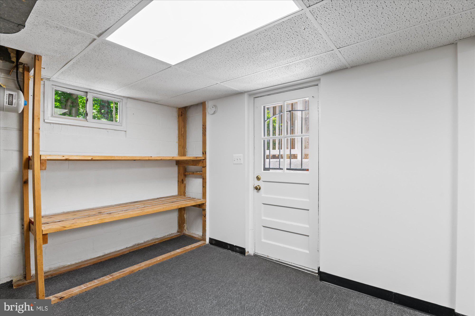
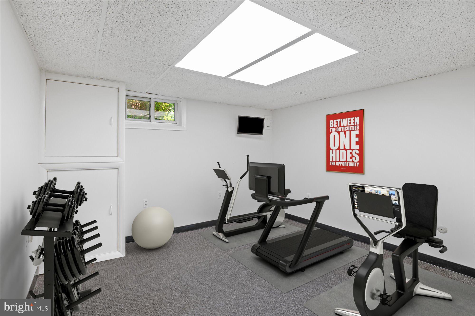
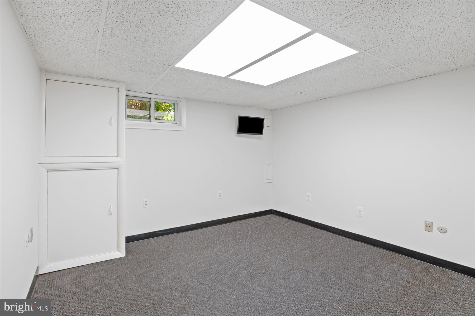
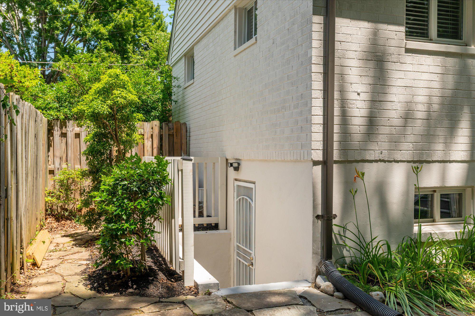
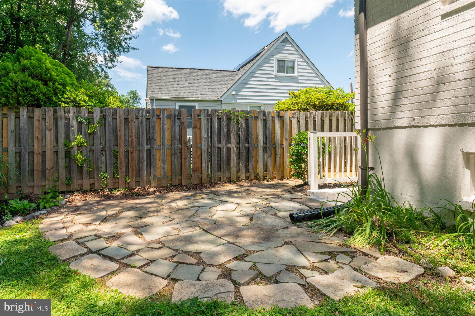
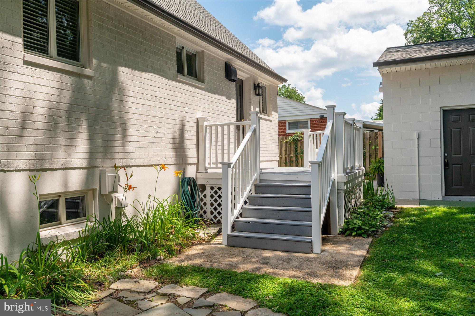
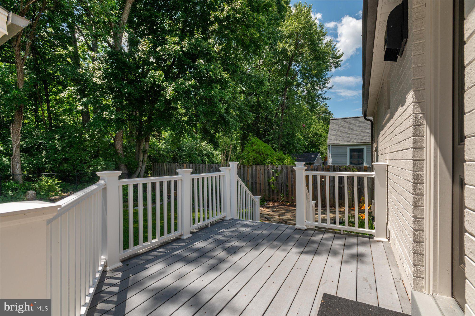
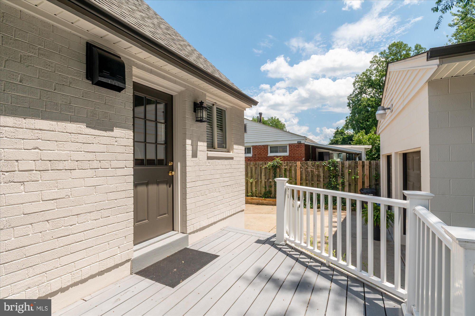
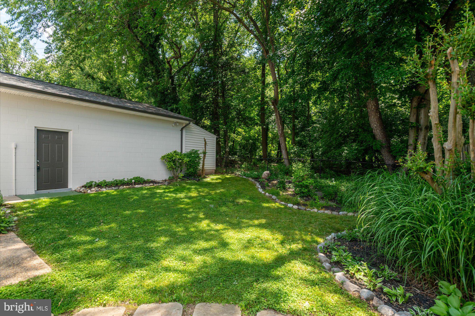
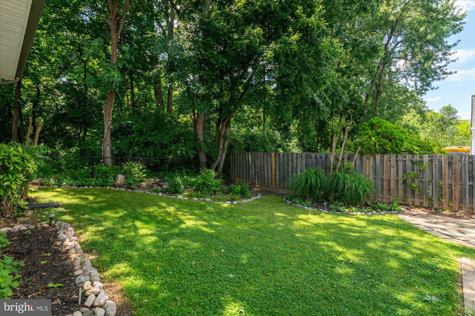
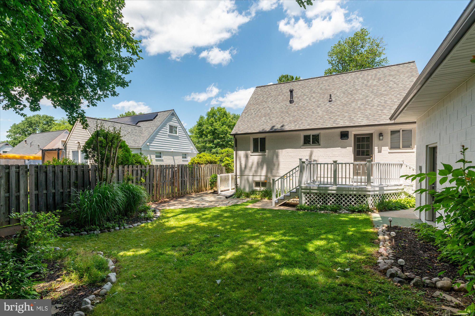
The flexible lower level includes a second full bath, laundry and utility area, plus walk-up access to the backyard — ideal for a recreation room, guest space, home office, or gym. The spacious table-space kitchen opens to a deck overlooking a stone patio and partially fenced backyard with mature landscaping, garden beds, and a seren treed view.

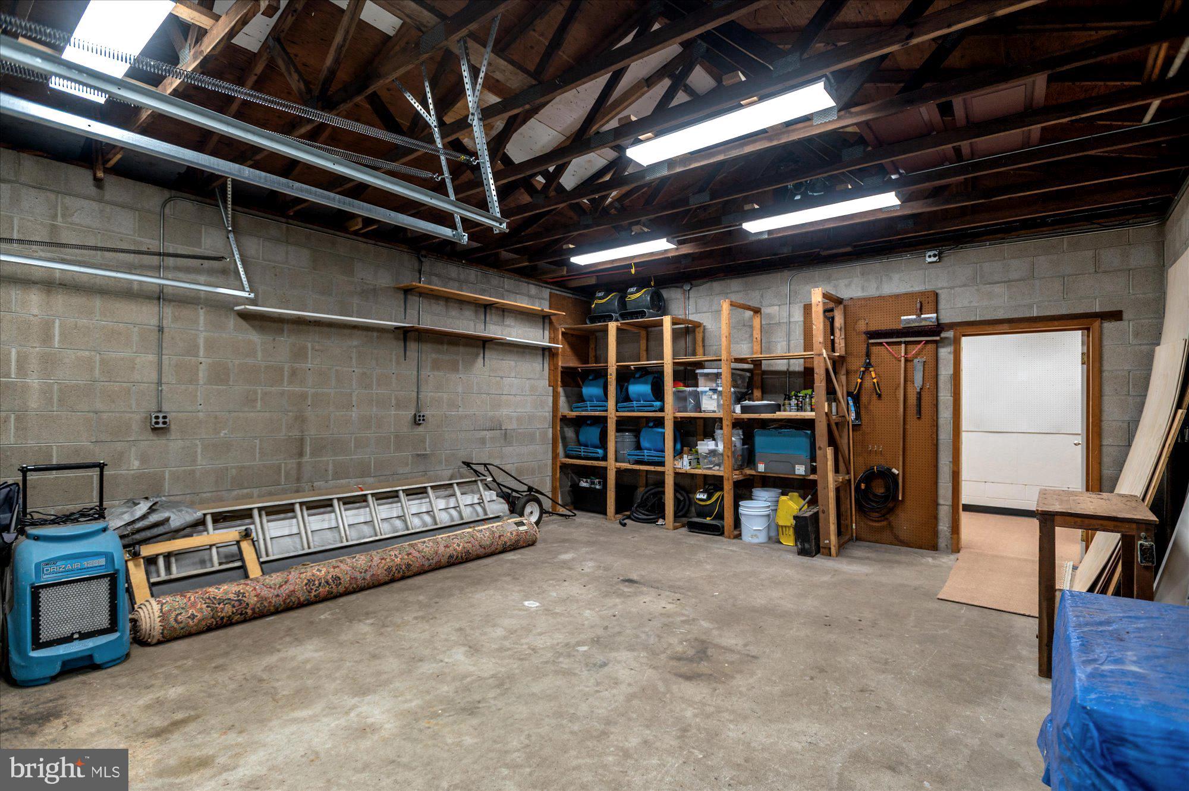
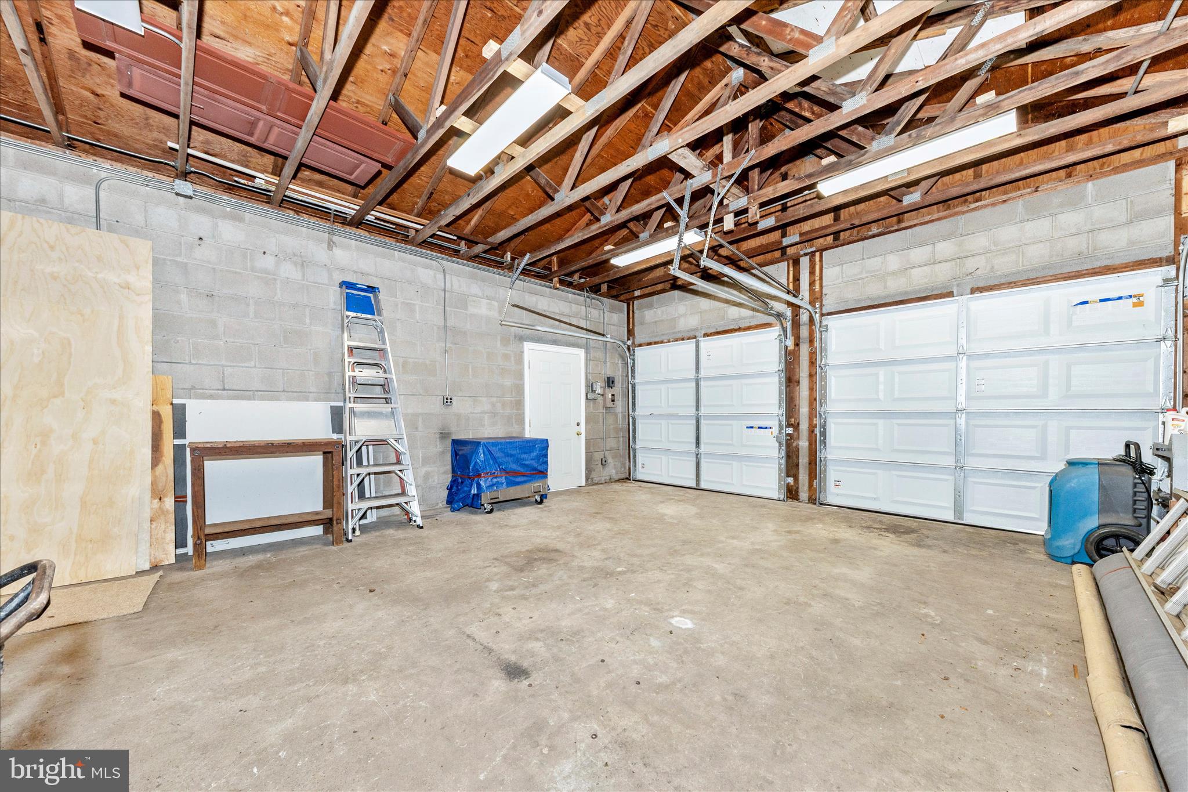
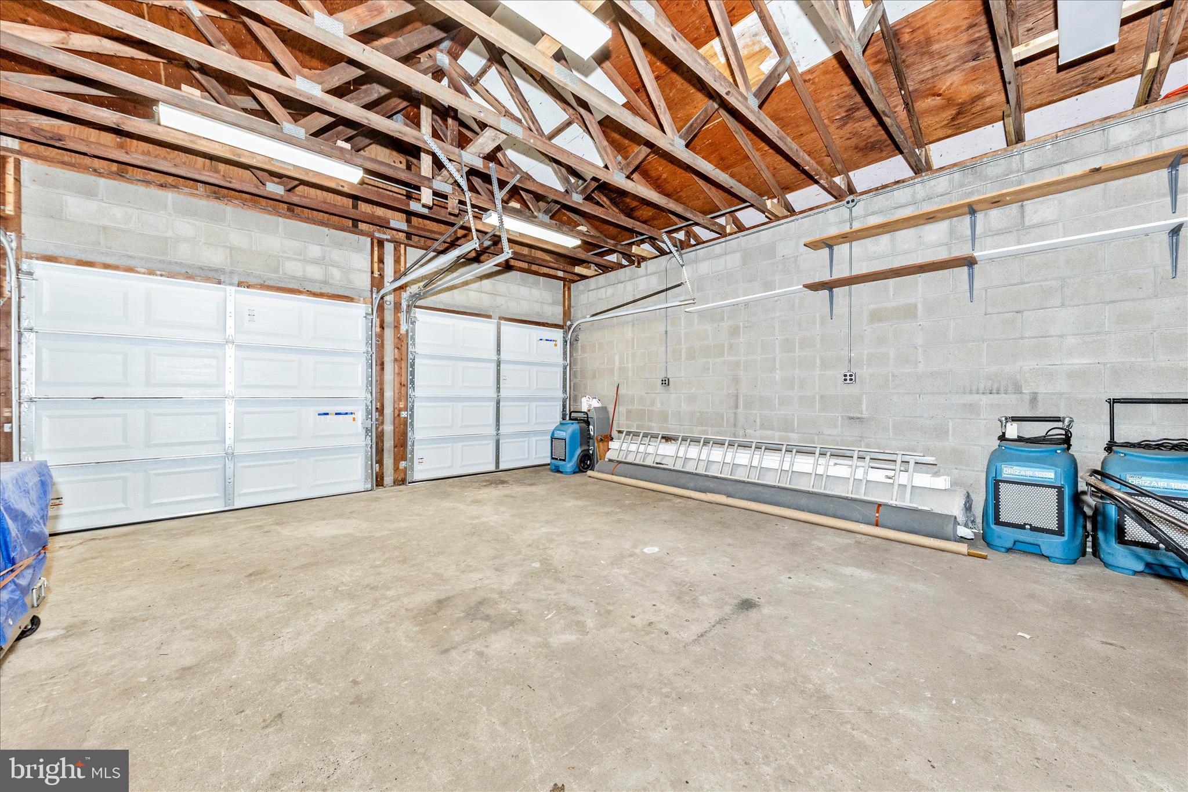
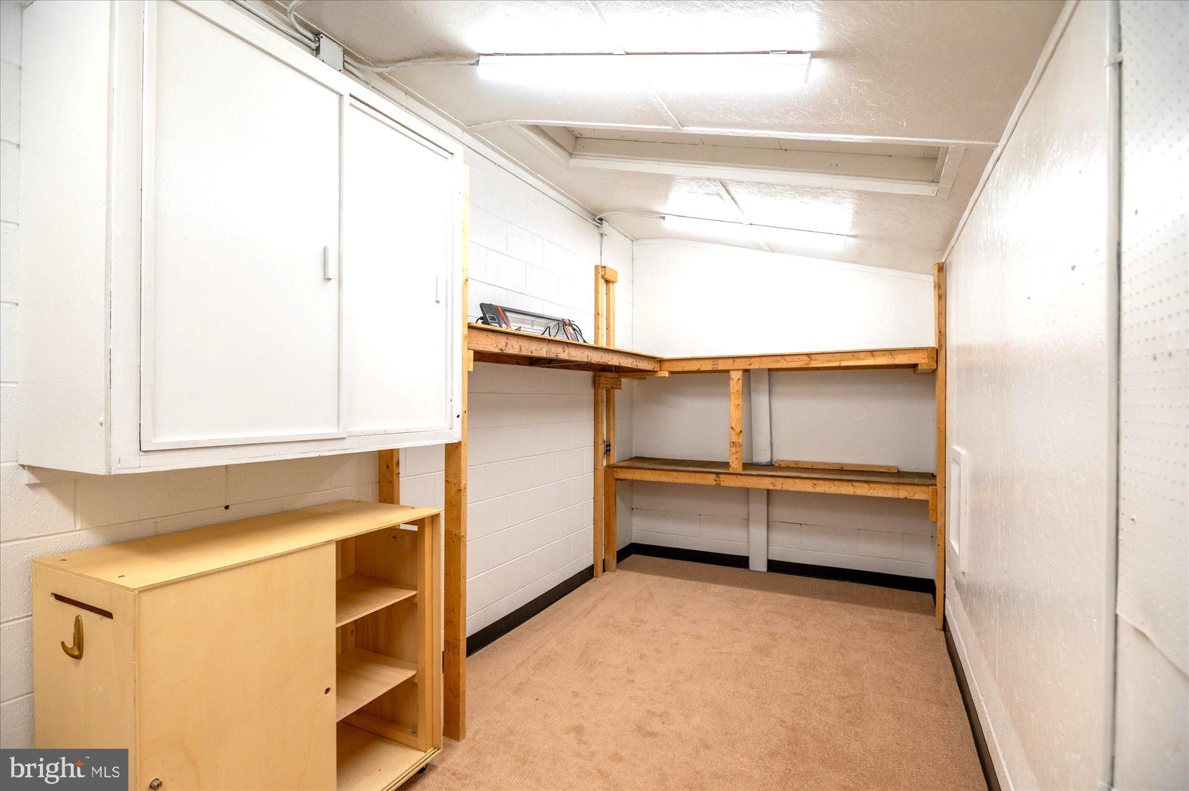
A long concrete driveway provides parking for multiple vehicles and leads to the oversized garage with an additional rear workshop/storage room — perfect for hobbyists, contractors, or anyone needing extra workspace and storage. Additional updates include replacement windows, gas heat and cooking and a recent roof and a gas water heater for added peace of mind.

Ideally located just minutes from shopping, dining, parks, and major commuter routes, and within walking distance to the Garrett Park MARC Train, this move-in ready home offers the perfect blend of charm, functionality, and convenience. - the perfect beginning to years of fun and enjoyment!

PLEASE NOTE: Public tax record SF is incorrect - this is a cape cod with a bsmt with 720 sf on the main and lower levels plus the finished upper level.

11414 SCHUYLKILL ROAD

Message successfully sent.

What would you like to know?

What is 3 + 4 ?

I agree to receive email communication and understand I can unsubscribe at any time.

I agree to be contacted by Charis Realty Group via call, email, and text for real estate services. To opt out, you can reply 'stop' at any time or reply 'help' for assistance. You can also click the unsubscribe link in the emails. Message and data rates may apply. Message frequency may vary. Privacy Policy

Related Properties

Completely remodeled brick rambler located approximately 1.3 miles from Twinbrook Metro and 1.8 miles from Rockville Metro. This move-in ready home offers 5 bedrooms and 2 full bathrooms, along with a recently completed addition built with county permits, featuring a covered carport and a covered outdoor living area.

Extensive upgrades include a new roof, new insulation, updated electrical system, new plumbing, new doors, new windows, fresh interior and exterior paint, and a fully renovated kitchen. The basement has been enhanced with enlarged windows that provide abundant natural light. A brand-new storage shed adds additional functionality and convenience.

The exterior is highlighted by beautiful landscape lighting that enhances the property’s curb appeal and creates a welcoming ambiance around the deck and carport. The durable brick construction, combined with extensive renovations and permitted improvements, makes this home a rare find. Conveniently located near Metro stations, shopping, dining, parks, and major commuter routes, this property offers the perfect blend of quality, comfort, and convenience
#MDMC2241052

ROCKVILLE

1006 SCOTT AVENUE

5 Beds

2 Baths

1,188 Sq.Ft.

$695,000

MLS#: MDMC2241052
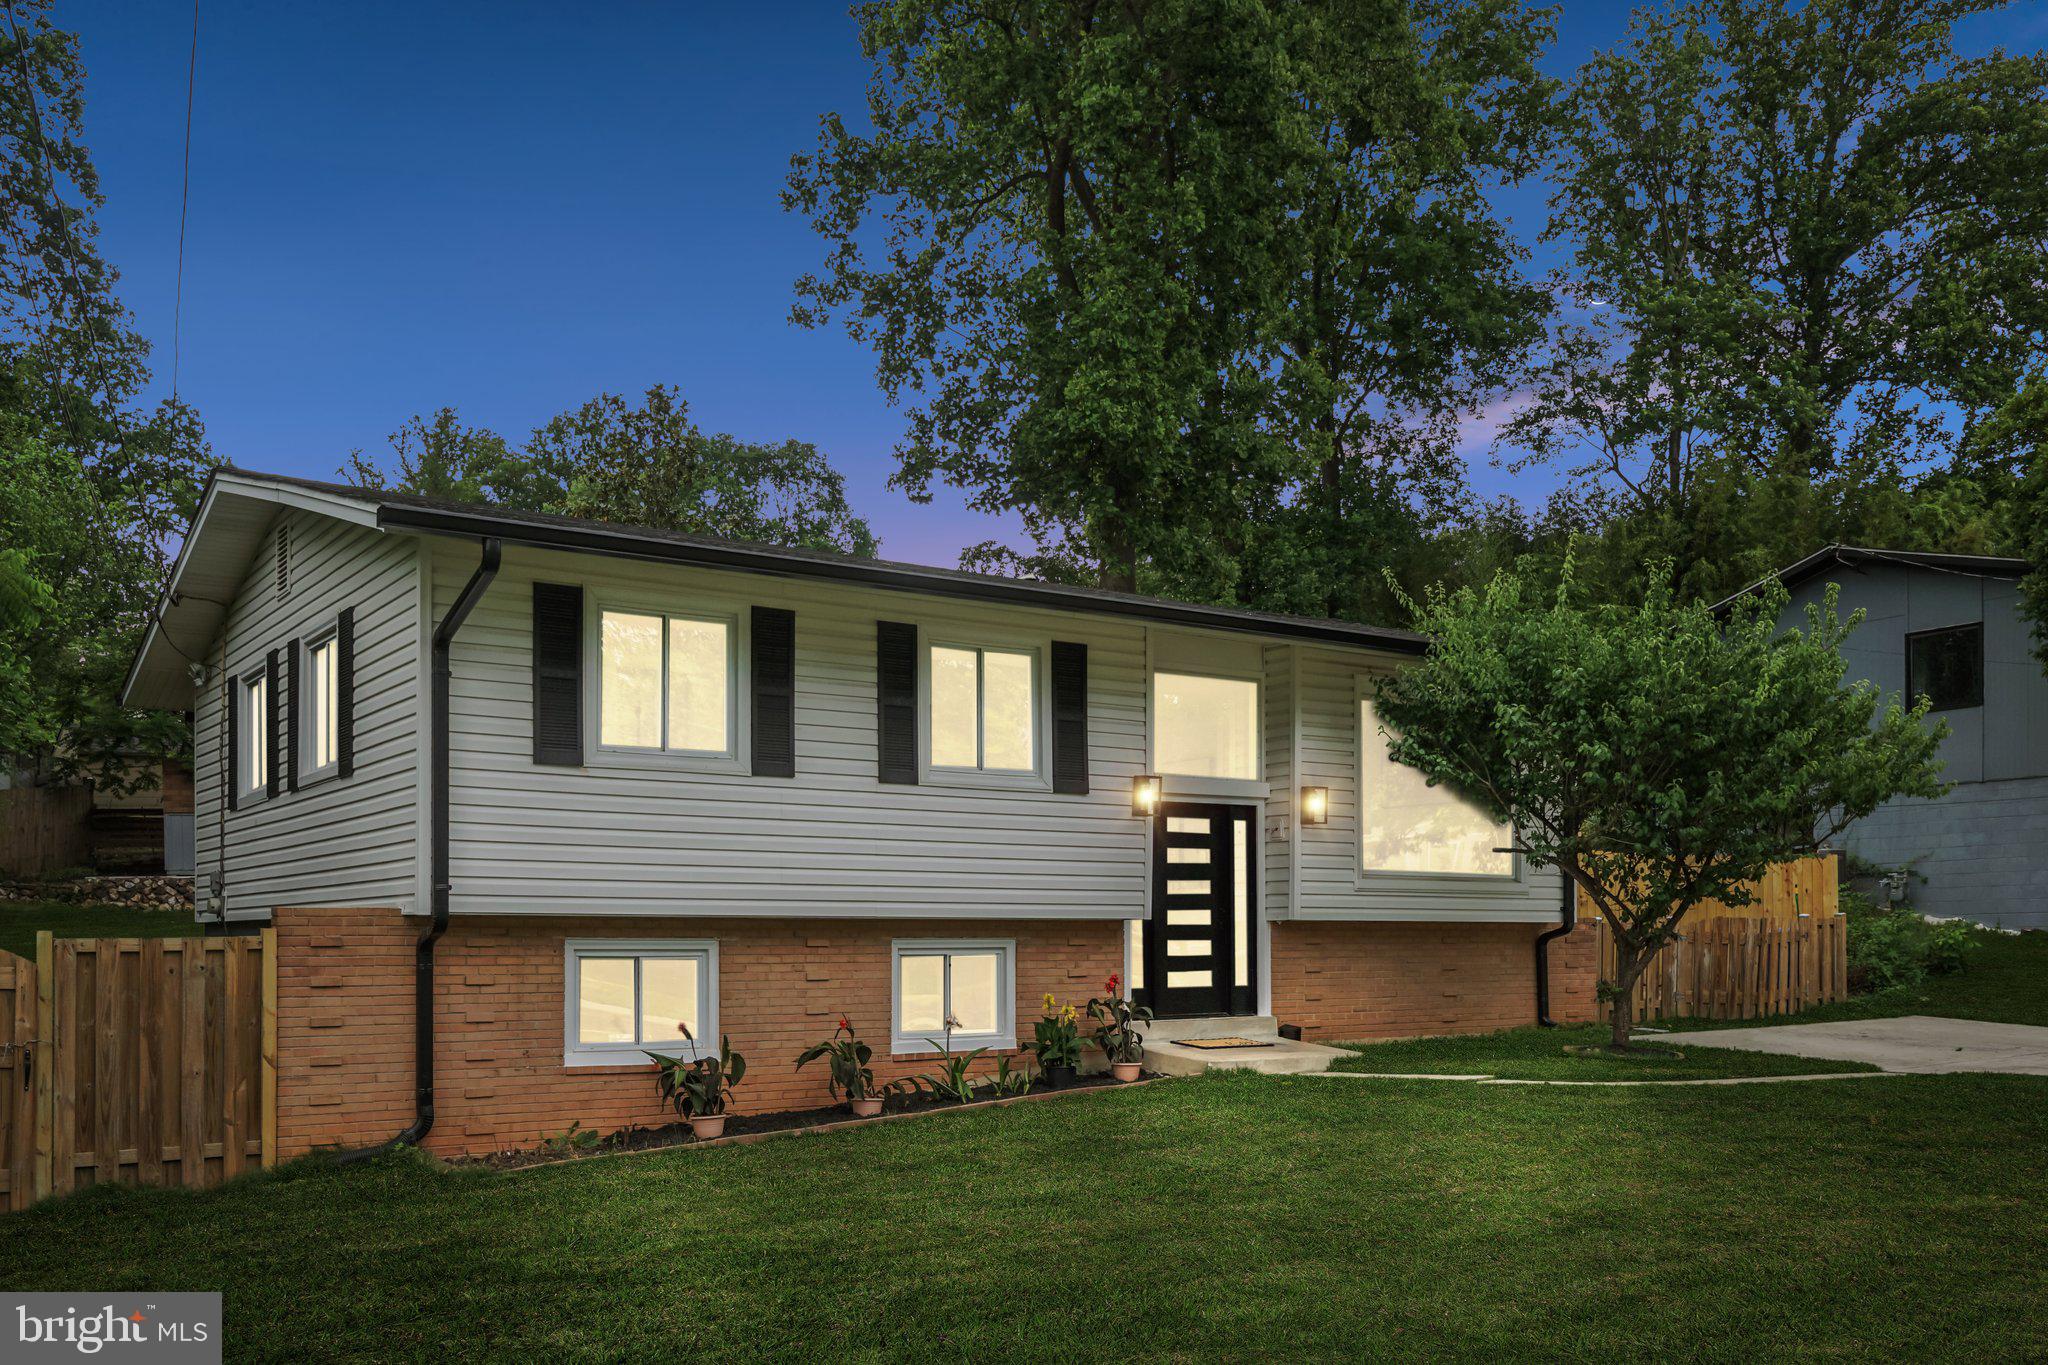
Welcome to this beautifully remodeled 4 Bedroom, 4 Full Bathroom single-family home nestled in the heart of Rockville! Thoughtfully redesigned from top to bottom, this stunning residence offers the perfect blend of modern elegance, functionality, and comfort.

Step inside to discover an open-concept floor plan filled with an abundance of natural light from the home’s numerous windows. Gorgeous new flooring flows throughout, complemented by recessed lighting and stylish finishes at every turn. The spectacular designer kitchen serves as the centerpiece of the home, featuring high-end cabinetry, premium countertops, and contemporary touches perfect for both everyday living and entertaining.

Each of the four fully renovated bathrooms has been meticulously crafted with designer finishes and modern fixtures, creating spa-like retreats throughout the home. The expansive, fully finished walk-up lower level offers exceptional flexibility with a spacious family room, additional bedroom, bonus room, and a second kitchen—ideal for guests, multi-generational living, or extended entertaining.

Outside, you’ll find a meticulously maintained front, side, and backyard, all enclosed by a fully fenced yard offering privacy and space for outdoor enjoyment. Additional highlights include a brand-new roof, new HVAC system, oversized driveway, and the added benefit of no HOA.

Ideally situated near numerous parks, shopping, dining, public transportation, and major commuter routes, this move-in-ready gem offers the perfect combination of luxury, convenience, and location. Don’t miss this exceptional opportunity to own a completely renovated home in one of Rockville’s most desirable locations!
#MDMC2233334

ROCKVILLE

13710 ARCTIC AVENUE

4 Beds

4 Baths

1,963 Sq.Ft.

$699,900

MLS#: MDMC2233334
*** GREAT OPPORTUNITY FOR INVESTORS. IDENTICAL PROPERTIES ARE RENTING FOR $4,000 ***
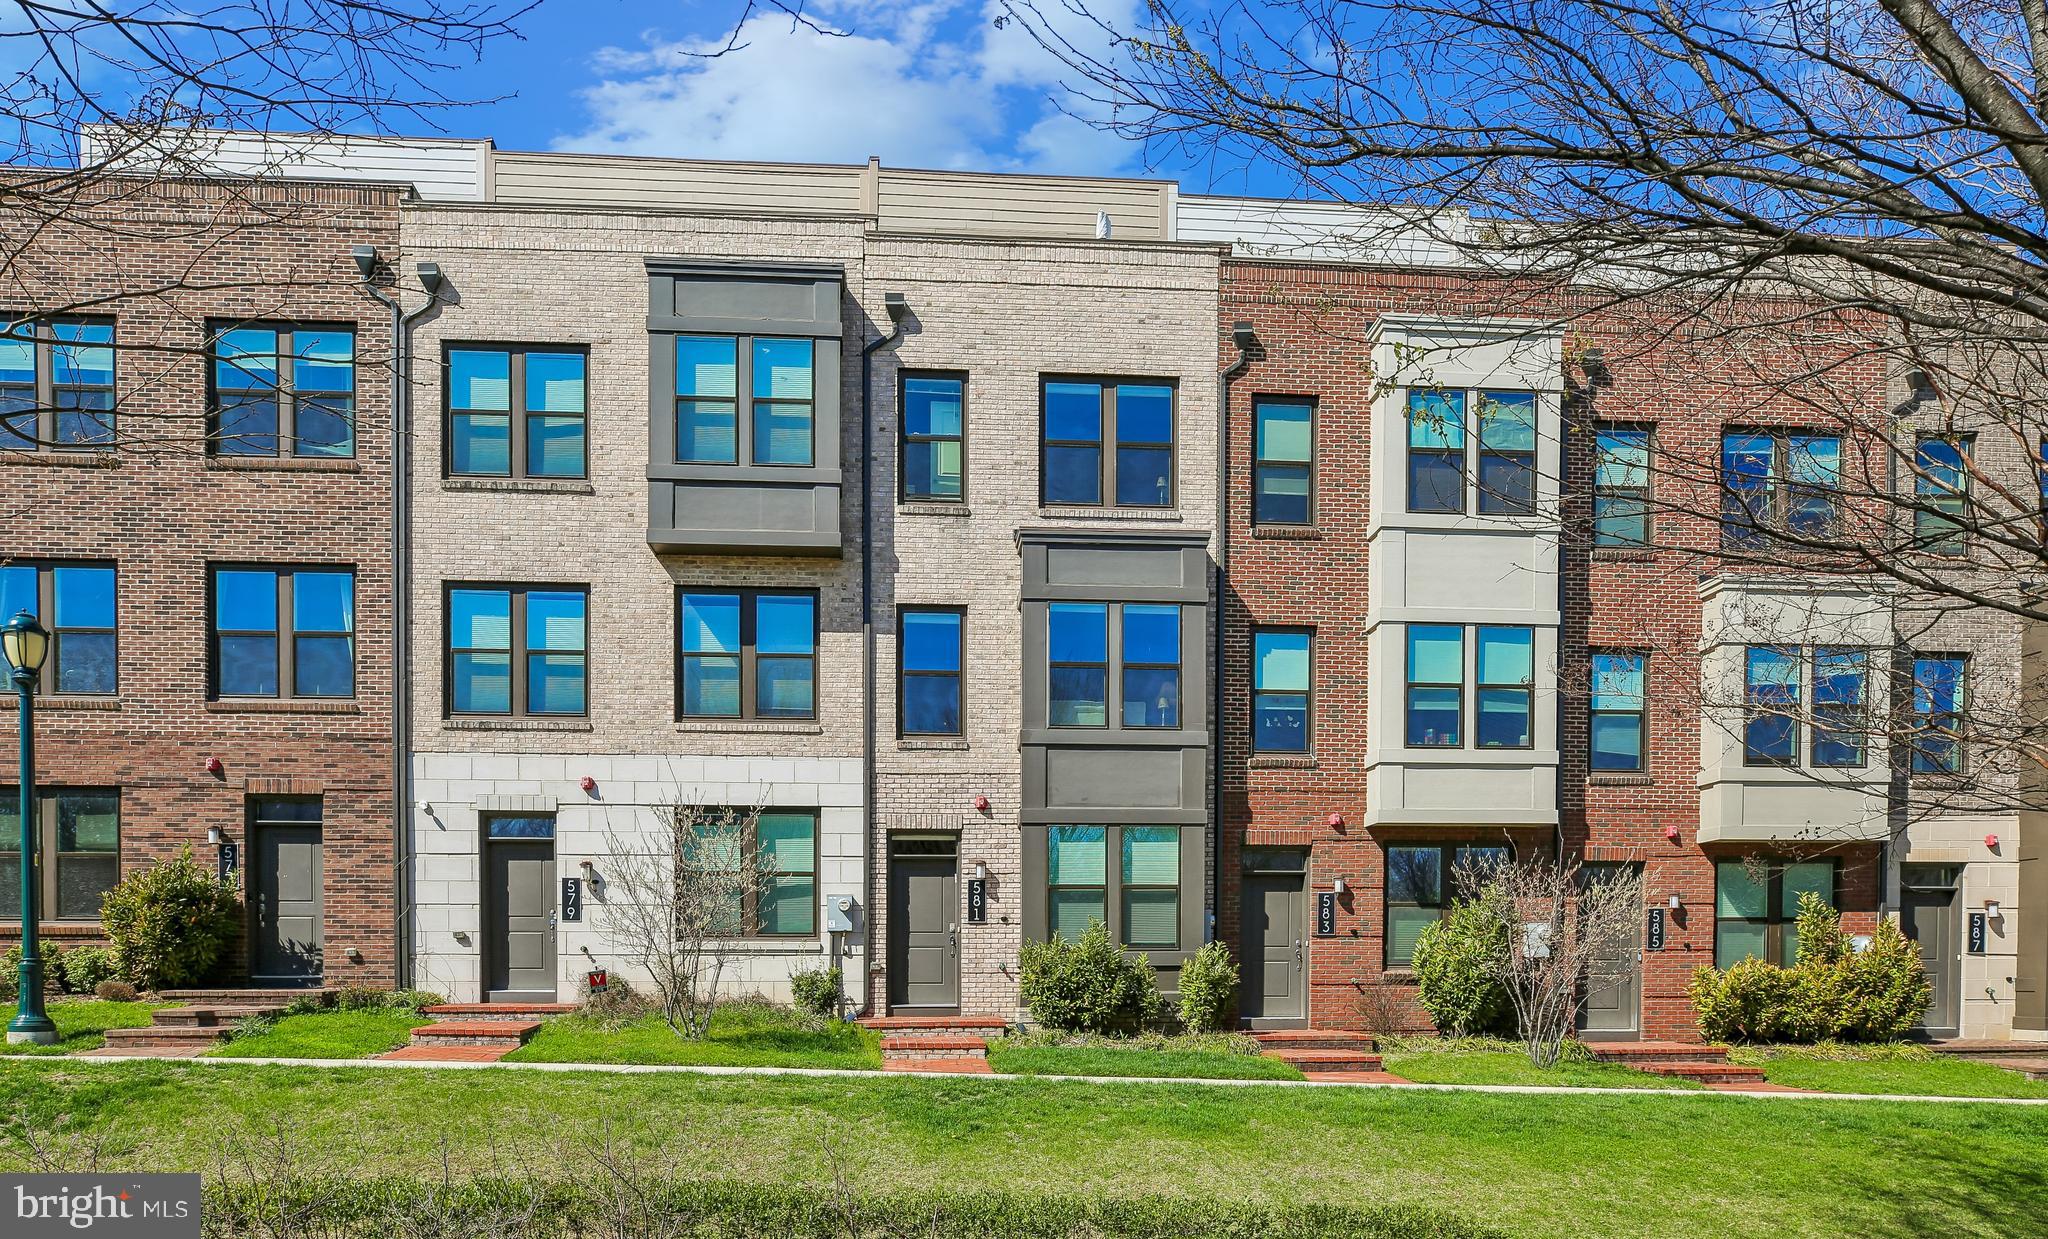
Welcome home to this stunning 4-level townhome offering 3 bedrooms and 3.5
bathrooms.
This premium lot faces the beautiful park. This townhome has one of the best front
yards in the King Farm community. Step inside the front door and be greeted by
gleaming hardwood floors, elevated ceilings, and an abundance of natural light
streaming through the windows that grace every level of the home. 
 The gourmet kitchen features premium cabinetry, quartz countertops, stainless steel
appliances. Custom cabinet shelves in the closets, laundry and pantry.
The third level features the primary suite with two walk-in closets and a private full bath.
There is another bedroom with a full bathroom on this same level.
The top floor boasts a spacious loft with a built-in office desk, also provides a bedroom
with a full bath, plus a cozy lounge area with access to an amazing rooftop patio, ideal
for relaxing evenings, entertaining guests, or enjoying the beautiful park view. With
modern upgrades and a functional layout, this home offers the perfect blend of style and
convenience.
The King Farm community offers amenities including a dog park, fitness center,
swimming pool, walking and biking trails. Living in King Farm means having everything
you need just minutes from your front door. From casual restaurants to fine dining and
shops. Conveniently close to I-270 and the ICC.
The home can be sold furnished, please contact the agent for items that can be
included.
#MDMC2226322

ROCKVILLE

581 SHORTHORN WAY

3 Beds

3 Baths

1,888 Sq.Ft.

$774,555

MLS#: MDMC2226322
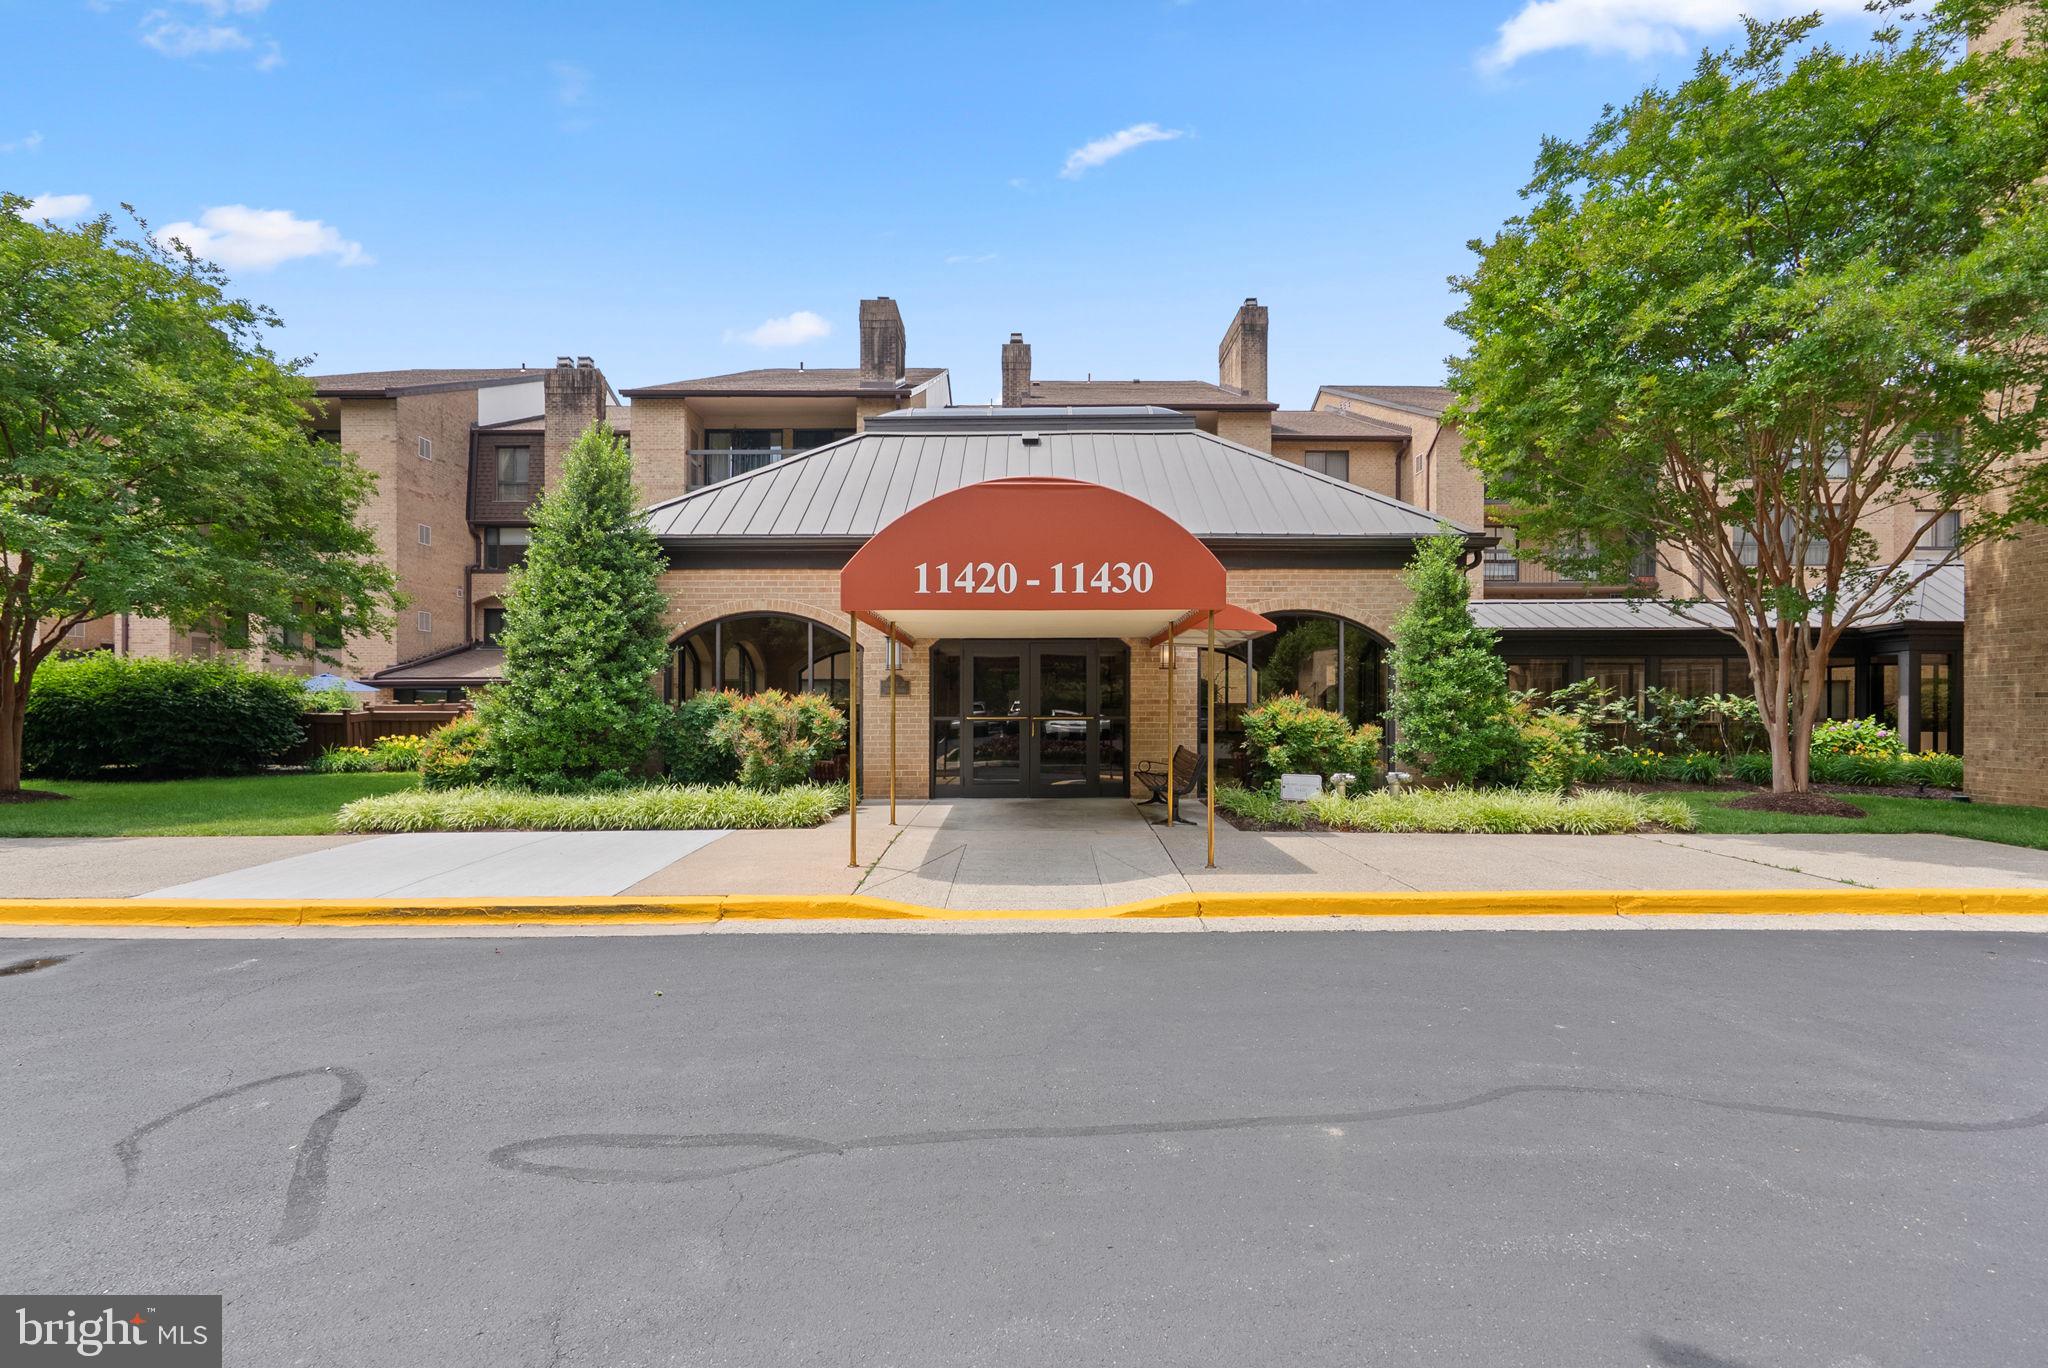
**11420 Strand Drive #R-10 | Old Georgetown Village Condominium**

* Approximately 1,674 square feet of finished living space across two thoughtfully designed levels
* Two levels
*Two spacious bedrooms
* Two full bathrooms plus a convenient half bath
* Fresh interior paint (2026)
* New carpet (2026)
* Beautiful wood flooring throughout the main living areas
* Inviting sunken living room
* Vaulted den with custom built-ins and fireplace
* Flexible floor plan ideal for entertaining, working from home, hobbies, or guest accommodations
* Spacious bedrooms with generous closet space
* In-unit washer and dryer
* Private outdoor patio perfect for relaxing, dining, or entertaining
* Building backs directly to open green space
* Immediate access to the community outdoor pool
* Two reserved covered parking spaces in a secure garage (approximately 324 sq. ft.)
* Two dedicated storage units
* Elevator access
* Secure, beautifully maintained building

**Old Georgetown Village Condominium Community**

* Unique condominium community offering far more than a traditional apartment-style building
* Strong sense of community with an active social calendar and welcoming atmosphere
* Surrounded by nature and trees
* Outdoor swimming pool (just one minute from the unit)
* Fitness center
* Tennis courts
* Pickleball courts
* Walking paths
* Regular community BBQs
* Happy Hours
* Holiday celebrations and seasonal events
* Book club
* Knitting group
* Bridge
* Water aerobics classes
* Exercise and fitness classes
* Numerous resident clubs and social activities throughout the year
* Additional information about community amenities, activities, and events is available on the Old Georgetown Village Condominium (OGVC) website.

**Outstanding North Bethesda Location**

* Minutes to Pike & Rose shopping, dining, and entertainment
* Close to Whole Foods Market
* Convenient access to North Bethesda/Grosvenor Metro
* Adjacent to the Bethesda Trolley Trail
* Approximately 1.2 miles to The Music Center at Strathmore
* Easy access to I-270 and I-495
* Convenient to NIH, Walter Reed National Military Medical Center, and downtown Bethesda
* Excellent combination of accessibility and peaceful surroundings
* Free limited Verizon TV
#MDMC2239644

ROCKVILLE

11420 STRAND DRIVE R-010

2 Beds

2 Baths

1,674 Sq.Ft.

$590,000

MLS#: MDMC2239644
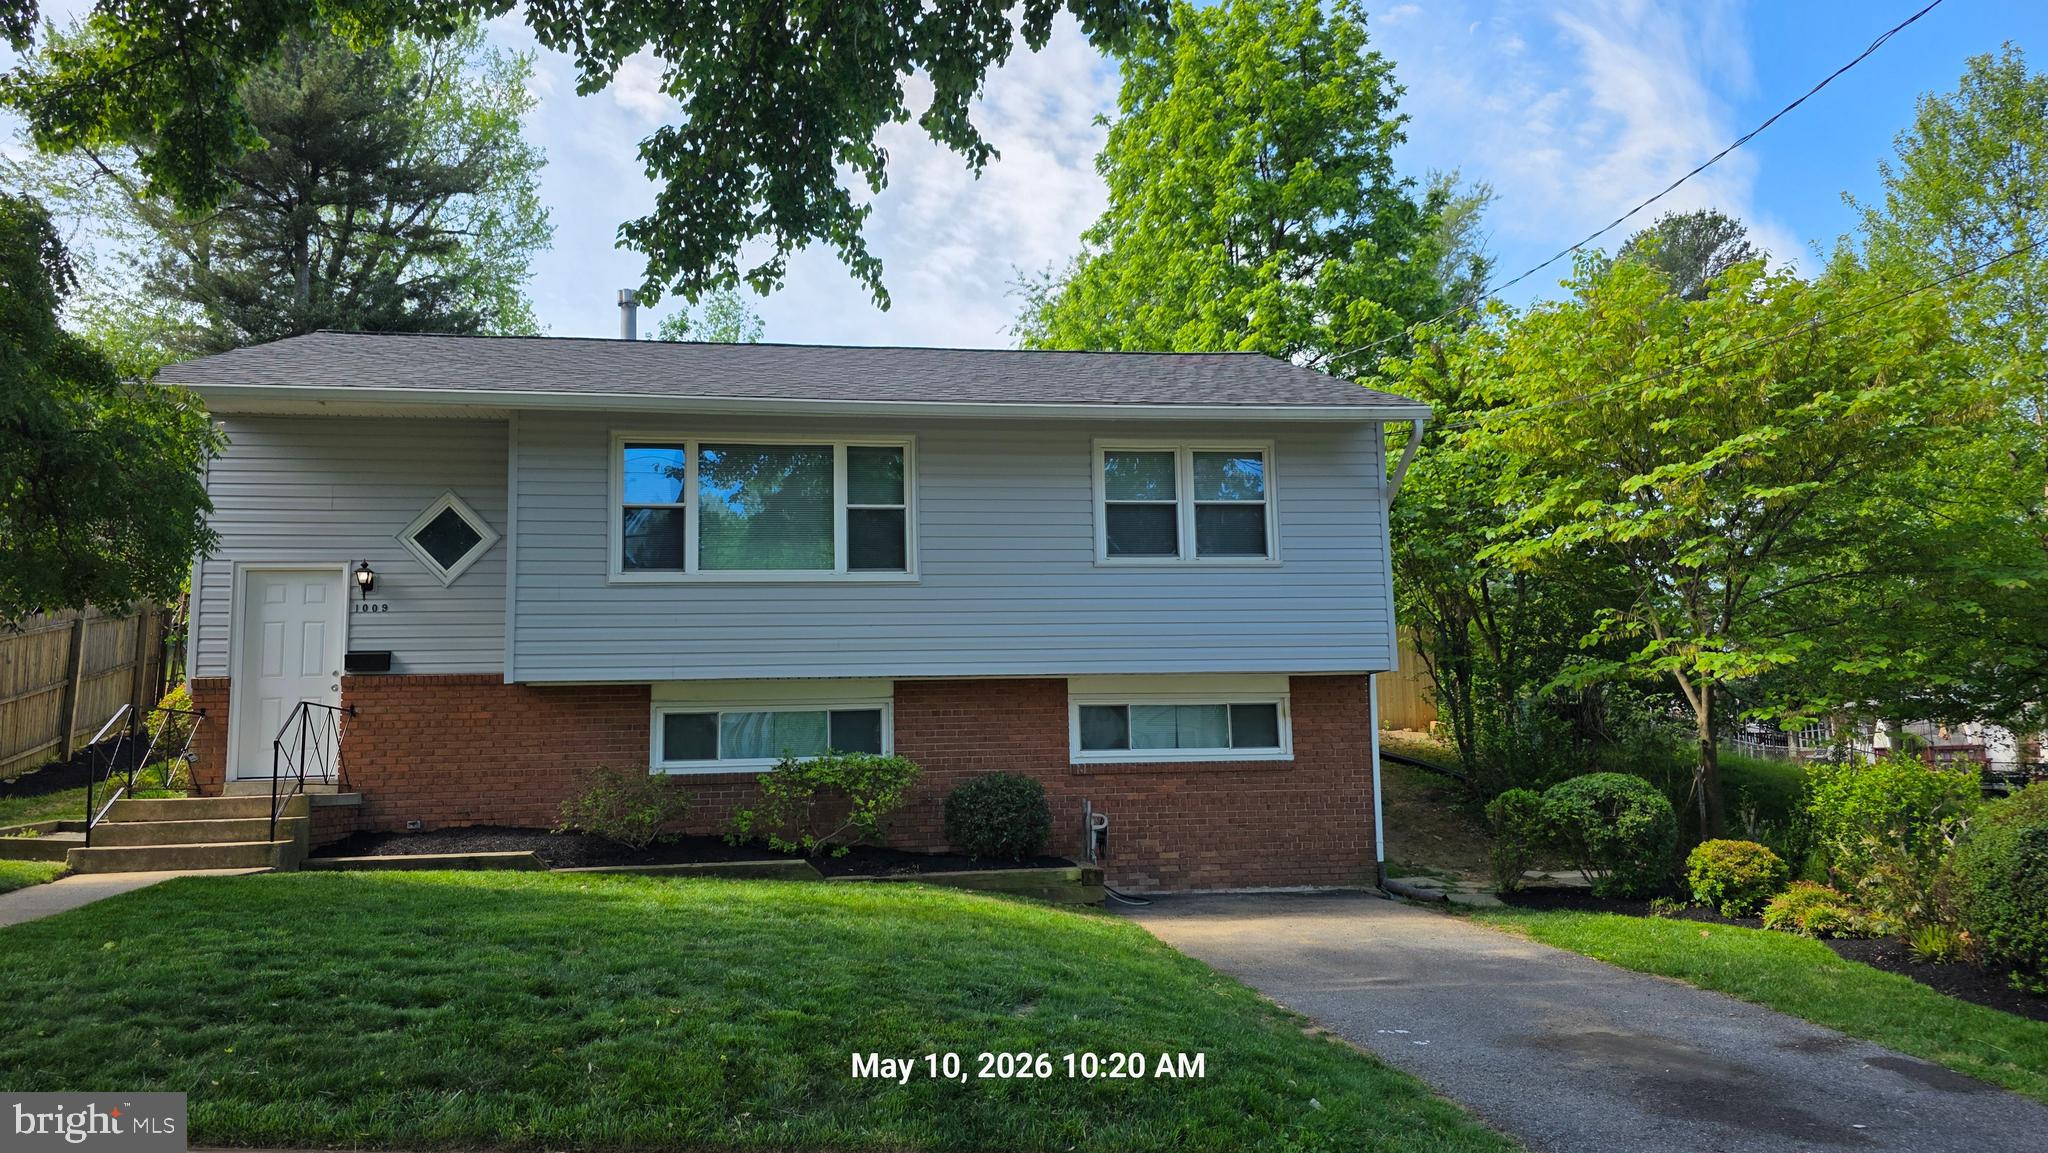
Welcome to your new home. Location, location & location. Some of the items recently upgraded are the siding, roof, deck, kitchen, stainless steel appliances, floor, and bathrooms. This home comes with 3 bedrooms and 1 bath on the main level and 1 bedroom and 1 full bath on the lower level with a walkout side entrance. It features a generous side and fenced backyard with mature trees and nice landscaping. Enjoy the summer on the huge, updated trek deck, listening to the birds chirp. The backyard is huge with plenty of room for your flowers or garden.
#MDMC2232896

ROCKVILLE

1009 BRICE ROAD

4 Beds

2 Baths

1,484 Sq.Ft.

$750,000

MLS#: MDMC2232896
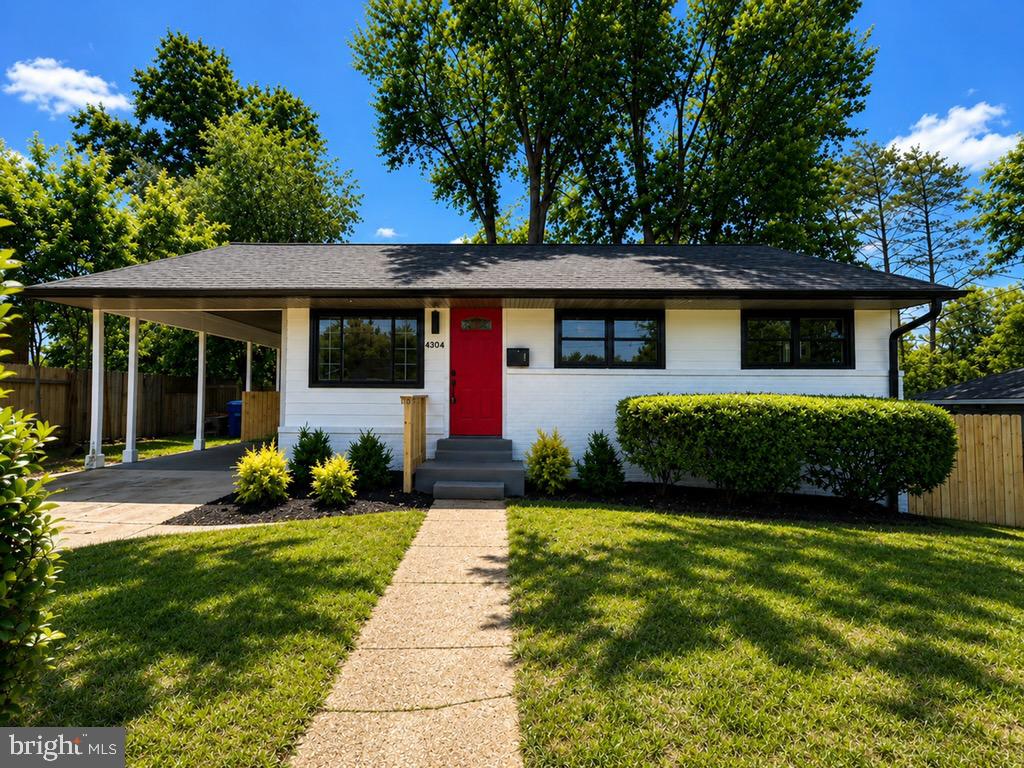
Move-in ready and beautifully renovated, this Brookhaven ranch/rambler blends modern finishes with effortless functionality. Enjoy open living and dining spaces with custom built-ins, an accent wall with fireplace, and luxury vinyl plank flooring throughout. The bright white kitchen impresses with stainless steel appliances, quartz countertops, and a custom hood, while sliding doors extend entertaining to a large deck and fully fenced backyard.

The main level offers three well-appointed bedrooms with ceiling fans and a sleek hall bath with a tub/shower and custom tile. The expansive lower level adds a versatile second living area, two additional bedrooms, a contemporary bath with a large walk-in shower, dedicated laundry, and walk-out access to the backyard. Additional peace of mind comes with a new roof and a whole-house generator.
#MDMC2239662

ROCKVILLE

4304 ELIZABETH STREET

5 Beds

2 Baths

2,065 Sq.Ft.

$649,900

MLS#: MDMC2239662

Welcome to elevated living at Midtown Bethesda North, one of North Bethesda’s premier full-service luxury high-rises. In the heart of this vibrant neighborhood, this pet-friendly community offers a wonderful mix of comfort, style, and resort-style amenities.

This beautifully upgraded two-bedroom, two-bathroom home with a den has been thoughtfully enhanced throughout with designer lighting, smart-home features, custom storage, a Nest thermostat, and premium finishes that set it apart. Every detail has been chosen to create a space that feels both stylish and comfortable.

The spa-inspired guest bathroom feels like a private retreat, featuring a custom-tiled 86-gallon Kohler hydrotherapy soaking tub with 122 jets, underwater LED lighting, a heated towel warmer, and a dramatic ceiling-mounted waterfall fill that never fails to impress guests. 

The spacious primary suite includes two custom-organized closets and a beautifully finished bath with a frameless glass shower, rain showerhead, handheld sprayer, massage showerhead, double vanity, and elegant ceramic tile flooring. 

The gourmet kitchen is ready for both everyday meals and easy entertaining, with granite countertops, European cherry cabinetry, GE Profile stainless steel appliances, a French-door refrigerator, a five-burner gas range, subway tile backsplash, under-cabinet lighting, and designer pendant fixtures.

The spacious living area is filled with natural light from floor-to-ceiling windows, complete with Hunter Douglas Silhouette shades and custom drapery. Hardwood flooring, enhanced lighting, built-in storage, and a dedicated laundry closet with a newer LG ThinQ high-efficiency washer and dryer add comfort and convenience throughout the home.

Step outside to your own private balcony oasis, a peaceful spot for morning coffee, a little gardening, an evening glass of wine, or simply taking in the sunset views stretching toward Sugarloaf Mountain.

The home also includes a garage parking space and access to a newly redesigned lobby with a concierge lounge, fireplace, library, conference room, and stylish gathering spaces that create a warm, elegant and welcoming arrival experience.

Residents of Midtown Bethesda North enjoy an impressive collection of amenities, including 24-hour concierge service, a state-of-the-art fitness center, a rooftop outdoor pool and hot tub, a billiards room, private movie theater, guest suite, meeting rooms, on-site management, and secure garage parking. The 20th-floor rooftop Skybox is especially memorable, with panoramic views of Maryland, Washington, D.C., and Virginia, plus a commercial kitchen for catering private parties, an outdoor seating, and grilling areas that are perfect for entertaining.

The condo fee includes water, gas, trash, recycling, common area maintenance, and master insurance, offering great value and added peace of mind.

The location makes everyday life especially convenient. Just three blocks from the Twinbrook Metro Red Line and moments from Pike & Rose, you’ll have easy access to shopping, dining, entertainment, and daily essentials, including Target, Giant, Starbucks, Safeway, and the exciting Twinbrook Quarter development, home to the new Wegmans.

This is more than a condominium—it’s a wonderful opportunity to enjoy luxury, convenience, and easy living in one of North Bethesda’s most sought-after communities.
#MDMC2238080

ROCKVILLE

5750 BOU AVENUE 1501

2 Beds

2 Baths

1,405 Sq.Ft.

$589,000

MLS#: MDMC2238080
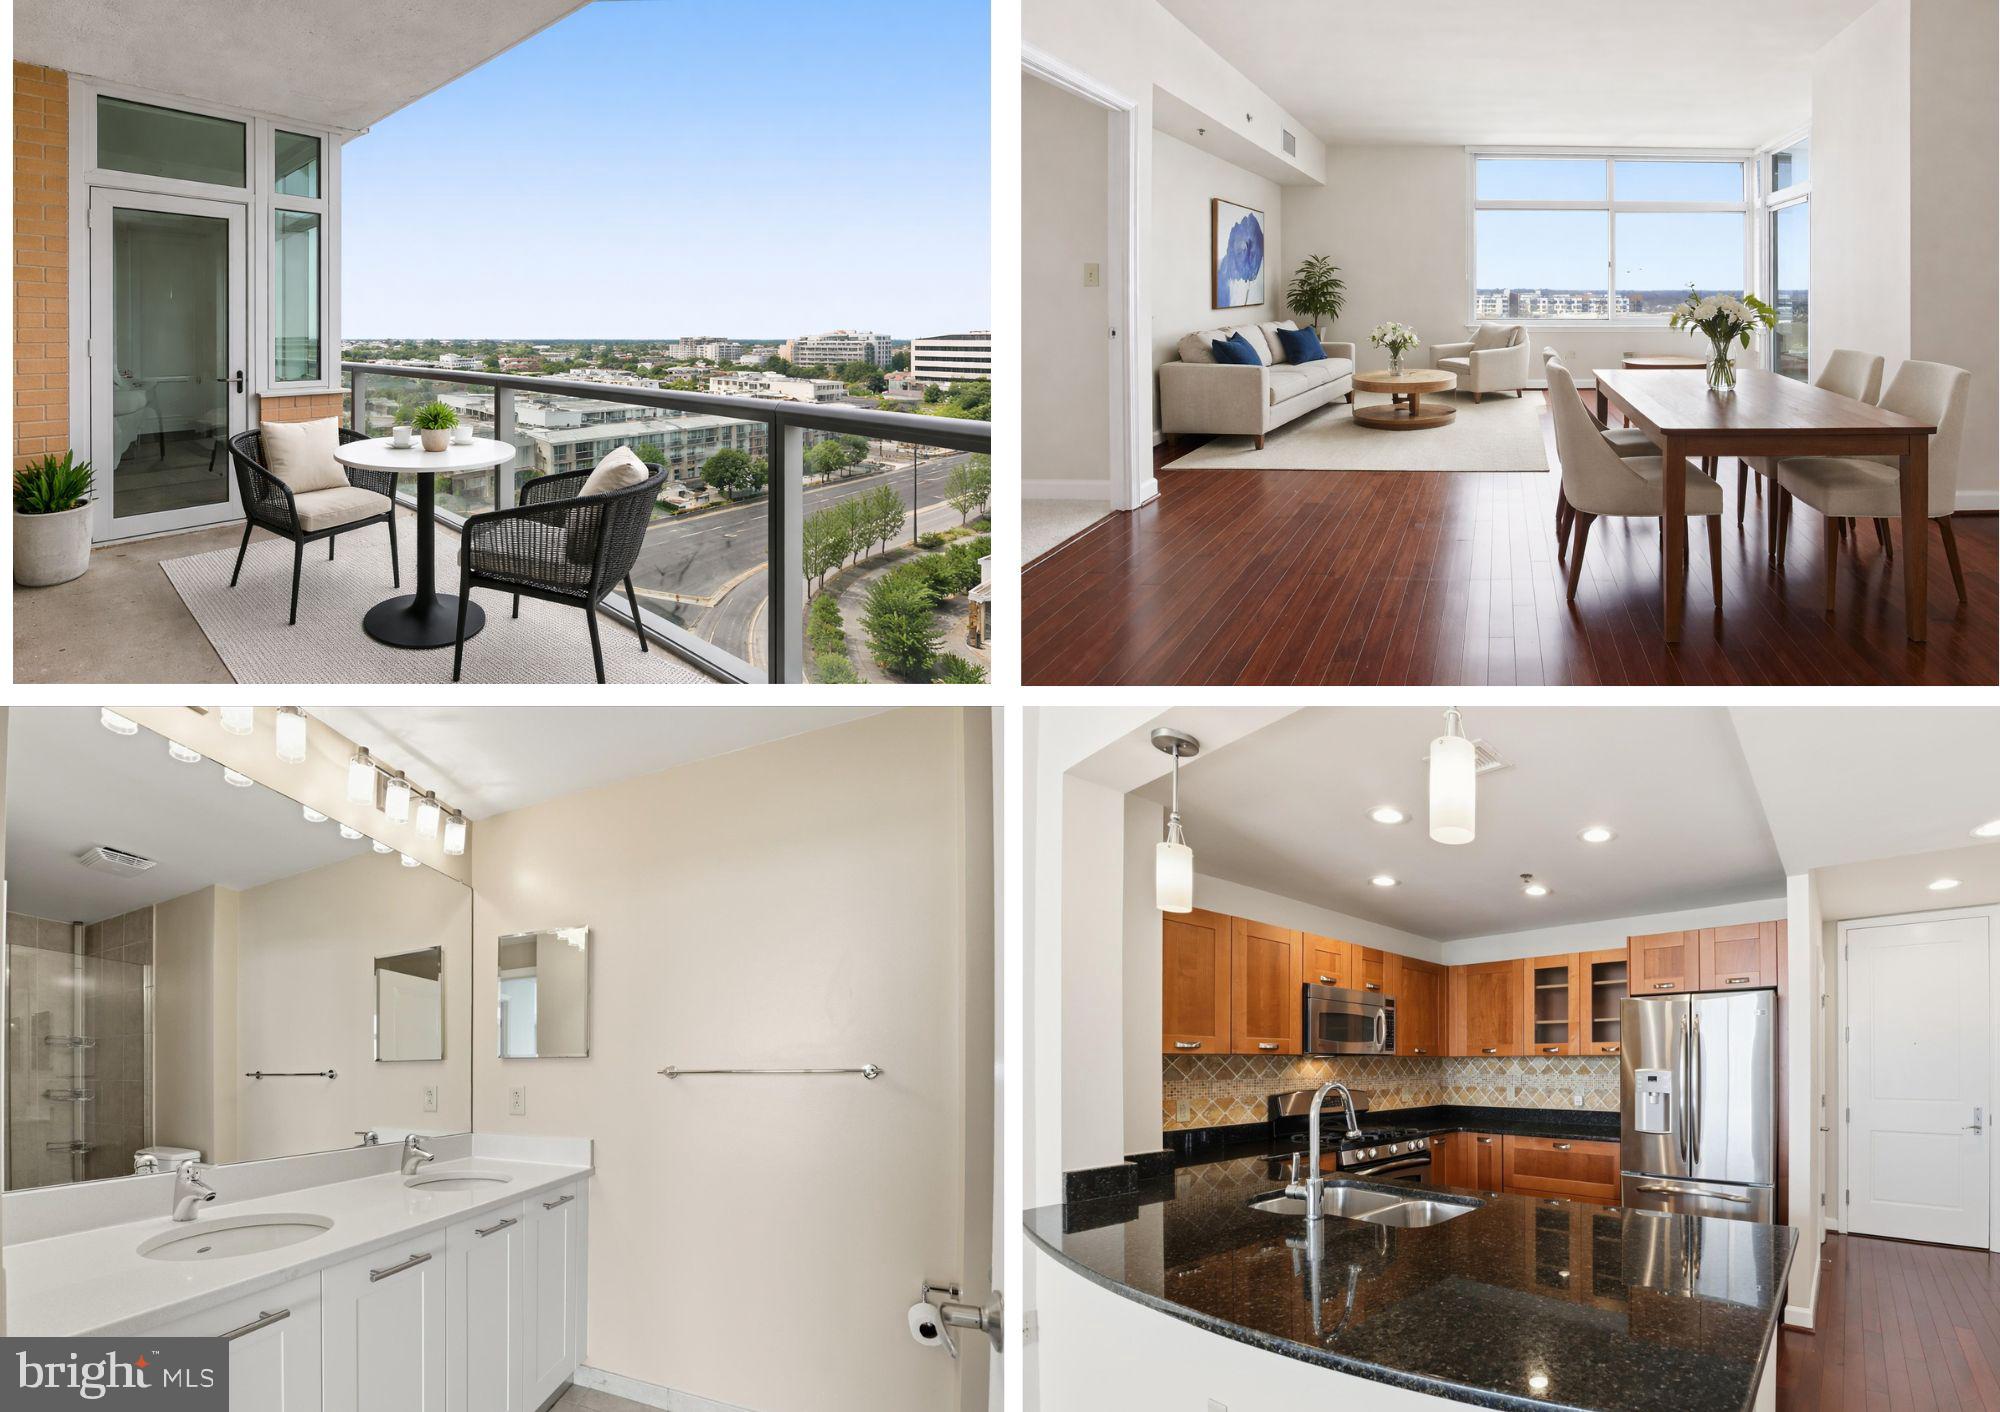
INCREDIBLE PRICE- Owner moving in with family! LOOK AT THOSE COMPS AT 600k!  All offers considered!  "Wow Feature"!  Parking on the main level - only steps to elevator and home!  2007 built LUXURY  2 Br 2 Ba  PLUS OFFICE OR 3RD BEDROOM 1400+ sq ft   Luxury condo & building located in   Midtown Bethesda North high rise w fabulous floor plan , large balcony with a view.  The breathtaking view from the balcony is from the living room and extending to the  the primary  bedroom.   The primary suite has two closets, double vanity sinks and walk in large shower.  Both bedrooms and office have new carpet, and all rooms have been freshly painted.  The gourmet kitchen has a gas stove, stainless appliances, granite countertops and tile backsplash.  Unit includes a prime parking space on the ground level near the outside gate that has a lift installed to fit two cars.   There is also an additional storage area.  Building amenities include lounge, conference room, library on the ground level, roof top pool, theater and  AMAZING penthouse level party room with  views.  24 hour concierge service.  
Walk to the metro, shopping and restaurants.

VIRTUAL PICTURES - THE UNIT IS EMPTY -READY TO MOVE IN & LOVE LIFE!
#MDMC2213542

ROCKVILLE

5750 BOU AVENUE 801

2 Beds

2 Baths

1,405 Sq.Ft.

$524,999

MLS#: MDMC2213542
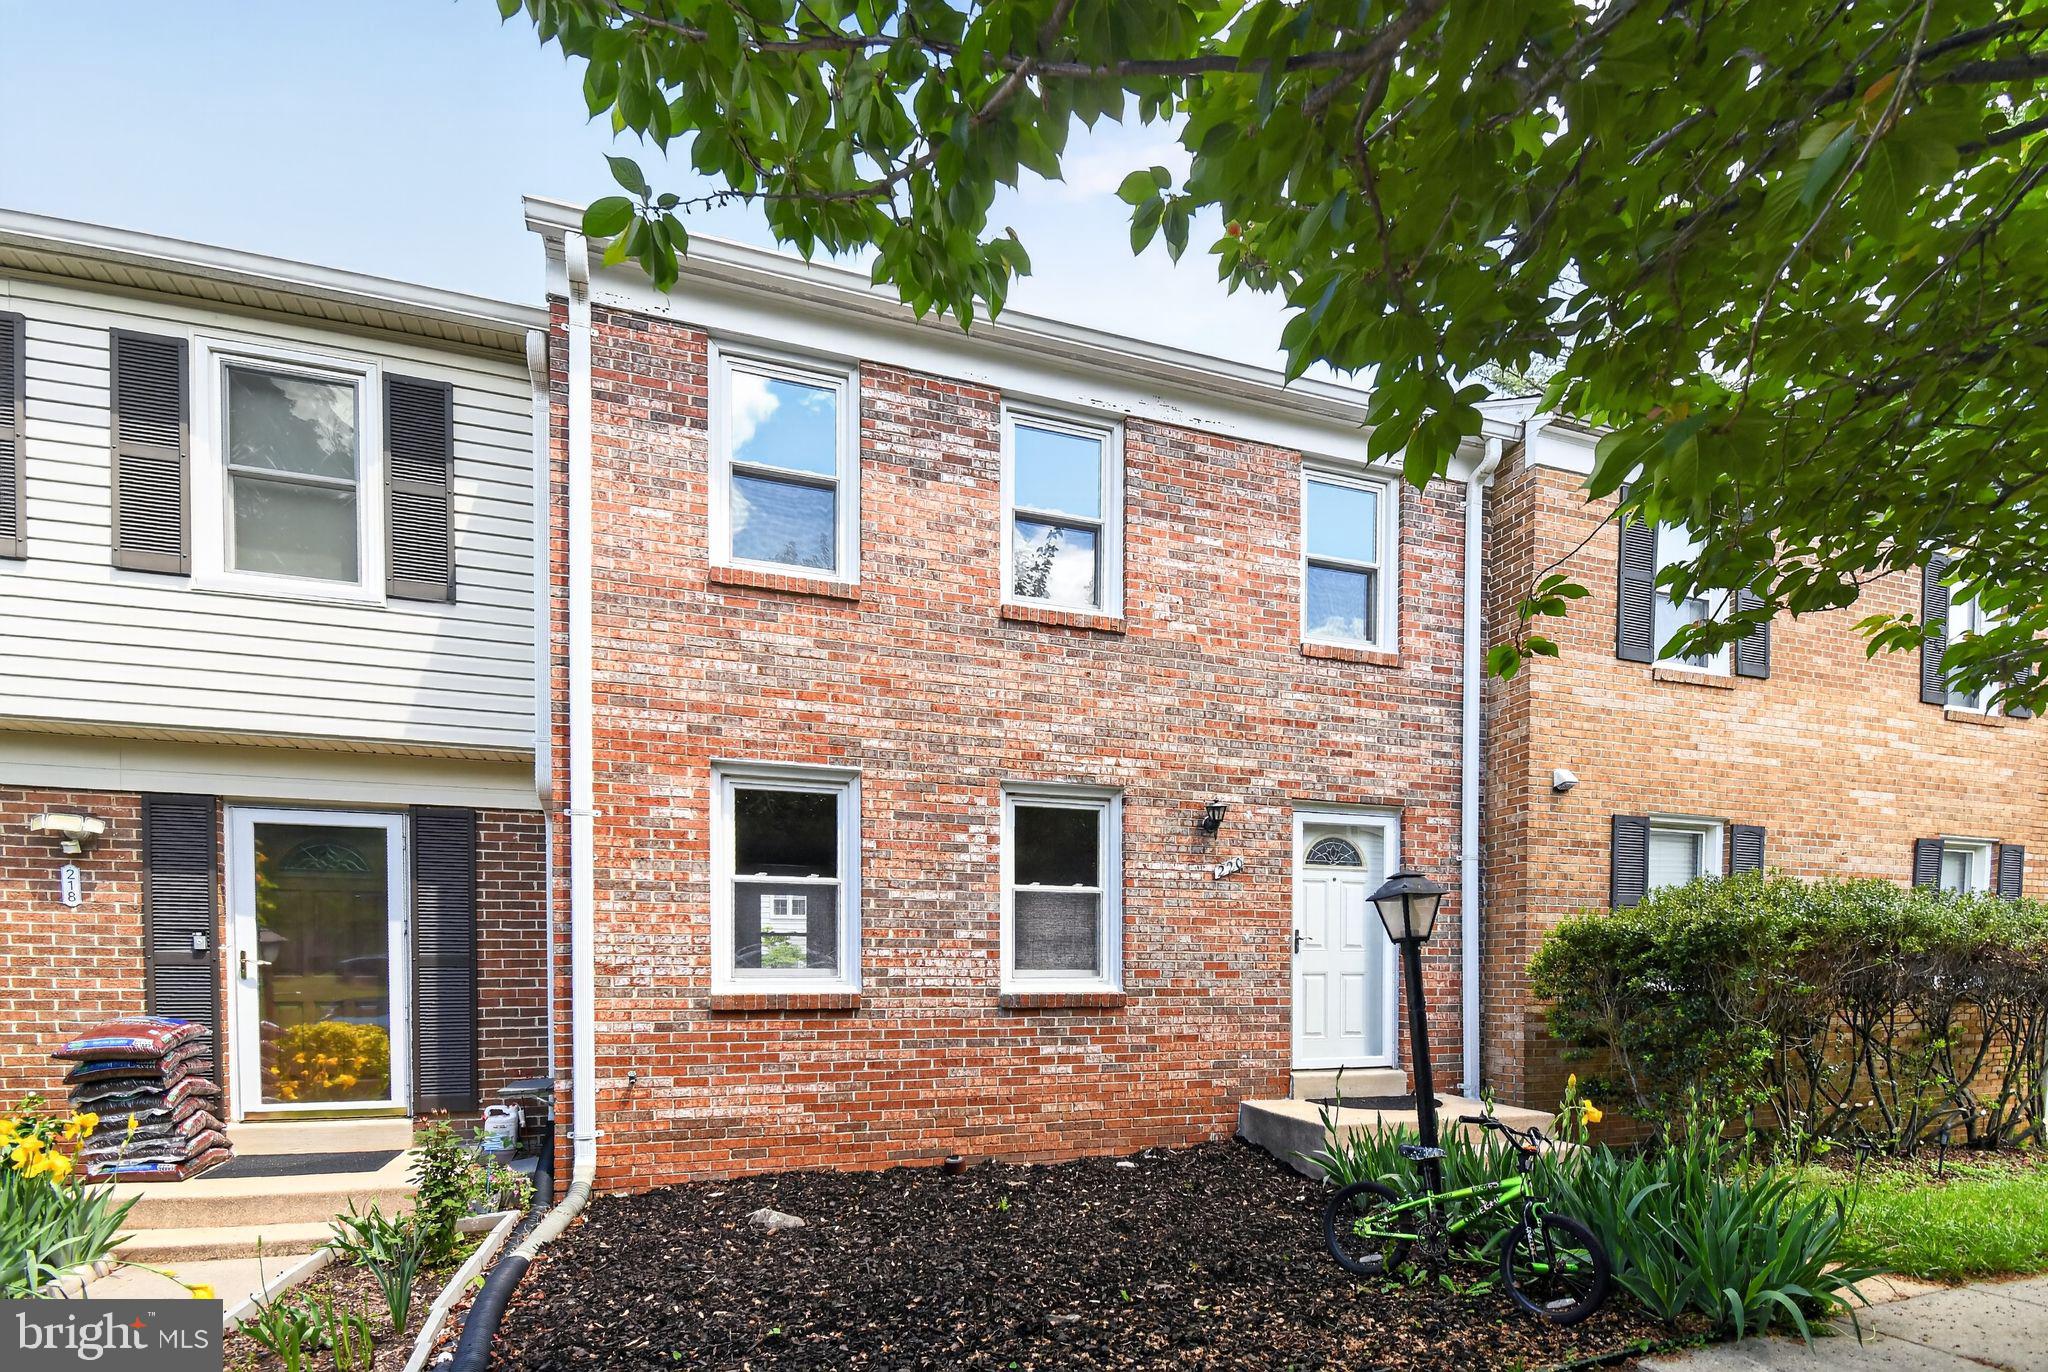
Nestled in the charming Rockshire community, this exquisite Colonial townhouse offers a perfect blend of modern elegance and timeless comfort. With 1,633 square feet of thoughtfully designed living space, this home is a sanctuary that invites you to unwind and enjoy the finer things in life. Step inside to discover an open floor plan that seamlessly combines the kitchen and living areas, creating an inviting atmosphere ideal for both entertaining and everyday living. The combination of natural light and warm tones enhances the spacious feel, making it easy to envision cozy gatherings or quiet evenings at home. The kitchen is a culinary enthusiast's dream, featuring modern appliances and an efficient layout that encourages creativity and connection.  Retreat to the three well-appointed bedrooms. Brick front exterior exudes classic charm, while the low-maintenance lot allows you to spend more time enjoying your home and less time on upkeep. This home is not just a place to live; it's a gateway to a vibrant community and an exclusive lifestyle. It's more than just a home; it's a lifestyle waiting to be embraced. Must See
#MDMC2231252

ROCKVILLE

220 PENDER PLACE

3 Beds

1 Baths

1,633 Sq.Ft.

$540,000

MLS#: MDMC2231252
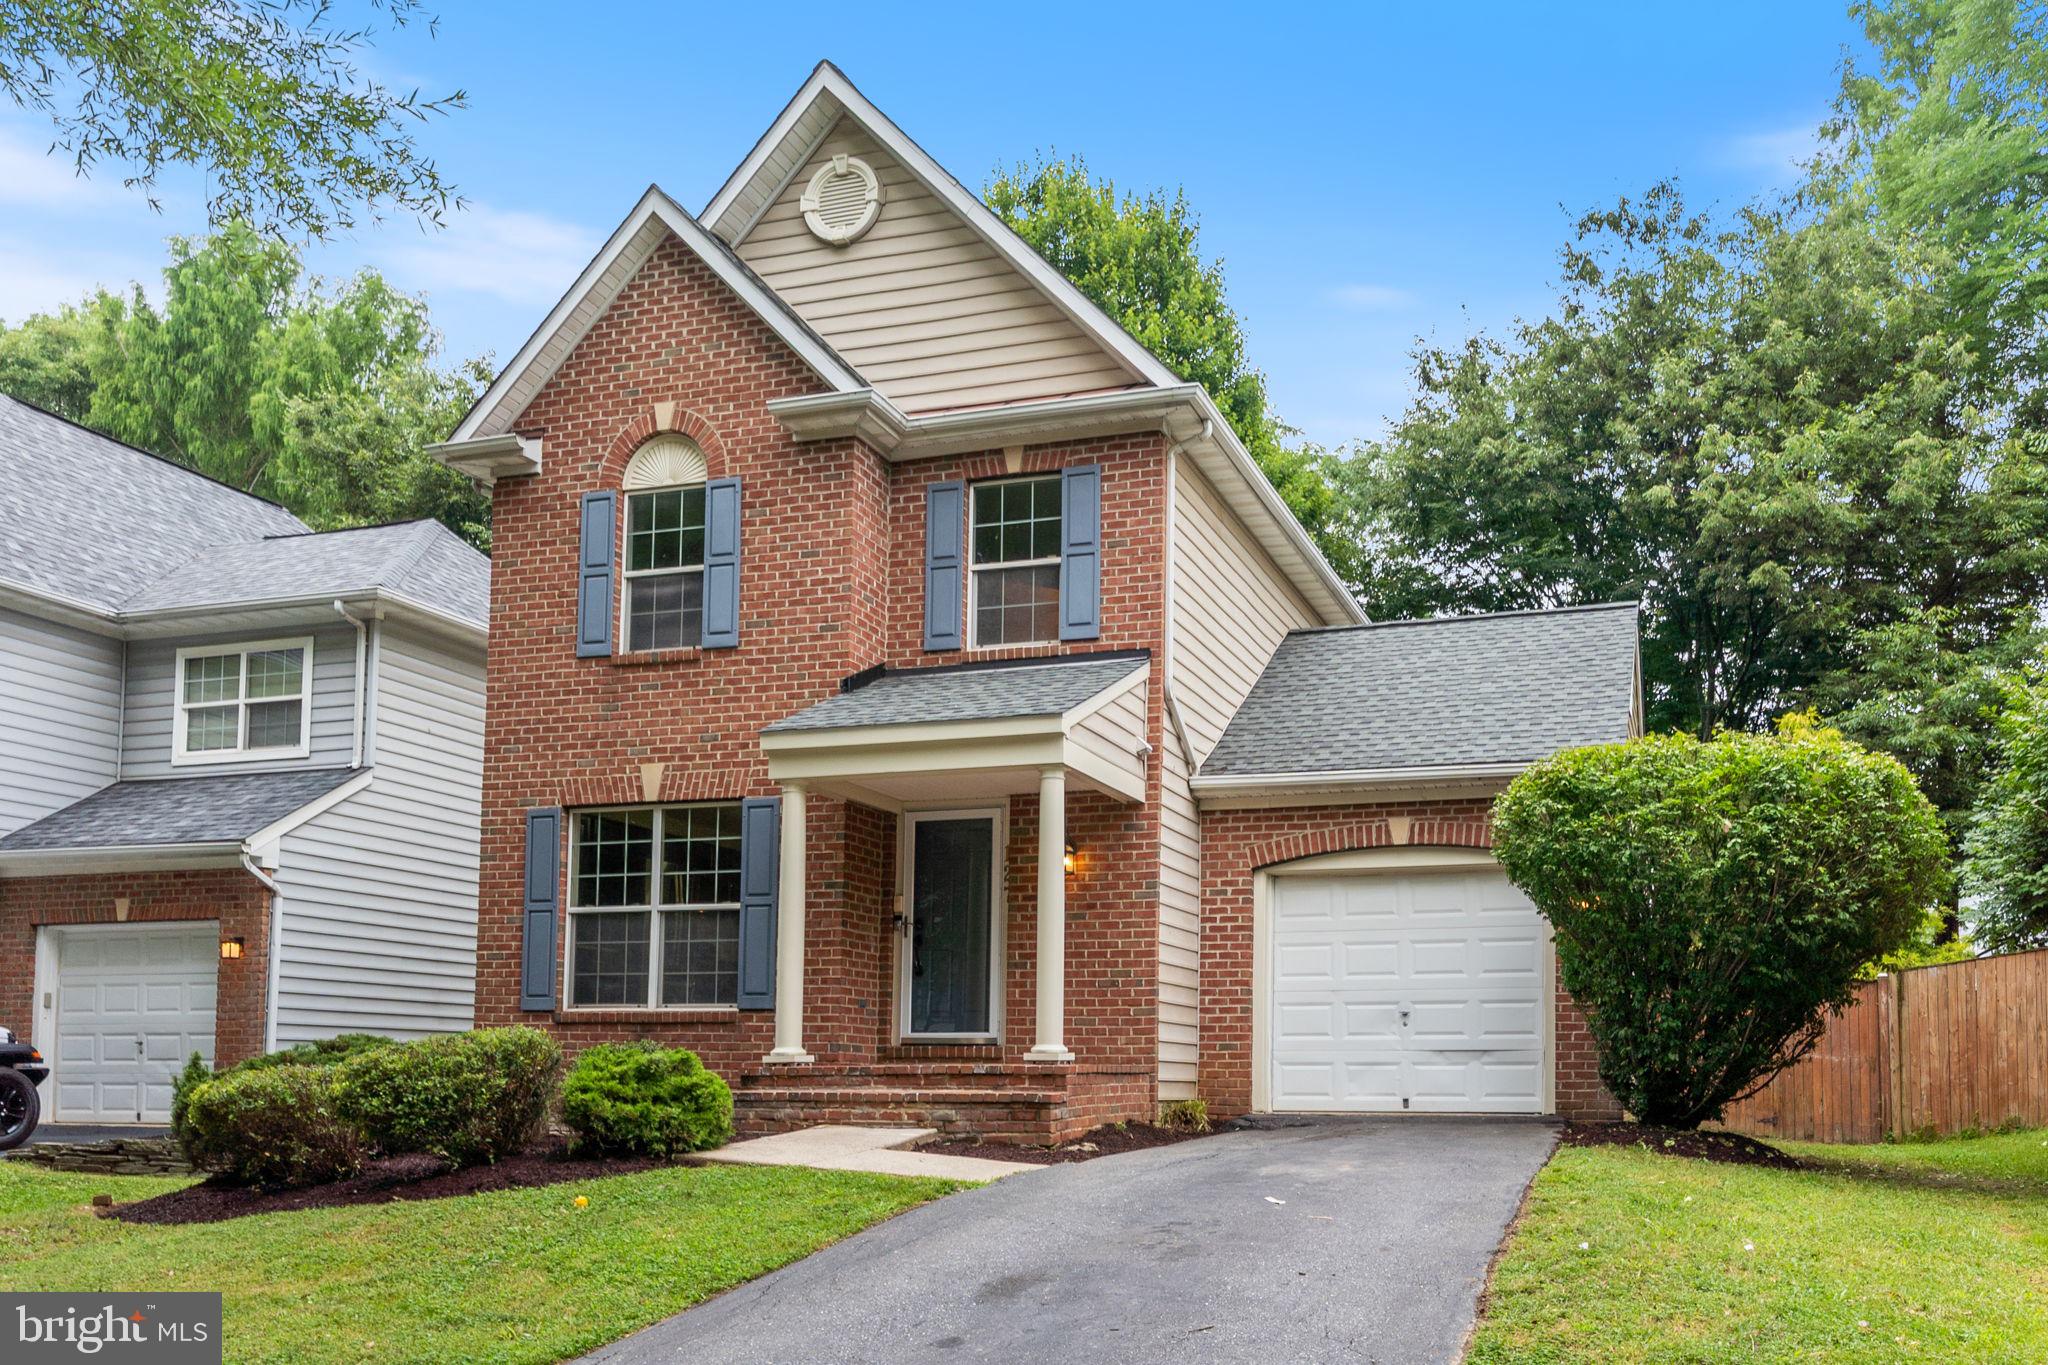
Welcome to this incredible colonial located in the sought-after Rose Hill subdivision of Rockville. This 3-bedroom, 3-bathroom gem offers a wonderful blend of charm, updates, and convenience.

The updated eat-in kitchen features ample cabinetry, granite countertops, stainless steel appliances, a tile backsplash, and a large bay window that fills the space with natural light. Additional highlights include an owner’s suite with ensuite bath, hardwood floors on the main level, new carpet, fresh paint, a new HVAC system in 2024, and a finished basement with a full bathroom.

Enjoy outdoor living on the large deck overlooking the fenced backyard. The home also includes a garage and is ideally located within walking distance to several parks and Julius West Middle School, with shopping, restaurants, grocery stores, and everyday conveniences just minutes away.
#MDMC2244130

ROCKVILLE

127 AUTUMN WIND WAY

3 Beds

3 Baths

1,968 Sq.Ft.

$719,000

MLS#: MDMC2244130

 - property

Send a message

Message successfully sent.

Your message

What is 3 + 4 ?

Reason for contacting?

I agree to receive email communication and understand I can unsubscribe at any time.

I agree to be contacted by Charis Realty Group via call, email, and text for real estate services. To opt out, you can reply 'stop' at any time or reply 'help' for assistance. You can also click the unsubscribe link in the emails. Message and data rates may apply. Message frequency may vary. Privacy Policy

Sign Out

Virtual Assistant

Would you like to take the next step with this property? We can help you schedule a showing or virtual tour, or send you more details.

Yes, I would like more information.

Thank You for Your Reply, One of Our Agents will contact you as soon as possible

No, maybe later.

Thank you, you can always contact me via email, phone number or through the contact form.

Realhub AI

Lucy - Your AI-Powered Realtor

Update Your Temporary Password

Personalize your search

Enter your email and we'll notify you immediately when new listings match what you're looking for.

or enter email address

Already have an account ? Login here

Continue your home search

I agree to receive communications and understand I can unsubscribe at any time.

I agree to be contacted by Charis Realty Group via call, email, and text for real estate services. To opt out, you can reply 'stop' at any time or reply 'help' for assistance. You can also click the unsubscribe link in the emails. Message and data rates may apply. Message frequency may vary. Privacy Policy

Already have an account ? Login here

We use cookies

We use cookies primarily for analytics to enhance your experience. By accepting, you agree to our use of these cookies. You can manage your preferences or learn more about our cookies policy.
