
Contemporary, Ranch/Rambler
11548 PROSPECT HILL ROAD
GLENN DALE, MD 20769
MLS#: MDPG2221640
$880,000


Property
Beds
4
Full Baths
4
1/2 Baths
None
Year Built
2008
Sq.Footage
6,568
Welcome to 11548 Prospect Hill Road, a truly exceptional custom-built contemporary rambler offering the space, character, and thoughtful design that are increasingly hard to find. With approximately 6,568 square feet across two expansive levels, this stunning residence is anything but ordinary. Designed for effortless main level living, the home is equally well suited for multigenerational households, extended family, and those who simply appreciate generous spaces to live, gather, and entertain. From the moment you enter, dramatic soaring ceilings, beautiful hardwood floors, graceful arched entryways, and elegant Palladian windows create an immediate sense of grandeur. Expansive windows flood the interiors with natural light, while multiple fireplaces, including a striking double sided fireplace with beautiful stone detailing, add warmth and architectural interest. A dedicated home office provides an ideal space for working remotely or managing everyday affairs. At the heart of the home is an expansive kitchen designed for both everyday living and entertaining, featuring an oversized island, two breakfast bars, gas cooktop, wall ovens, abundant cabinetry, and an adjoining morning room filled with natural light. The main level offers four generously sized bedrooms, thoughtfully arranged for both comfort and privacy. Two secondary bedrooms share a convenient Jack and Jill bathroom, while a separate guest suite provides an inviting retreat for visitors or extended family. The extraordinary Owner's Suite is truly a sanctuary of its own, featuring elegant tray ceilings, a cozy gas fireplace, a spacious sitting area, an enormous walk-in closet, and a luxurious spa inspired bath complete with dual sinks, a separate vanity, an oversized shower, and an oval soaking tub. Main level laundry and an attached two car garage add everyday convenience. The expansive lower level offers even more possibilities, with a spacious recreation area, custom wet bar, secondary refrigerator, full bathroom, and exterior access. An exceptionally large unfinished portion provides incredible flexibility for future customization, with room for an additional bedroom and multiple other living spaces. Whether accommodating extended family, creating a home theater, fitness studio, or private guest quarters, the possibilities are plentiful. Outdoor living is equally inviting. Situated on approximately 0.72 acres, the property features a beautiful, level backyard and a scenic deck overlooking peaceful, wooded surroundings, offering a tranquil backdrop for morning coffee, outdoor gatherings, or simply enjoying nature. Additional highlights include energy efficient solar panels that may help reduce monthly utility expenses and NO HOA! Ideally located in Glenn Dale with convenient access to Washington, DC, Metro, NASA, NSA, area universities, and major commuter routes, this home offers an exceptional combination of privacy, accessibility, and distinctive living. This is more than a spacious home. It's a rare opportunity to enjoy custom craftsmanship, remarkable versatility, and a lifestyle designed to accommodate the way you live today and for years to come.
Features & Amenities
Interior
-
Other Interior Features
Eat-in Kitchen, Bar, Ceiling Fan(s), Kitchen Island, Pantry, Recessed Lighting, Walk-In Closet(s), Sound System, High Ceilings, Tray Ceiling(s), Crown Molding, Open Floorplan, Soaking Tub
-
Total Bedrooms
4
-
Bathrooms
4
-
Above Grade Finished Area
3284.0
-
Basement YN
YES
-
Cooling YN
YES
-
Cooling
Central Air, Ceiling Fan(s), Electric
-
Fireplace YN
YES
-
Heating YN
YES
-
Heating
Exhaust Fan, Natural Gas, Forced Air
-
Main Level Bedrooms
4
-
Pet friendly
N/A
Exterior
-
Garage
Yes
-
Garage spaces
2
-
Construction Materials
Frame
-
Parking
Garage, Attached
-
Patio and Porch Features
Porch, Deck
-
Pool
No
-
Waterfront YN
NO
Area & Lot
-
Lot Features
Back Yard
-
Lot Size(acres)
0.72
-
Lot Size(square feet)
31,329
-
Property Type
Residential
-
Property Sub Type
Single Family Residence
-
Architectural Style
Contemporary, Ranch/Rambler
Price
-
Sales Price
$880,000
-
Tax Amount
$11,175
-
Sq. Footage
6,568
-
Price/SqFt
$133
HOA
-
Association
No
School District
-
Elementary School
N/A
-
Middle School
N/A
-
High School
N/A
Property Features
-
New Construction
NO
-
Foundation Details
Slab
-
Senior Community YN
NO
-
Sewer
Public Sewer
-
Tax Lot
4
-
Water Source
Public
Schedule a Showing
Showing scheduled successfully.
Mortgage calculator
Estimate your monthly mortgage payment, including the principal and interest, property taxes, and HOA. Adjust the values to generate a more accurate rate.
Your payment
Principal and Interest:
$
Property taxes:
$
HOA fees:
$
Total loan payment:
$
Total interest amount:
$
Location
County
PRINCE GEORGES
Elementary School
Middle School
High School
Listing Courtesy of Latasha Greene Coleman, Keller Williams Realty Centre
RealHub Information is provided exclusively for consumers' personal, non-commercial use, and it may not be used for any purpose other than to identify prospective properties consumers may be interested in purchasing. All information deemed reliable but not guaranteed and should be independently verified. All properties are subject to prior sale, change or withdrawal. RealHub website owner shall not be responsible for any typographical errors, misinformation, misprints and shall be held totally harmless.

Salesperson, Realtor
Angela Morales
Call Angela today to schedule a private showing.

* Listings on this website come from the FMLS IDX Compilation and may be held by brokerage firms other than the owner of this website. The listing brokerage is identified in any listing details. Information is deemed reliable but is not guaranteed. If you believe any FMLS listing contains material that infringes your copyrighted work please review our DMCA policy and learn how to submit a takedown request.© 2024 FMLS.
Related Properties
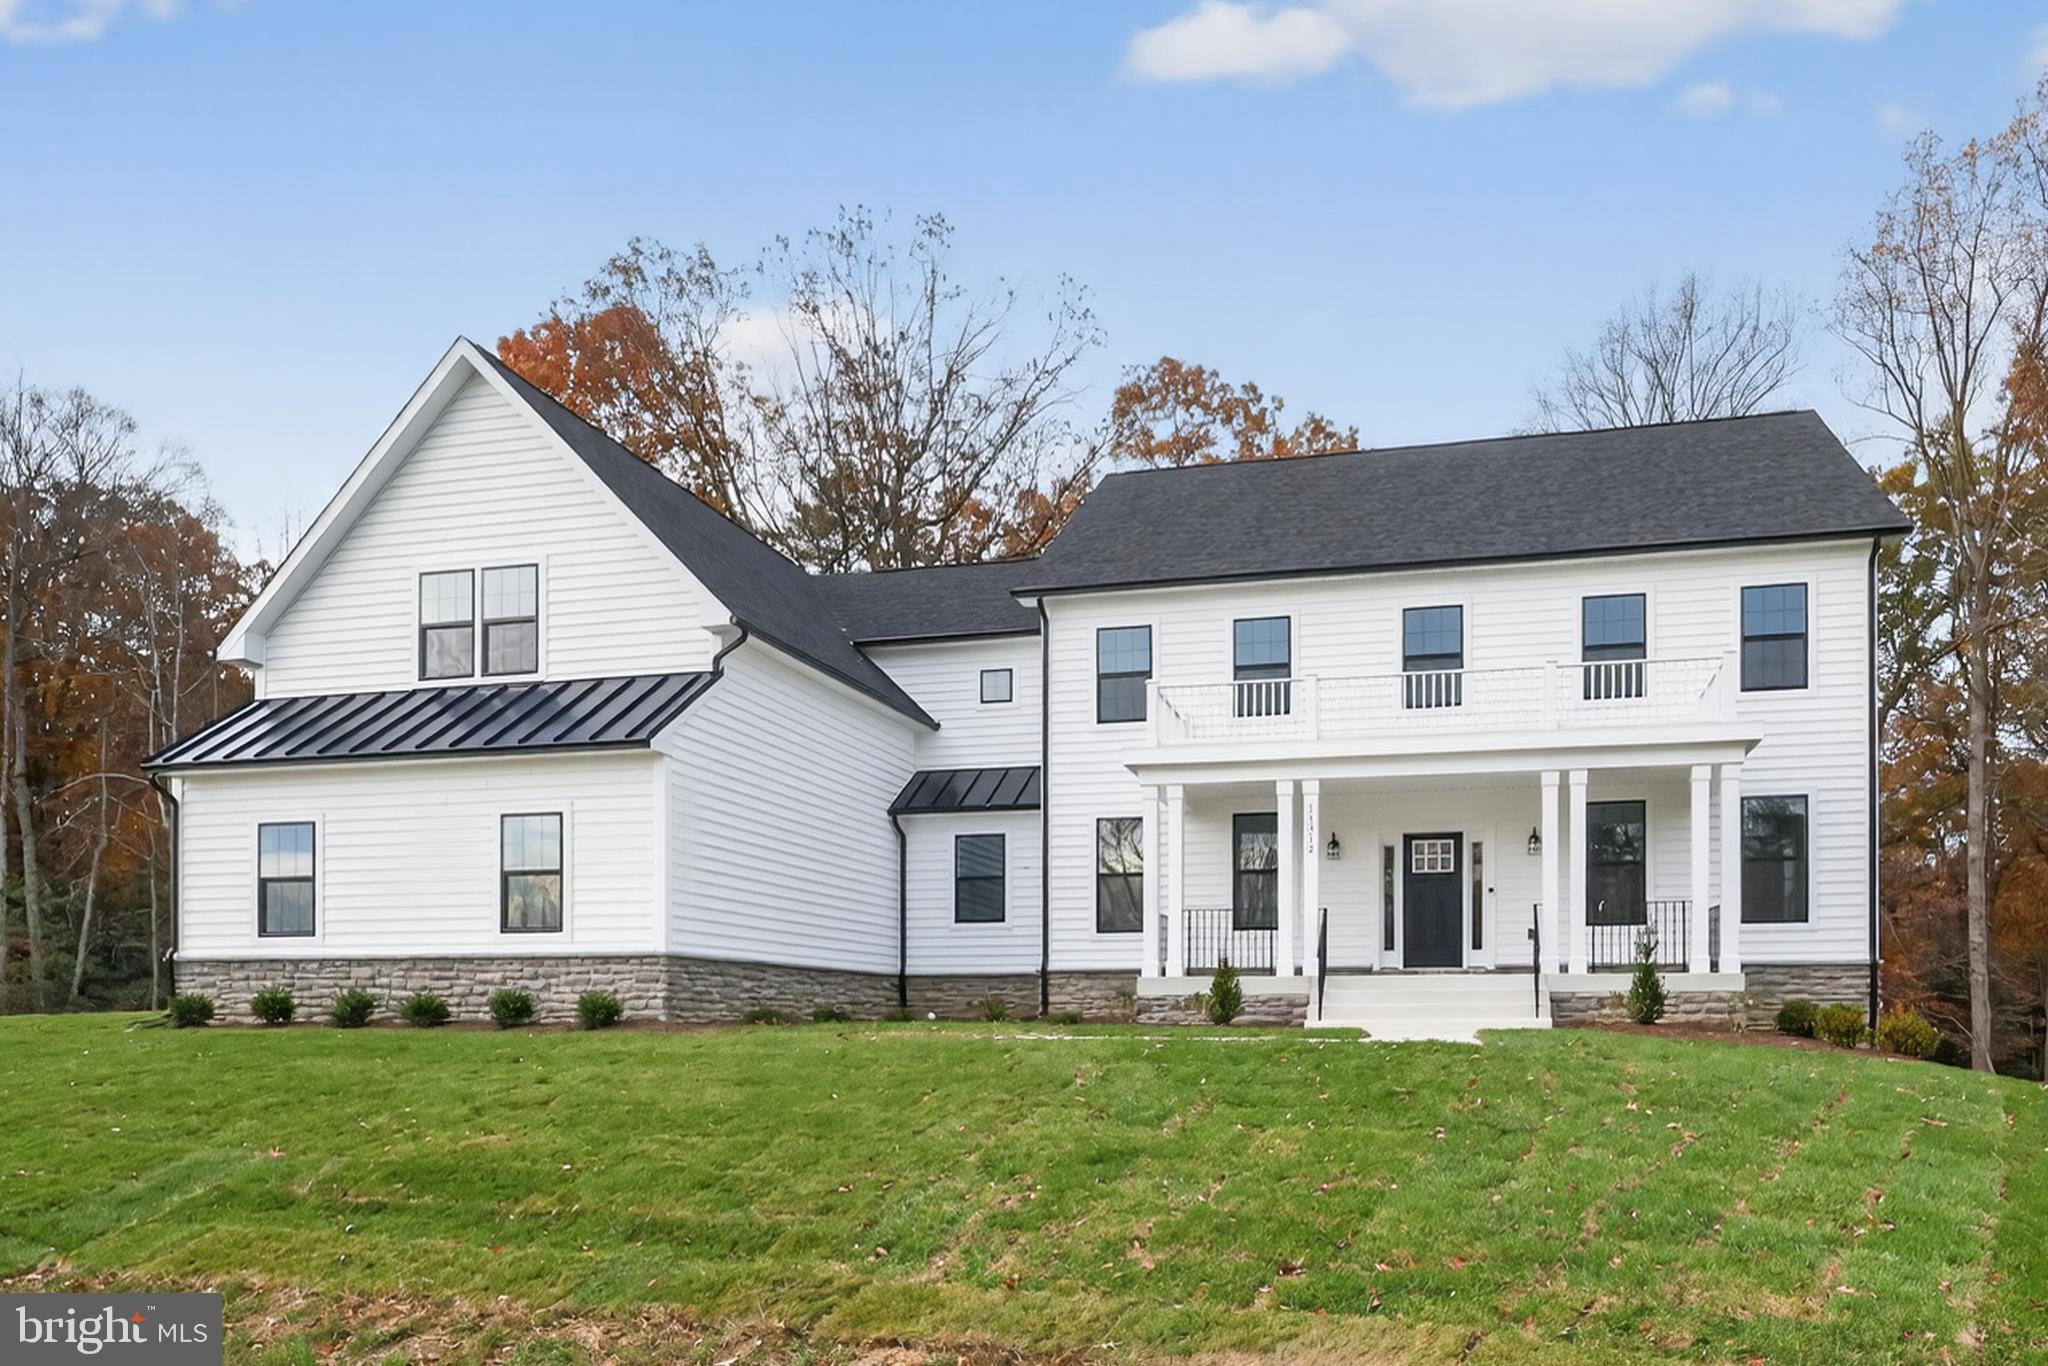
GLENN DALE
ELIANA COURT - PATUXENT MODEL
4 Beds
3 Baths
3,912 Sq.Ft.
$999,900
MLS#: MDPG2181050

GLENN DALE
8106 CEDARGATE PLACE
5 Beds
4 Baths
3,966 Sq.Ft.
$799,999
MLS#: MDPG2221044

GLENN DALE
12416 ROCHINO COURT
7 Beds
5 Baths
3,704 Sq.Ft.
$849,900
MLS#: MDPG2218426

GLENN DALE
8105 FELBRIGG HALL ROAD
6 Beds
6 Baths
5,379 Sq.Ft.
$944,900
MLS#: MDPG2221924

GLENN DALE
7407 LAKE GLEN DRIVE
6 Beds
3 Baths
3,414 Sq.Ft.
$725,000
MLS#: MDPG2224000

GLENN DALE
10017 HARBOR AVENUE
4 Beds
3 Baths
3,348 Sq.Ft.
$775,000
MLS#: MDPG2217122

GLENN DALE
5208 JANESDALE COURT
4 Beds
3 Baths
4,702 Sq.Ft.
$825,000
MLS#: MDPG2215480

GLENN DALE
5812 MARIETTA STATION DRIVE
6 Beds
5 Baths
4,540 Sq.Ft.
$864,999
MLS#: MDPG2205432
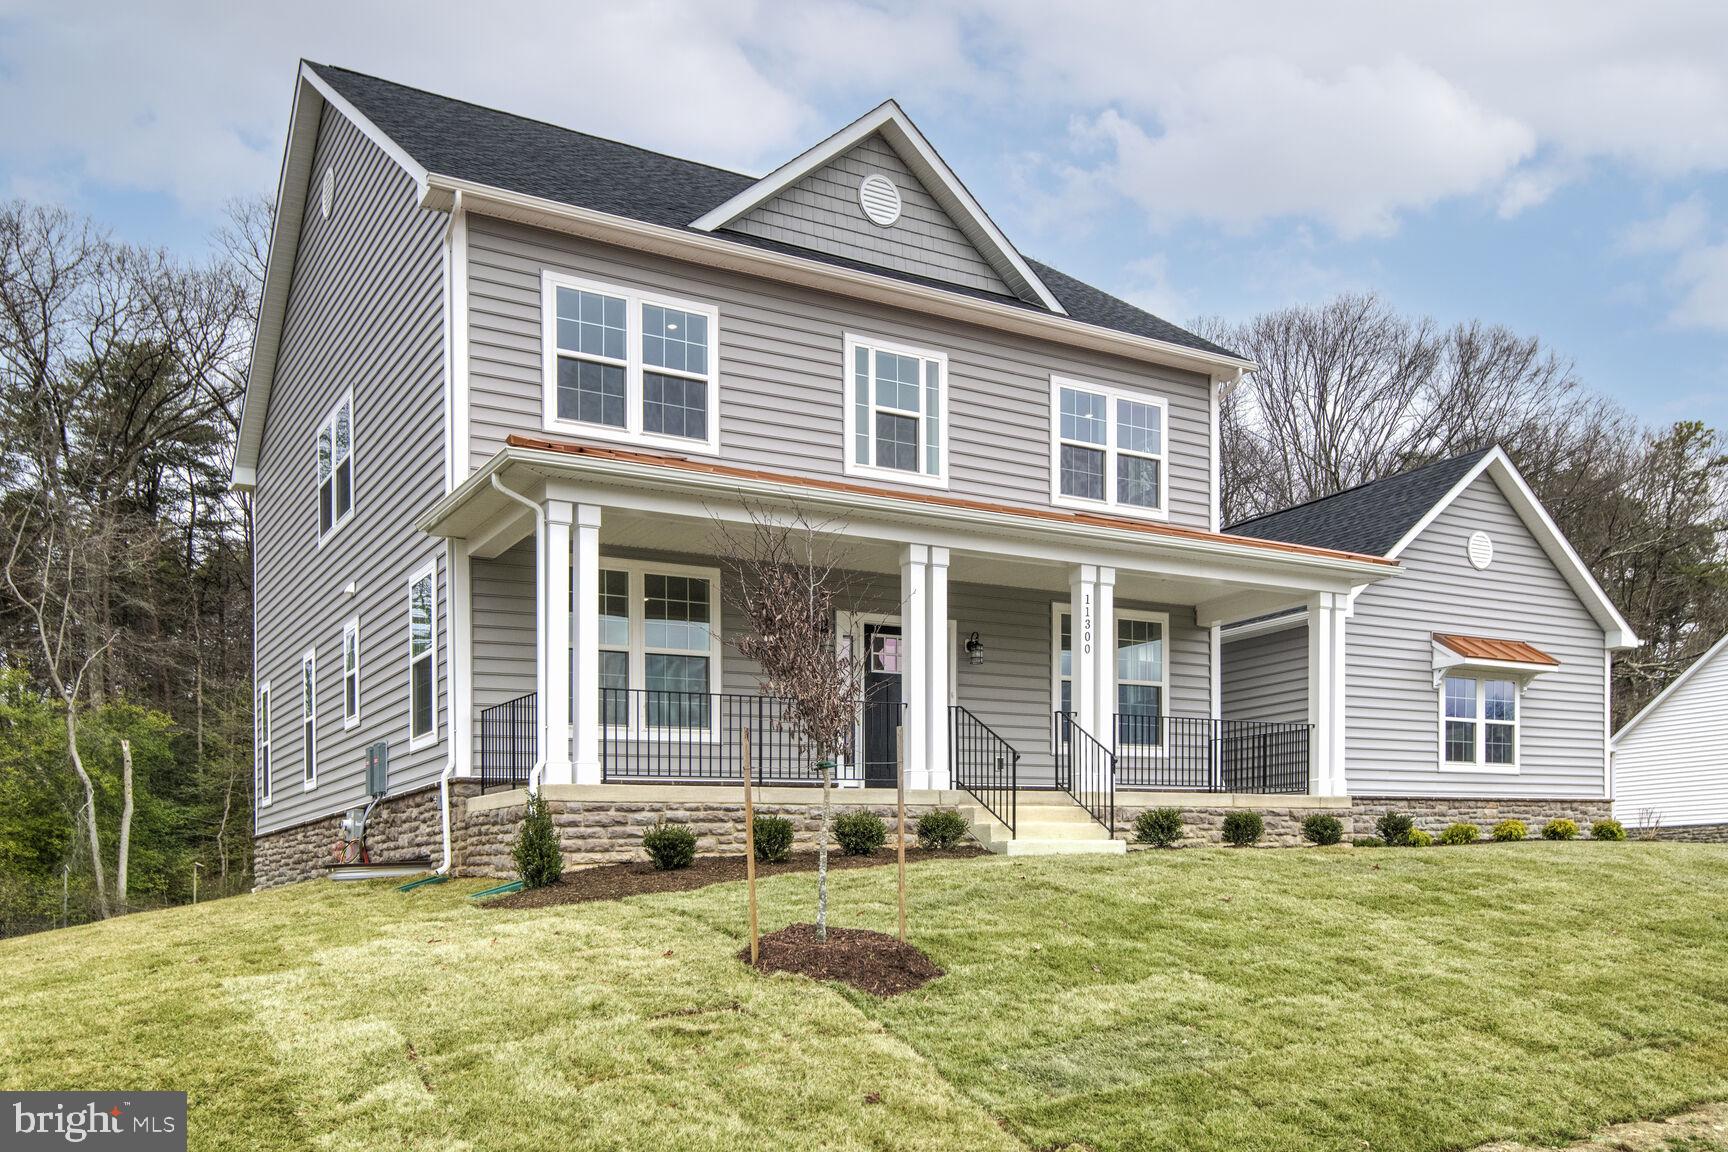
GLENN DALE
ELIANA COURT - POTOMAC MODEL
4 Beds
2 Baths
2,848 Sq.Ft.
$894,900
MLS#: MDPG2181036
