















Property
Beds
3
Full Baths
3
1/2 Baths
None
Year Built
2023
Sq.Footage
2,777
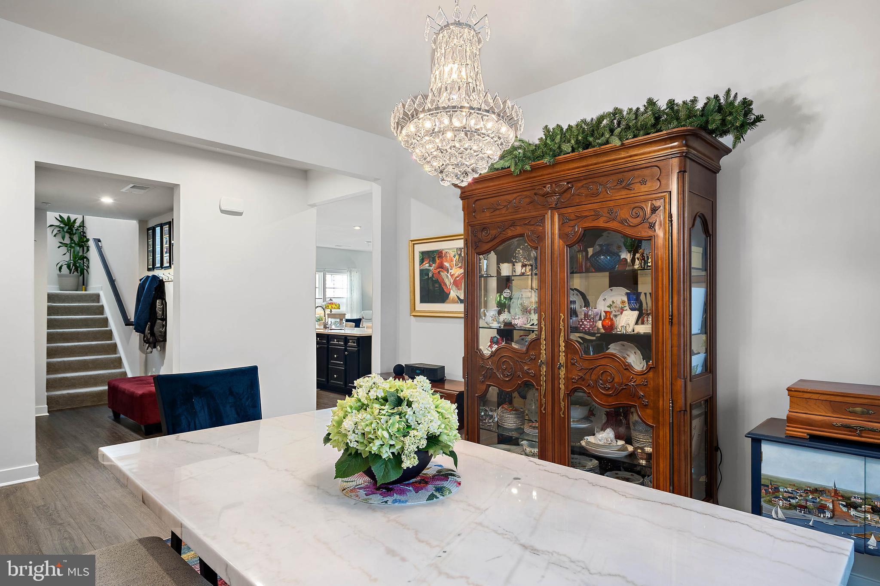
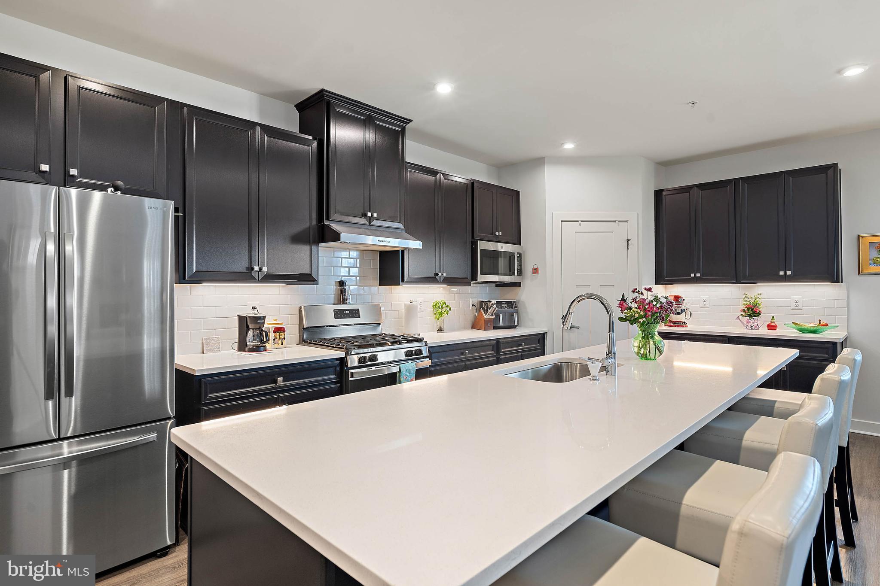
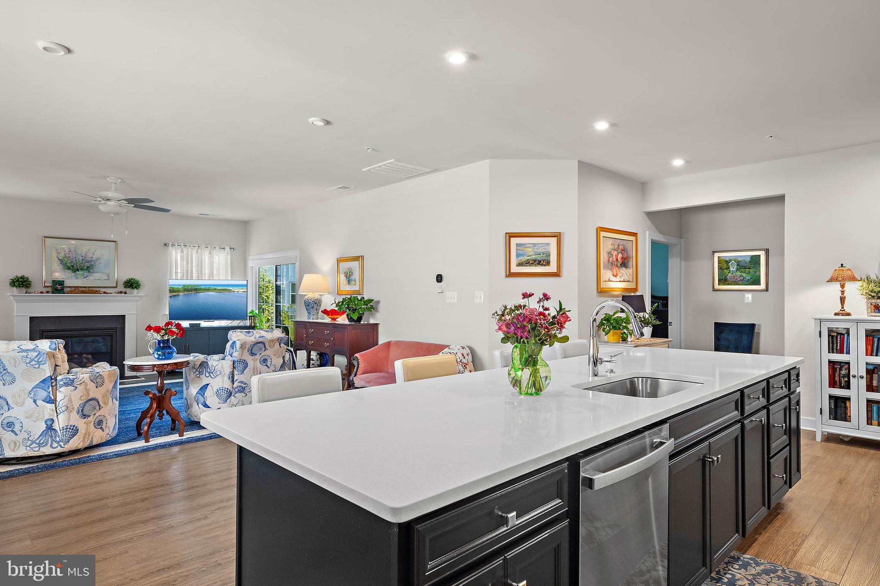
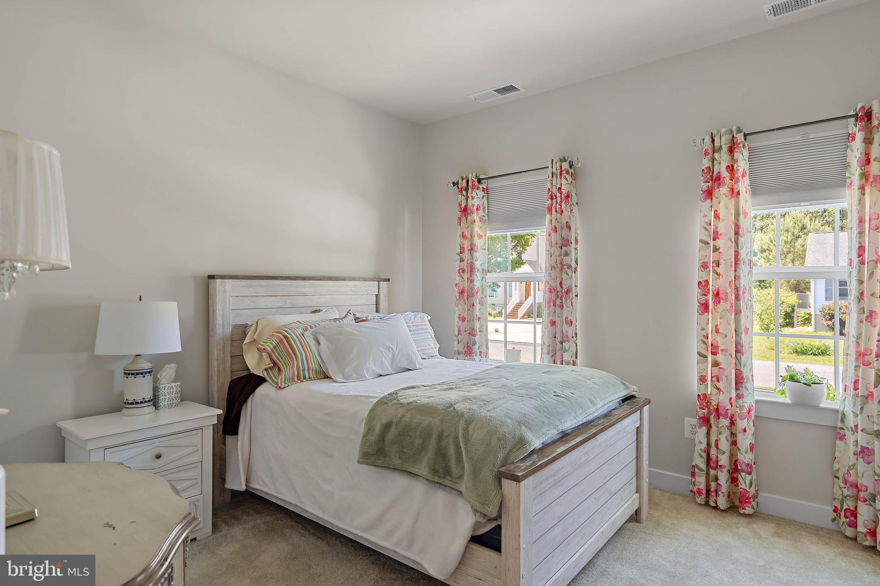
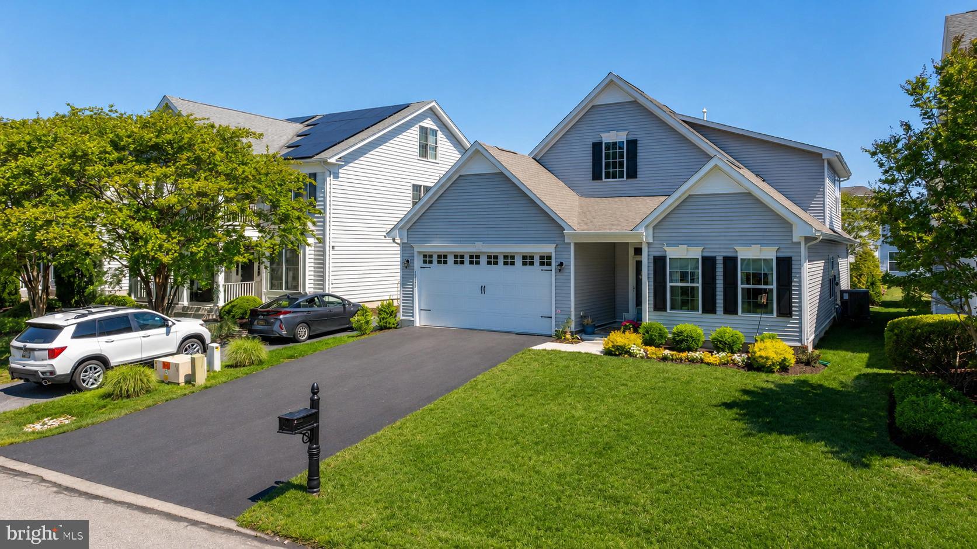
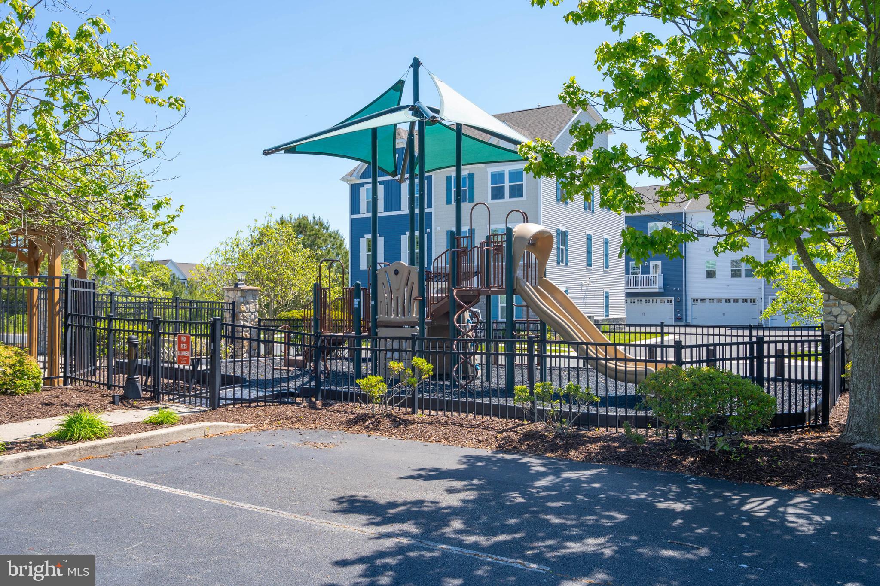
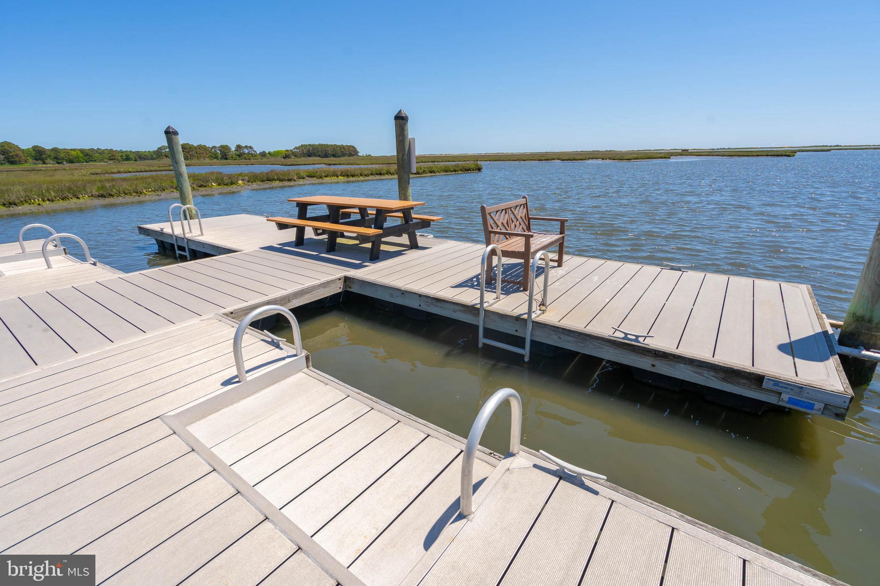
Welcome to 12159 Snug Harbor Road located in the highly sought-after Bayside community of Berlin, Maryland! Resort-style living just minutes from Ocean City and Assateague Island! This beautifully maintained home offers access to Bayside's exceptional amenities including indoor and outdoor pools, fitness center, tennis courts, kayak launch, crabbing pier, playground, and a stunning community center. Enjoy coastal living at its best with low-maintenance convenience and endless opportunities for recreation, relaxation, and waterfront enjoyment. Ideally situated close to the community clubhouse and the natural beauty of Maryland’s Eastern Shore, this exceptional home offers the perfect blend of coastal living and resort-style amenities. Built in 2023, you’ll find an inviting open floor plan filled with natural light, spacious living areas, and beautiful coastal surroundings that create a relaxing atmosphere. The home features 3 bedrooms, each with a private bathroom, plus a spacious loft that can easily serve as an additional bedroom offering plenty of room for family and guests. In addition, there is a Flex Room which is currently being used as a dining room. The beautifully designed kitchen features an oversized 11-foot white quartz island perfect for entertaining and gathering with friends and family, a large pantry, plenty of cabinetry, under the counter lighting and a gas stove. This home boasts many amenities. The entire house has modern white blinds, while the bedrooms enjoy room darkening blinds. The primary bedroom features a tray ceiling and huge walk-in closet. Recessed lighting and dimmer switches are standard here. Enjoy the cozy gas heat and fireplace. There is also a walk-in attic by the loft. Lawn Care Is Included With Lawn Irrigation Included. Enjoy easy access to incredible community features including indoor and outdoor pools, fitness center, children’s play area, tennis courts, scenic walking paths, kayak launch with storage, and a crabbing pier that extends out into Sinepuxent Bay across from Assateague Island. Residents also enjoy a large clubhouse with kitchen available for gatherings and entertaining. Low HOA fees add even more value to this amazing property. Located just minutes from Ocean City beaches, Assateague Island, marinas, golf courses, shopping, and many fantastic local restaurants, this property offers the best of Eastern Shore living in a peaceful waterfront community close to everything. Whether you are searching for a primary residence, vacation getaway, or investment opportunity, this home truly has it all!
Features & Amenities
Interior
-
Total Bedrooms
3
-
Bathrooms
3
-
Above Grade Finished Area
2777.0
-
Basement YN
NO
-
Cooling YN
YES
-
Cooling
Other, Electric
-
Fireplace YN
YES
-
Heating YN
YES
-
Heating
Natural Gas, Heat Pump
-
Main Level Bedrooms
3
-
Pet friendly
Yes
Exterior
-
Garage
Yes
-
Garage spaces
2
-
Parking
Garage, Attached
-
Pool
Yes
-
Pool Features
Community
-
Waterfront YN
NO
Area & Lot
-
Lot Size(acres)
0.15
-
Lot Size(square feet)
6,749
-
Property Type
Residential
-
Property Sub Type
Single Family Residence
-
Architectural Style
Contemporary
Price
-
Sales Price
$574,900
-
Tax Amount
$5,111
-
Financing Options
Conventional, Cash
-
Sq. Footage
2,777
-
Price/SqFt
$207
HOA
-
Association
YES
-
Association Fee
$255.69
-
Association Fee Frequency
Monthly
-
Association Fee Includes
N/A
School District
-
Elementary School
N/A
-
Middle School
N/A
-
High School
N/A
Property Features
-
New Construction
NO
-
Foundation Details
Slab
-
Senior Community YN
NO
-
Sewer
Public Sewer
-
Tax Lot
110
-
Water Source
Public
Schedule a Showing
Showing scheduled successfully.
Mortgage calculator
Estimate your monthly mortgage payment, including the principal and interest, property taxes, and HOA. Adjust the values to generate a more accurate rate.
Your payment
Principal and Interest:
$
Property taxes:
$
HOA fees:
$
Total loan payment:
$
Total interest amount:
$
Location
County
WORCESTER
Elementary School
Middle School
High School
Listing Courtesy of Anna Montgomery , Long & Foster Real Estate, Inc.
RealHub Information is provided exclusively for consumers' personal, non-commercial use, and it may not be used for any purpose other than to identify prospective properties consumers may be interested in purchasing. All information deemed reliable but not guaranteed and should be independently verified. All properties are subject to prior sale, change or withdrawal. RealHub website owner shall not be responsible for any typographical errors, misinformation, misprints and shall be held totally harmless.

AGENT
Angela Morales
Call Angela today to schedule a private showing.

* Listings on this website come from the FMLS IDX Compilation and may be held by brokerage firms other than the owner of this website. The listing brokerage is identified in any listing details. Information is deemed reliable but is not guaranteed. If you believe any FMLS listing contains material that infringes your copyrighted work please click here to review our DMCA policy and learn how to submit a takedown request.© 2024 FMLS.
Related Properties
BERLIN
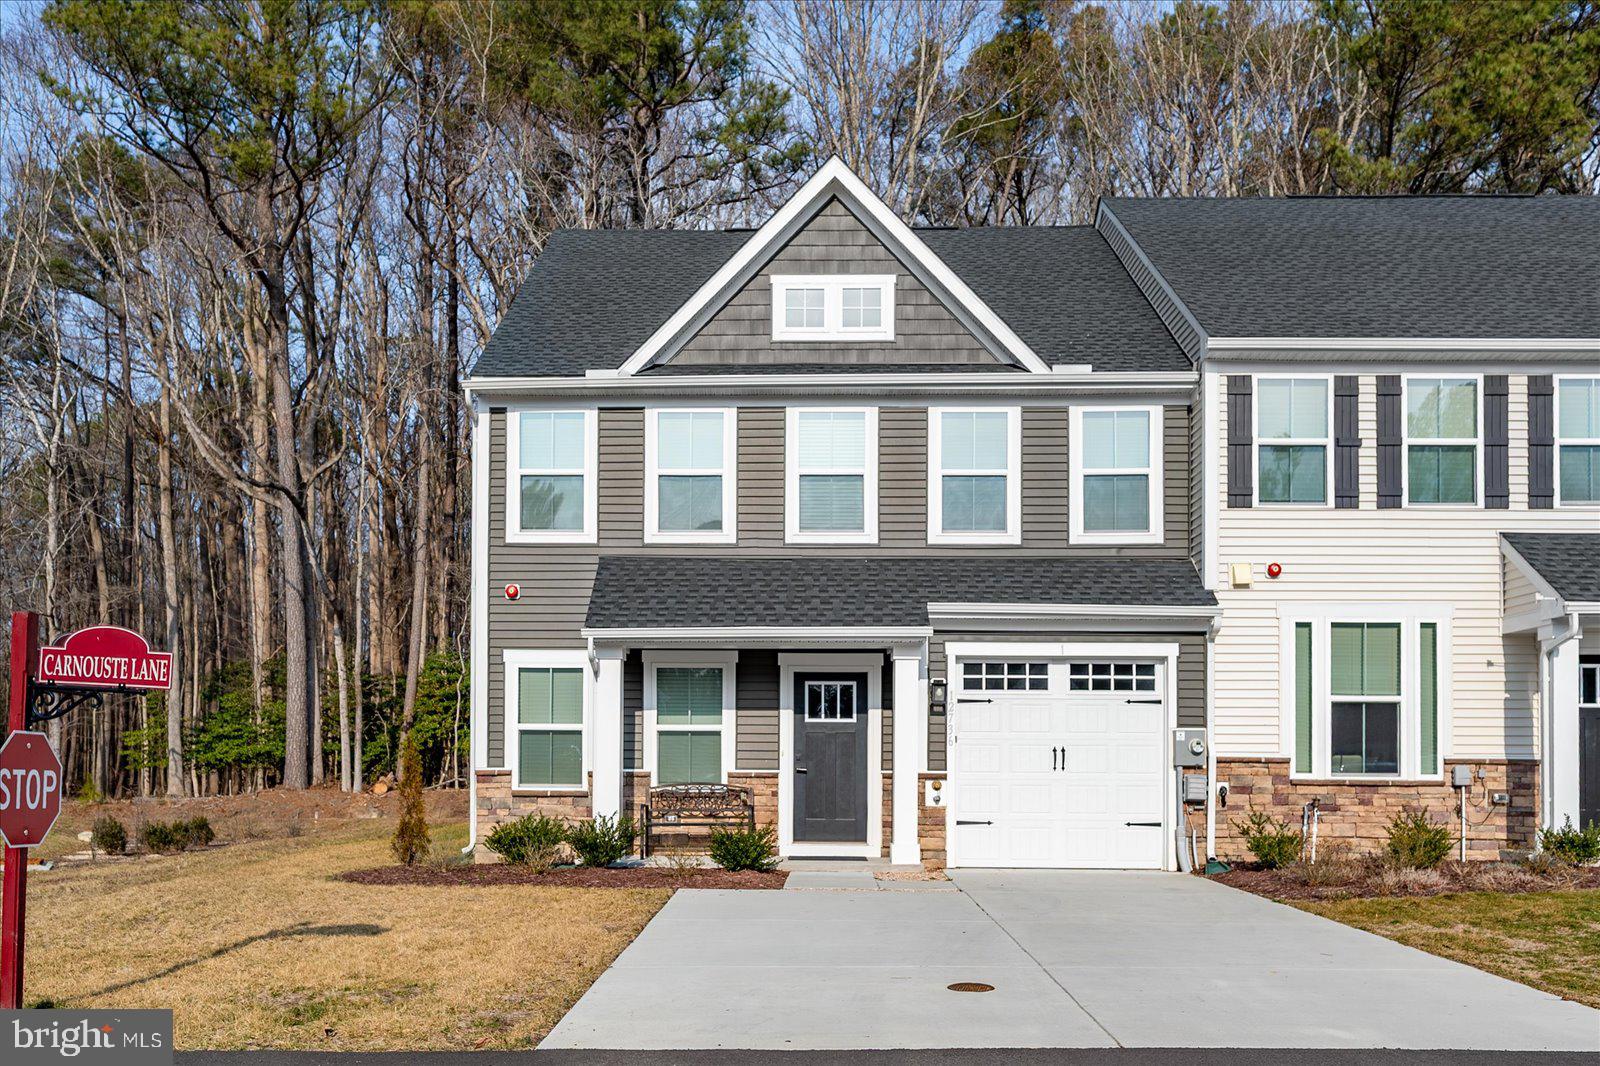
12736 CARNOUSTE LN 1
3 Beds
2 Baths
2,350 Sq.Ft.
$509,900
MLS#: MDWO2036522
BERLIN
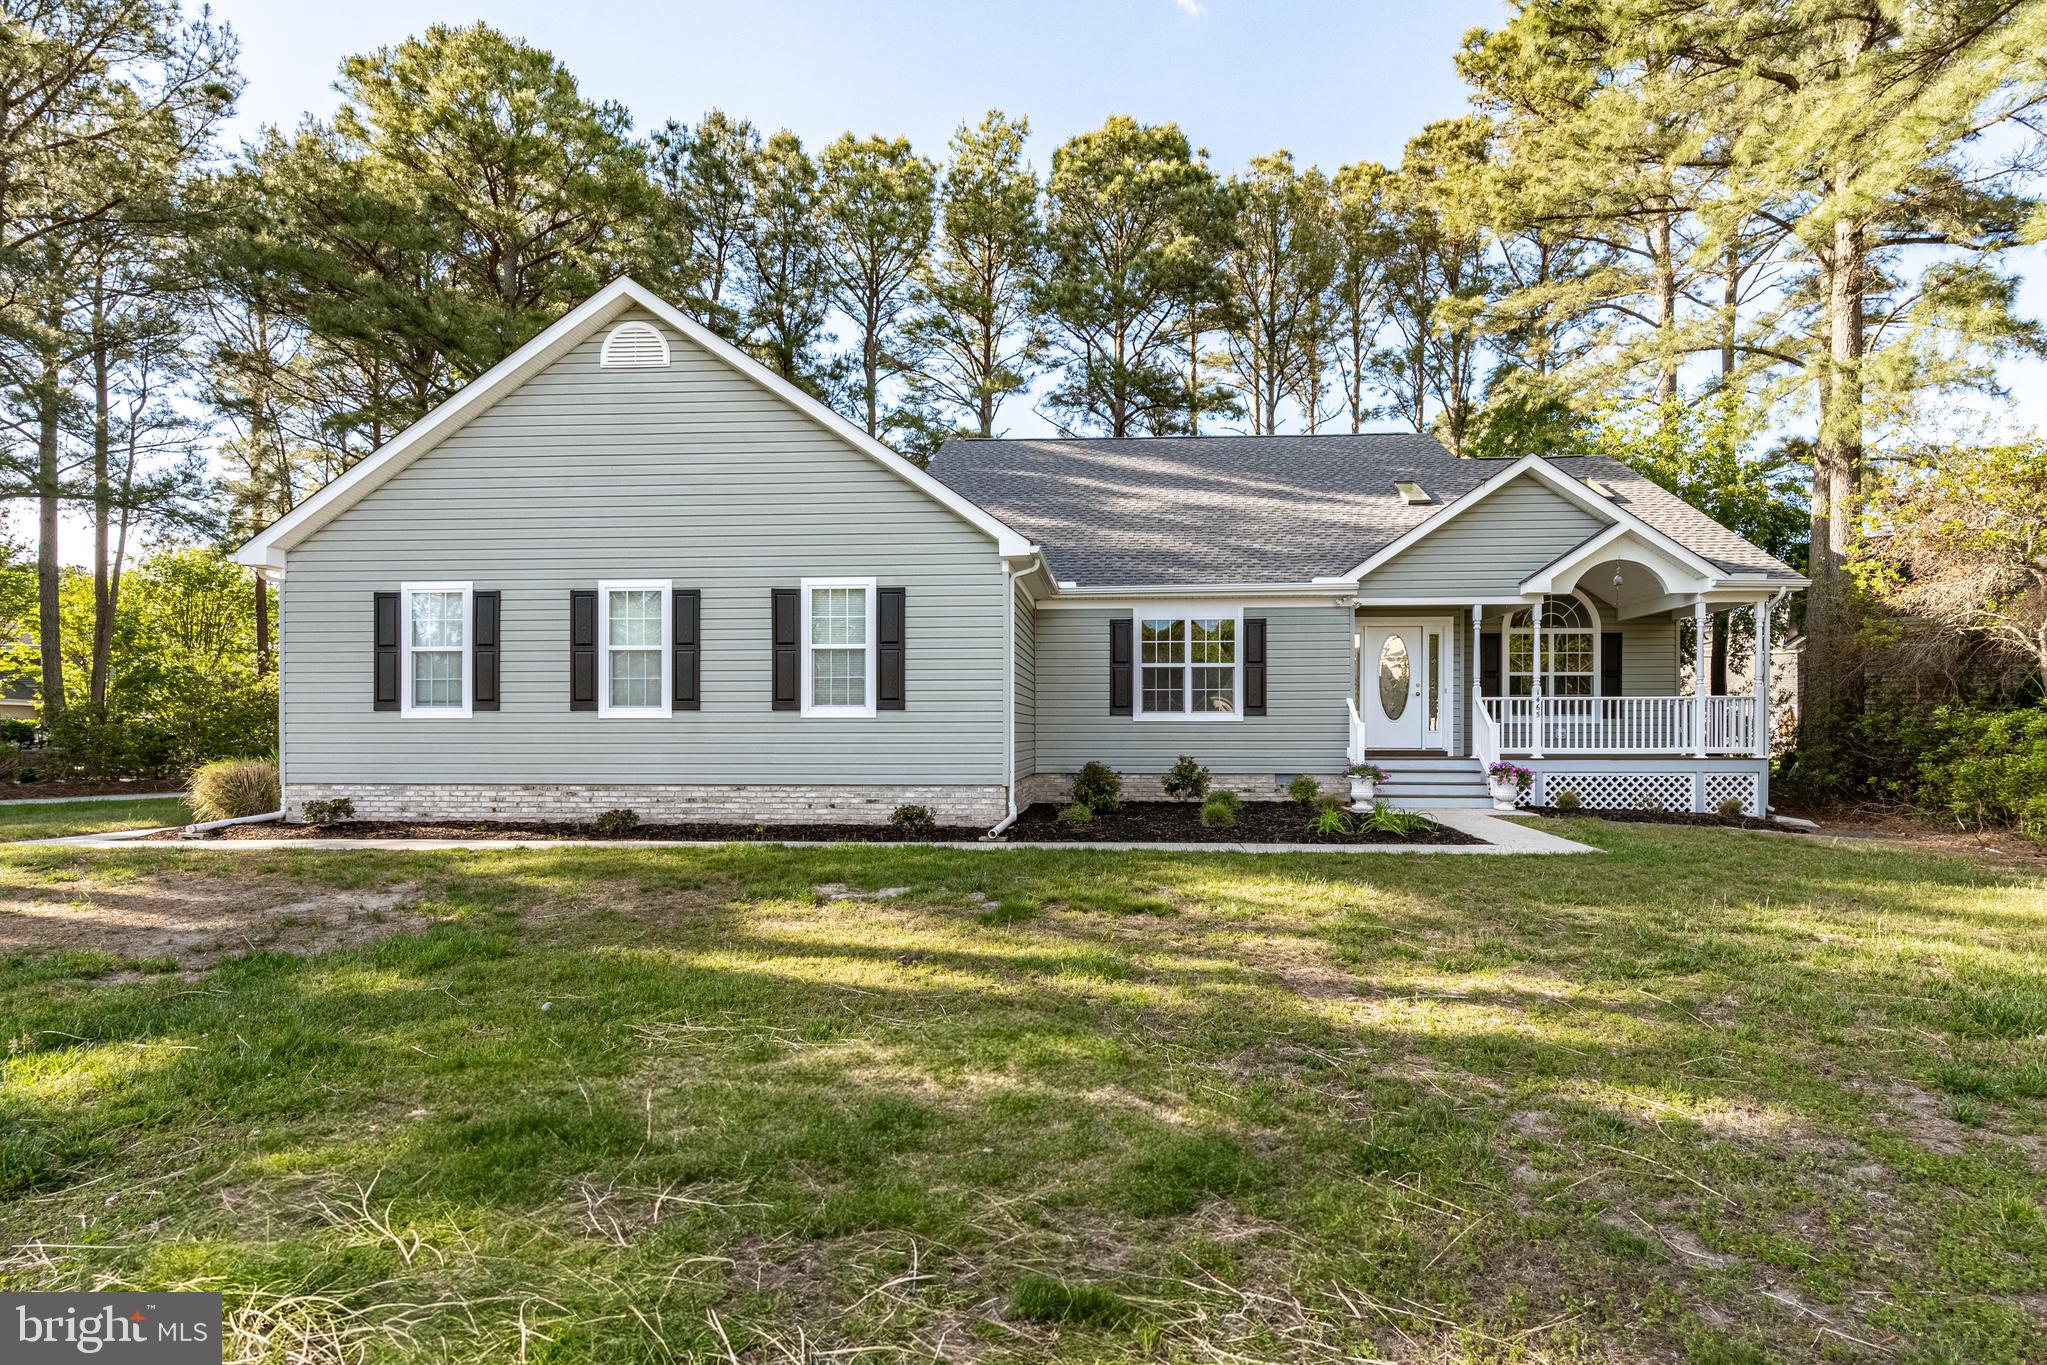
1465 OCEAN PARKWAY
4 Beds
2 Baths
2,684 Sq.Ft.
$680,000
MLS#: MDWO2038346
BERLIN
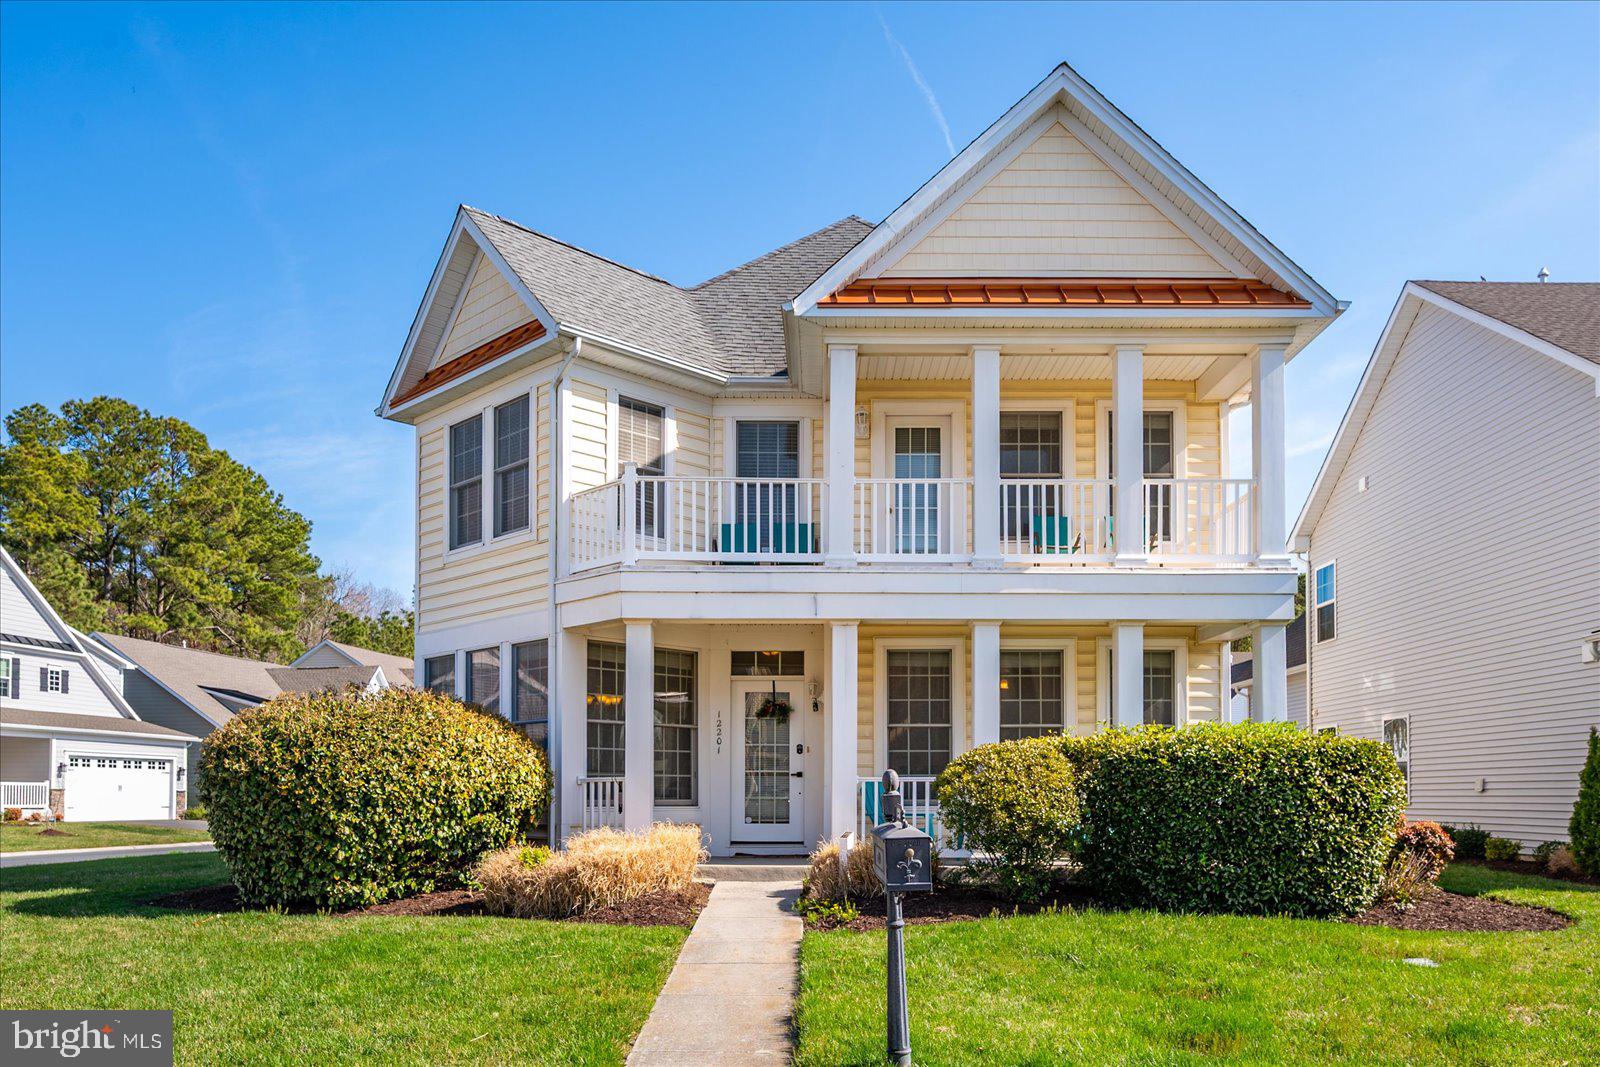
12201 OCEAN VISTA DRIVE
4 Beds
5 Baths
2,872 Sq.Ft.
$629,000
MLS#: MDWO2037510
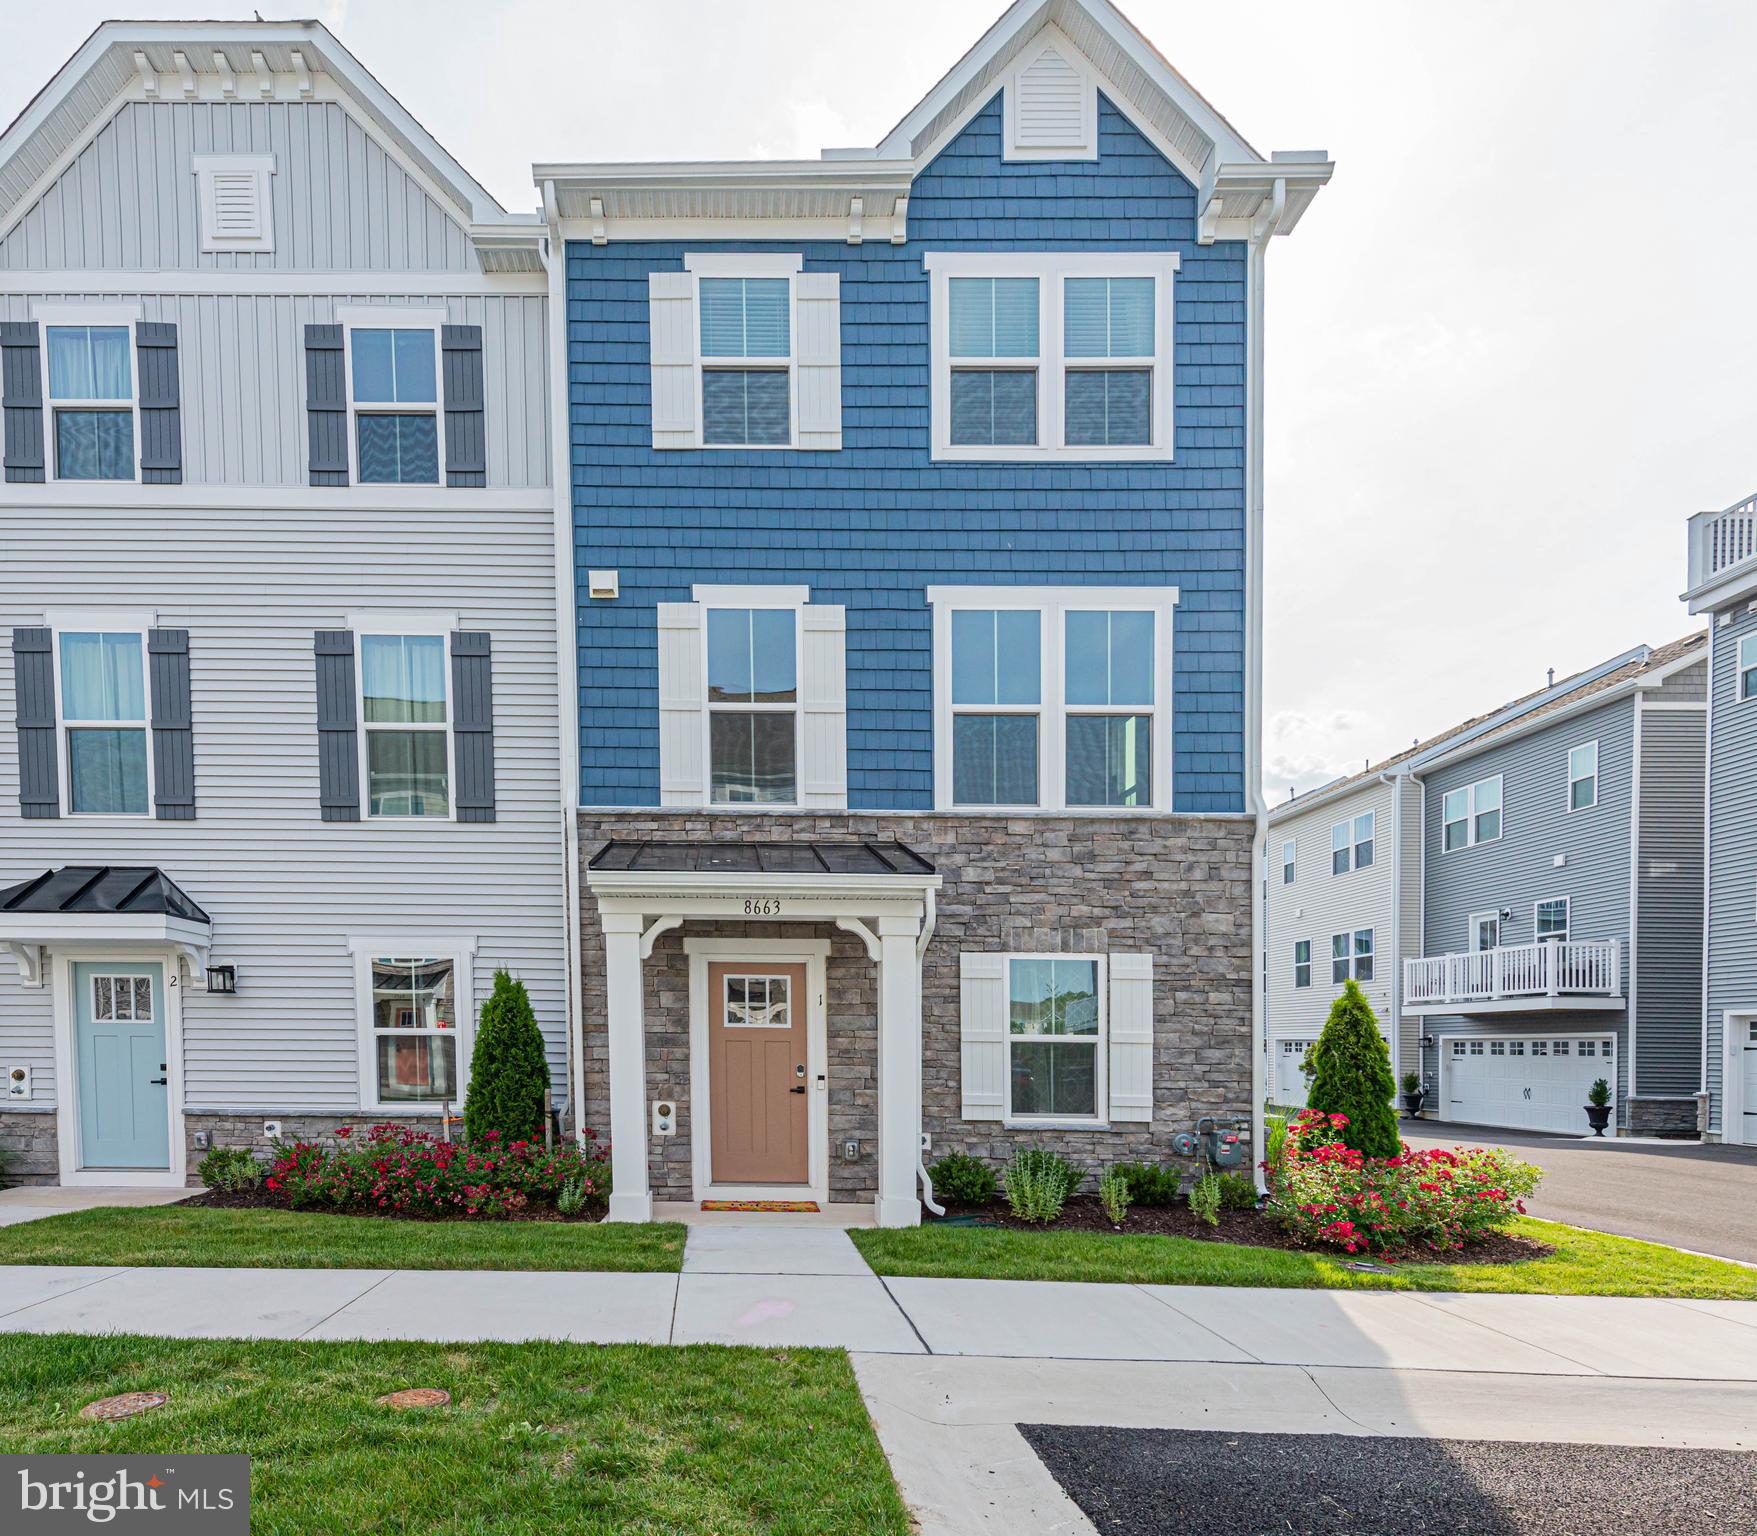
BERLIN
8663 BAT CREEK LOOP LN 1
4 Beds
3 Baths
2,765 Sq.Ft.
$469,900
MLS#: MDWO2038996
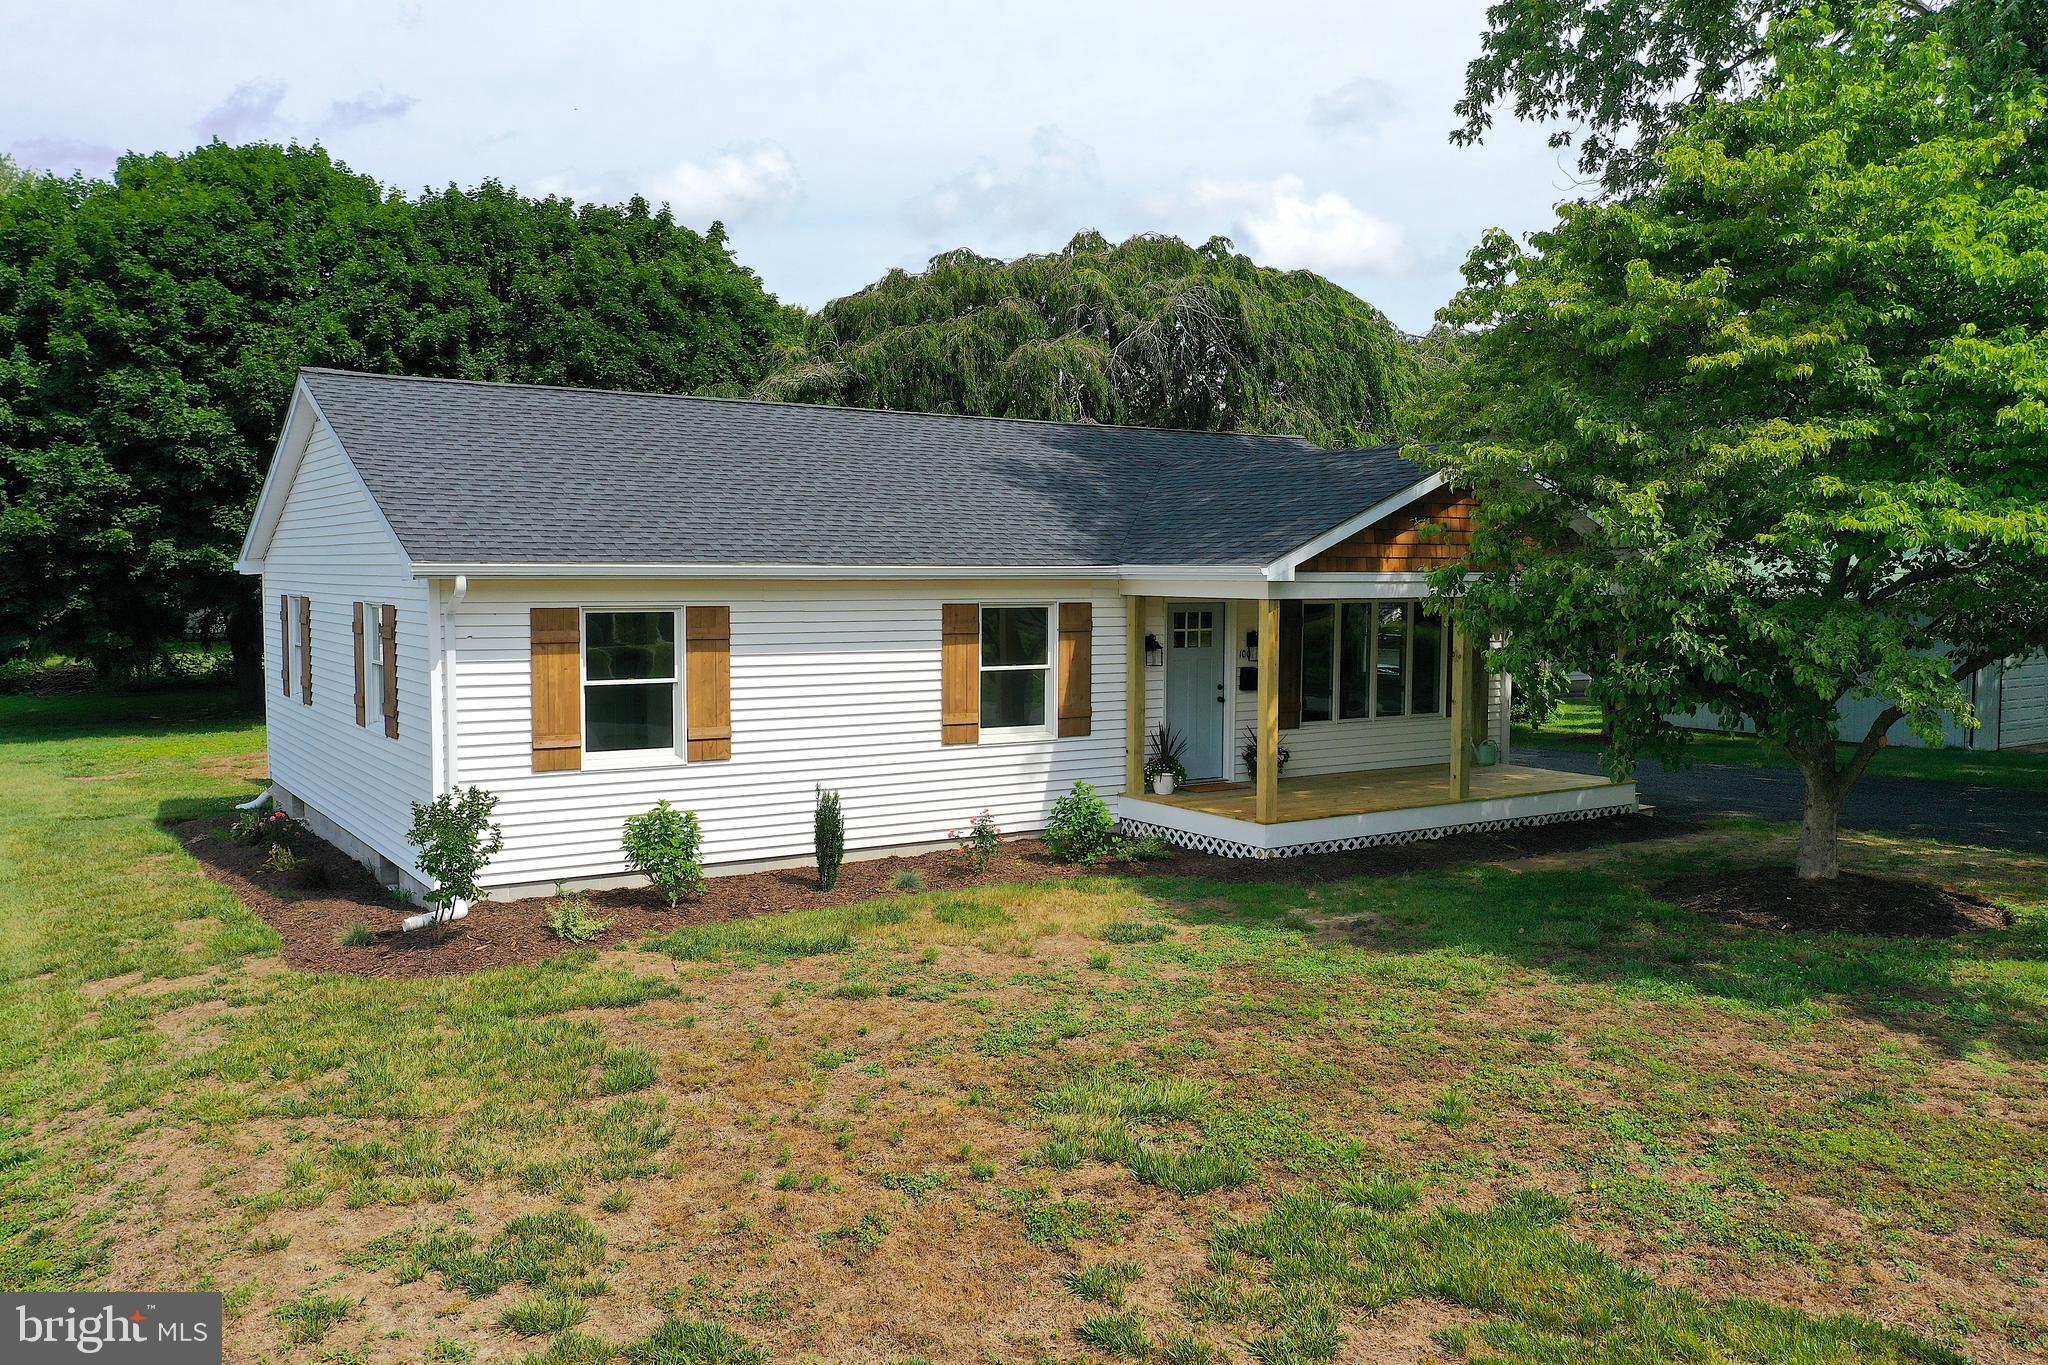
BERLIN
100 ESHAM AVENUE
3 Beds
2 Baths
2,464 Sq.Ft.
$589,900
MLS#: MDWO2039170
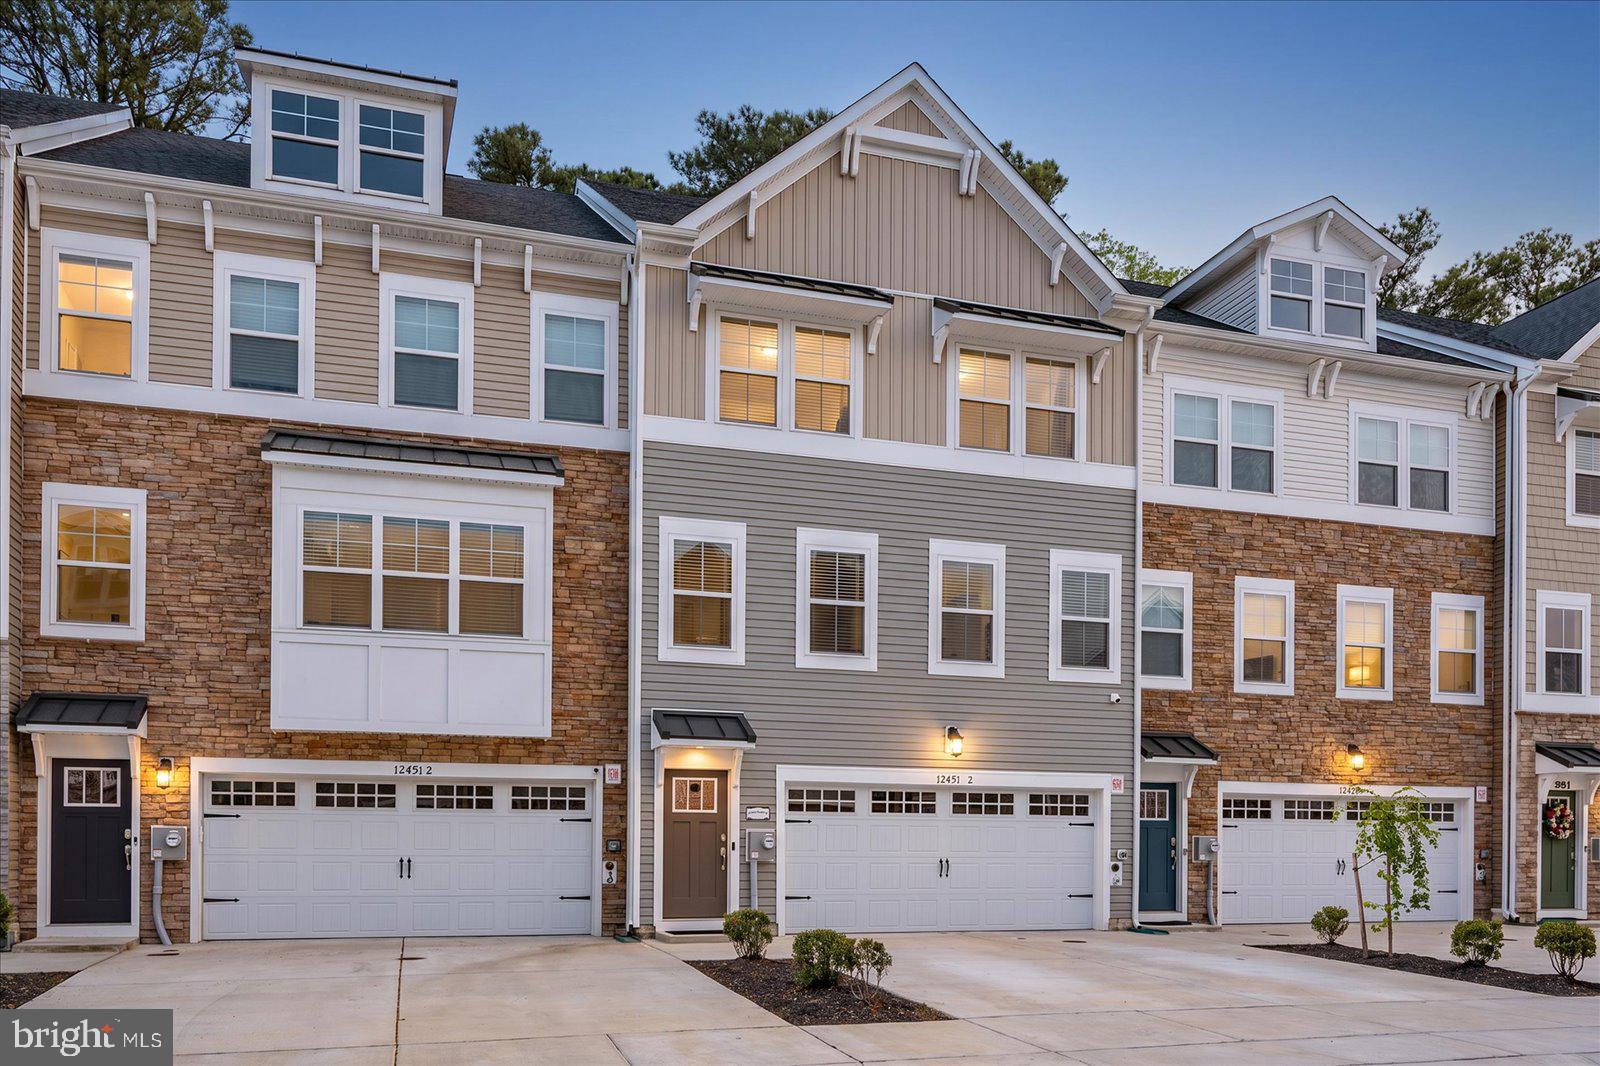
BERLIN
12451 SEA OAKS LANE 3
4 Beds
3 Baths
3,000 Sq.Ft.
$529,900
MLS#: MDWO2038328
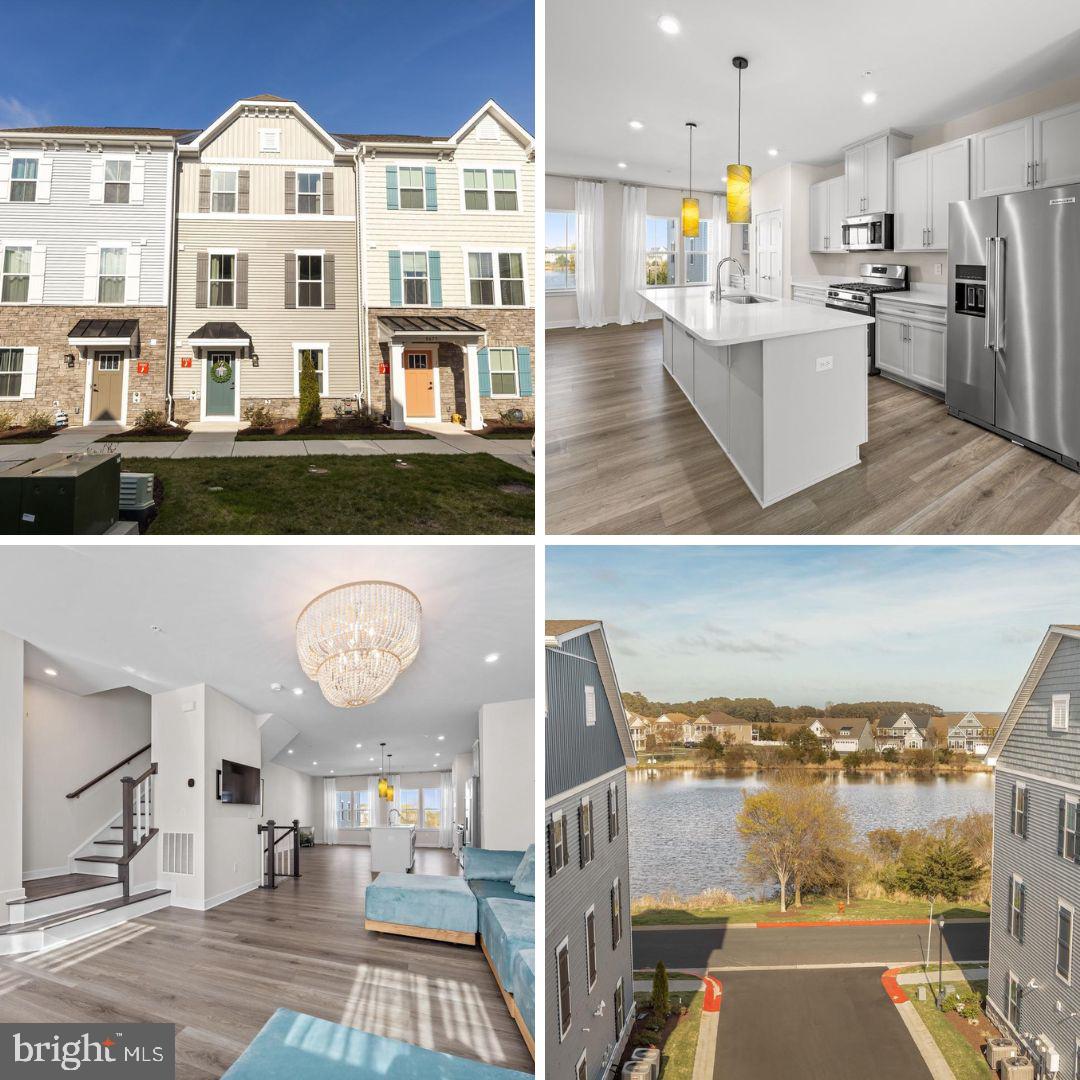
BERLIN
8673 BAT CREEK LOOP LN 2
4 Beds
3 Baths
2,765 Sq.Ft.
$479,900
MLS#: MDWO2037268
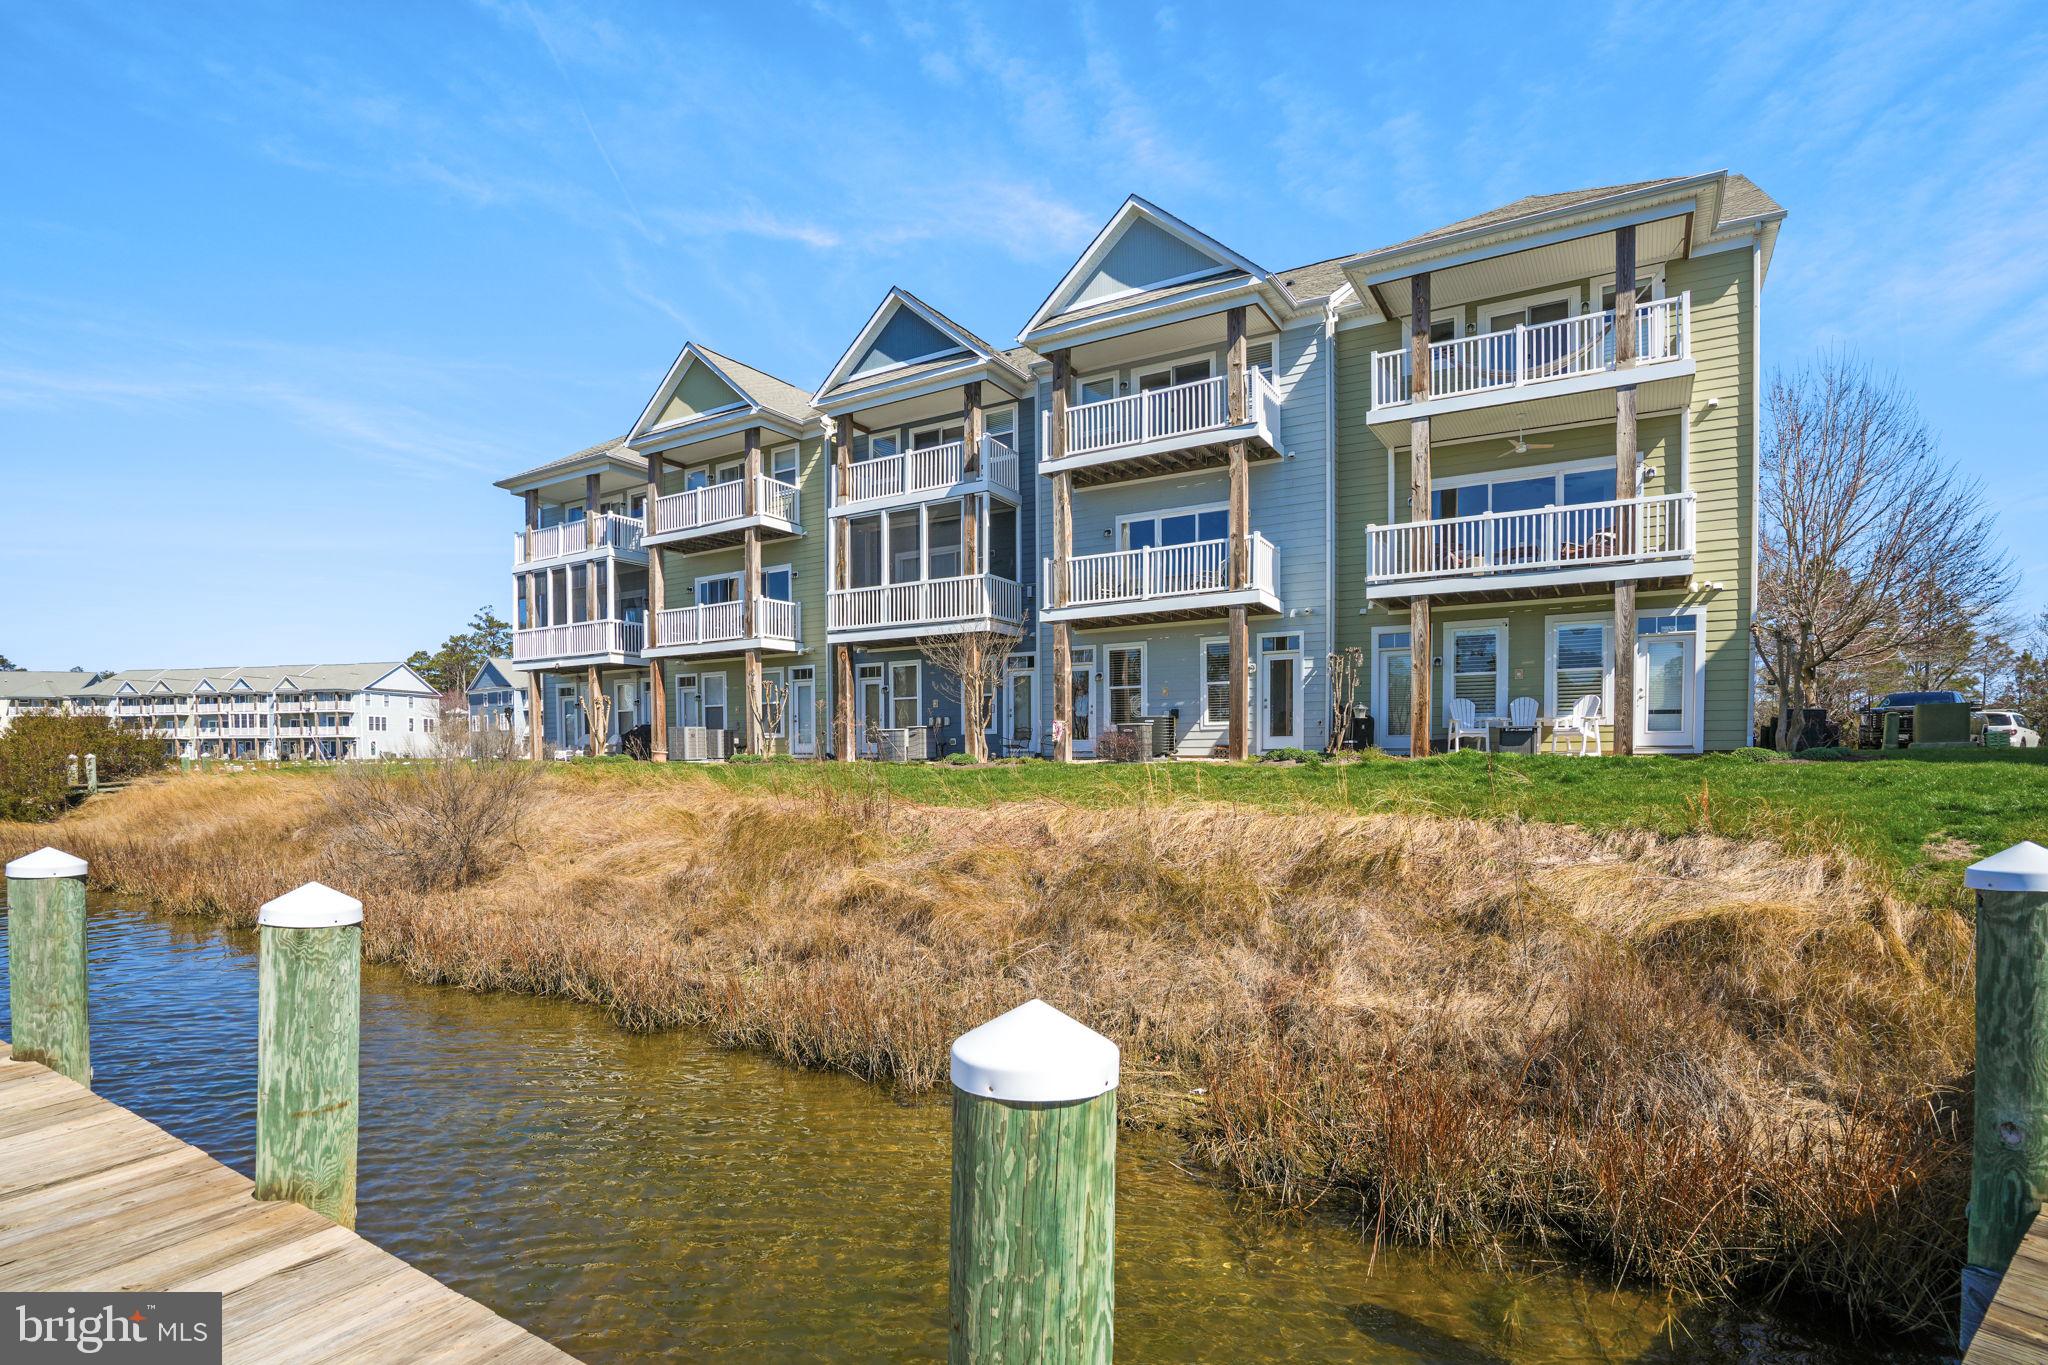
BERLIN
10900 HOLYSTONE LANE 402
3 Beds
3 Baths
2,608 Sq.Ft.
$645,000
MLS#: MDWO2037204
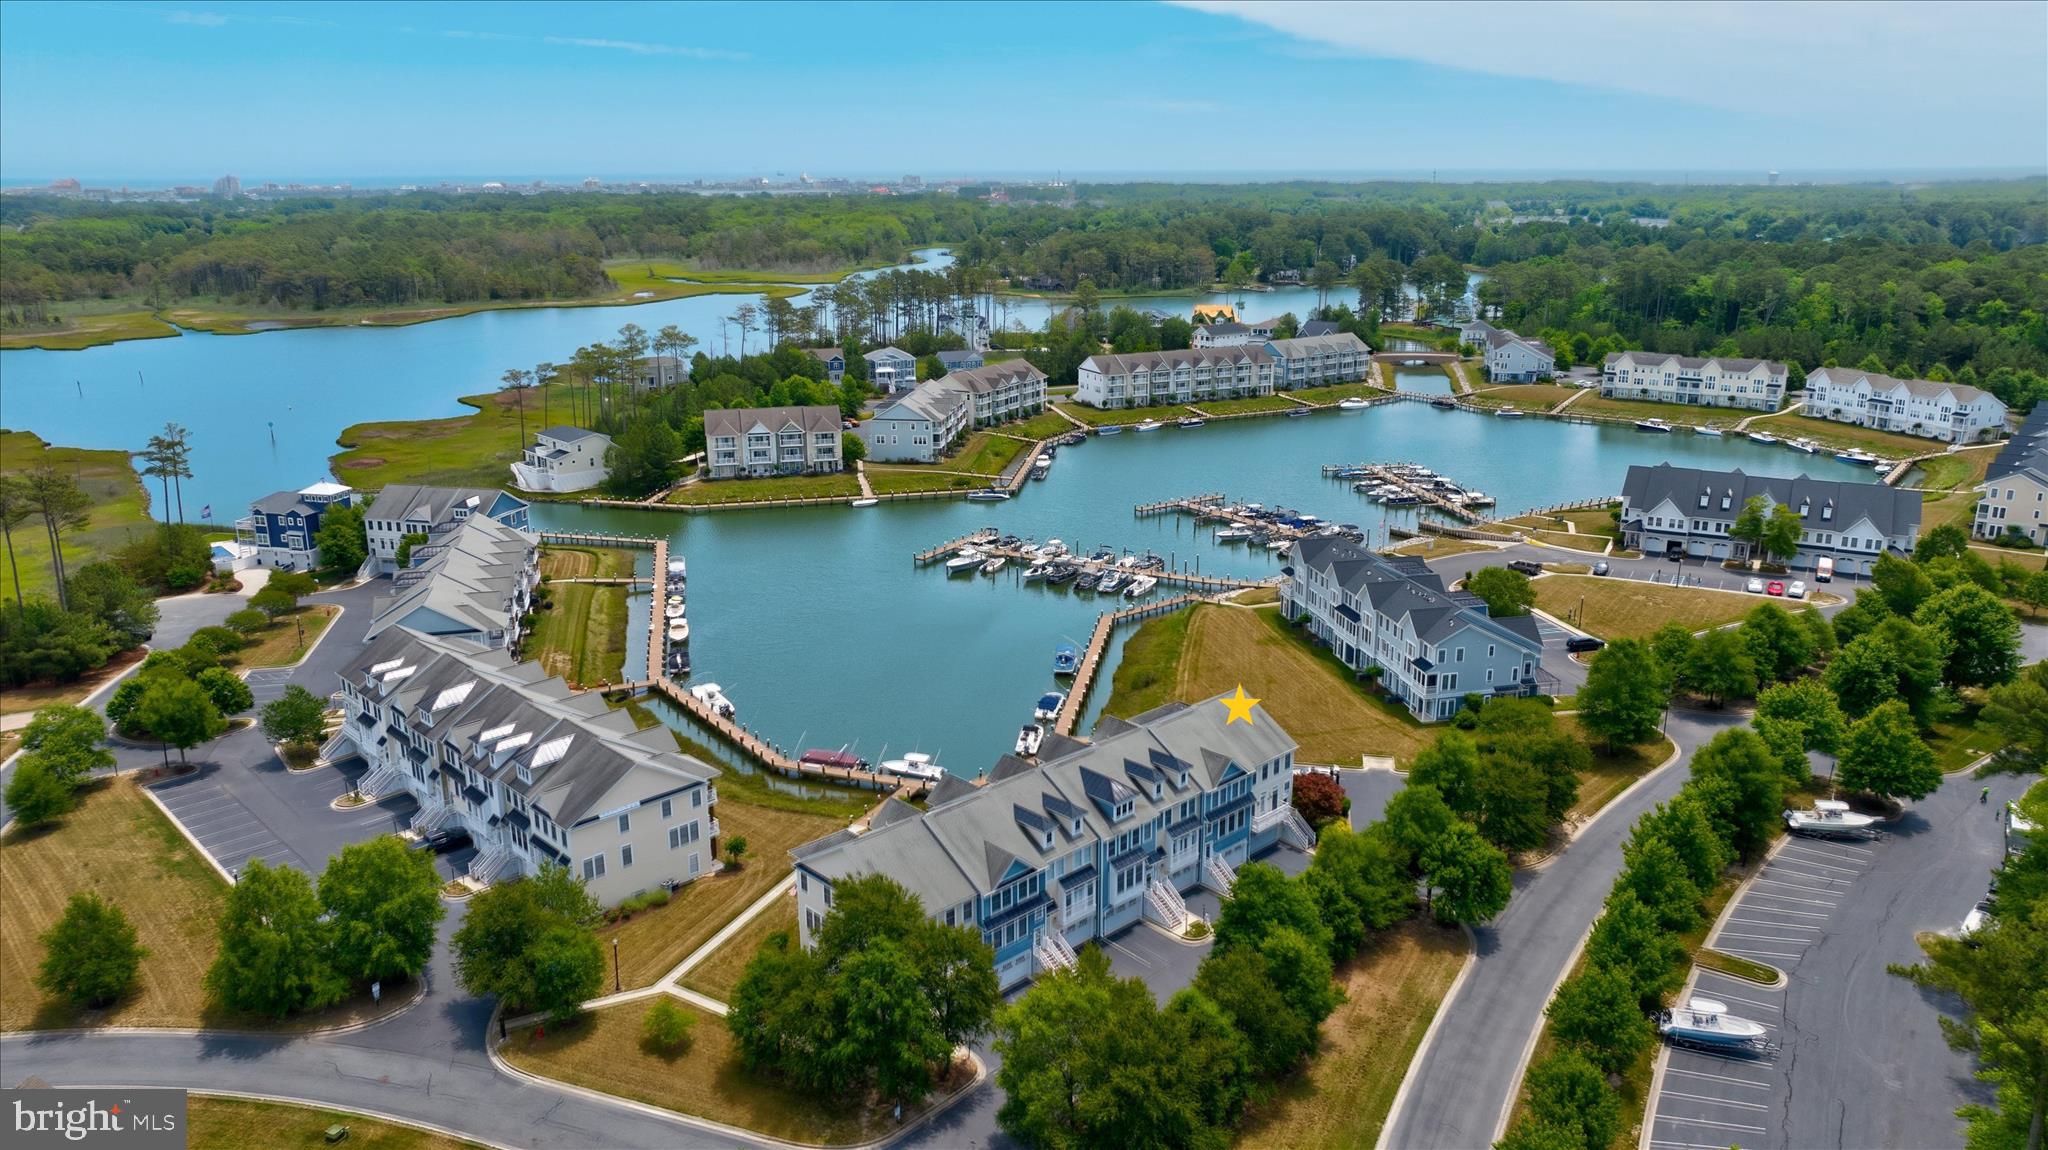
BERLIN
11100 CRUSADER LANE 107
3 Beds
3 Baths
2,808 Sq.Ft.
$675,000
MLS#: MDWO2038862
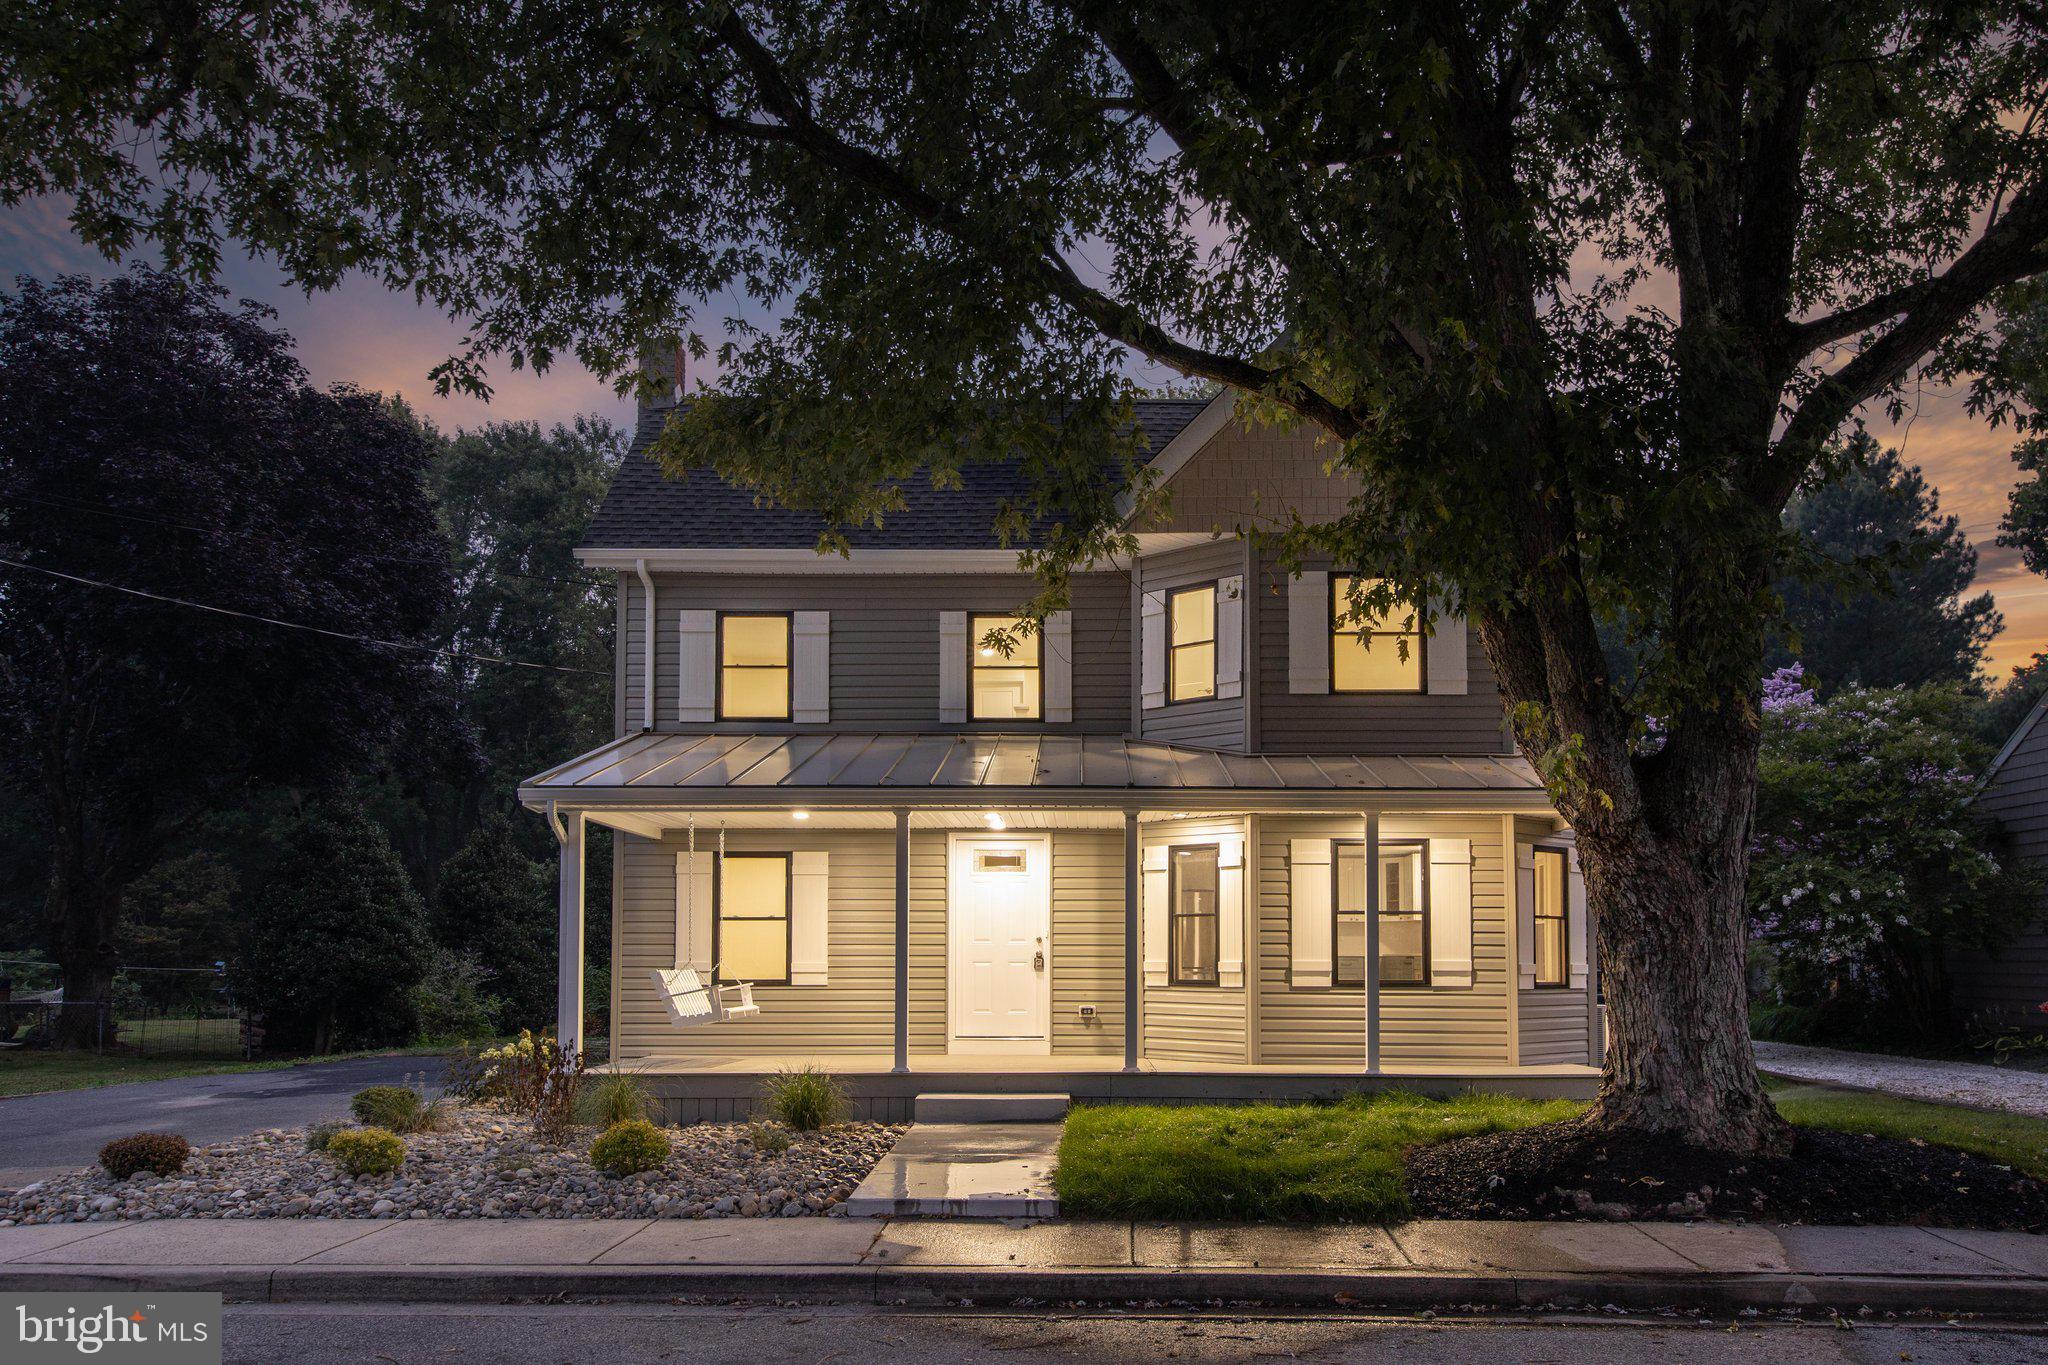
BERLIN
12 BURLEY STREET
4 Beds
2 Baths
2,000 Sq.Ft.
$620,000
MLS#: MDWO2039426
.png)