
Split Level
16523 KIPLING ROAD
ROCKVILLE, MD 20855
MLS#: MDMC2171302
$700,000


Property
Beds
4
Full Baths
2
1/2 Baths
1
Year Built
1968
Sq.Footage
2,275
Don’t miss this expansive 4-level split nestled on a peaceful street in the highly desirable Candlewood Park community. 16523 Kipling Road boasts 2,923 total square feet, featuring 4 bedrooms and 2.5 bathrooms. Highlights include a NEWER 50-year shingle roof (2010) with WinterGuard water shield, NEW HVAC (2023), updated bathrooms, hardwood flooring on two levels, a charming wood stove, a rustic screened porch, and beautifully designed landscaping. Set on a private .41-acre lot, the property showcases a spacious lawn, multiple garden beds, and a storage shed. With a patio and direct access from the screened porch, this home effortlessly merges indoor and outdoor living—ideal for both entertaining and relaxation. The foyer welcomes you into a generous family room featuring a wood-burning stove set within a striking brick accent wall, built-in bookshelves, and sliding glass doors leading to the patio and backyard. This level also includes a powder room and interior access to the attached 2-car garage. Step up to the main living area, where you'll find an inviting eat-in kitchen, formal living and dining rooms, and a serene 256 sq. ft. screened porch with a soaring wood beam cathedral ceiling with skylights and walk-out access to the backyard. The upper level offer four well-appointed bedrooms and two full bathrooms, including a spacious primary suite with an en-suite bath. Each bedroom features hardwood flooring and abundant natural light, while a walk-in closet adds extra storage convenience. The basement level provides an additional 648 sq. ft. of unfinished flex space—ideal for storage or customizable to suit your needs, whether as a home office, exercise room, media space, or more. This prime location is just minutes from shopping, dining, and outdoor recreation, with easy access to major transportation routes. Served by top-rated MOCO schools.
Features & Amenities
Interior
-
Other Interior Features
Eat-in Kitchen, Ceiling Fan(s), Walk-In Closet(s), Built-in Features
-
Total Bedrooms
4
-
Bathrooms
2
-
1/2 Bathrooms
1
-
Above Grade Finished Area
2275.0
-
Basement YN
YES
-
Cooling YN
YES
-
Cooling
Central Air, Ceiling Fan(s), Electric
-
Fireplace YN
YES
-
Heating YN
YES
-
Heating
Electric, Hot Water, Wood Stove
-
Pet friendly
N/A
Exterior
-
Garage
Yes
-
Garage spaces
2
-
Construction Materials
Brick, Vinyl Siding
-
Parking
Asphalt, Garage, Driveway, Attached
-
Pool
No
-
Waterfront YN
NO
Area & Lot
-
Lot Size(acres)
0.41
-
Lot Size(square feet)
18,000
-
Property Type
Residential
-
Property Sub Type
Single Family Residence
-
Architectural Style
Split Level
Price
-
Sales Price
$700,000
-
Tax Amount
$6,630
-
Financing Options
Conventional
-
Sq. Footage
2,275
-
Price/SqFt
$307
HOA
-
Association
No
School District
-
Elementary School
CANDLEWOOD
-
Middle School
SHADY GROVE
-
High School
COL. ZADOK MAGRUDER
Property Features
-
New Construction
NO
-
Foundation Details
Other
-
Senior Community YN
NO
-
Sewer
Public Sewer
-
Tax Lot
61
-
Water Source
Public
Schedule a Showing
Showing scheduled successfully.
Mortgage calculator
Estimate your monthly mortgage payment, including the principal and interest, property taxes, and HOA. Adjust the values to generate a more accurate rate.
Your payment
Principal and Interest:
$
Property taxes:
$
HOA fees:
$
Total loan payment:
$
Total interest amount:
$
Location
County
MONTGOMERY
Elementary School
CANDLEWOOD
Middle School
SHADY GROVE
High School
COL. ZADOK MAGRUDER
Listing Courtesy of Eric P Stewart, Long & Foster Real Estate, Inc.
RealHub Information is provided exclusively for consumers' personal, non-commercial use, and it may not be used for any purpose other than to identify prospective properties consumers may be interested in purchasing. All information deemed reliable but not guaranteed and should be independently verified. All properties are subject to prior sale, change or withdrawal. RealHub website owner shall not be responsible for any typographical errors, misinformation, misprints and shall be held totally harmless.

Salesperson, Realtor
Angela Morales
Call Angela today to schedule a private showing.

* Listings on this website come from the FMLS IDX Compilation and may be held by brokerage firms other than the owner of this website. The listing brokerage is identified in any listing details. Information is deemed reliable but is not guaranteed. If you believe any FMLS listing contains material that infringes your copyrighted work please click here to review our DMCA policy and learn how to submit a takedown request.© 2024 FMLS.
Related Properties

ROCKVILLE
5014 MACON ROAD
7 Beds
4 Baths
2,080 Sq.Ft.
$765,000
MLS#: MDMC2249004

ROCKVILLE
863 KING FARM BOULEVARD
3 Beds
3 Baths
1,760 Sq.Ft.
$810,000
MLS#: MDMC2251000

ROCKVILLE
820 THOMPSON CRESCENT 26
3 Beds
3 Baths
2,554 Sq.Ft.
$839,000
MLS#: MDMC2253590

ROCKVILLE
1009 BRICE ROAD
4 Beds
2 Baths
1,484 Sq.Ft.
$729,000
MLS#: MDMC2249690
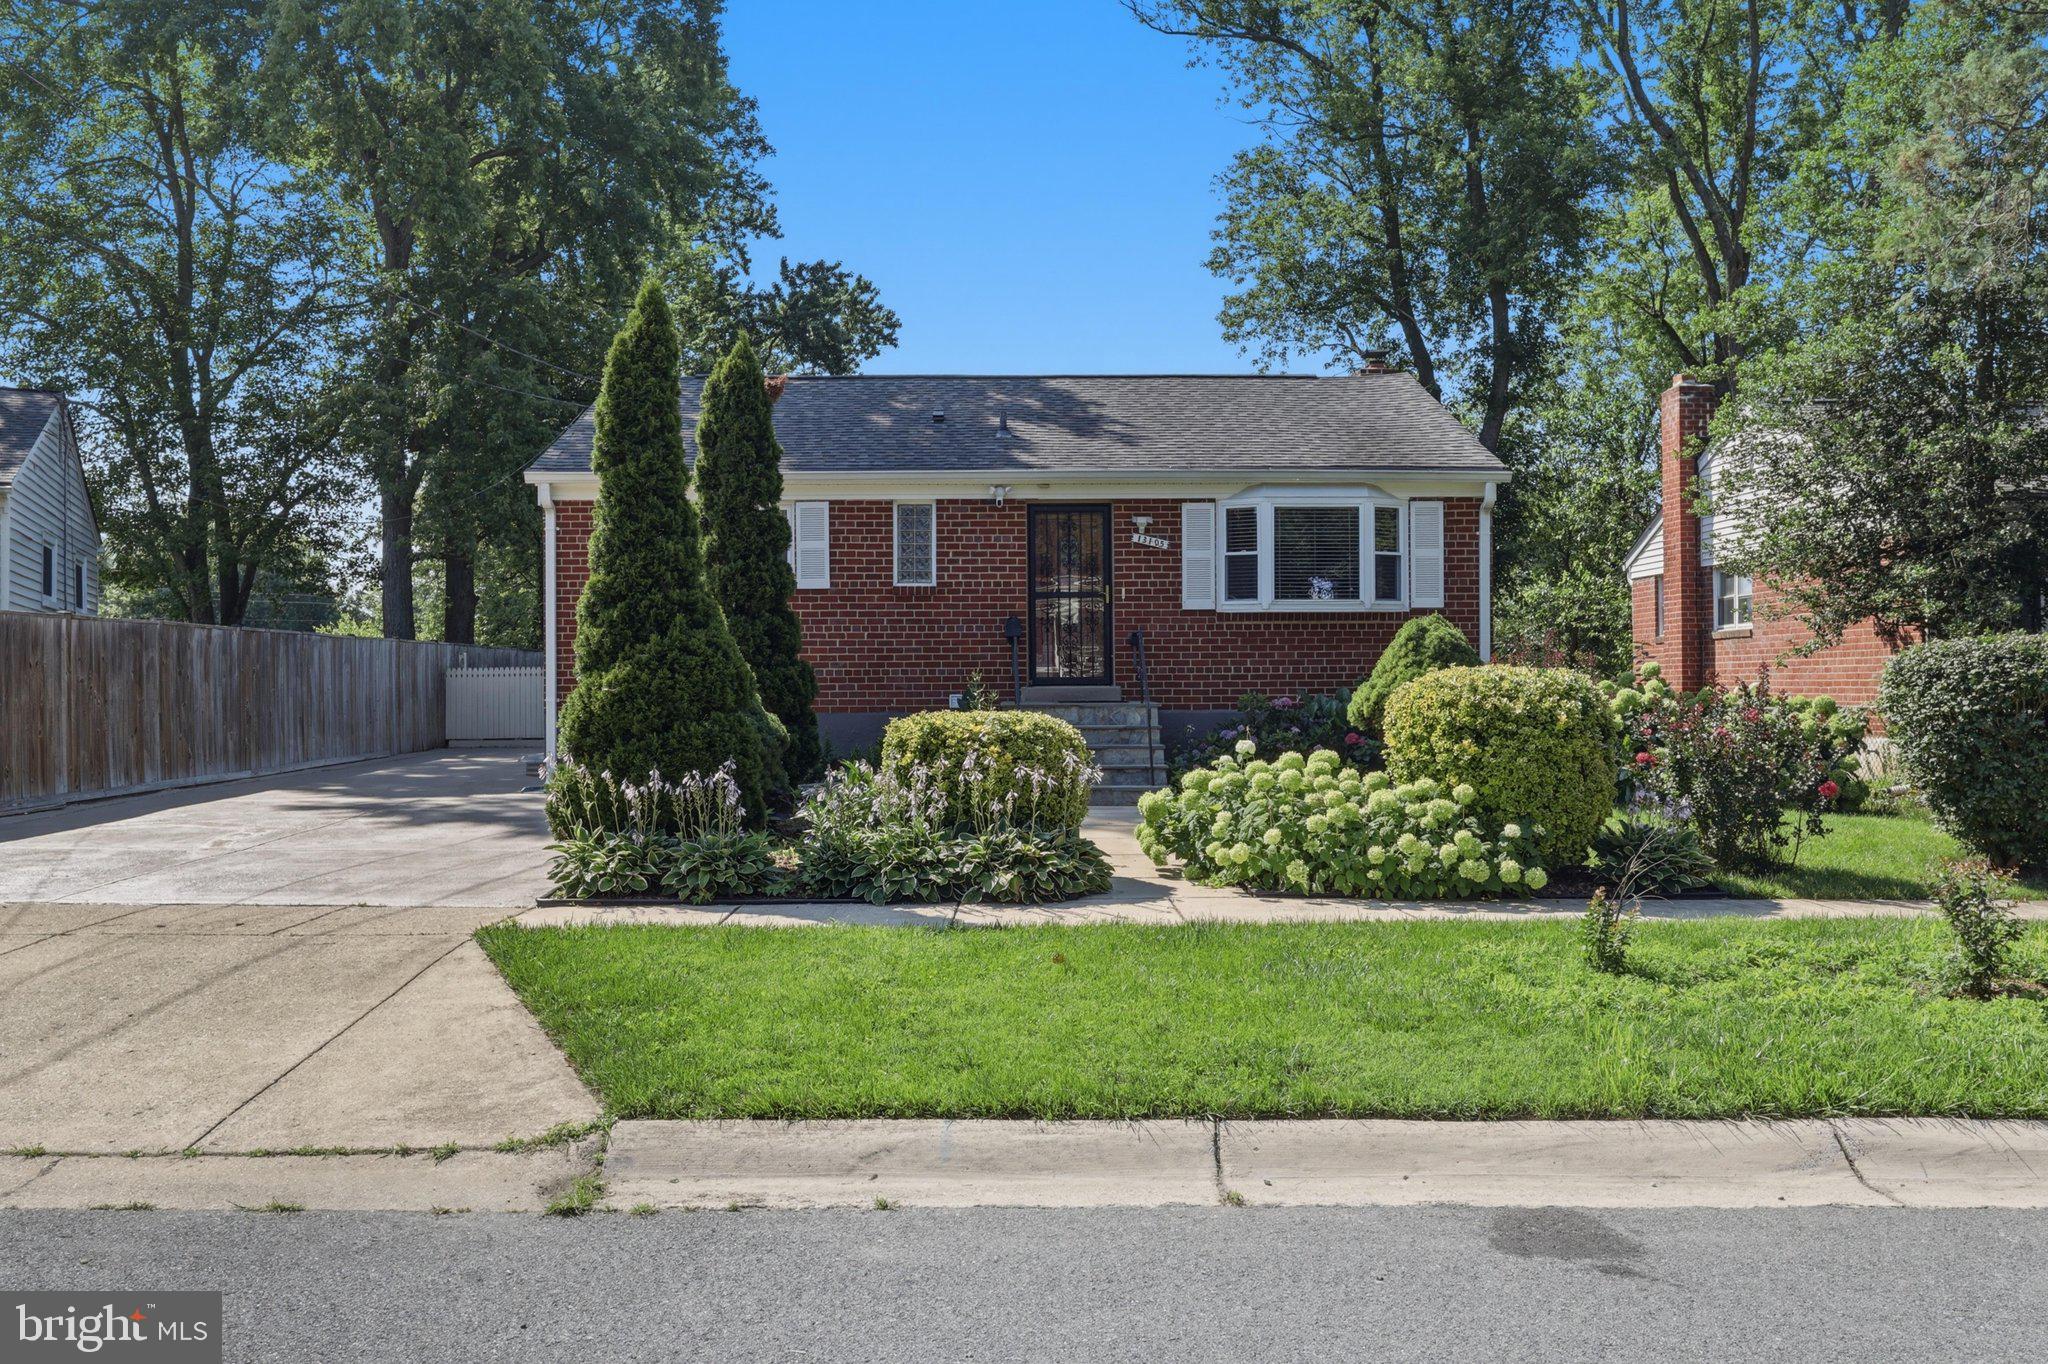
ROCKVILLE
13105 HALLET COURT
5 Beds
3 Baths
1,960 Sq.Ft.
$599,999
MLS#: MDMC2245956

ROCKVILLE
17613 KIRK LANE
4 Beds
3 Baths
1,581 Sq.Ft.
$699,000
MLS#: MDMC2242828

ROCKVILLE
11 GROVE RIDGE COURT 70
3 Beds
3 Baths
1,970 Sq.Ft.
$699,900
MLS#: MDMC2248850

ROCKVILLE
5809 NICHOLSON LANE 307
2 Beds
2 Baths
1,347 Sq.Ft.
$575,000
MLS#: MDMC2256690

ROCKVILLE
13006 MARGOT DRIVE
4 Beds
3 Baths
1,611 Sq.Ft.
$595,000
MLS#: MDMC2253626

ROCKVILLE
17408 REDLAND ROAD
4 Beds
3 Baths
2,352 Sq.Ft.
$735,000
MLS#: MDMC2249994
.png)