Features & Amenities

Interior

  • Other Interior Features

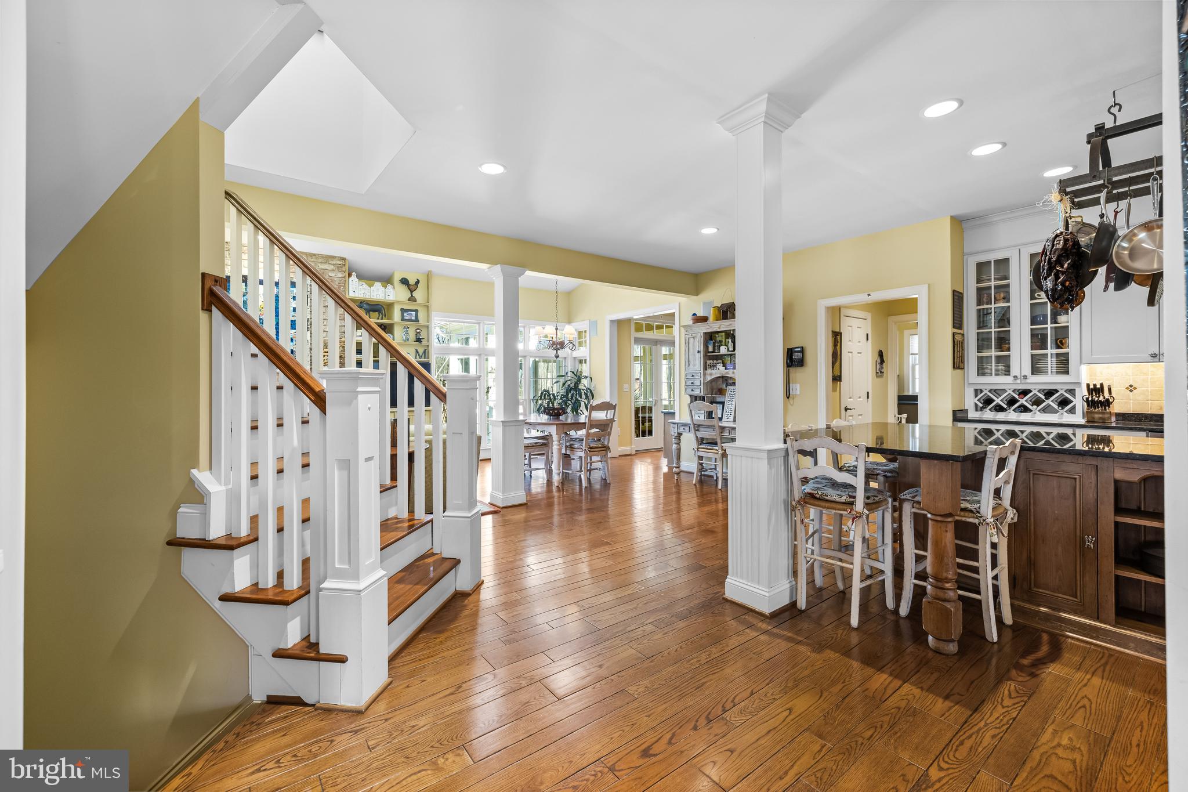
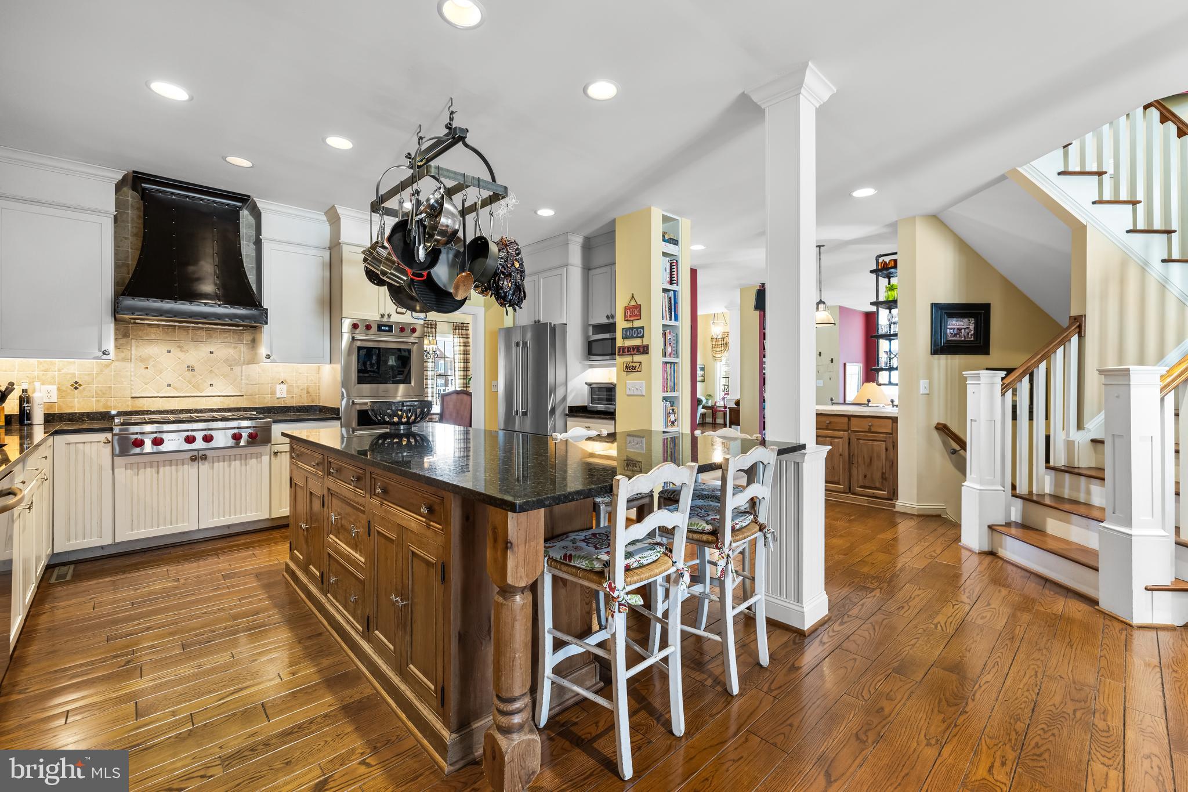
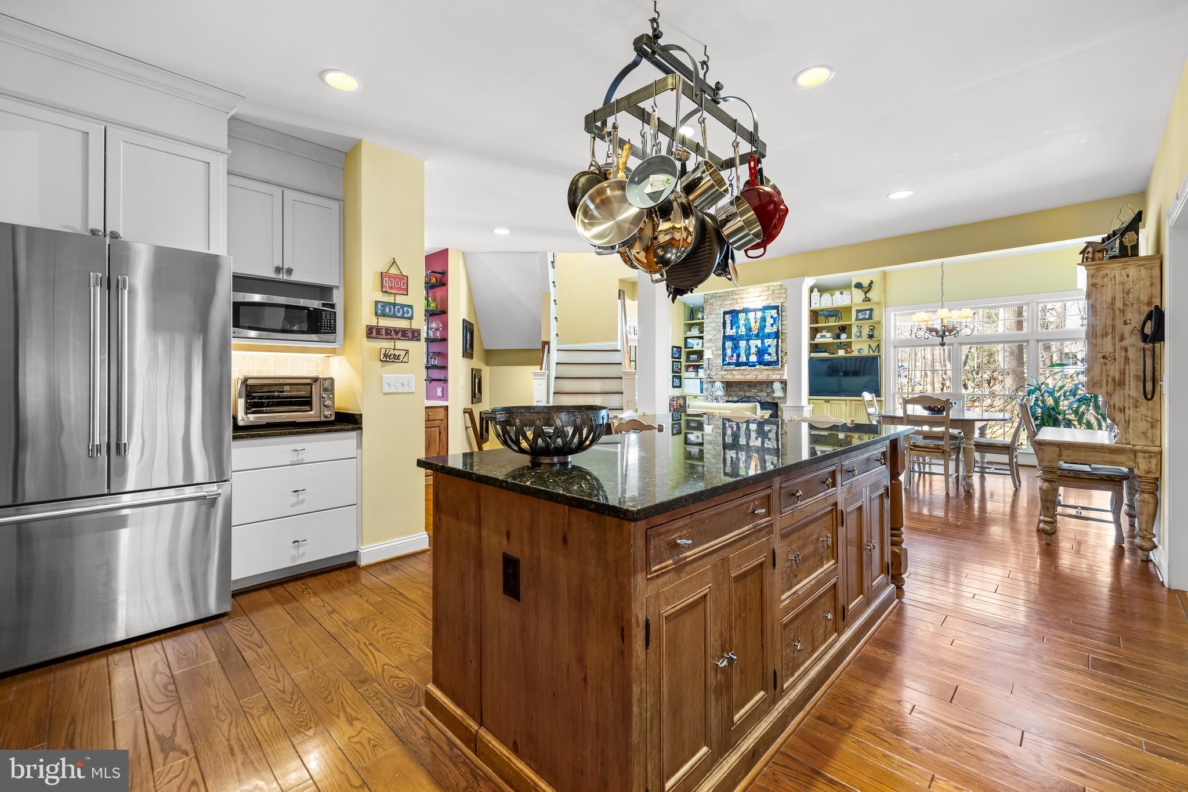
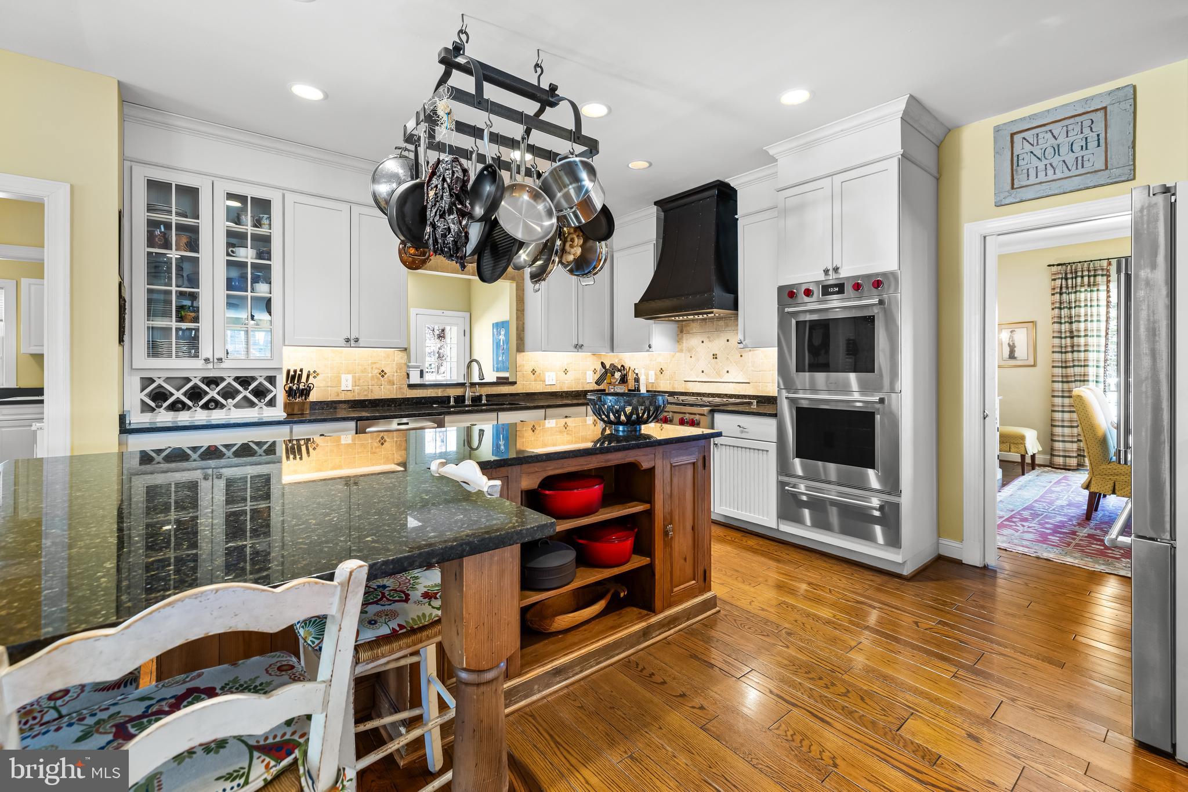
    Eat-in Kitchen, Bar, Kitchen Island, Pantry, Recessed Lighting, Walk-In Closet(s), High Ceilings, Built-in Features, Crown Molding

  • Total Bedrooms

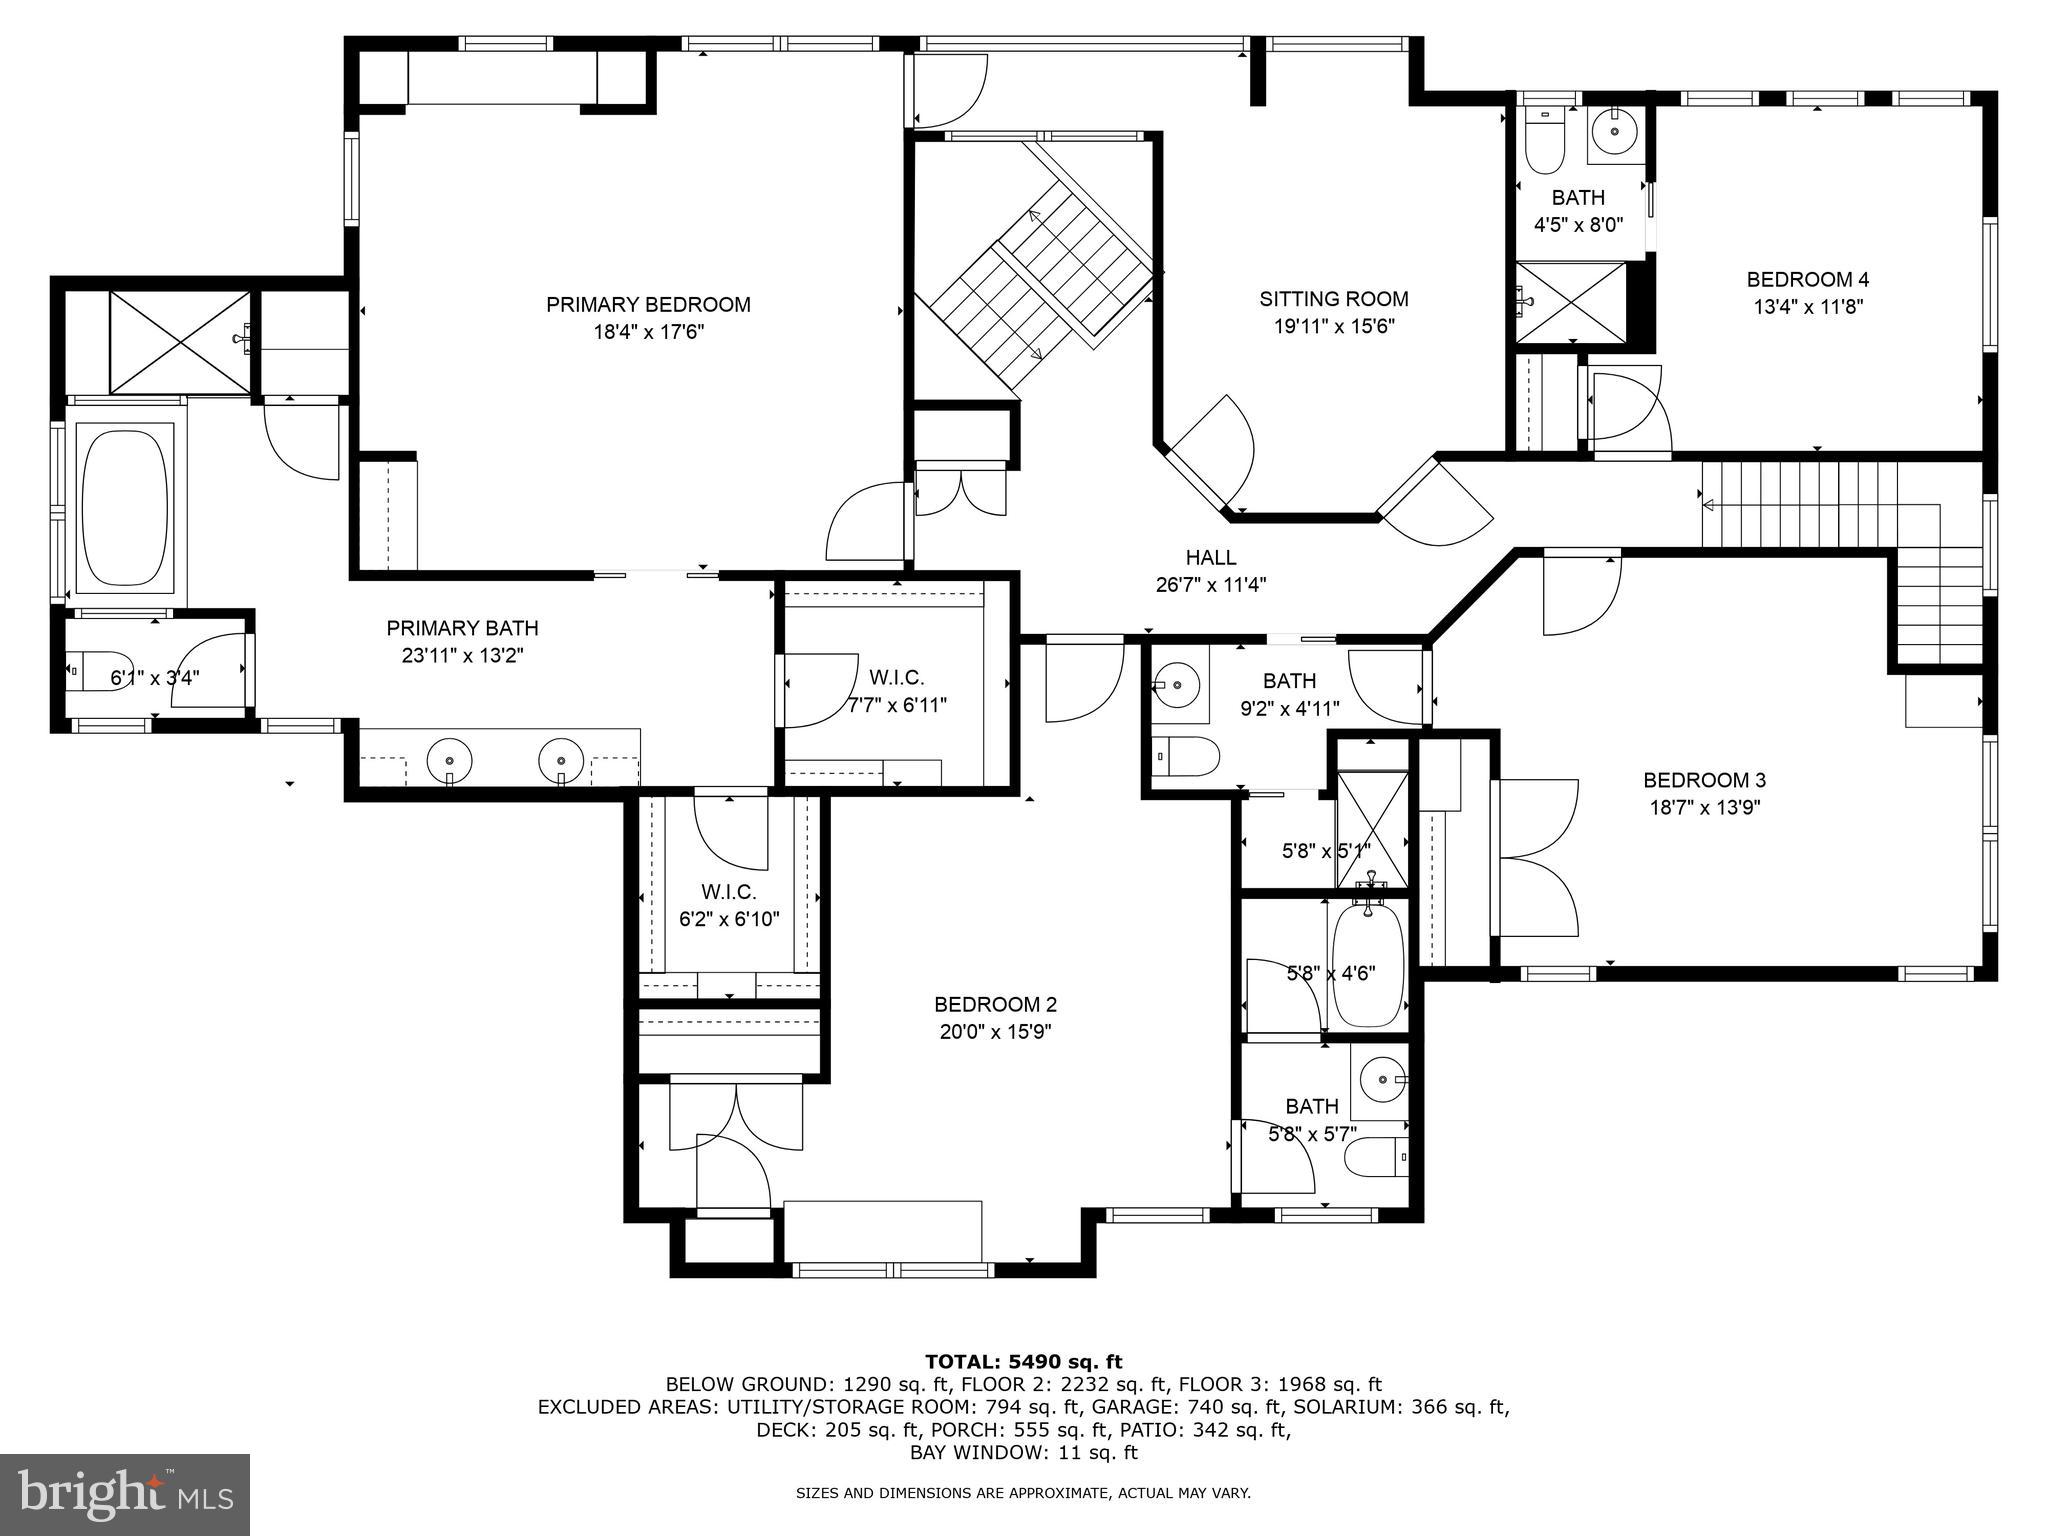
    5

  • Bathrooms

    5

  • 1/2 Bathrooms

    2

  • Above Grade Finished Area

    4954.0

  • Basement YN

    YES

  • Cooling YN

    YES

  • Cooling

    Central Air, Zoned, Electric

  • Fireplace YN

    YES

  • Heating YN

    YES

  • Heating

    Natural Gas, Forced Air, Zoned

  • Pet friendly

    N/A

Exterior

  • Garage

    Yes

  • Garage spaces

    3

  • Construction Materials

    HardiPlank Type

  • Parking

    Garage Door Opener, Asphalt, Garage, Driveway, Attached

  • Patio and Porch Features

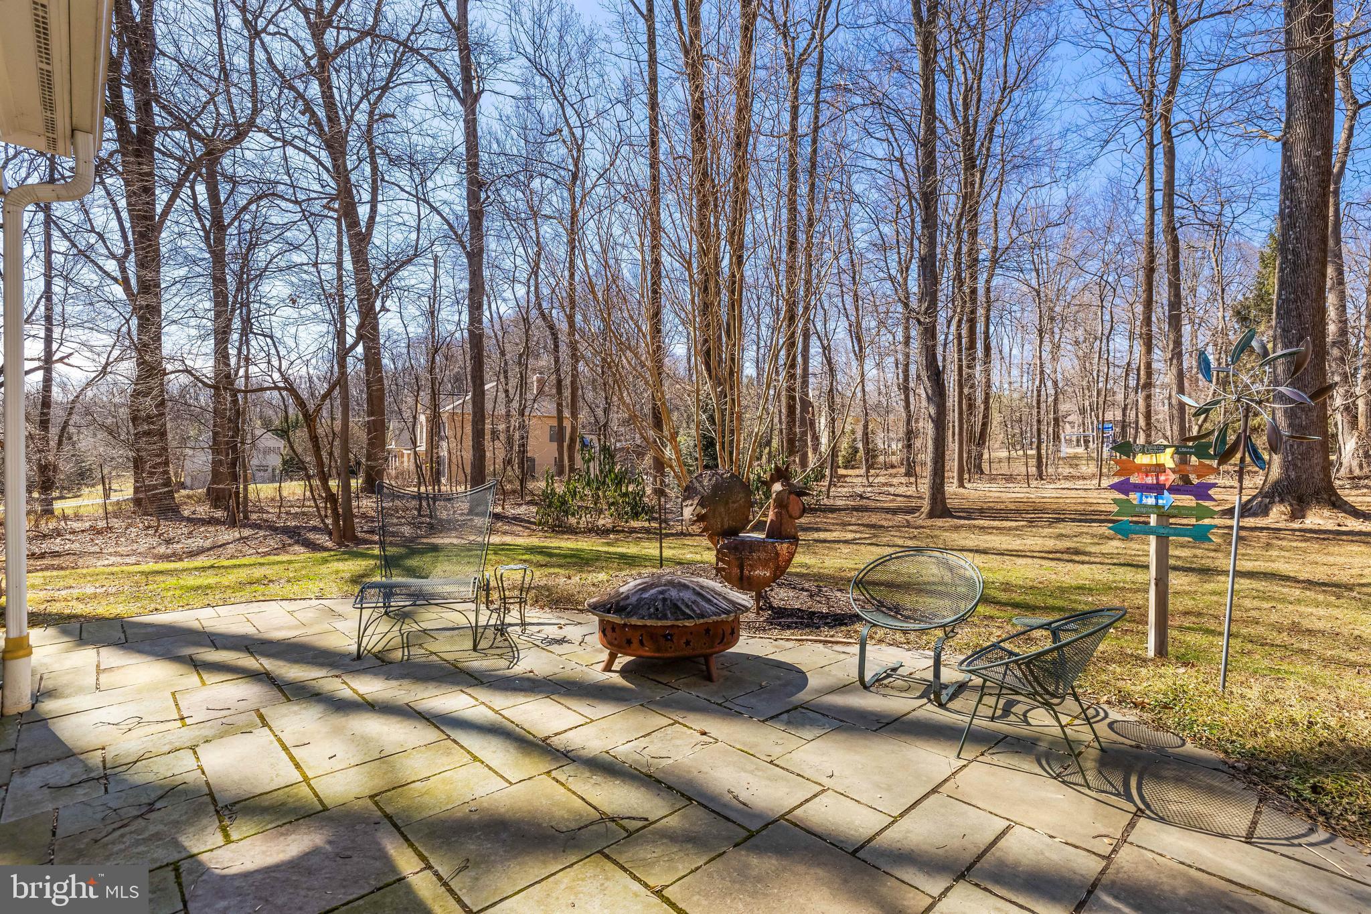
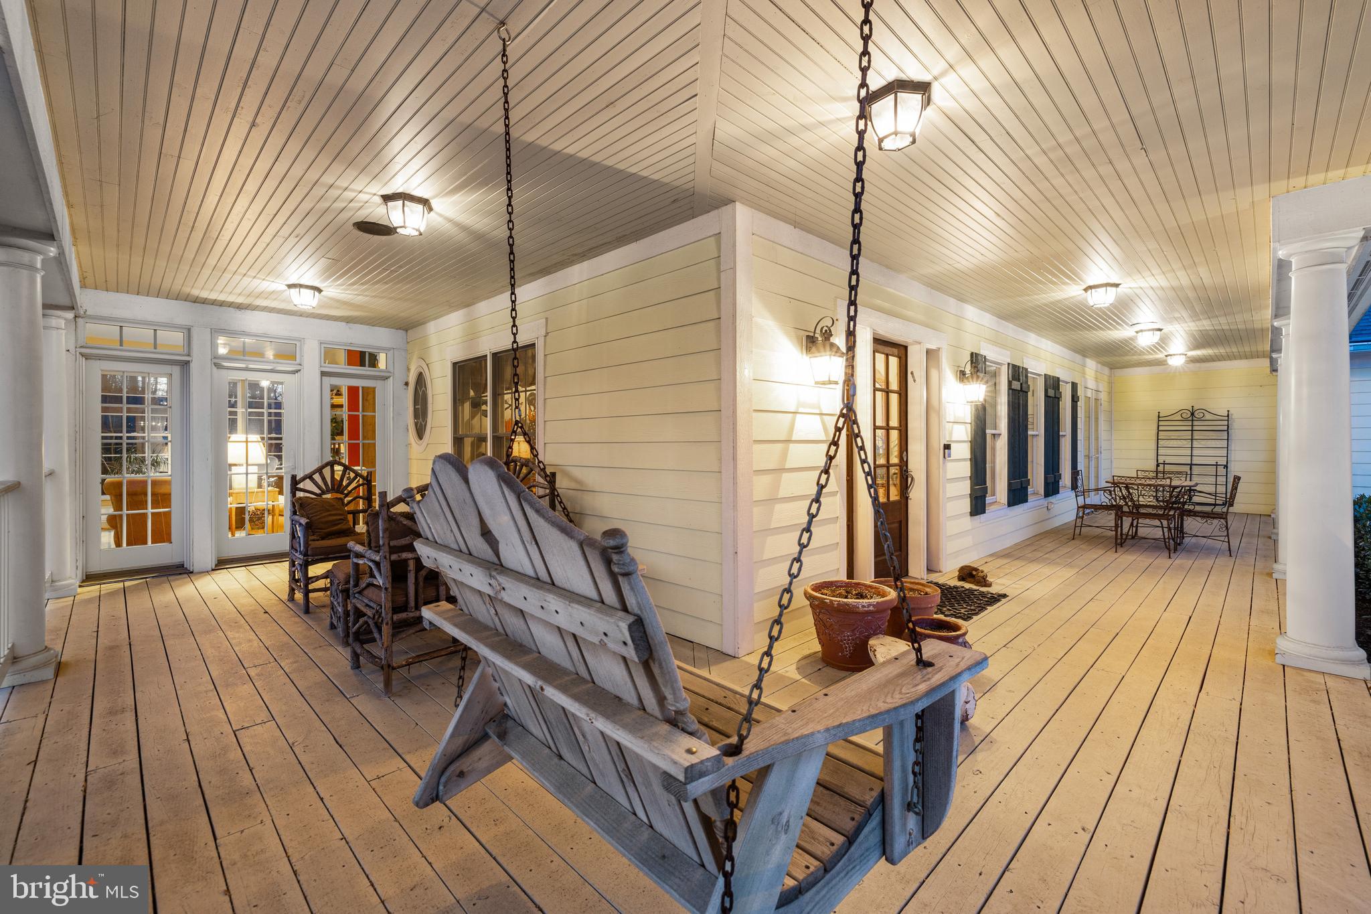
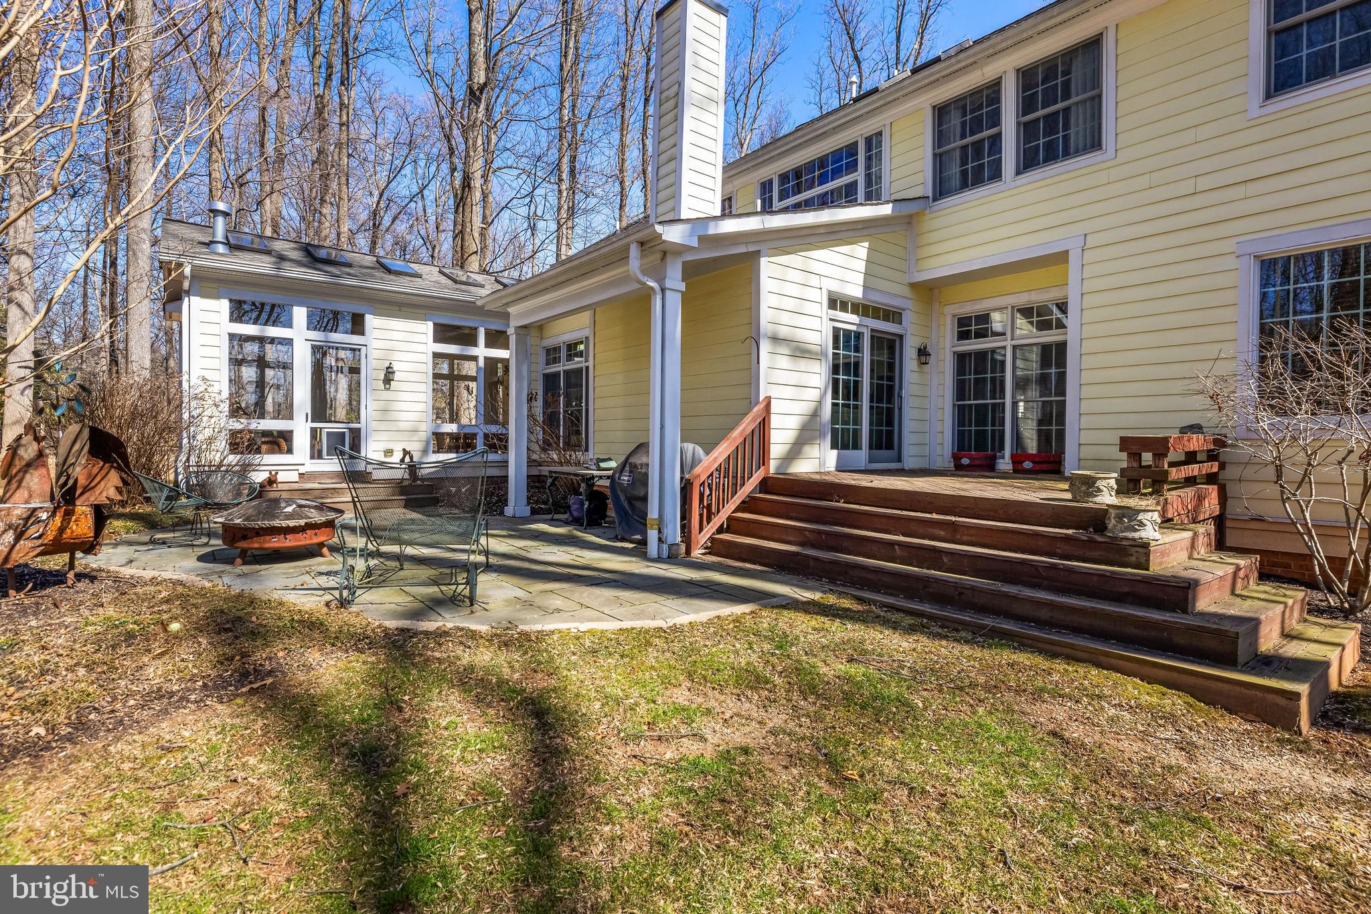
    Porch, Patio

  • Pool

    No

  • Waterfront YN

    NO

Area & Lot

  • Lot Size(acres)

    1.45

  • Lot Size(square feet)

    63,162

  • Property Type

    Residential

  • Property Sub Type

    Single Family Residence

  • Architectural Style

    Traditional

Price

  • Sales Price

    $1,399,000
  • Tax Amount

    $11,391

  • Financing Options

    Conventional

  • Sq. Footage

    6,244

  • Price/SqFt

    $224

HOA

  • Association

    YES

  • Association Fee

    $250

  • Association Fee Frequency

    Annually

  • Association Fee Includes

    N/A

School District

  • Elementary School

    N/A

  • Middle School

    N/A

  • High School

    N/A

Property Features

  • New Construction

    NO

  • Foundation Details

    Concrete Perimeter

  • Senior Community YN

    NO

  • Sewer

    Septic Tank

  • Tax Lot

    4

  • Water Source

    Well

Schedule a Showing

Showing scheduled successfully.

<
>
IN PERSON
VIA CHAT

What is 3 + 4 ?


Change time

Mortgage calculator

Estimate your monthly mortgage payment, including the principal and interest, property taxes, and HOA. Adjust the values to generate a more accurate rate.

Your payment

Principal and Interest:

$

Property taxes:

$

HOA fees:

$

Total loan payment:

$

Total interest amount:

$

Location

County

BALTIMORE

Elementary School

Middle School

High School

Listing Courtesy of Jason W Perlow, Monument Sotheby's International Realty

RealHub Information is provided exclusively for consumers' personal, non-commercial use, and it may not be used for any purpose other than to identify prospective properties consumers may be interested in purchasing. All information deemed reliable but not guaranteed and should be independently verified. All properties are subject to prior sale, change or withdrawal. RealHub website owner shall not be responsible for any typographical errors, misinformation, misprints and shall be held totally harmless.

Agent Angela Morales

Salesperson, Realtor

Angela Morales

Call Angela today to schedule a private showing.


* Listings on this website come from the FMLS IDX Compilation and may be held by brokerage firms other than the owner of this website. The listing brokerage is identified in any listing details. Information is deemed reliable but is not guaranteed. If you believe any FMLS listing contains material that infringes your copyrighted work please click here to review our DMCA policy and learn how to submit a takedown request.© 2024 FMLS.
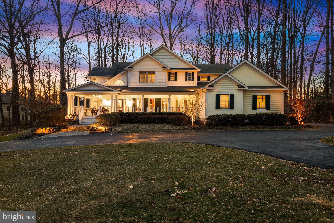
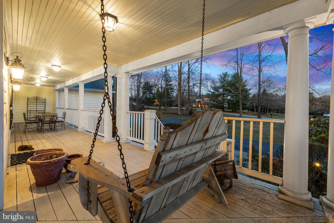
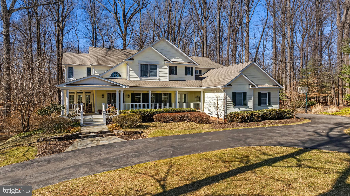
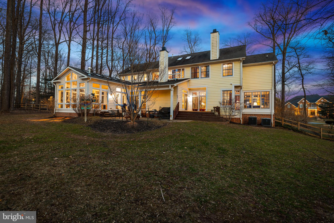
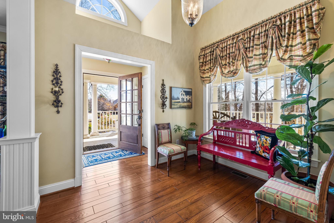
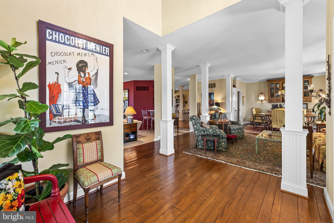
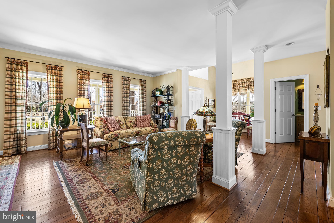
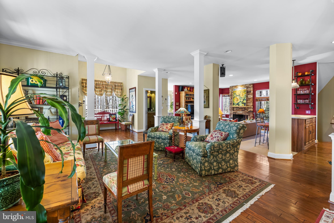
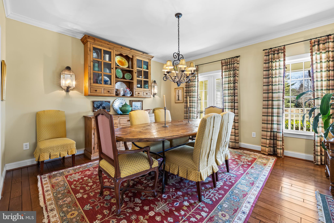
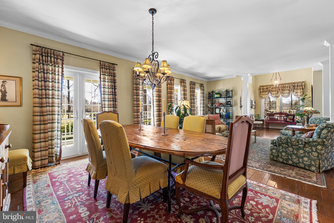
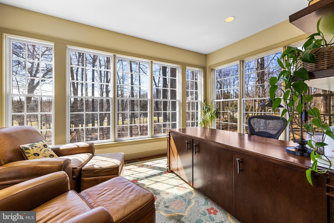
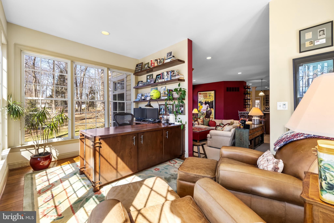
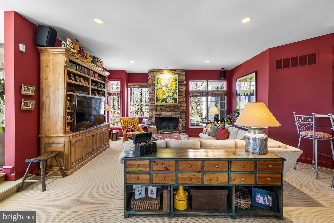
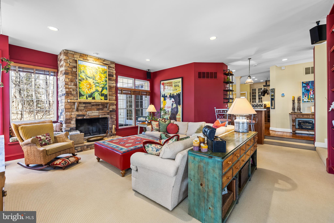
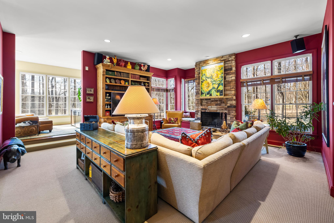
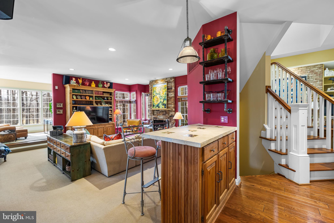
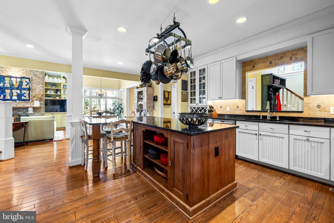
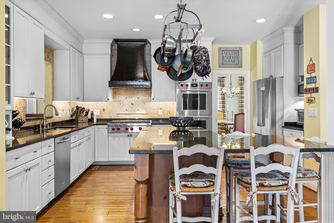
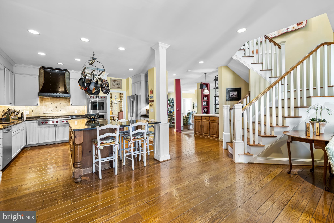
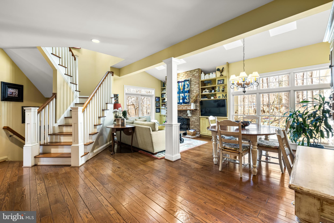
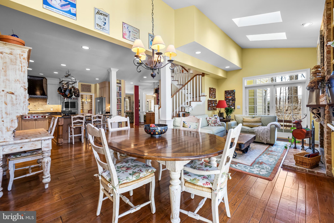
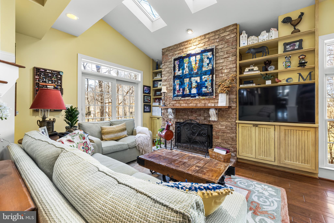
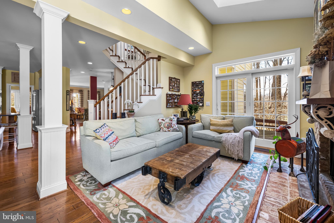
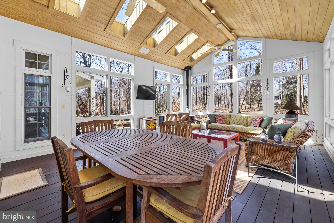
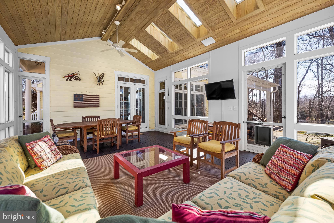
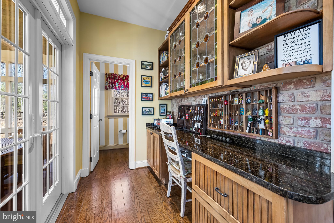
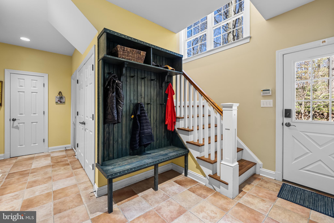
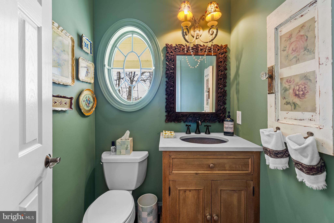
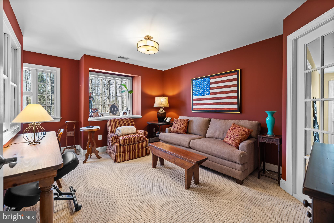
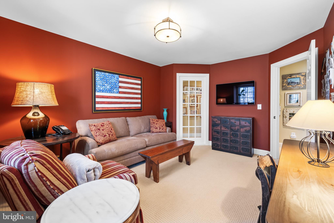
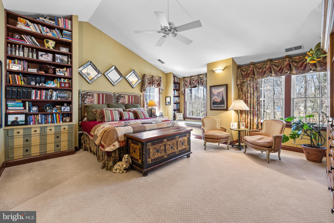
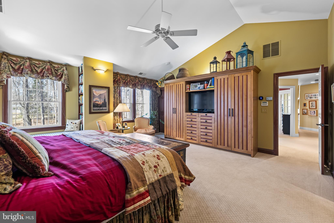
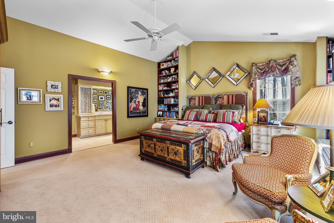
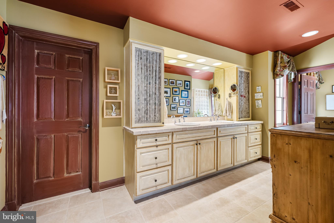
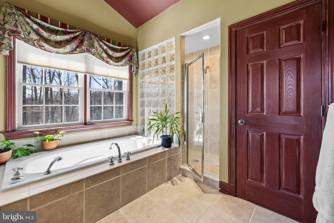
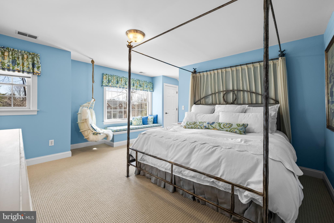
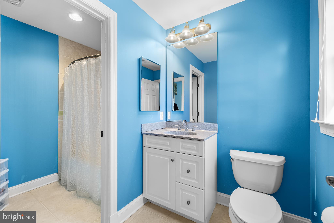
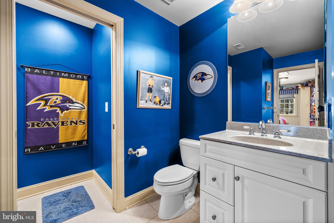
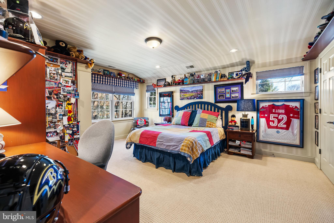
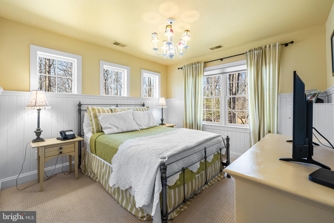
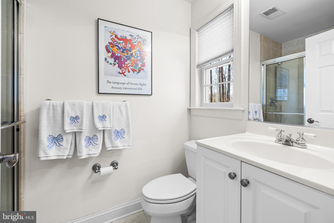
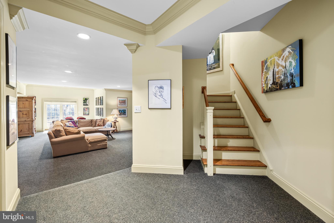
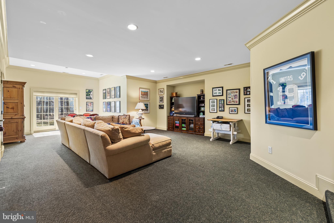
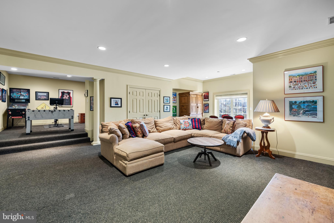
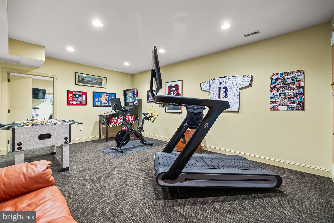
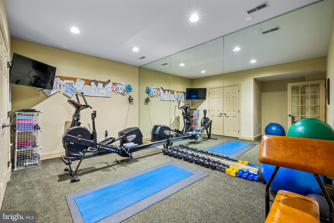
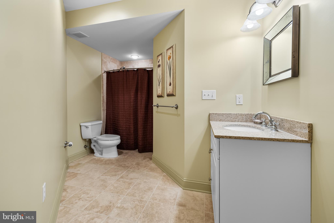
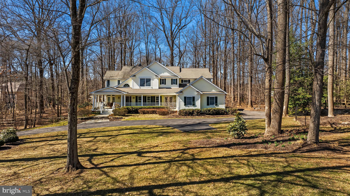
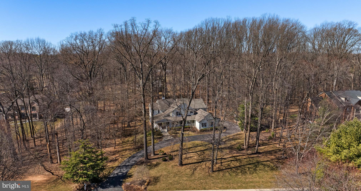
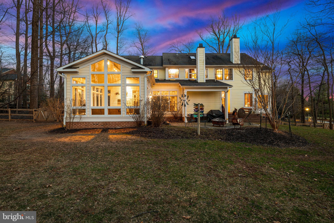
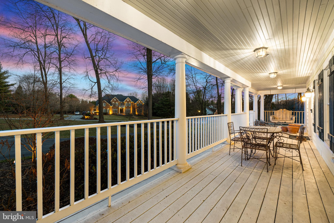
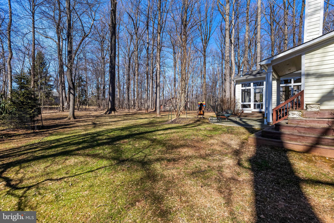
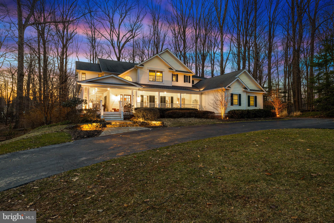
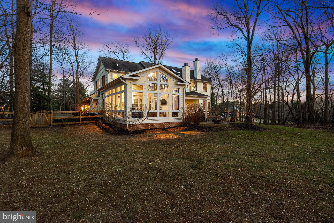
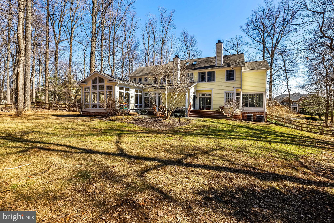
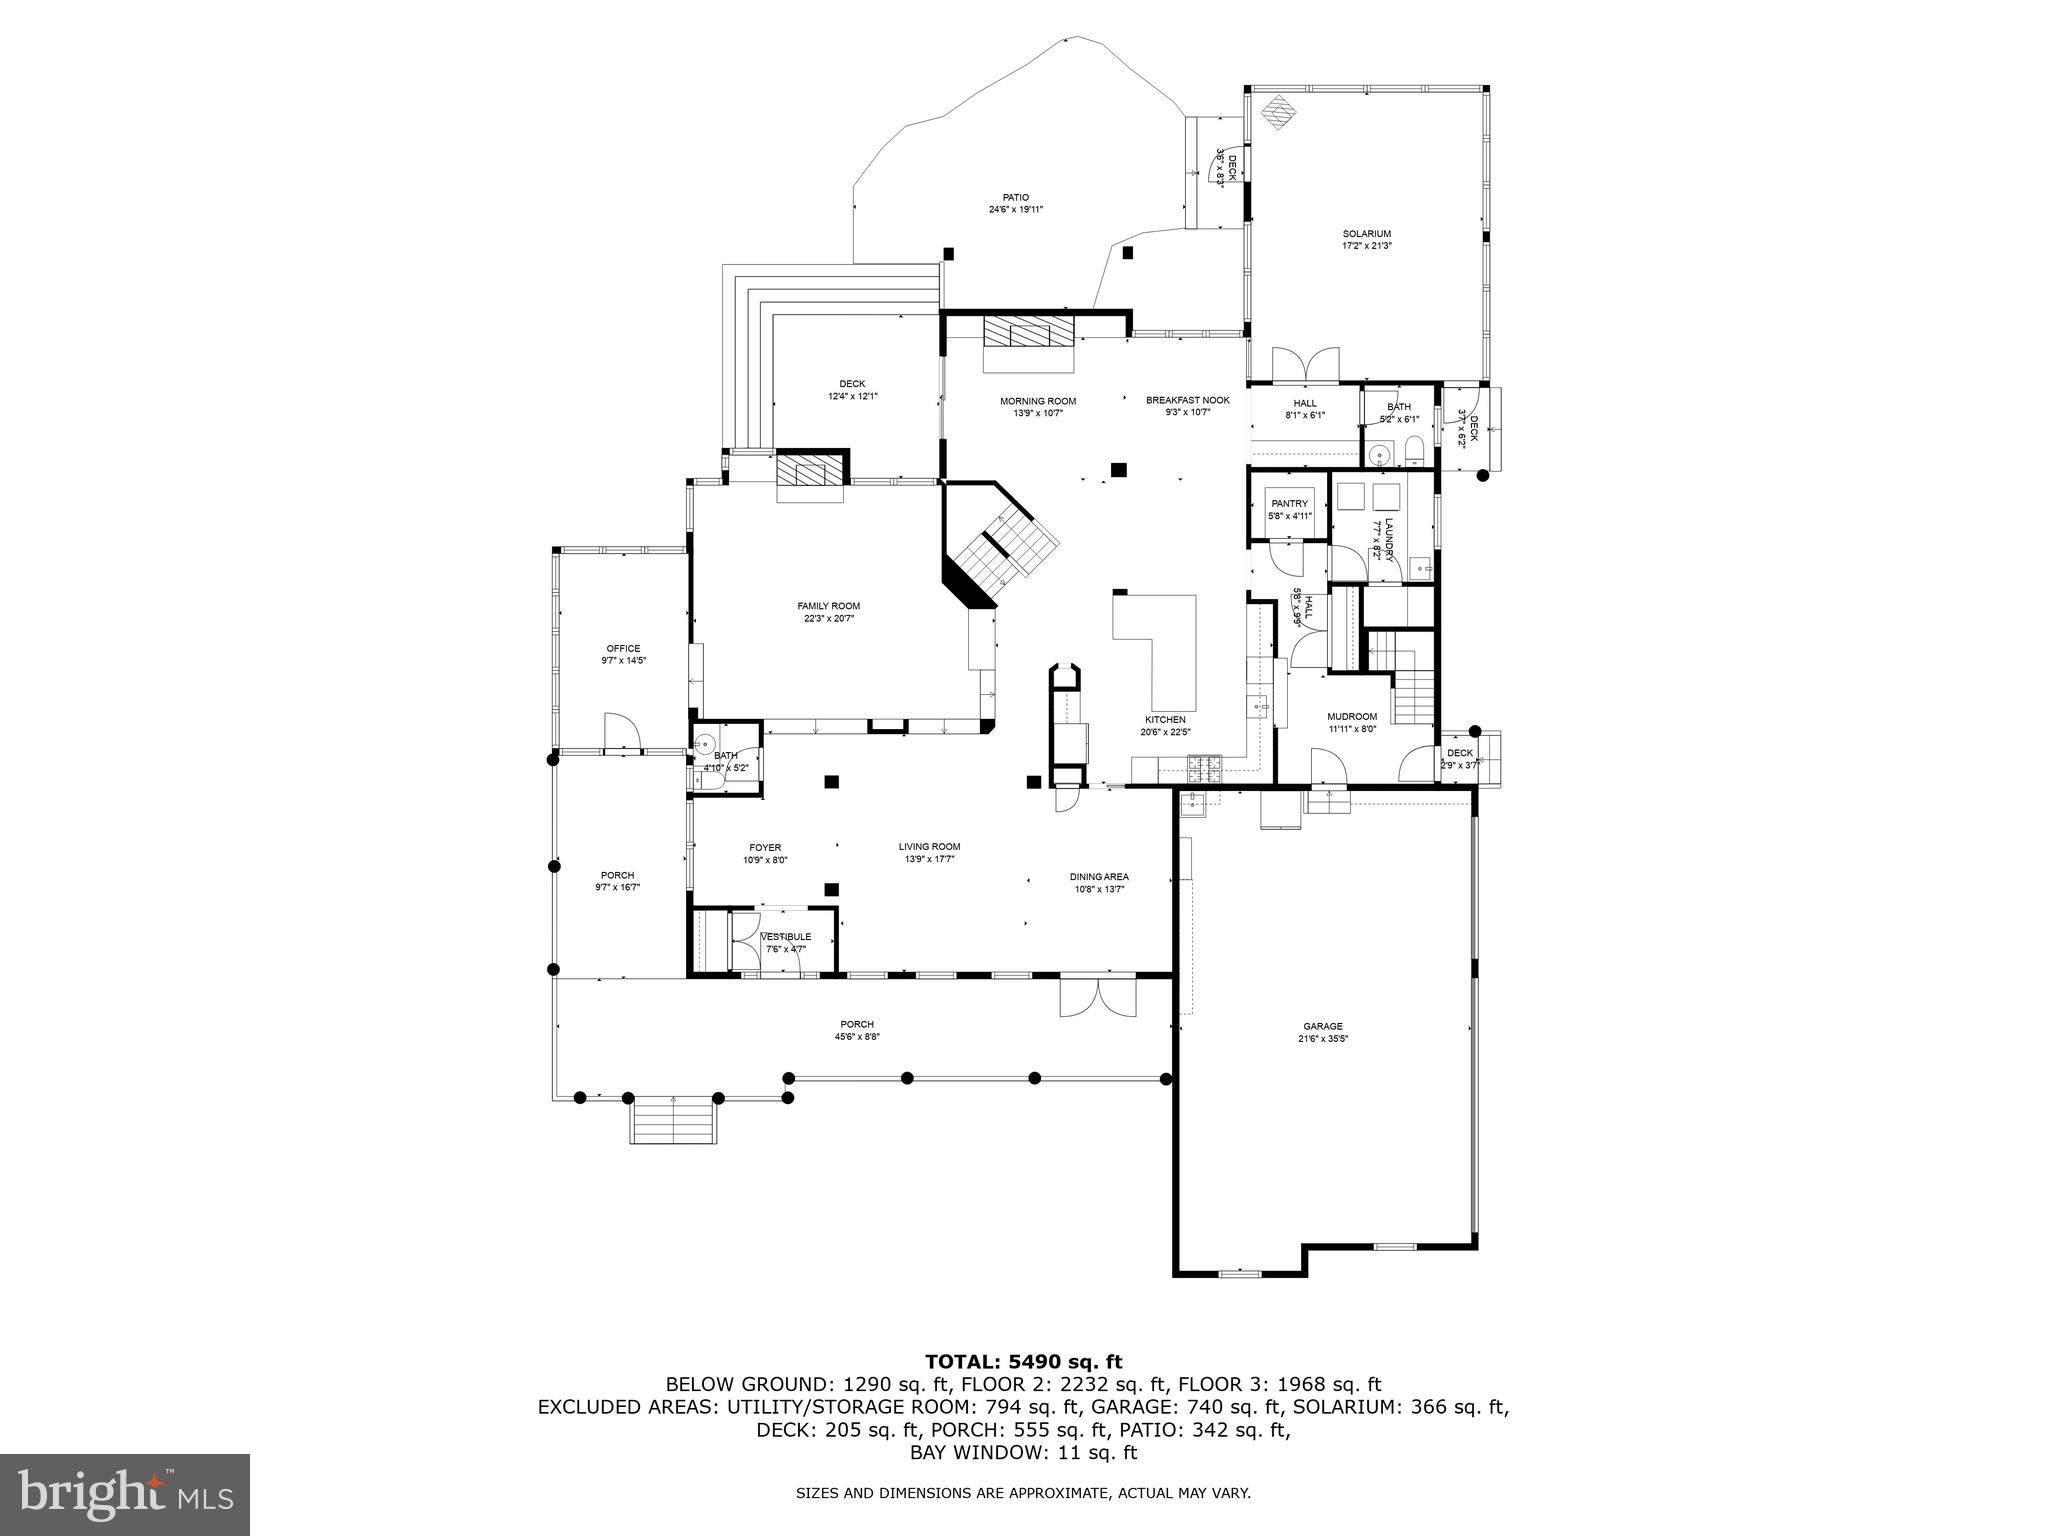
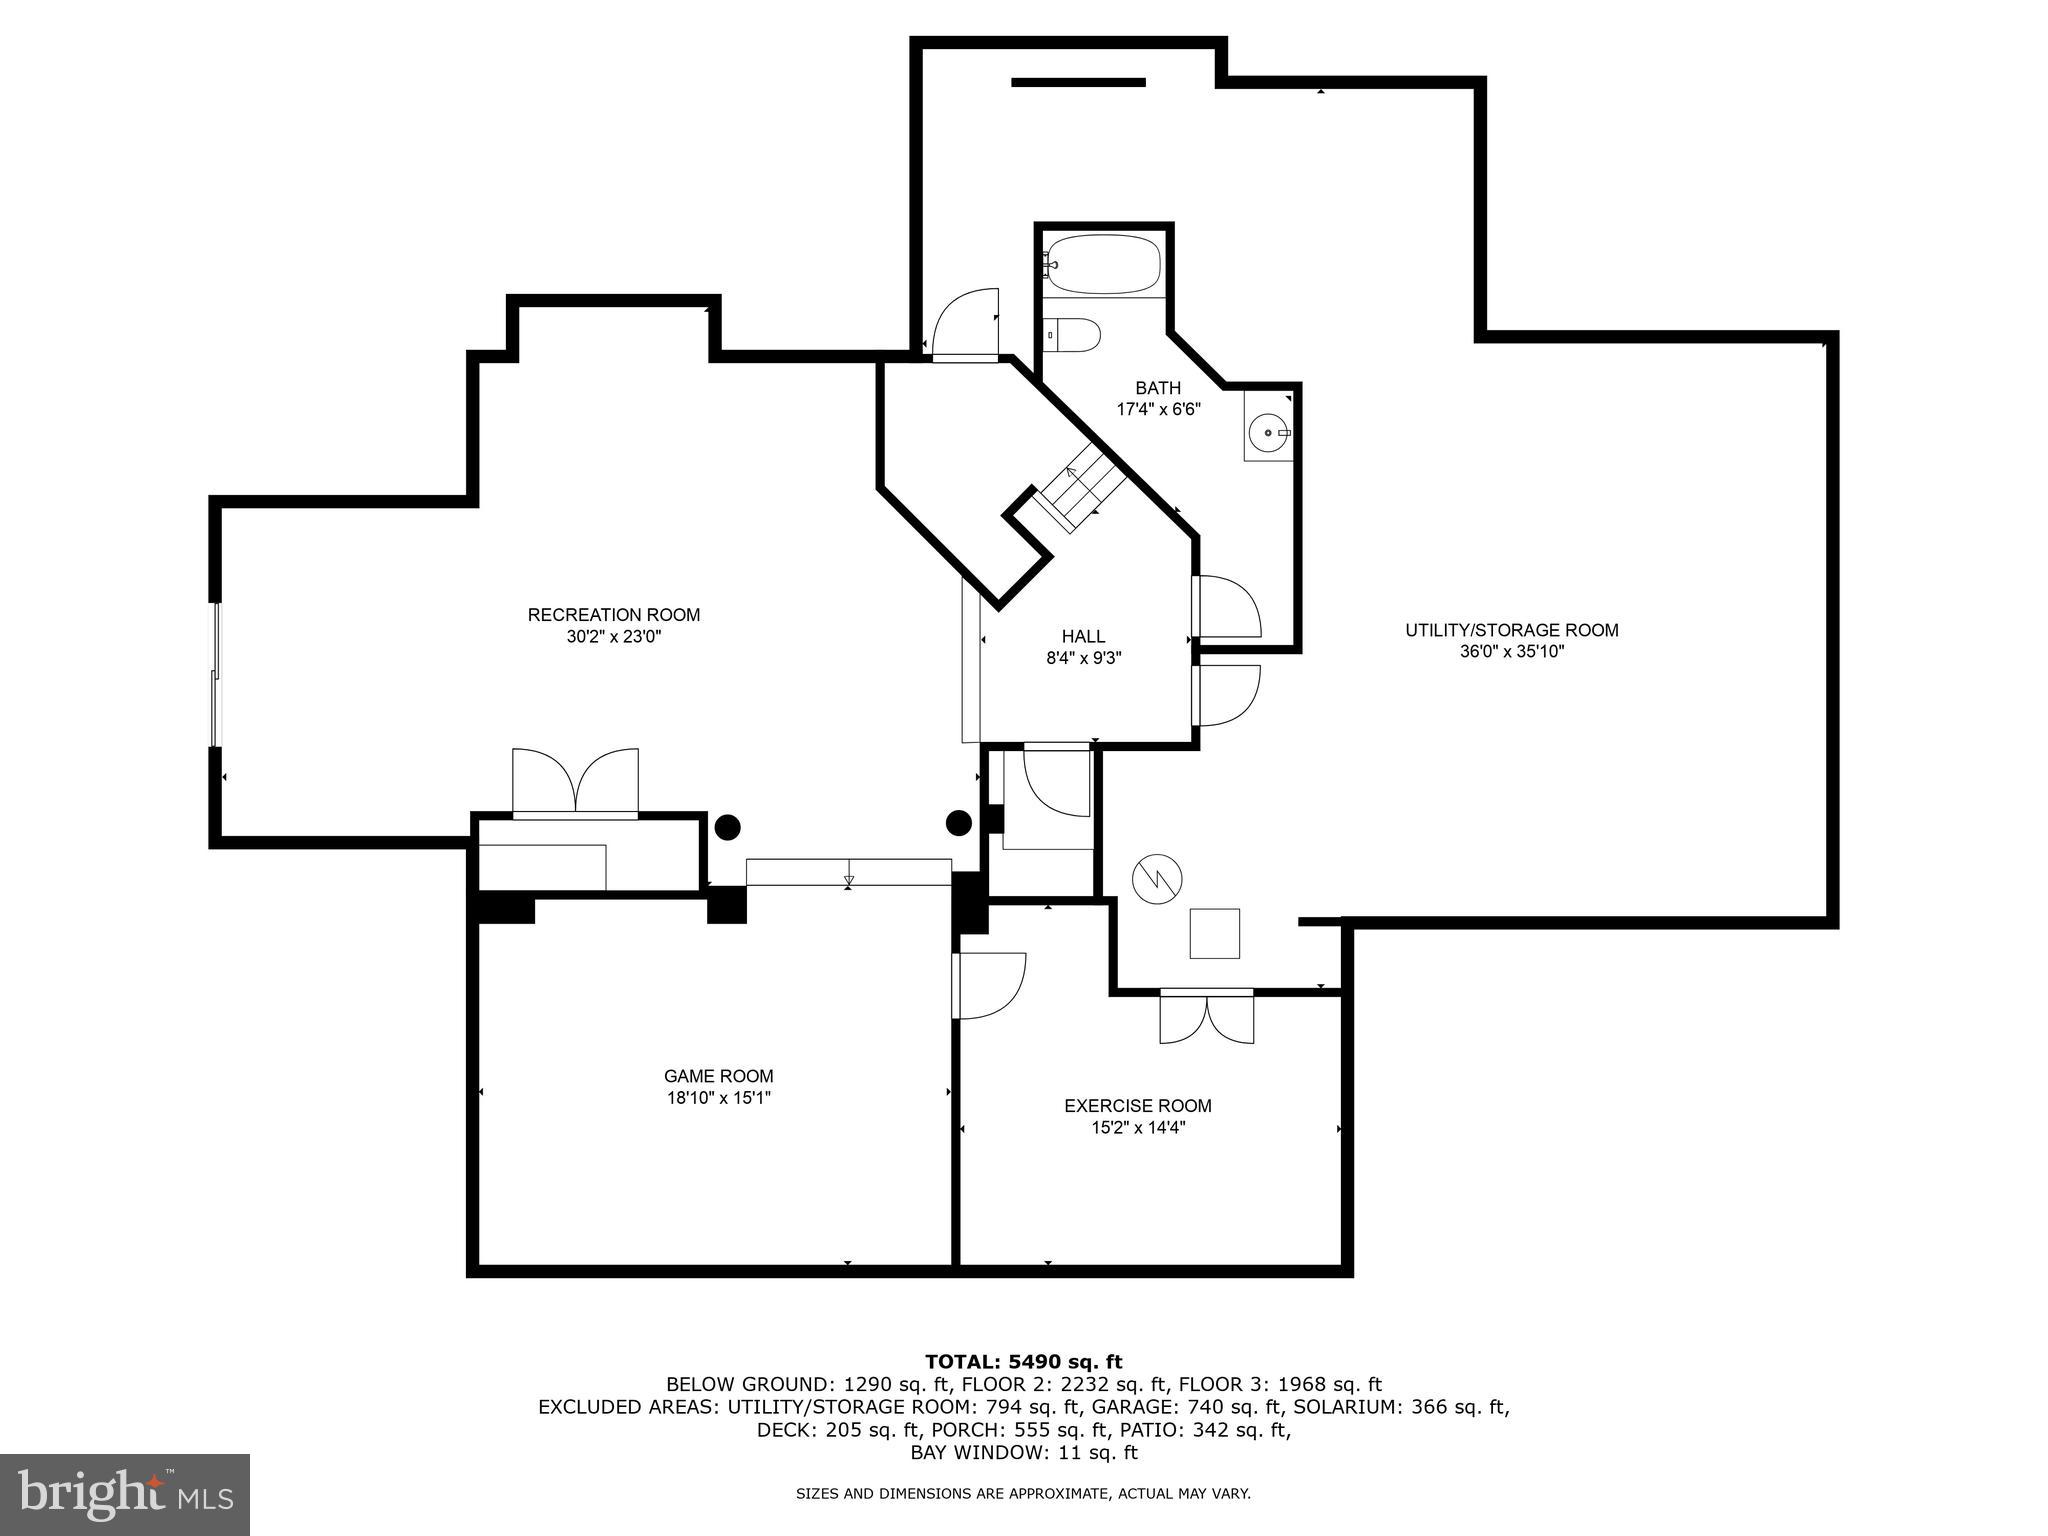
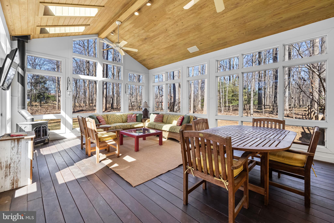
There are some homes that have a certain *feeling*, an atmosphere from the first step over the threshold that inspires visitors with a sense of warmth and welcome. This is one such home! This custom built and designed home exemplifies the "modern farmhouse" style with a stunning wrap-around veranda, multi-gabled roofline and a desirable open-concept floor plan that maintains both formal gathering places and intimate, cozy living spaces. High ceilings and random width solid oak floors carry throughout the main level, allowing effortless transitions from room to room and boasting two handsome fireplaces as focal points in the large expanse of windows that extend across the back of the house.  The solarium addition allows multi-seasonal celebrations (or at-home movie nights) to be spent surrounded by nature with 3 walls of windows; this handsome space has been cleverly designed for easy future main level bedroom suite conversion!  Upstairs, the capacious primary suite has a soaring cathedral ceiling, exquisite built-ins with reading nooks at each window and generously-sized primary bath with dual walk-ins and Jacuzzi tub.  The walk-out lower level offers sizeable, flexible rec space with game and exercise rooms plus full bath and storage space galore. No matter where you are in this delightful home, you'll find the spaces filled with an abundance of light, warmth and charm!

1655 BULLOCK CIRCLE

Message successfully sent.

What would you like to know?

What is 3 + 4 ?

I agree to receive email communication and understand I can unsubscribe at any time.

I agree to be contacted by Charis Realty Group - Christine Issler, Broker via call, email, and text for real estate services. To opt out, you can reply 'stop' at any time or reply 'help' for assistance. You can also click the unsubscribe link in the emails. Message and data rates may apply. Message frequency may vary. Privacy Policy

Related Properties

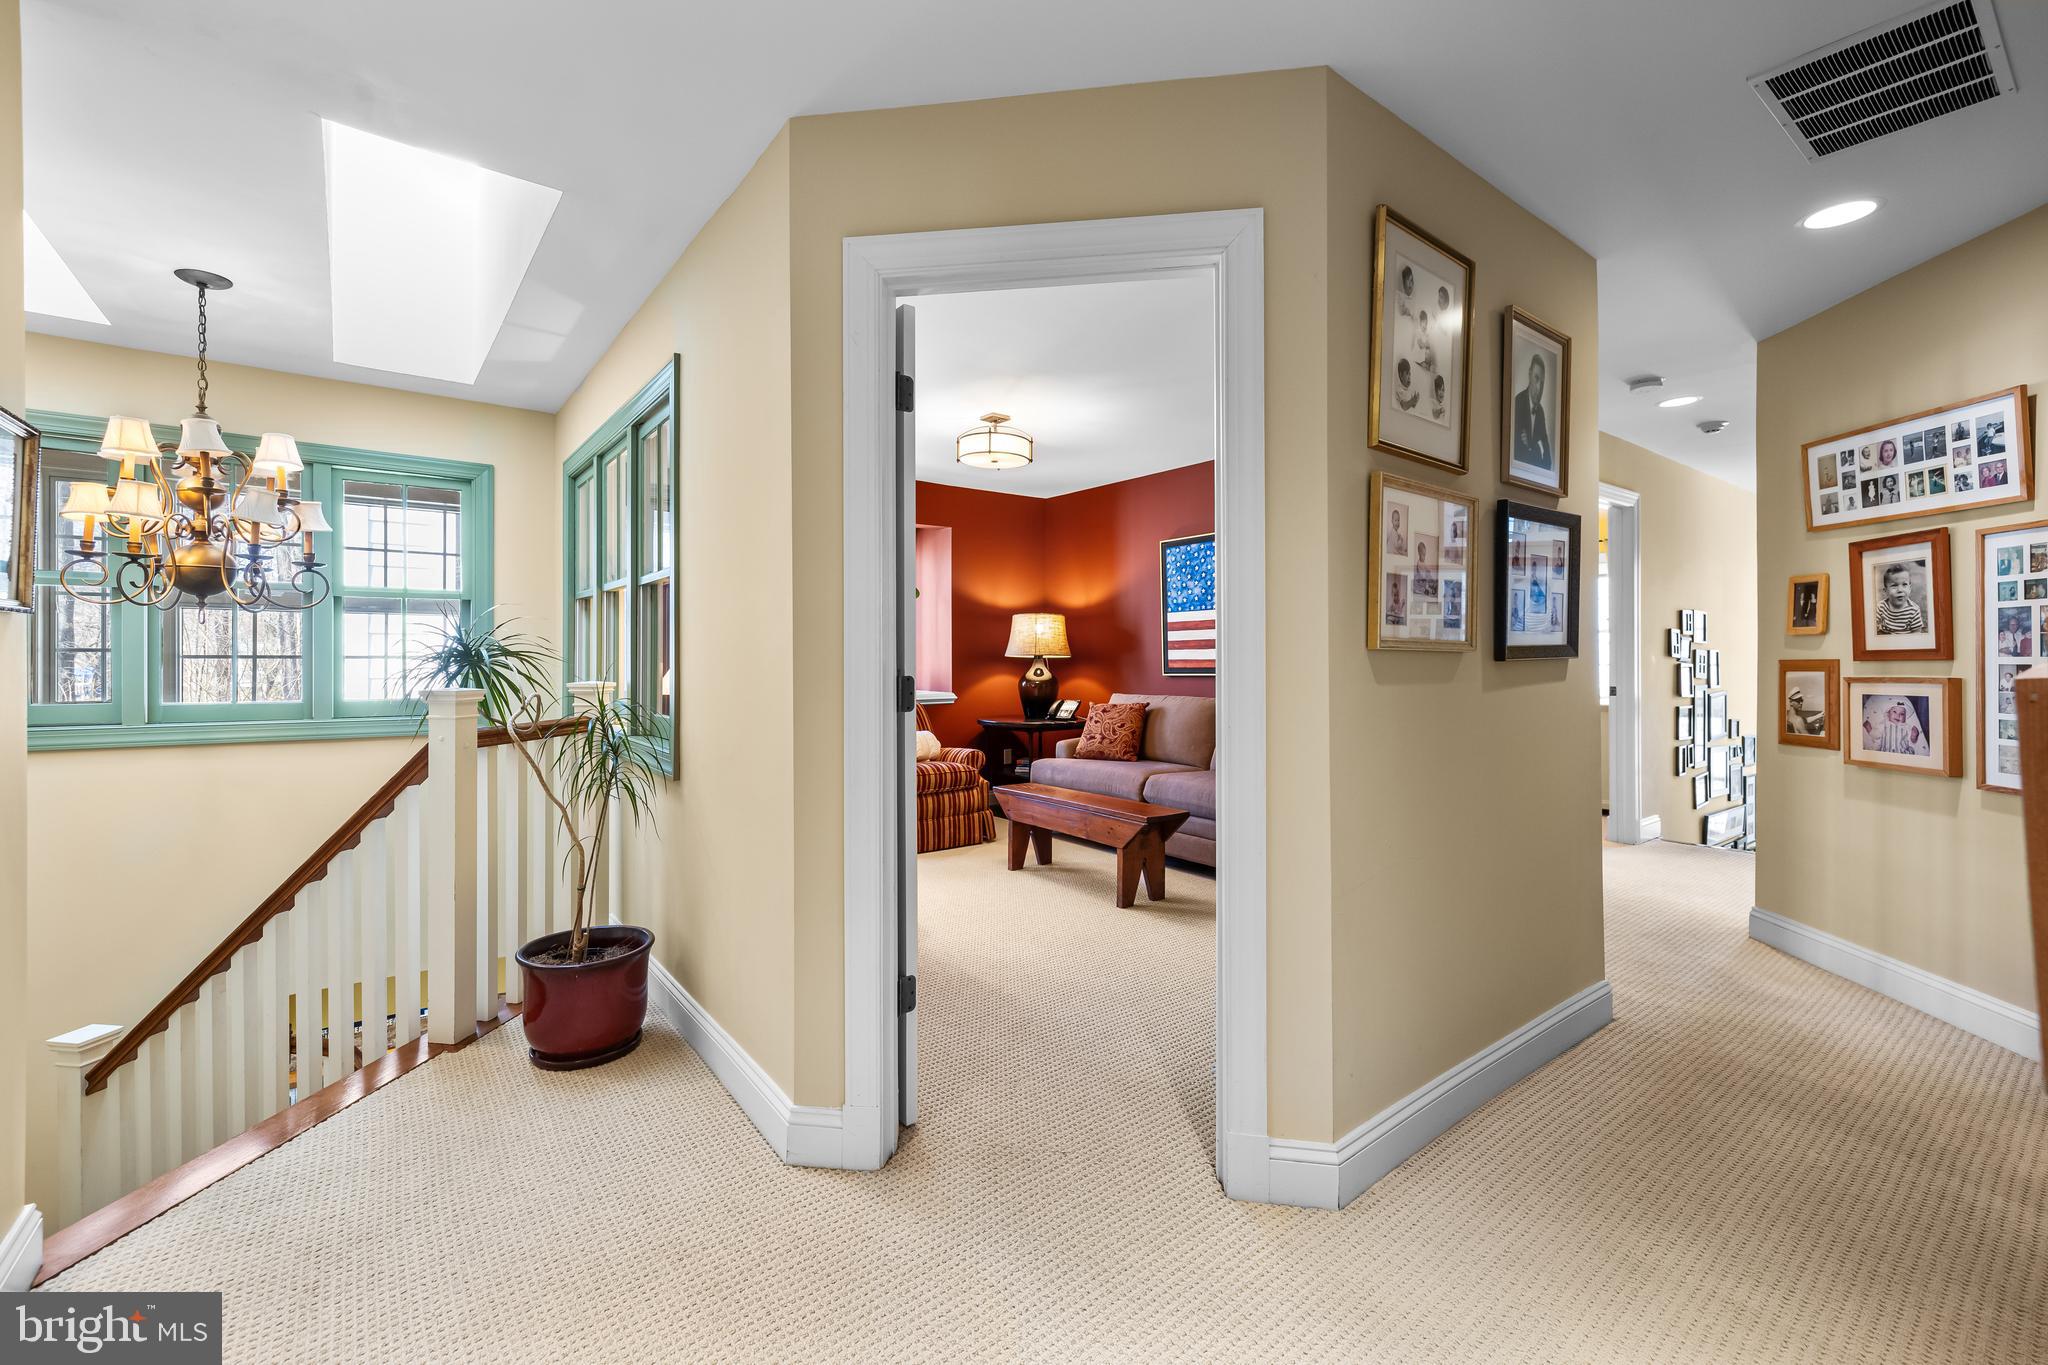
Presenting 523 Garrison Forest Road, ideally located in the beautiful Green Spring/Caves Valleys.  A rare opportunity to enjoy privacy, natural beauty and also conveniences.  Situated down a private lane on over four acres that create the perfect stunning backdrop setting with gorgeous professionally landscaped gardens.  The outdoor living is exceptional, with multiple spaces designed for dining, relaxing and entertaining with two separate decks along with a stone patio overlooking the rolling lawn.  Enter this meticulously maintained home that has been so thoughtfully cared for with superb attention to detail given to every renovation and addition.  Generously scaled living spaces define this exceptional offering with an engaging entry hall leading to a large living room featuring multiple seating options, a wonderful wood-burning fireplace and beautiful views of the outdoor scenery.  A spacious formal dining room, also with an enchanting fireplace, offers an elegant setting for all entertaining engagements and holidays. The nearby open custom designer kitchen with island, double sinks and breakfast area flow seamlessly into an incredible vaulted family room, equipped with a third fireplace and access to the amazing decks for all to gather.  An attached office provides a private sanctuary to work and read or just sneak away from the day-to-day.  Upstairs features four bedrooms including the expansive primary suite that offers a true retreat with its own dressing room, dual bathrooms, numerous closets and a spacious bedroom with a balcony overlooking the surrounding enchanting vistas.  The impressive lower level adds incredible flexibility with two recreation rooms, wine room, exercise room, utility room and storage galore.  Now couple all of these details and elements with all the exterior offerings.  Each and every detail reflects pride of ownership and a personal approach to creating a home that is both elegant and highly livable.  Convenient access to local amenities, schools and commuter routes for all to benefit.  See for yourself how this special offering comes to life!
#MDBC2171914

OWINGS MILLS

523 GARRISON FOREST ROAD

4 Beds

4 Baths

5,640 Sq.Ft.

$1,590,000
MLS#: MDBC2171914

 - property

Send a message

Message successfully sent.

Your message

What is 3 + 4 ?

Reason for contacting?

I agree to receive email communication and understand I can unsubscribe at any time.

I agree to be contacted by Charis Realty Group - Christine Issler, Broker via call, email, and text for real estate services. To opt out, you can reply 'stop' at any time or reply 'help' for assistance. You can also click the unsubscribe link in the emails. Message and data rates may apply. Message frequency may vary. Privacy Policy

Sign Out

Virtual Assistant

Would you like to take the next step with this property? We can help you schedule a showing or virtual tour, or send you more details.

Yes, I would like more information.

Thank You for Your Reply, One of Our Agents will contact you as soon as possible

No, maybe later.

Thank you, you can always contact me via email, phone number or through the contact form.

Realhub AI

Lucy - Your AI-Powered Realtor

Update Your Temporary Password

Personalize your search

Enter your email and we'll notify you immediately when new listings match what you're looking for.

or enter email address

Already have an account ? Login here

Continue your home search

I agree to receive communications and understand I can unsubscribe at any time.

I agree to be contacted by Charis Realty Group - Christine Issler, Broker via call, email, and text for real estate services. To opt out, you can reply 'stop' at any time or reply 'help' for assistance. You can also click the unsubscribe link in the emails. Message and data rates may apply. Message frequency may vary. Privacy Policy

Already have an account ? Login here

We use cookies

We use cookies primarily for analytics to enhance your experience. By accepting, you agree to our use of these cookies. You can manage your preferences or learn more about our cookies policy.