Features & Amenities

Interior

  • Total Bedrooms

    4

  • Bathrooms

    3

  • 1/2 Bathrooms

    1

  • Above Grade Finished Area

    3870.0

  • Basement YN

    NO

  • Cooling YN

    YES

  • Cooling

    Central Air, Electric

  • Fireplace YN

    YES

  • Heating YN

    YES

  • Heating

    Propane, Heat Pump

  • Main Level Bedrooms

    2

  • Pet friendly

    N/A

Exterior

  • Garage

    Yes

  • Garage spaces

    2

  • Construction Materials

    Vinyl Siding

  • Parking

    Garage, Driveway, Attached

  • Pool

    No

  • Waterfront YN

    NO

Area & Lot

  • Lot Size(acres)

    0.7

  • Lot Size(square feet)

    30,285

  • Property Type

    Residential

  • Property Sub Type

    Single Family Residence

  • Architectural Style

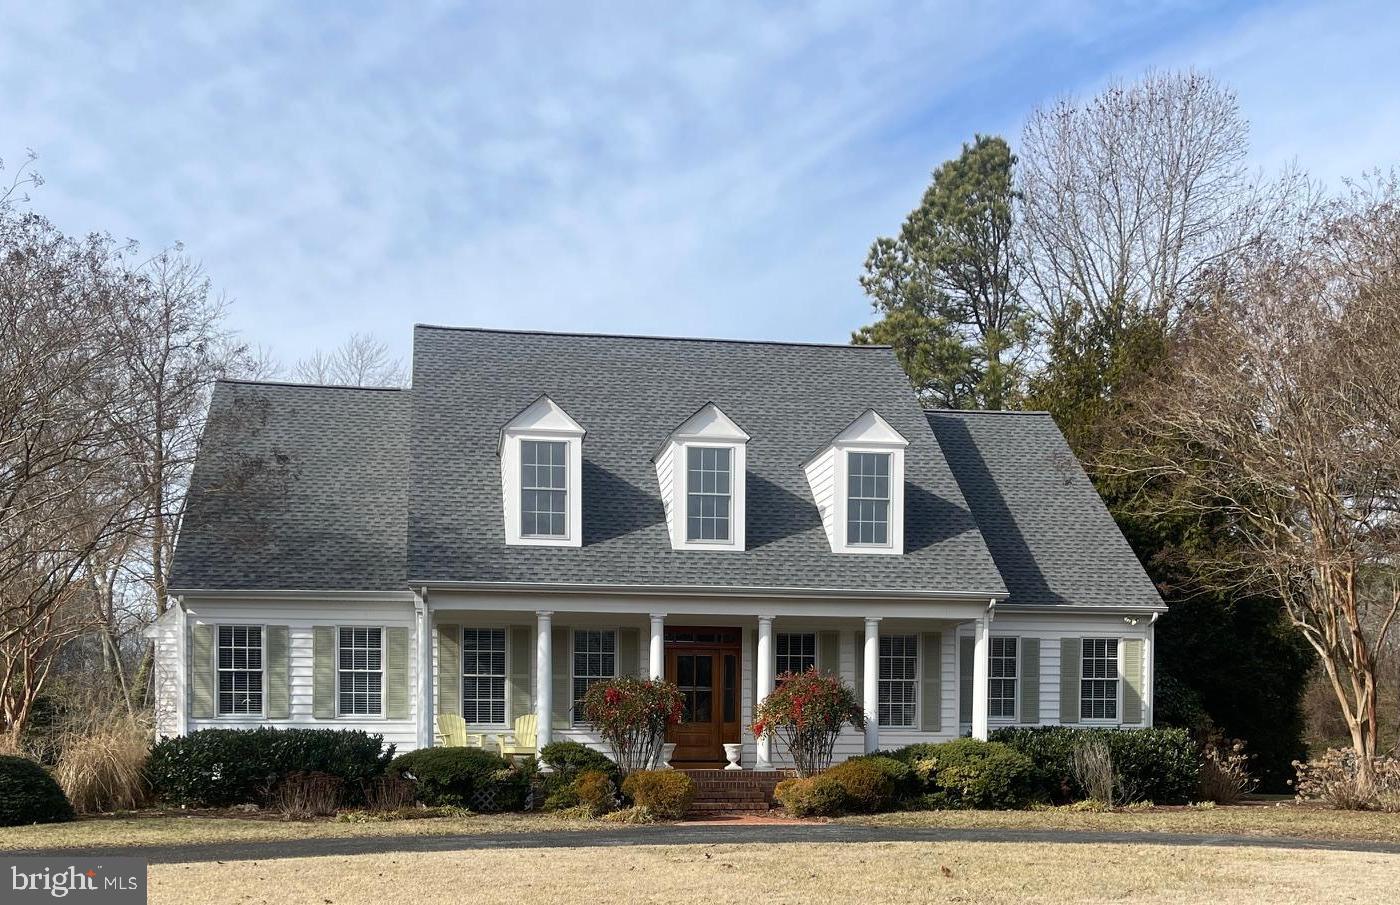
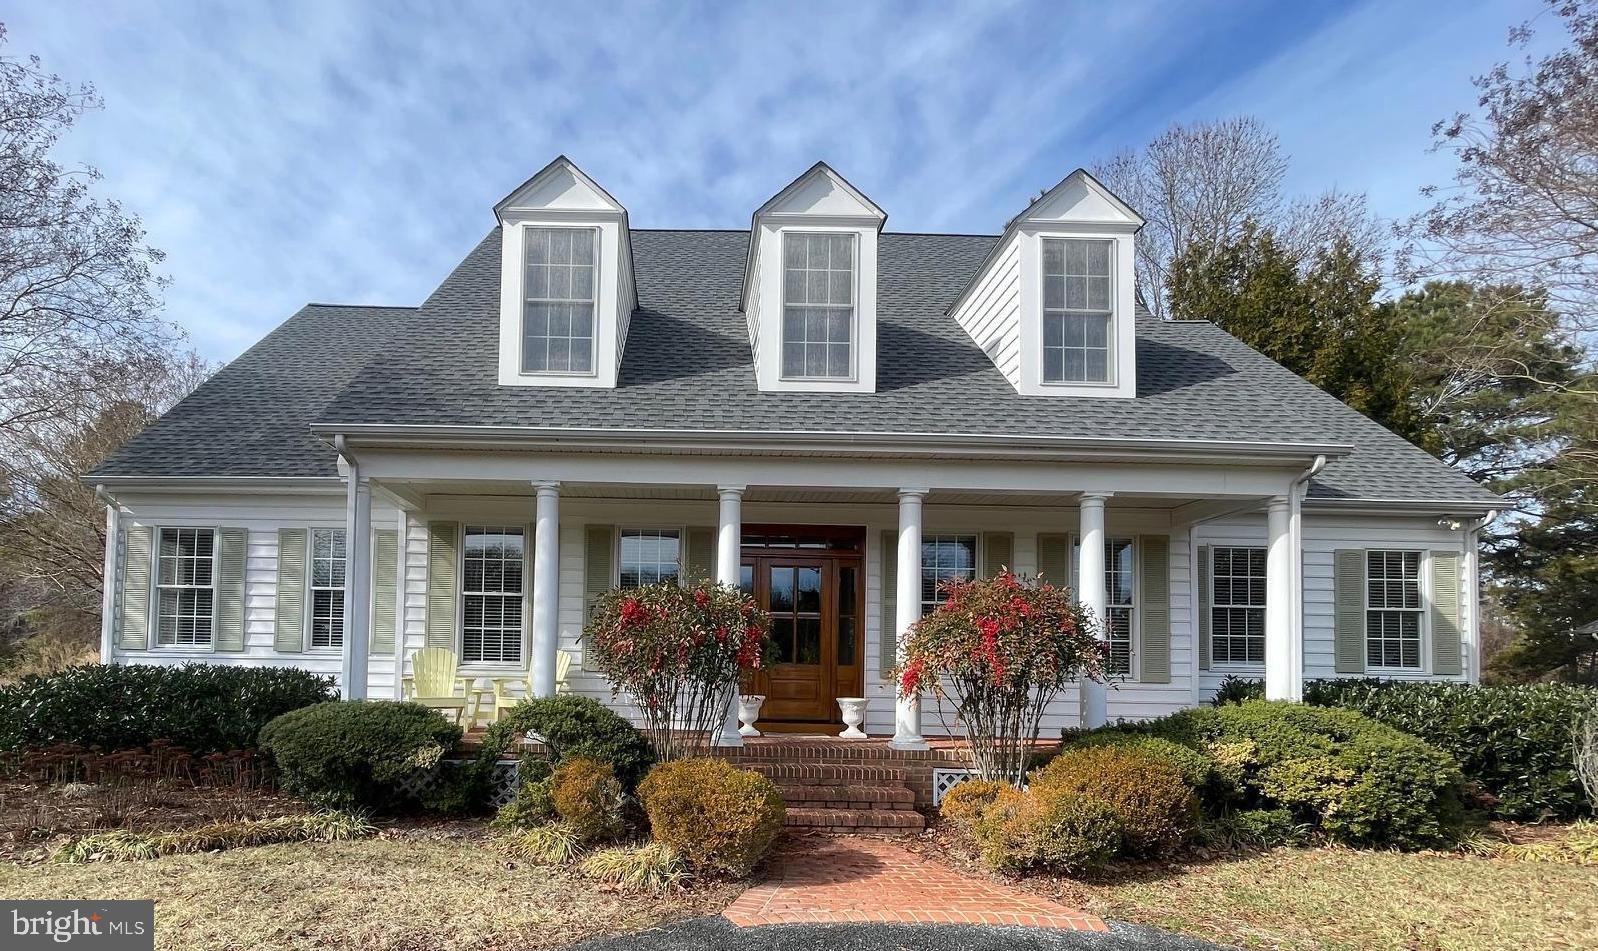
    Cape Cod

Price

  • Sales Price

    $557,900
  • Tax Amount

    $4,024

  • Financing Options

    Conventional, Cash, FHA

  • Sq. Footage

    3,870

  • Price/SqFt

    $144

HOA

  • Association

    YES

  • Association Fee

    $350

  • Association Fee Frequency

    Annually

  • Association Fee Includes

    N/A

School District

  • Elementary School

    N/A

  • Middle School

    N/A

  • High School

    N/A

Property Features

  • New Construction

    NO

  • Senior Community YN

    NO

  • Sewer

    Septic Tank

  • Tax Lot

    19

Schedule a Showing

Showing scheduled successfully.

<
>
IN PERSON
VIA CHAT

What is 3 + 4 ?


Change time

Mortgage calculator

Estimate your monthly mortgage payment, including the principal and interest, property taxes, and HOA. Adjust the values to generate a more accurate rate.

Your payment

Principal and Interest:

$

Property taxes:

$

HOA fees:

$

Total loan payment:

$

Total interest amount:

$

Location

County

WICOMICO

Elementary School

Middle School

High School

Listing Courtesy of Veronica Joyce James , ERA Martin Associates

RealHub Information is provided exclusively for consumers' personal, non-commercial use, and it may not be used for any purpose other than to identify prospective properties consumers may be interested in purchasing. All information deemed reliable but not guaranteed and should be independently verified. All properties are subject to prior sale, change or withdrawal. RealHub website owner shall not be responsible for any typographical errors, misinformation, misprints and shall be held totally harmless.

Agent Angela Morales

AGENT

Angela Morales

Call Angela today to schedule a private showing.


* Listings on this website come from the FMLS IDX Compilation and may be held by brokerage firms other than the owner of this website. The listing brokerage is identified in any listing details. Information is deemed reliable but is not guaranteed. If you believe any FMLS listing contains material that infringes your copyrighted work please click here to review our DMCA policy and learn how to submit a takedown request.© 2024 FMLS.
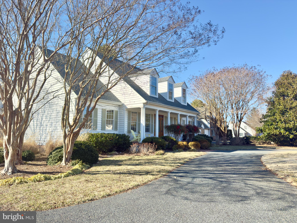
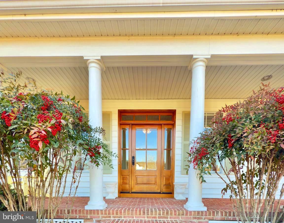
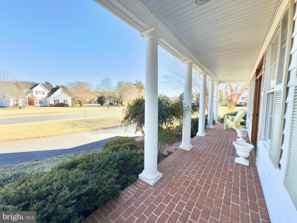
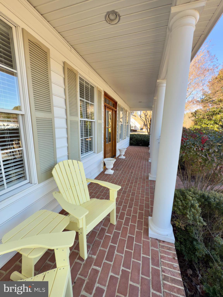
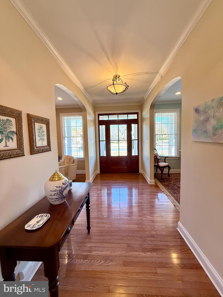
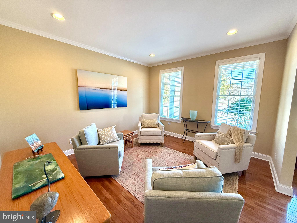
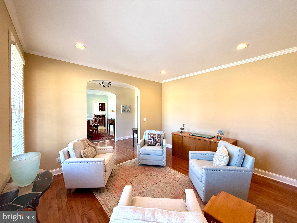
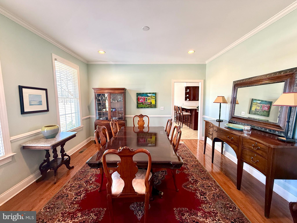
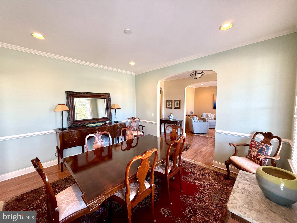
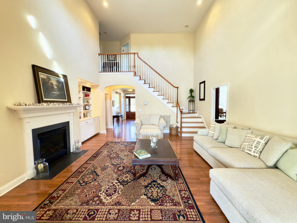
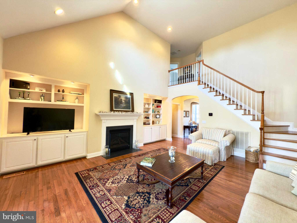
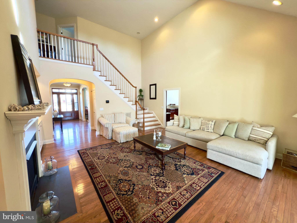
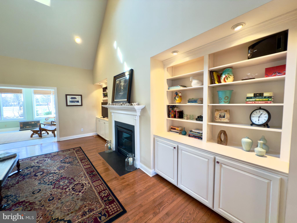
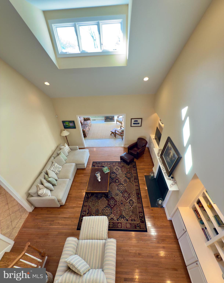
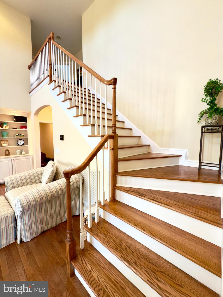
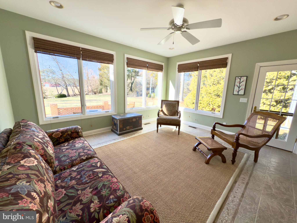
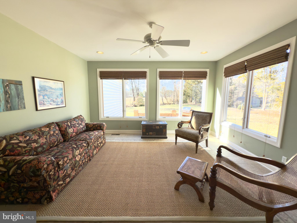
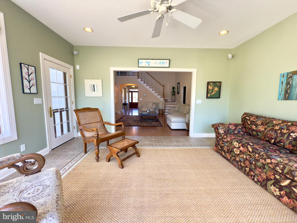
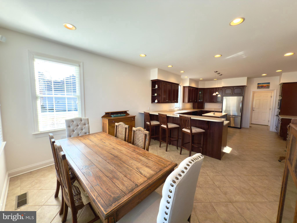
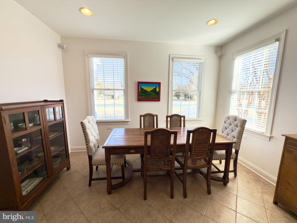
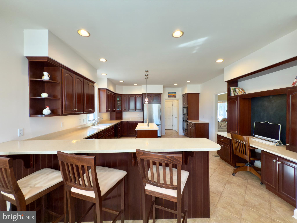
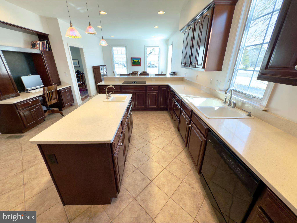
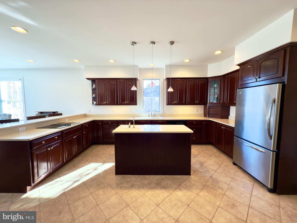
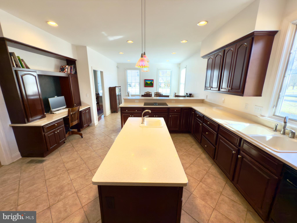
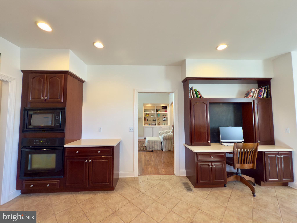
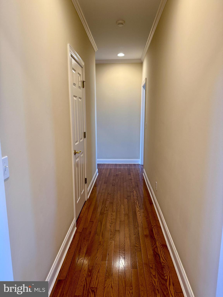
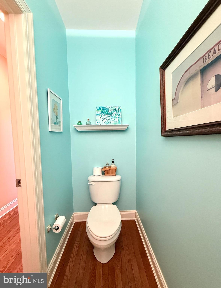
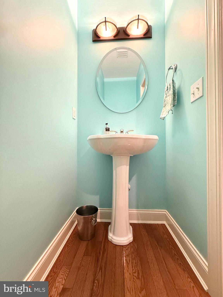
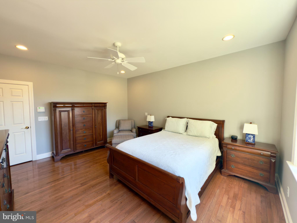
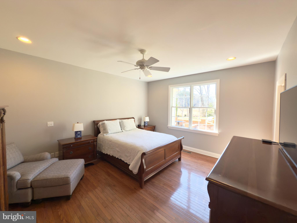
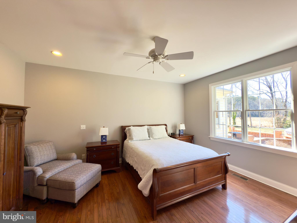
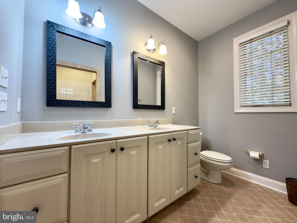
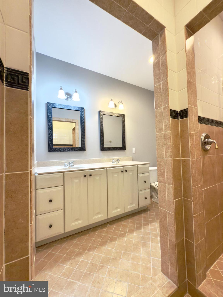
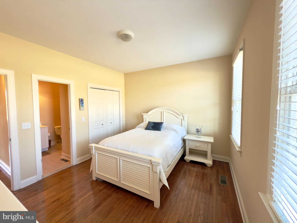
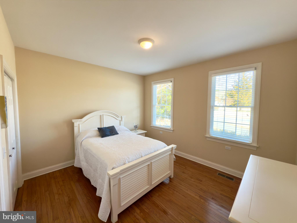
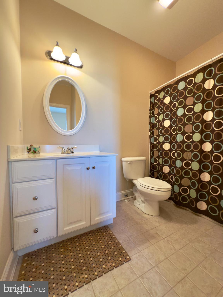
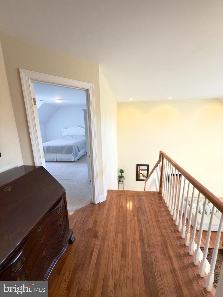
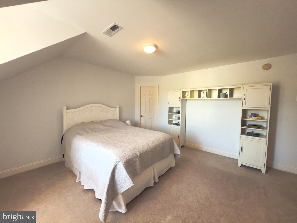
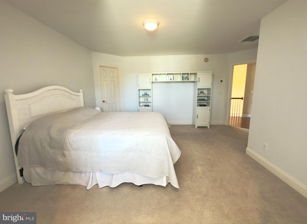
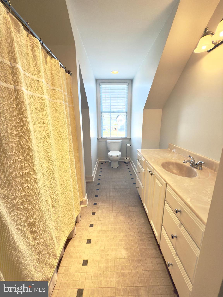
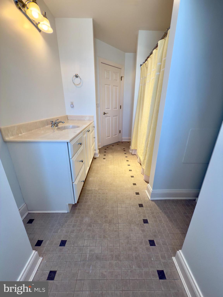
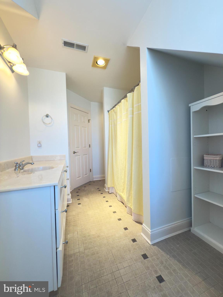
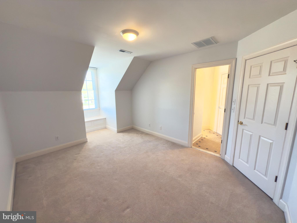
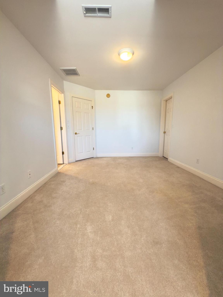
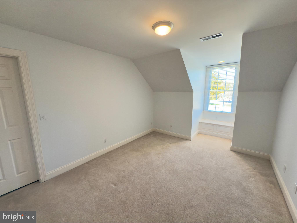
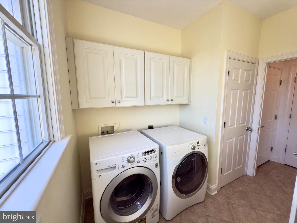
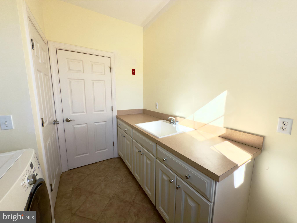
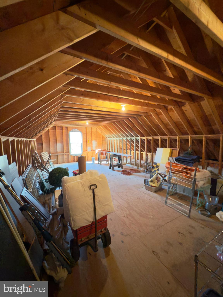
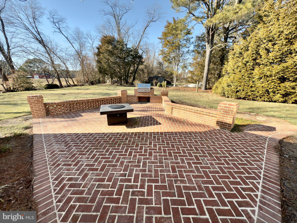
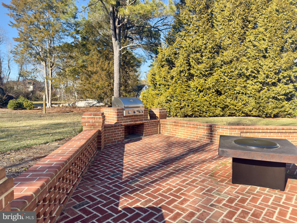
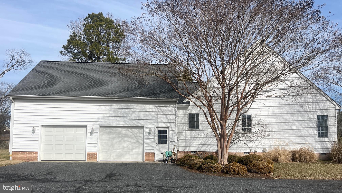
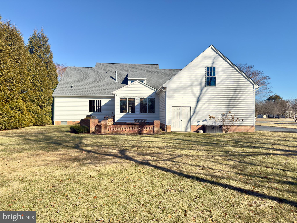
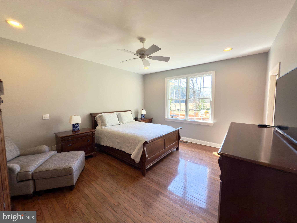
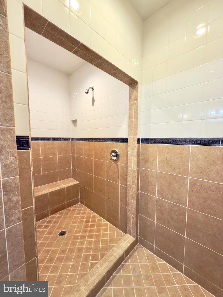
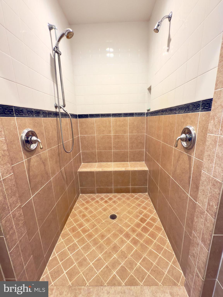
Located in a desirable neighborhood, this one-owner spacious 4-bedroom, 3.5-bath Cape Cod seamlessly blends charm and practicality. The main level showcases beautiful hardwood and tile flooring, enhancing both elegance and durability. A cozy gas fireplace in the living area adds warmth and ambiance, while the spacious eat-in kitchen with a center island is perfect for cooking and entertaining. The first-floor master bedroom provides both convenience and privacy, featuring its own en-suite bath. Additionally, there is another first-floor bedroom with a private bath. Upstairs, the two bedrooms share a Jack and Jill bathroom.  A bright and inviting sunroom provides a tranquil space to unwind and enjoy the outside surroundings.  A beautiful solid mahogany front door enhances the home's curb appeal, setting the tone for the quality craftsmanship found throughout.  Designed for gatherings, the outdoor living space features a large, custom-built brick patio with a built-in gas grill and firepit, creating an ideal setting for hosting or relaxing. A new roof was installed in 2024, and an irrigation system keeps the landscaping lush and vibrant.  Additional highlights include an oversized, insulated two-car garage with a dedicated workshop, providing ample storage and workspace for vehicles, projects, or hobbies.  For those who love the water, this home is less than a 20-minute drive to Cedar Hill and Nanticoke Harbor Marinas. Golf enthusiasts will appreciate having Green Hill Country/Golf Club right next door, while beach lovers can enjoy the convenience of being less than an hour from Ocean City.  Spacious and exceptionally well-maintained,  this home is perfect for both relaxation and entertainment.

25333 FAIRWAY DRIVE

Message successfully sent.

What would you like to know?

What is 3 + 4 ?

I agree to receive email communication and understand I can unsubscribe at any time.

I agree to be contacted by Charis Realty Group via call, email, and text for real estate services. To opt out, you can reply 'stop' at any time or reply 'help' for assistance. You can also click the unsubscribe link in the emails. Message and data rates may apply. Message frequency may vary. Privacy Policy

Related Properties

New on site 3 days ago
Nestled on a .89 acre corner lot, this lovely 2784 SF, 4 bedroom, 2.5 bath Country Club South residence will soon be available with many more photos to share!  Features of the home include a private 1st floor study, formal living room and dining room, and a delightful eat-in kitchen open to the family room w/ dramatic vaulted ceiling and backyard access. The 2-story foyer offers an open hardwood staircase to an upstairs hall that leads to a relaxing primary bedroom featuring a walk-in closet and private bath with double bowl vanity, jetted tub and separate shower. The 2nd floor also offers three additional bedrooms, a hall bath, AND a spacious bonus room that can serve as a playroom, man cave, or guest quarters. The home's exterior boasts a welcoming front porch, a back yard with a vinyl privacy fence and featuring a deck, as well as a spacious paver patio, and a 2-car side entry garage w/ automatic opener. Within walking distance to Green Hill Country Club offering golf, swimming, dining, and more... and a short drive to waterfront destinations offering fishing, crabbing, and water sports...what better place to call home!
#MDWC2023738

QUANTICO

25343 CLUB CIRCLE

4 Beds

2 Baths

2,784 Sq.Ft.

$479,000
MLS#: MDWC2023738

New on site today
Victorian charm with modern conveniences.  MAJOR improvement with house RAISED 53" above flood plain!  Large lot in the quintessential eastern shore historic village of Whitehaven.  Views of Wicomico River.  Boat ramp available in neighboring village called Bivalve at Cedar Hill Marina. Newer B.A.T. septic system in place. (In Maryland, B.A.T. stands for Best Available Technology for septic systems. These advanced systems pump oxygen into the wastewater to promote bacterial breakdown, reducing harmful nitrogen pollution by at least 50% before the water reaches the drainfield.) Definition of B.A.T. septic system provided by GOOGLE.
 The house features a BRAND NEW ARCHITECTURAL SHINGLE ROOF,  3 working fireplaces, (1 converted into a pellet stove )a completely remodeled kitchen with granite counter and gas range,  heat pump with a propane gas furnace back-up, original pine floors, (floors refinished on first floor and replaced in family room/den off of kitchen,  brick floor in kitchen (which used to be a screened porch), laundry room with water conditioning system, full bath upstairs with jacuzzi tub and separate shower, and a 3rd floor attic with blown-in insulation. Upper deck with trex-style decking and GREAT WATER VIEWS OF THE WICOMICO RIVER!
This house is located within the Wicomico Historic District and is known as the LARNER MCLAIN HOUSE circa 1890. Interesting information available from your agent in the document section of this listing!  It is included in the Maryland Inventory of Historic Properties.
#MDWC2023172

QUANTICO

23826 RIVER STREET

3 Beds

1 Baths

2,184 Sq.Ft.

$489,000
MLS#: MDWC2023172

 - property

Send a message

Message successfully sent.

Your message

What is 3 + 4 ?

Reason for contacting?

I agree to receive email communication and understand I can unsubscribe at any time.

I agree to be contacted by Charis Realty Group via call, email, and text for real estate services. To opt out, you can reply 'stop' at any time or reply 'help' for assistance. You can also click the unsubscribe link in the emails. Message and data rates may apply. Message frequency may vary. Privacy Policy

Sign Out

Virtual Assistant

Would you like to take the next step with this property? We can help you schedule a showing or virtual tour, or send you more details.

Yes, I would like more information.

Thank You for Your Reply, One of Our Agents will contact you as soon as possible

No, maybe later.

Thank you, you can always contact me via email, phone number or through the contact form.

Realhub AI

Lucy - Your AI-Powered Realtor

Update Your Temporary Password

Personalize your search

Enter your email and we'll notify you immediately when new listings match what you're looking for.

or enter email address

Already have an account ? Login here

Continue your home search

I agree to receive communications and understand I can unsubscribe at any time.

I agree to be contacted by Charis Realty Group via call, email, and text for real estate services. To opt out, you can reply 'stop' at any time or reply 'help' for assistance. You can also click the unsubscribe link in the emails. Message and data rates may apply. Message frequency may vary. Privacy Policy

Already have an account ? Login here

We use cookies

We use cookies primarily for analytics to enhance your experience. By accepting, you agree to our use of these cookies. You can manage your preferences or learn more about our cookies policy.