Features & Amenities

Interior

  • Total Bedrooms

    4

  • Bathrooms

    2

  • 1/2 Bathrooms

    1

  • Above Grade Finished Area

    2332.0

  • Basement YN

    NO

  • Cooling YN

    YES

  • Cooling

    Central Air, Electric

  • Fireplace YN

    NO

  • Heating YN

    YES

  • Heating

    Electric, Heat Pump

  • Pet friendly

    N/A

Exterior

  • Garage

    Yes

  • Garage spaces

    2

  • Construction Materials

    Concrete, Aluminum Siding, Vinyl Siding

  • Parking

    Garage Door Opener, Garage, Driveway, Off Site, Attached

  • Pool

    Yes

  • Pool Features

    Community

  • Waterfront YN

    NO

Area & Lot

  • Lot Size(acres)

    0.22

  • Lot Size(square feet)

    9761.0

  • Property Type

    Residential

  • Property Sub Type

    Single Family Residence

  • Architectural Style

    Colonial

Price

  • Sales Price

    $480,000
  • Tax Amount

    $5,094

  • Sq. Footage

    2, 332

  • Price/SqFt

    $205

HOA

  • Association

    YES

  • Association Fee

    $516.12

  • Association Fee Frequency

    Annually

  • Association Fee Includes

    N/A

School District

  • Elementary School

    EVA TURNER

  • Middle School

    BENJAMIN STODDERT

  • High School

    THOMAS STONE

Property Features

  • New Construction

    NO

  • Foundation Details

    Concrete Perimeter

  • Senior Community YN

    NO

  • Sewer

    Public Sewer

  • Tax Lot

    52

  • Water Source

    Public

Schedule a Showing

Showing scheduled successfully.

<
>
IN PERSON
VIA CHAT

What is 3 + 4 ?


Change time

Mortgage calculator

Estimate your monthly mortgage payment, including the principal and interest, property taxes, and HOA. Adjust the values to generate a more accurate rate.

Your payment

Principal and Interest:

$

Property taxes:

$

HOA fees:

$

Total loan payment:

$

Total interest amount:

$

Location

County

CHARLES

Elementary School

EVA TURNER

Middle School

BENJAMIN STODDERT

High School

THOMAS STONE

Listing Courtesy of Daniel W Martin , Keller Williams Flagship

RealHub Information is provided exclusively for consumers' personal, non-commercial use, and it may not be used for any purpose other than to identify prospective properties consumers may be interested in purchasing. All information deemed reliable but not guaranteed and should be independently verified. All properties are subject to prior sale, change or withdrawal. RealHub website owner shall not be responsible for any typographical errors, misinformation, misprints and shall be held totally harmless.

Agent Angela Morales

AGENT

Angela Morales

Call Angela today to schedule a private showing.


* Listings on this website come from the FMLS IDX Compilation and may be held by brokerage firms other than the owner of this website. The listing brokerage is identified in any listing details. Information is deemed reliable but is not guaranteed. If you believe any FMLS listing contains material that infringes your copyrighted work please click here to review our DMCA policy and learn how to submit a takedown request.© 2024 FMLS.
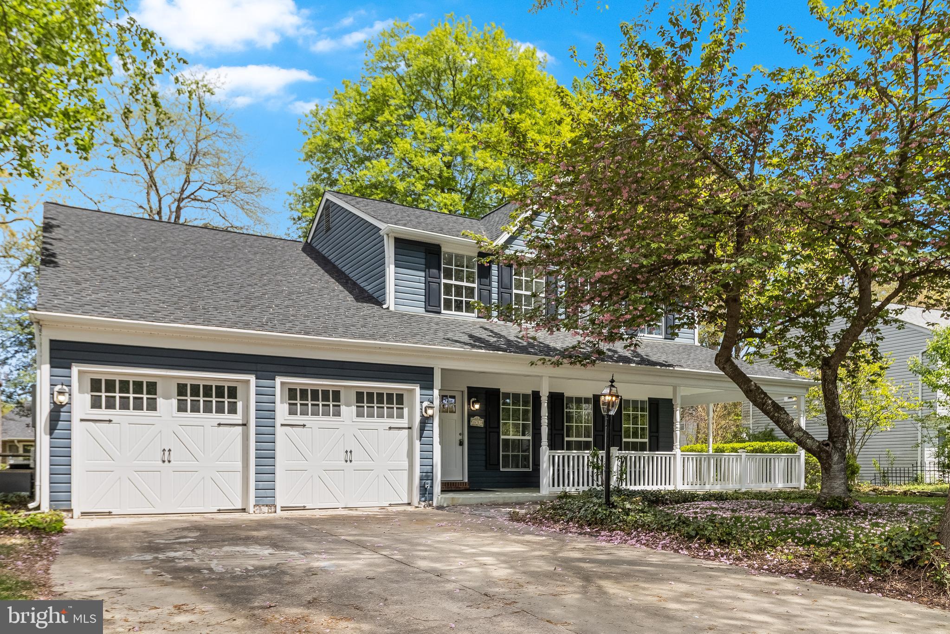
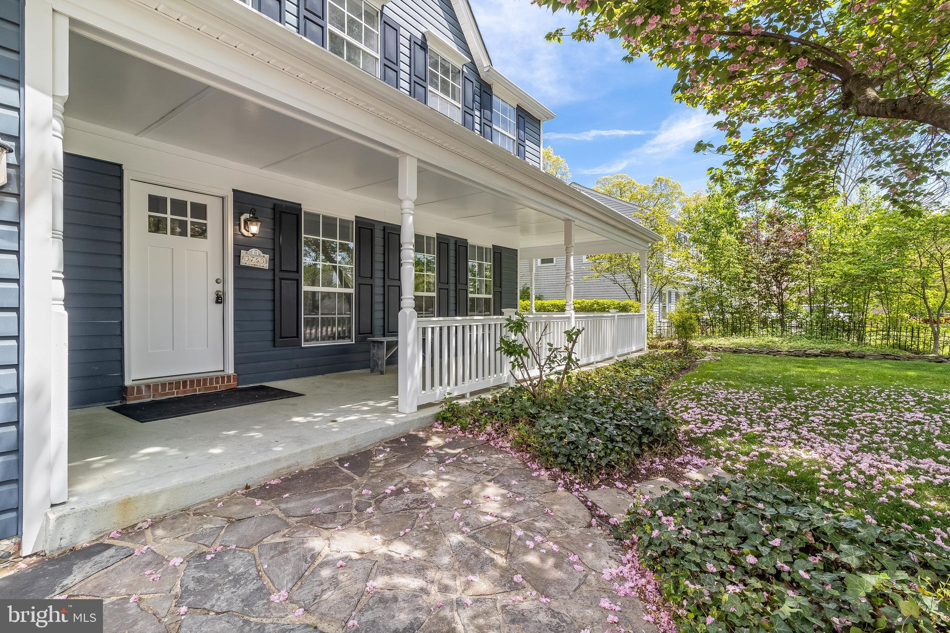
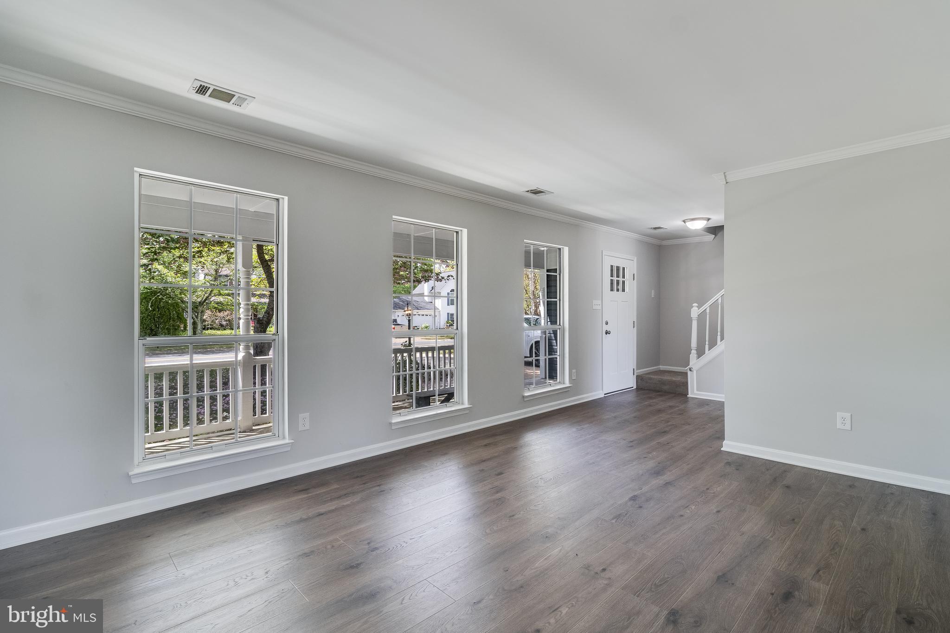
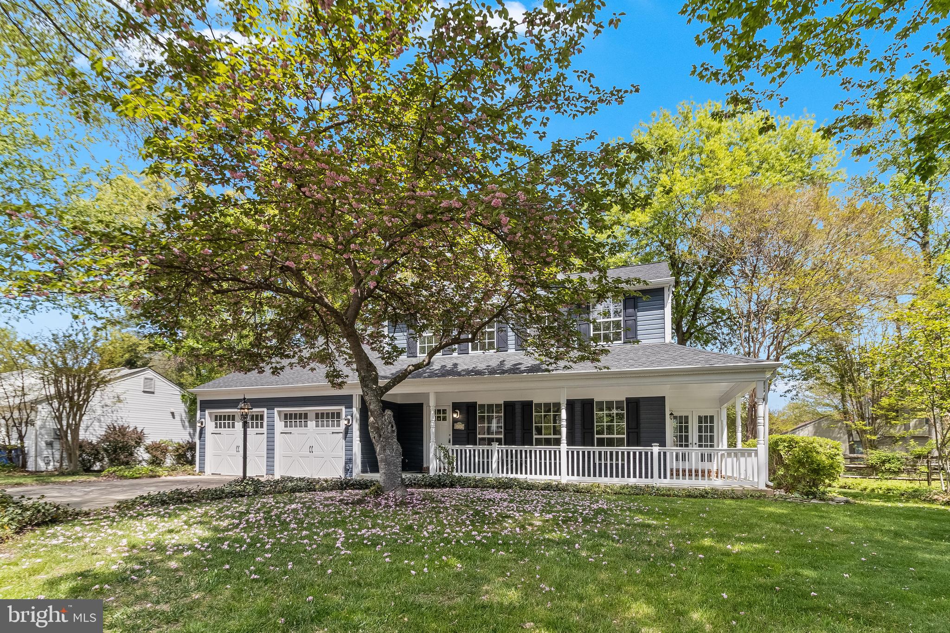
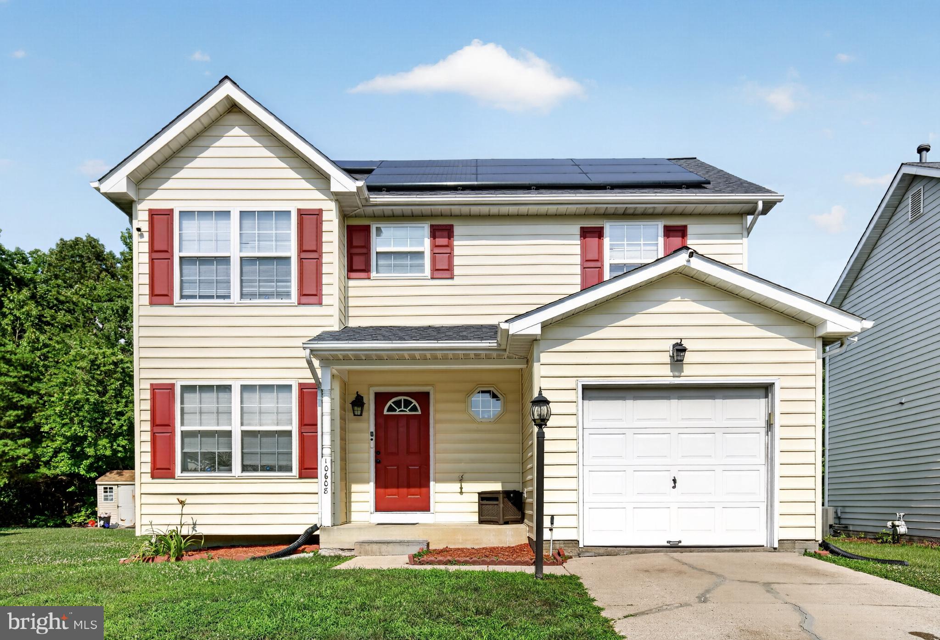
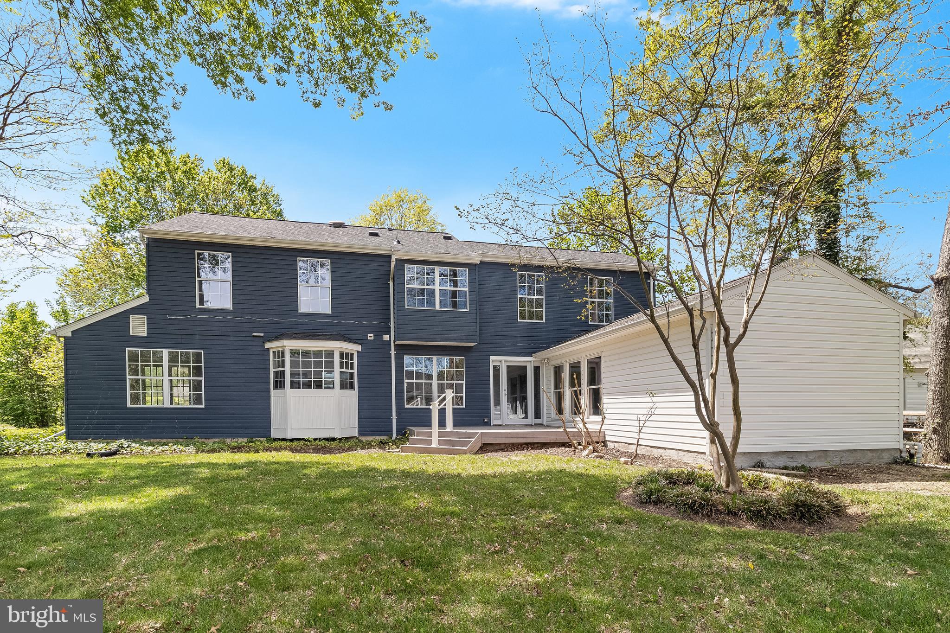
Welcome to 3753 Primrose Drive, a beautifully upgraded colonial home tucked along the quieter edge of the Huntington neighborhood in Waldorf. Perfectly positioned for convenience, this home offers quick access to Route 5, allowing you to avoid the busier, interior roads used by most of the neighborhood.

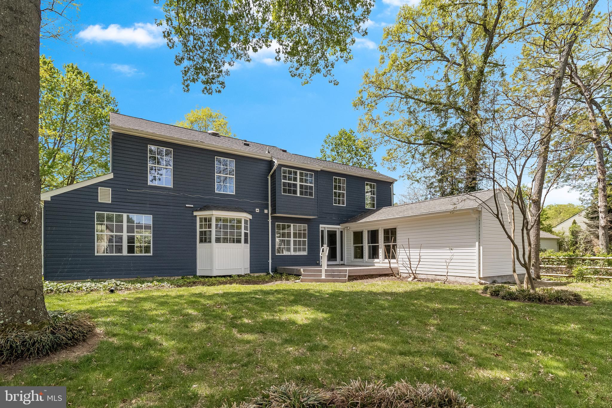
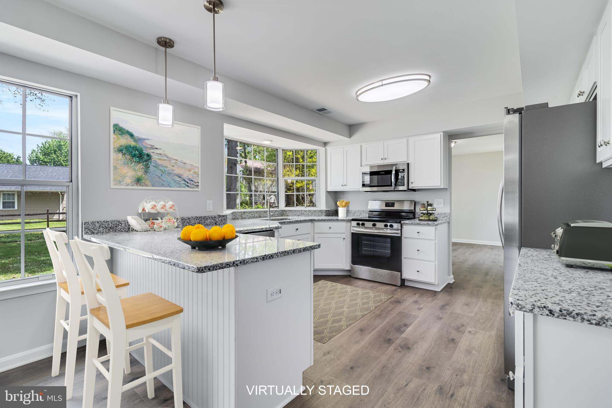
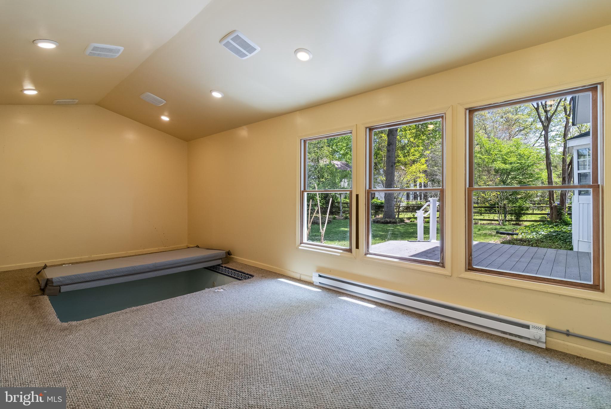
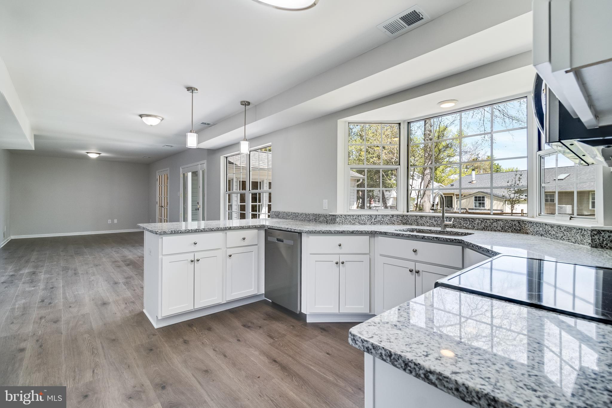
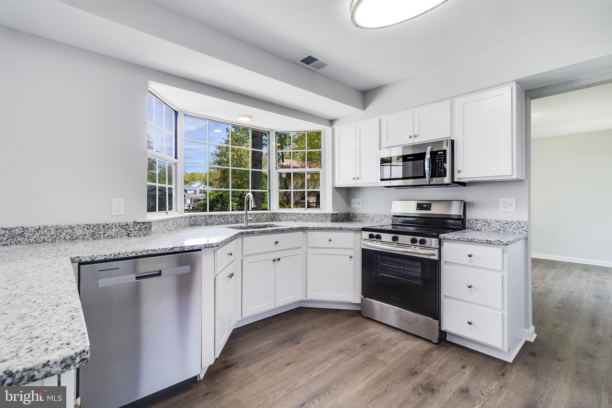
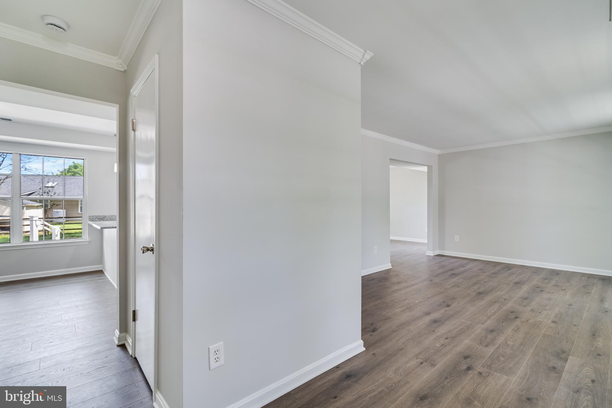
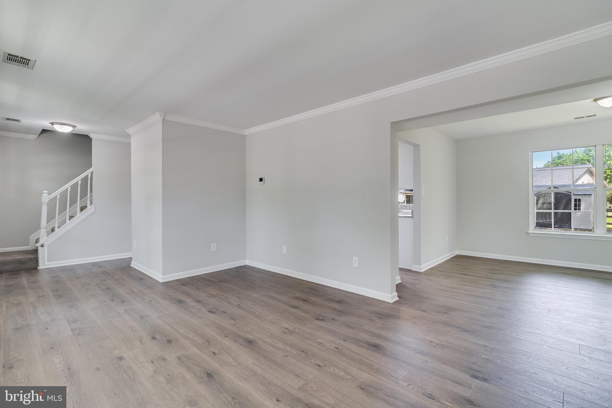
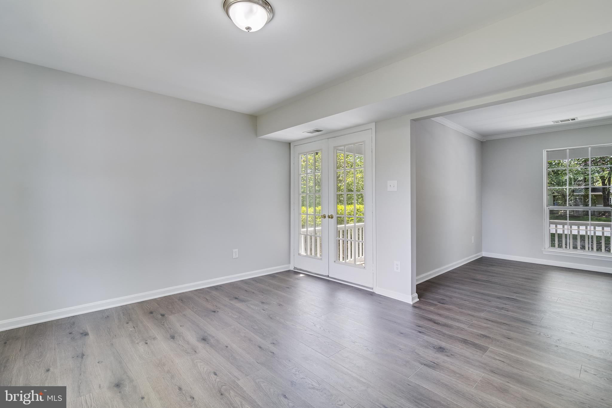
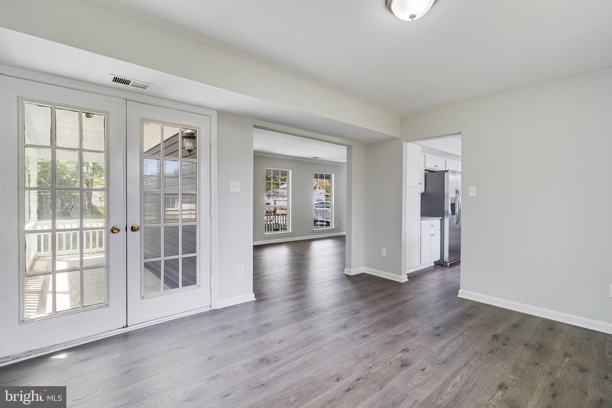
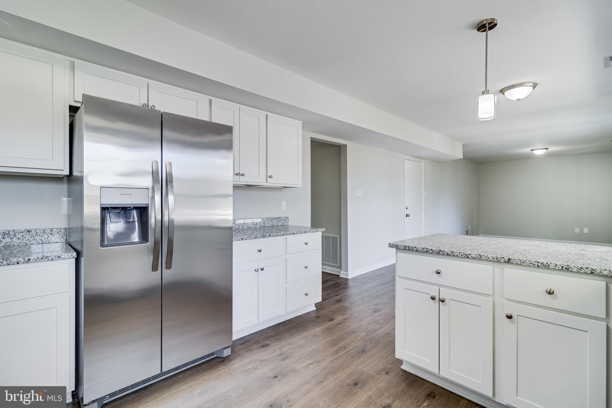
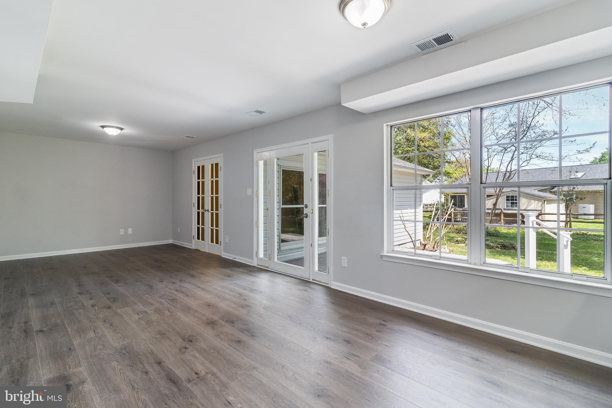
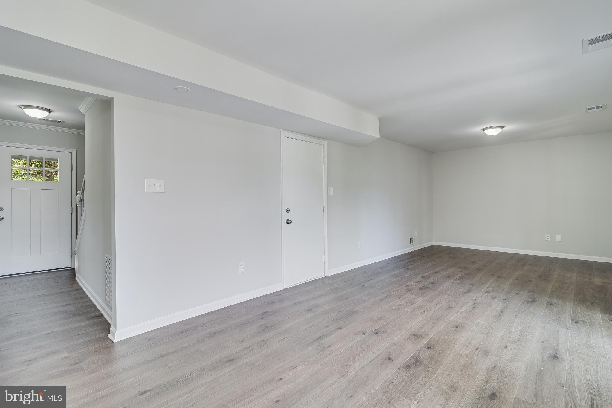
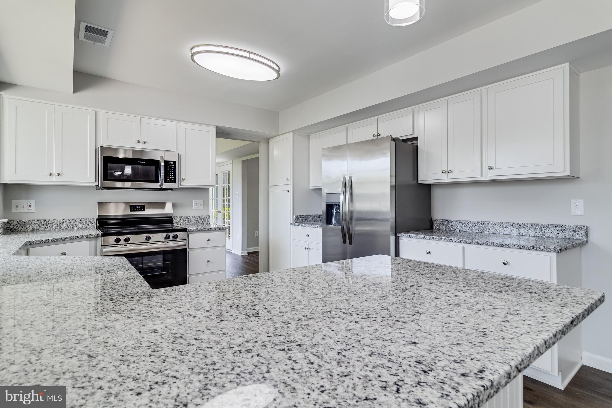
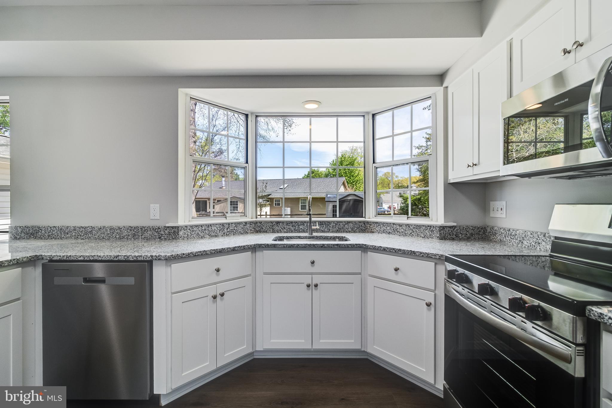
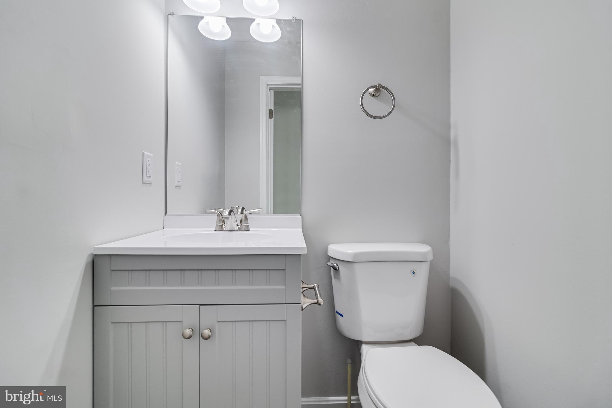
Inside, the home has been thoughtfully refreshed from top to bottom. The kitchen features updated cabinetry, granite countertops with a unique design, and a full suite of stainless steel appliances, including a refrigerator with ice and water dispenser. Luxury vinyl plank flooring spans the entire main level, seamlessly connecting the foyer, dining room, powder room, living area, and kitchen. At the rear of the home, a spacious sunroom enclosed with double French doors offers a relaxing retreat with carpeted flooring and a built-in, sunken spa designed with the look and feel of a gunite pool. The sunroom also makes a perfect space for a home gym—work out in comfort and then unwind right in the spa.

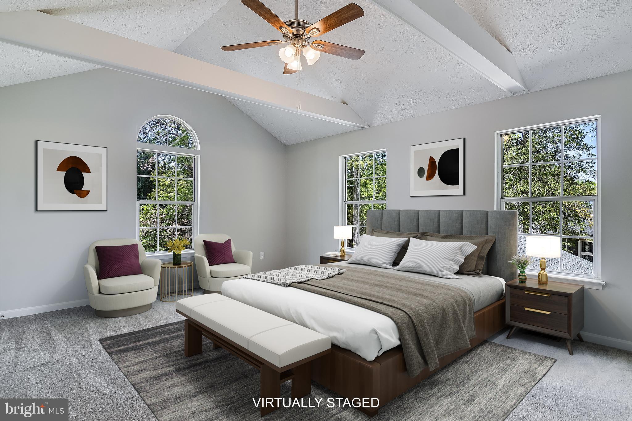
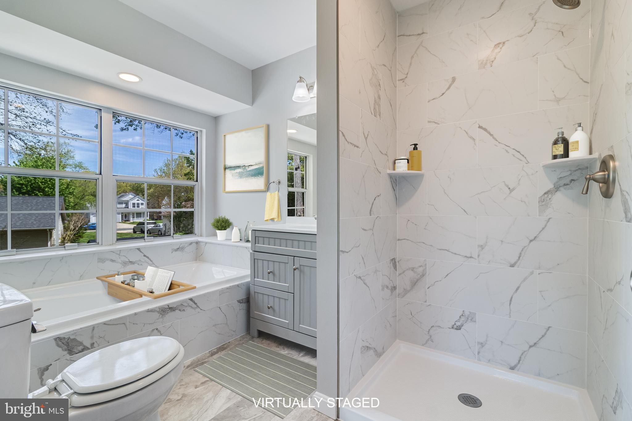
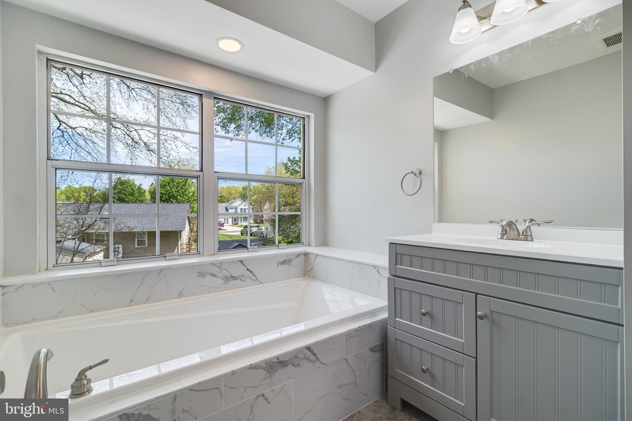
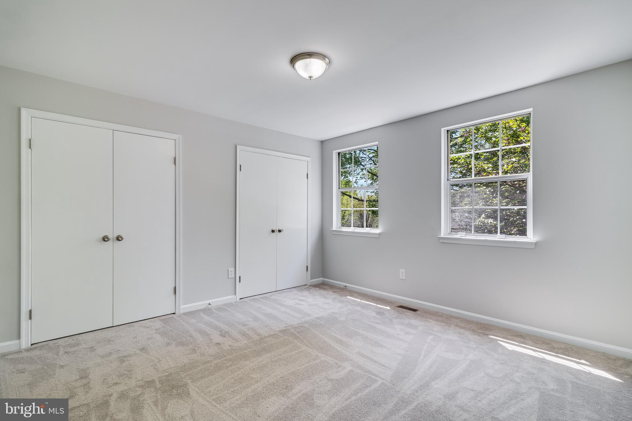
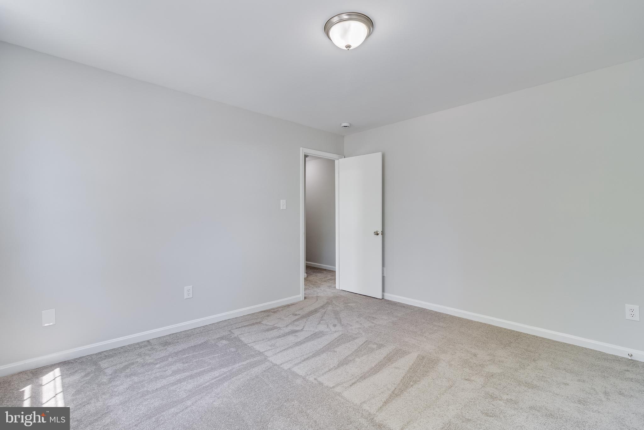
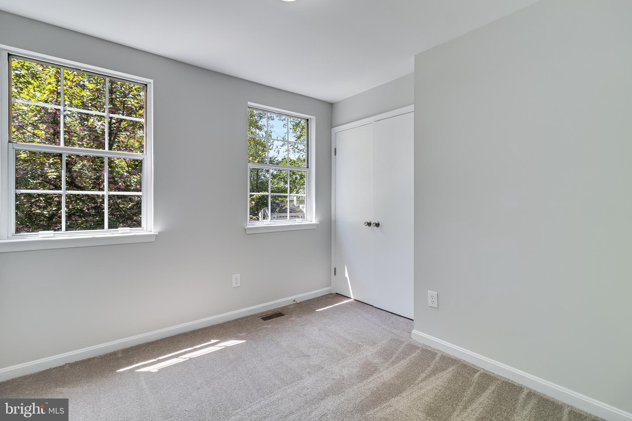
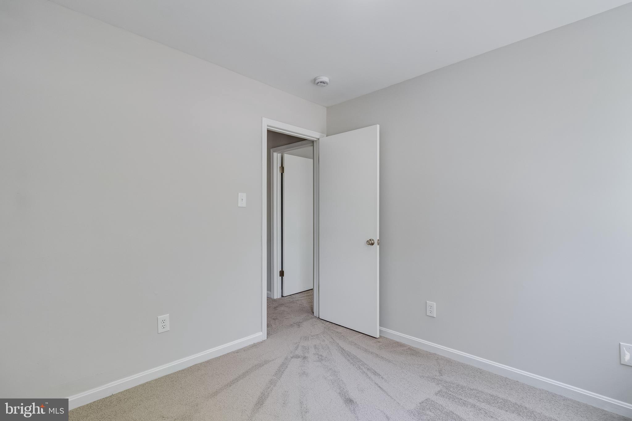
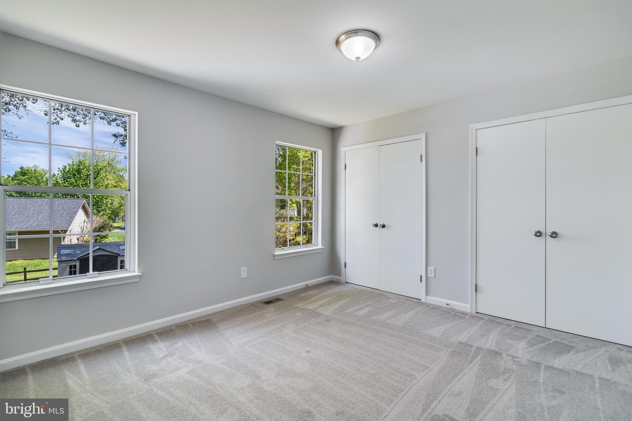
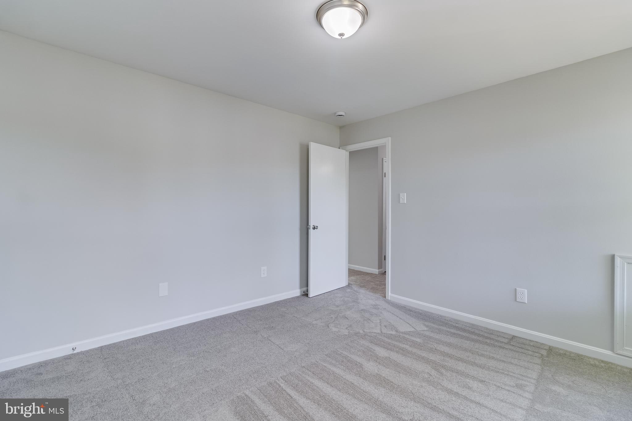
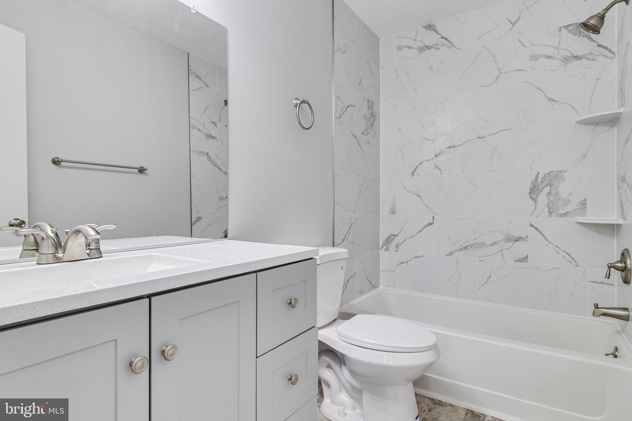
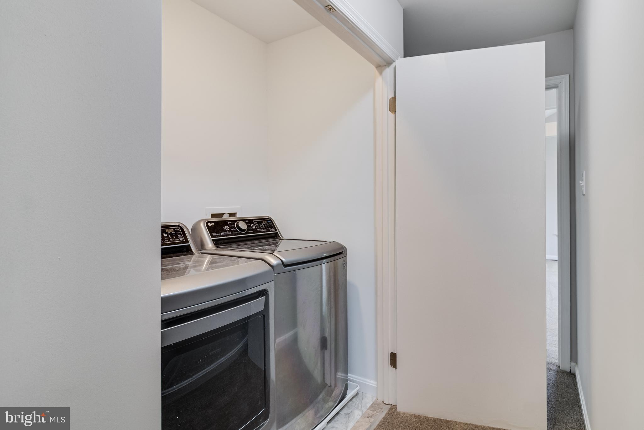
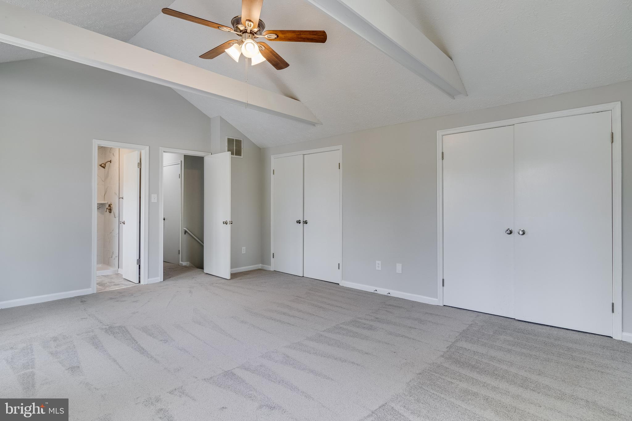
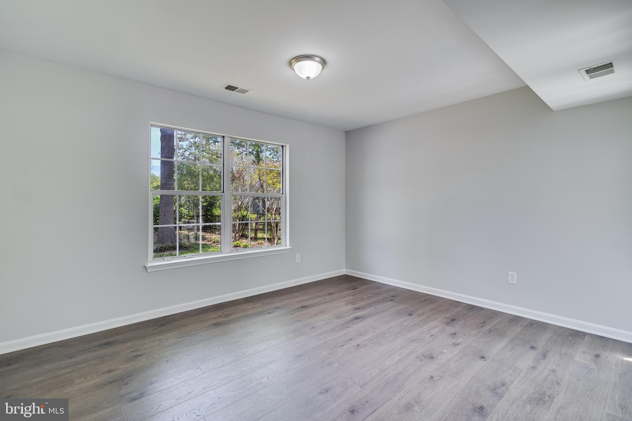
Upstairs, the expansive primary suite offers a private escape, featuring a ceramic tile shower, a large soaking tub, and an upgraded vanity. Three additional bedrooms have been refreshed with new paint, carpet, doors, and fixtures. The second-floor laundry room adds everyday ease and includes a washer and dryer.

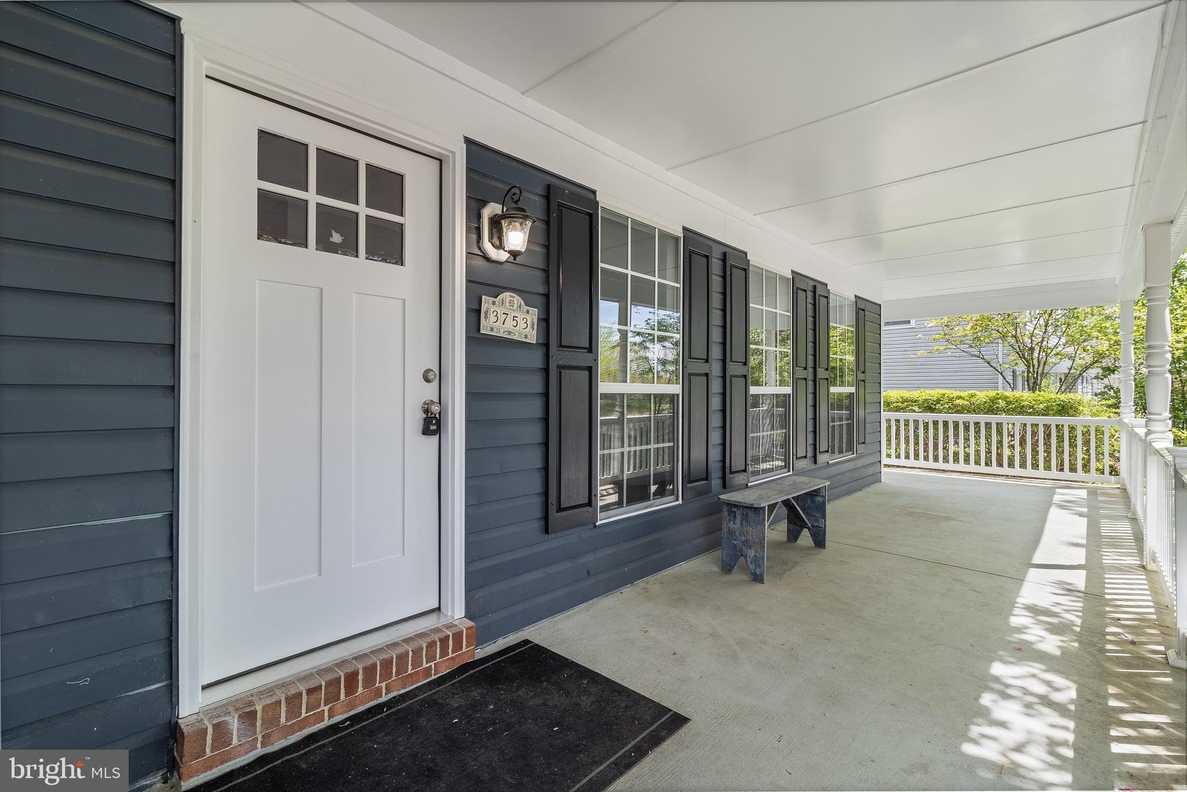
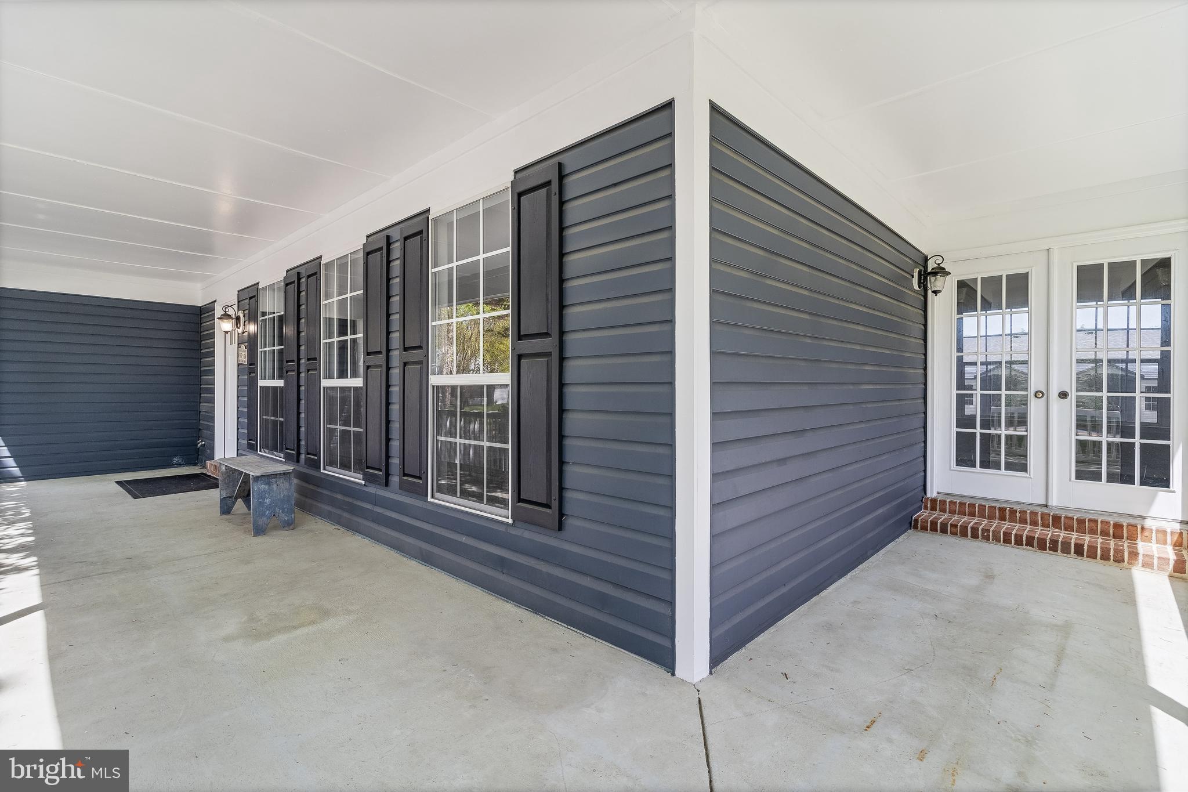
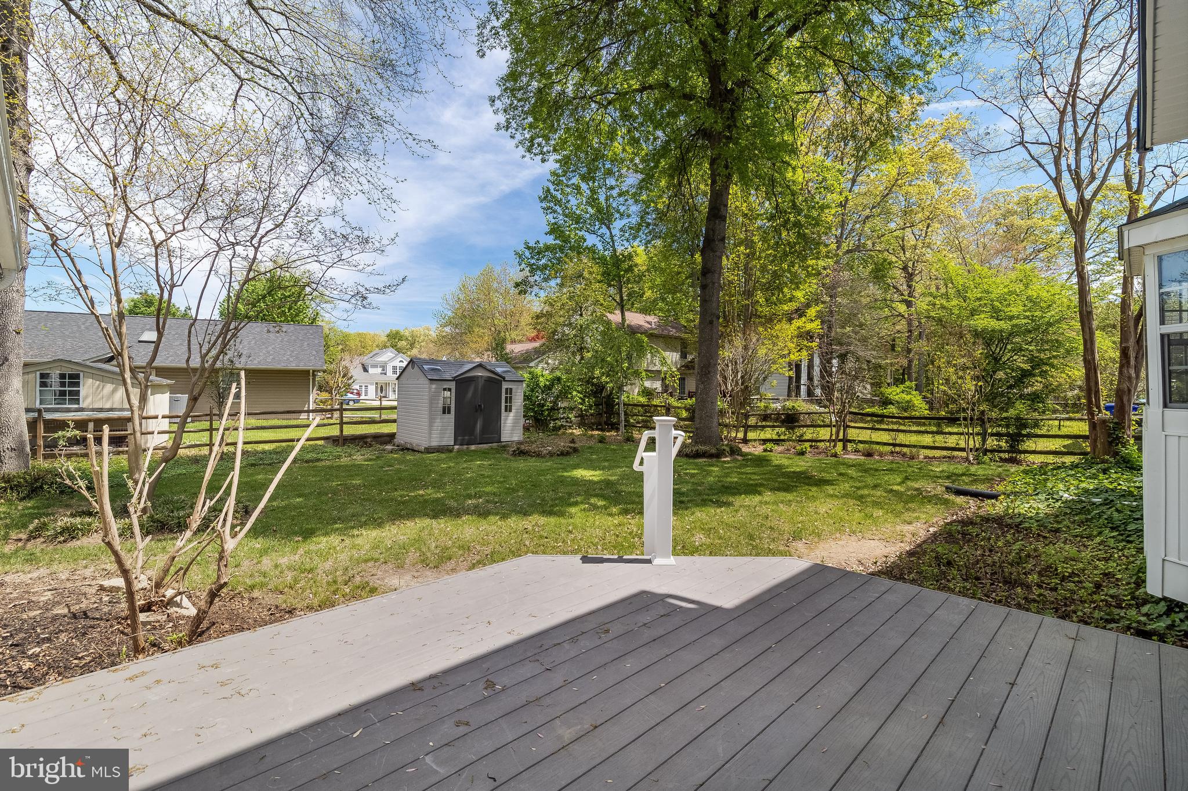
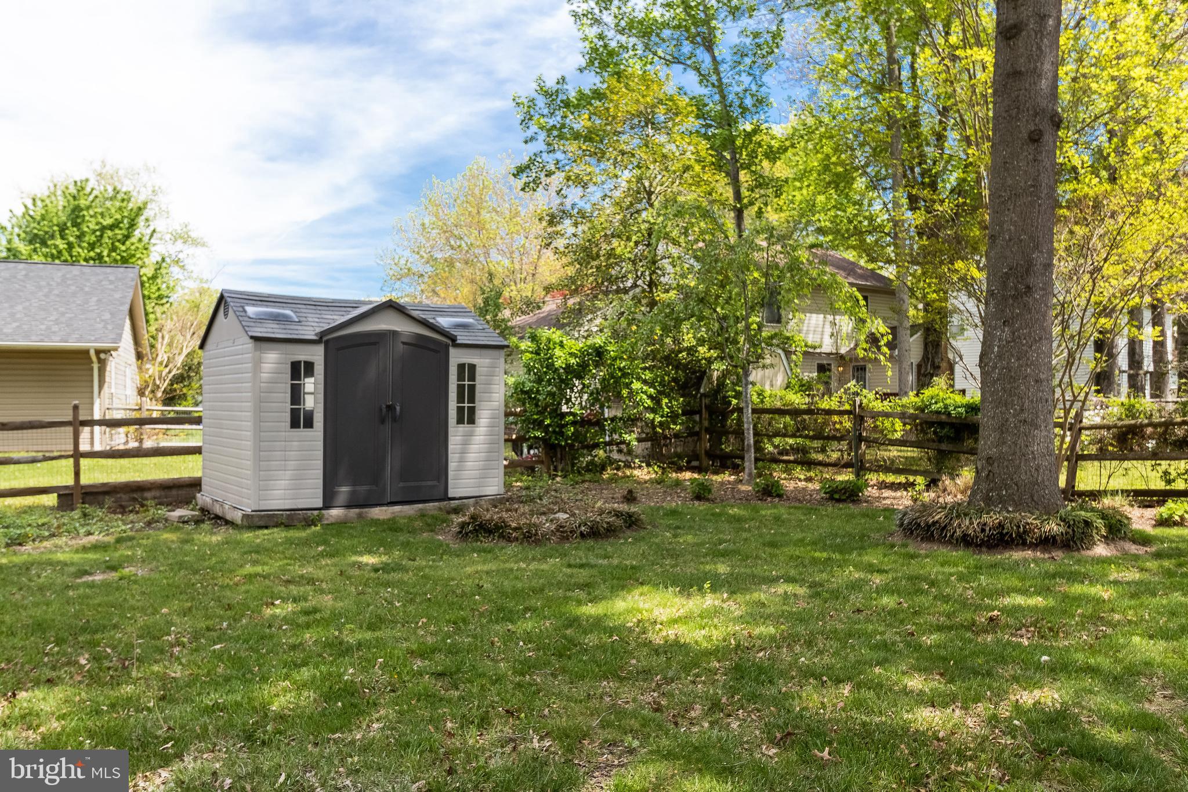
Outside, the oversized wraparound concrete porch makes a lasting first impression with maintenance-free vinyl railings and freshly painted ceilings. A side-entry French door leads directly into the dining room. The two-car garage includes a custom-styled door, and the rear of the home features a composite deck that overlooks the fenced backyard with a convenient storage shed.

With thoughtful upgrades, modern finishes, and a location that balances privacy with accessibility, 3753 Primrose Drive is ready to welcome its next owner. Schedule your private showing today.

3753 PRIMROSE DRIVE

Message successfully sent.

What would you like to know?

What is 3 + 4 ?

I agree to receive email communication and understand I can unsubscribe at any time.

I agree to be contacted by Charis Realty Group via call, email, and text for real estate services. To opt out, you can reply 'stop' at any time or reply 'help' for assistance. You can also click the unsubscribe link in the emails. Message and data rates may apply. Message frequency may vary. Privacy Policy

Related Properties

Welcome home to this well-maintained single-family residence located in Waldorf, Maryland. This spacious property offers 4 bedrooms and 2.5 bathrooms, providing a comfortable and functional layout for everyday living and entertaining.

The main level features generous living and dining areas filled with natural light, along with a kitchen that offers ample cabinetry and workspace. Upstairs, the primary bedroom includes an en-suite bath, while three additional bedrooms share a full hall bathroom. A convenient half bath is located on the main level.

Situated on a desirable lot, this home offers both indoor and outdoor space to enjoy. Conveniently located near shopping, dining, schools, and major commuter routes, this property combines comfort, space, and accessibility.

Schedule your showing today to see all this home has to offer.
#MDCH2055256

WALDORF

10383 CHAMBERLIN COURT E

4 Beds

2 Baths

2,282 Sq.Ft.

$515,000

MLS#: MDCH2055256

STUNNING, MOVE-IN READY SPLIT FOYER — FULLY RENOVATED IN 2022!

Welcome home to this beautifully updated 4-bedrooms home in the Carrington community of St. Charles. From the moment you enter, you’ll notice the thoughtful upgrades and elegant finishes throughout.

The open main level features luxury vinyl tile flooring, recessed lighting, and a bright, modern kitchen designed for gathering. Enjoy crisp white cabinetry, quartz countertops, a large center island, and energy-efficient appliances — perfect for entertaining or everyday living.

Both bathrooms feel spa-like, showcasing marble-style ceramic tile and eye-catching mosaic accents. The fully finished lower level offers additional living space with a bedroom and full bath, ideal for guests, a home office, or multi-generational living.

Major upgrades include a full CONVERSION from oil to electric, HVAC (2025), NEW insulation in Attic (2026), LED lighting throughout for energy efficiency, and newer windows, roof, and siding. Step outside to a brand-new deck, perfect for grilling and relaxing.

Situated on a spacious 0.26-acre lot with public water and sewer, this home offers comfort, style, and peace of mind — all just minutes from shopping, dining, and commuter routes.
#MDCH2051190

WALDORF

6 STRATFORD COURT

4 Beds

2 Baths

1,821 Sq.Ft.

$434,000

MLS#: MDCH2051190

*****Seller is offering a 1-year mortgage rate buydown to lower monthly payments with a full-price offer.***** As an added benefit, this home is priced below the average cost per square foot of comparable 3,000+ square-foot homes in the area, making it an exceptional opportunity for buyers seeking both value and quality.

This beautifully updated 4-bedroom, 3.5-bath home combines spacious living, modern upgrades, and outstanding value. The main level features hardwood floors, formal living and dining rooms, and a well-appointed kitchen with abundant cabinetry and a large pantry. The fully finished basement adds flexible living space with a dedicated office area, entertainment room, and a full bath—ideal for guests, remote work, or multi-generational living. Recent improvements provide peace of mind and include new windows (2024), rear pavers (2024), patio door (2025), water heater (2025), furnace (2025), deck and hot tub (2025), and basement flooring (2026).

Outside, enjoy a private outdoor retreat perfect for relaxing or entertaining, while the community offers access to scenic lakes and rivers for recreation and enjoyment.
#MDCH2053202

WALDORF

4907 CORDOVA COURT

4 Beds

3 Baths

3,161 Sq.Ft.

$575,000

MLS#: MDCH2053202

Beautiful home with numerous updates throughout.  the roof and windows are newer.  The solar system is fully owned and generates massive savings keeping the electric utility incredibly low.  The home recently had a full professional paint of all ceilings, doors, walls and trim for the listing.  The sliding door was replaced and brand new carpet installed on the stairs.  The primary bath had a new LVP floor installed too.  All new ceiling fans as well.  This one is ready for a new owner to make their own.  It is located on a large corner lot in Dorchester Sub, close to the tot lot and community pool and commuter routes.  ideal to take advantage of the convince that is Waldorf and proximity to D.C, JBAB and JBA too.  Professional photos and 3d Tour to be uploaded very soon.
#MDCH2056326

WALDORF

5802 OPALEYE COURT

4 Beds

2 Baths

2,204 Sq.Ft.

$524,900

MLS#: MDCH2056326

Beautifully updated 4-bedroom, 2-bath Cape Cod nestled on a quiet cul-de-sac in a convenient location. Featuring a modern kitchen with quartz countertops, upgraded tile flooring, recessed lighting, and fresh neutral paint throughout, this home offers both comfort and style. The main level includes two spacious bedrooms, an updated full bath, and a convenient laundry area. Upstairs, two additional large bedrooms provide flexible living space. Enjoy the private, fenced backyard with a deck, perfect for outdoor living. A 2-car garage plus extended driveway accommodates multiple vehicles with ease. Community amenities include pools, tennis and pickleball courts, playgrounds, and more. Ideally situated near an abundance of restaurants, shops, military bases and offering quick access to Washington, D.C. and Northern VA, this gorgeous home combines suburban tranquility with commuter convenience.
#MDCH2056280

WALDORF

3454 TAMARACK COURT

4 Beds

2 Baths

1,368 Sq.Ft.

$410,000
MLS#: MDCH2056280

BACK ON THE MARKET AT NO FAULT OF SELLER. Welcome to this beautifully renovated two-story traditional home that perfectly blends timeless charm with modern upgrades. Featuring three spacious bedrooms, two spa-like tiled bathrooms, and an additional half bath, this home offers both comfort and functionality for everyday living.
Step inside to discover stunning hardwood floors throughout and a thoughtfully designed layout filled with natural light. The spacious modern kitchen is a true centerpiece, complete with a sit-at island, brand-new cabinetry, sleek countertops, and stainless steel appliances—ideal for cooking, entertaining, and gathering with family and friends.
Upstairs, the generously sized bedrooms provide plenty of space to relax and unwind, while the updated bathrooms deliver a luxurious, spa-inspired feel.
Additional highlights include a dedicated, oversized laundry room and a two-car garage equipped with convenient garage door openers.
This move-in-ready home combines classic style with contemporary finishes—perfect for those seeking both elegance and everyday convenience.
#MDCH2053132

WALDORF

15410 SORREL RIDGE LANE

3 Beds

2 Baths

2,601 Sq.Ft.

$572,500

MLS#: MDCH2053132

This colonial/cape cod features over 2700 sf of finished living space.  The main (1st) floor features a large master bedroom with a private full bath. There's separate guest half bath too.  The living room features an open ceiling to the 2nd floor. The kitchen has lots of counter and cabinet space, room for a dining table and access to the large deck out back. Go up to the 2nd level and that features 3 more nice sized bedrooms and a full bath, and of course, a view down to the living room on the 1st floor.
The lower (basement) level also has a full bath, a generous sizes family/game room and a built-in wet bar or food prep area.  The fenced back yard can be accessed through the walk-out basement door. 
There's so much more, you'll need to see for yourself when it hits the market.
#MDCH2052952

WALDORF

2338 ROLLING MEADOWS STREET

4 Beds

3 Baths

3,060 Sq.Ft.

$489,000
MLS#: MDCH2052952

Tucked away at the end of a quiet cul-de-sac, this home offers the perfect blend of comfort, space, and everyday functionality. This well-maintained split-level features an updated kitchen, spacious living areas, and a versatile floor plan designed to fit today’s lifestyle.

The upper level includes three generously sized bedrooms and a full bath, while the lower level provides additional living space with a cozy family room highlighted by a fireplace, an additional bedroom, full bath, and laundry area; ideal for guests, multi-generational living, or a private home office setup.

Step outside to enjoy the large, fully fenced backyard complete with a deck and storage shed, creating the perfect setting for entertaining, relaxing, or enjoying outdoor activities. Situated on a sizeable lot, this home combines privacy, convenience, and charm with easy access to shopping, dining, commuter routes, and local amenities.

Residents enjoy access to desirable community amenities including a neighborhood pool, playground, tennis and basketball courts, trails, and clubhouse available for private event rentals. The community fee also covers groundskeeping and maintenance of communal areas, helping preserve the neighborhood’s attractive and welcoming atmosphere.

Added peace of mind comes with a seller-paid Home Warranty. The warranty offers valuable benefits including wholesale club membership reimbursement up to $130, handyman reimbursement up to $100, and homeowners insurance deductible reimbursement up to $1,000 per year. The home also features a water softener system and a brand-new HVAC system. Assumable VA loan at 4.5% interest rate.
Welcome home to 4600 Taylor Court - where comfort, convenience, community, and exceptional value come together in the heart of Waldorf.
#MDCH2055522

WALDORF

4600 TAYLOR COURT

4 Beds

2 Baths

1,506 Sq.Ft.

$385,000

MLS#: MDCH2055522

NEW PRICE ADJUSTMENT! Located in the charming Scotland Heights community, this stunning end-of-row townhouse seamlessly blends modern luxury and timeless elegance. Built in 2017 and meticulously maintained, this residence offers an inviting lifestyle of comfort and sophistication.
As you enter, you'll find an expansive layout that combines the living and dining areas, perfect for both entertaining and intimate gatherings. The gourmet kitchen features high-end stainless steel appliances, including a built-in microwave, electric oven/range, and dishwasher, all designed for both functionality and style.
The fully finished basement, with garage access and a rear entrance, provides a versatile living space that can serve as a family room, home office, or gym. The attached garage ensures security and easy access, while the driveway offers additional parking for guests.
With a low-maintenance lot size of 0.03 acres, you'll have more time to enjoy the community amenities, including tot lots and playgrounds. The Colonial-style townhouse, built with durable brick, exudes charm, and the thoughtful design creates a welcoming atmosphere.
This property is more than just a house; it's a home where every detail enhances your lifestyle. Embrace the opportunity to make this exceptional residence your own and enjoy the exclusive lifestyle of Scotland Heights.
#MDCH2053188

WALDORF

9787 KILT PLACE

3 Beds

2 Baths

2,068 Sq.Ft.

$420,000

MLS#: MDCH2053188

Welcome home to this beautifully maintained end-unit townhome offering the perfect blend of space, style, and functionality! This former model home features 3 spacious bedrooms, 2.5 bathrooms, and a 2-car garage, this home is designed for comfortable everyday living and effortless entertaining.

Enjoy the added privacy and natural light that comes with an end unit, along with thoughtfully designed living spaces that provide room to relax and unwind. The open and inviting floor plan offers generous living and dining areas, while the kitchen serves as the heart of the home with ample cabinetry and workspace.

The upper level features a spacious owner’s suite with a private bath, along with two additional bedrooms and another full bathroom. The attached 2-car garage provides convenience, extra storage, and easy access year-round.

Conveniently located near shopping, dining, commuter routes, and local amenities, this move-in ready home offers the perfect opportunity to enjoy all that Waldorf has to offer. Don’t miss your chance to own this exceptional end-unit townhome!
#MDCH2055446

WALDORF

10881 FINSBURY ALLEY ALLEY

3 Beds

2 Baths

2,320 Sq.Ft.

$436,900

MLS#: MDCH2055446

 - property

Send a message

Message successfully sent.

Your message

What is 3 + 4 ?

Reason for contacting?

I agree to receive email communication and understand I can unsubscribe at any time.

I agree to be contacted by Charis Realty Group via call, email, and text for real estate services. To opt out, you can reply 'stop' at any time or reply 'help' for assistance. You can also click the unsubscribe link in the emails. Message and data rates may apply. Message frequency may vary. Privacy Policy

Sign Out

Virtual Assistant

Would you like to take the next step with this property? We can help you schedule a showing or virtual tour, or send you more details.

Yes, I would like more information.

Thank You for Your Reply, One of Our Agents will contact you as soon as possible

No, maybe later.

Thank you, you can always contact me via email, phone number or through the contact form.

Realhub AI

Lucy - Your AI-Powered Realtor

Update Your Temporary Password

Personalize your search

Enter your email and we'll notify you immediately when new listings match what you're looking for.

or enter email address

Already have an account ? Login here

Continue your home search

I agree to receive communications and understand I can unsubscribe at any time.

I agree to be contacted by Charis Realty Group via call, email, and text for real estate services. To opt out, you can reply 'stop' at any time or reply 'help' for assistance. You can also click the unsubscribe link in the emails. Message and data rates may apply. Message frequency may vary. Privacy Policy

Already have an account ? Login here

We use cookies

We use cookies primarily for analytics to enhance your experience. By accepting, you agree to our use of these cookies. You can manage your preferences or learn more about our cookies policy.