Features & Amenities

Interior

  • Other Interior Features

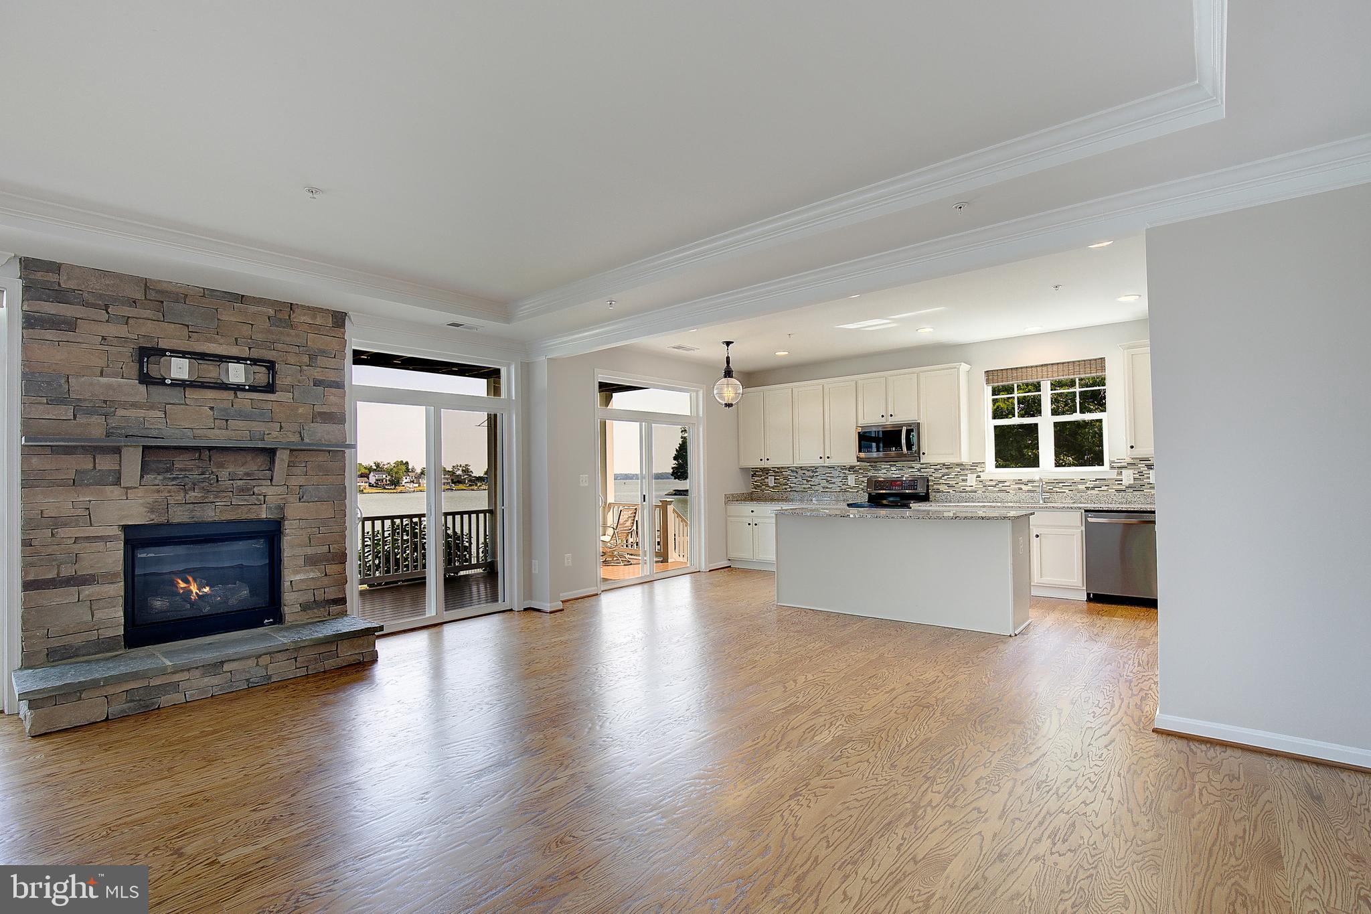
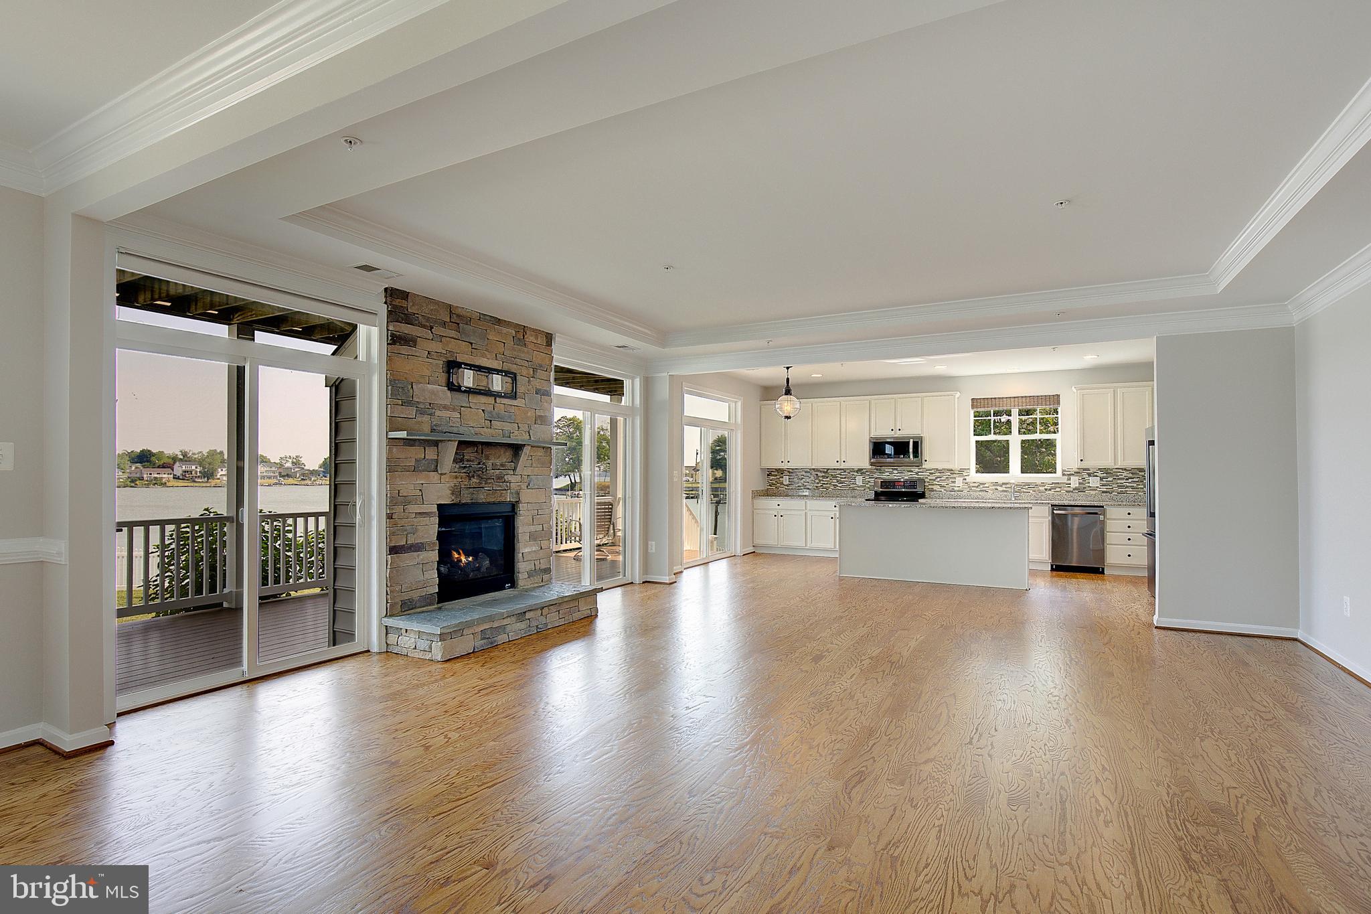
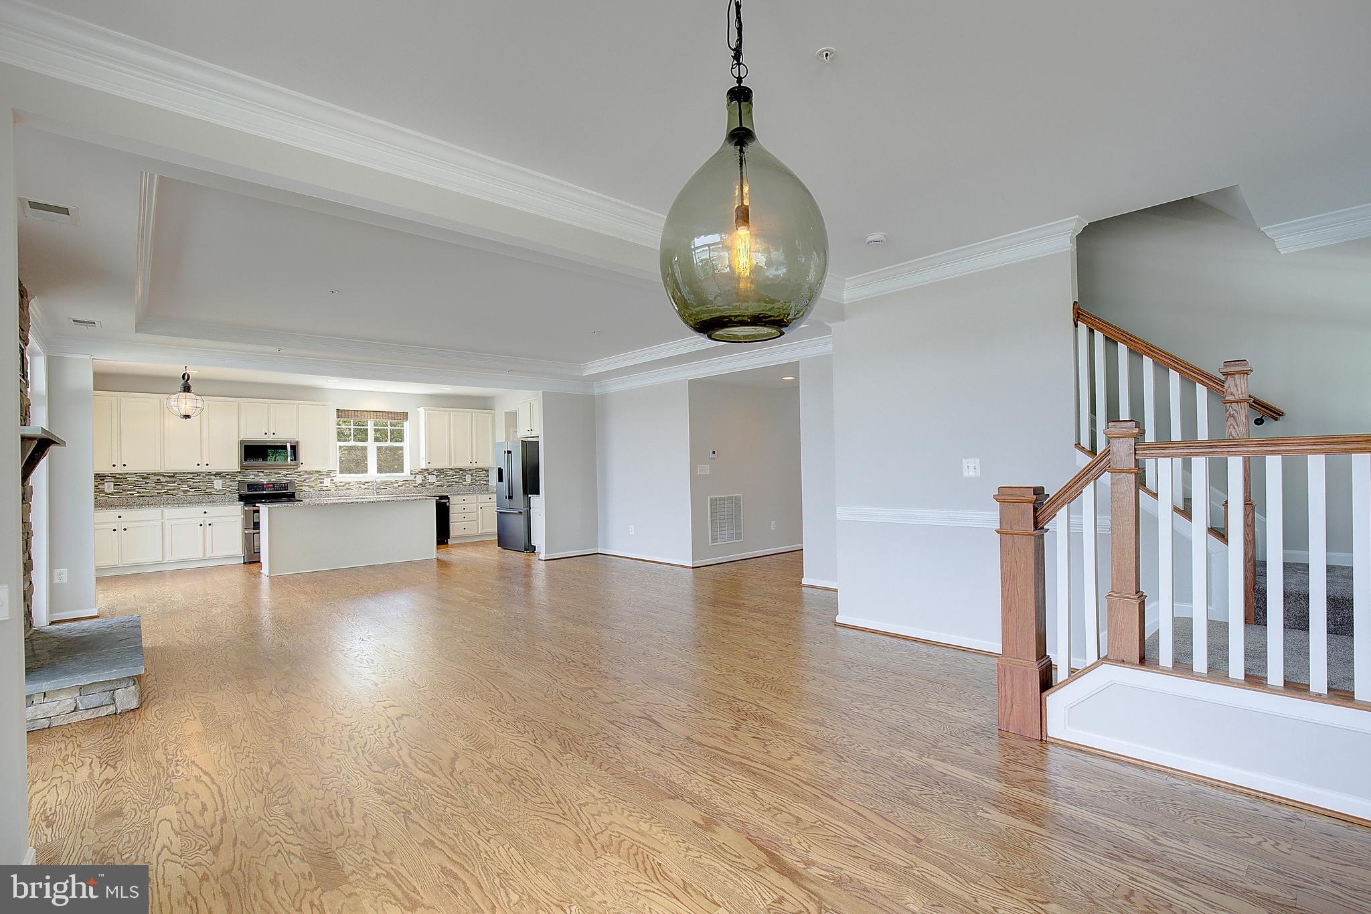
    Crown Molding, Open Floorplan

  • Total Bedrooms

    4

  • Bathrooms

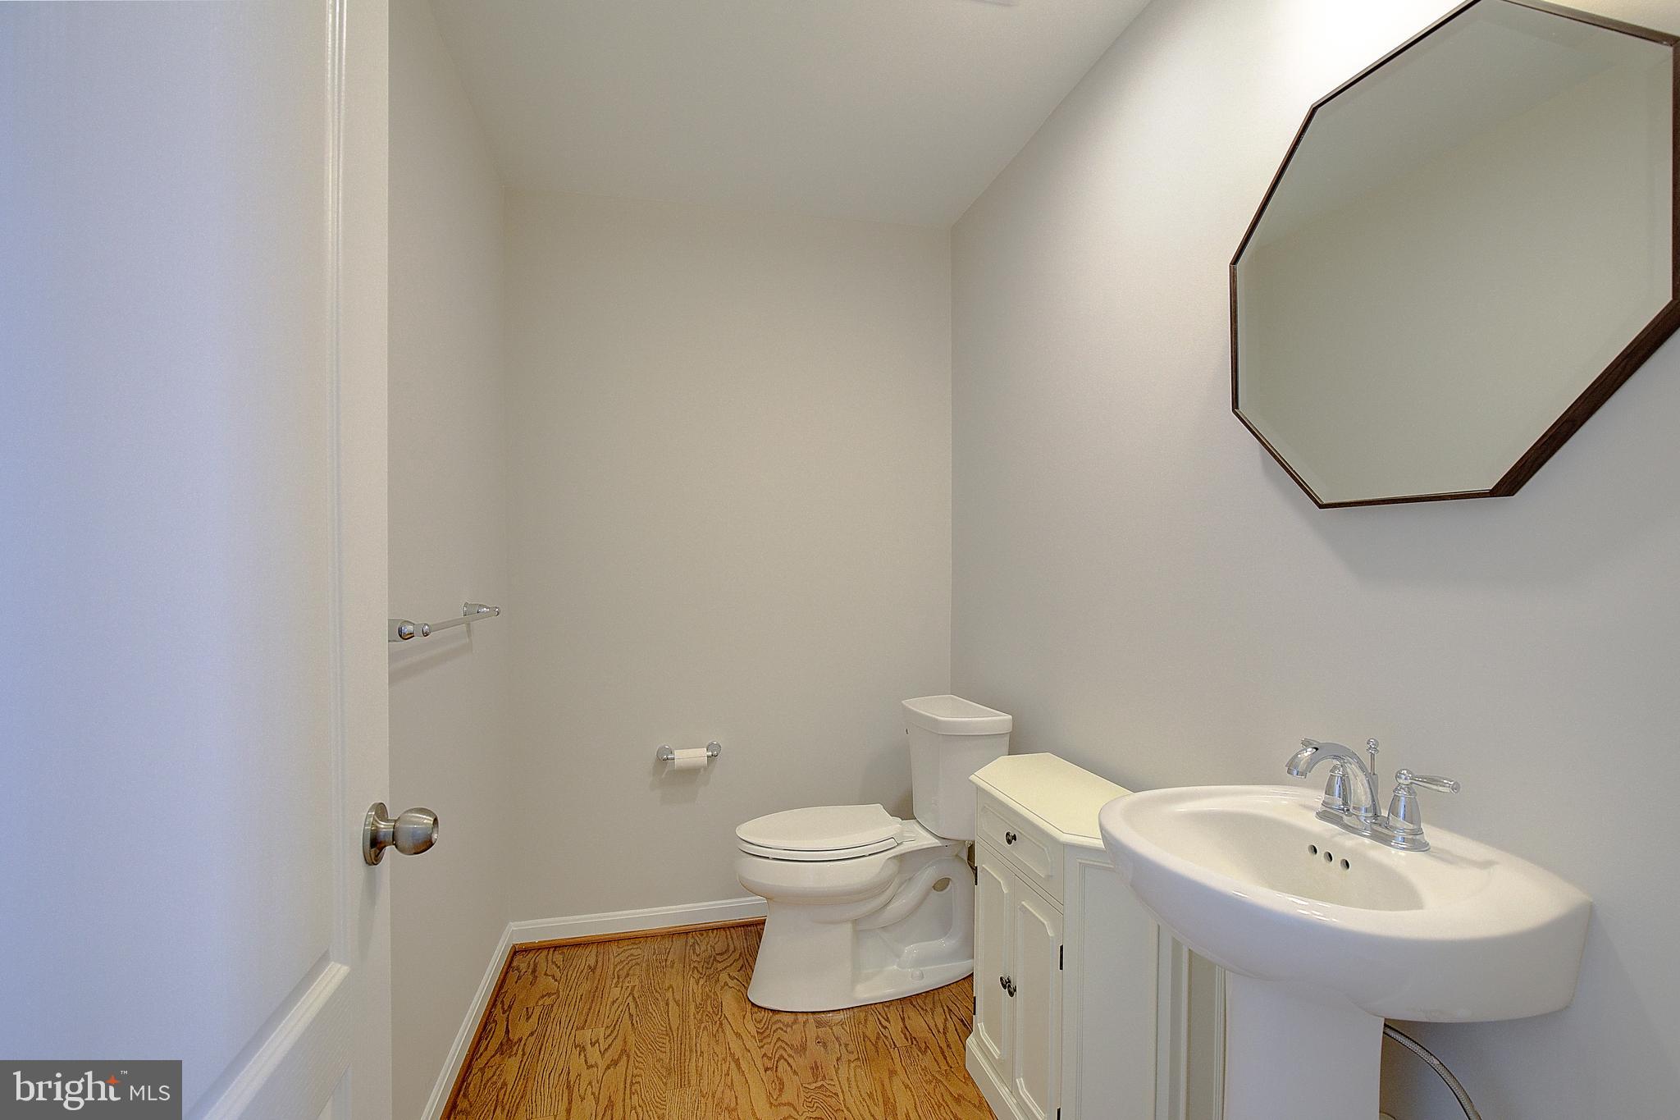
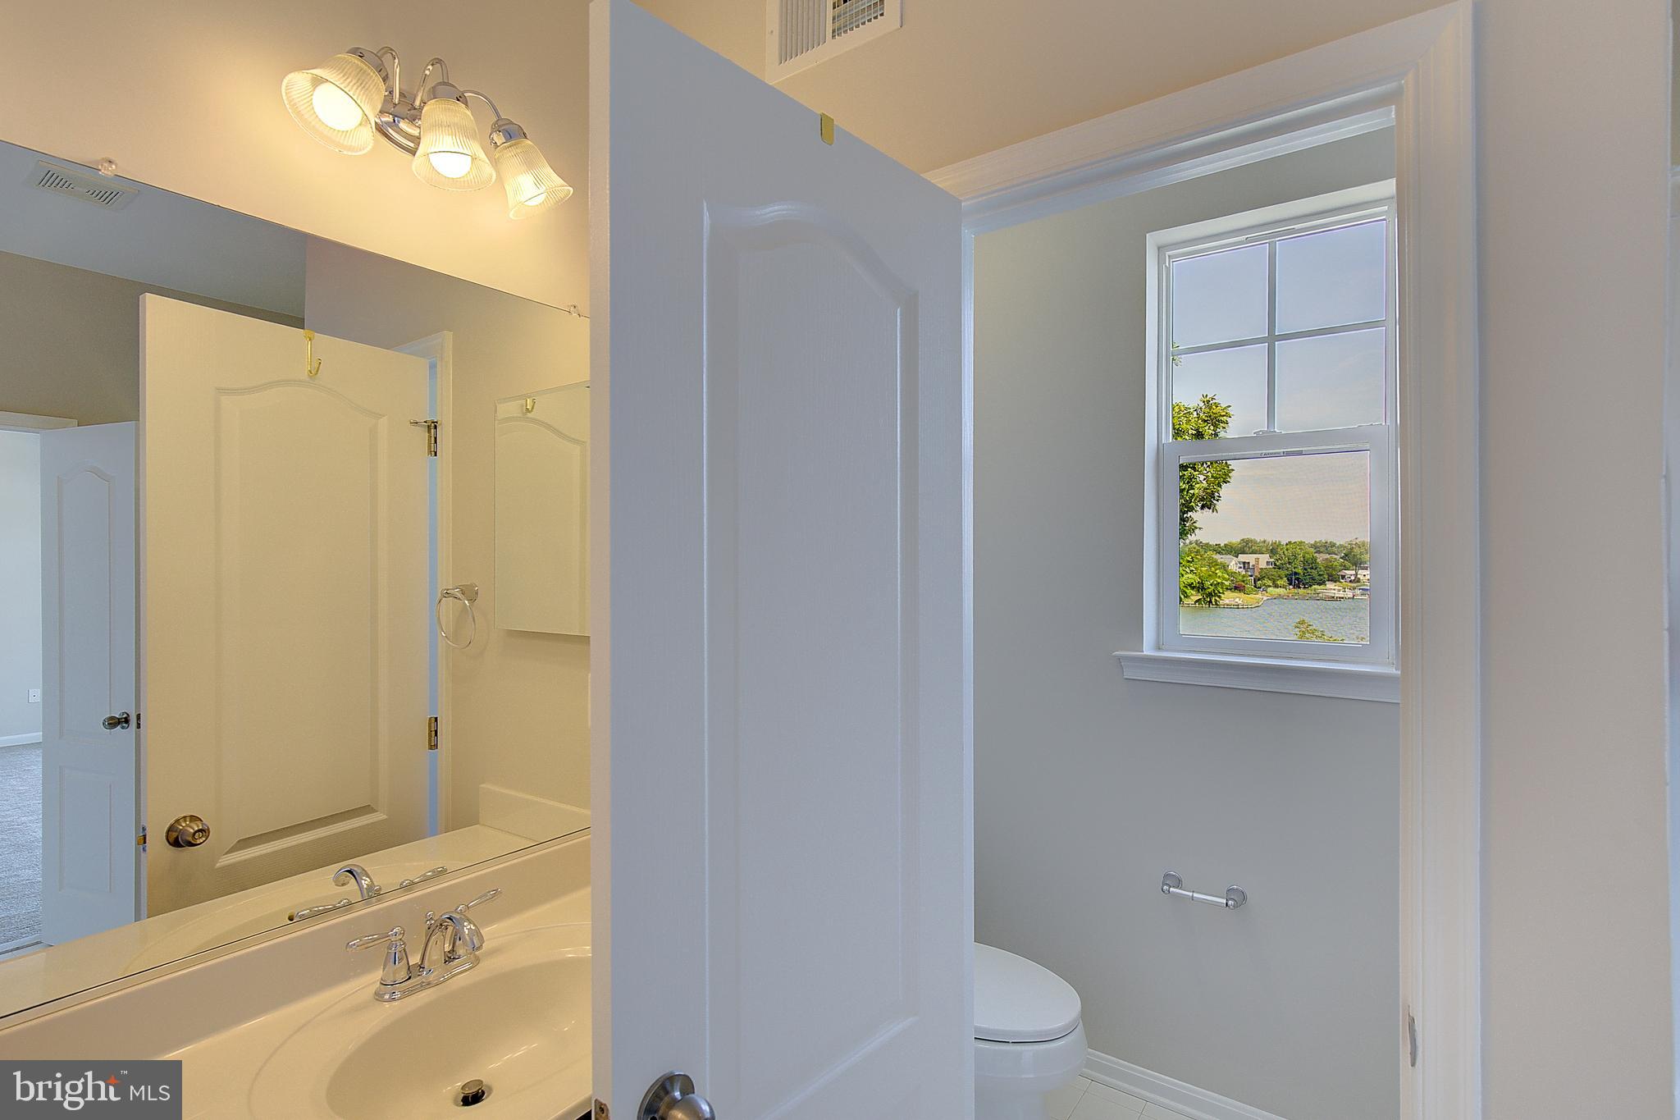
    3

  • 1/2 Bathrooms

    1

  • Above Grade Finished Area

    3458.0

  • Basement YN

    NO

  • Cooling YN

    YES

  • Cooling

    Central Air, Electric

  • Fireplace YN

    YES

  • Heating YN

    YES

  • Heating

    Electric, Heat Pump

  • Pet friendly

    N/A

Exterior

  • Garage

    Yes

  • Garage spaces

    2

  • Construction Materials

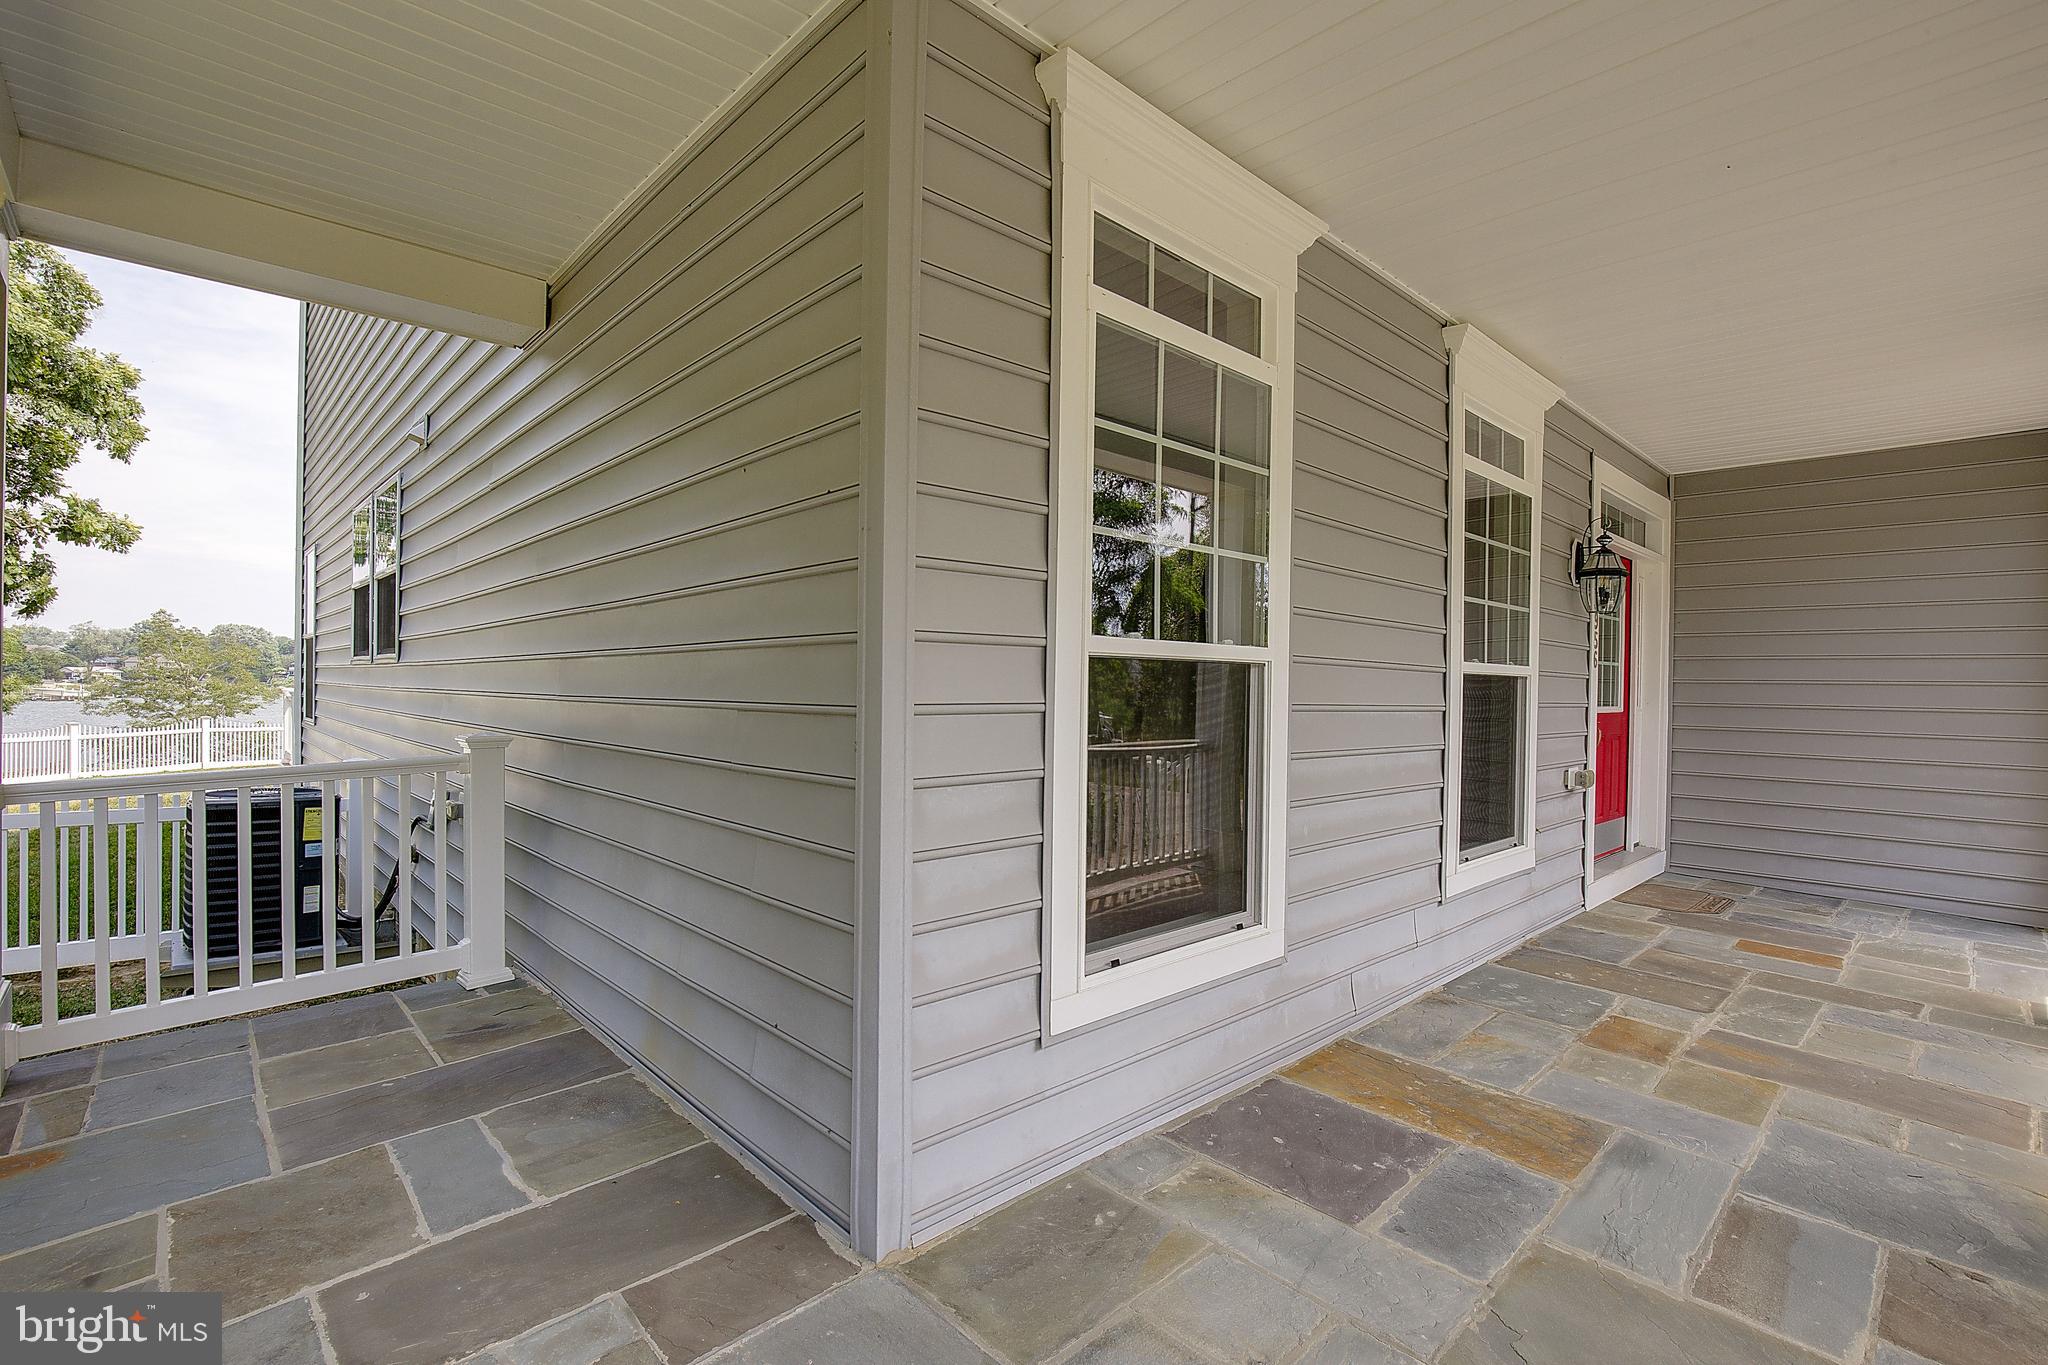
    Stone, Vinyl Siding

  • Other Exterior Features

    Balcony

  • Parking

    Garage Door Opener, Circular Driveway, Garage, Driveway, Attached

  • Patio and Porch Features

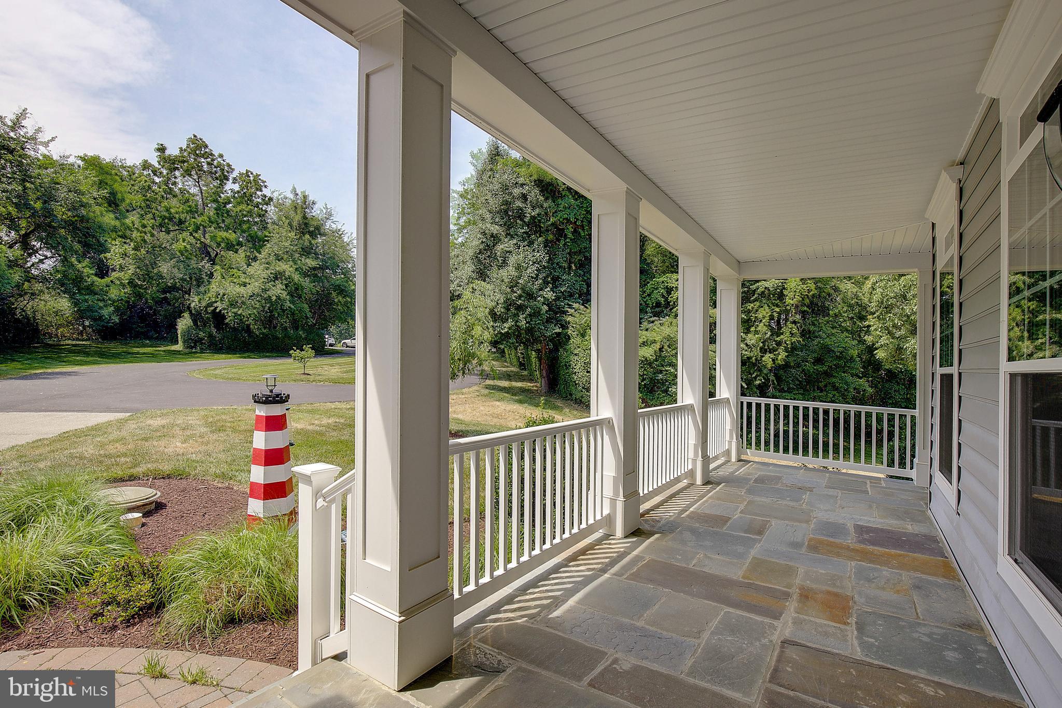
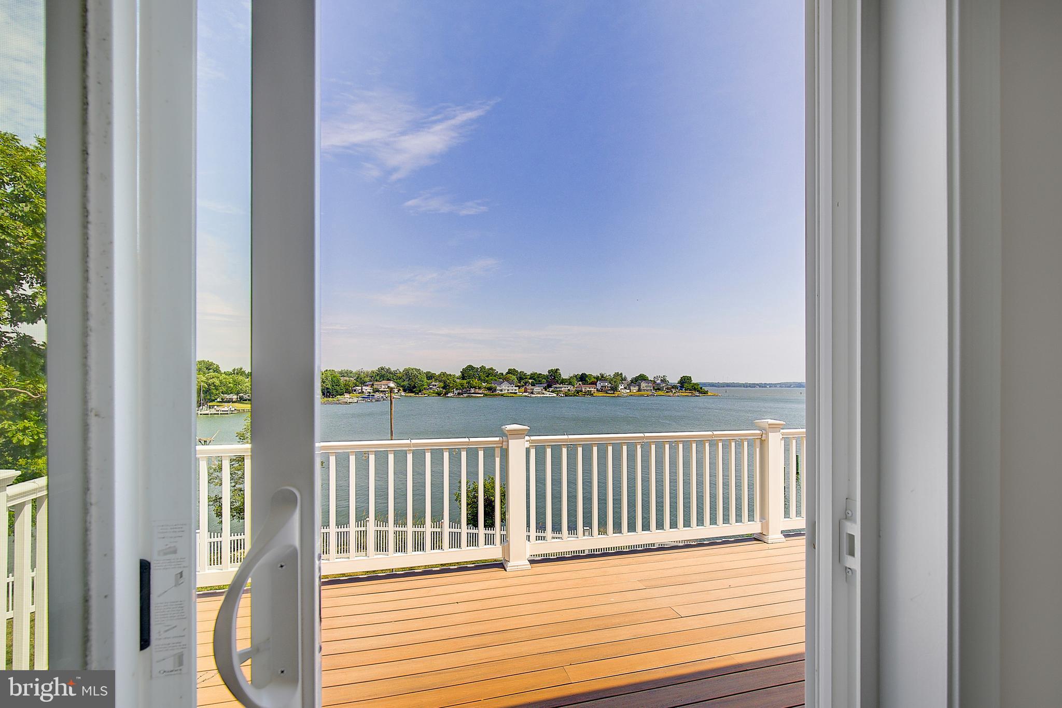
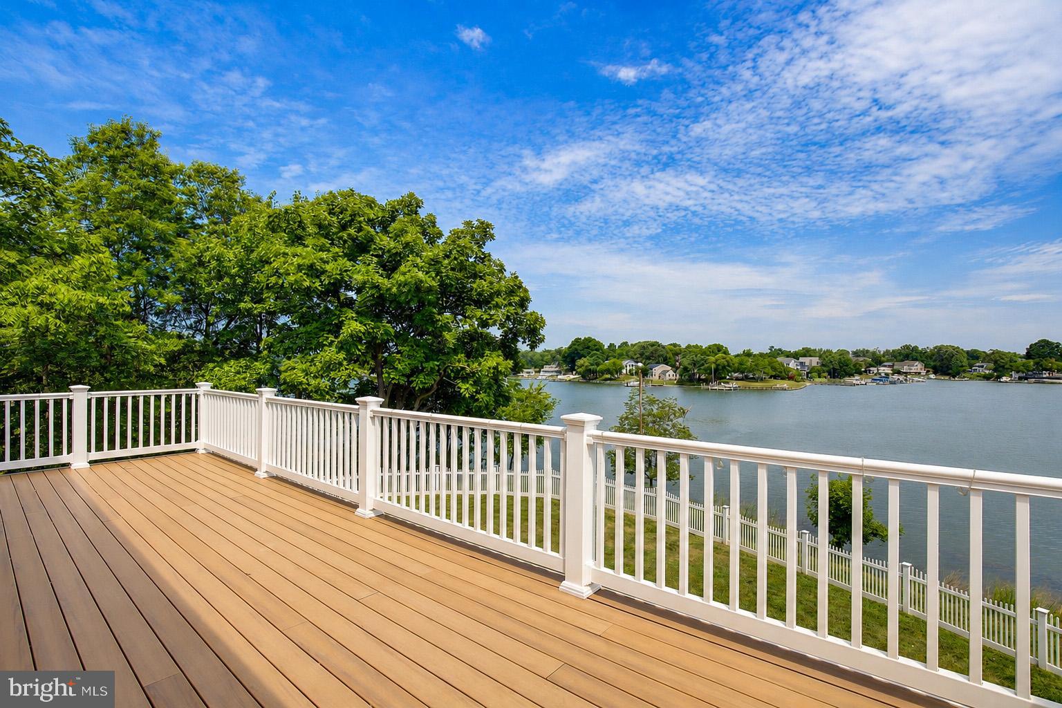
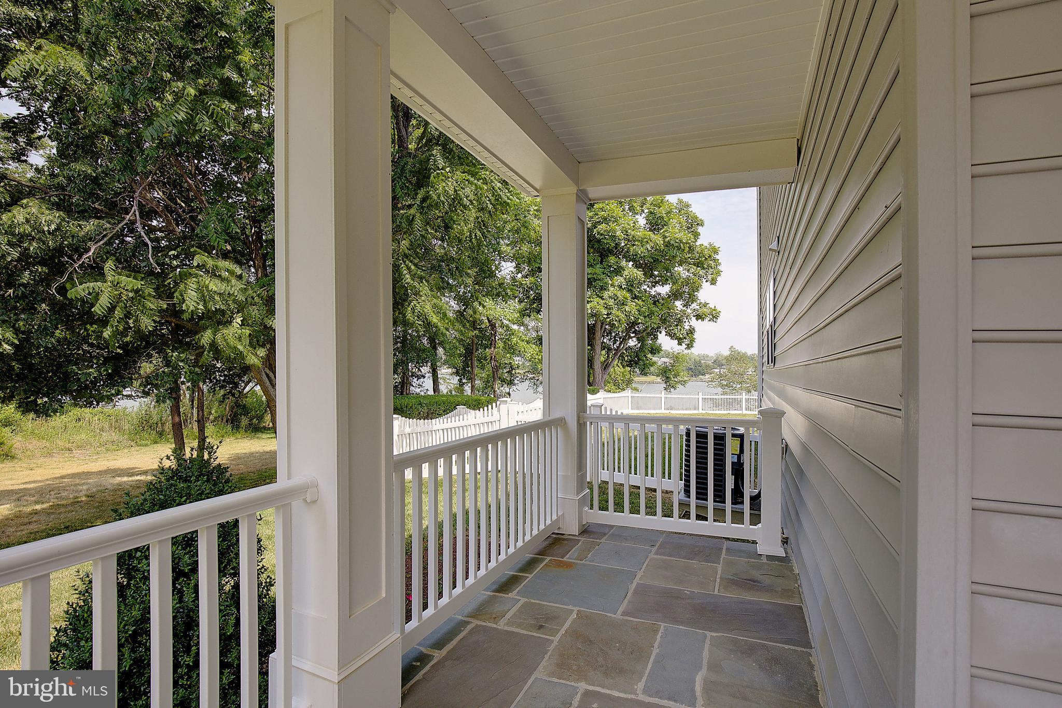
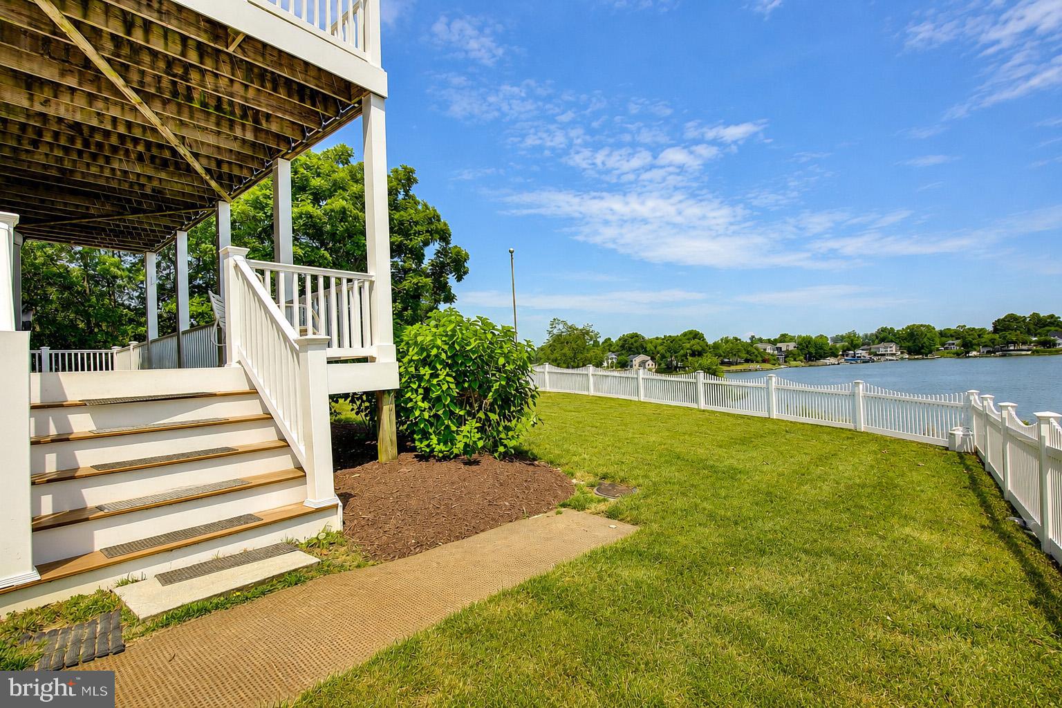
    Deck, Porch, Wrap Around

  • Pool

    No

  • Waterfront YN

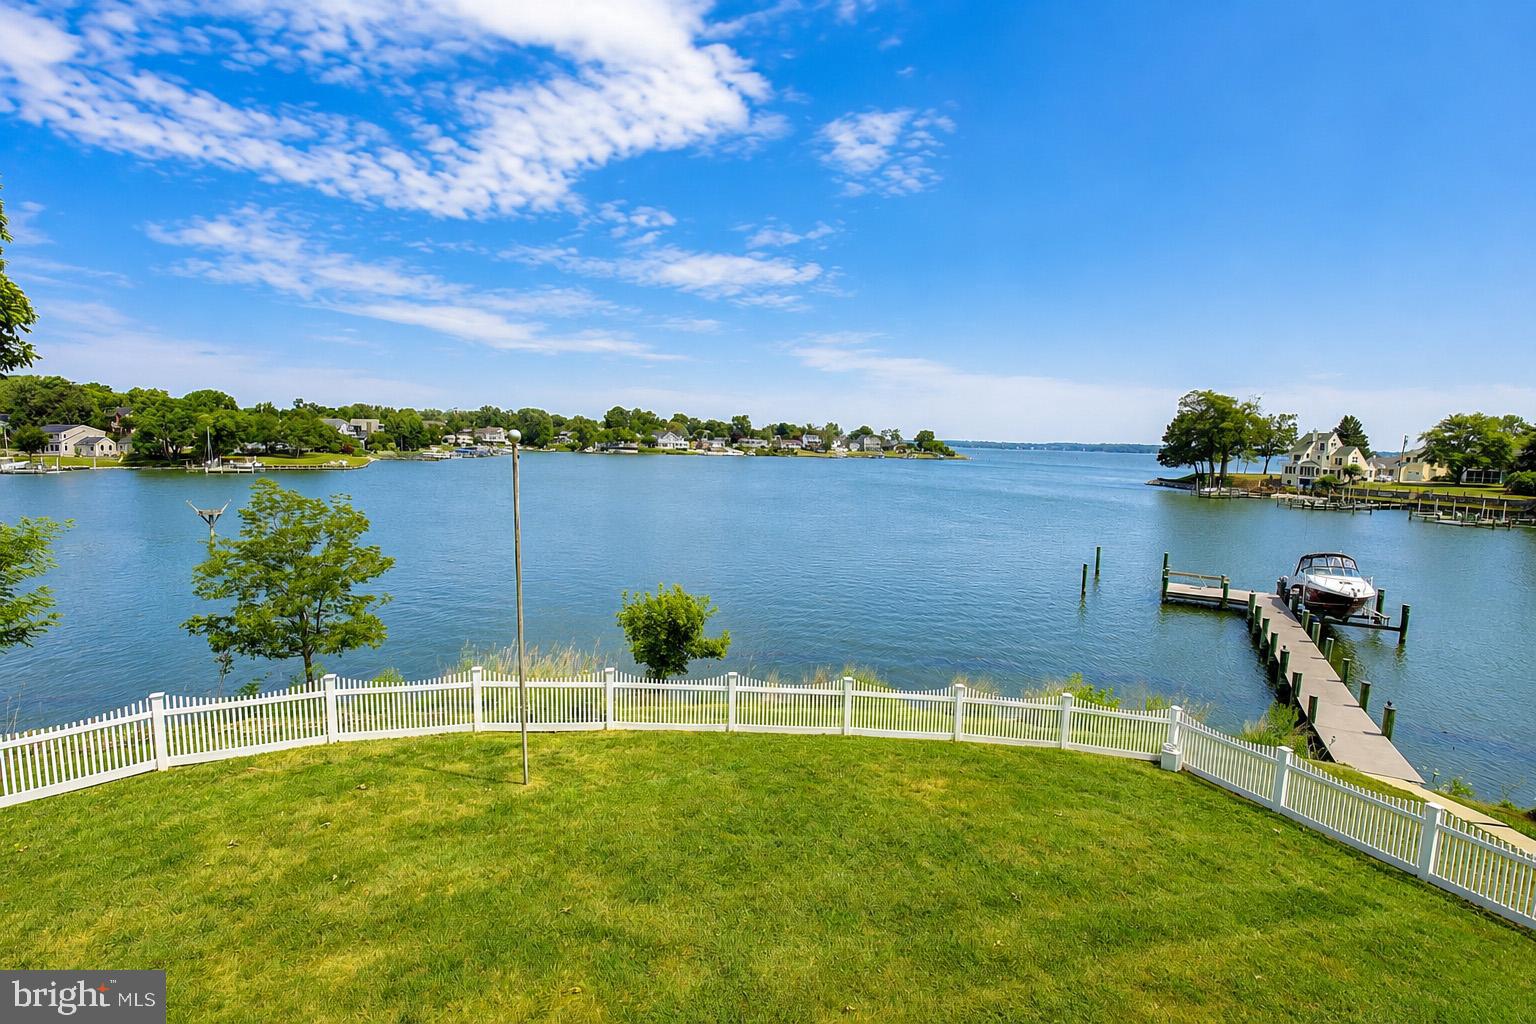
    YES

  • View

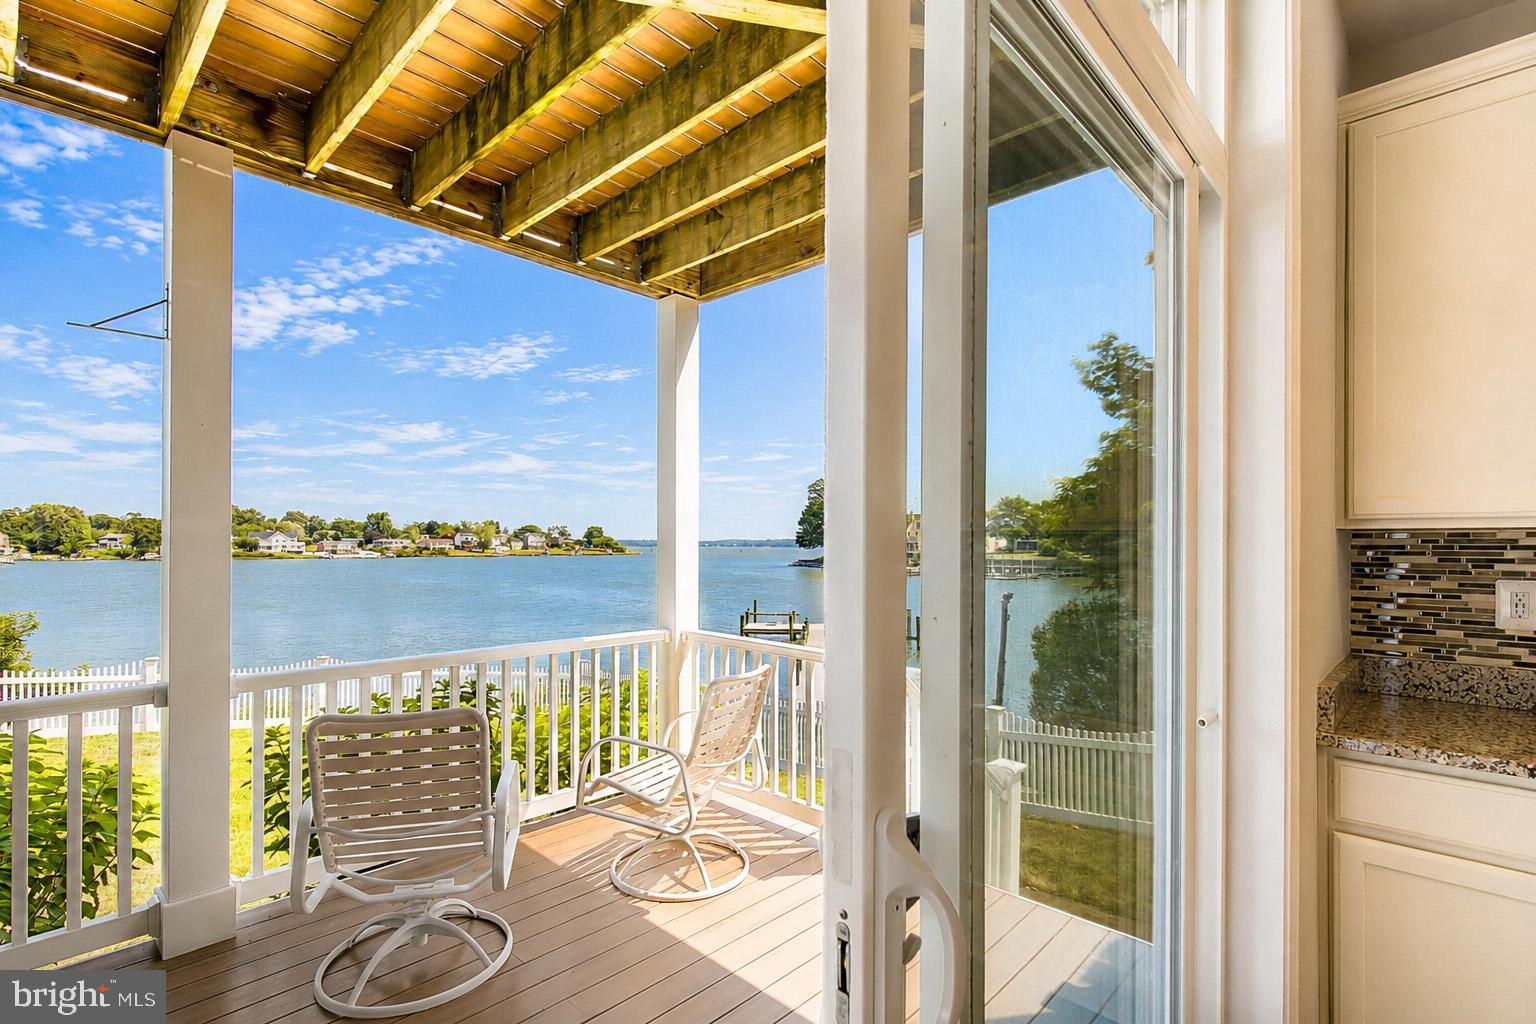
    Water, Bay

Area & Lot

  • Lot Features

    Private, Few Trees, Waterfront

  • Lot Size(acres)

    2.08

  • Lot Size(square feet)

    90,604

  • Property Type

    Residential

  • Property Sub Type

    Single Family Residence

  • Architectural Style

    Colonial

Price

  • Sales Price

    $2,395,000

  • Tax Amount

    $23,464

  • Sq. Footage

    3,458

  • Price/SqFt

    $692

HOA

  • Association

    No

School District

  • Elementary School

    MAYO

  • Middle School

    CENTRAL

  • High School

    SOUTH RIVER

Property Features

  • New Construction

    NO

  • Association Amenities

    Boat Slip

  • Senior Community YN

    NO

  • Sewer

    Septic Tank, Public Sewer

  • Water Source

    Well

Schedule a Showing

Showing scheduled successfully.

<
>
IN PERSON
VIA CHAT

What is 3 + 4 ?


Change time

Mortgage calculator

Estimate your monthly mortgage payment, including the principal and interest, property taxes, and HOA. Adjust the values to generate a more accurate rate.

Your payment

Principal and Interest:

$

Property taxes:

$

HOA fees:

$

Total loan payment:

$

Total interest amount:

$

Location

County

ANNE ARUNDEL

Elementary School

MAYO

Middle School

CENTRAL

High School

SOUTH RIVER

Listing Courtesy of Richard M. Curtis , Curtis Real Estate Company

RealHub Information is provided exclusively for consumers' personal, non-commercial use, and it may not be used for any purpose other than to identify prospective properties consumers may be interested in purchasing. All information deemed reliable but not guaranteed and should be independently verified. All properties are subject to prior sale, change or withdrawal. RealHub website owner shall not be responsible for any typographical errors, misinformation, misprints and shall be held totally harmless.

Agent Angela Morales

AGENT

Angela Morales

Call Angela today to schedule a private showing.


* Listings on this website come from the FMLS IDX Compilation and may be held by brokerage firms other than the owner of this website. The listing brokerage is identified in any listing details. Information is deemed reliable but is not guaranteed. If you believe any FMLS listing contains material that infringes your copyrighted work please click here to review our DMCA policy and learn how to submit a takedown request.© 2024 FMLS.
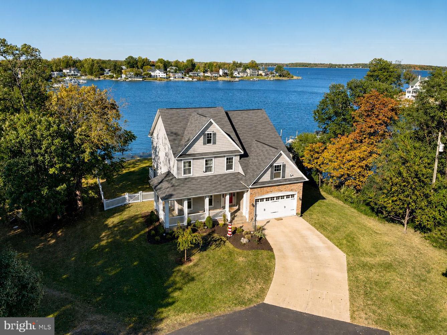
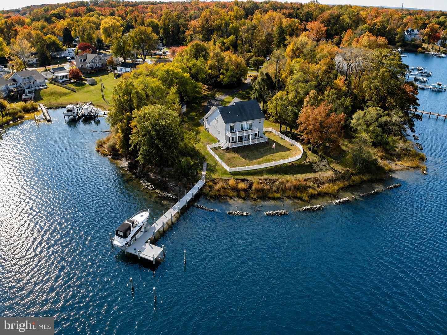
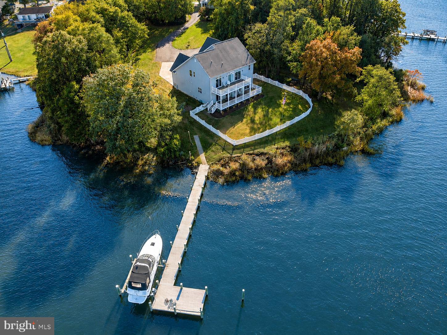
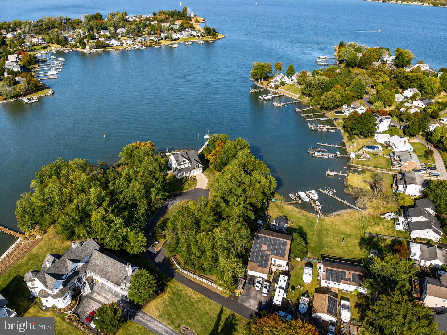
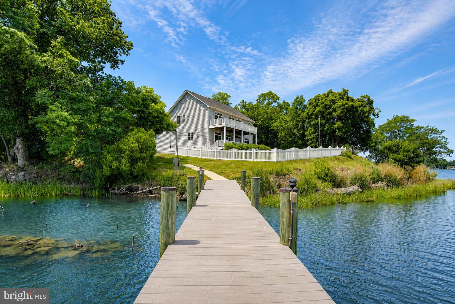
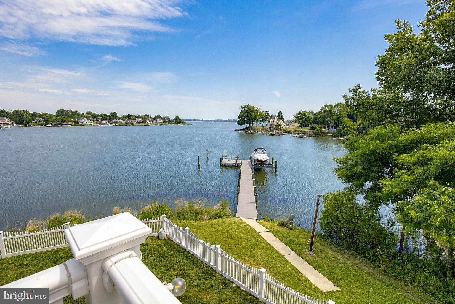
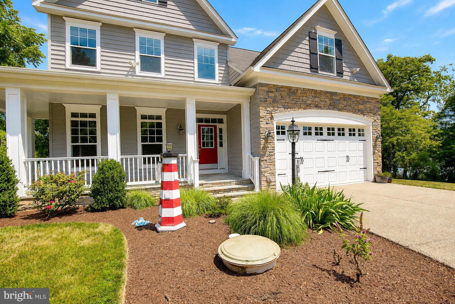
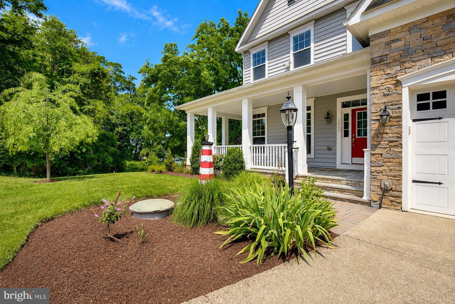
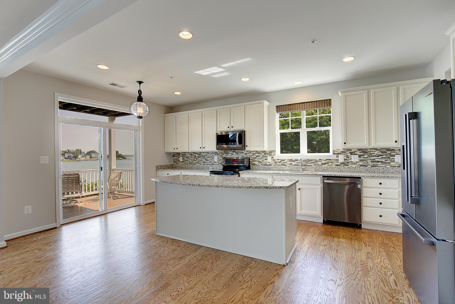
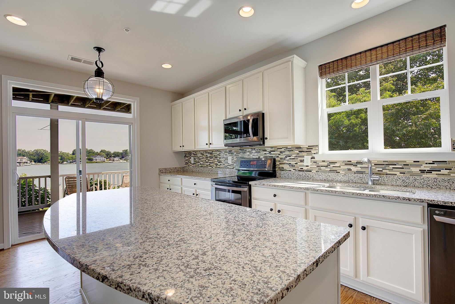
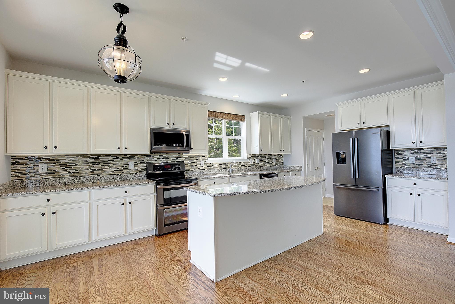
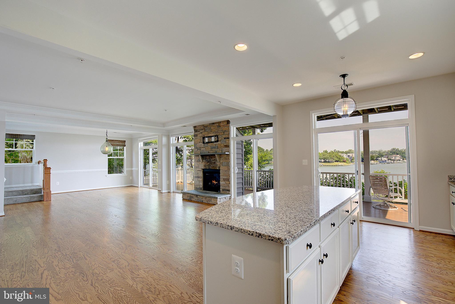
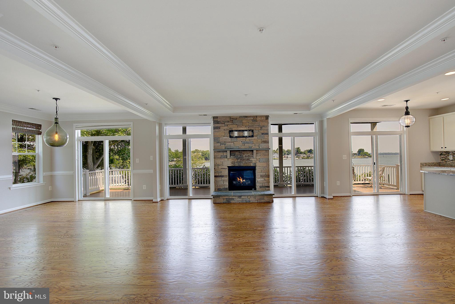
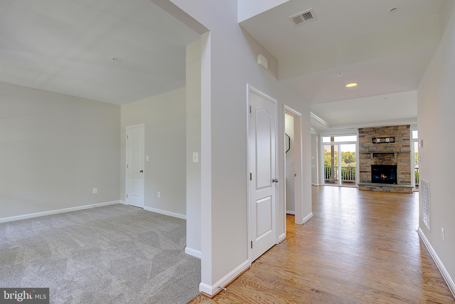
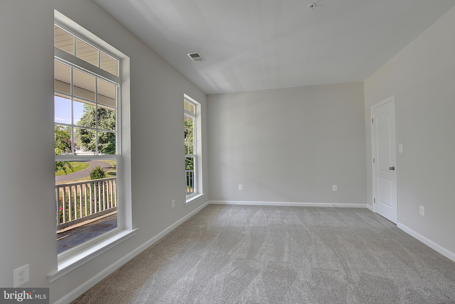
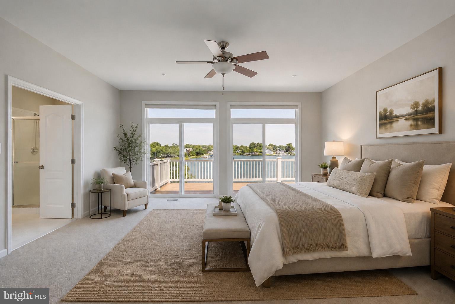
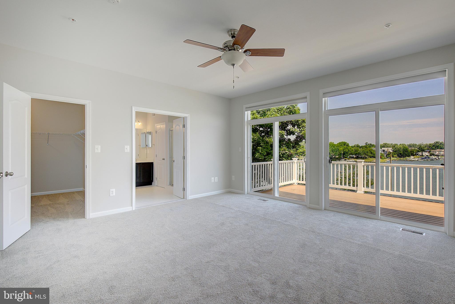
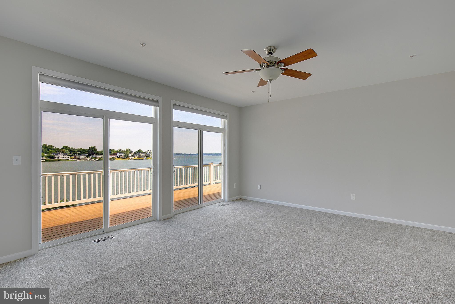
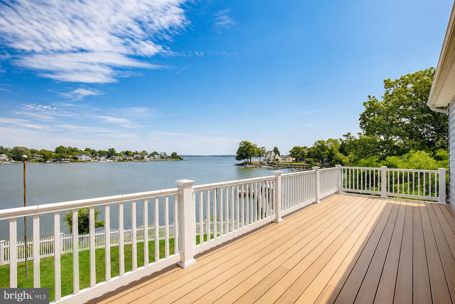
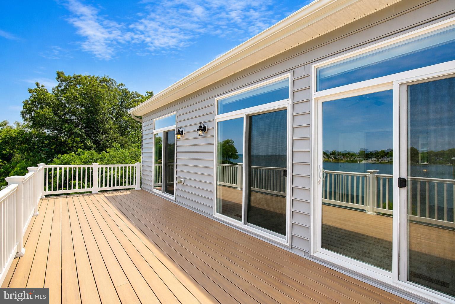
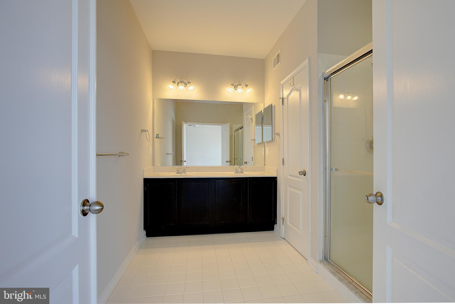
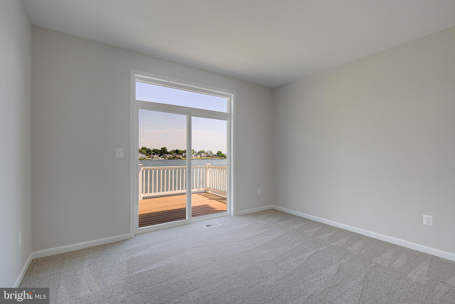
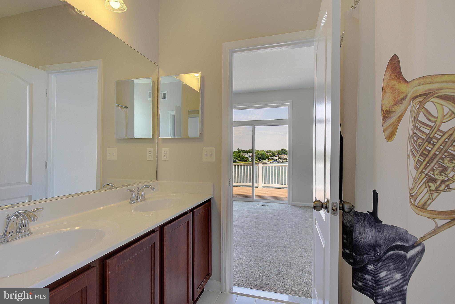
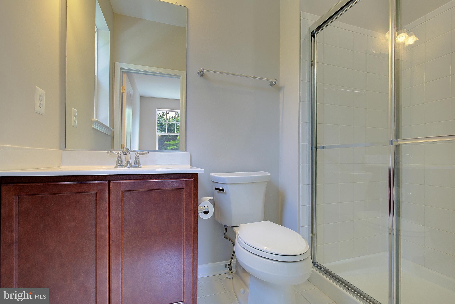
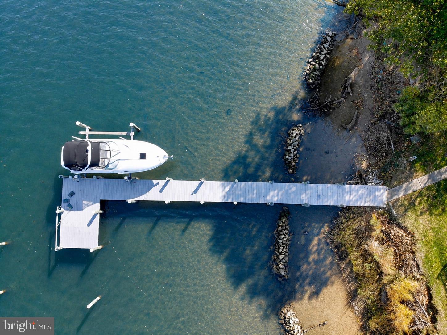
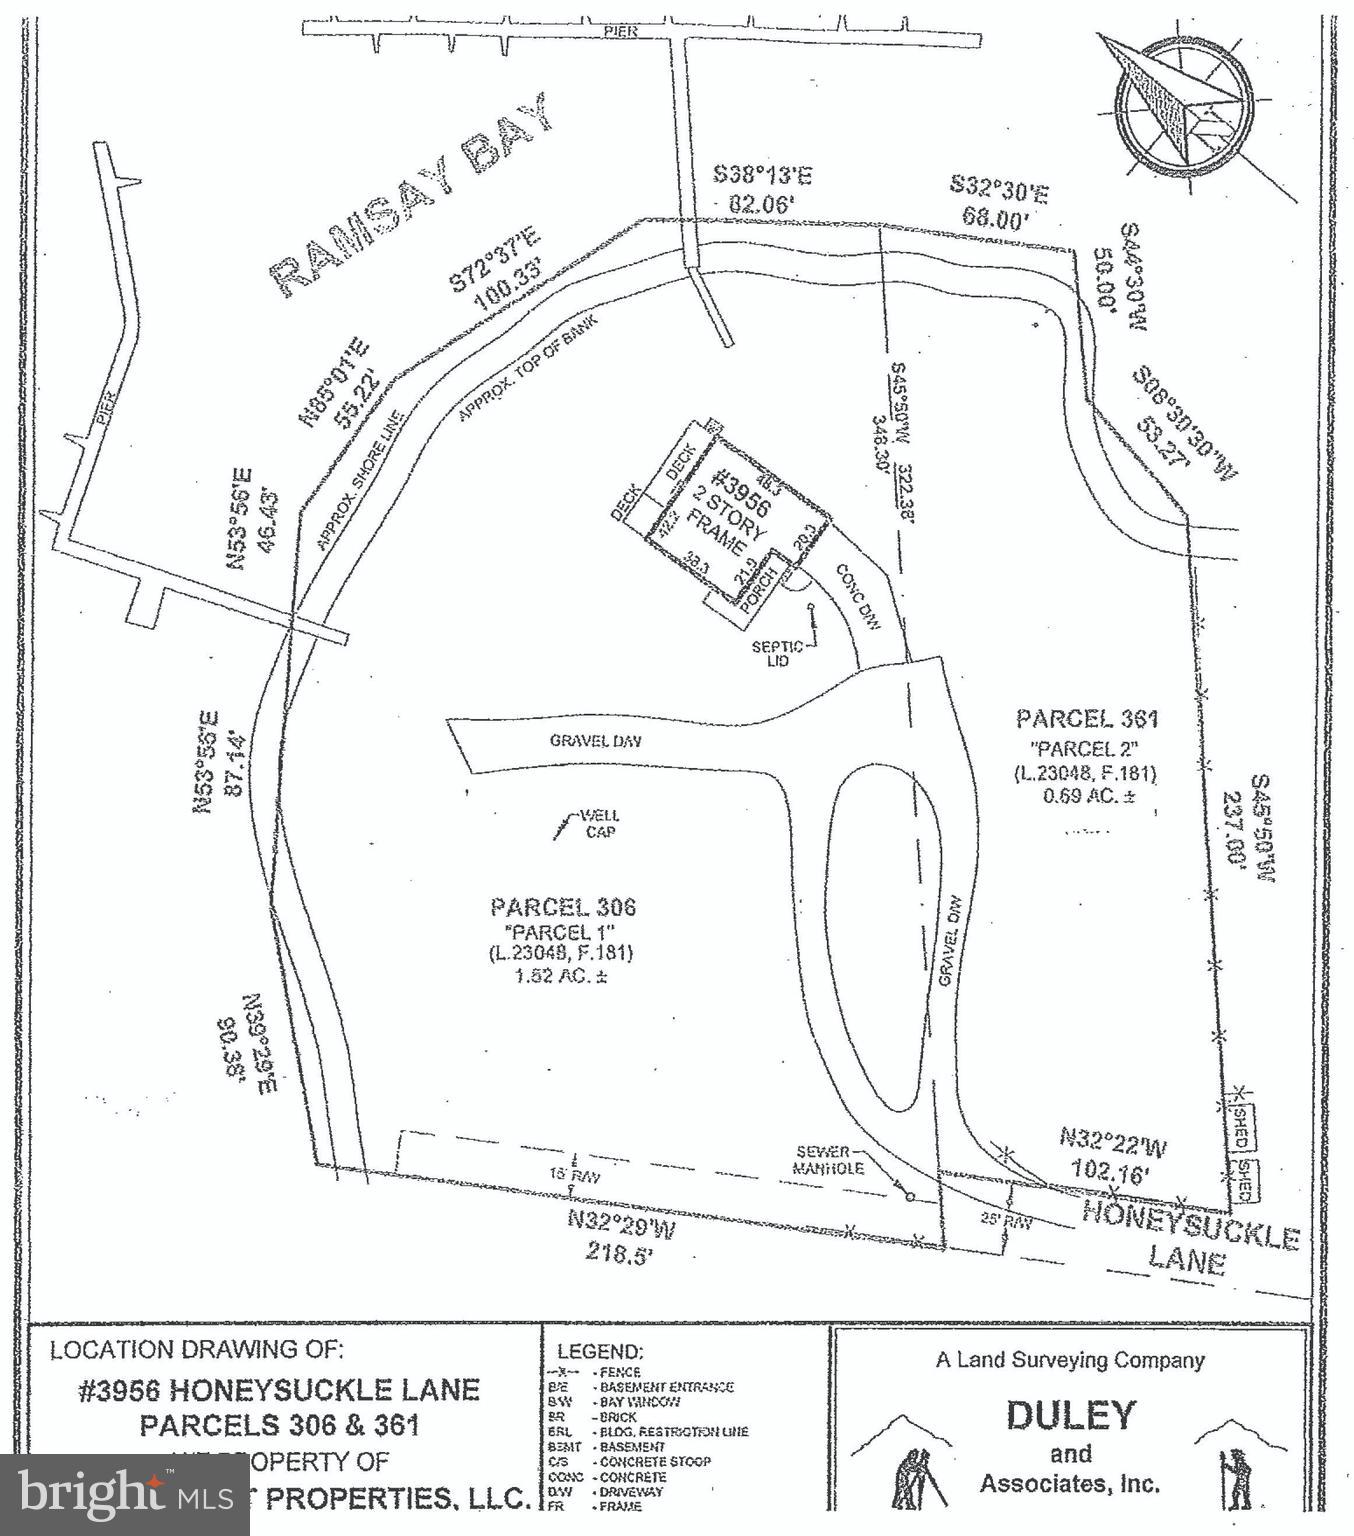
OPEN HOUSE Sunday July 12 from 10-12n!!!   This remarkable 2+ acre waterfront estate spans two lots with separate tax IDs, offering 560 feet of protected shoreline and stunning 180-degree views over Ramsey Bay to the South River. Surrounded by natural beauty and privacy, the shoreline is reinforced with underwater riprap for lasting stability. The 3,500-square-foot home includes 4 bedrooms, 3.5 baths, rich hardwood floors, a striking stone fireplace, and a gourmet kitchen with high-end finishes. The owner’s suite boasts sweeping water views, while the outdoor spaces feature two spacious waterfront decks and a deep-water private pier with boat lift—ideal for enjoying the Chesapeake lifestyle. An exceptional property not to be missed.

3956 HONEYSUCKLE DRIVE

Message successfully sent.

What would you like to know?

What is 3 + 4 ?

I agree to receive email communication and understand I can unsubscribe at any time.

I agree to be contacted by Charis Realty Group via call, email, and text for real estate services. To opt out, you can reply 'stop' at any time or reply 'help' for assistance. You can also click the unsubscribe link in the emails. Message and data rates may apply. Message frequency may vary. Privacy Policy

Related Properties

New on site today
Set on nearly three private acres overlooking the fifth hole of South River Golf Course, 17 Perder Lane is a stately oversized all-brick manor, offering nearly 10,000 square feet of finished living space in one of Edgewater’s most private and picturesque settings. Designed for a life centered on comfort, recreation, wellness, and entertaining, the residence brings exceptional scale and thoughtful detail together with remarkable ease. Beyond a private automated gate, a circular paver drive winds past lanterns, mature landscaping, and professional landscape lighting. The approach creates a memorable sense of arrival, while the home’s timeless brick architecture conveys understated presence. Inside, the two-story foyer introduces the craftsmanship found throughout. A sweeping curved staircase, multiple Schonbek crystal chandeliers, distressed maple flooring, and custom millwork establish an elegant yet welcoming atmosphere. The main level is beautifully arranged for both formal occasions and relaxed daily living. A fireside parlor, custom-paneled executive office, and private dining room framed by a custom iron-and-glass wall offer refined spaces for work and entertaining. The expansive family room features a marble fireplace, surround sound, and direct access to stone balconies overlooking the fairway. At the heart of the home, the chef’s kitchen is appointed with Sub-Zero, Viking, and Bosch appliances, granite countertops, a generous center island, warming drawer, and two walk-in pantries. The adjoining sunroom, with cathedral ceilings, a spectacular linear 72 inch raw metal fireplace, and sweeping golf course views, offers an inviting setting for quiet mornings, casual gatherings, and evenings at home. The upper level includes four bedrooms and three full baths. The primary suite is a private retreat with a sitting room, double-sided fireplace, large walk-in closets with separate shoe closet, and a spa-inspired bath with steam shower. Two additional bedrooms share a full bath, while the fourth bedroom has a private en suite with a jacuzzi tub. The walk-out lower level has been designed with the amenities of a private club. A family room with fireplace, second executive office, en-suite bedroom, fitness room with sauna and red-light therapy, and mahogany bar with wine storage, tap system, and kitchenette create an exceptional setting for entertaining and wellness. A covered stone patio extends the living space outdoors. The property’s garage capacity is equally impressive. In addition to the attached three-car garage, a 2,000-square-foot two-level detached stone garage, completed in 2023, features oversized doors, EV charging, epoxy and tile flooring, climate control, security and audio systems, and a cargo lift accessing second-level storage. The space offers remarkable flexibility for a car collection, golf simulator, workshop, studio, or other customized use. Across the grounds, a waterfall pond, herb garden, and 750-foot wooded walking trail create a peaceful retreat. Benches and seating areas are thoughtfully placed for quiet reflection, birdwatching, and time outdoors. A three-level elevator serves the entire residence, providing convenient access from the lower level through the upper level. Since 2019, the home has undergone extensive improvements, including a new well with a 3 HP pump, large capacity water treatment system, lawn irrigation system, plumbing, electrical systems, multiple HVAC systems, integrated smart-home technology for audio throughout the interior extending seamlessly to the exterior, lighting, security, and a home network system. The home also features dual generators, tankless hot water heater, and a certified Presidential roof. Located within South River Colony, the property offers convenient access to Routes 50, 301, and 97, with Annapolis only a short drive away. Rarely does a property offer this level of privacy, scale, craftsmanship, and versatility in one complete setting.
#MDAA2151374

EDGEWATER

17 PERDER LANE

5 Beds

4 Baths

8,326 Sq.Ft.

$2,850,000

MLS#: MDAA2151374

 - property

Send a message

Message successfully sent.

Your message

What is 3 + 4 ?

Reason for contacting?

I agree to receive email communication and understand I can unsubscribe at any time.

I agree to be contacted by Charis Realty Group via call, email, and text for real estate services. To opt out, you can reply 'stop' at any time or reply 'help' for assistance. You can also click the unsubscribe link in the emails. Message and data rates may apply. Message frequency may vary. Privacy Policy

Sign Out

Virtual Assistant

Would you like to take the next step with this property? We can help you schedule a showing or virtual tour, or send you more details.

Yes, I would like more information.

Thank You for Your Reply, One of Our Agents will contact you as soon as possible

No, maybe later.

Thank you, you can always contact me via email, phone number or through the contact form.

Realhub AI

Lucy - Your AI-Powered Realtor

Update Your Temporary Password

Personalize your search

Enter your email and we'll notify you immediately when new listings match what you're looking for.

or enter email address

Already have an account ? Login here

Continue your home search

I agree to receive communications and understand I can unsubscribe at any time.

I agree to be contacted by Charis Realty Group via call, email, and text for real estate services. To opt out, you can reply 'stop' at any time or reply 'help' for assistance. You can also click the unsubscribe link in the emails. Message and data rates may apply. Message frequency may vary. Privacy Policy

Already have an account ? Login here

We use cookies

We use cookies primarily for analytics to enhance your experience. By accepting, you agree to our use of these cookies. You can manage your preferences or learn more about our cookies policy.