


Property
Beds
5
Full Baths
4
1/2 Baths
1
Year Built
2017
Sq.Footage
2,520
Experience the perfect blend of style, space, and convenience in this beautifully appointed four-level townhome featuring 5 bedrooms, 4.5 bathrooms, a 2-car garage, and thoughtfully designed living spaces ideal for today's lifestyle. The entry level offers a private main-level bedroom with an en-suite bath, making it perfect for overnight guests, multigenerational living, or a dedicated home office. The expansive second level is the heart of the home, showcasing an open-concept design with a gourmet kitchen featuring granite countertops, a large center island, stainless steel appliances, abundant cabinetry, and a spacious pantry. The kitchen seamlessly flows into the dining area and casual lounge space with access to a private balcony, while a separate living room provides additional space for relaxing or entertaining. Upstairs, the luxurious primary suite serves as a peaceful retreat with a spacious walk-in closet, en-suite bath featuring dual vanities, a soaking tub, and separate shower. Two additional bedrooms, laundry room with washer and dryer, and full bath complete this level. The fourth floor offers exceptional flexibility with a spacious fifth bedroom, private en-suite bath and access to a private rooftop terrace, creating the perfect space to unwind or entertain under the stars. Throughout the home, new luxury vinyl plank flooring has been installed in all bedrooms, adding both style and durability. Ideally situated near Greenbelt Metro Station, NASA Goddard Space Flight Center, University of Maryland, grocery stores, shops, and restaurants. Easy access to major commuter routes including I-495, I-95, and the Baltimore-Washington Parkway. UMD Shuttle and Metrobus stops are a short walk away.
Features & Amenities
Interior
-
Total Bedrooms
5
-
Bathrooms
4
-
1/2 Bathrooms
1
-
Above Grade Finished Area
2520.0
-
Basement YN
NO
-
Cooling YN
YES
-
Cooling
Central Air, Electric
-
Fireplace YN
NO
-
Heating YN
YES
-
Heating
Natural Gas, Forced Air
-
Main Level Bedrooms
1
-
Pet friendly
N/A
Exterior
-
Garage
Yes
-
Garage spaces
2
-
Construction Materials
Frame
-
Other Exterior Features
Balcony, Lighting, Rain Gutters
-
Parking
Garage Door Opener, On Street, Permit Required, Garage, Inside Entrance, Attached
-
Patio and Porch Features
Deck
-
Pool
No
-
Waterfront YN
NO
-
View
Trees/Woods
Area & Lot
-
Lot Size(acres)
0.03
-
Lot Size(square feet)
1,240
-
Property Type
Residential
-
Property Sub Type
Townhouse
-
Architectural Style
Colonial
Price
-
Sales Price
$589,000
-
Tax Amount
$10,213
-
Sq. Footage
2,520
-
Price/SqFt
$233
HOA
-
Association
YES
-
Association Fee
$106.15
-
Association Fee Frequency
Monthly
-
Association Fee Includes
N/A
School District
-
Elementary School
N/A
-
Middle School
N/A
-
High School
ELEANOR ROOSEVELT
Property Features
-
New Construction
NO
-
Foundation Details
Slab
-
Senior Community YN
NO
-
Tax Lot
107
-
Water Source
Public
Schedule a Showing
Showing scheduled successfully.
Mortgage calculator
Estimate your monthly mortgage payment, including the principal and interest, property taxes, and HOA. Adjust the values to generate a more accurate rate.
Your payment
Principal and Interest:
$
Property taxes:
$
HOA fees:
$
Total loan payment:
$
Total interest amount:
$
Location
County
PRINCE GEORGES
Elementary School
Middle School
High School
ELEANOR ROOSEVELT
Listing Courtesy of Melanie B Cantwell , Long & Foster Real Estate, Inc.
RealHub Information is provided exclusively for consumers' personal, non-commercial use, and it may not be used for any purpose other than to identify prospective properties consumers may be interested in purchasing. All information deemed reliable but not guaranteed and should be independently verified. All properties are subject to prior sale, change or withdrawal. RealHub website owner shall not be responsible for any typographical errors, misinformation, misprints and shall be held totally harmless.

AGENT
Angela Morales
Call Angela today to schedule a private showing.

* Listings on this website come from the FMLS IDX Compilation and may be held by brokerage firms other than the owner of this website. The listing brokerage is identified in any listing details. Information is deemed reliable but is not guaranteed. If you believe any FMLS listing contains material that infringes your copyrighted work please click here to review our DMCA policy and learn how to submit a takedown request.© 2024 FMLS.
Related Properties
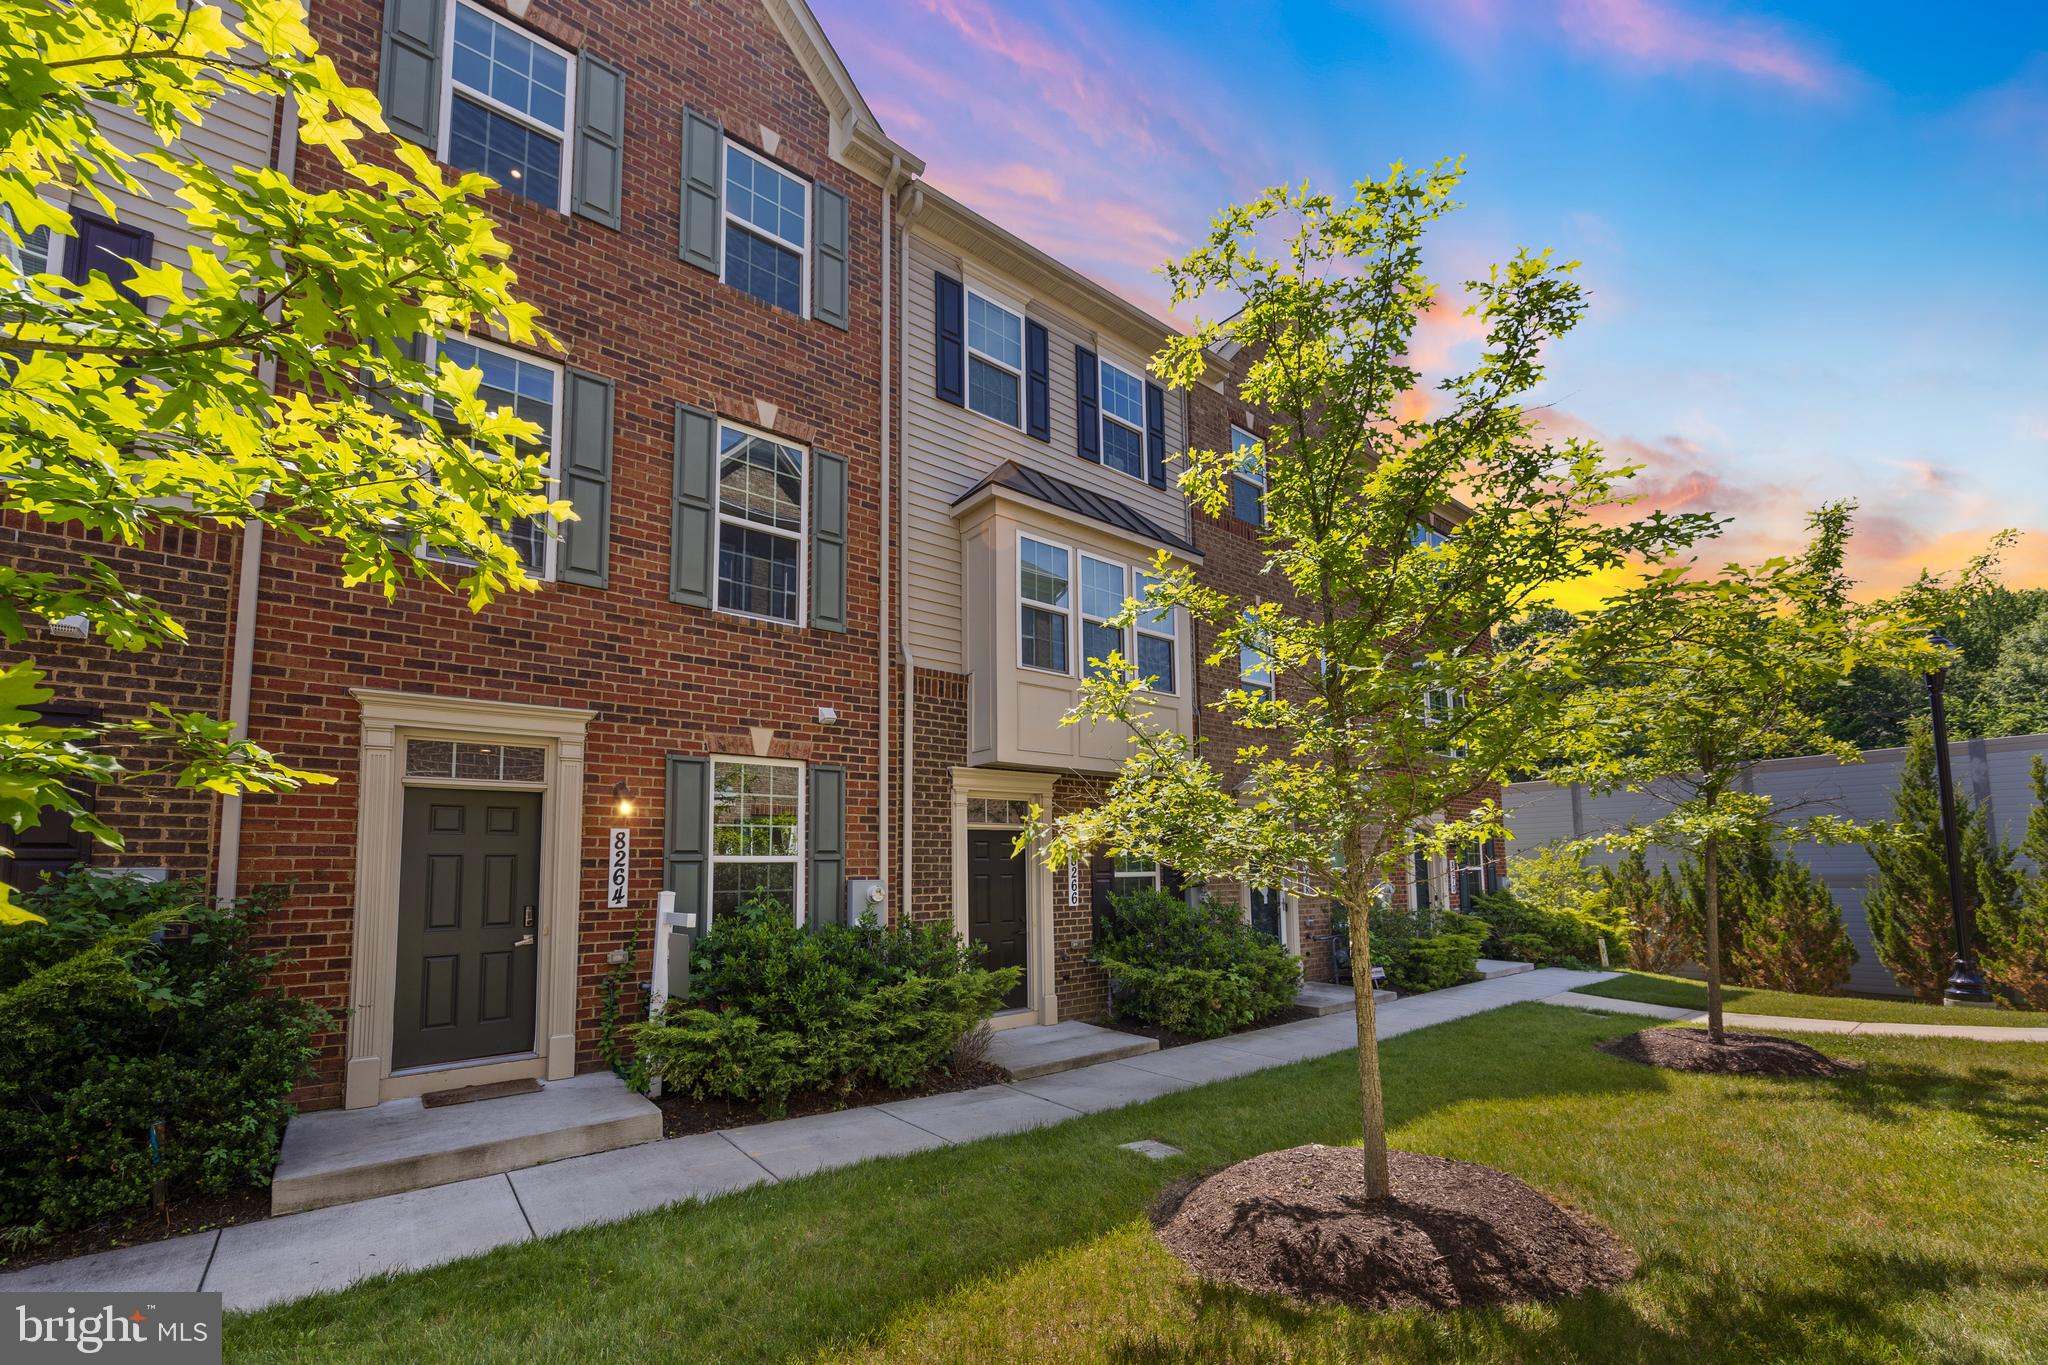
GREENBELT
8264 MINER STREET
3 Beds
4 Baths
1,280 Sq.Ft.
$525,000
MLS#: MDPG2203772
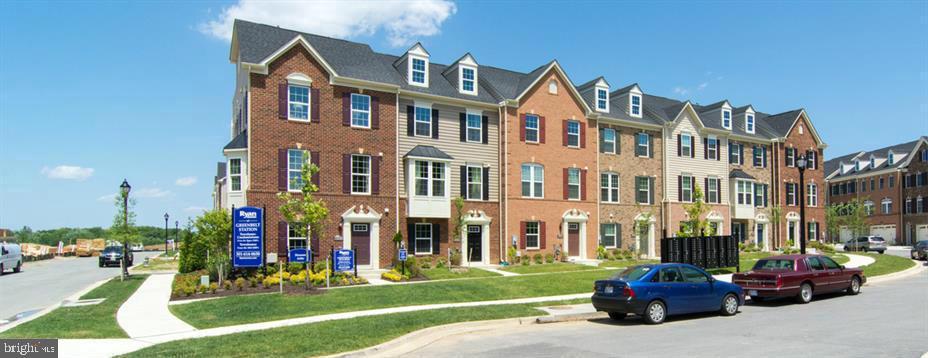
GREENBELT
5309 SETTLING POND LANE
5 Beds
4 Baths
2,536 Sq.Ft.
$597,000
MLS#: MDPG2203424
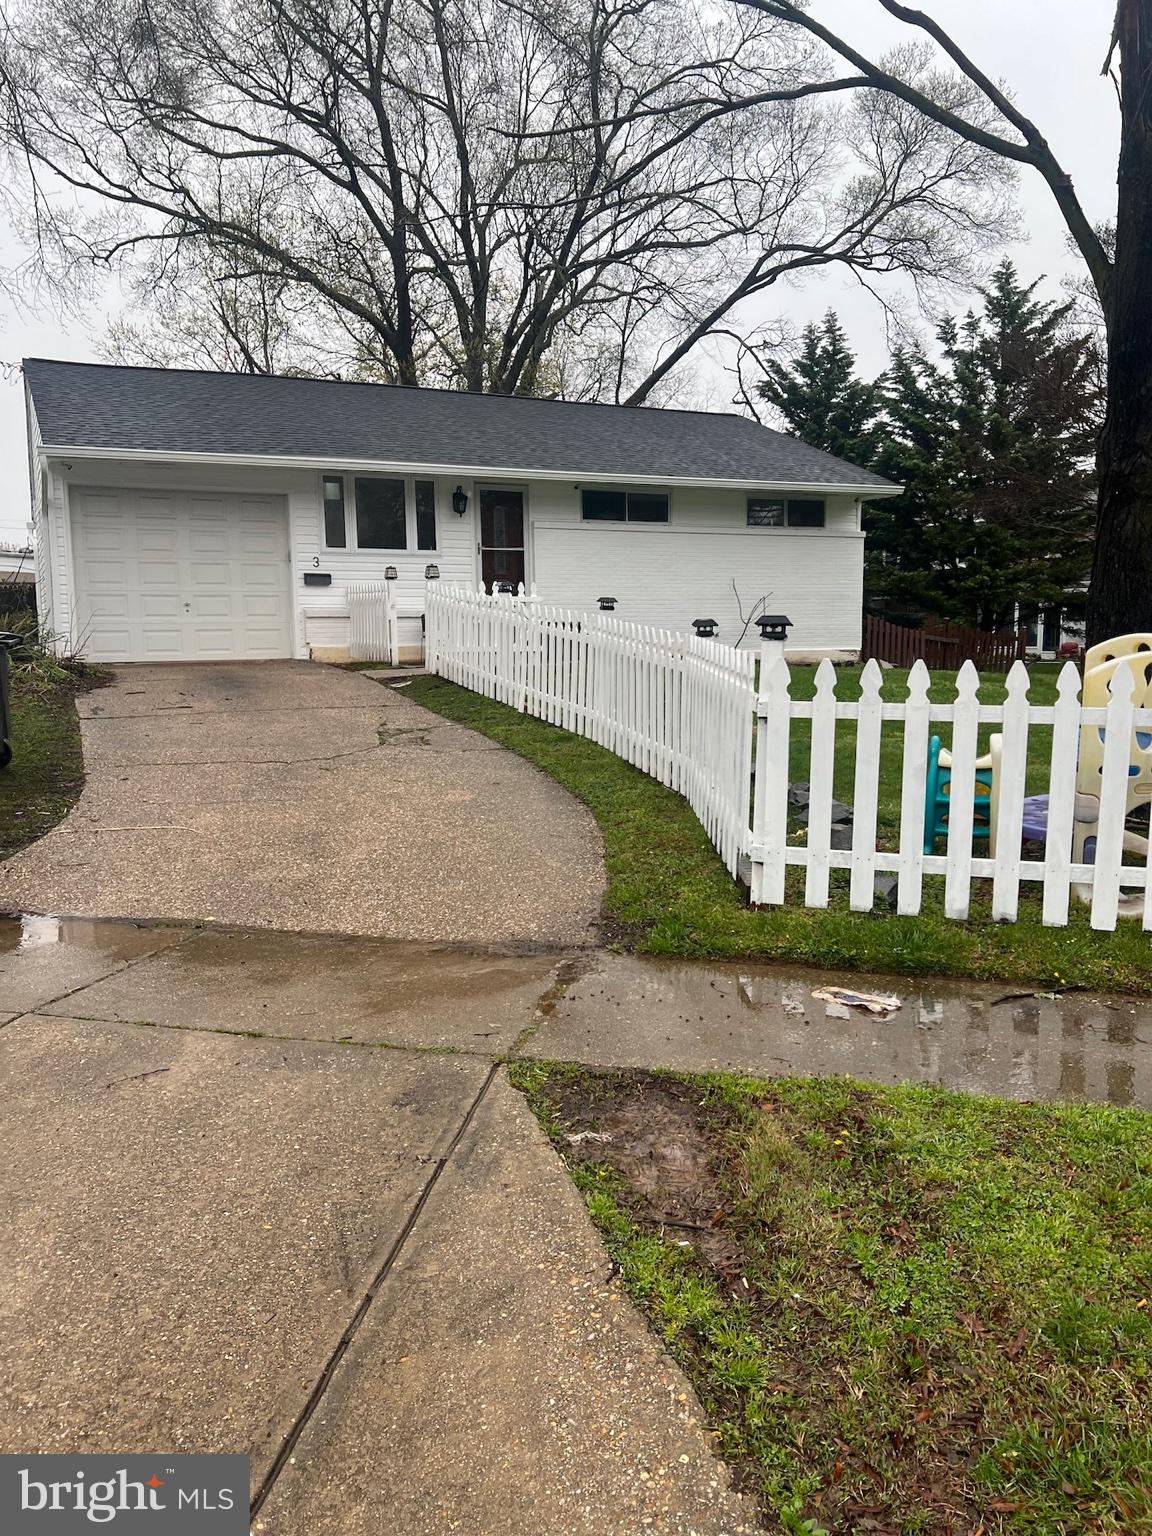
GREENBELT
3 LAKECREST CIRCLE
3 Beds
3 Baths
2,088 Sq.Ft.
$575,000
MLS#: MDPG2205124
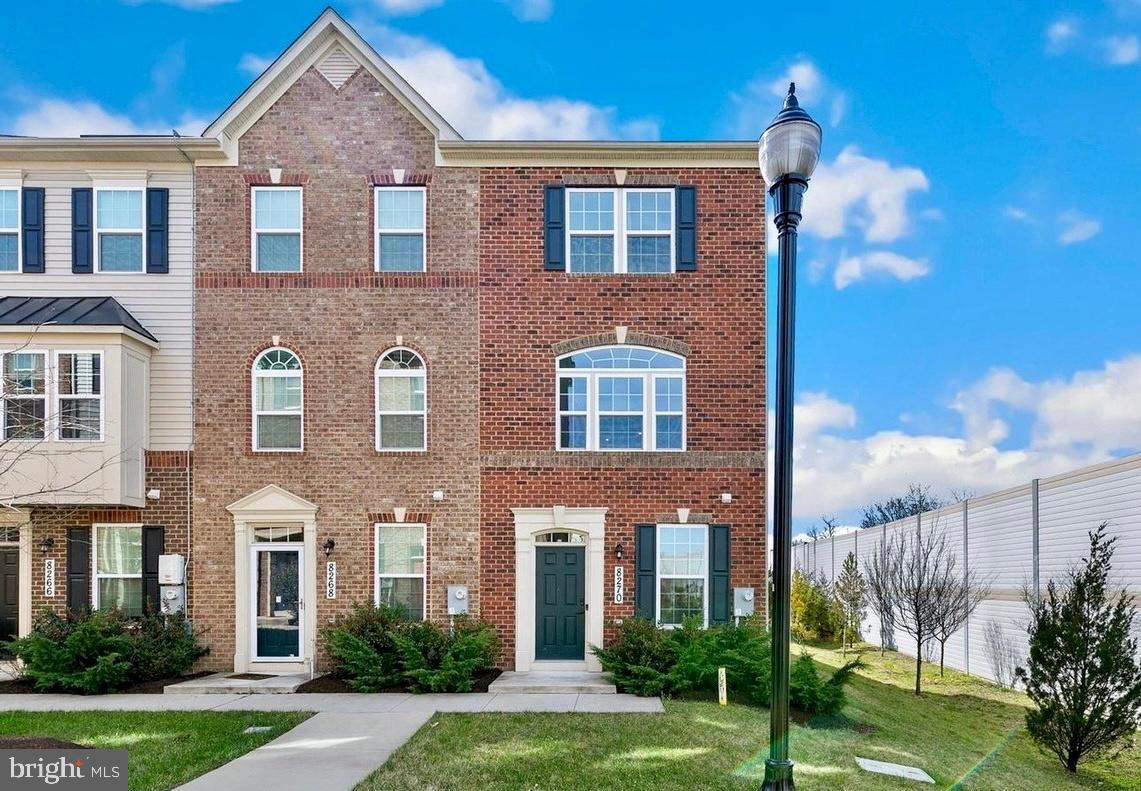
GREENBELT
8270 MINER STREET
3 Beds
3 Baths
1,280 Sq.Ft.
$489,900
MLS#: MDPG2206522
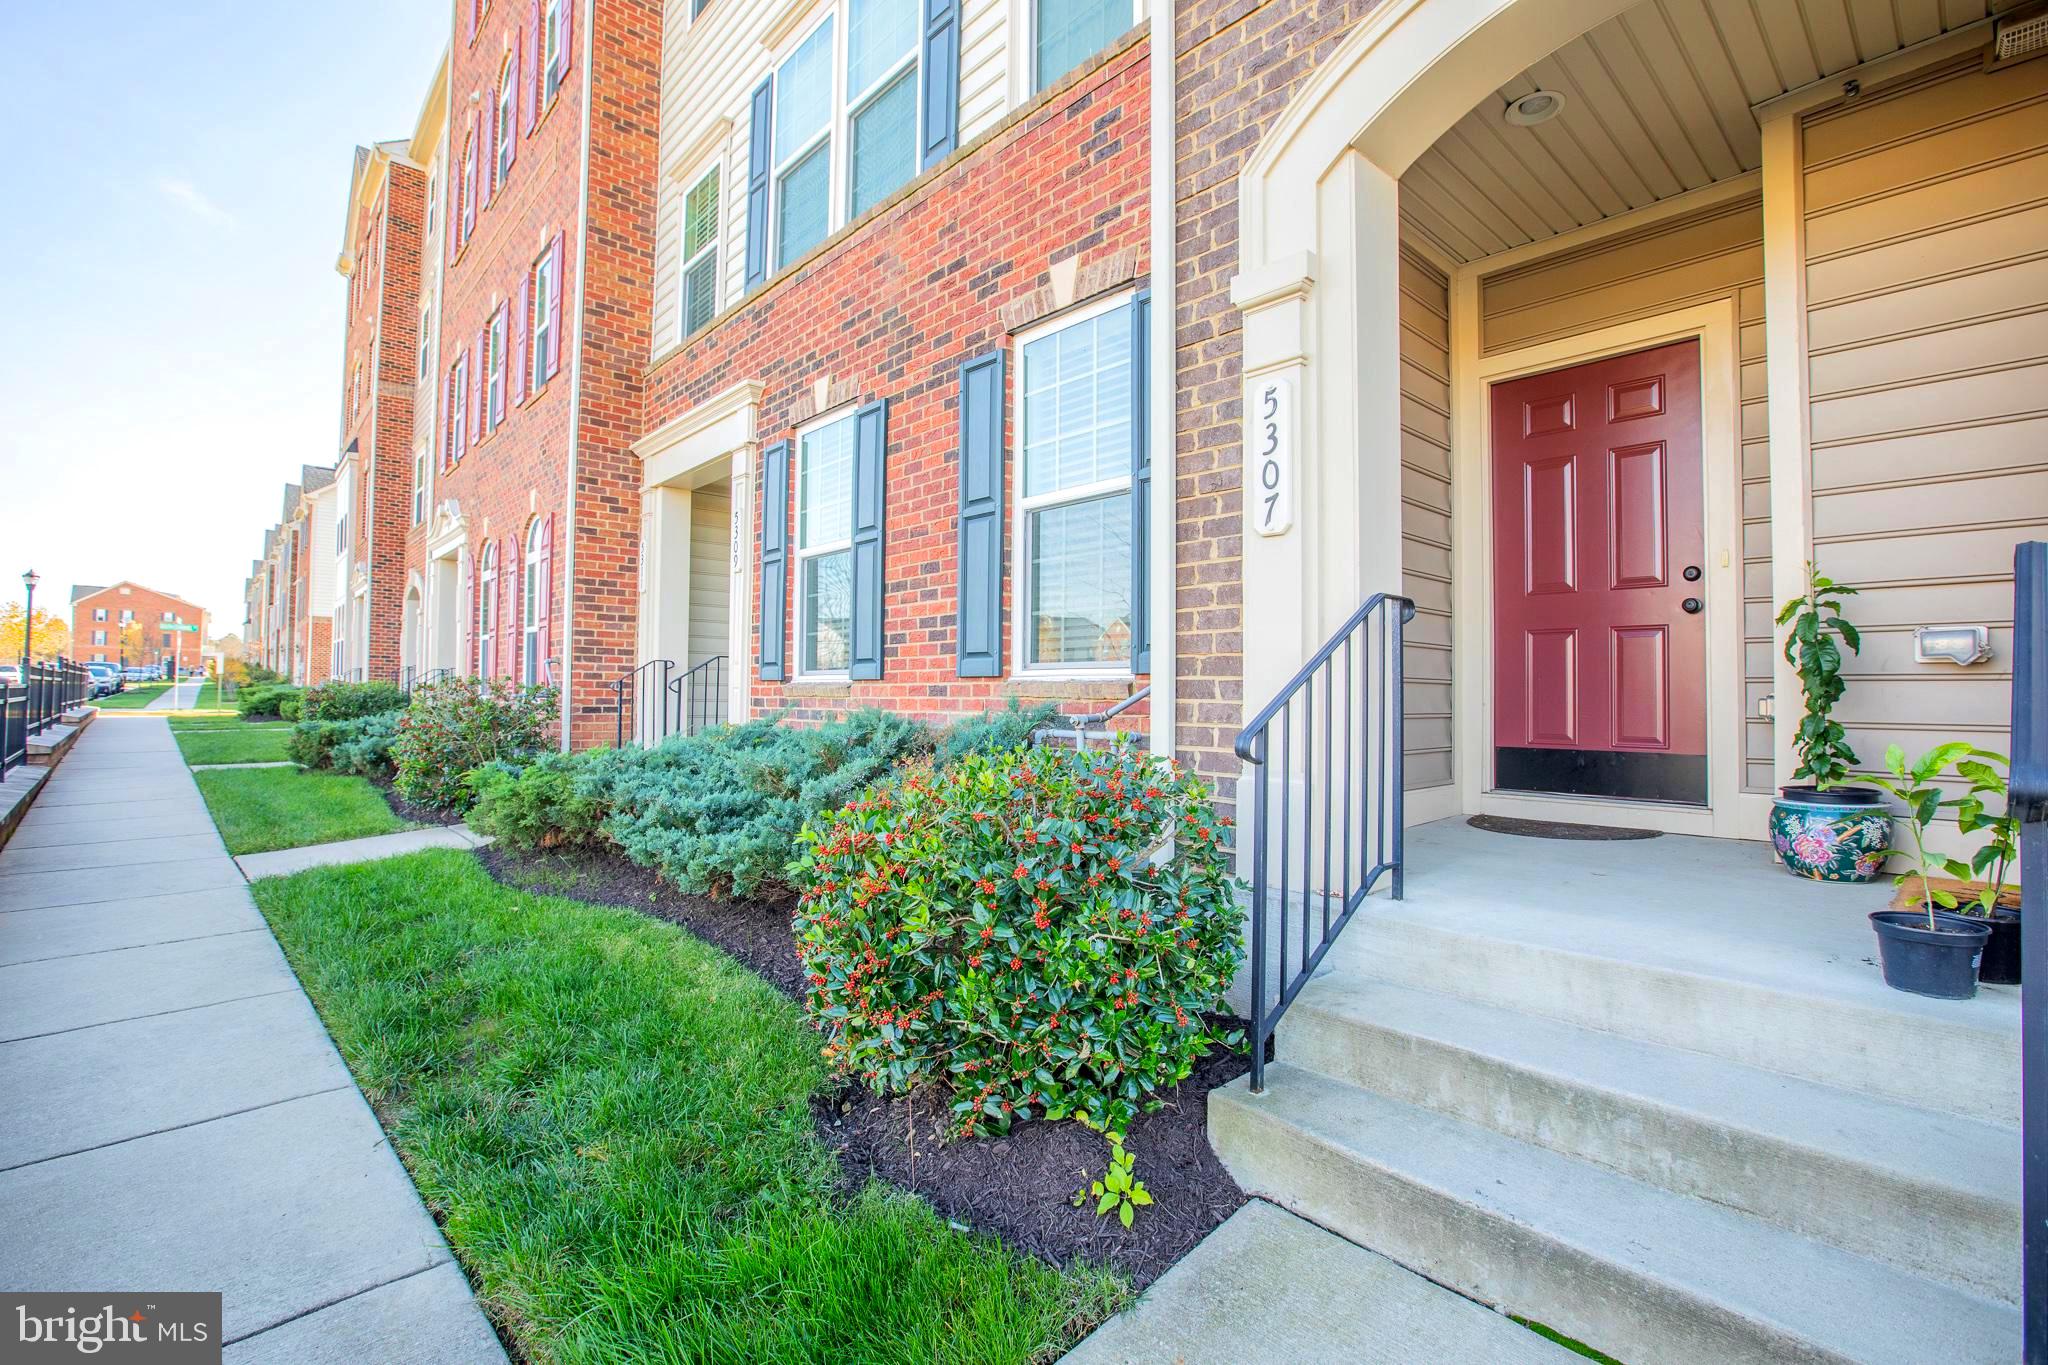
GREENBELT
5307 S CENTER DRIVE 304D
3 Beds
2 Baths
2,600 Sq.Ft.
$499,900
MLS#: MDPG2204994
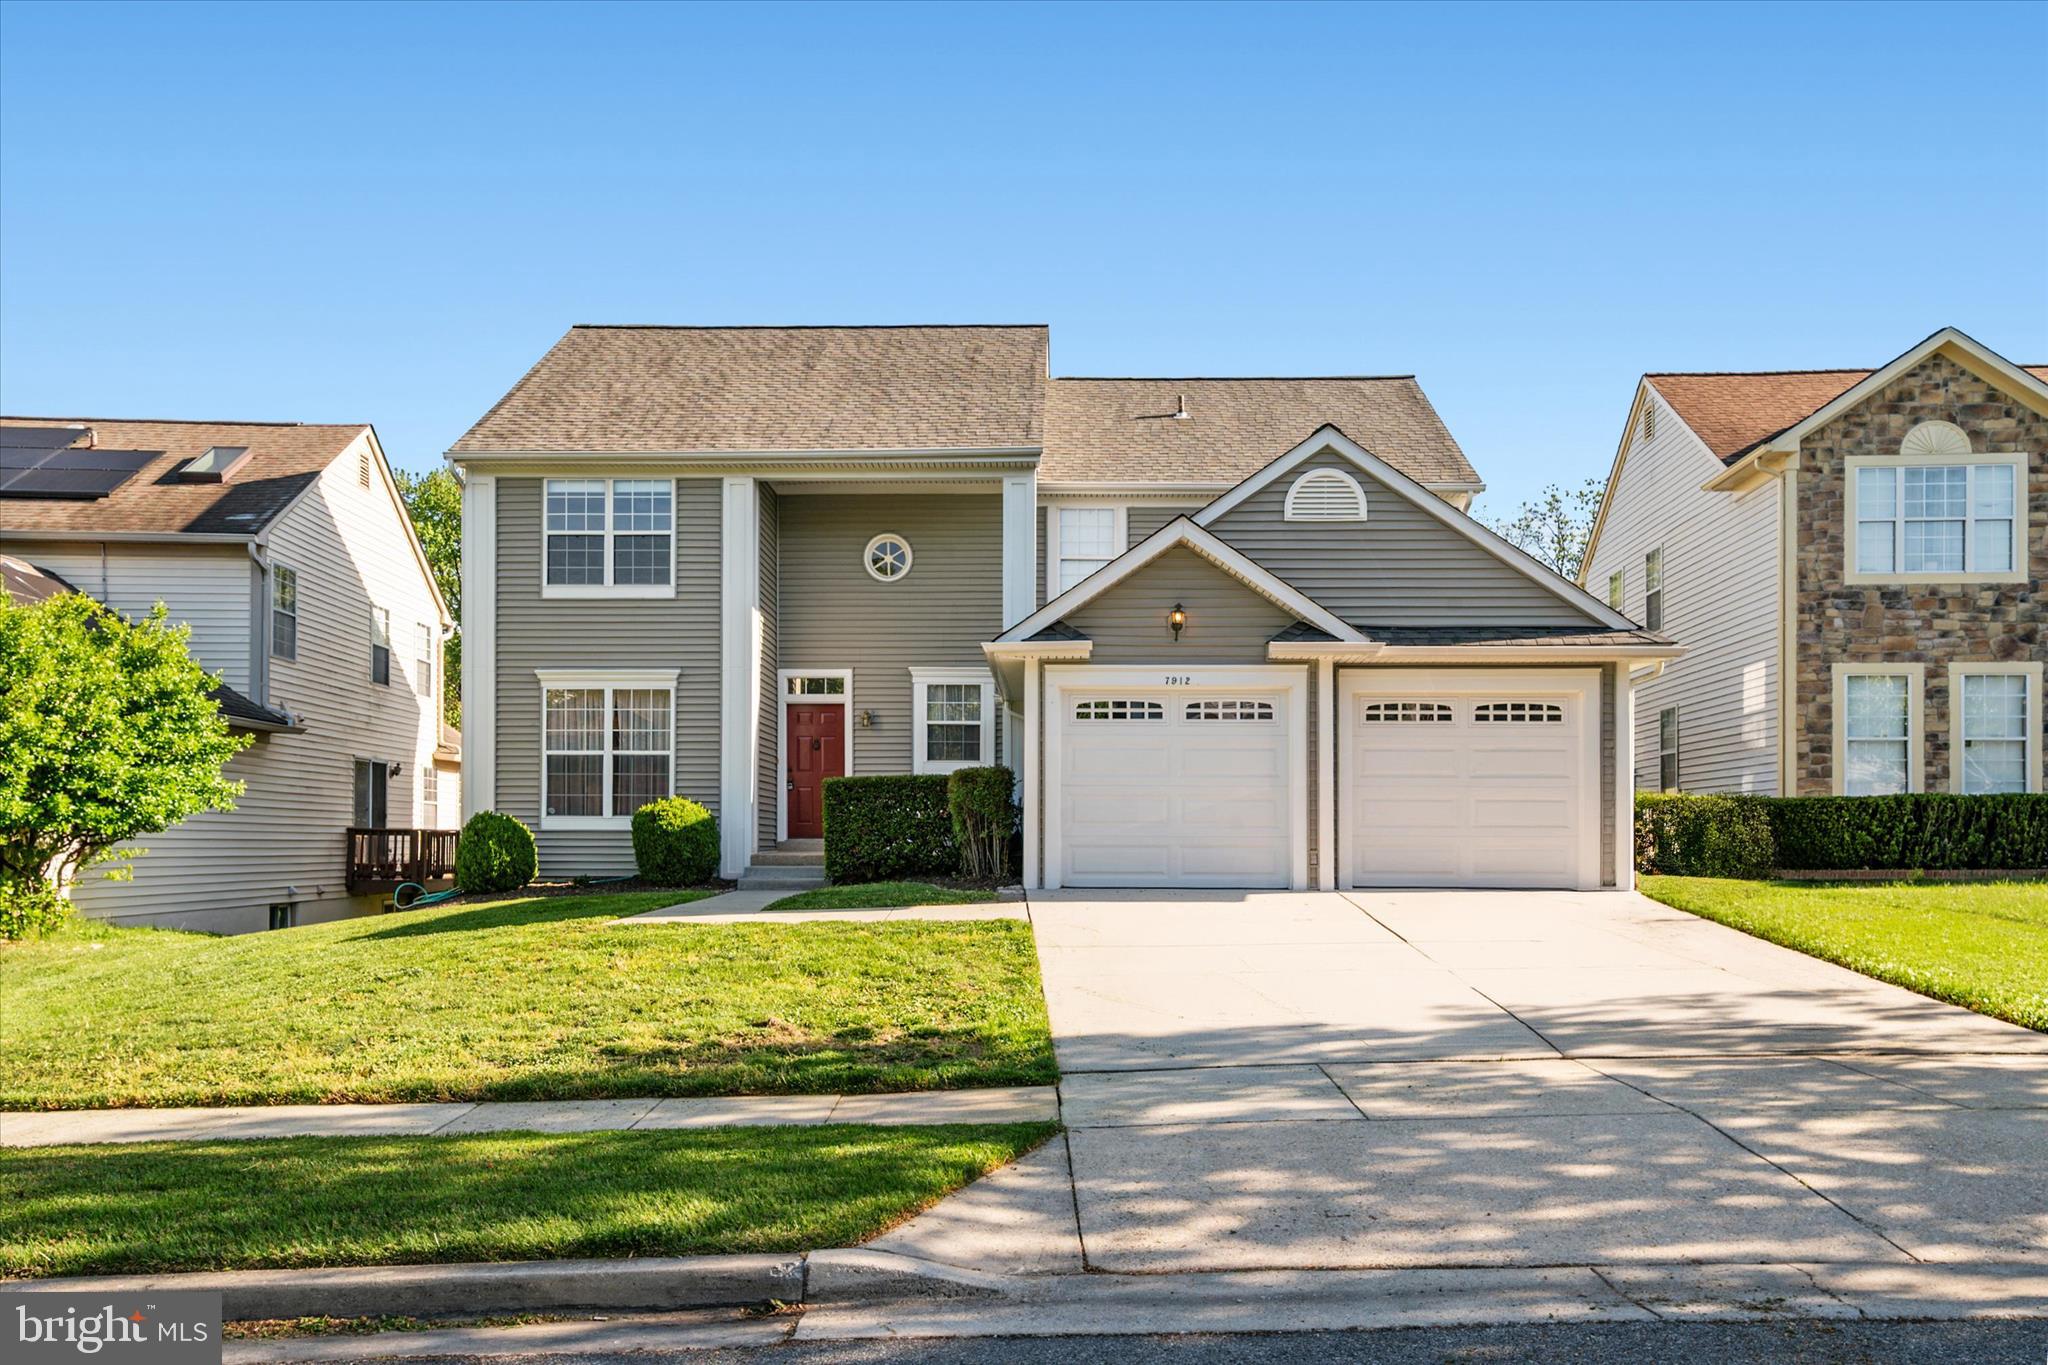
GREENBELT
7912 KARA COURT
5 Beds
3 Baths
2,760 Sq.Ft.
$679,000
MLS#: MDPG2200884
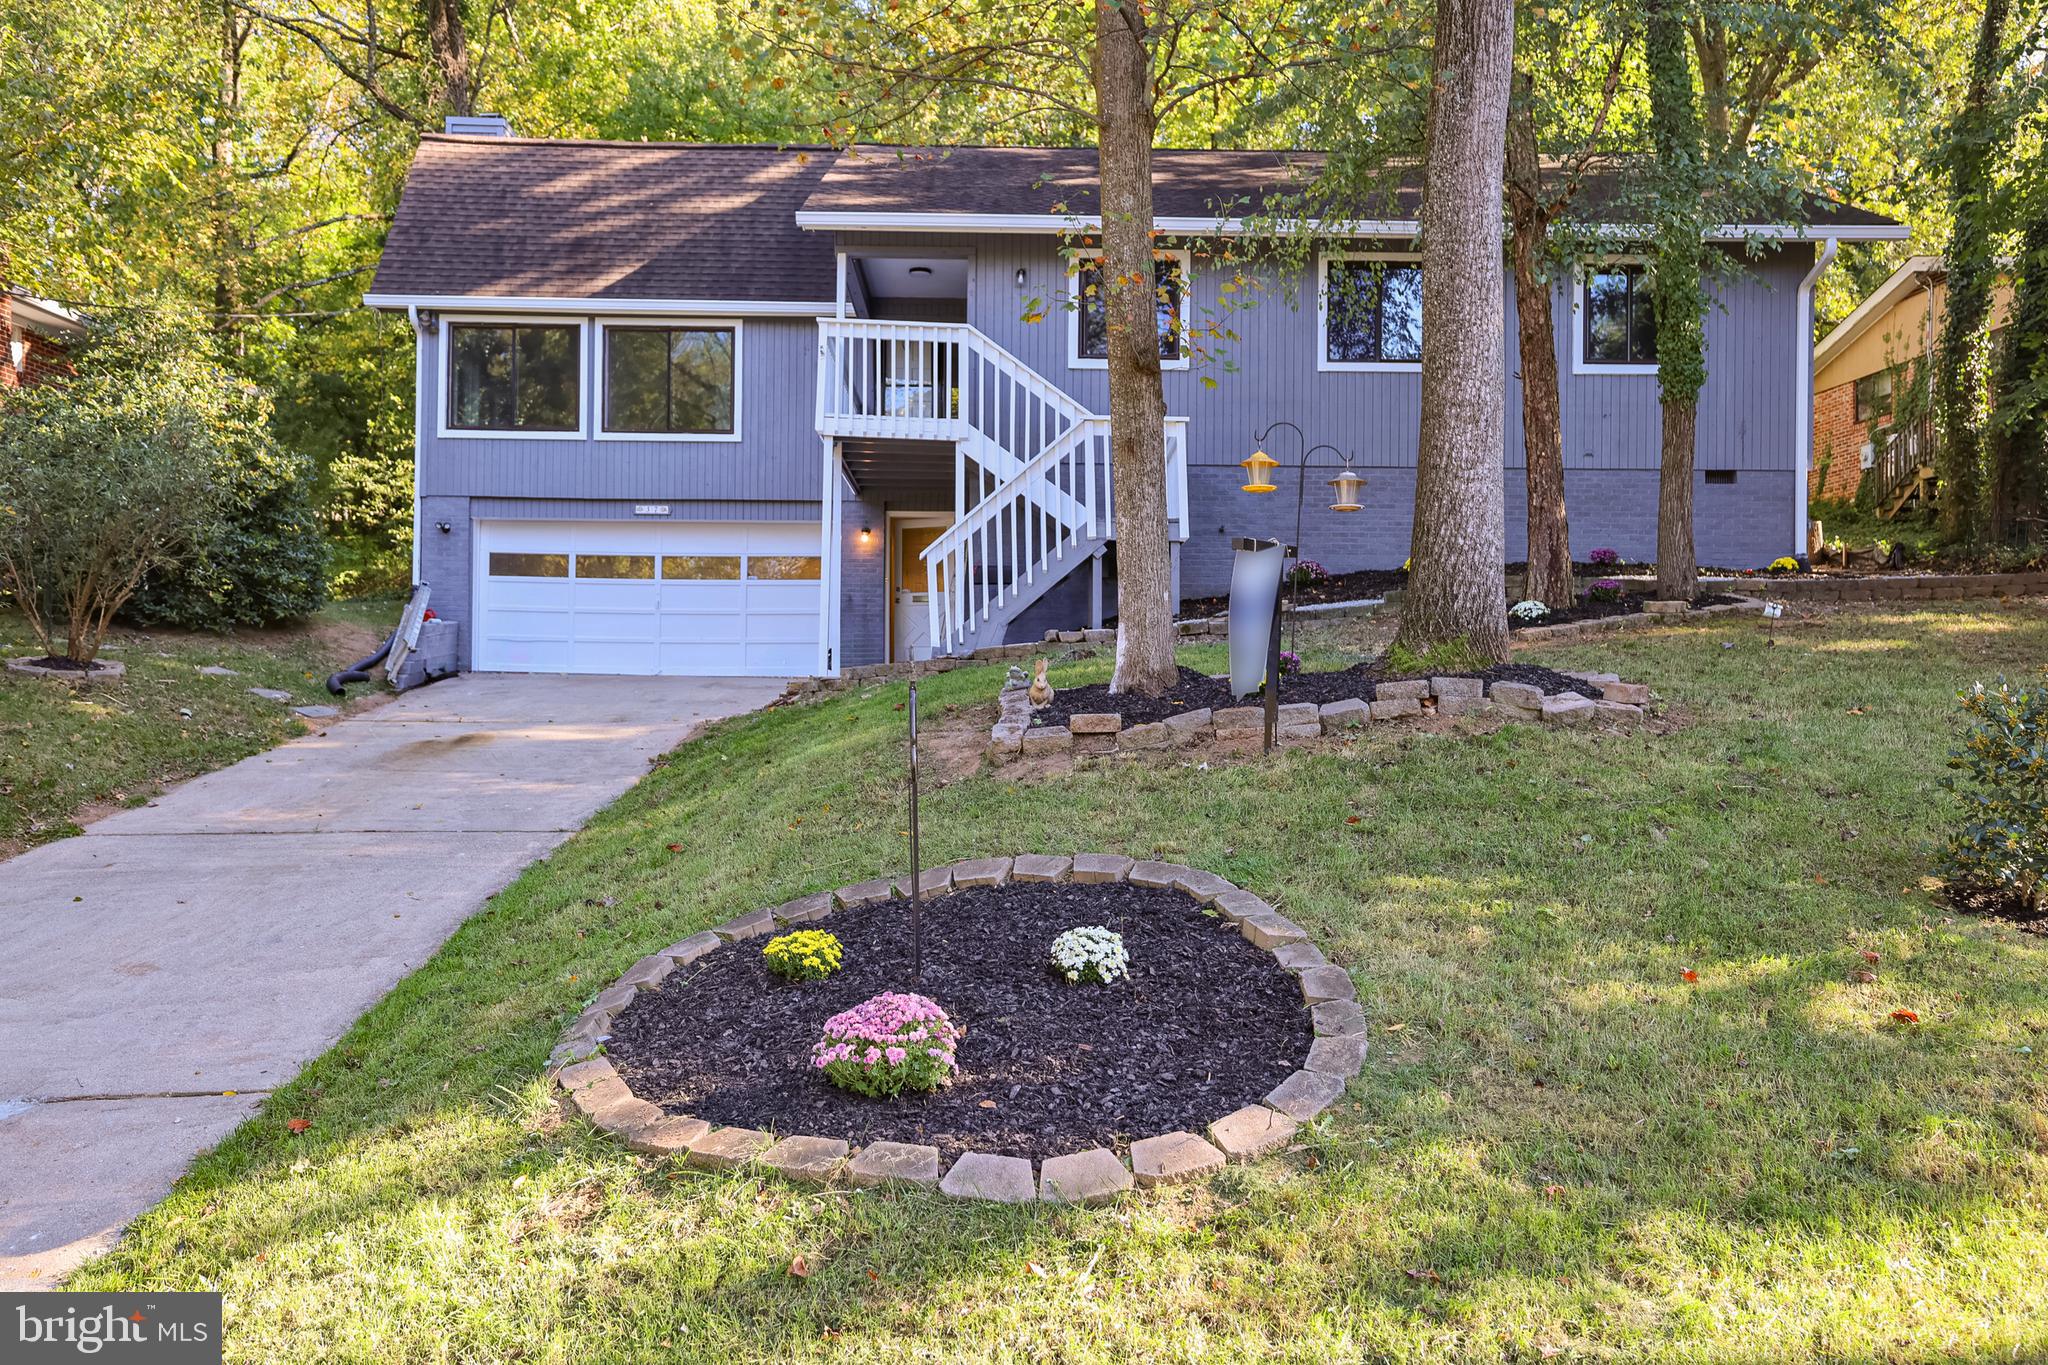
GREENBELT
37 LAKESIDE DRIVE
4 Beds
3 Baths
2,201 Sq.Ft.
$649,900
MLS#: MDPG2208962
.png)