


Property
Beds
4
Full Baths
4
1/2 Baths
1
Year Built
2013
Sq.Footage
3,144
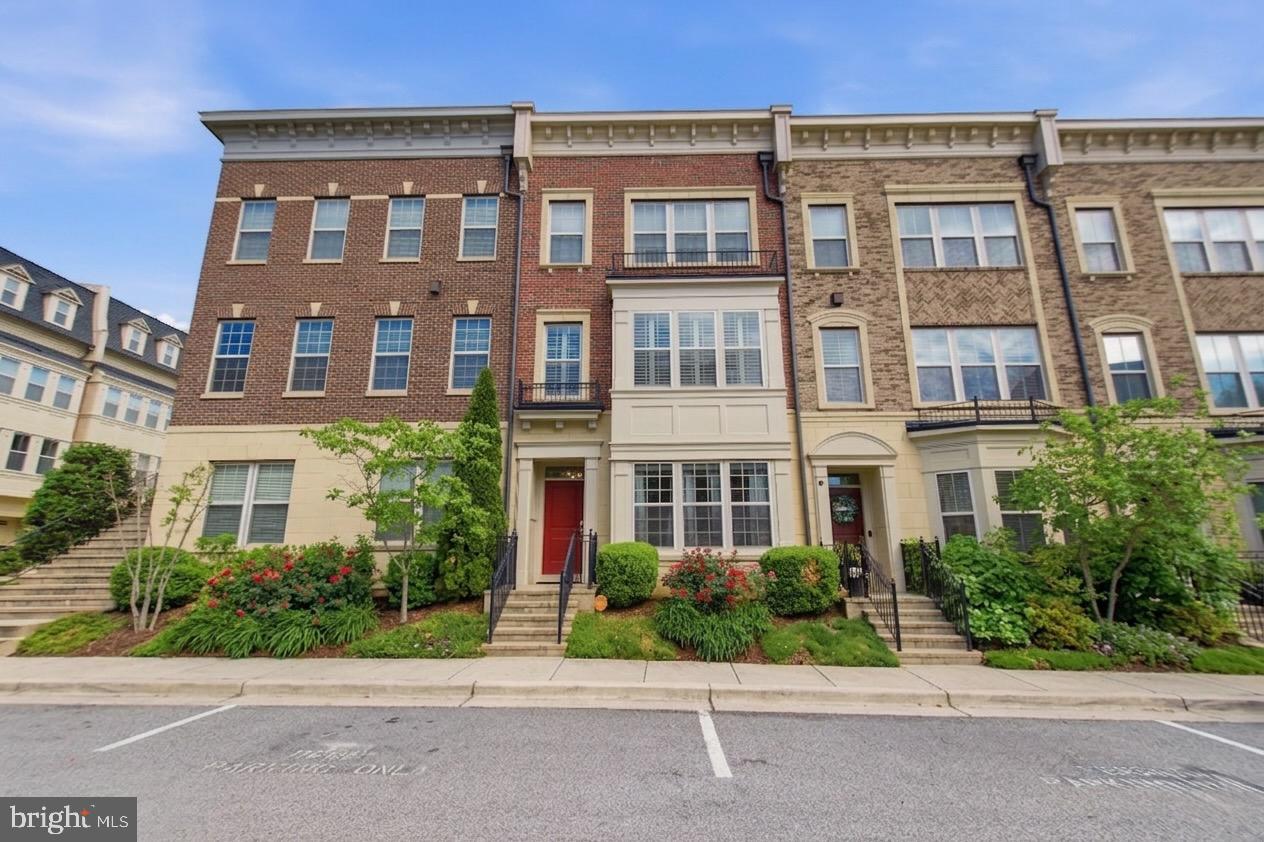
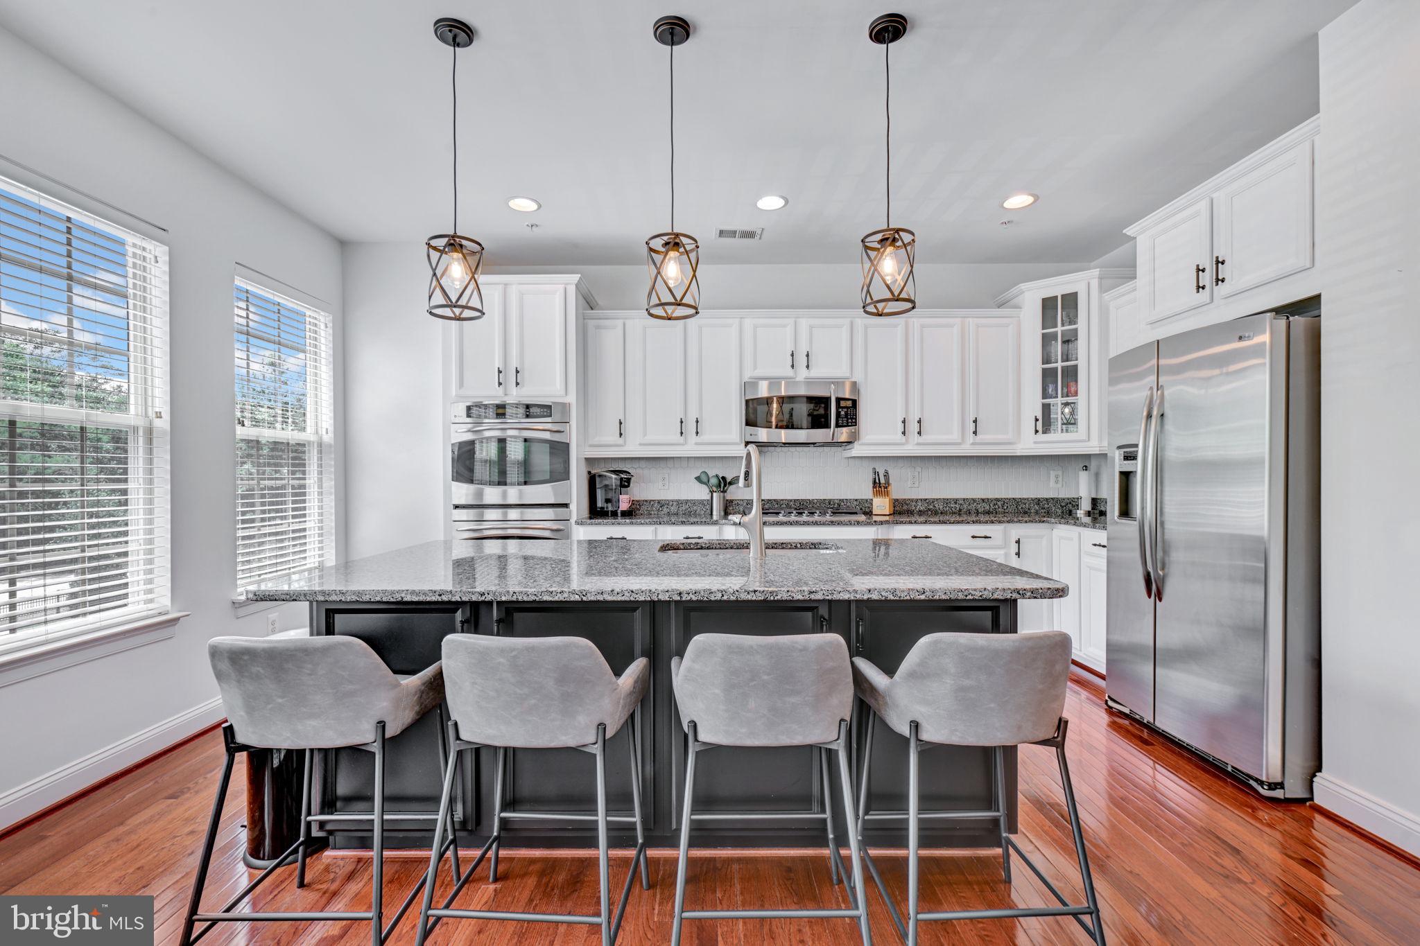
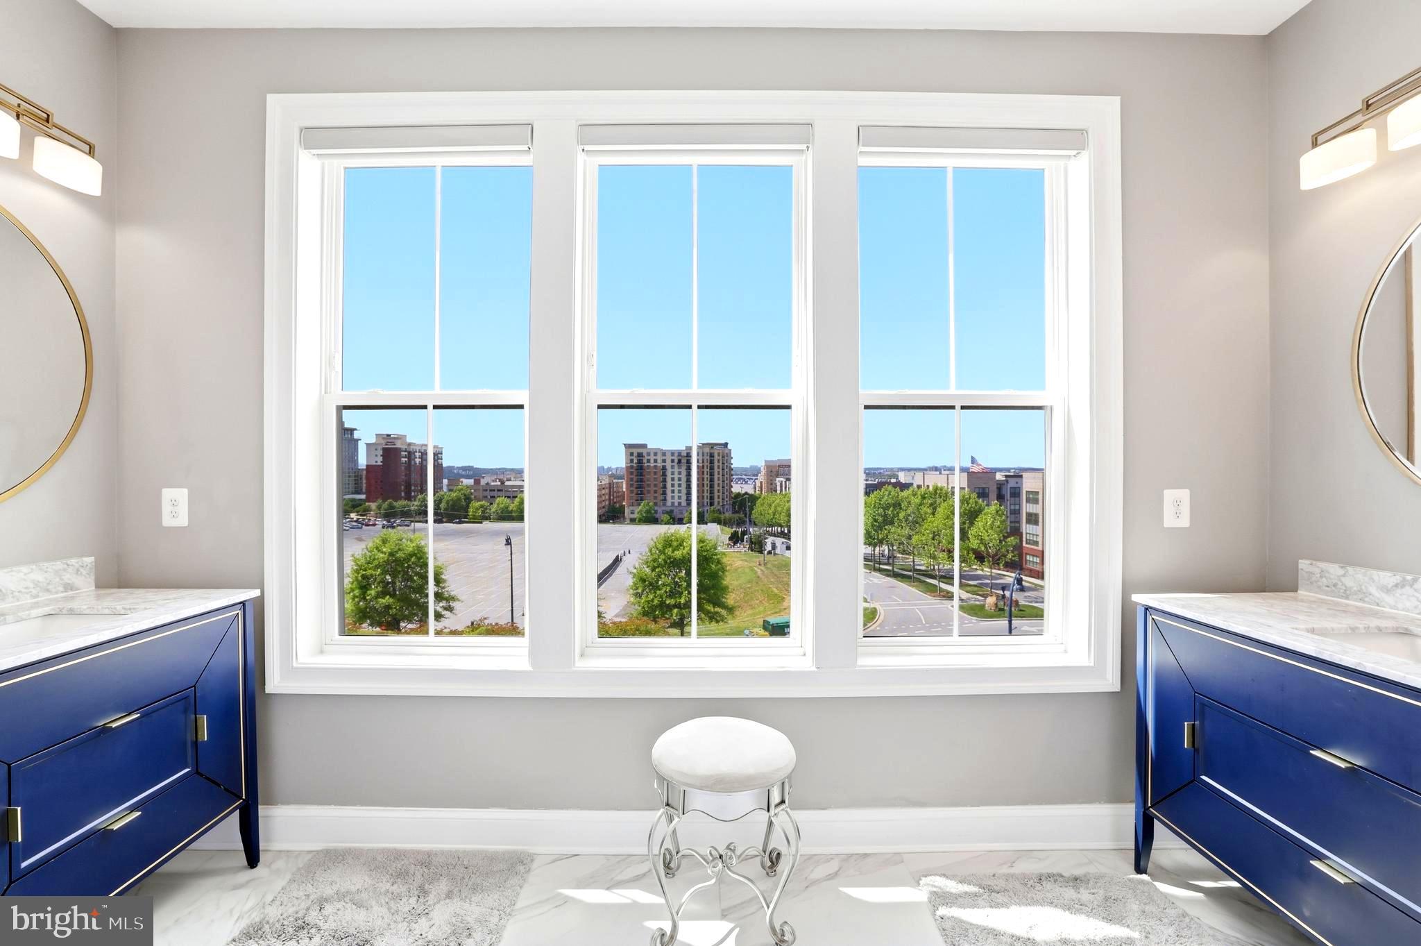
1 Year HOA Paid by the Sellers! Welcome to 622 Overlook Park Drive — a rarely available end-unit model home and a fantastic, well thought out floor plan in the prestigious gated enclave of Potomac Overlook. Meticulously maintained across four sophisticated levels, this residence offers 4 bedrooms, 4 full baths, 1 half bath, and a two-car garage with additional driveway parking. Sun-filled and open, the main level flows effortlessly from an elegant dining area into a gourmet kitchen anchored by an oversized center island, stainless steel appliances, a built-in oven and microwave, and generous cabinetry. The adjoining living and family rooms center on a fireplace, striking a balance between intimate and expansive. The second level is devoted entirely to comfort: a luxurious primary suite with a generous walk-in closet and spa-inspired bath featuring a soaking tub and separate shower, alongside a well-appointed secondary en-suite bedroom and a conveniently located laundry closet. Upstairs, a third bedroom suite shares the level with a light-filled loft — ideal as a media room, lounge, or home office — plus a spacious storage/utility room for added flexibility. The lower level offers a private fourth bedroom suite, a recreation room, an oversized storage closet, and direct access to the two-car garage. Throughout, you'll find soaring ceilings, recessed lighting, a built-in intercom system that integrate with the speakers, and hardwood floors on all four levels, also a CENTRAL VACUUM. Just moments from National Harbor, enjoy waterfront dining, MGM National Harbor, the Gaylord Resort, and scenic riverfront trails — all with easy access to I-495 and Reagan National Airport.
Features & Amenities
Interior
-
Other Interior Features
Central Vacuum, Kitchen Island, Pantry, Recessed Lighting, Walk-In Closet(s), Built-in Features, Open Floorplan
-
Total Bedrooms
4
-
Bathrooms
4
-
1/2 Bathrooms
1
-
Above Grade Finished Area
3144.0
-
Basement YN
YES
-
Cooling YN
YES
-
Cooling
Central Air, Electric
-
Fireplace YN
YES
-
Heating YN
YES
-
Heating
Exhaust Fan, Natural Gas, Forced Air
-
Pet friendly
Yes
Exterior
-
Garage
Yes
-
Garage spaces
2
-
Construction Materials
Brick Veneer
-
Parking
Concrete, Garage, Attached
-
Patio and Porch Features
Terrace
-
Pool
No
-
Waterfront YN
NO
-
View
Water, Harbor, River
Area & Lot
-
Property Type
Residential
-
Property Sub Type
Condominium
-
Architectural Style
Colonial
Price
-
Sales Price
$874,999
-
Tax Amount
$11,714
-
Sq. Footage
3,144
-
Price/SqFt
$278
HOA
-
Association
YES
-
Association Fee
$419
-
Association Fee Frequency
Monthly
-
Association Fee Includes
N/A
Property Resources
-
Horse Property
NO
School District
-
Elementary School
FORT FOOTE
-
Middle School
OXON HILL
-
High School
OXON HILL
Property Features
-
New Construction
NO
-
Association Amenities
Gated
-
Foundation Details
Concrete Perimeter
-
Senior Community YN
NO
-
Sewer
Public Sewer
-
Tax Lot
87
-
Water Source
Public
Schedule a Showing
Showing scheduled successfully.
Mortgage calculator
Estimate your monthly mortgage payment, including the principal and interest, property taxes, and HOA. Adjust the values to generate a more accurate rate.
Your payment
Principal and Interest:
$
Property taxes:
$
HOA fees:
$
Total loan payment:
$
Total interest amount:
$
Location
County
PRINCE GEORGES
Elementary School
FORT FOOTE
Middle School
OXON HILL
High School
OXON HILL
Listing Courtesy of CENK COSKUN, Smart Realty, LLC
RealHub Information is provided exclusively for consumers' personal, non-commercial use, and it may not be used for any purpose other than to identify prospective properties consumers may be interested in purchasing. All information deemed reliable but not guaranteed and should be independently verified. All properties are subject to prior sale, change or withdrawal. RealHub website owner shall not be responsible for any typographical errors, misinformation, misprints and shall be held totally harmless.

Salesperson, Realtor
Angela Morales
Call Angela today to schedule a private showing.

* Listings on this website come from the FMLS IDX Compilation and may be held by brokerage firms other than the owner of this website. The listing brokerage is identified in any listing details. Information is deemed reliable but is not guaranteed. If you believe any FMLS listing contains material that infringes your copyrighted work please click here to review our DMCA policy and learn how to submit a takedown request.© 2024 FMLS.
Related Properties

OXON HILL
532 HARBORVIEW DR.
4 Beds
4 Baths
3,658 Sq.Ft.
$969,000
MLS#: MDPG2217472
OXON HILL
703 QUAYSIDE COURT 95
3 Beds
3 Baths
3,356 Sq.Ft.
$744,999
MLS#: MDPG2200236

OXON HILL
504 RIVERSAIL LANE 436
3 Beds
4 Baths
3,561 Sq.Ft.
$899,900
MLS#: MDPG2219136
OXON HILL
616 OVERLOOK PARK DRIVE 84
4 Beds
3 Baths
3,376 Sq.Ft.
$825,000
MLS#: MDPG2209728

OXON HILL
145 RIVERHAVEN DRIVE 503
3 Beds
2 Baths
1,322 Sq.Ft.
$705,000
MLS#: MDPG2206736
OXON HILL
500 RIVERSAIL LANE 438
4 Beds
4 Baths
3,656 Sq.Ft.
$979,000
MLS#: MDPG2206220

OXON HILL
866 REGENTS SQUARE 336
3 Beds
3 Baths
2,737 Sq.Ft.
$720,000
MLS#: MDPG2211672

OXON HILL
510 OVERLOOK PARK DRIVE 32
4 Beds
4 Baths
4,151 Sq.Ft.
$850,000
MLS#: MDPG2197060

OXON HILL
721 RIVER MIST DRIVE
3 Beds
3 Baths
3,383 Sq.Ft.
$745,000
MLS#: MDPG2205274
.png)