
Property
Beds
4
Full Baths
2
1/2 Baths
1
Year Built
1971
Sq.Footage
1,782
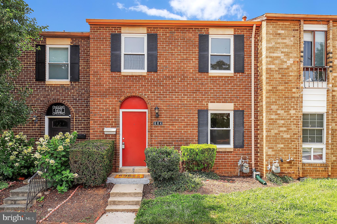
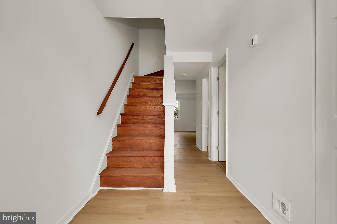
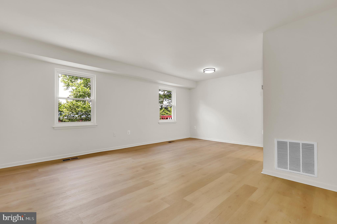
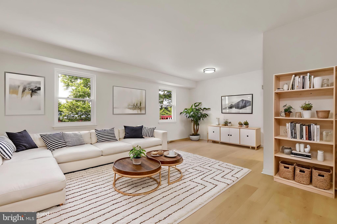
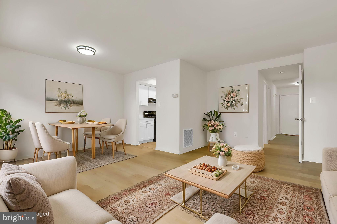
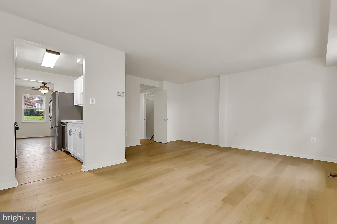
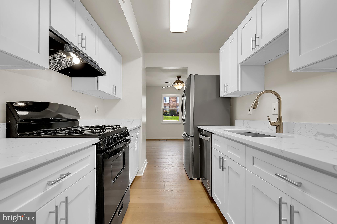
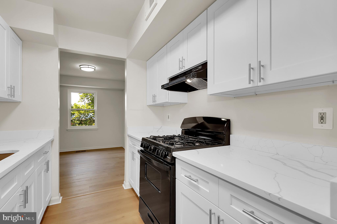
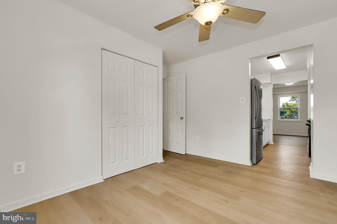
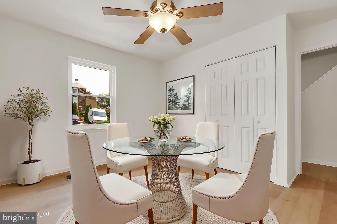
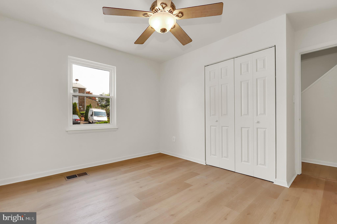
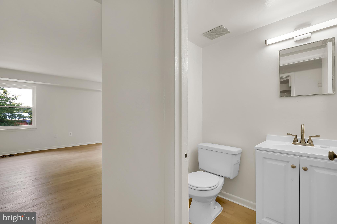
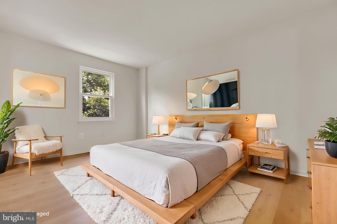
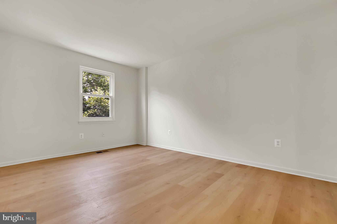
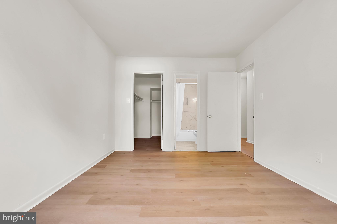
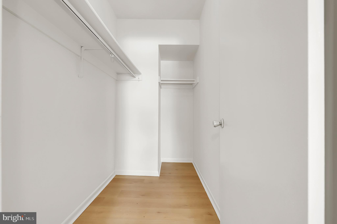
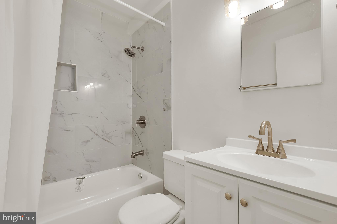
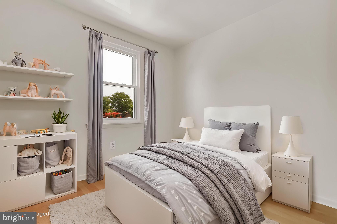
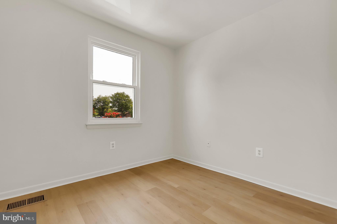
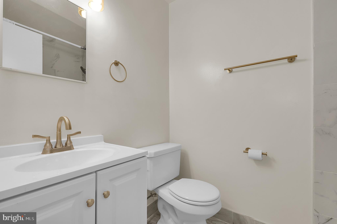
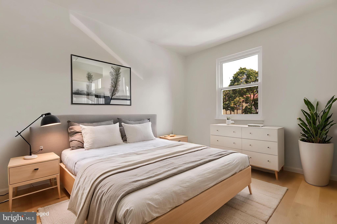
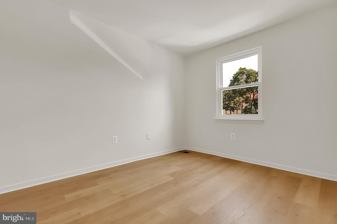
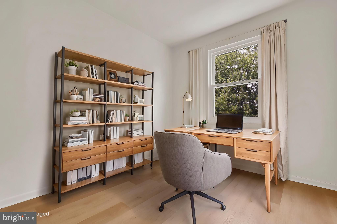
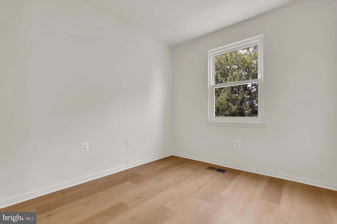
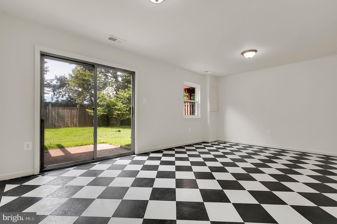
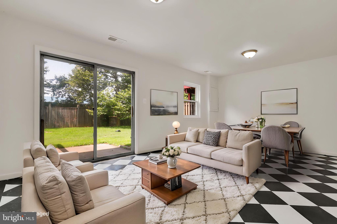
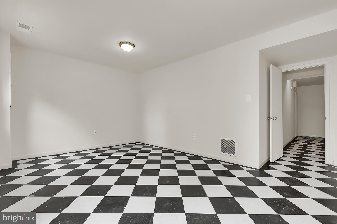
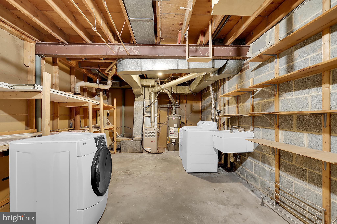
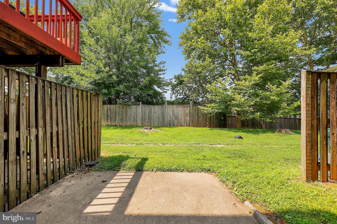
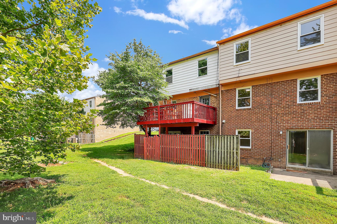
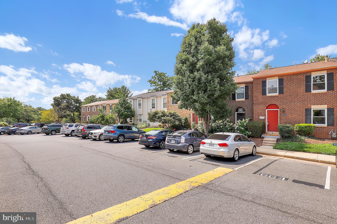
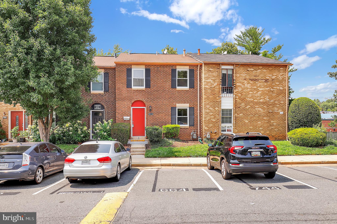
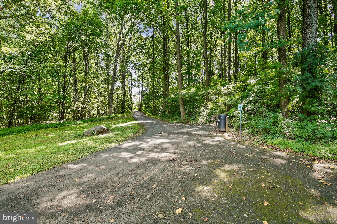
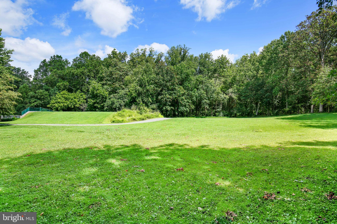
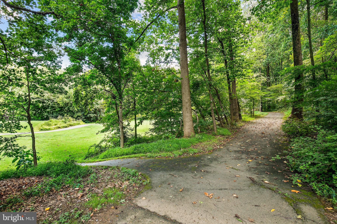
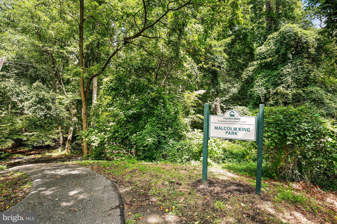
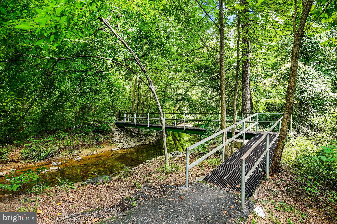
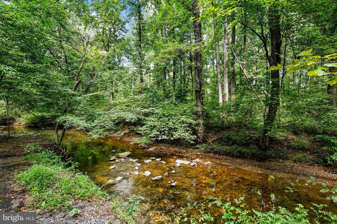
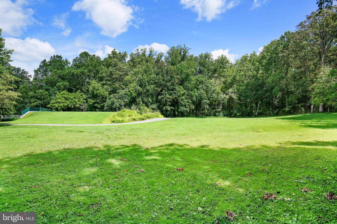
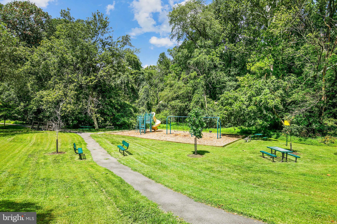
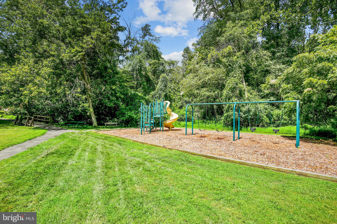
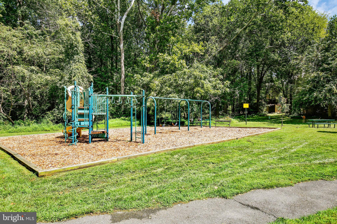
*** SATURDAY, JULY 18, 2026 OPEN HOUSE CANCELLED. HOME UNDER CONTRACT! *** Townhouse vibes meet condo convenience in Brighton West! Well cared for by long-time motivated owners (35 years), this spacious brick front multi-level gem features fresh paint, new laminate plank flooring and brand-new windows on the main and upper levels, flooding the home with natural light. The stylish and newly updated gallery kitchen shines with upgraded countertops, stainless steel appliances, and sleek cabinets. Upstairs, you'll find four bright, airy bedrooms—one featuring a walk-in closet. All 2.5 bathrooms in the home have been beautifully and recently updated. The home flows effortlessly to the lower level, which has tile flooring and a walk-out opening directly to a spacious patio and attractive open space. Enjoy total peace of mind with solid mechanicals, including a 10-year-old furnace and a 3-year-old water heater. Parking is easy with one assigned space right outside your door plus the permit for another reserved space. Enjoy an ultra-convenient commute with public transit outside the community, quick I-270 access, and a 10-minute drive to Crown, Kentlands, Rio, or NIST. The home is close to the City Park, which features a playground, basketball court/pickleball lines and trails. Best of all, condo fees cover water, trash removal and exterior maintenance. Book your private tour today and claim it your own!
Features & Amenities
Interior
-
Other Interior Features
Ceiling Fan(s), Walk-In Closet(s), Open Floorplan
-
Total Bedrooms
4
-
Bathrooms
2
-
1/2 Bathrooms
1
-
Above Grade Finished Area
1382.0
-
Basement YN
YES
-
Cooling YN
YES
-
Cooling
Central Air, Ceiling Fan(s), Electric
-
Fireplace YN
NO
-
Heating YN
YES
-
Heating
Natural Gas, Central
-
Pet friendly
Yes
Exterior
-
Garage
No
-
Construction Materials
Brick Veneer
-
Parking
Assigned, Parking Lot
-
Patio and Porch Features
Patio
-
Pool
No
-
Waterfront YN
NO
-
View
Trees/Woods, Scenic
Area & Lot
-
Lot Features
Cleared, Front Yard, Back Yard
-
Property Type
Residential
-
Property Sub Type
Condominium
-
Architectural Style
Colonial
Price
-
Sales Price
$355,000
-
Tax Amount
$4,211
-
Financing Options
Cash, Conventional, VA
-
Sq. Footage
1,782
-
Price/SqFt
$199
HOA
-
Association
No
School District
-
Elementary School
N/A
-
Middle School
N/A
-
High School
N/A
Property Features
-
New Construction
NO
-
Association Amenities
None
-
Foundation Details
Permanent
-
Senior Community YN
NO
-
Sewer
Public Sewer
-
Water Source
Public
Schedule a Showing
Showing scheduled successfully.
Mortgage calculator
Estimate your monthly mortgage payment, including the principal and interest, property taxes, and HOA. Adjust the values to generate a more accurate rate.
Your payment
Principal and Interest:
$
Property taxes:
$
HOA fees:
$
Total loan payment:
$
Total interest amount:
$
Location
County
MONTGOMERY
Elementary School
Middle School
High School
Listing Courtesy of Eric T Hovanky , Redfin Corp
RealHub Information is provided exclusively for consumers' personal, non-commercial use, and it may not be used for any purpose other than to identify prospective properties consumers may be interested in purchasing. All information deemed reliable but not guaranteed and should be independently verified. All properties are subject to prior sale, change or withdrawal. RealHub website owner shall not be responsible for any typographical errors, misinformation, misprints and shall be held totally harmless.

AGENT
Angela Morales
Call Angela today to schedule a private showing.

* Listings on this website come from the FMLS IDX Compilation and may be held by brokerage firms other than the owner of this website. The listing brokerage is identified in any listing details. Information is deemed reliable but is not guaranteed. If you believe any FMLS listing contains material that infringes your copyrighted work please click here to review our DMCA policy and learn how to submit a takedown request.© 2024 FMLS.
Related Properties
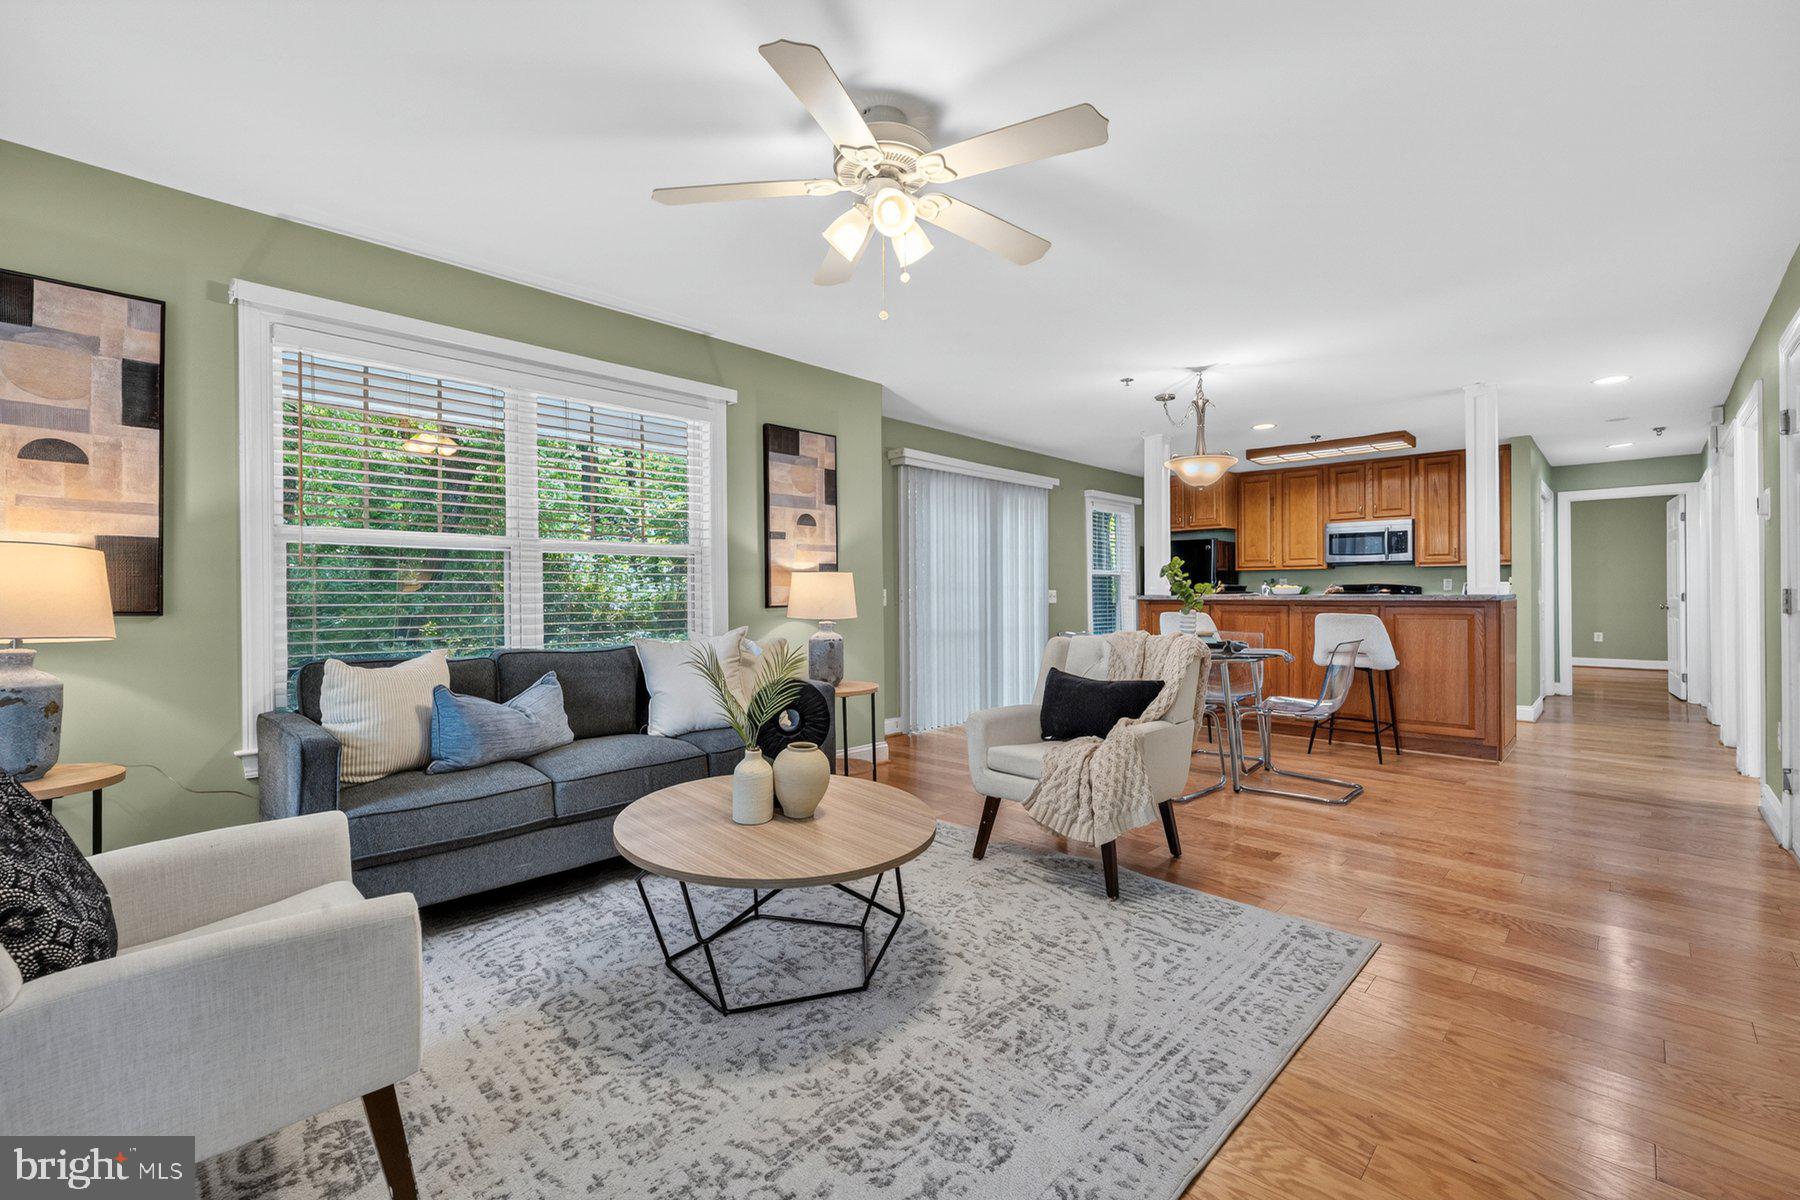
GAITHERSBURG
9743 WINERY COURT 9743
2 Beds
2 Baths
1,343 Sq.Ft.
$375,000
MLS#: MDMC2240192
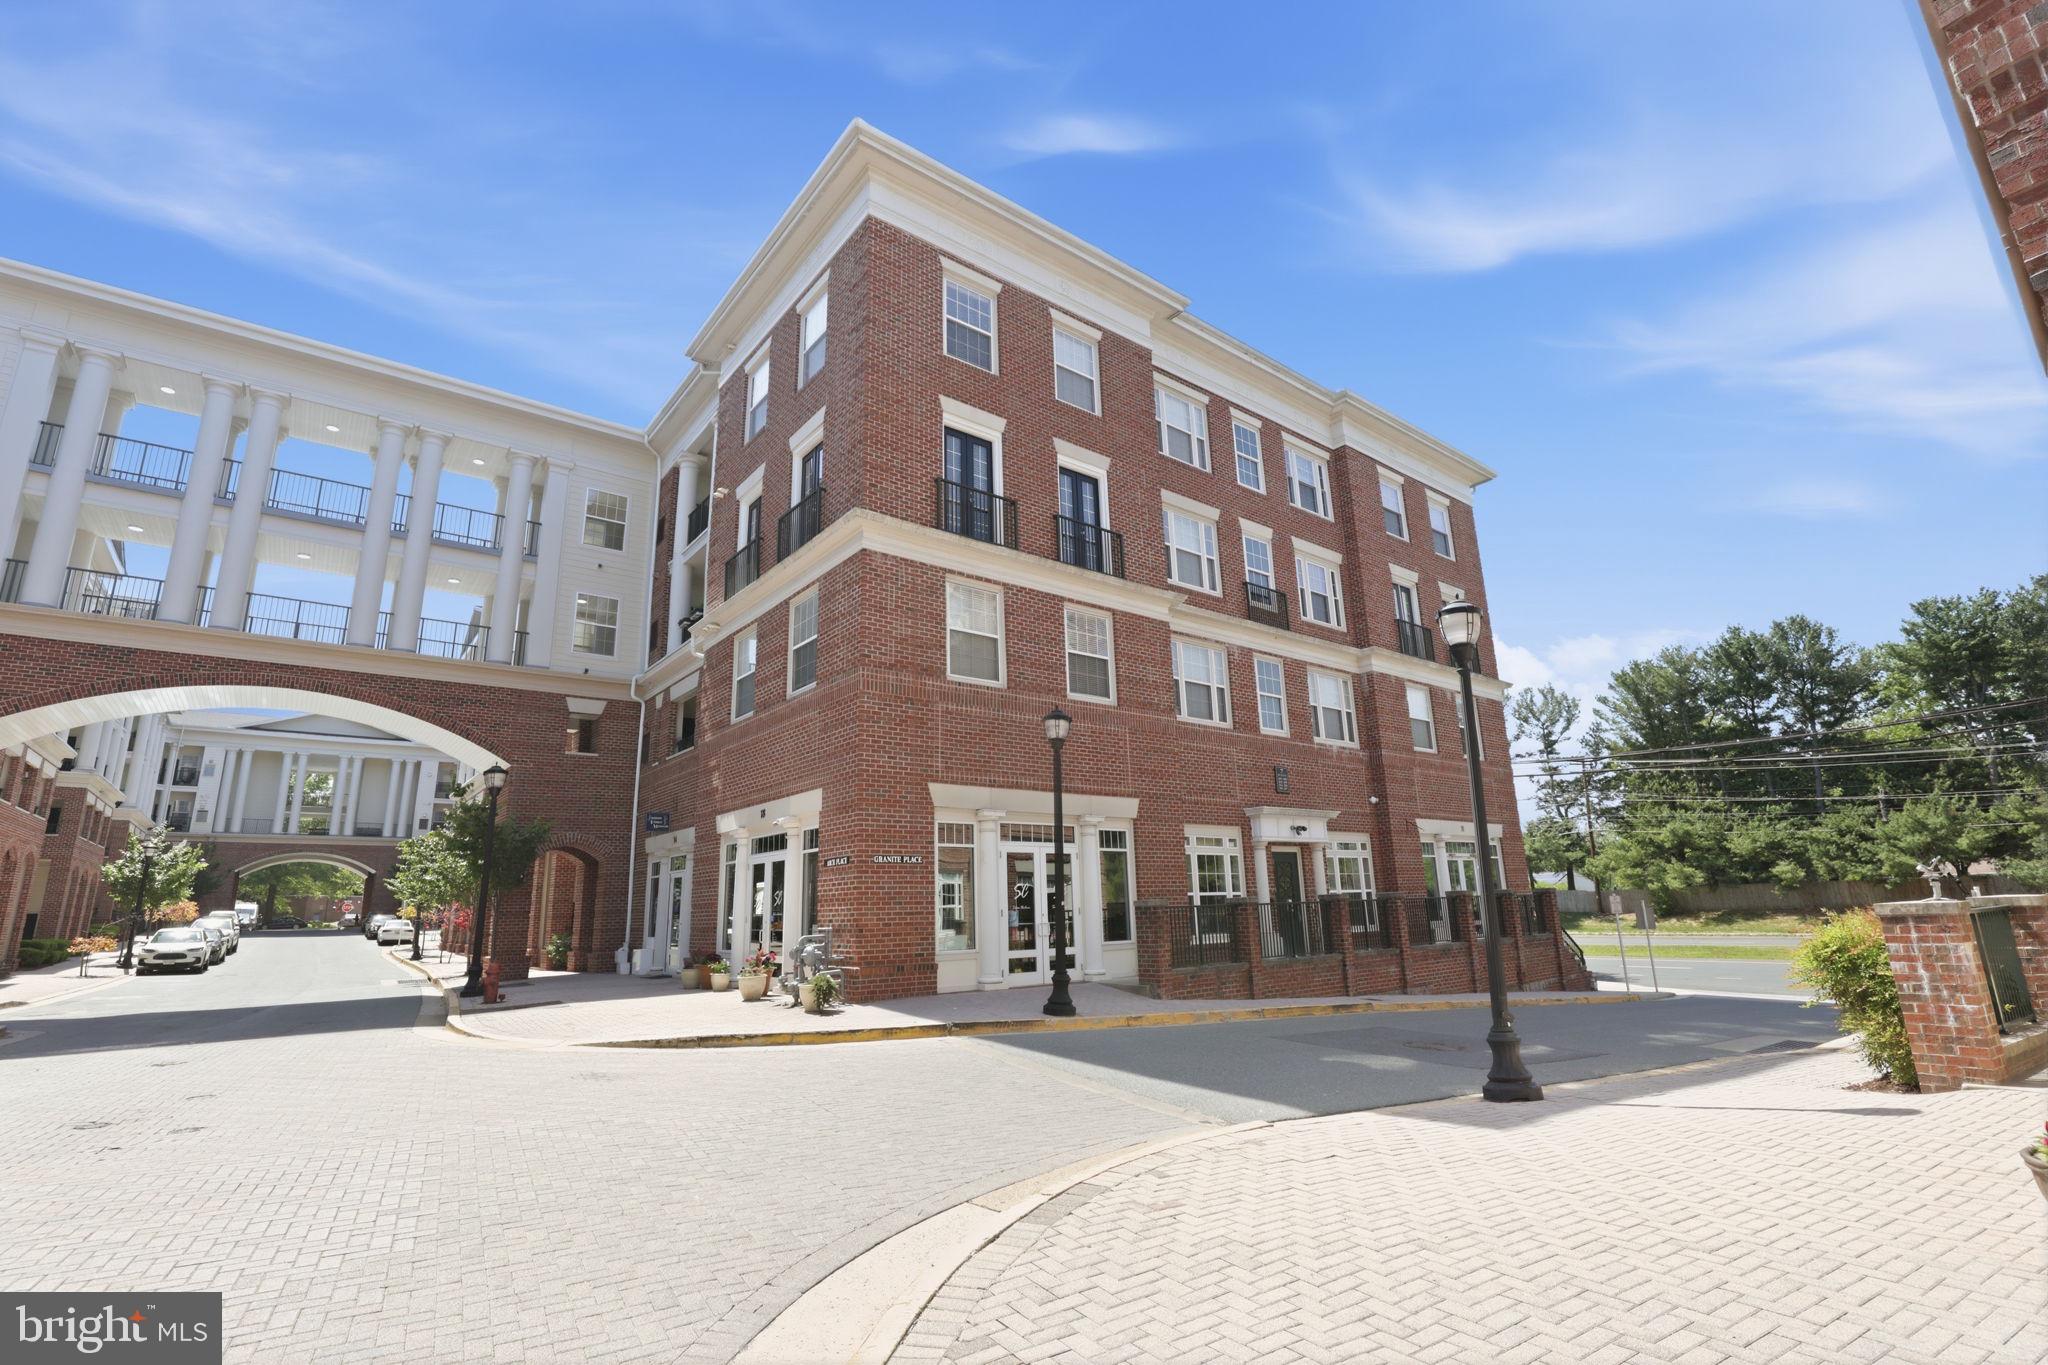
GAITHERSBURG
7 GRANITE PLACE 214
2 Beds
2 Baths
1,288 Sq.Ft.
$390,000
MLS#: MDMC2228916
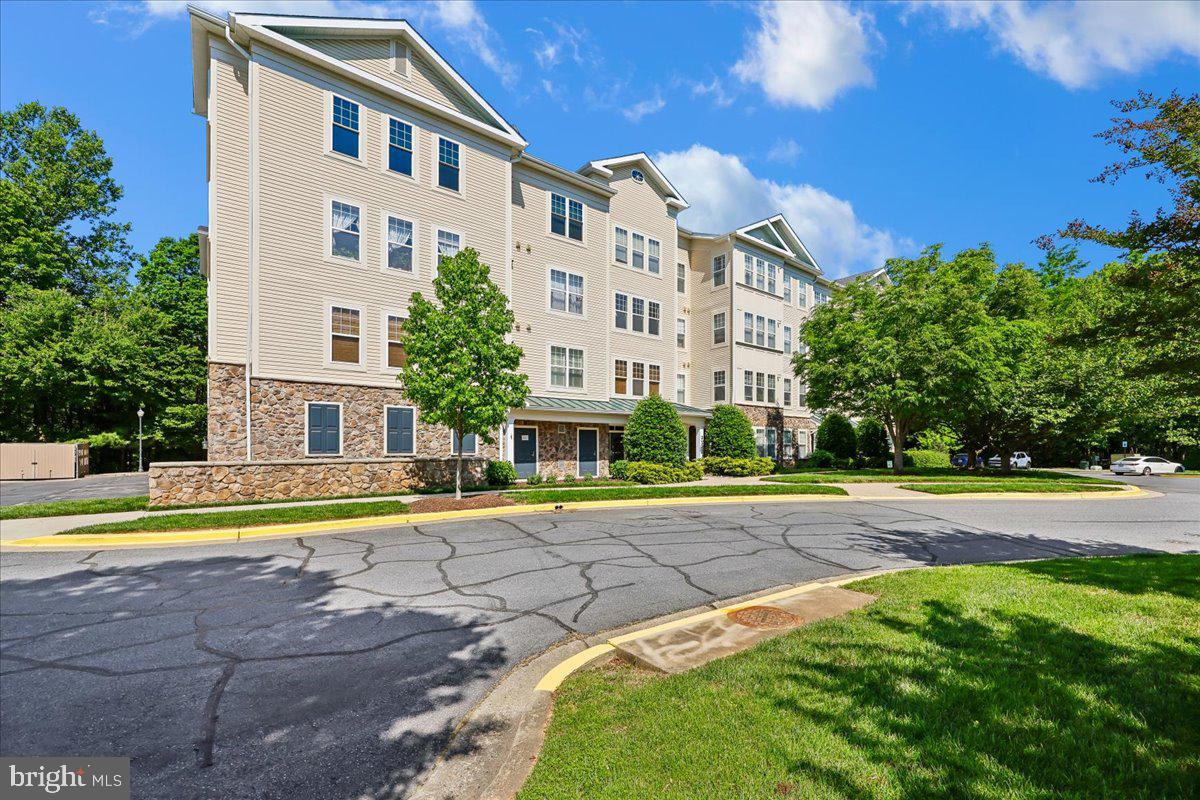
GAITHERSBURG
310 HIGH GABLES DRIVE 307
1 Beds
1 Baths
904 Sq.Ft.
$325,000
MLS#: MDMC2235938
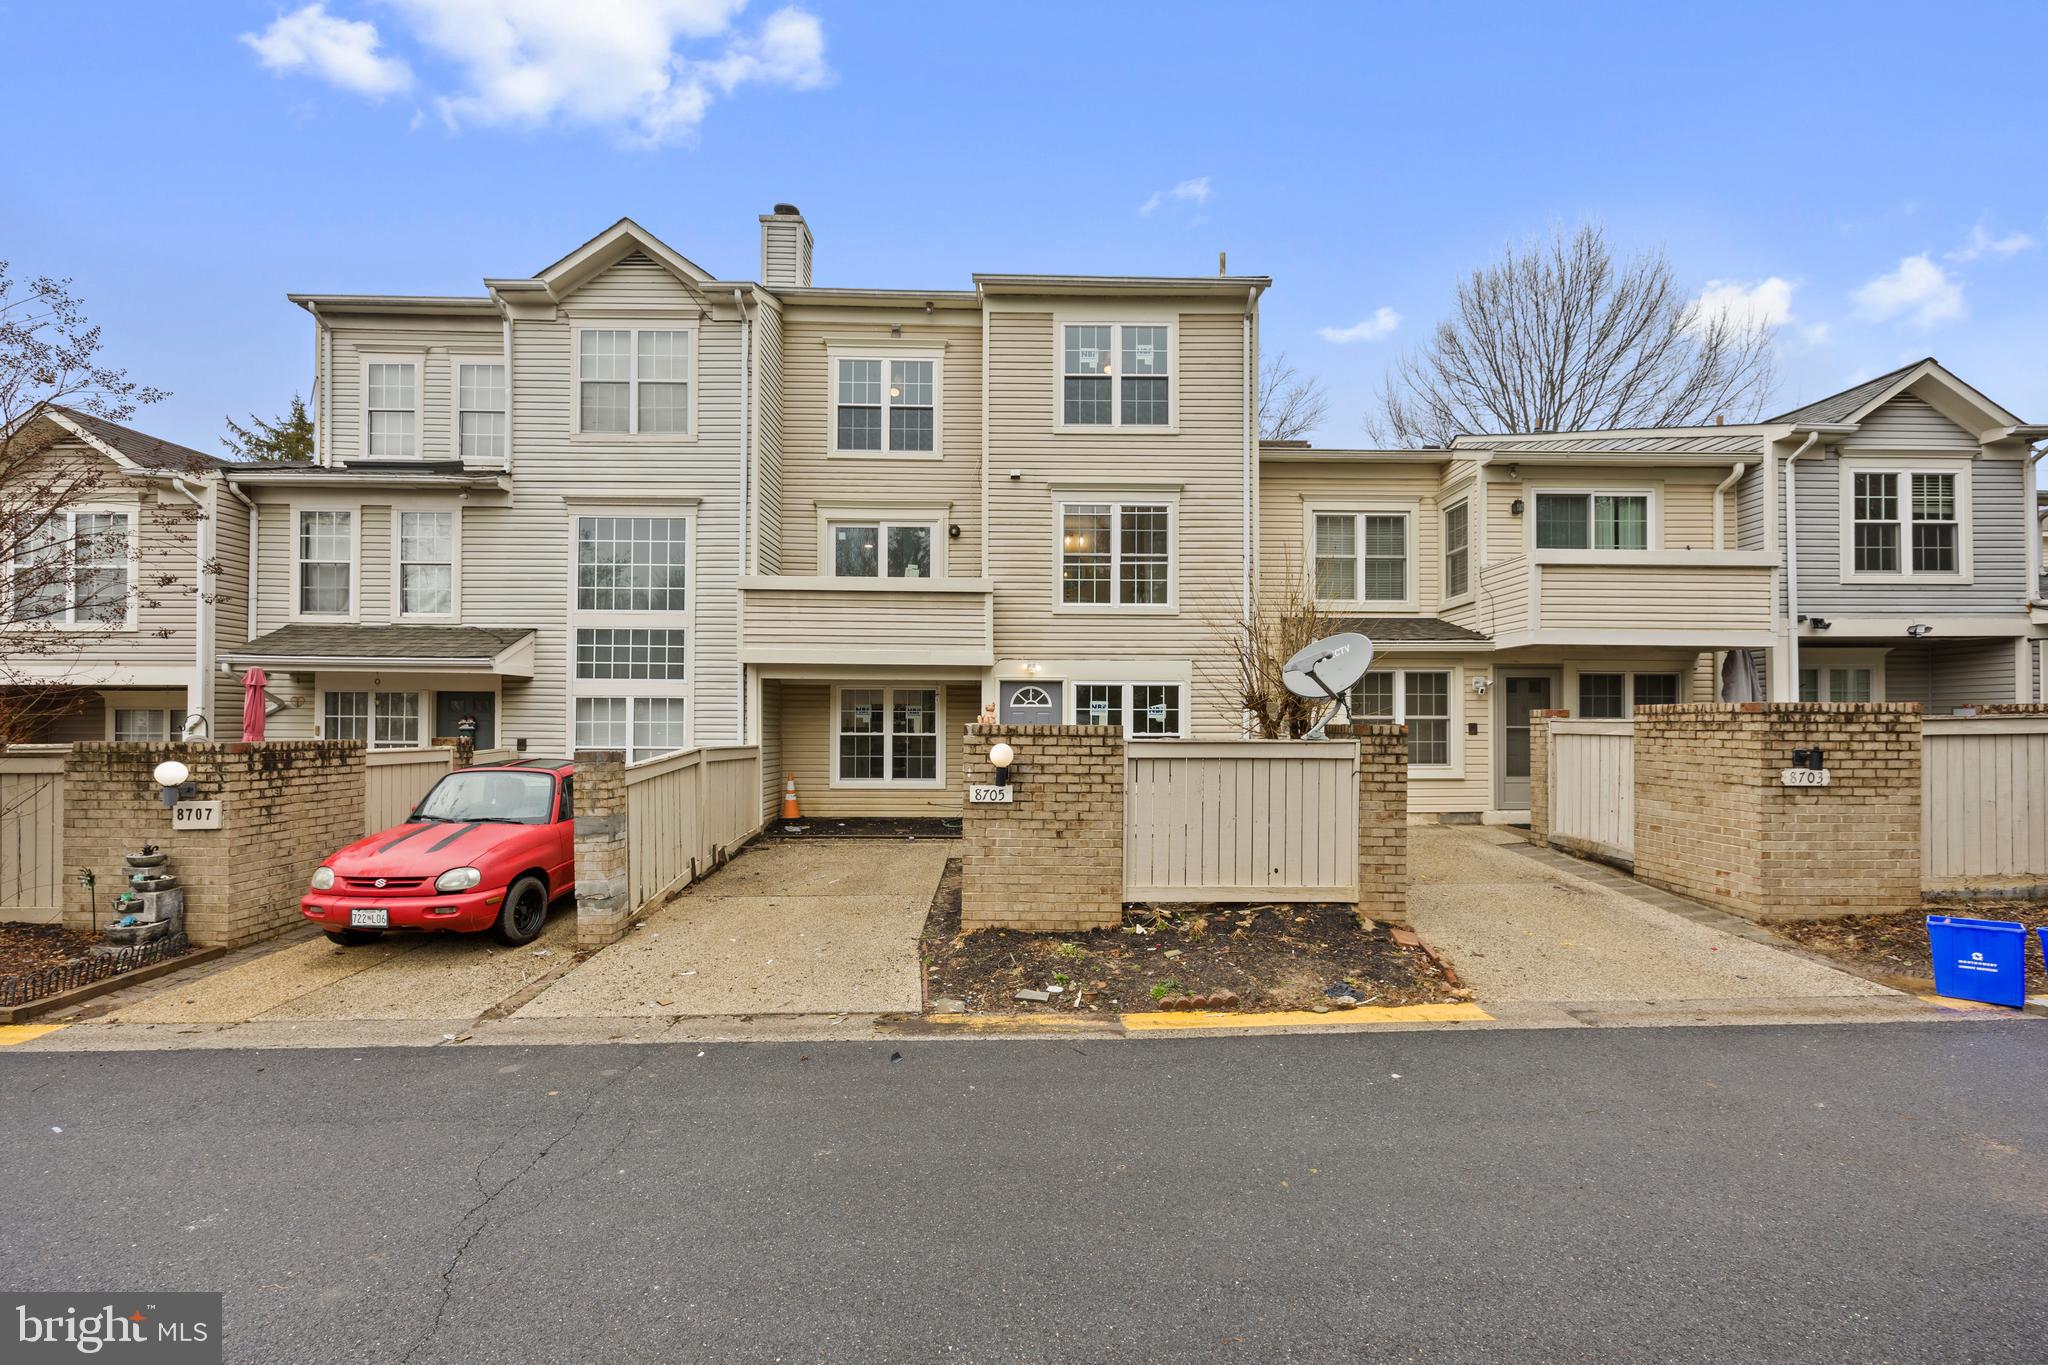
GAITHERSBURG
8705 FERRYSBURG WAY
3 Beds
2 Baths
1,593 Sq.Ft.
$409,900
MLS#: MDMC2220026
GAITHERSBURG
776 W SIDE DRIVE 9-C
4 Beds
3 Baths
1,388 Sq.Ft.
$359,900
MLS#: MDMC2231416
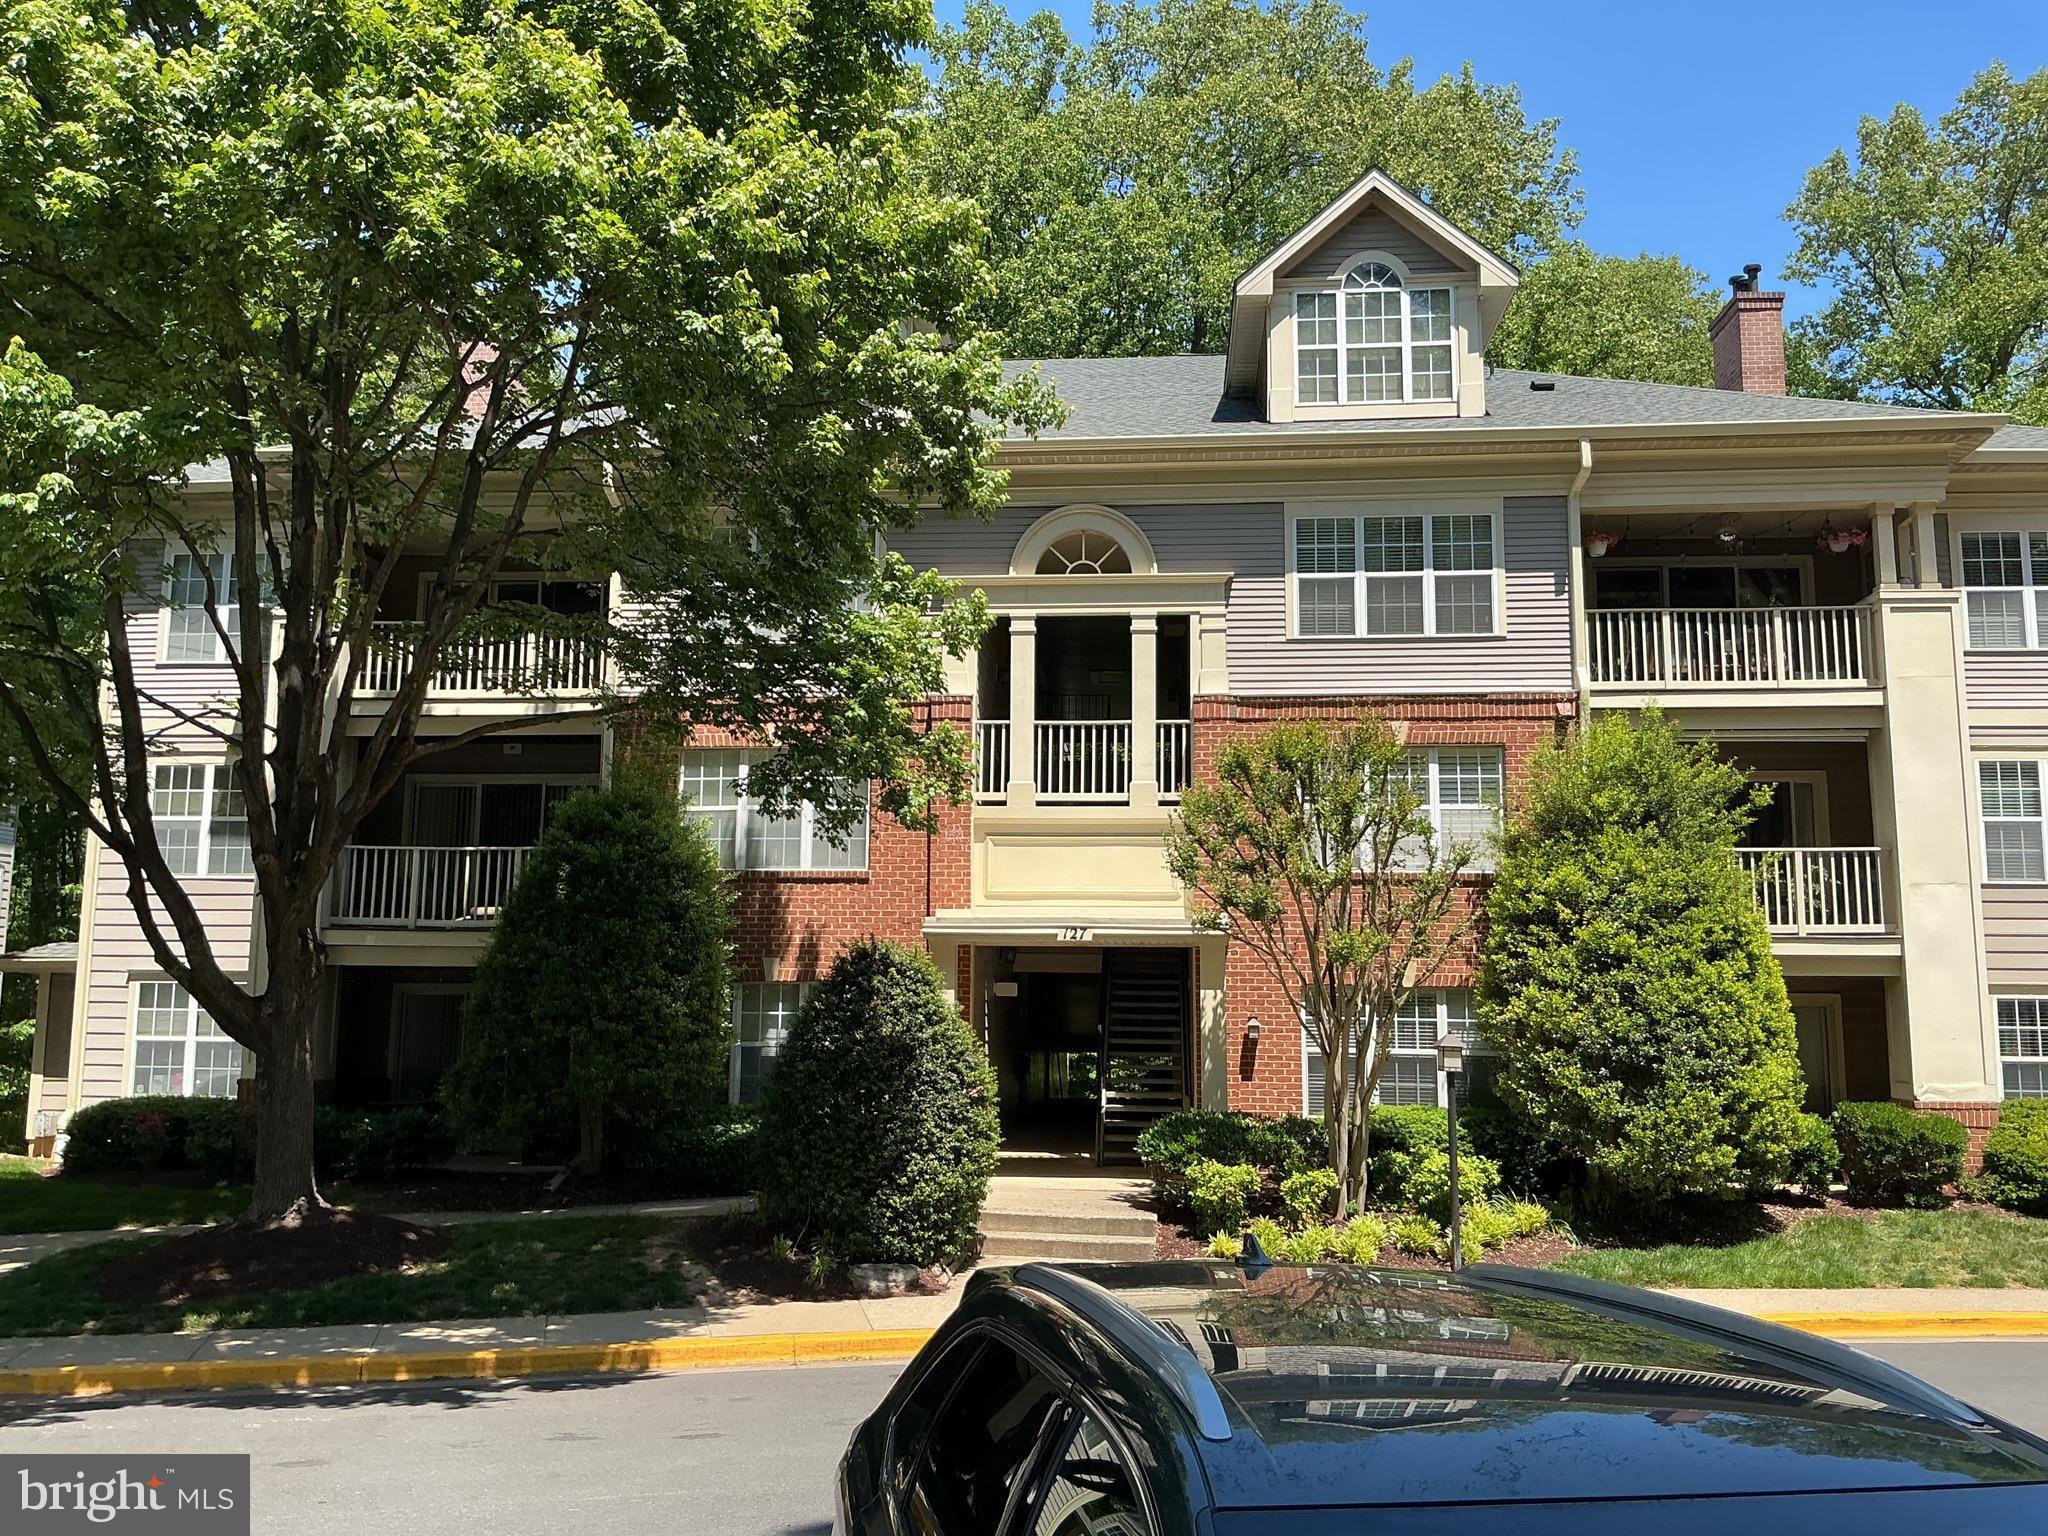
GAITHERSBURG
127 TIMBERBROOK LANE 202
2 Beds
2 Baths
1,177 Sq.Ft.
$370,000
MLS#: MDMC2232332
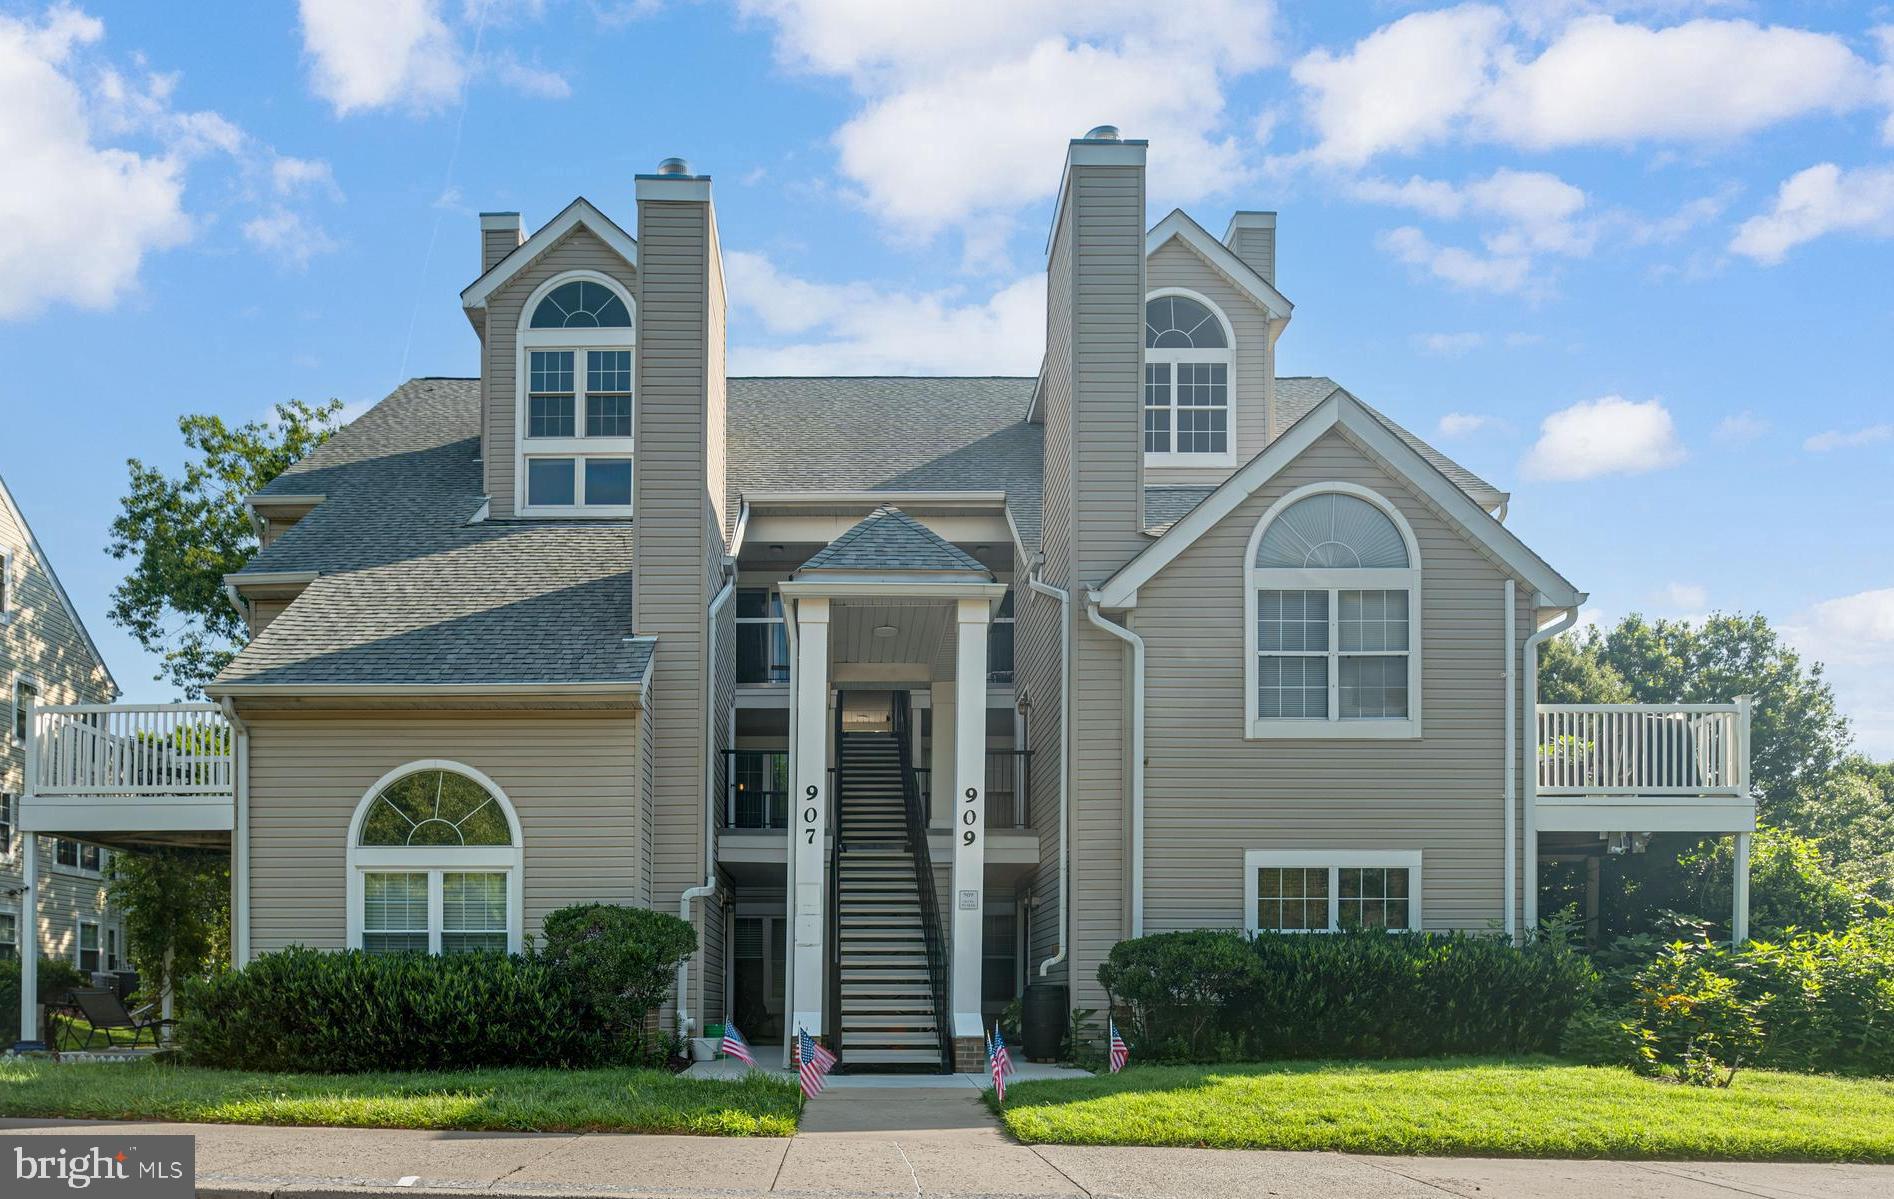
GAITHERSBURG
907 HILLSIDE LAKE TERRACE 512
2 Beds
1 Baths
731 Sq.Ft.
$290,000
MLS#: MDMC2245560
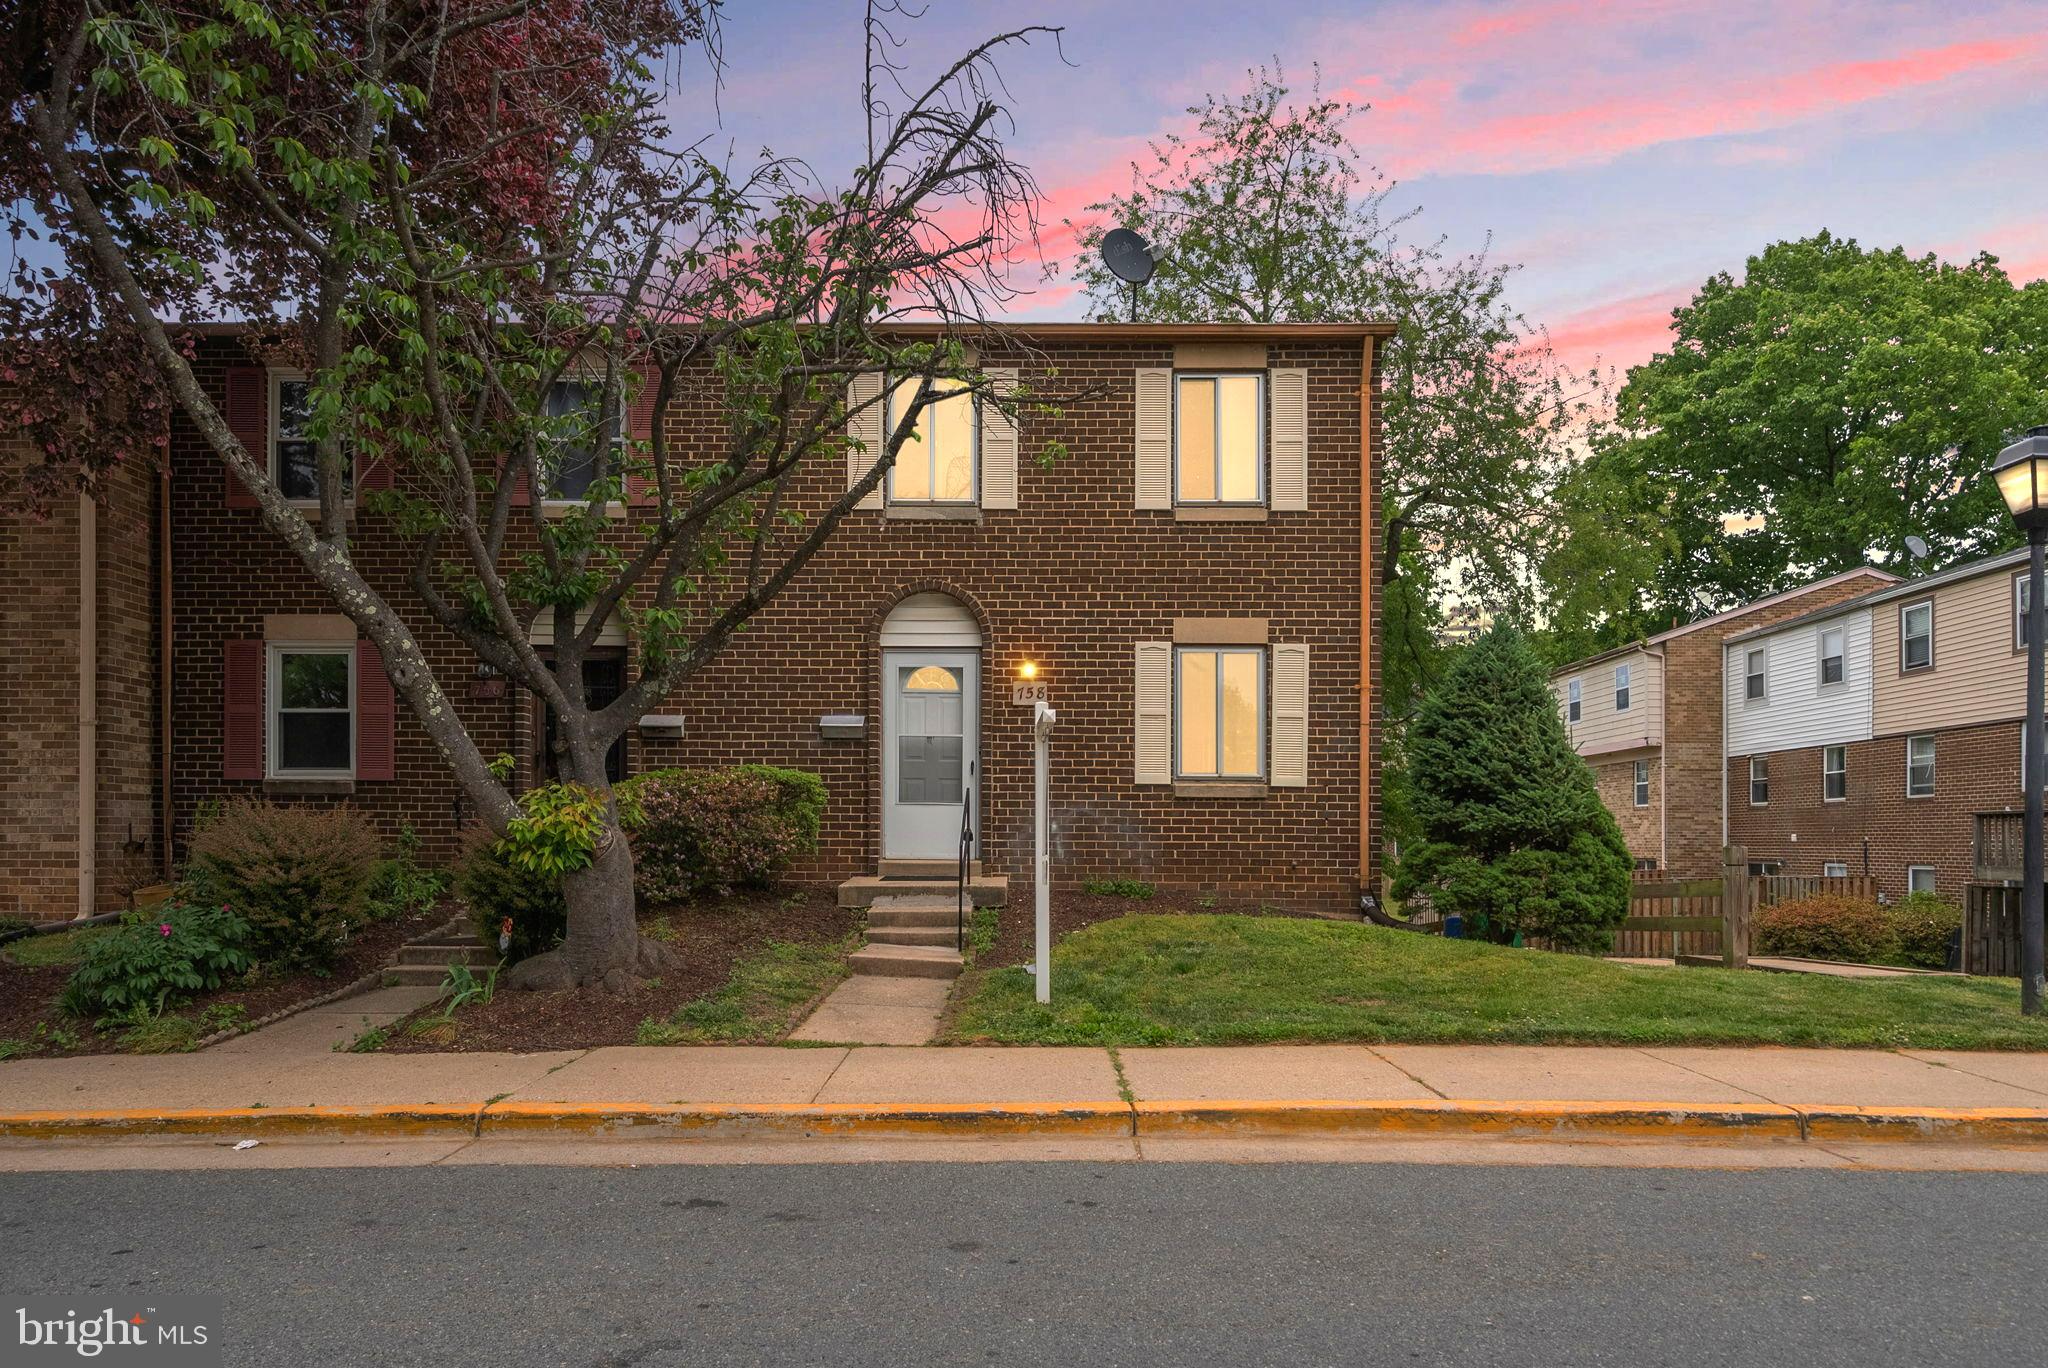
GAITHERSBURG
758 W SIDE DRIVE 7-G
4 Beds
3 Baths
1,211 Sq.Ft.
$375,000
MLS#: MDMC2235450
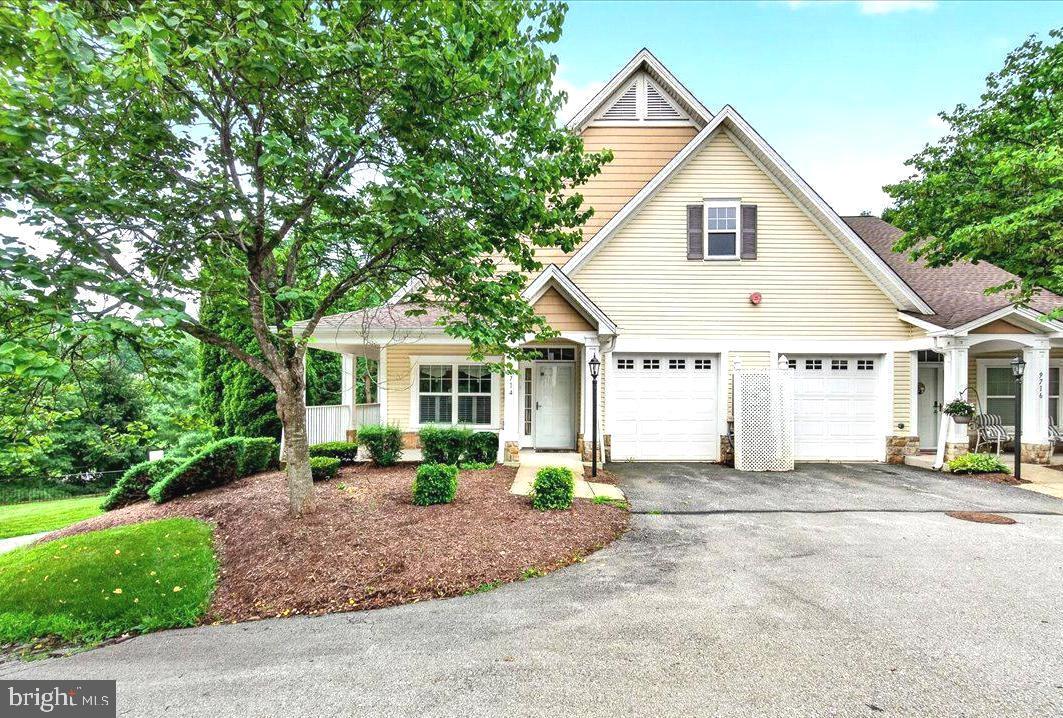
GAITHERSBURG
9714 WINERY COURT 9714
2 Beds
2 Baths
1,377 Sq.Ft.
$380,000
MLS#: MDMC2243052
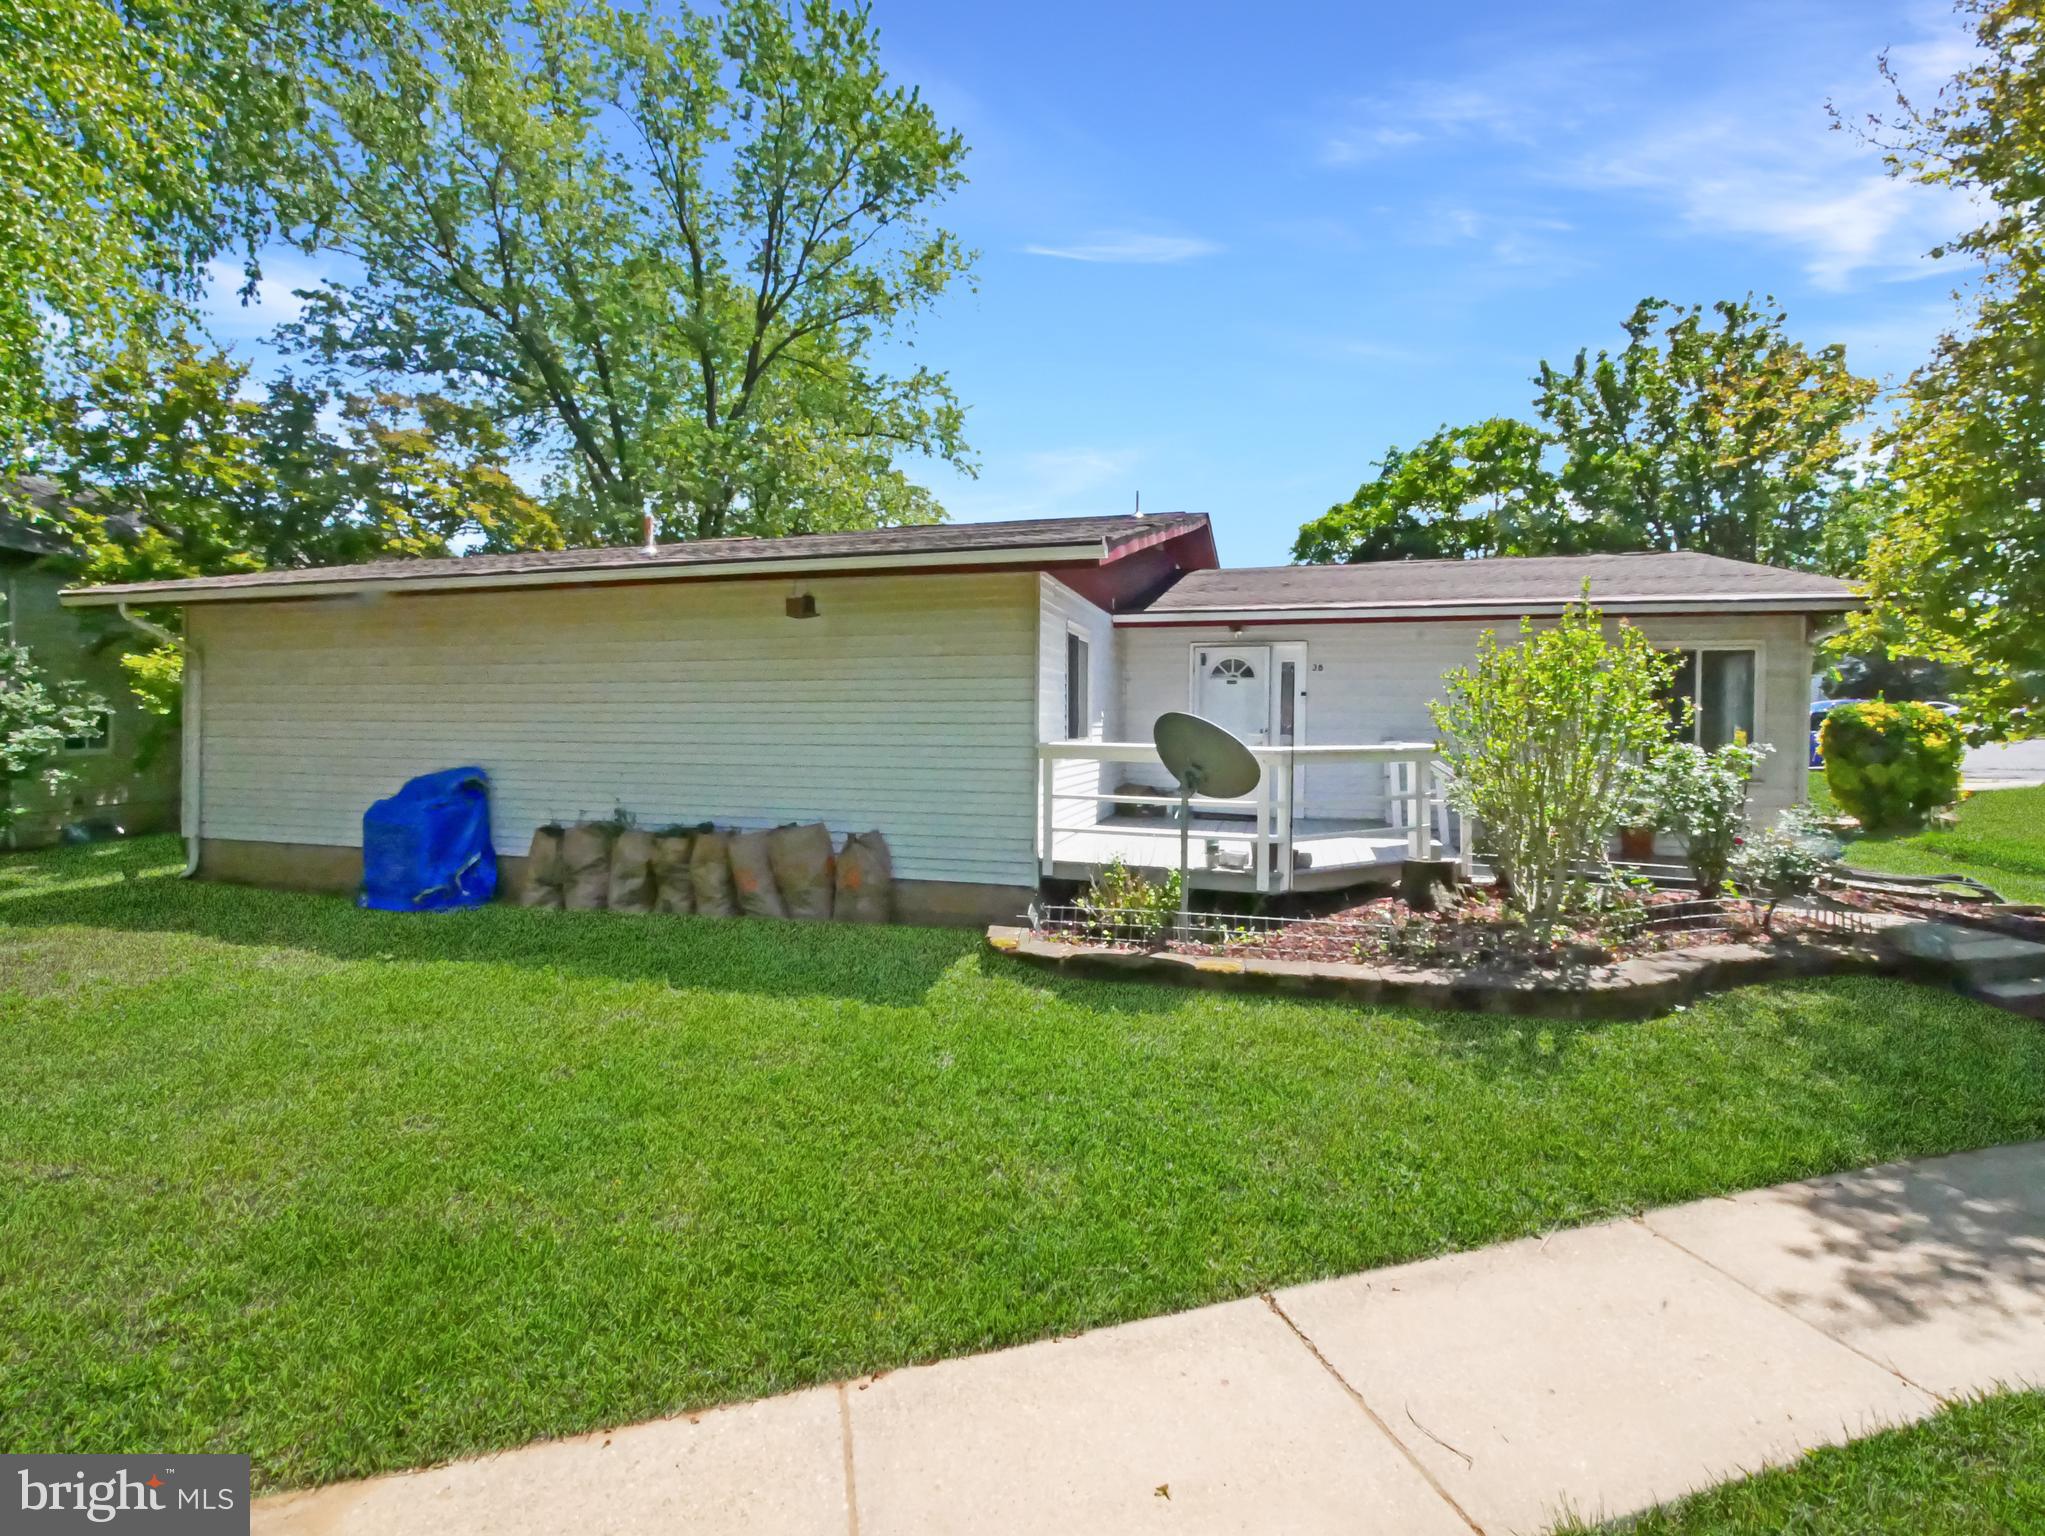
GAITHERSBURG
38 STEVEN COURT 212
5 Beds
2 Baths
2,055 Sq.Ft.
$415,000
MLS#: MDMC2230658
.png)