
Property
Beds
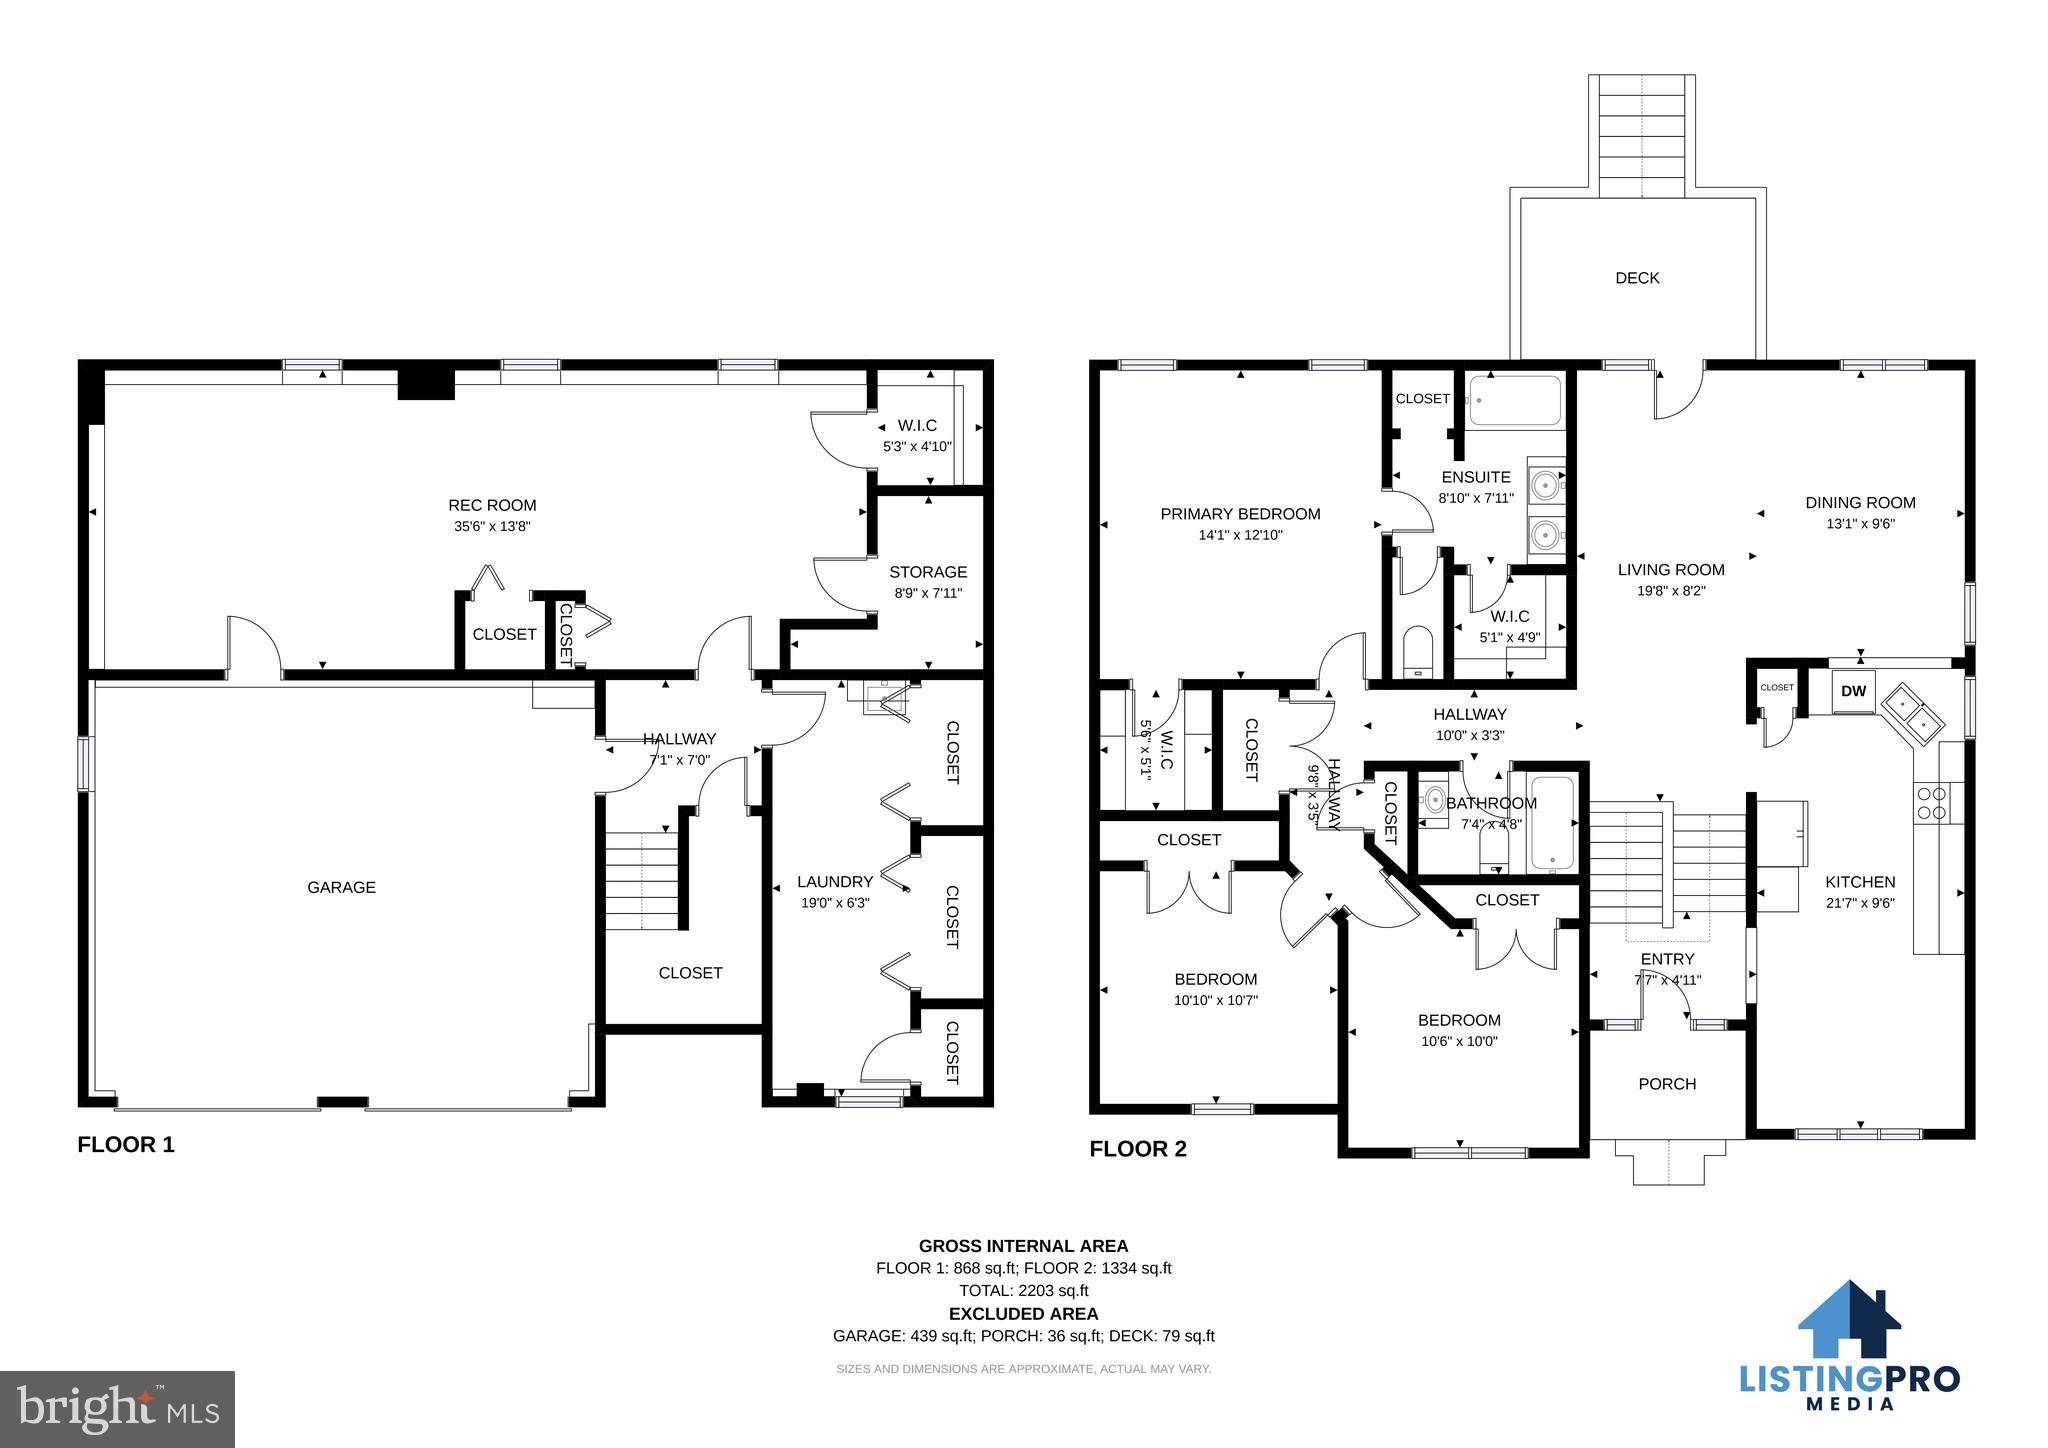
4
Full Baths
2
1/2 Baths
None
Year Built
2000
Sq.Footage
2,466
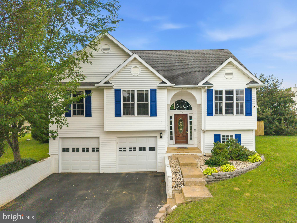
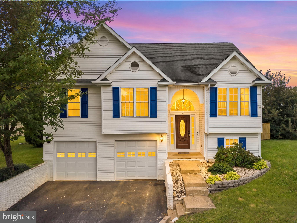
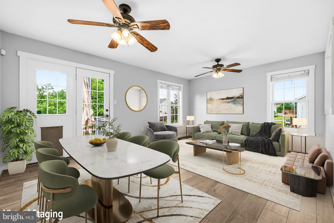
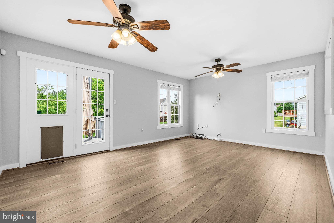
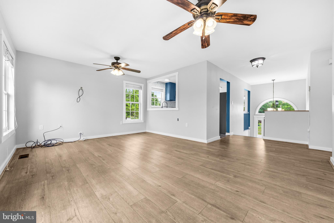
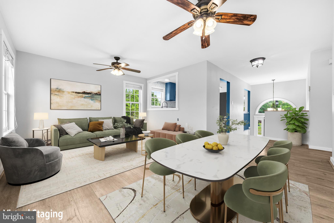
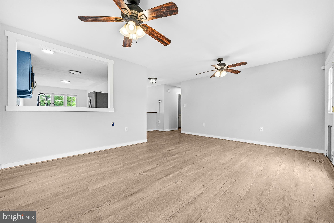
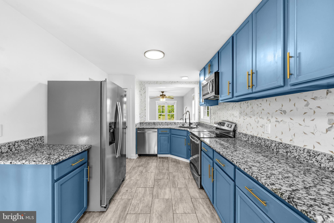
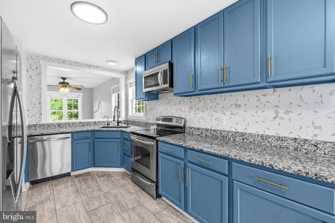
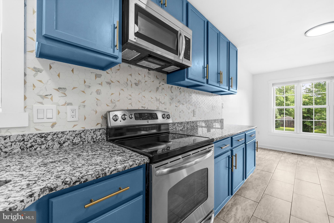
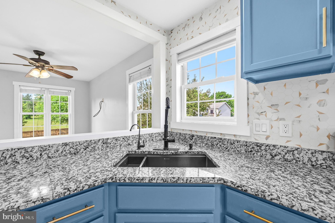
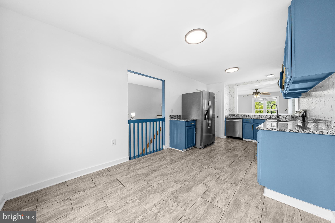
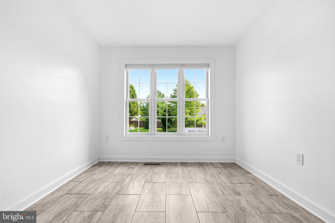
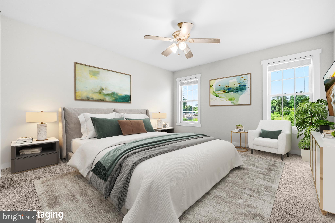
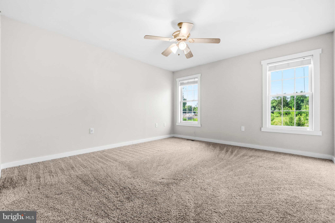
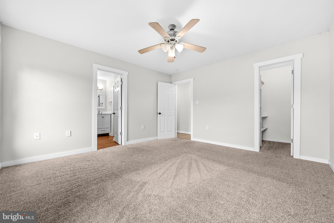
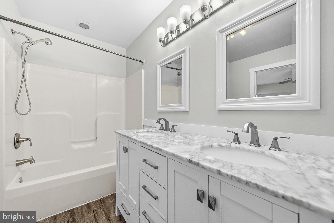
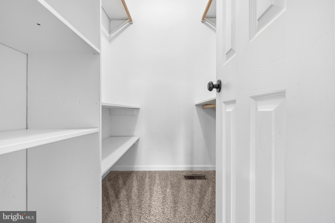
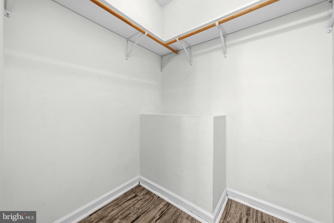
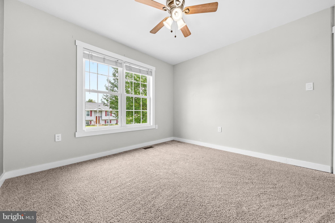
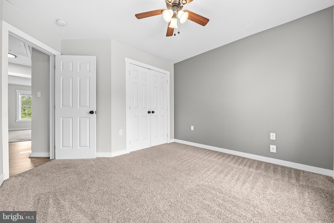
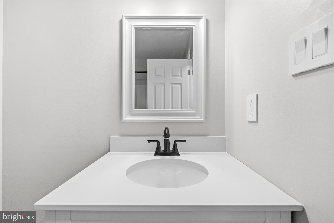
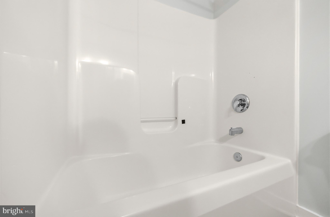
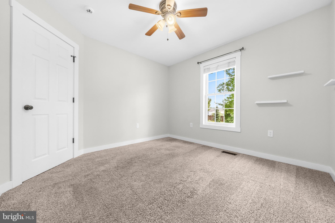
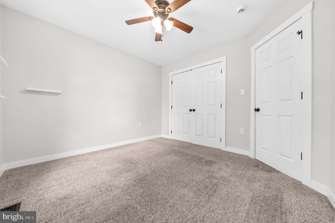
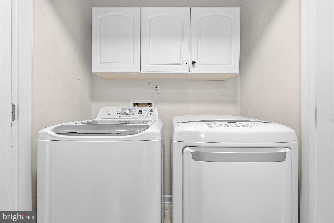
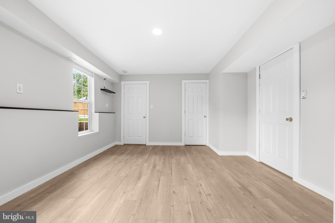
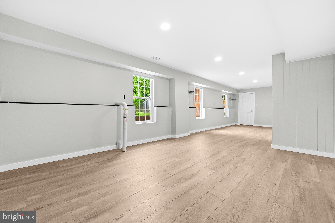
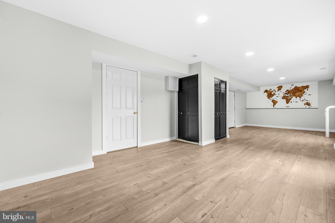
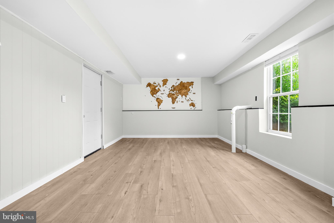
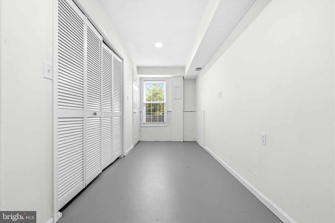
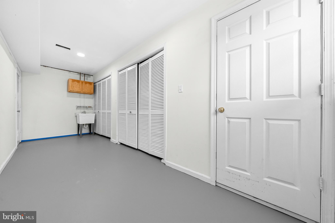
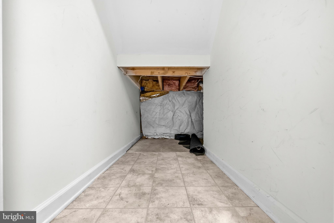
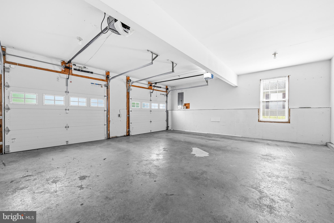
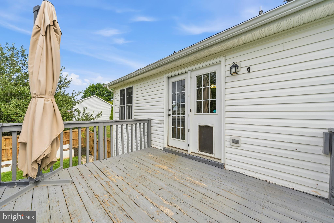
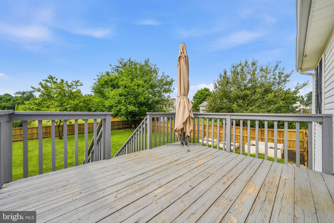
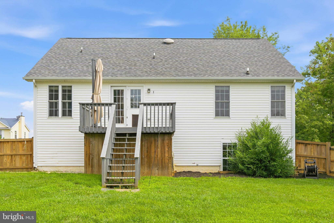
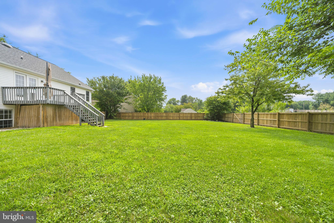
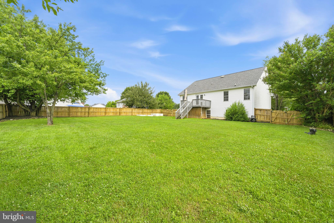
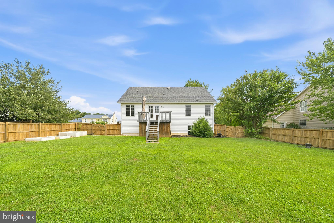
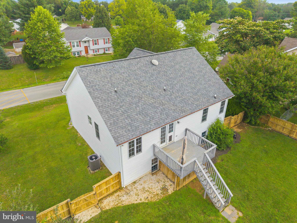
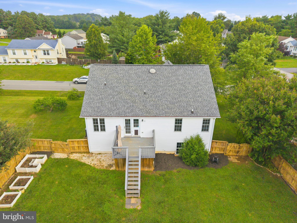
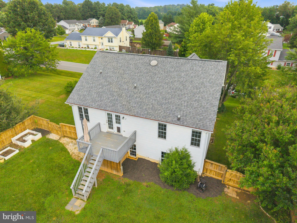
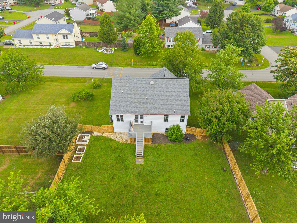
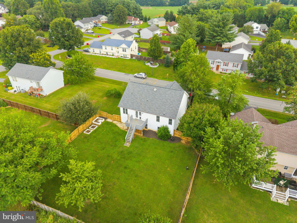
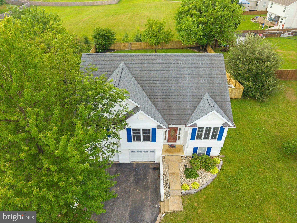
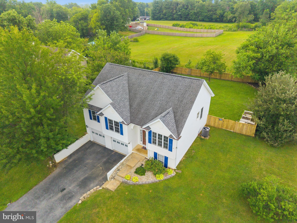
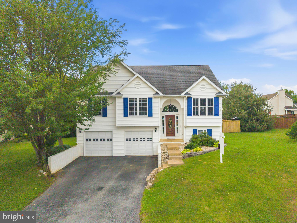
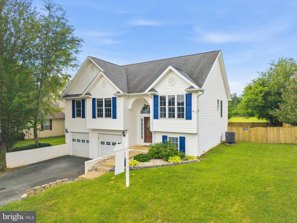
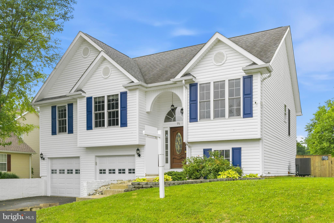
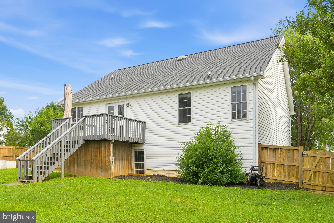
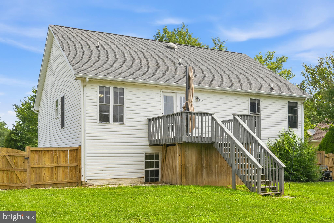
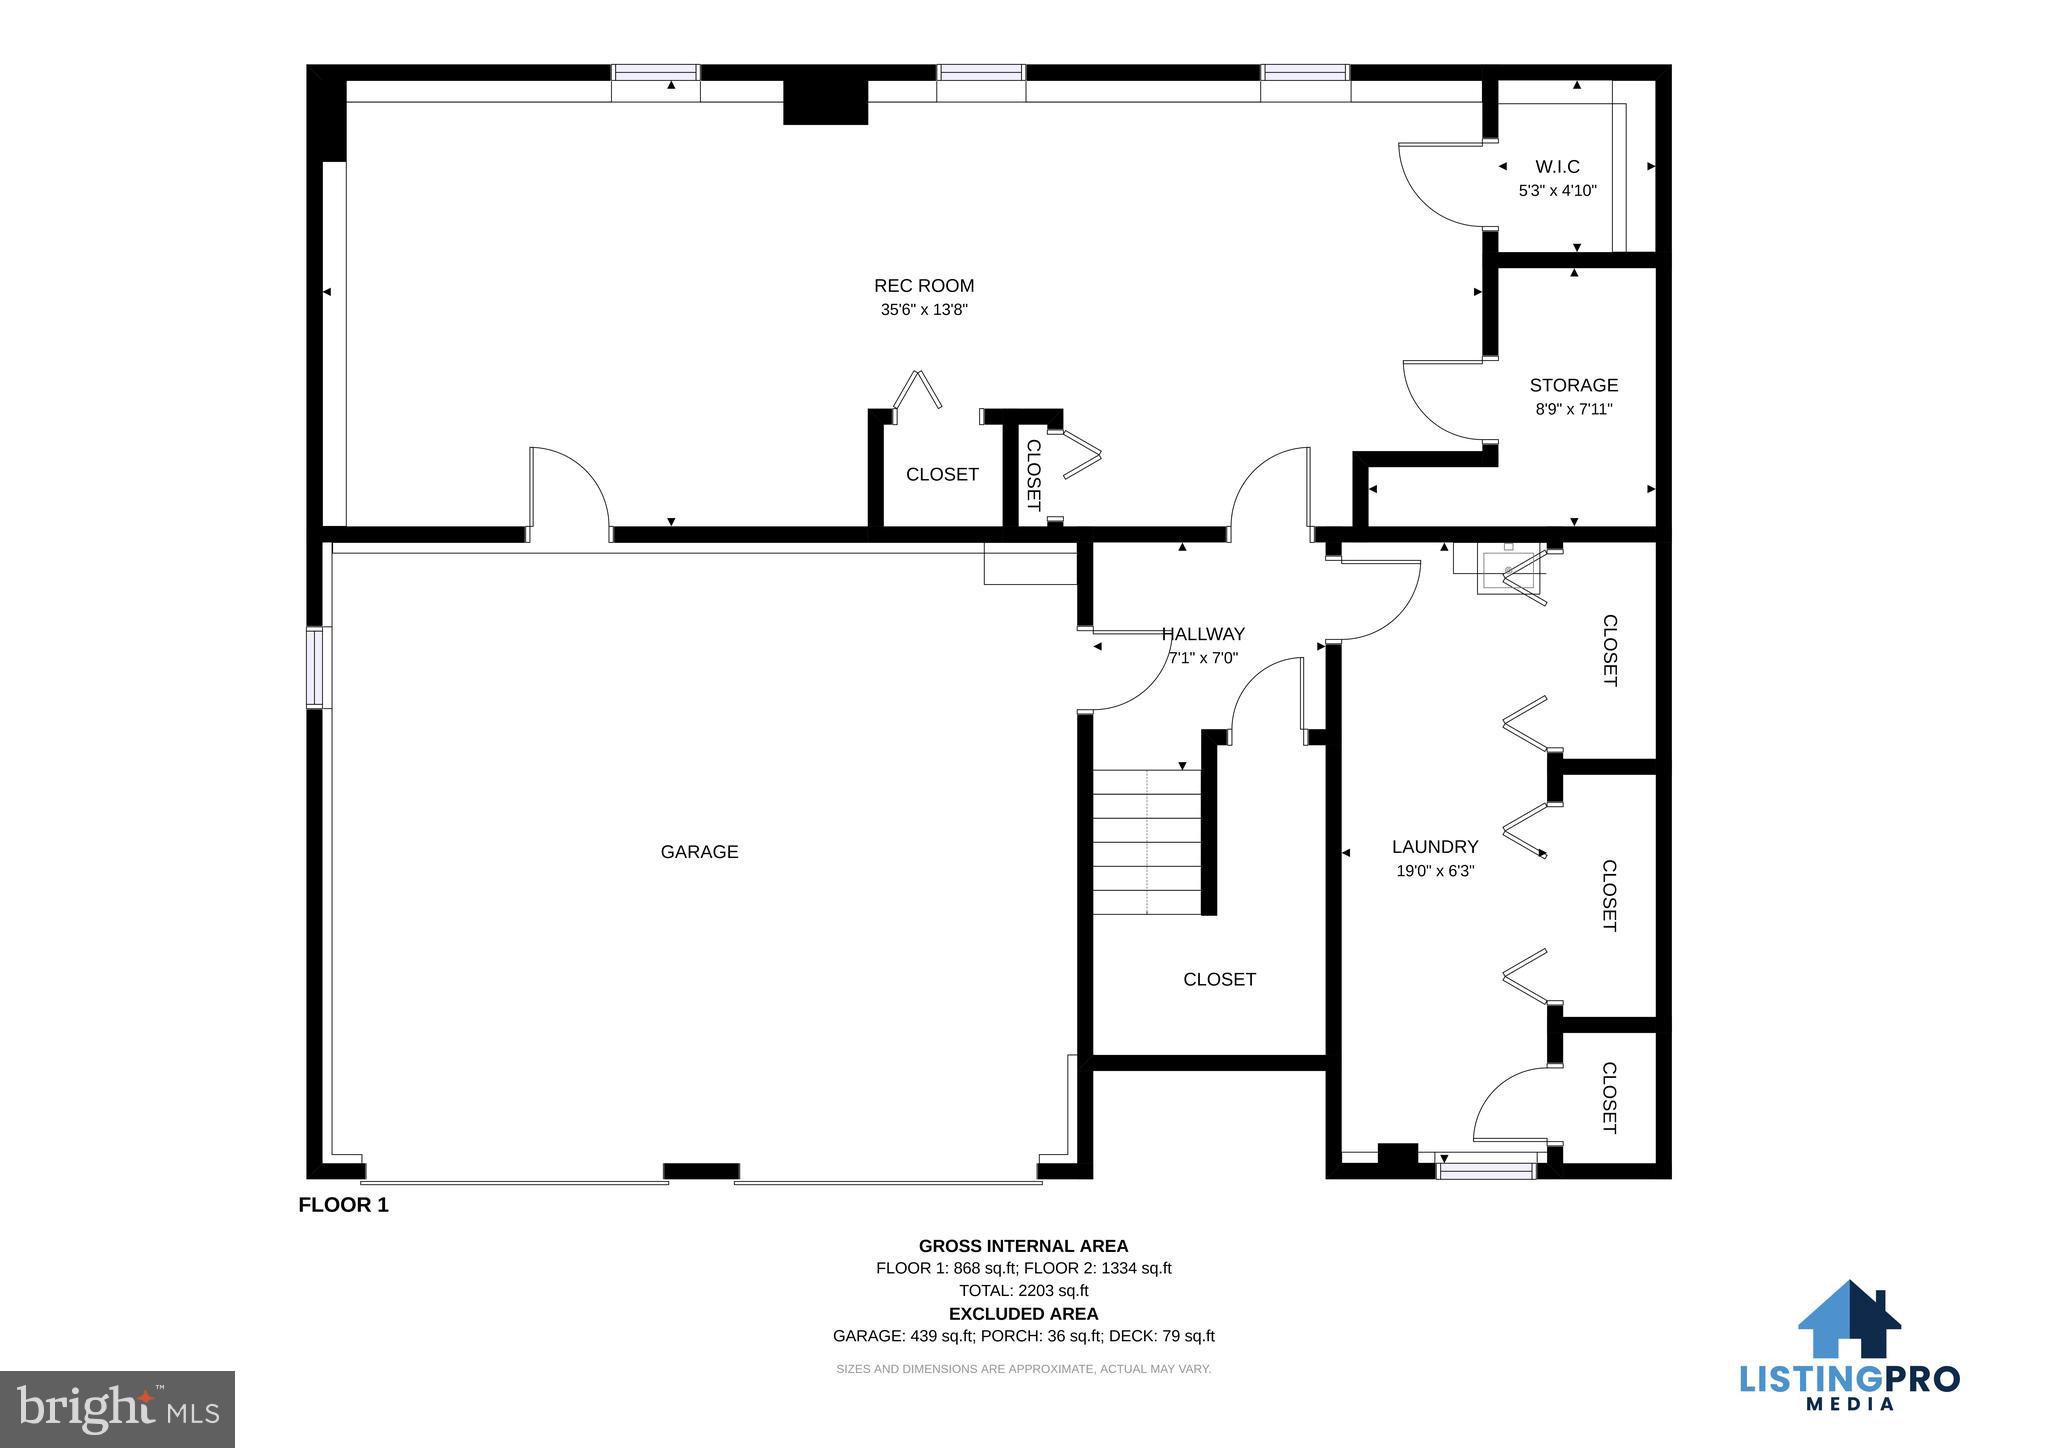
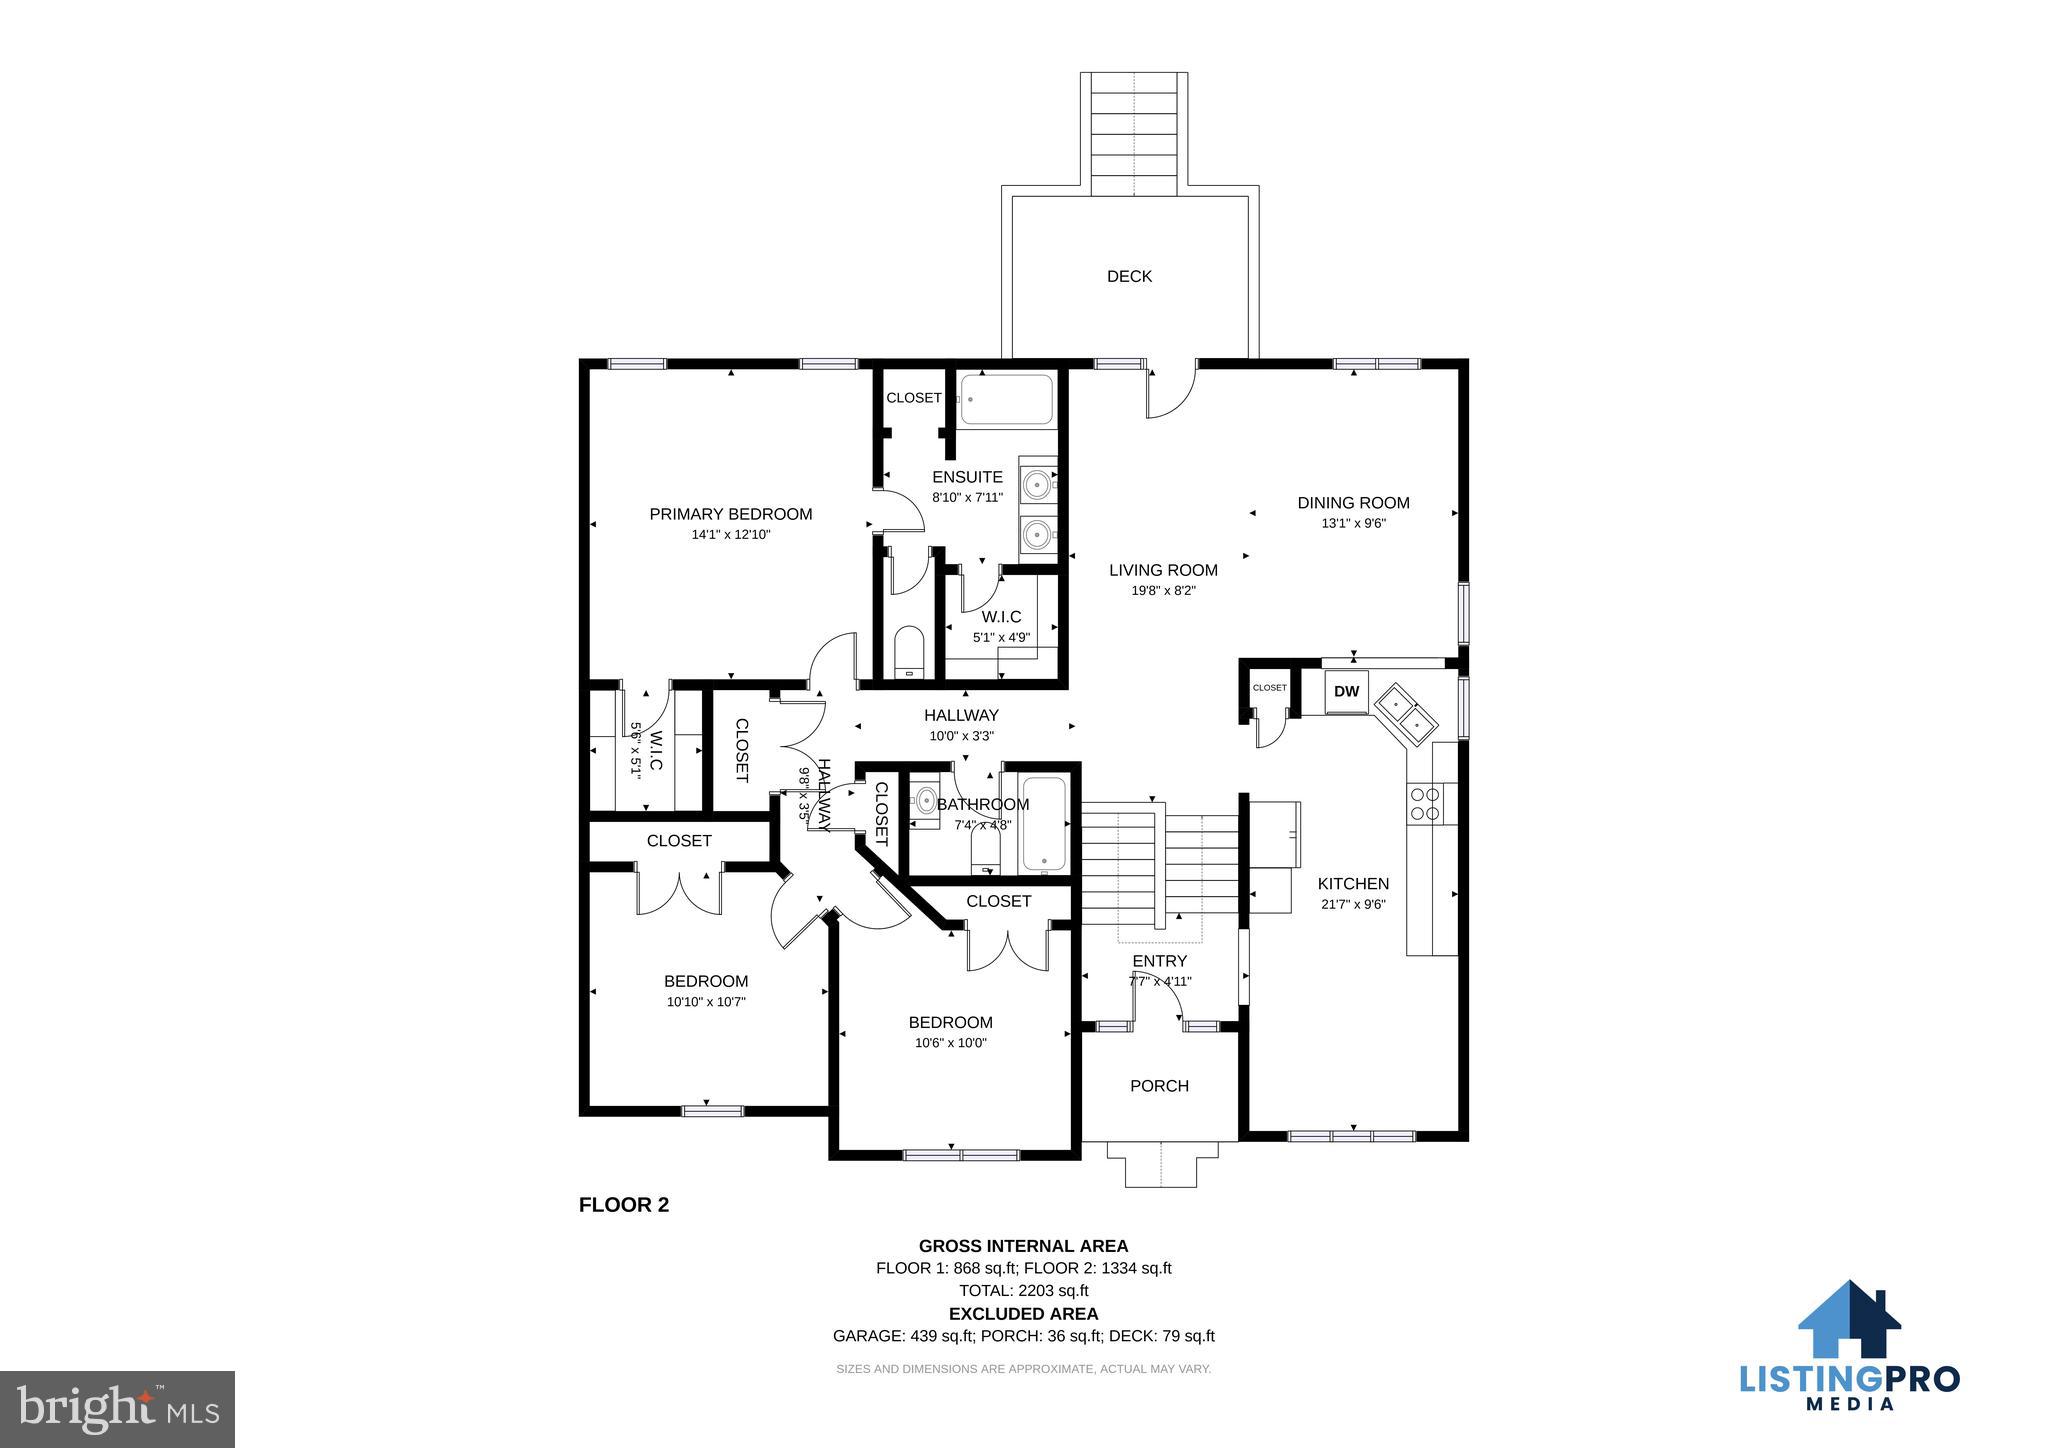
Thoughtfully updated from top to bottom, this beautifully maintained home offers modern finishes, flexible living space, and a location that combines everyday convenience with a peaceful setting. Fresh paint, updated trim, and stylish LVP flooring throughout the main level, staircase, and finished basement create a cohesive, contemporary feel. The updated kitchen is the heart of the home, featuring freshly painted cabinetry, a modern tile backsplash, an upgraded sink and faucet, and newer refrigerator, dishwasher, and microwave. The adjoining living area is designed with both comfort and functionality in mind, complete with a hidden cord management system for a clean, seamless TV installation. The finished basement significantly expands the living space and offers endless possibilities for a recreation room, home office, fitness area, guest suite, or potential additional bedroom. Ample storage throughout the home provides plenty of room to stay organized. Smart home upgrades include an Ecobee smart thermostat, Cove smart home security system, and digital front door lock. Additional improvements include a smart water softener system, water heater with recently replaced heating elements, new insulated garage doors, smart garage door openers, and a dedicated Level 2 EV charging outlet. Tucked away with no immediate rear neighbors, the home offers a private backdrop while remaining just minutes from shopping, restaurants, parks, schools, medical facilities, and major commuter routes. Every improvement has been thoughtfully completed, creating a home that is as functional as it is inviting.
Features & Amenities
Interior
-
Other Interior Features
Ceiling Fan(s)
-
Total Bedrooms
4
-
Bathrooms
2
-
Above Grade Finished Area
1366.0
-
Basement YN
YES
-
Cooling YN
YES
-
Cooling
Central Air, Ceiling Fan(s), Electric
-
Fireplace YN
NO
-
Heating YN
YES
-
Heating
Electric, Heat Pump
-
Main Level Bedrooms
3
-
Pet friendly
N/A
Exterior
-
Garage
Yes
-
Garage spaces
2
-
Construction Materials
Aluminum Siding
-
Parking
Garage Door Opener, Asphalt, Garage, Driveway, Covered, Inside Entrance, Attached
-
Patio and Porch Features
Deck
-
Pool
No
-
Waterfront YN
NO
Area & Lot
-
Lot Size(acres)
0.3
-
Lot Size(square feet)
13,203
-
Property Type
Residential
-
Property Sub Type
Single Family Residence
-
Architectural Style
Colonial, Split Foyer
Price
-
Sales Price
$424,900
-
Tax Amount
$2,174
-
Sq. Footage
2,466
-
Price/SqFt
$172
HOA
-
Association
YES
-
Association Fee
$140
-
Association Fee Frequency
Quarterly
-
Association Fee Includes
N/A
School District
-
Elementary School
T.A. LOWERY
-
Middle School
WILDWOOD
-
High School
JEFFERSON
Property Features
-
New Construction
NO
-
Foundation Details
Permanent, Other
-
Senior Community YN
NO
-
Sewer
Public Sewer
-
Tax Lot
#36
-
Water Source
Public
Schedule a Showing
Showing scheduled successfully.
Mortgage calculator
Estimate your monthly mortgage payment, including the principal and interest, property taxes, and HOA. Adjust the values to generate a more accurate rate.
Your payment
Principal and Interest:
$
Property taxes:
$
HOA fees:
$
Total loan payment:
$
Total interest amount:
$
Location
County
JEFFERSON
Elementary School
T.A. LOWERY
Middle School
WILDWOOD
High School
JEFFERSON
Listing Courtesy of Flavia P. Yuch , Redfin Corporation
RealHub Information is provided exclusively for consumers' personal, non-commercial use, and it may not be used for any purpose other than to identify prospective properties consumers may be interested in purchasing. All information deemed reliable but not guaranteed and should be independently verified. All properties are subject to prior sale, change or withdrawal. RealHub website owner shall not be responsible for any typographical errors, misinformation, misprints and shall be held totally harmless.

AGENT
Angela Morales
Call Angela today to schedule a private showing.

* Listings on this website come from the FMLS IDX Compilation and may be held by brokerage firms other than the owner of this website. The listing brokerage is identified in any listing details. Information is deemed reliable but is not guaranteed. If you believe any FMLS listing contains material that infringes your copyrighted work please click here to review our DMCA policy and learn how to submit a takedown request.© 2024 FMLS.
Related Properties
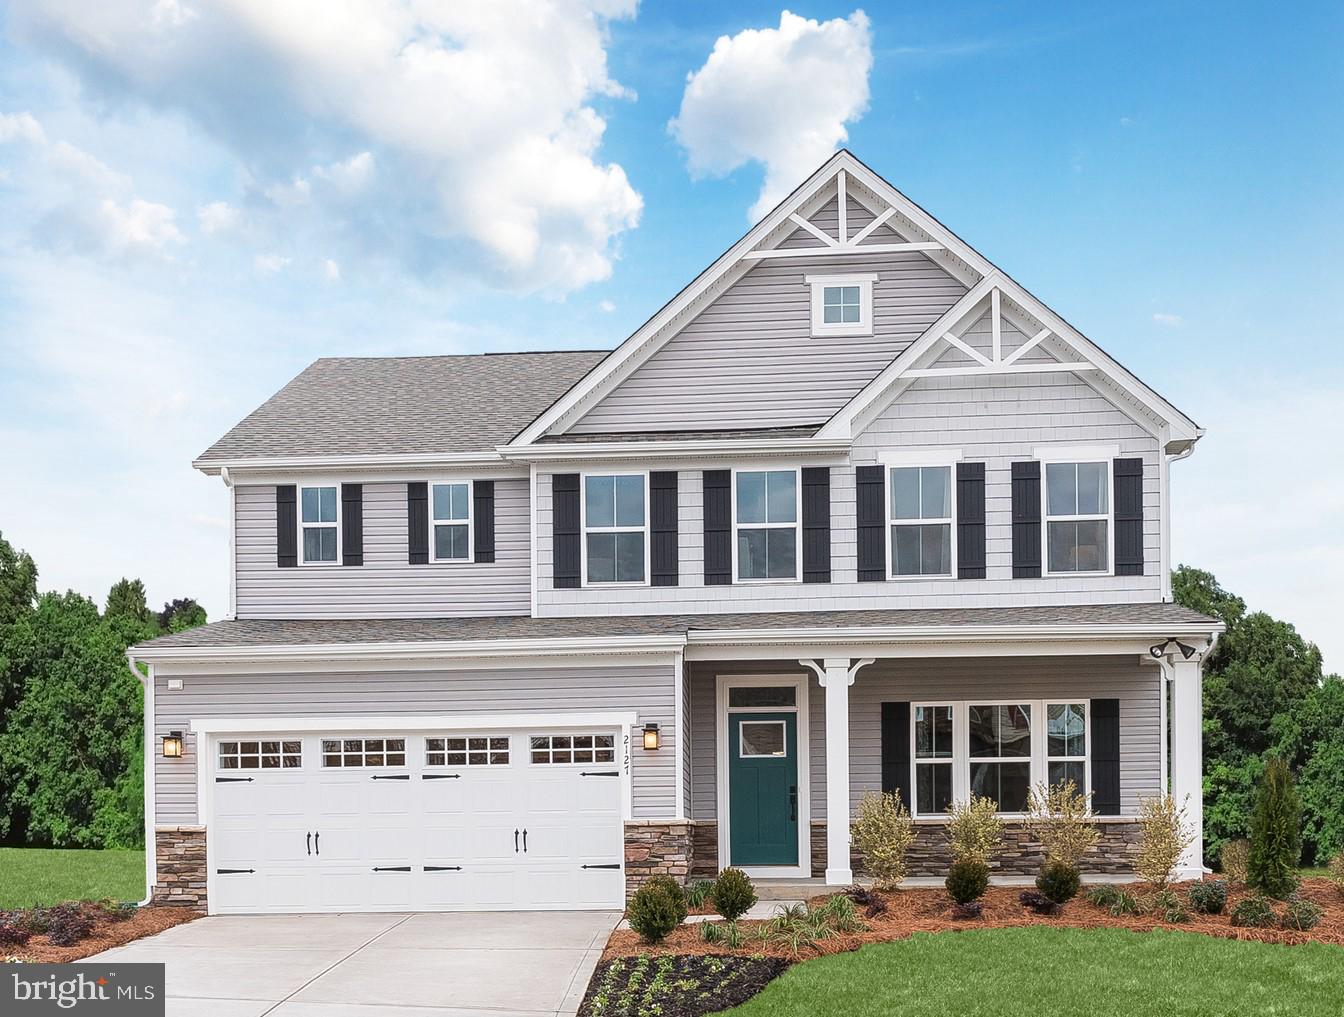
RANSON
1419 WALLACE BOULEVARD
4 Beds
2 Baths
3,010 Sq.Ft.
$474,990
MLS#: WVJF2024682
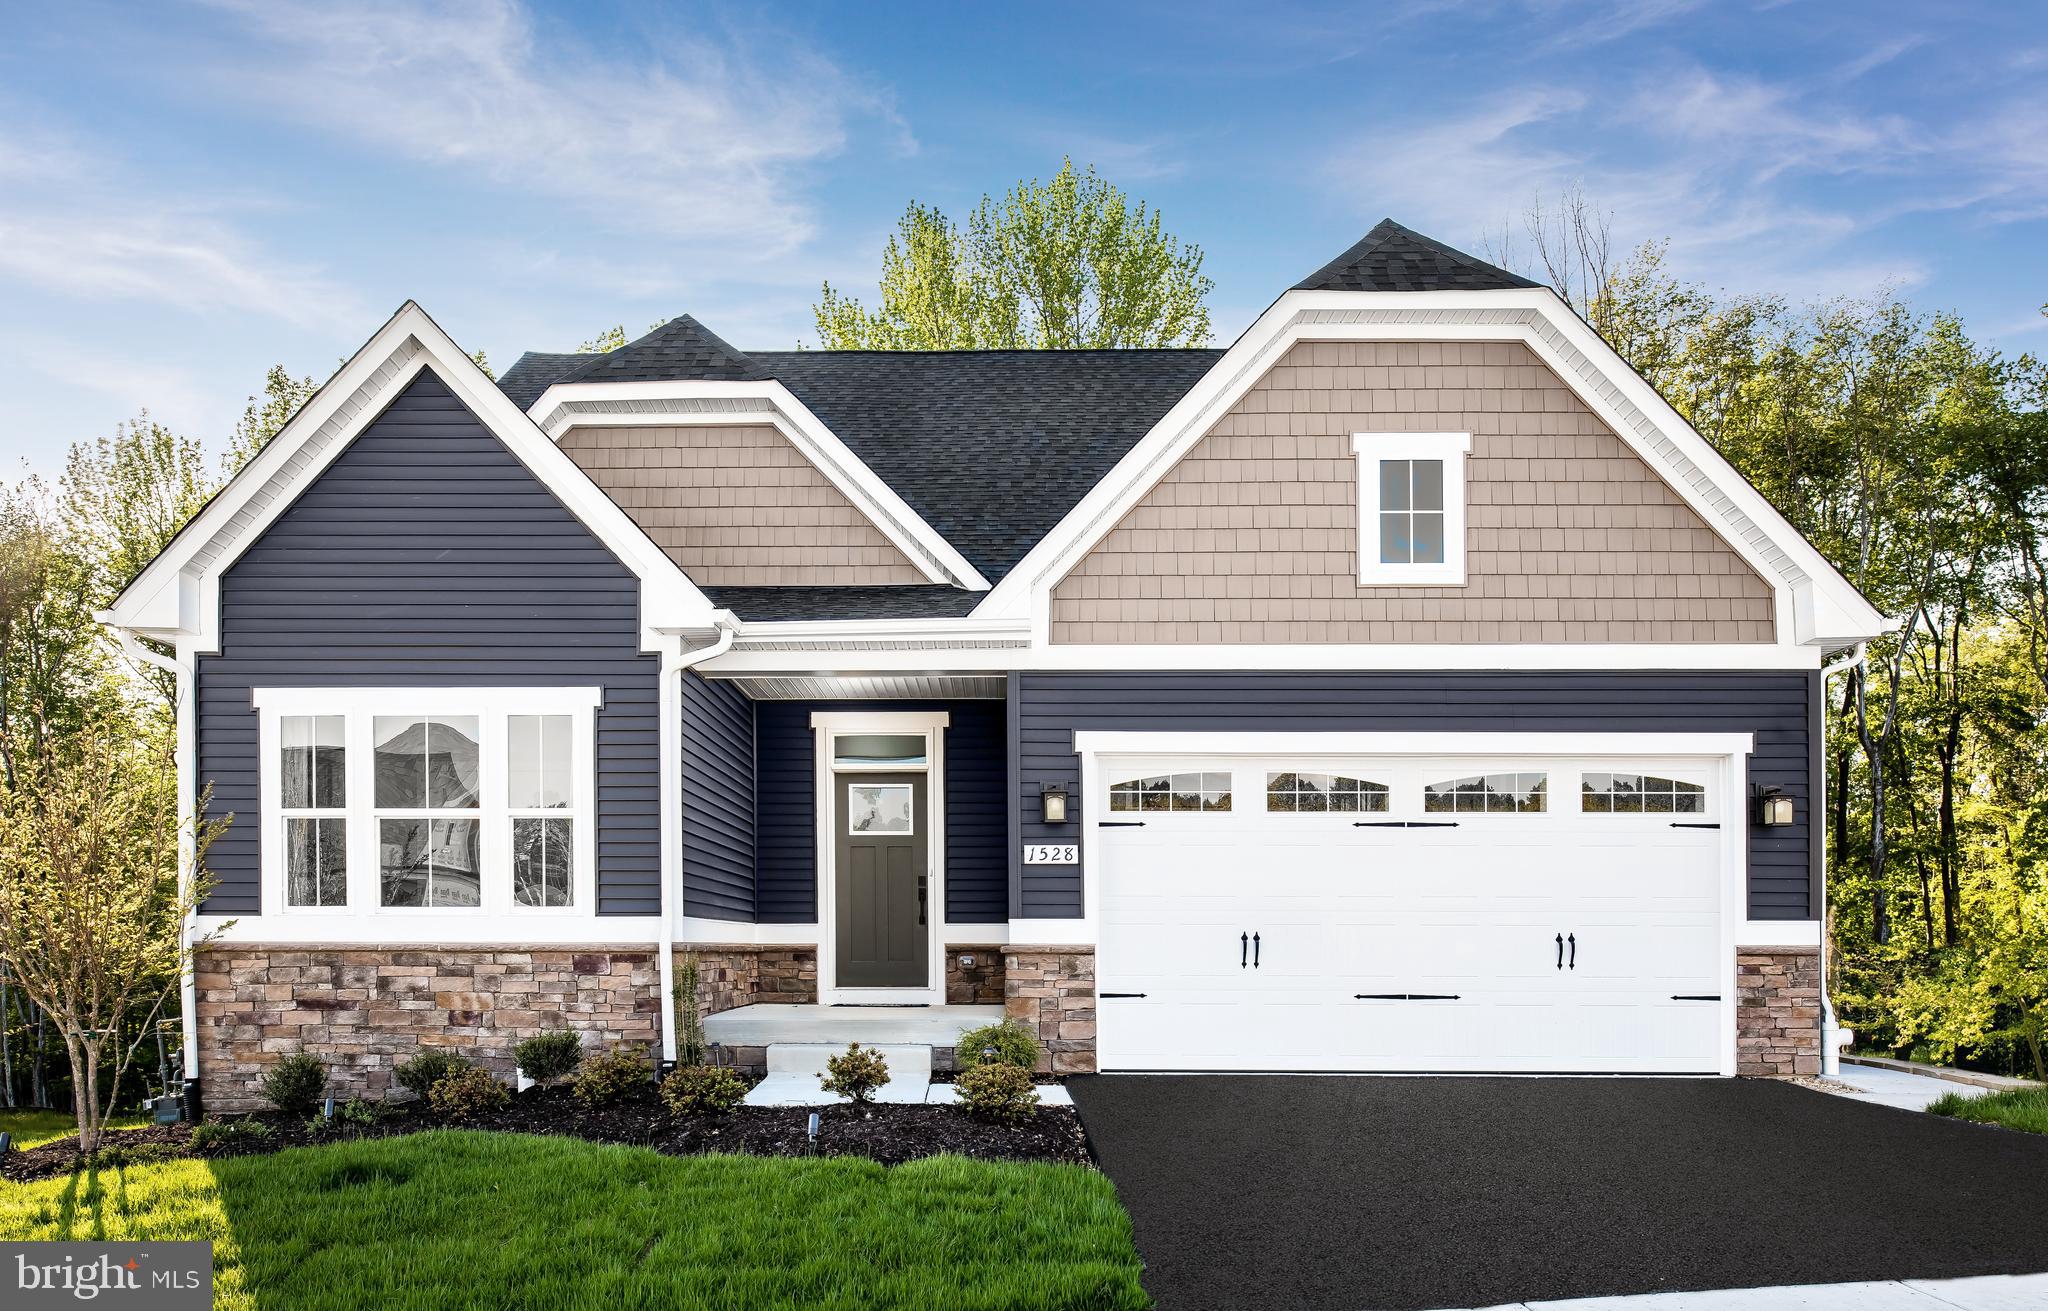
RANSON
1159 WALLACE BOULEVARD
3 Beds
2 Baths
1,666 Sq.Ft.
$474,990
MLS#: WVJF2024688
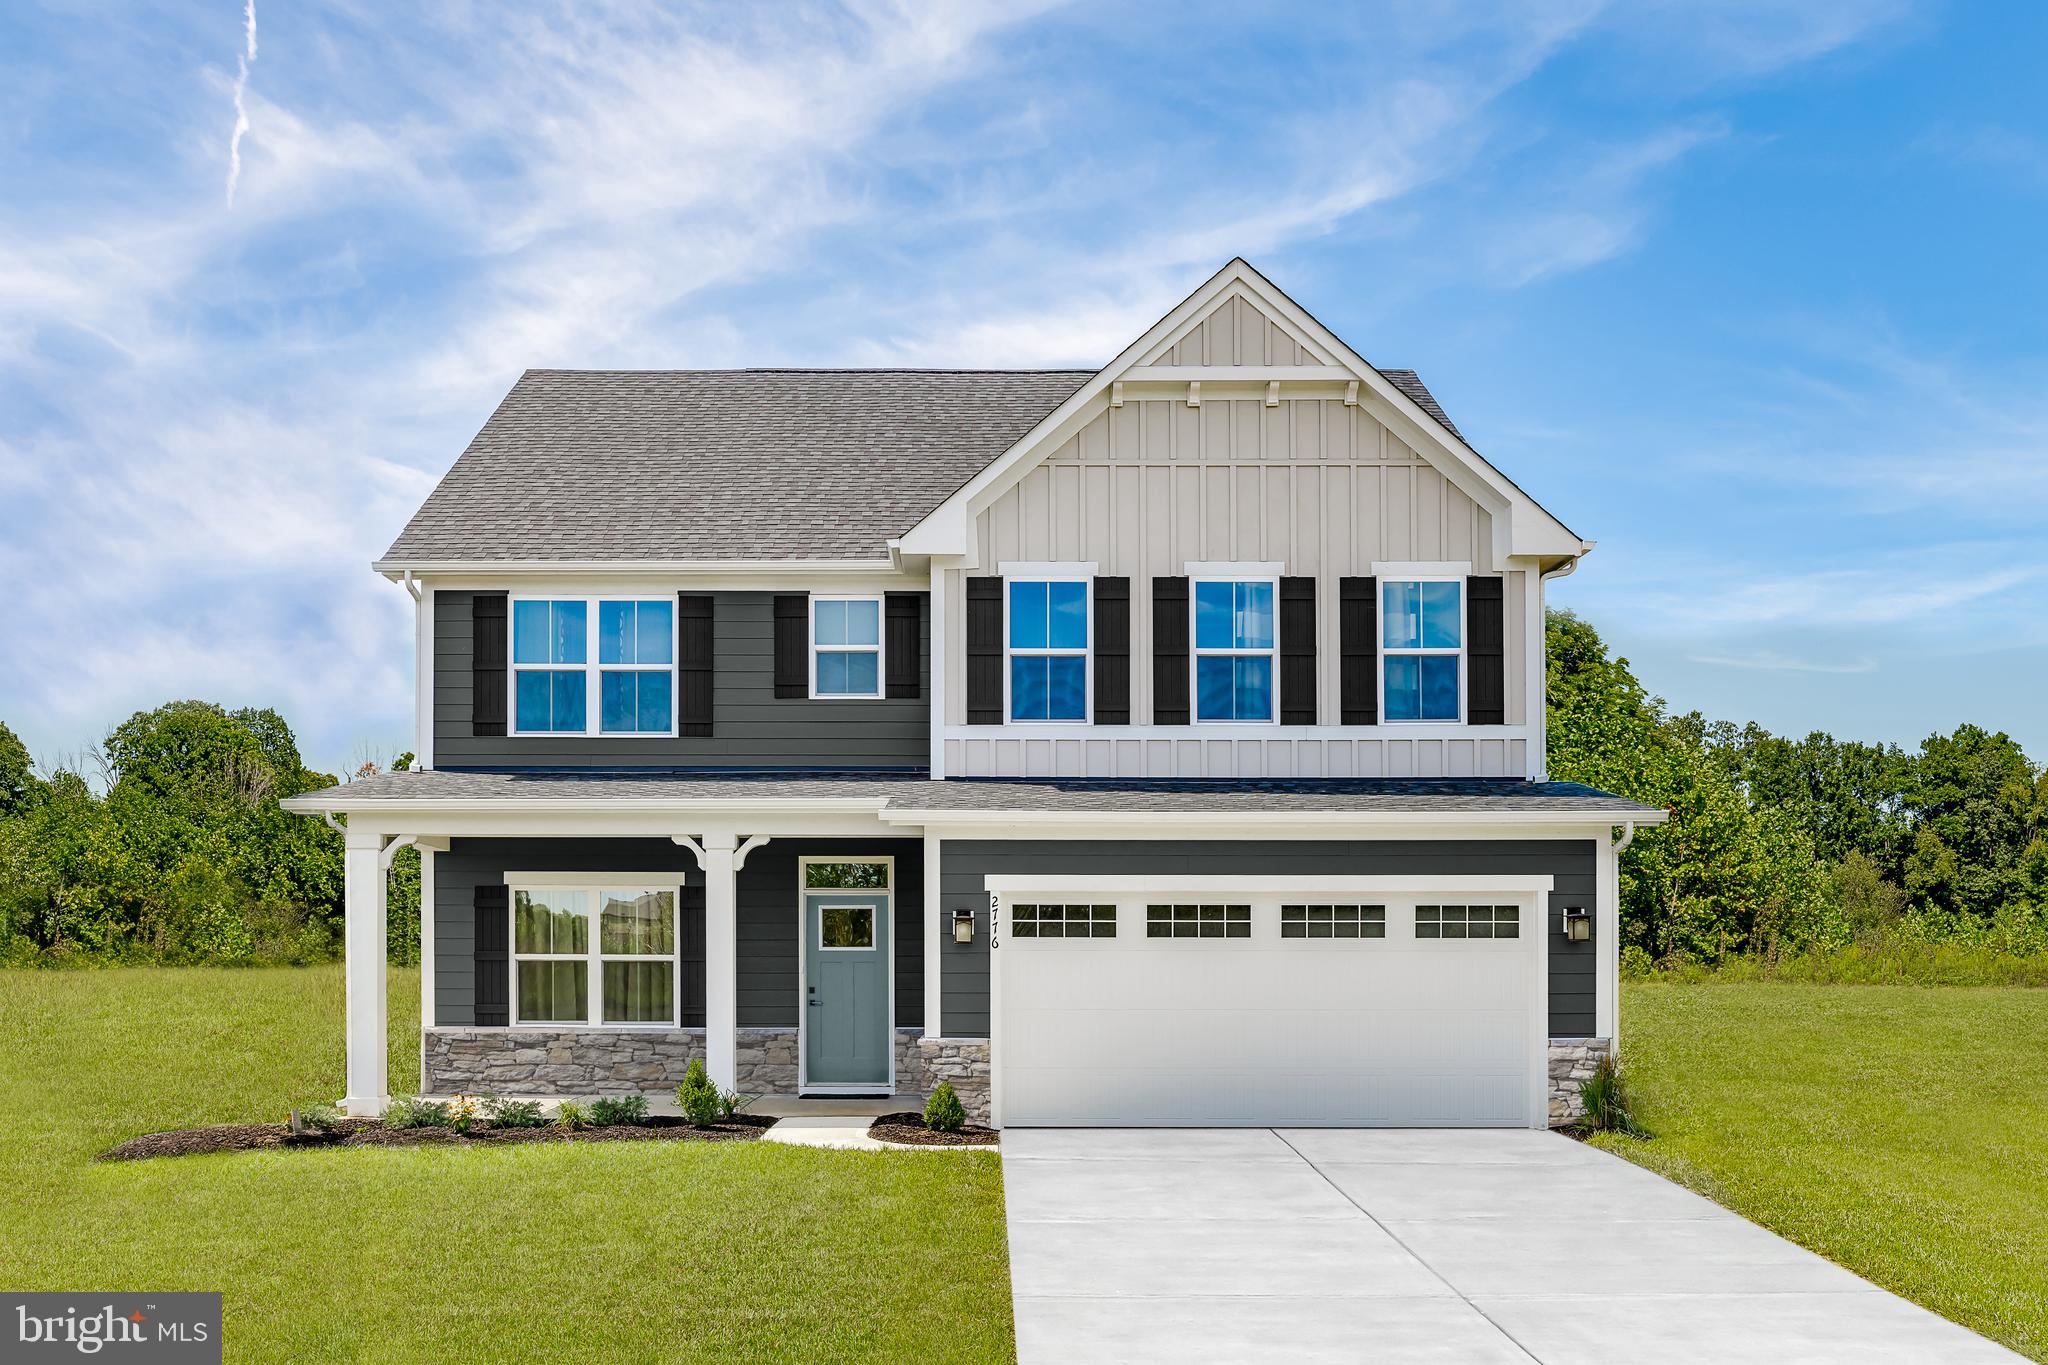
RANSON
1319 WALLACE BOULEVARD
4 Beds
2 Baths
2,718 Sq.Ft.
$464,990
MLS#: WVJF2024678
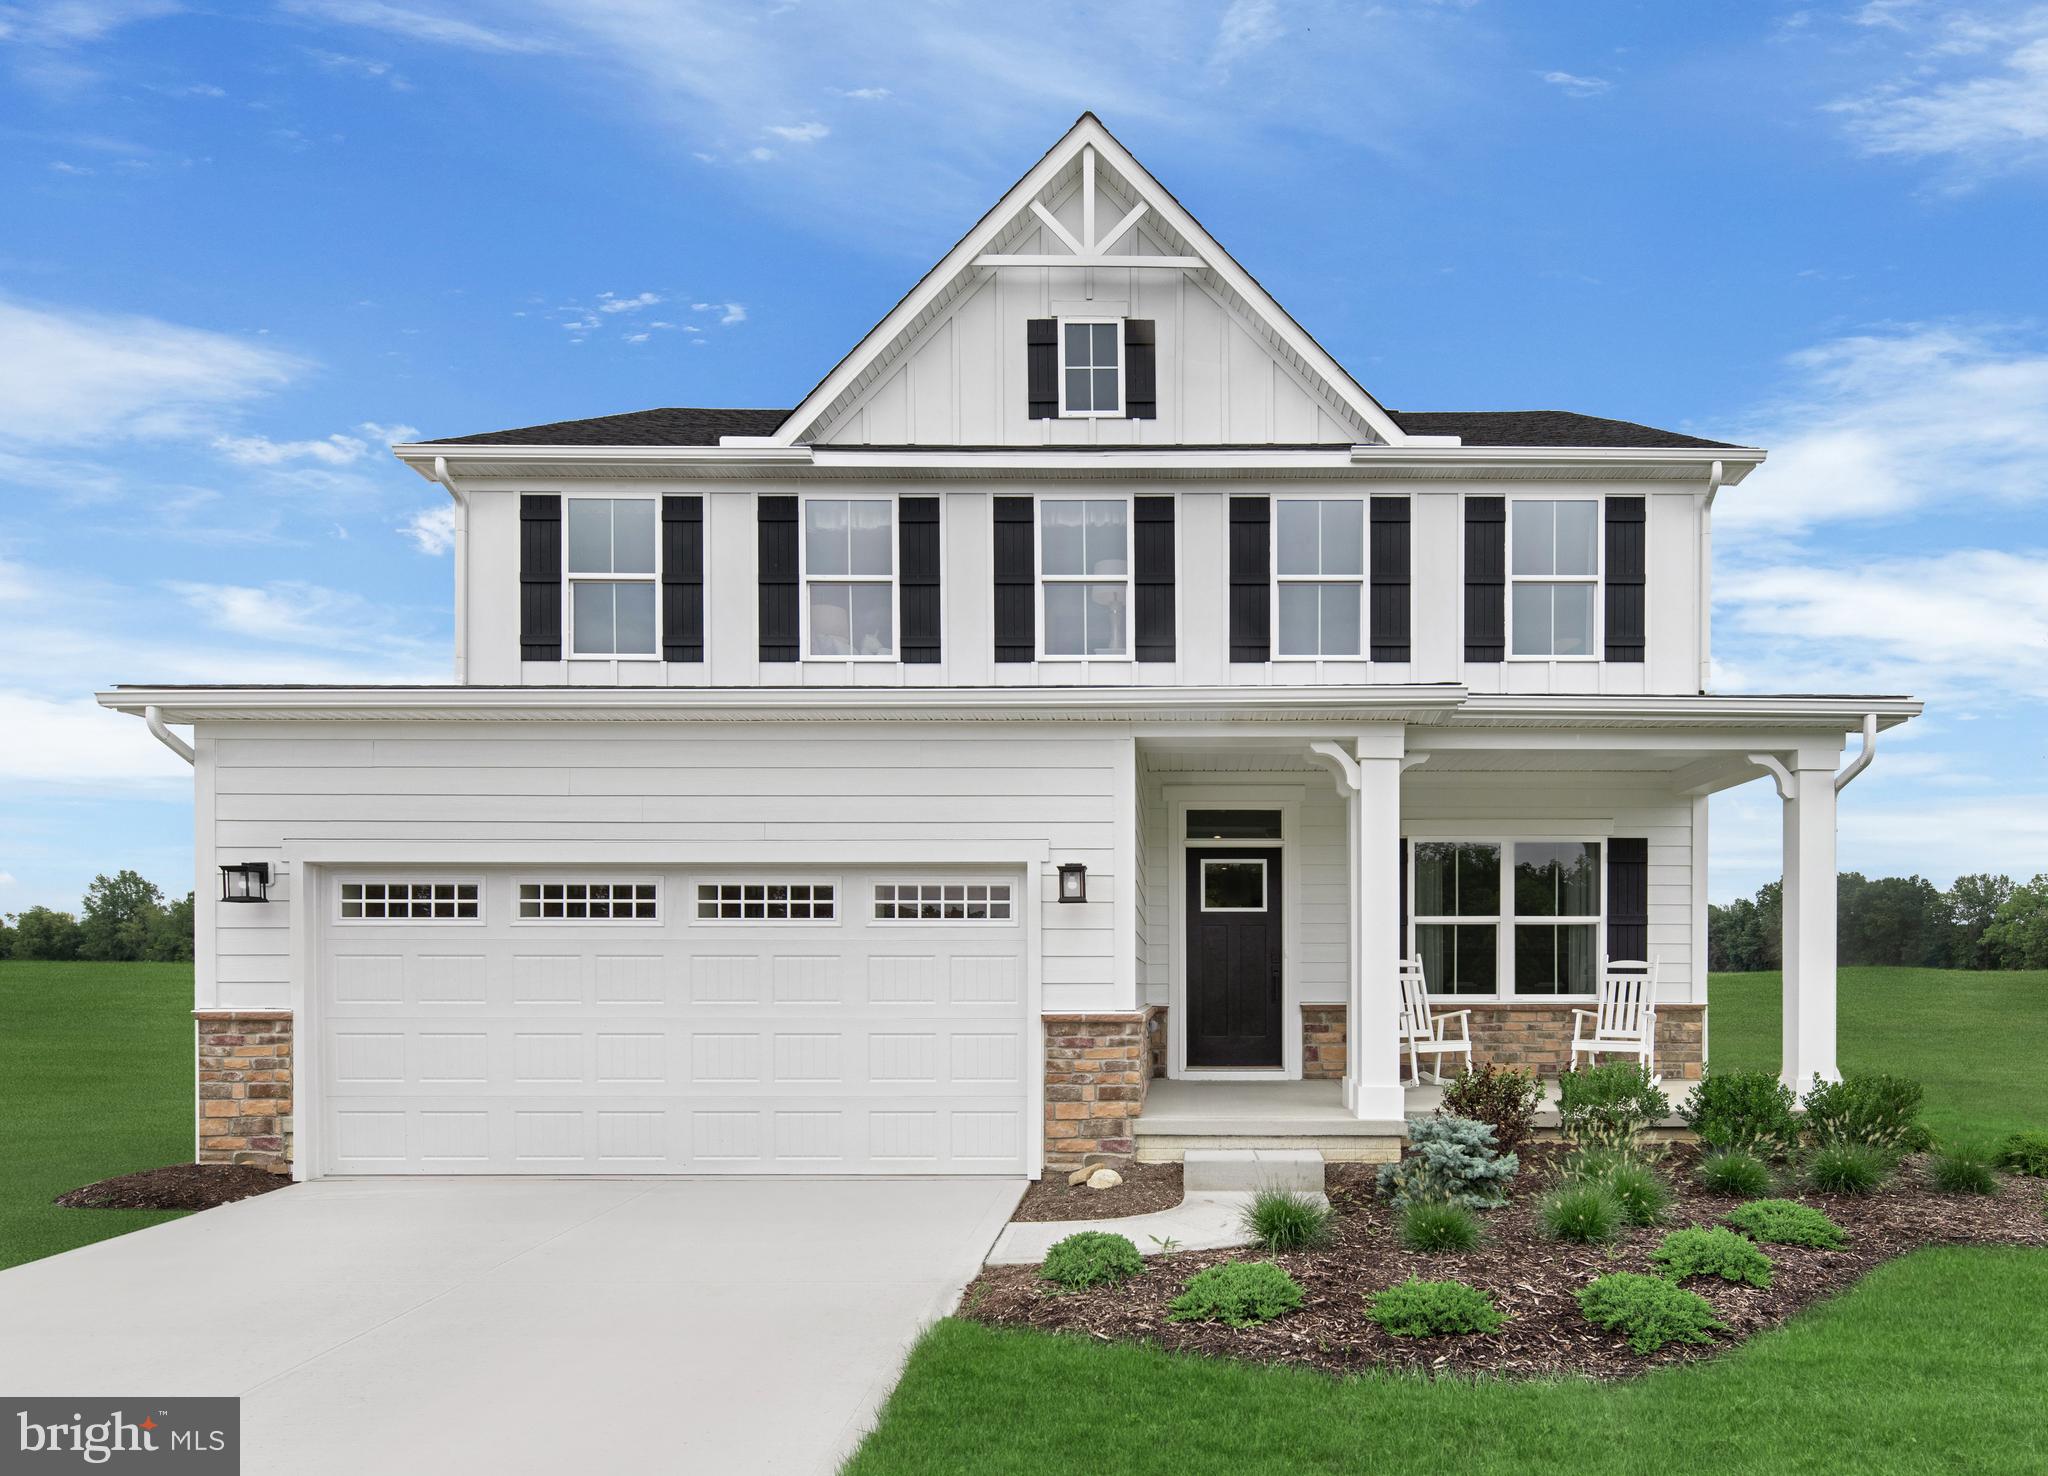
RANSON
1219 WALLACE WAY
4 Beds
2 Baths
2,423 Sq.Ft.
$444,990
MLS#: WVJF2024674
RANSON
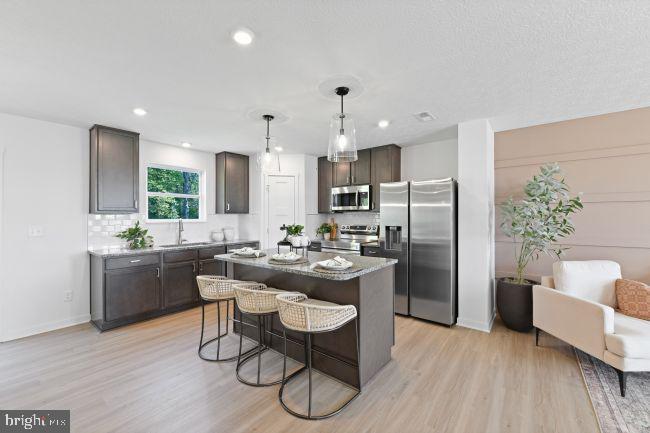
7 THORTON AVENUE
4 Beds
2 Baths
1,964 Sq.Ft.
$367,990
MLS#: WVJF2023498
RANSON
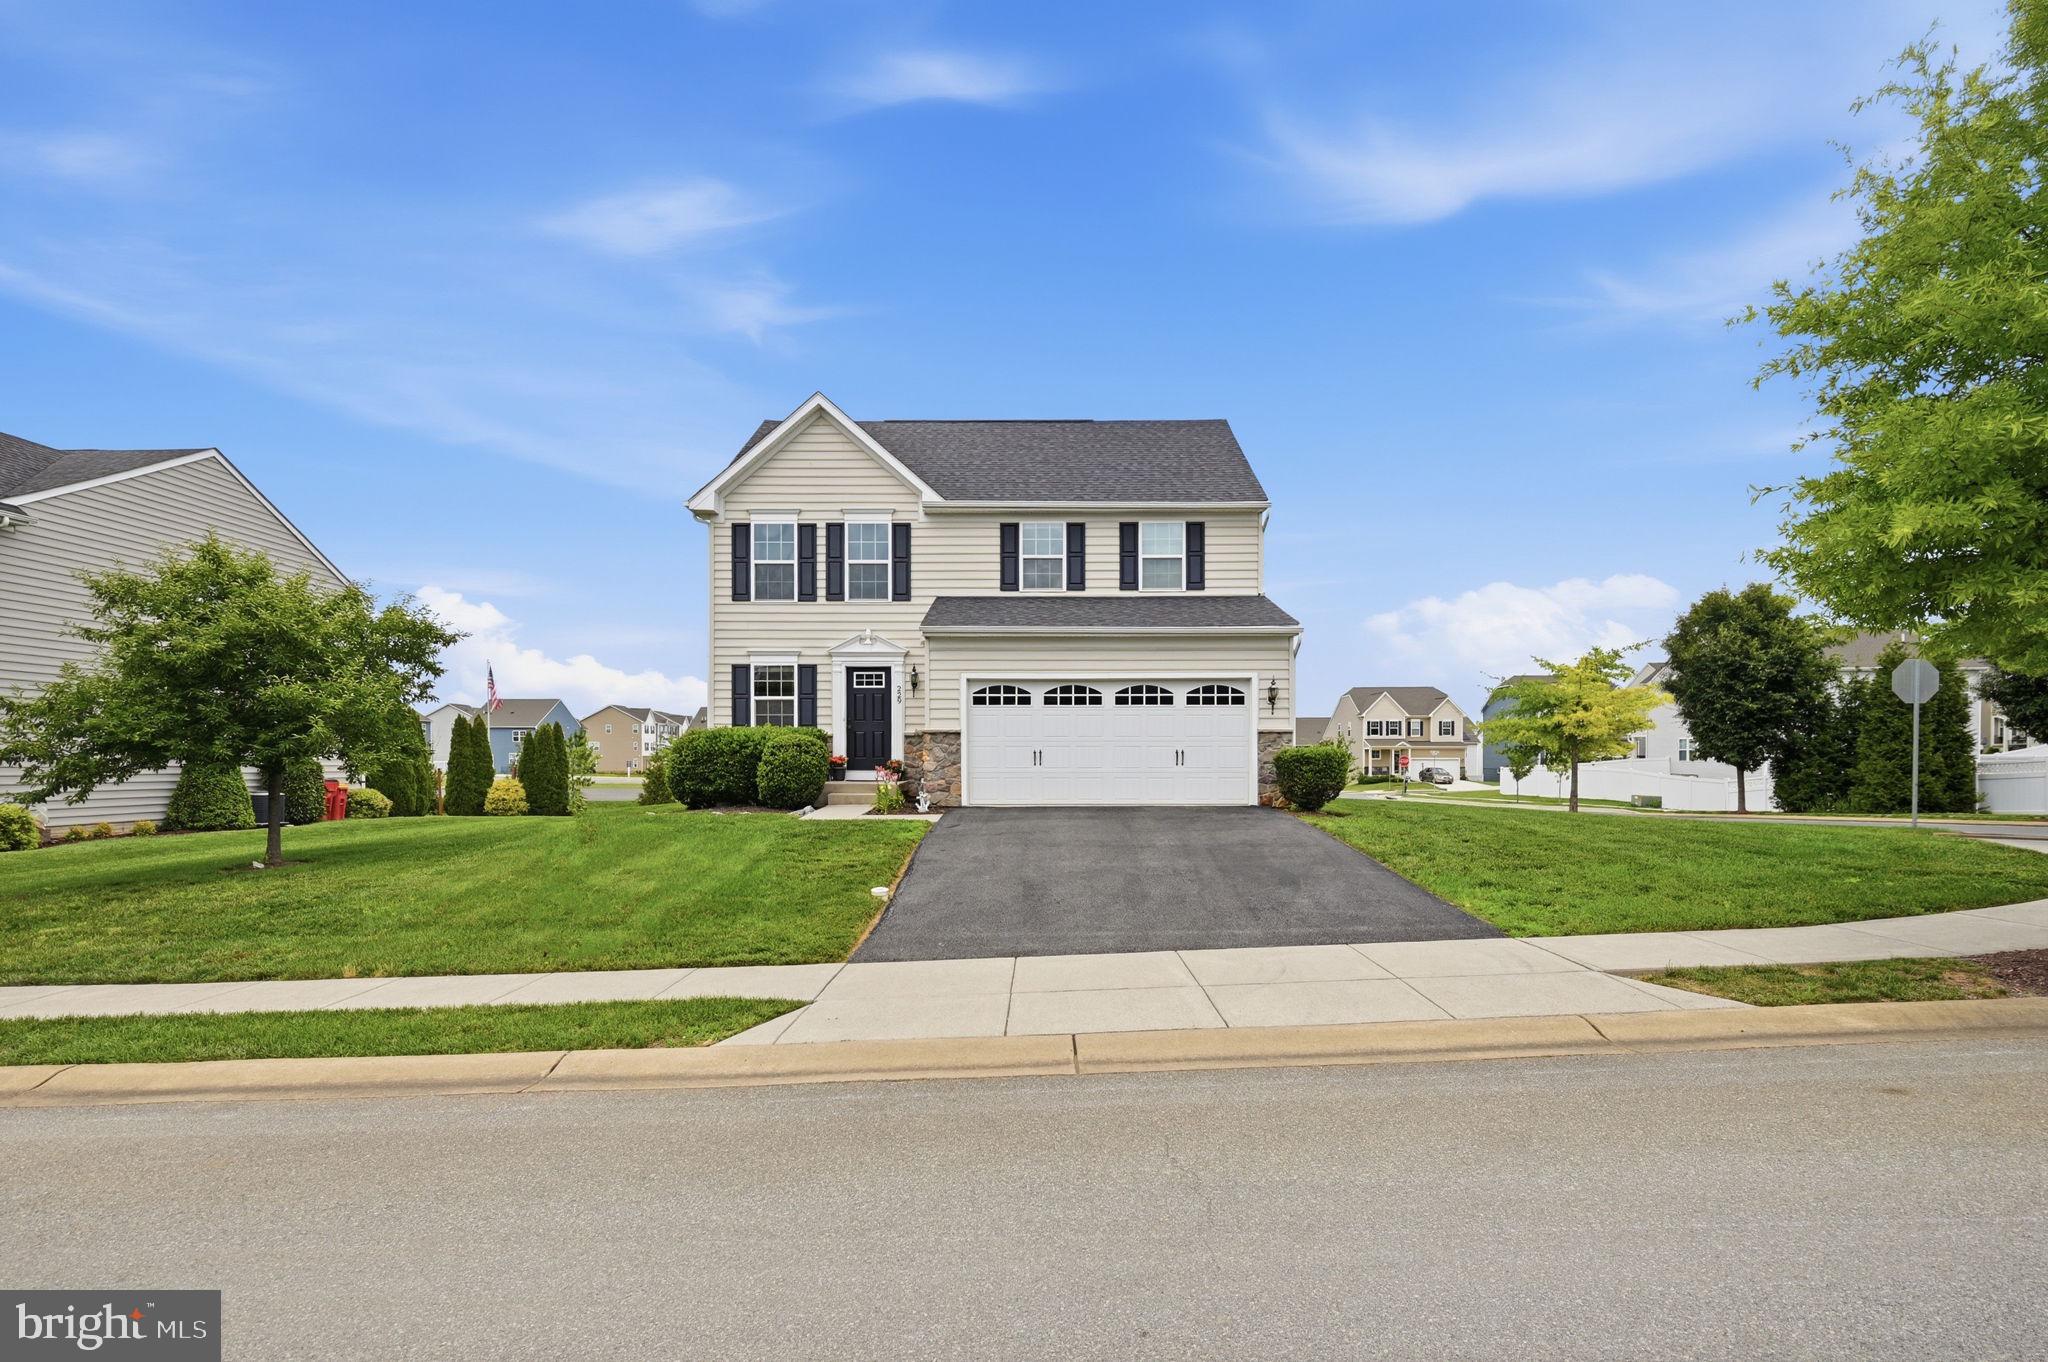
229 MOUNTAIN LAUREL BOULEVARD
3 Beds
2 Baths
2,230 Sq.Ft.
$485,000
MLS#: WVJF2024612
RANSON
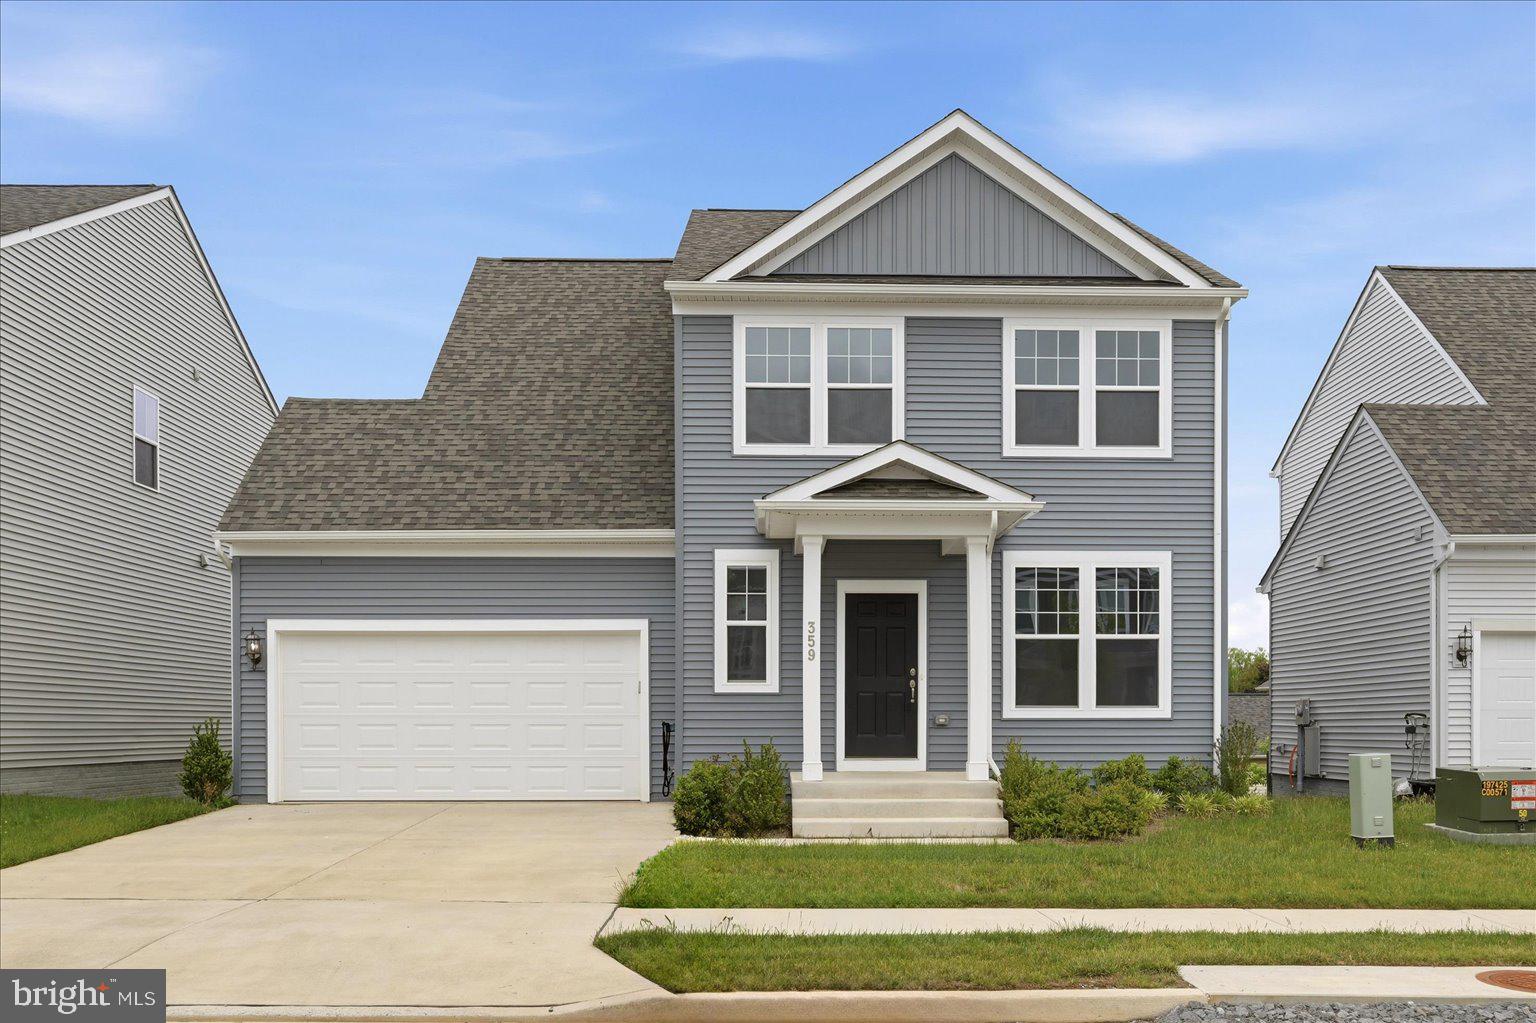
359 NATIONAL STREET
5 Beds
3 Baths
2,544 Sq.Ft.
$459,900
MLS#: WVJF2024204
![Your New Home Starts Here. Join us for a company-wide Open House event on Saturday, July 11 from 12- 5 pm. Tour our models, enjoy light bites and refreshments and learn about limited-time incentives.
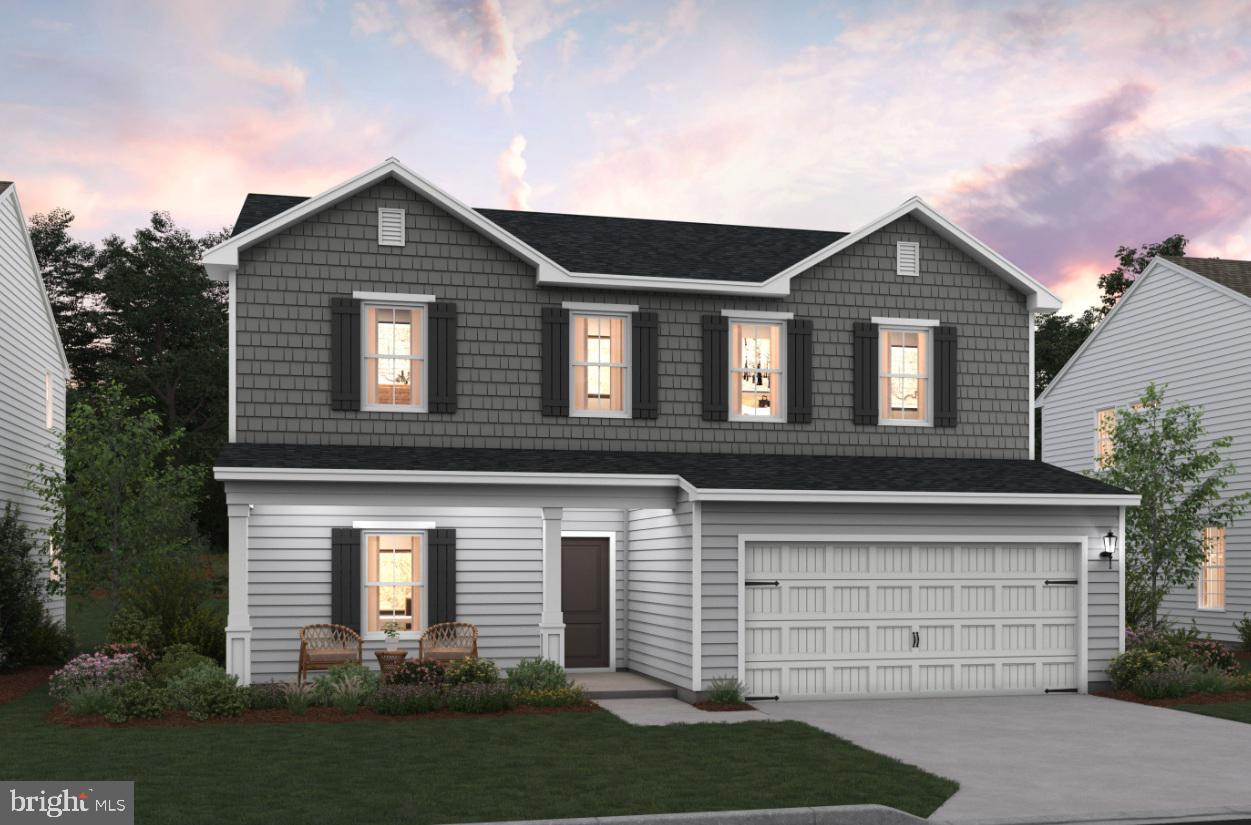
Hurry in to take advantage of a very rare opportunity to own a Hastings townhome in one of Presidents Pointe's most desirable locations, overlooking a beautiful preservation area with unobstructed views. Thoughtfully designed for modern living, this energy-efficient home offers open-concept spaces, designer finishes, a rear deck, and an oversized 2-car rear-load garage. Stroll to nearby restaurants, retail, and entertainment while enjoying the perfect blend of nature and convenience.
Discover why Presidents Pointe was the Top-Selling Neighborhood of 2025, and make The Hastings your new home today!
Model Home Location: 25 National Street, Ranson
Hours: Monday - Saturday: 10 AM – 5 PM, Sunday: 12 PM – 5 PM
Can’t make it during regular hours? Tour the model anytime with our U-TOUR self-guided tour option. Simply visit the Presidents Pointe sales office, scan the QR code located outside, follow the instructions, and enjoy touring the model home at your convenience.
Come see what makes Presidents Pointe so special — and prepare to make memories that will last a lifetime.
Adress: 25 National Street
Directions: From Route 9, turn onto Oak Lee Drive [Weis Market and Home Depot] go to circle at top of the hill, take first right on President Pointe Avenue to decorated model at 25 National Street.](https://api.realhub365.com/storage/mlsgrid/1774/4391638b5f362274fbab30bd56122c1b/4150199107.jpeg?d=880)
RANSON
487 PRESIDENTS POINTE AVENUE [464]
3 Beds
2 Baths
1,731 Sq.Ft.
$359,990
MLS#: WVJF2025266
RANSON
(Lot 417) 65 PICKERSGILL
4 Beds
3 Baths
2,203 Sq.Ft.
$445,000
MLS#: WVJF2022570
RANSON
HomeSite 65 SHERMAN AVENUE
4 Beds
3 Baths
2,349 Sq.Ft.
$349,999
MLS#: WVJF2024346
.png)