


Property
Beds
5
Full Baths
4
1/2 Baths
None
Year Built
1980
Sq.Footage
3,670
Discover exceptional space, comfort, and privacy in this beautifully maintained 5-bedroom, 4-bath Colonial, ideally situated on a quiet cul-de-sac in Bethesda’s desirable Burning Tree Estates community. Offering a thoughtfully designed floor plan, extensive updates, a fully finished walkout lower level, and multiple outdoor living areas, this home is perfect for both everyday living and entertaining. Step inside to find sun-filled living spaces, hardwood floors, fresh paint, and new carpeting. The renovated kitchen serves as the heart of the home, featuring a large quartz center island, Jenn-Air built-in wall oven and microwave, KitchenAid downdraft cooktop, generous cabinetry, and a spacious breakfast area. The adjoining living areas provide plenty of room to gather, relax, and entertain. The upper level features a spacious primary retreat with a bright sitting area, two walk-in closets, and an en-suite bathroom with a skylight. Additional bedrooms offer comfortable living space and flexibility for a home office or guests. The finished walkout lower level adds approximately 1,148 square feet of living space, including a fifth bedroom, full bathroom, bonus room, and a large recreation area with a wet bar and built-in cabinetry. This level also features an oversized cedar closet, a substantial storage room, and sliding glass doors opening to the renovated three-level deck. Outdoor living is equally impressive, with a private backyard surrounded by mature trees, expansive decking, and abundant space for entertaining or relaxing. A separate brick workshop with covered storage and two additional sheds provide exceptional storage and hobby space. The property also offers a 2-car garage and an extended driveway with parking for multiple vehicles. Additional features include updated recessed LED lighting, skylights, a Nest thermostat, security system, and modern entertainment wiring. Conveniently located near Congressional Country Club, Burning Tree Golf Club, Bethesda Country Club, TPC Potomac, Westfield Montgomery Mall, shopping, dining, parks, and major commuter routes. Currently served by the Winston Churchill High School cluster. A wonderful opportunity to enjoy a spacious, updated home with versatile living areas, generous outdoor space, and a prime Bethesda location!
Features & Amenities
Interior
-
Other Interior Features
Eat-in Kitchen, Bar, Cedar Closet(s), Ceiling Fan(s), Kitchen Island, Pantry, Recessed Lighting, Walk-In Closet(s), Built-in Features, Crown Molding
-
Total Bedrooms
5
-
Bathrooms
4
-
Above Grade Finished Area
2670.0
-
Basement YN
YES
-
Cooling YN
YES
-
Cooling
Central Air, Ceiling Fan(s), Electric
-
Fireplace YN
YES
-
Heating YN
YES
-
Heating
Natural Gas, Forced Air
-
Pet friendly
Yes
Exterior
-
Garage
Yes
-
Garage spaces
2
-
Construction Materials
Brick
-
Parking
Garage Door Opener, Asphalt, Secured, Garage, Driveway, Inside Entrance, Attached
-
Patio and Porch Features
Deck
-
Pool
No
-
Waterfront YN
NO
-
View
Trees/Woods, Scenic
Area & Lot
-
Lot Size(acres)
0.77
-
Lot Size(square feet)
33,578
-
Property Type
Residential
-
Property Sub Type
Single Family Residence
-
Architectural Style
Colonial
Price
-
Sales Price
$1,150,000
-
Tax Amount
$12,331
-
Sq. Footage
3,670
-
Price/SqFt
$313
HOA
-
Association
No
School District
-
Elementary School
SEVEN LOCKS
-
Middle School
CABIN JOHN
-
High School
WINSTON CHURCHILL
Property Features
-
New Construction
NO
-
Foundation Details
Other
-
Senior Community YN
NO
-
Sewer
Public Sewer
-
Tax Lot
32
-
Water Source
Public
Schedule a Showing
Showing scheduled successfully.
Mortgage calculator
Estimate your monthly mortgage payment, including the principal and interest, property taxes, and HOA. Adjust the values to generate a more accurate rate.
Your payment
Principal and Interest:
$
Property taxes:
$
HOA fees:
$
Total loan payment:
$
Total interest amount:
$
Location
County
MONTGOMERY
Elementary School
SEVEN LOCKS
Middle School
CABIN JOHN
High School
WINSTON CHURCHILL
Listing Courtesy of Mandy Kaur, Redfin Corp
RealHub Information is provided exclusively for consumers' personal, non-commercial use, and it may not be used for any purpose other than to identify prospective properties consumers may be interested in purchasing. All information deemed reliable but not guaranteed and should be independently verified. All properties are subject to prior sale, change or withdrawal. RealHub website owner shall not be responsible for any typographical errors, misinformation, misprints and shall be held totally harmless.

Salesperson, Realtor
Angela Morales
Call Angela today to schedule a private showing.

* Listings on this website come from the FMLS IDX Compilation and may be held by brokerage firms other than the owner of this website. The listing brokerage is identified in any listing details. Information is deemed reliable but is not guaranteed. If you believe any FMLS listing contains material that infringes your copyrighted work please review our DMCA policy and learn how to submit a takedown request.© 2024 FMLS.
Related Properties

BETHESDA
5711 WYNGATE DRIVE
3 Beds
2 Baths
1,852 Sq.Ft.
$1,079,900
MLS#: MDMC2249522
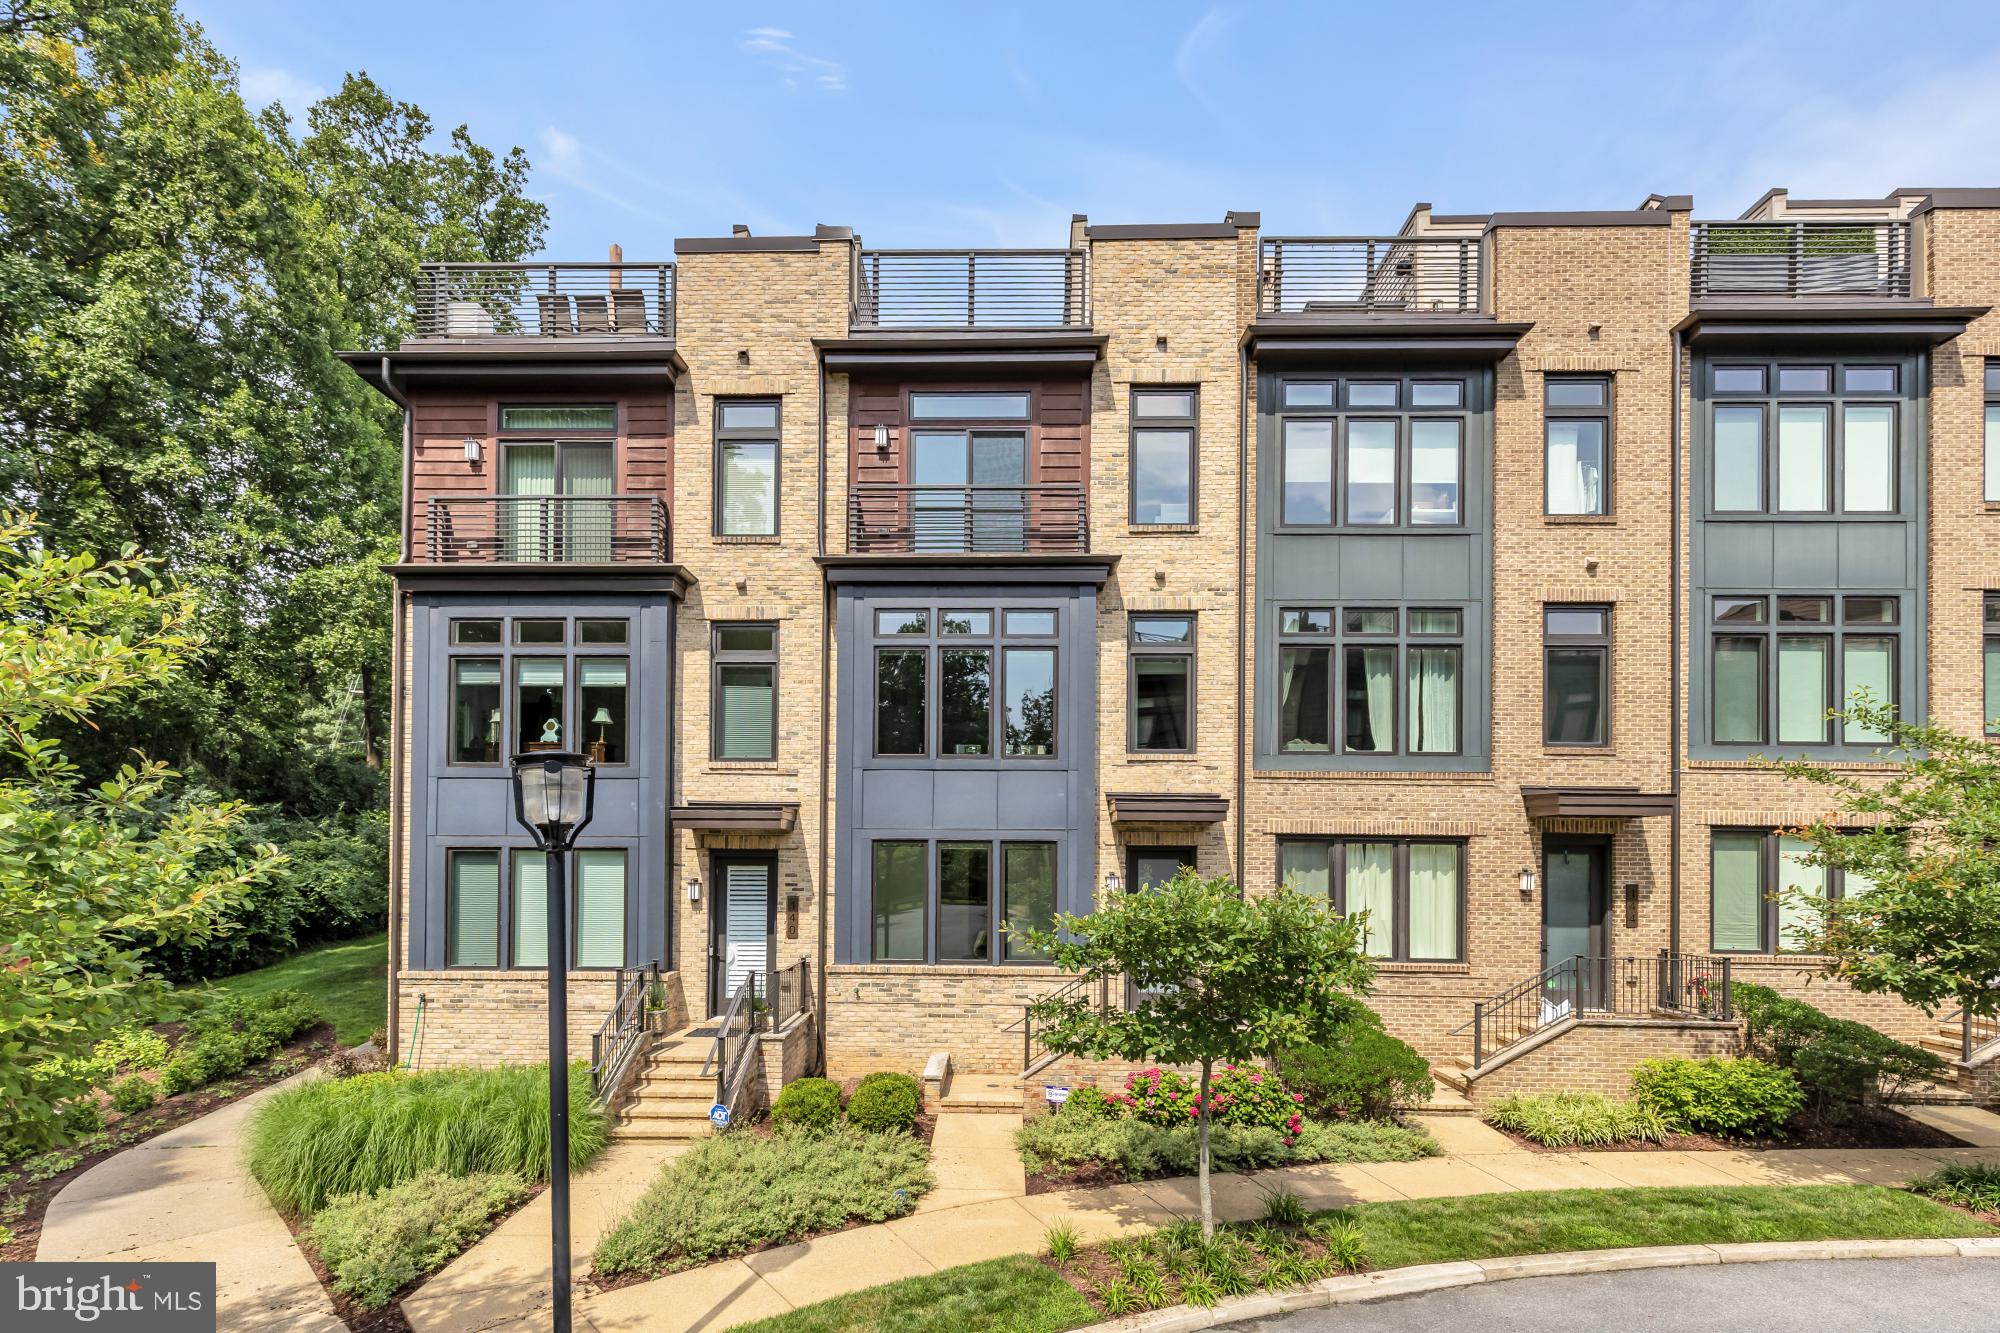
BETHESDA
142 WINSOME CIRCLE
3 Beds
3 Baths
2,614 Sq.Ft.
$1,374,900
MLS#: MDMC2244504

BETHESDA
6511 CALLANDER DRIVE
5 Beds
3 Baths
1,872 Sq.Ft.
$1,025,000
MLS#: MDMC2248294

BETHESDA
5806 WILSON LANE
4 Beds
2 Baths
2,534 Sq.Ft.
$1,195,000
MLS#: MDMC2246148
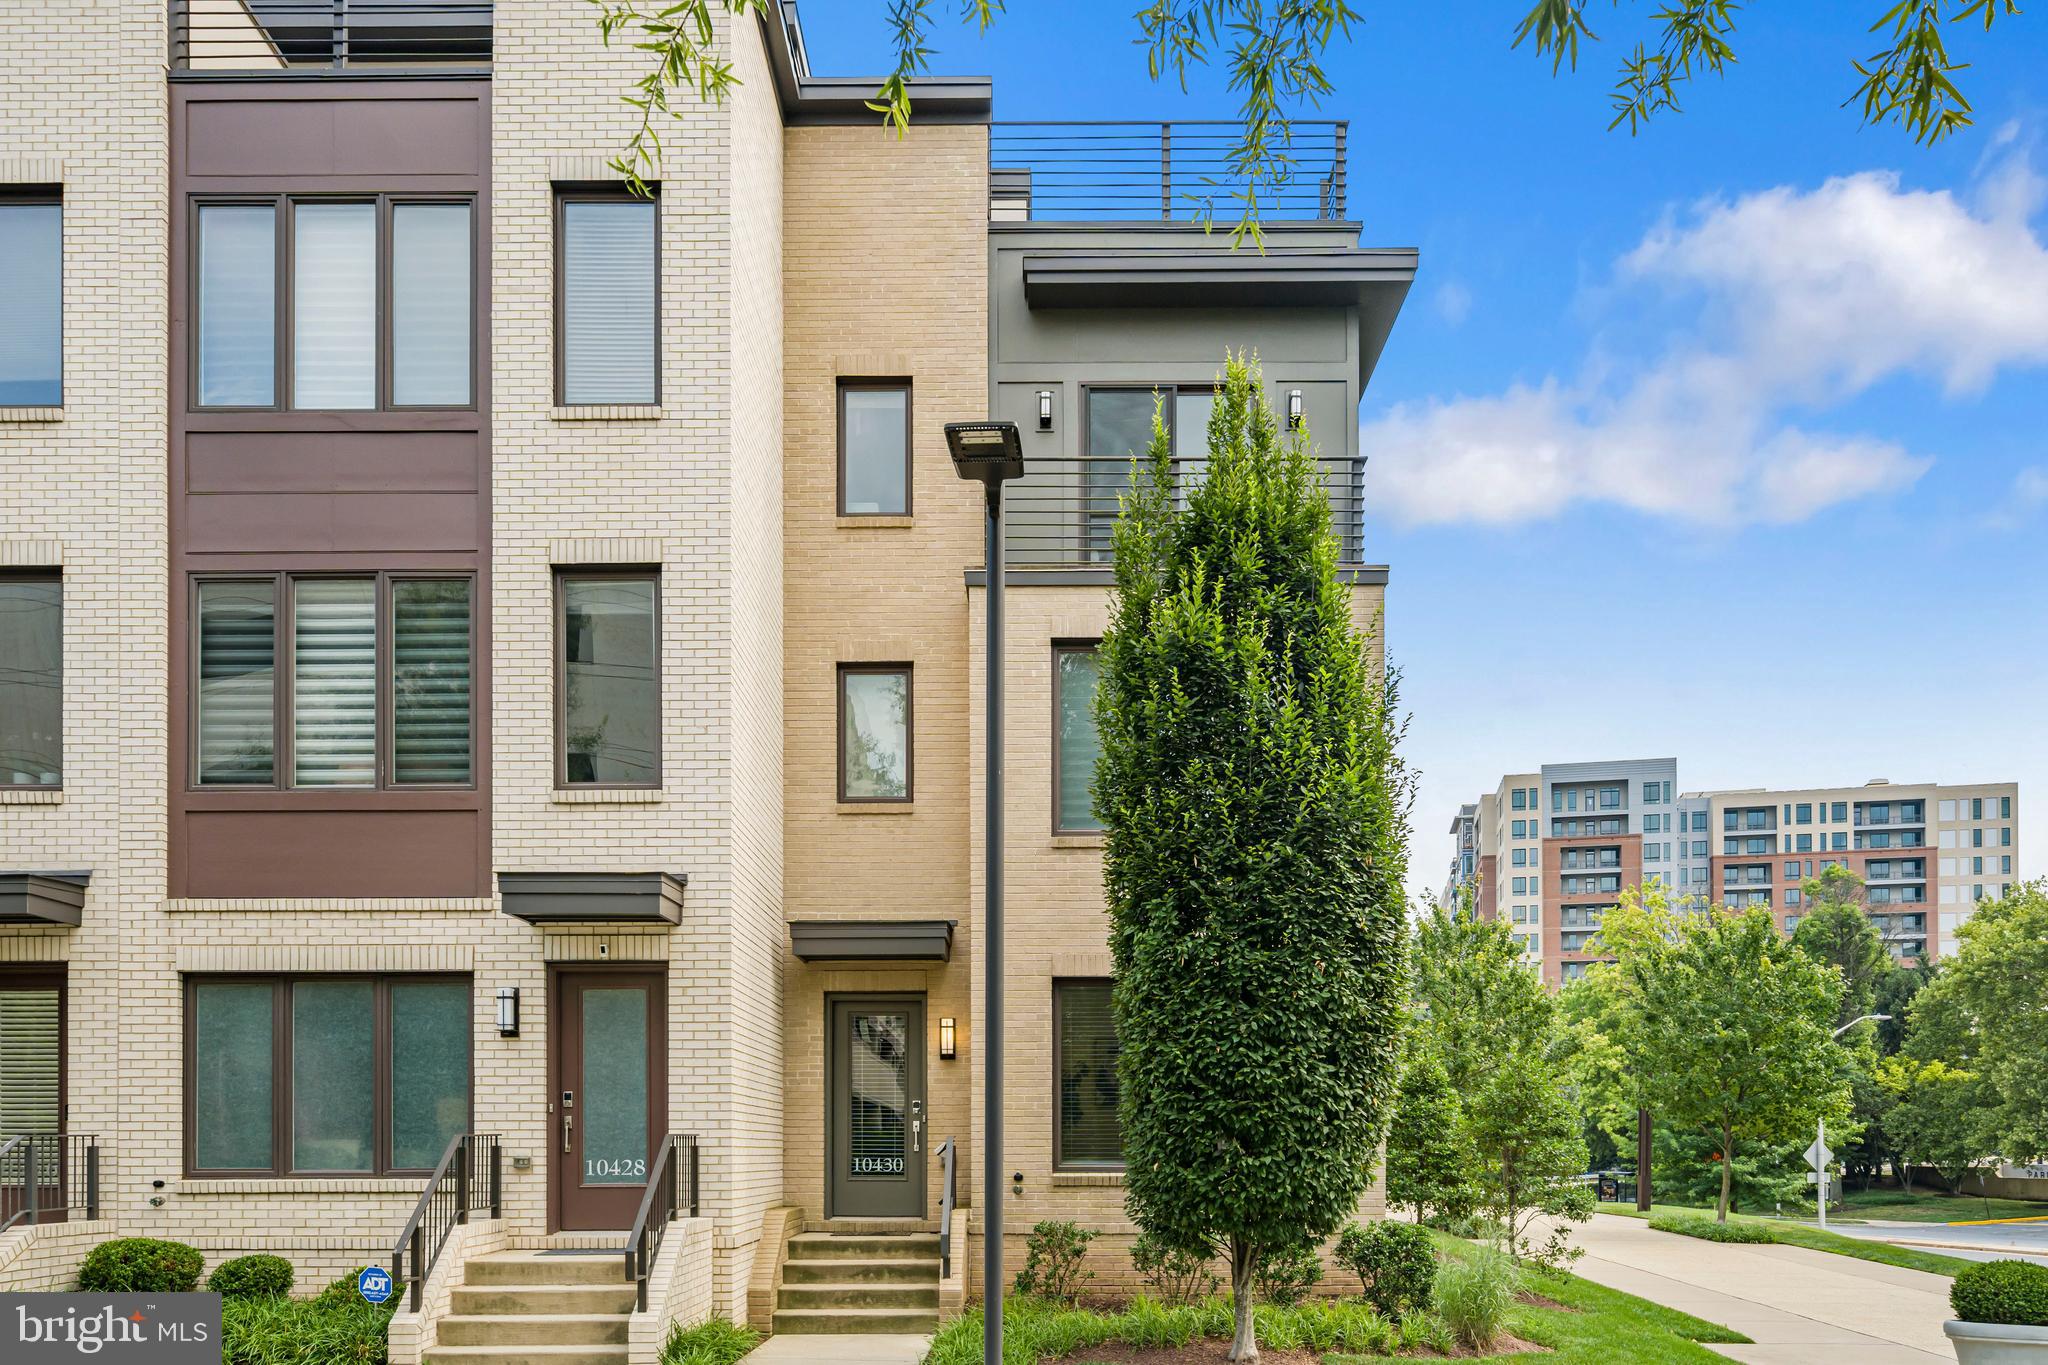
BETHESDA
10430 BREUER STREET
4 Beds
3 Baths
2,731 Sq.Ft.
$1,220,000
MLS#: MDMC2242974

BETHESDA
8517 HALSTON WAY
3 Beds
3 Baths
3,070 Sq.Ft.
$1,199,000
MLS#: MDMC2260286

BETHESDA
4928 SENTINEL DRIVE 1-106
2 Beds
2 Baths
1,823 Sq.Ft.
$1,019,000
MLS#: MDMC2259630

BETHESDA
8308 LILLY STONE DRIVE
4 Beds
3 Baths
2,595 Sq.Ft.
$1,350,000
MLS#: MDMC2258000

BETHESDA
5817 GREENTREE ROAD
4 Beds
3 Baths
2,026 Sq.Ft.
$997,000
MLS#: MDMC2262826

BETHESDA
5819 GROSVENOR LANE
4 Beds
3 Baths
2,136 Sq.Ft.
$995,000
MLS#: MDMC2255160
