


Property
Beds
3
Full Baths
2
1/2 Baths
2
Year Built
1989
Sq.Footage
3,000
Discover a truly distinctive townhouse in the desirable Bells Mill Springs community, where timeless architectural charm, thoughtful design, and an exceptional location come together beautifully. Situated along a quiet, picturesque street surrounded by mature trees and established landscaping, this unique residence offers a peaceful setting while remaining conveniently close to shopping, dining, parks, and everyday amenities. Boasting 2,494 square feet of beautifully designed living space, this three-bedroom, four-bathroom home stands apart with its inviting character, spacious layout, and impressive attention to detail throughout. From the moment you step inside, you'll appreciate the architectural elements that give this home its distinctive personality. Graceful arched doorways, elegant wainscoting, rich wood trim, crown molding, chair railings, and beautiful hardwood floors create an atmosphere of warmth and sophistication rarely found in today's townhomes. Every detail contributes to the home's timeless appeal, while the thoughtfully designed floor plan offers a wonderful balance of comfortable everyday living and effortless entertaining. The spacious recreation area is anchored by a cozy gas fireplace, creating an inviting gathering space, while the separate formal dining room provides an elegant setting for hosting family and friends. The well-appointed eat-in kitchen features stainless steel appliances, a center island, and ample space for casual dining and meal preparation. Upstairs, the generously sized bedrooms offer comfortable private retreats, including a spacious primary suite featuring an en-suite bathroom complete with a relaxing jetted soaking tub and separate stall shower. The fully finished lower level provides additional versatile living space, perfect for a recreation room, media area, home office, or whatever best suits your lifestyle, along with the convenience of direct garage access. Additional features, including recessed lighting and a central vacuum system, further enhance the home's comfort and functionality. Beyond the home's beautiful interior, the setting is equally appealing. Mature trees, lush landscaping, and the peaceful surroundings of Bells Mill Springs create a charming neighborhood atmosphere that feels tucked away from the hustle and bustle, yet offers easy access to nearby parks, shopping, restaurants, and major commuter routes. With its distinctive architectural details, generous living spaces, and exceptional combination of character and convenience, this is far from your ordinary townhouse. A truly special opportunity to own a home where thoughtful design and timeless charm make a lasting impression! I leaned into the home's architectural character, mature landscaping, peaceful street, and distinctive floor plan rather than relying on generic listing language. Those are the qualities that can help this property stand out to buyers, especially those looking for something more unique than a traditional townhouse.
Open Houses
Open house times are shown in the property’s local time.
-
Sunday
October 25, 2026
–
In progressYour time:
Features & Amenities
Interior
-
Other Interior Features
Central Vacuum, Eat-in Kitchen, Ceiling Fan(s), Kitchen Island, Recessed Lighting, Walk-In Closet(s), Crown Molding
-
Total Bedrooms
3
-
Bathrooms
2
-
1/2 Bathrooms
2
-
Above Grade Finished Area
1994.0
-
Basement YN
YES
-
Cooling YN
YES
-
Cooling
Central Air, Ceiling Fan(s), Electric
-
Fireplace YN
YES
-
Heating YN
YES
-
Heating
Natural Gas, Forced Air
-
Pet friendly
N/A
Exterior
-
Garage
Yes
-
Garage spaces
2
-
Construction Materials
Brick
-
Parking
Oversized, Garage Door Opener, Garage, Basement, Inside Entrance, Attached
-
Pool
No
-
Waterfront YN
NO
Area & Lot
-
Lot Size(acres)
0.05
-
Lot Size(square feet)
2,040
-
Property Type
Residential
-
Property Sub Type
Townhouse
-
Architectural Style
Colonial
Price
-
Sales Price
$875,000
-
Tax Amount
$9,593
-
Sq. Footage
3,000
-
Price/SqFt
$291
HOA
-
Association
YES
-
Association Fee
$283
-
Association Fee Frequency
Monthly
-
Association Fee Includes
N/A
-
Total Monthly Fees
true
School District
-
Elementary School
BELLS MILL
-
Middle School
CABIN JOHN
-
High School
WINSTON CHURCHILL
Property Features
-
New Construction
NO
-
Association Amenities
Other
-
Foundation Details
Concrete Perimeter
-
Senior Community YN
NO
-
Sewer
Public Sewer
-
Tax Lot
64
-
Water Source
Public
Schedule a Showing
Showing scheduled successfully.
Mortgage calculator
Estimate your monthly mortgage payment, including the principal and interest, property taxes, and HOA. Adjust the values to generate a more accurate rate.
Your payment
Principal and Interest:
$
Property taxes:
$
HOA fees:
$
Total loan payment:
$
Total interest amount:
$
Location
County
MONTGOMERY
Elementary School
BELLS MILL
Middle School
CABIN JOHN
High School
WINSTON CHURCHILL
Listing Courtesy of Lisa C. Sabelhaus, RE/MAX Town Center
RealHub Information is provided exclusively for consumers' personal, non-commercial use, and it may not be used for any purpose other than to identify prospective properties consumers may be interested in purchasing. All information deemed reliable but not guaranteed and should be independently verified. All properties are subject to prior sale, change or withdrawal. RealHub website owner shall not be responsible for any typographical errors, misinformation, misprints and shall be held totally harmless.

Salesperson, Realtor
Angela Morales
Call Angela today to schedule a private showing.

* Listings on this website come from the FMLS IDX Compilation and may be held by brokerage firms other than the owner of this website. The listing brokerage is identified in any listing details. Information is deemed reliable but is not guaranteed. If you believe any FMLS listing contains material that infringes your copyrighted work please click here to review our DMCA policy and learn how to submit a takedown request.© 2024 FMLS.
Related Properties
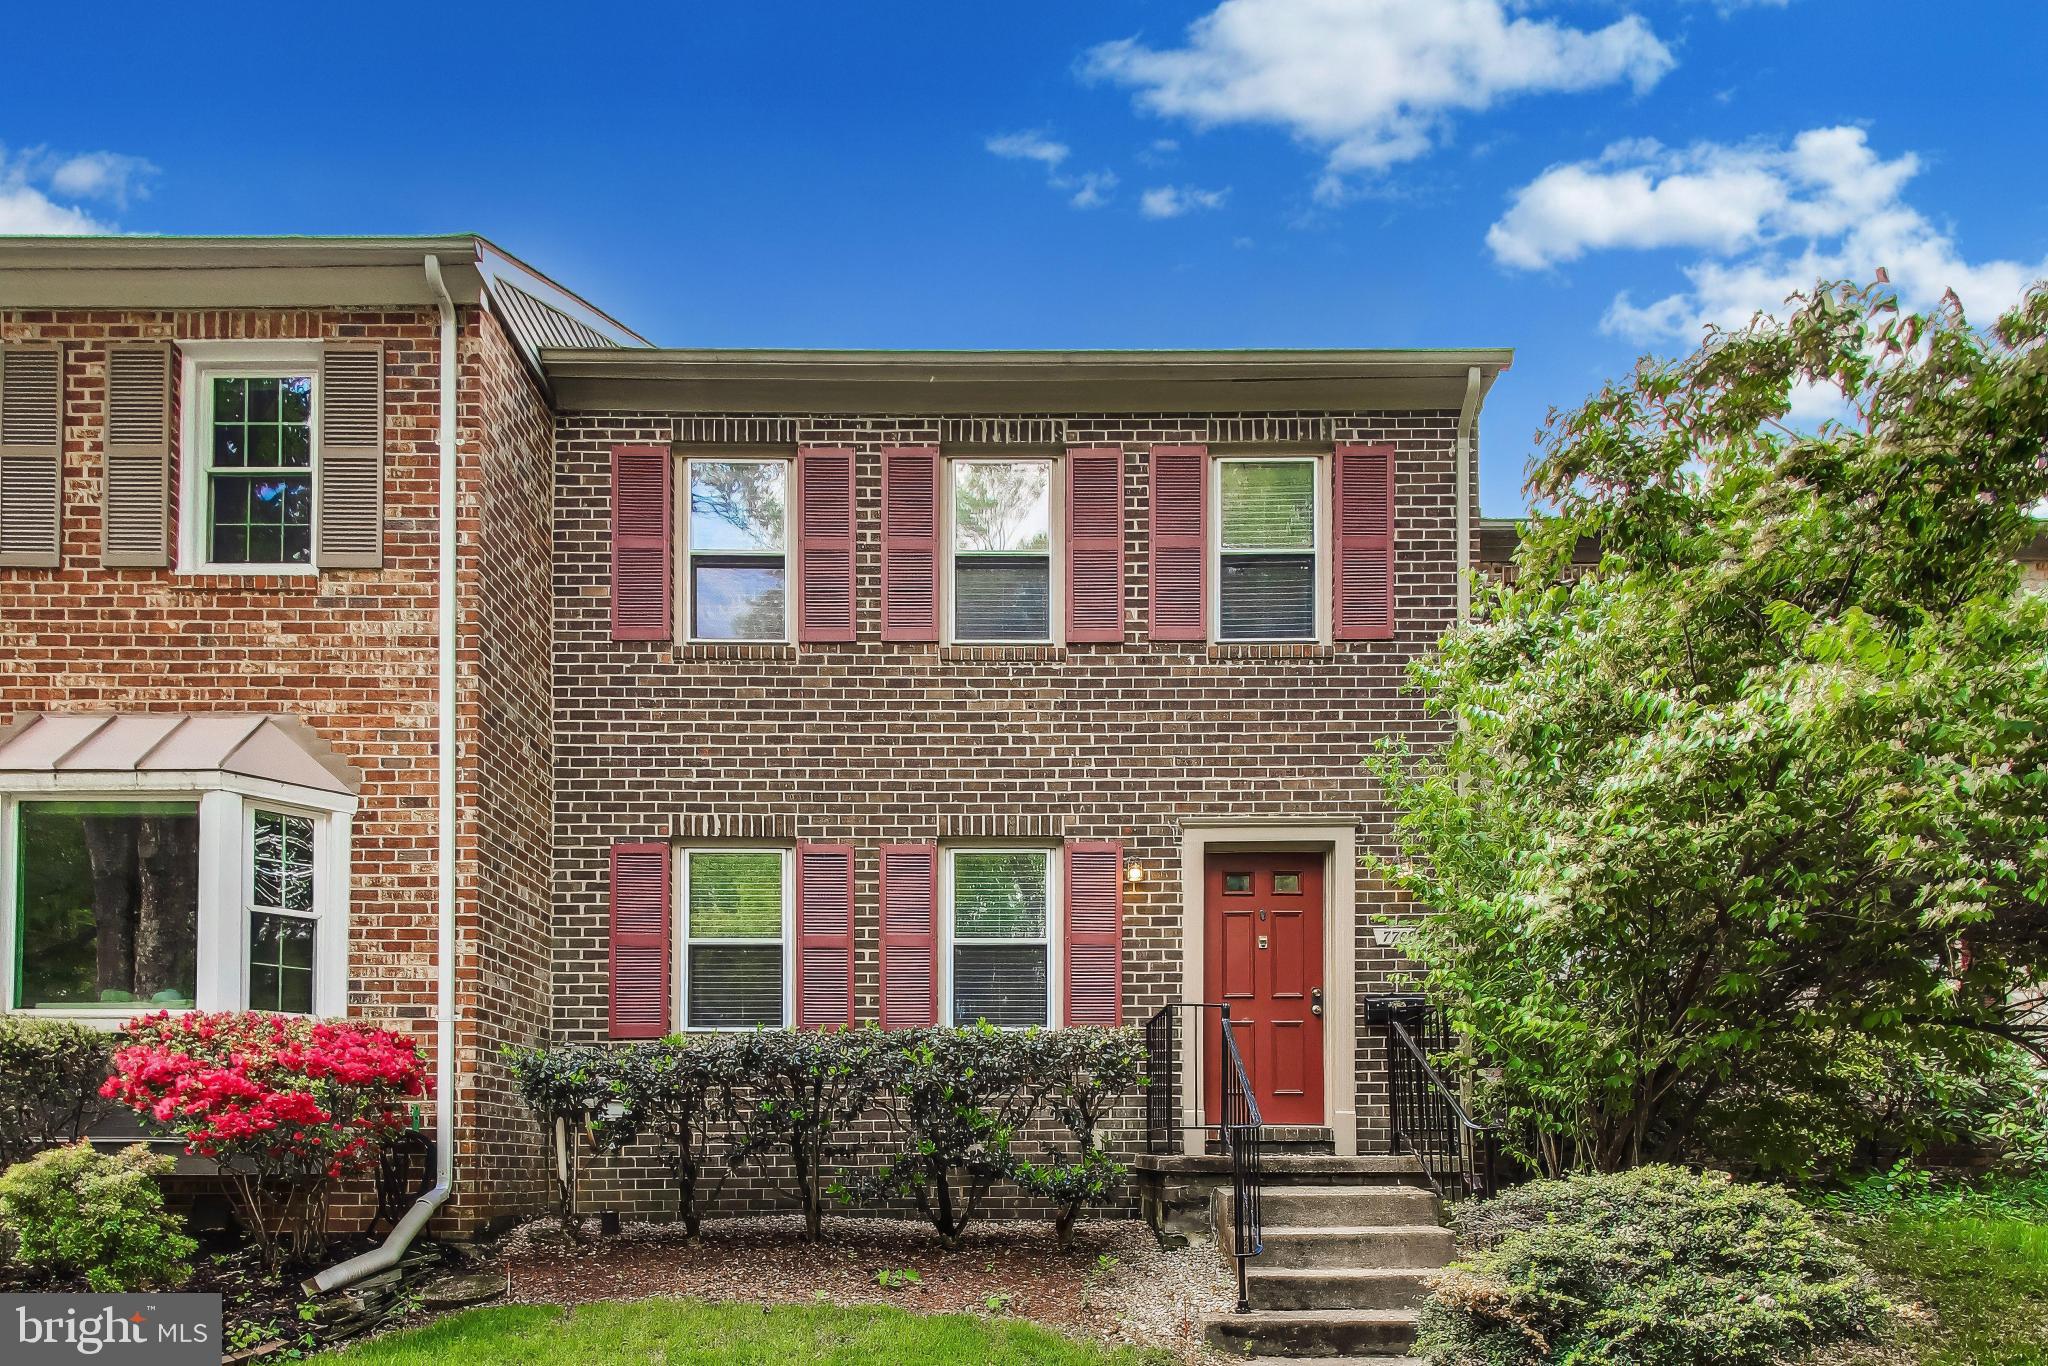
POTOMAC
7709 HEATHERTON LANE
3 Beds
3 Baths
1,978 Sq.Ft.
$750,000
MLS#: MDMC2233070

POTOMAC
13315 SUNNY BROOKE PLACE
3 Beds
3 Baths
3,477 Sq.Ft.
$939,500
MLS#: MDMC2241624
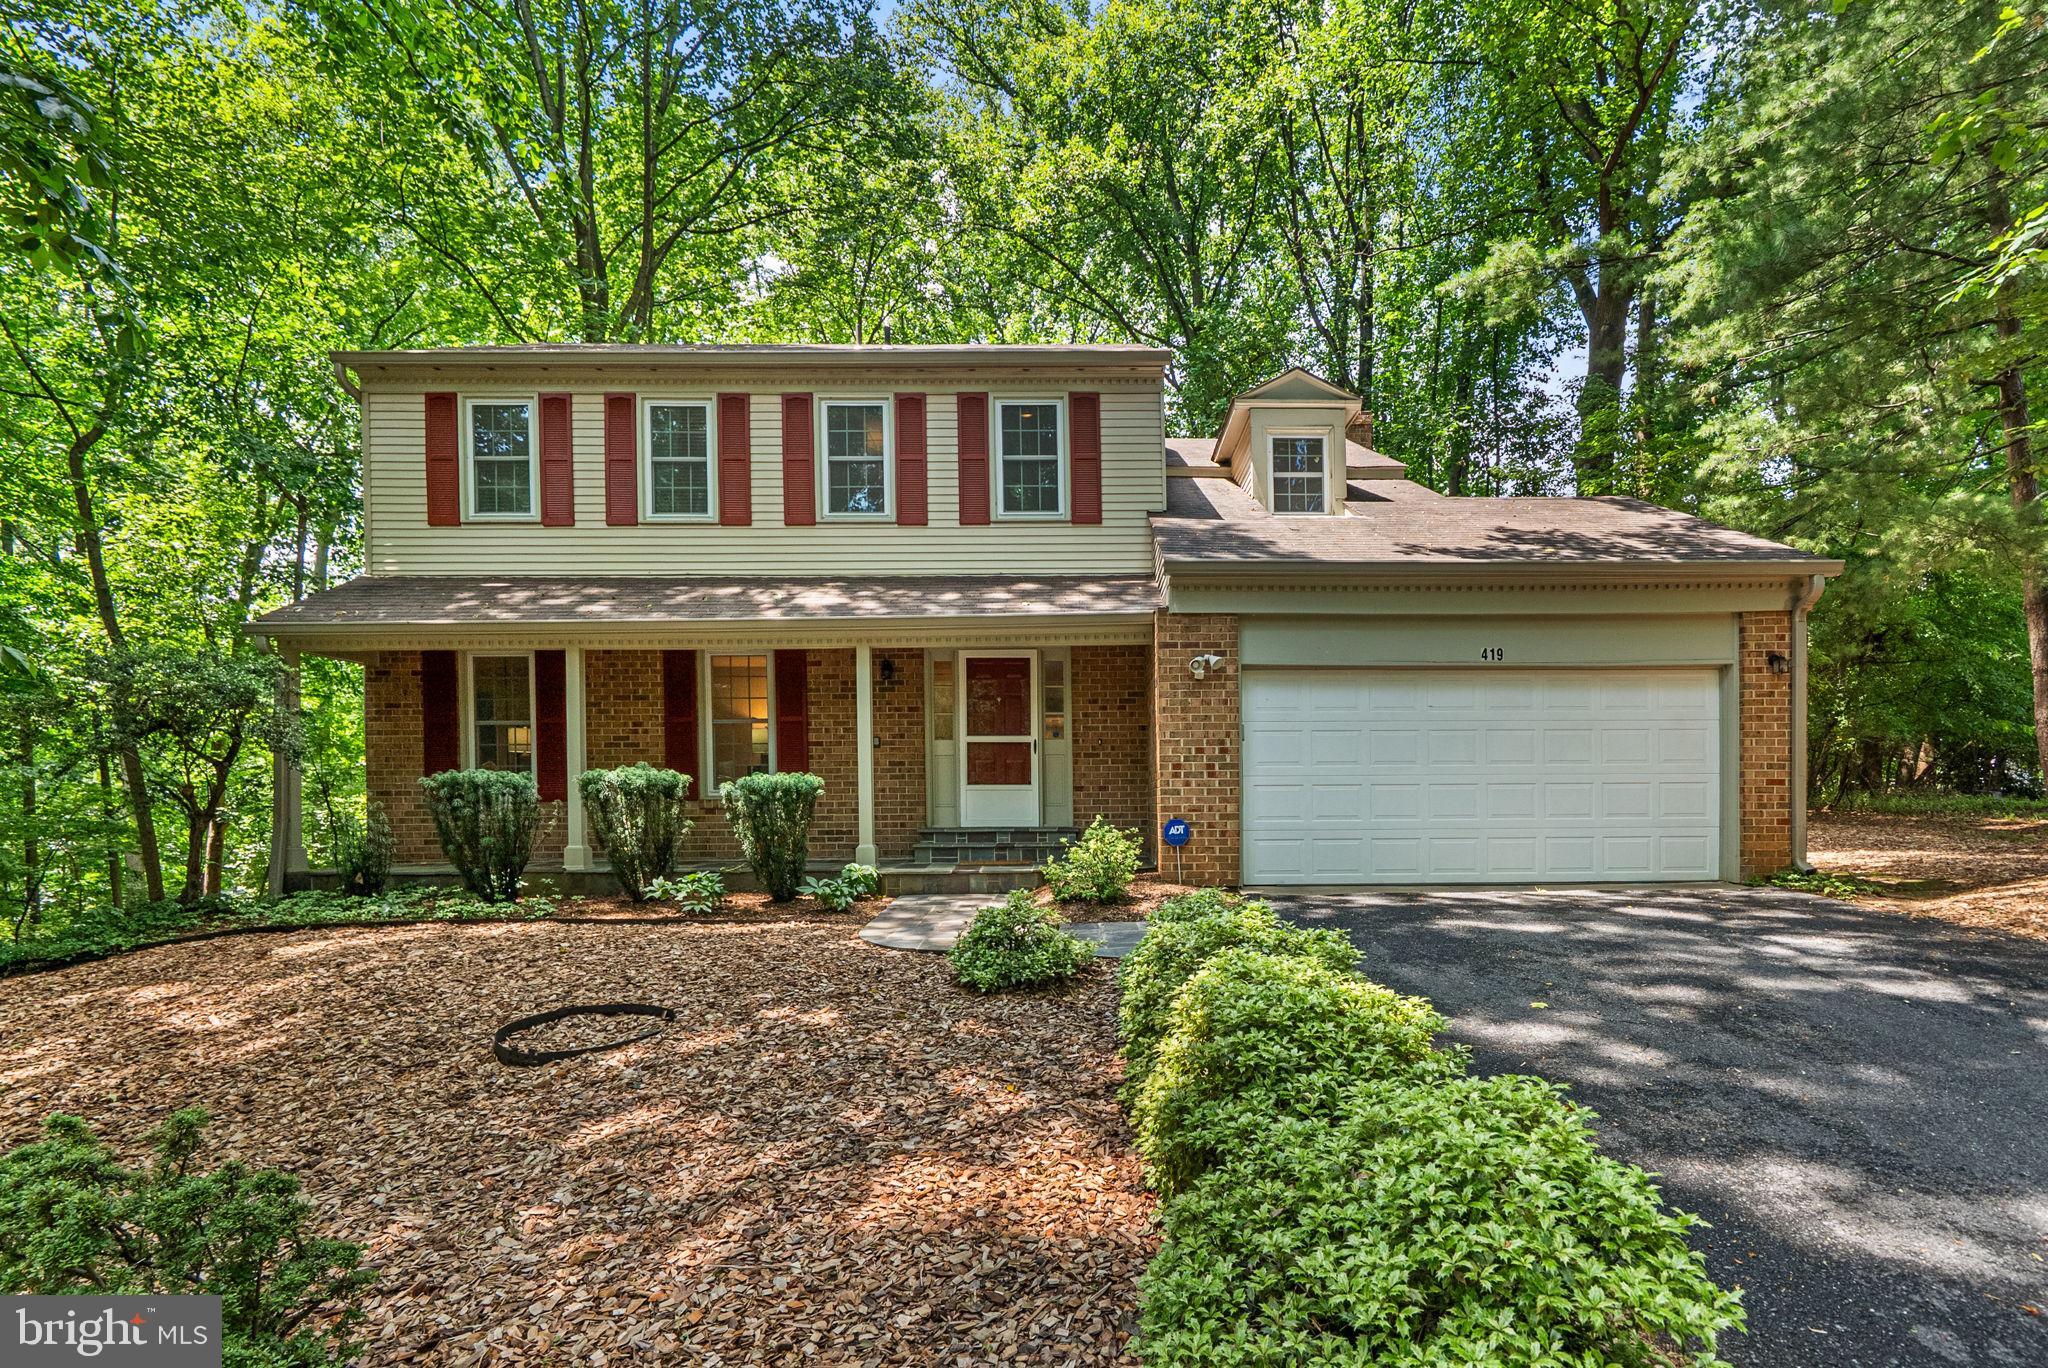
POTOMAC
419 WATTS BRANCH PARKWAY
4 Beds
3 Baths
3,362 Sq.Ft.
$865,000
MLS#: MDMC2240268

POTOMAC
1921 S FALLSMEAD WAY
4 Beds
2 Baths
1,816 Sq.Ft.
$900,000
MLS#: MDMC2259746

POTOMAC
3 SUSSEX COURT
4 Beds
3 Baths
2,788 Sq.Ft.
$914,000
MLS#: MDMC2257224

POTOMAC
1121 FORTUNE TERRACE 503
2 Beds
2 Baths
1,496 Sq.Ft.
$893,234
MLS#: MDMC2251684

POTOMAC
10713 DEBORAH DRIVE
3 Beds
2 Baths
1,865 Sq.Ft.
$759,900
MLS#: MDMC2254450

POTOMAC
14003 N COMMONS WAY
5 Beds
4 Baths
3,381 Sq.Ft.
$1,049,000
MLS#: MDMC2244574

POTOMAC
607 WATTS BRANCH
4 Beds
3 Baths
2,131 Sq.Ft.
$929,000
MLS#: MDMC2254884

POTOMAC
1387 KIMBLEWICK ROAD
4 Beds
3 Baths
2,392 Sq.Ft.
$830,000
MLS#: MDMC2260240
