


Property
Beds
4
Full Baths
4
1/2 Baths
None
Year Built
1992
Sq.Footage
4,043
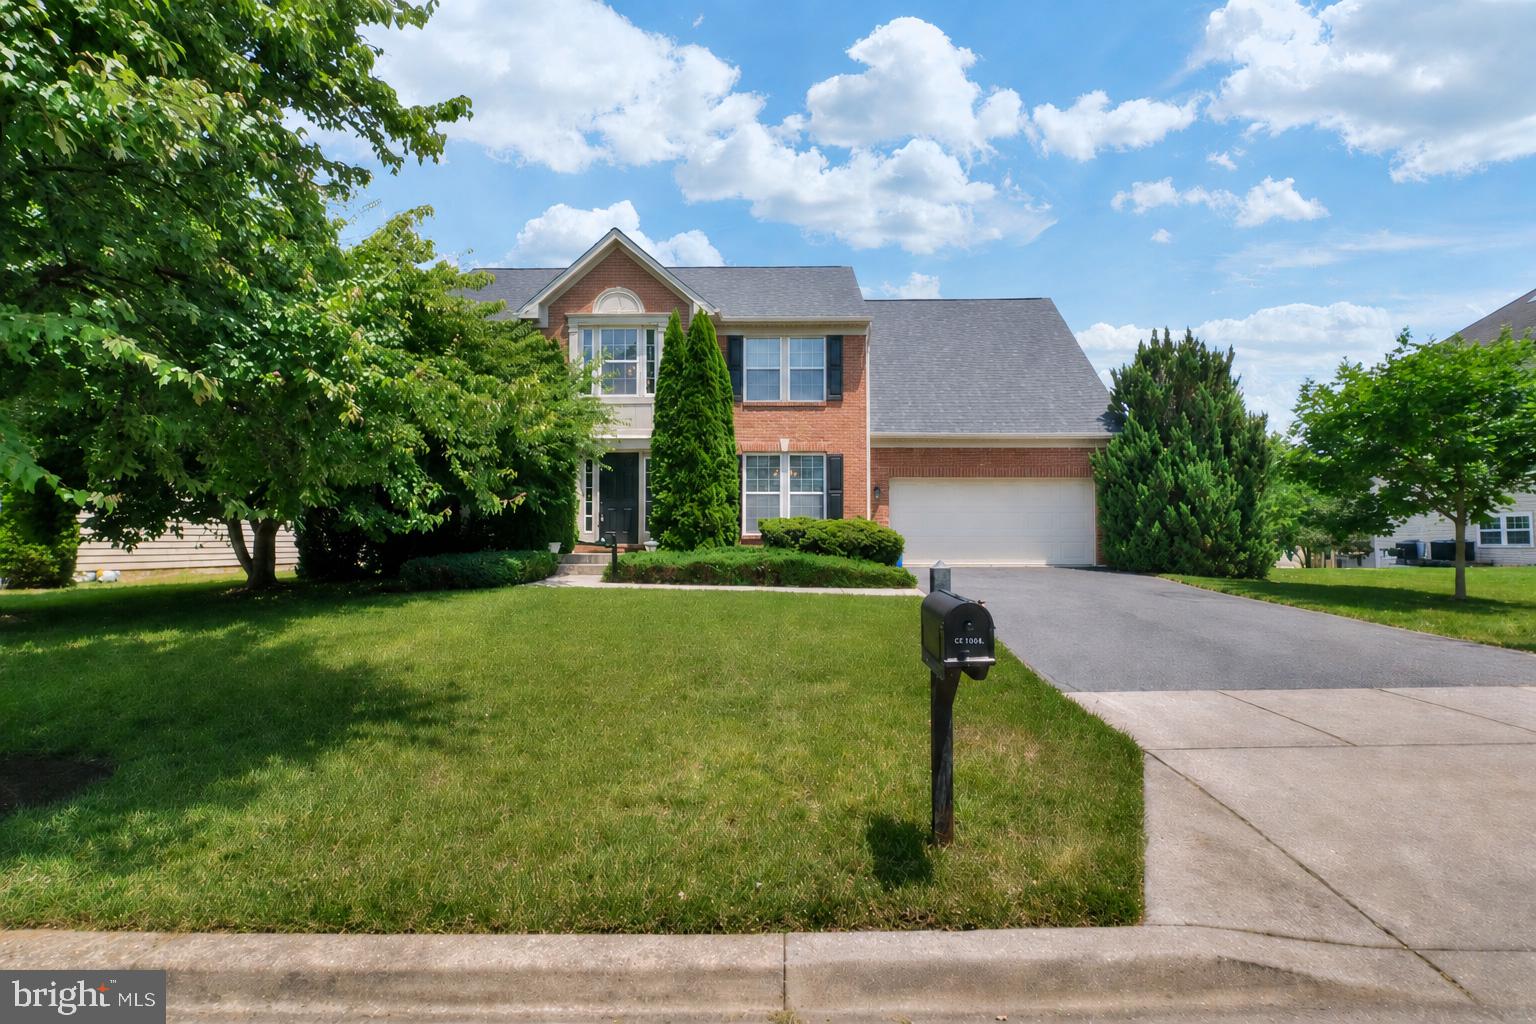
Strikingly stunning, with tons of curb appeal, this 4BR/4BA brick Colonial sits on a beautifully manicured lot in the desirable neighborhood of Patuxent Springs. Pull into your private driveway and make your way to the front door of your forever home. Step inside to a beautifully maintained home featuring tons of natural light, a soft color palette, crown moldings, and gleaming hardwood floors. The two story entry adds tons of character to the grand staircase that leads to the second floor landing. The main floor living space consists of a spacious home office behind glass french doors, a formal sized living room and dining room, a sunken family room featuring a wood burning fireplace flanked by custom cabinetry, and an open concept breakfast room and beautiful kitchen. The kitchen offers plenty of cabinets including a wall featuring a wet bar/coffee bar, a convenient desk, and pantry. In addition, there are stainless steel appliances including a combination wall oven/microwave, a double stainless sink under a large window, and an island with a raised breakfast bar and pendant lighting. To complete the main floor is a full bath and laundry/mudroom with access to the garage. On the second floor are three sizable secondary bedrooms, a full bath, and a grand primary suite. The primary boasts a vaulted ceiling, his/hers double closets, and a private en suite featuring a skylight, a double sink vanity, a walk-in shower, and a deep jetted soaking tub. The lower level offers additional finished living space for everyone in the family to enjoy, a full bath, storage, and sliding doors to a concrete patio in the fenced yard. From the breakfast room on the main floor steps outside to an oversized deck that overlooks the tons of green space and adult trees in this beautifully landscaped yard. This home is move-in ready with so much to offer new homeowners and is located in close proximity to shopping, restaurants, and commuter routes. Recent Improvements include new cooktop (2023), freshly painted main level and primary (2024), new dishwasher (2023), roof and siding replaced (2014)
Features & Amenities
Interior
-
Other Interior Features
Vaulted Ceiling(s), Cathedral Ceiling(s), High Ceilings
-
Total Bedrooms
4
-
Bathrooms
4
-
Above Grade Finished Area
2894.0
-
Basement YN
YES
-
Cooling YN
YES
-
Cooling
Heat Pump, Ceiling Fan(s), Electric
-
Fireplace YN
YES
-
Heating YN
YES
-
Heating
Electric, Heat Pump
-
Pet friendly
N/A
Exterior
-
Garage
Yes
-
Garage spaces
2
-
Construction Materials
Frame
-
Parking
Garage Door Opener, Garage, Attached
-
Pool
No
-
Waterfront YN
NO
Area & Lot
-
Lot Size(acres)
0.52
-
Lot Size(square feet)
22,651
-
Property Type
Residential
-
Property Sub Type
Single Family Residence
-
Architectural Style
Colonial
Price
-
Sales Price
$850,000
-
Tax Amount
$10,448
-
Financing Options
Conventional
-
Sq. Footage
4,043
-
Price/SqFt
$210
HOA
-
Association
YES
-
Association Fee
$250
-
Association Fee Frequency
Annually
-
Association Fee Includes
N/A
School District
-
Elementary School
N/A
-
Middle School
N/A
-
High School
N/A
Property Features
-
New Construction
NO
-
Foundation Details
Block
-
Senior Community YN
NO
-
Sewer
Public Sewer
-
Tax Lot
70
-
Water Source
Public
Schedule a Showing
Showing scheduled successfully.
Mortgage calculator
Estimate your monthly mortgage payment, including the principal and interest, property taxes, and HOA. Adjust the values to generate a more accurate rate.
Your payment
Principal and Interest:
$
Property taxes:
$
HOA fees:
$
Total loan payment:
$
Total interest amount:
$
Location
County
HOWARD
Elementary School
Middle School
High School
Listing Courtesy of Steven W Huffman, VYBE Realty
RealHub Information is provided exclusively for consumers' personal, non-commercial use, and it may not be used for any purpose other than to identify prospective properties consumers may be interested in purchasing. All information deemed reliable but not guaranteed and should be independently verified. All properties are subject to prior sale, change or withdrawal. RealHub website owner shall not be responsible for any typographical errors, misinformation, misprints and shall be held totally harmless.

Salesperson, Realtor
Angela Morales
Call Angela today to schedule a private showing.

* Listings on this website come from the FMLS IDX Compilation and may be held by brokerage firms other than the owner of this website. The listing brokerage is identified in any listing details. Information is deemed reliable but is not guaranteed. If you believe any FMLS listing contains material that infringes your copyrighted work please click here to review our DMCA policy and learn how to submit a takedown request.© 2024 FMLS.
Related Properties

LAUREL
11117 LAUREL ROAD
2 Beds
1 Baths
N/A
$749,000
MLS#: DESU2039842

LAUREL
8457 SAND CHERRY LANE
4 Beds
2 Baths
3,522 Sq.Ft.
$879,000
MLS#: MDHW2073172

LAUREL
3522 FOREST HAVEN DRIVE
5 Beds
3 Baths
3,070 Sq.Ft.
$749,900
MLS#: MDAA2158286

LAUREL
320 ALLUVIUM DRIVE
4 Beds
4 Baths
2,803 Sq.Ft.
$685,000
MLS#: MDAA2157820
LAUREL
13509 OAKLANDS MANOR DRIVE
4 Beds
2 Baths
3,318 Sq.Ft.
$699,900
MLS#: MDPG2204398

LAUREL
9324 MEREDITH AVENUE
5 Beds
3 Baths
2,265 Sq.Ft.
$799,500
MLS#: MDHW2074560
LAUREL
11901 DUCKETTOWN ROAD
5 Beds
3 Baths
5,523 Sq.Ft.
$925,000
MLS#: MDPG2210056

LAUREL
7103 DONSTON DRIVE
4 Beds
4 Baths
3,500 Sq.Ft.
$881,003
MLS#: MDPG2217444

LAUREL
9319 HOLLY BROTHERS COURT
4 Beds
2 Baths
2,816 Sq.Ft.
$685,000
MLS#: MDHW2073778

LAUREL
Lot 5 CISSELL AVENUE
4 Beds
2 Baths
2,100 Sq.Ft.
$725,000
MLS#: MDHW2027486
.png)