

Property
Beds
3
Full Baths
3
1/2 Baths
1
Year Built
2022
Sq.Footage
1,687
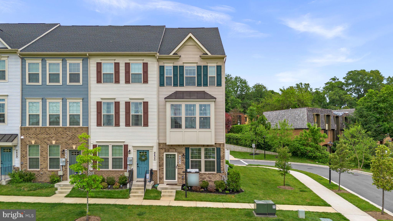
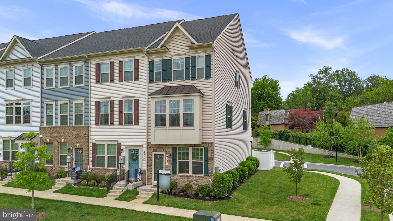
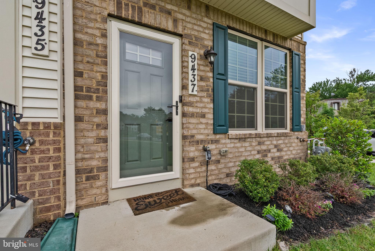
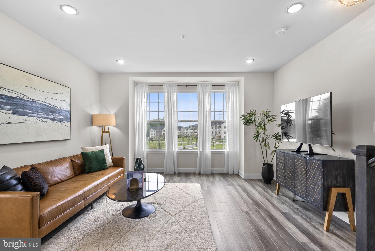
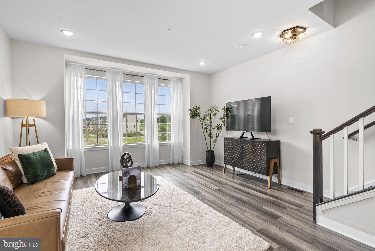
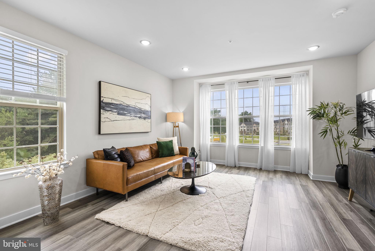
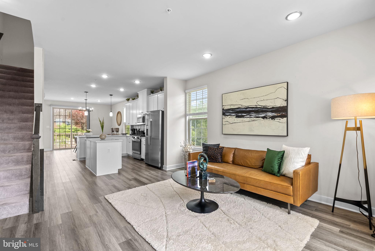
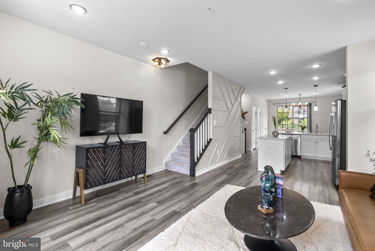
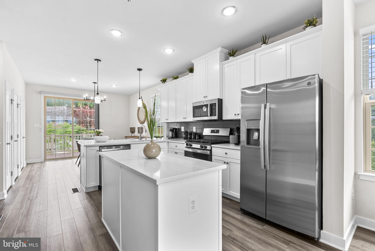
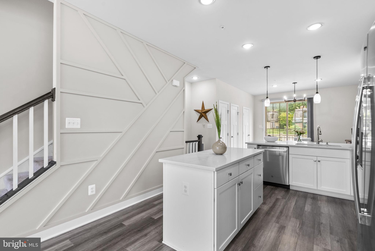
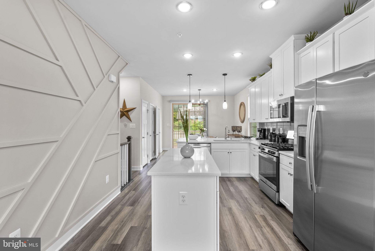
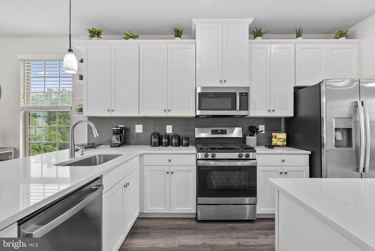
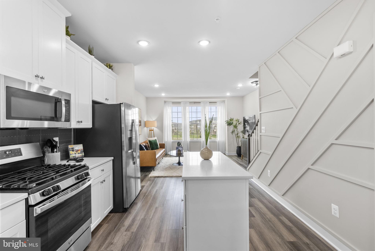
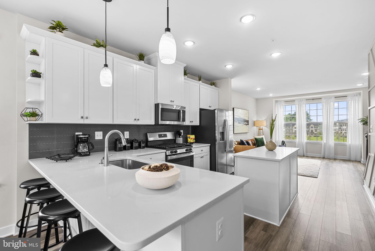
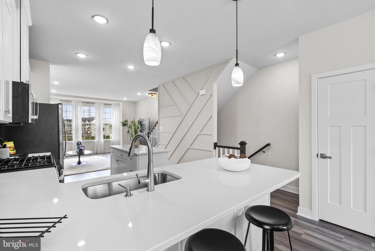
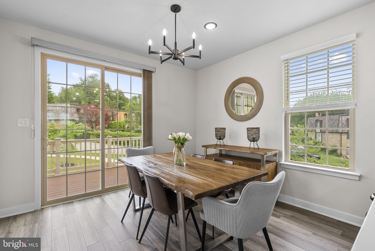
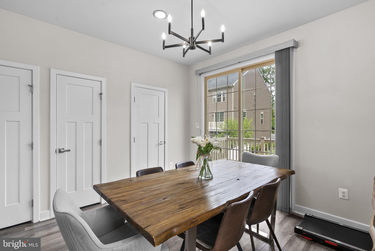
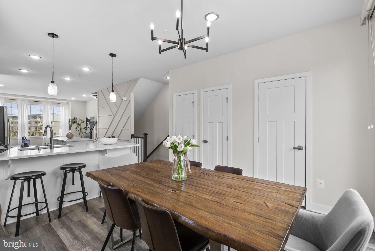
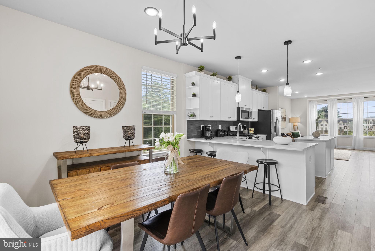
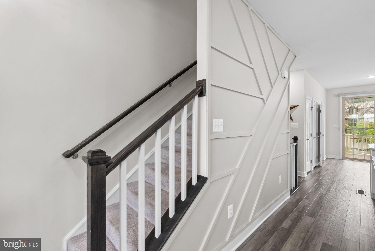
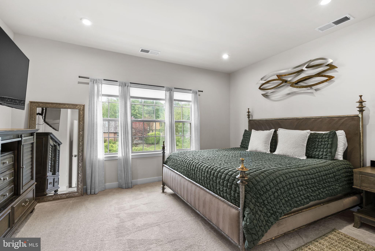
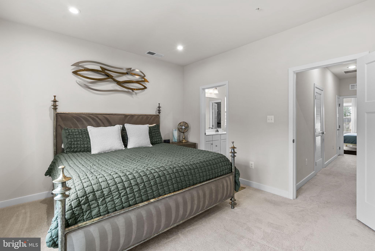
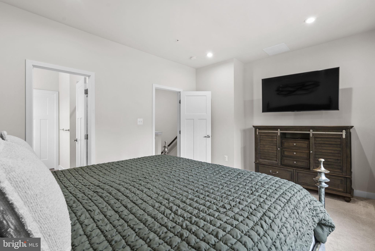
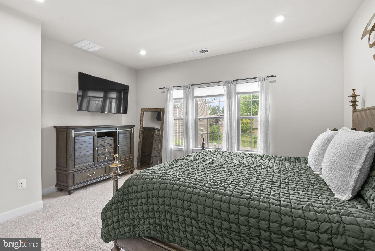
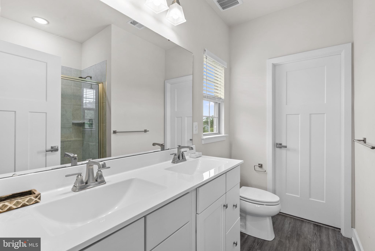
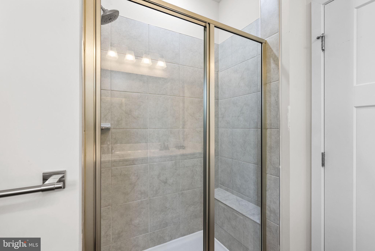
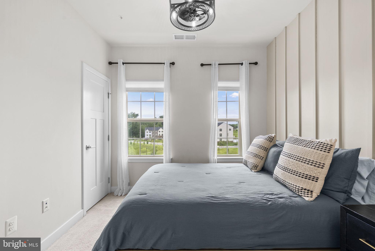
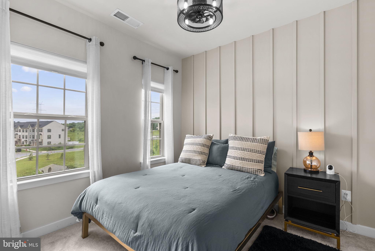
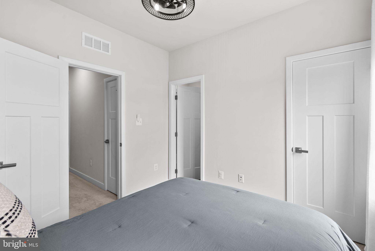
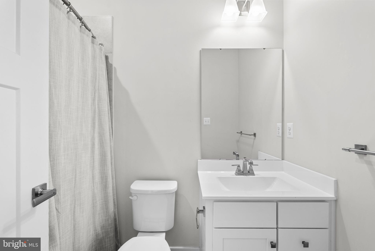
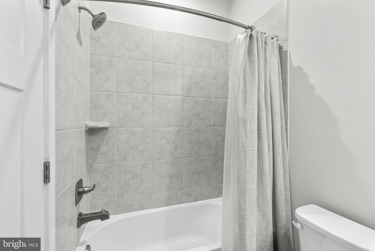
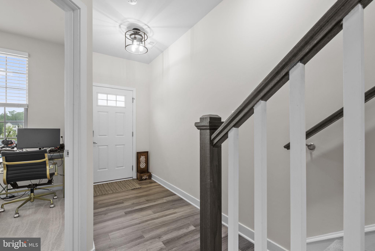
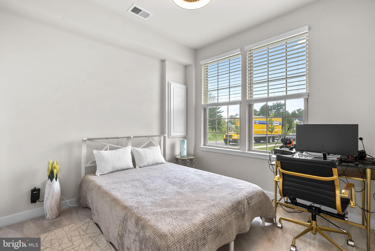
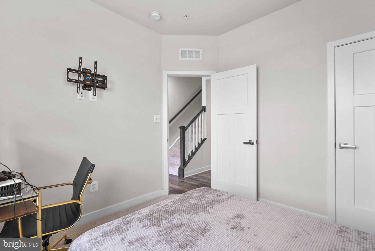
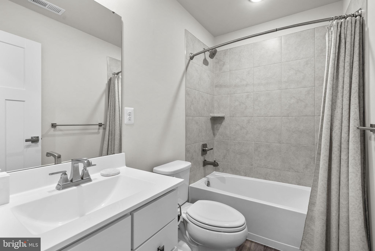
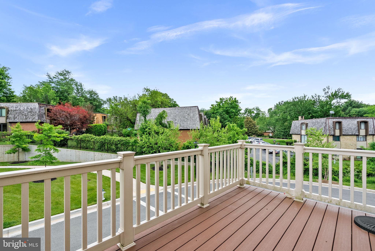
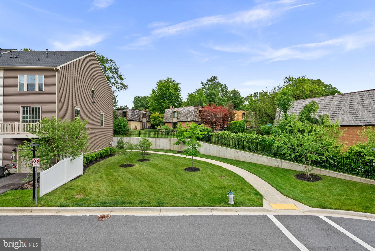
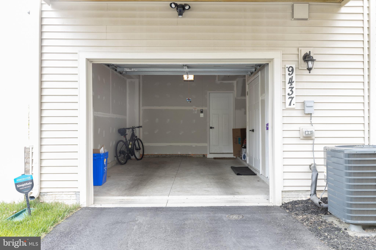
Welcome to 9437 Oak Grove Lane — a beautifully maintained end-unit townhome built in 2022 that blends modern design, functional living, and low-maintenance convenience. With 3 bedrooms, 3.5 bathrooms, and nearly new major systems, this move-in ready home offers the style, flexibility, and peace of mind today’s buyers are looking for. The entry level features a private bedroom and full bathroom, creating an ideal space for guests, a home office, workout room, or flexible living setup. This level also provides direct access to the attached 1-car garage with additional storage space. The main level is the heart of the home, thoughtfully designed for both entertaining and everyday living. The open-concept layout seamlessly connects the spacious living area, dining space, and kitchen, while oversized windows and the premium end-unit placement fill the home with natural light throughout the day. Modern flooring, recessed lighting, and contemporary finishes create a polished yet welcoming feel, while the custom accent wall adds warmth and designer character. The gourmet kitchen features white cabinetry, stainless steel appliances, quartz countertops, a large center island with breakfast bar seating, generous prep space, and abundant storage. Just off the dining area, step outside to the spacious deck with views of the community green space — the perfect setting for morning coffee, outdoor dining, or relaxing evenings. Upstairs, the home continues its thoughtful layout with spacious bedrooms and well-appointed bathrooms designed for comfort and privacy. The primary suite features a double vanity, oversized standing shower with built-in bench seating, and modern finishes throughout. The laundry area is conveniently located on the bedroom level for added ease. Built in 2022, the home still feels nearly new while offering the benefit of upgrades already completed. The roof, HVAC system, hot water heater, and windows are all original to the home, allowing for truly low-maintenance living. Conveniently located near shopping, dining, parks, commuter routes, and Montgomery Village amenities, this beautifully upgraded home offers the perfect combination of modern style, natural light, flexible living space, and everyday convenience.
Features & Amenities
Interior
-
Other Interior Features
Kitchen Island, Pantry, Walk-In Closet(s), Open Floorplan
-
Total Bedrooms
3
-
Bathrooms
3
-
1/2 Bathrooms
1
-
Above Grade Finished Area
1687.0
-
Basement YN
NO
-
Cooling YN
YES
-
Cooling
Central Air, Electric
-
Fireplace YN
NO
-
Heating YN
YES
-
Heating
Natural Gas, Central
-
Pet friendly
N/A
Exterior
-
Garage
Yes
-
Garage spaces
1
-
Parking
Garage Door Opener, Concrete, Garage, Driveway, Attached
-
Pool
Yes
-
Pool Features
Community
-
Waterfront YN
NO
Area & Lot
-
Lot Size(acres)
0.03
-
Lot Size(square feet)
1332.0
-
Property Type
Residential
-
Property Sub Type
Townhouse
Price
-
Sales Price
$499,900
-
Tax Amount
$5,987
-
Sq. Footage
1, 687
-
Price/SqFt
$296
HOA
-
Association
Yes
-
Association Fee
$168
-
Association Fee Frequency
Monthly
-
Association Fee Includes
N/A
School District
-
Elementary School
WHETSTONE
-
Middle School
MONTGOMERY VILLAGE
-
High School
WATKINS MILL
Property Features
-
New Construction
NO
-
Foundation Details
Slab
-
Senior Community YN
NO
-
Sewer
Public Sewer
-
Tax Lot
51
-
Water Source
Public
Schedule a Showing
Showing scheduled successfully.
Mortgage calculator
Estimate your monthly mortgage payment, including the principal and interest, property taxes, and HOA. Adjust the values to generate a more accurate rate.
Your payment
Principal and Interest:
$
Property taxes:
$
HOA fees:
$
Total loan payment:
$
Total interest amount:
$
Location
County
MONTGOMERY
Elementary School
WHETSTONE
Middle School
MONTGOMERY VILLAGE
High School
WATKINS MILL
Listing Courtesy of Robert Alexander Scott , Samson Properties
RealHub Information is provided exclusively for consumers' personal, non-commercial use, and it may not be used for any purpose other than to identify prospective properties consumers may be interested in purchasing. All information deemed reliable but not guaranteed and should be independently verified. All properties are subject to prior sale, change or withdrawal. RealHub website owner shall not be responsible for any typographical errors, misinformation, misprints and shall be held totally harmless.

AGENT
Angela Morales
Call Angela today to schedule a private showing.

* Listings on this website come from the FMLS IDX Compilation and may be held by brokerage firms other than the owner of this website. The listing brokerage is identified in any listing details. Information is deemed reliable but is not guaranteed. If you believe any FMLS listing contains material that infringes your copyrighted work please click here to review our DMCA policy and learn how to submit a takedown request.© 2024 FMLS.
Related Properties
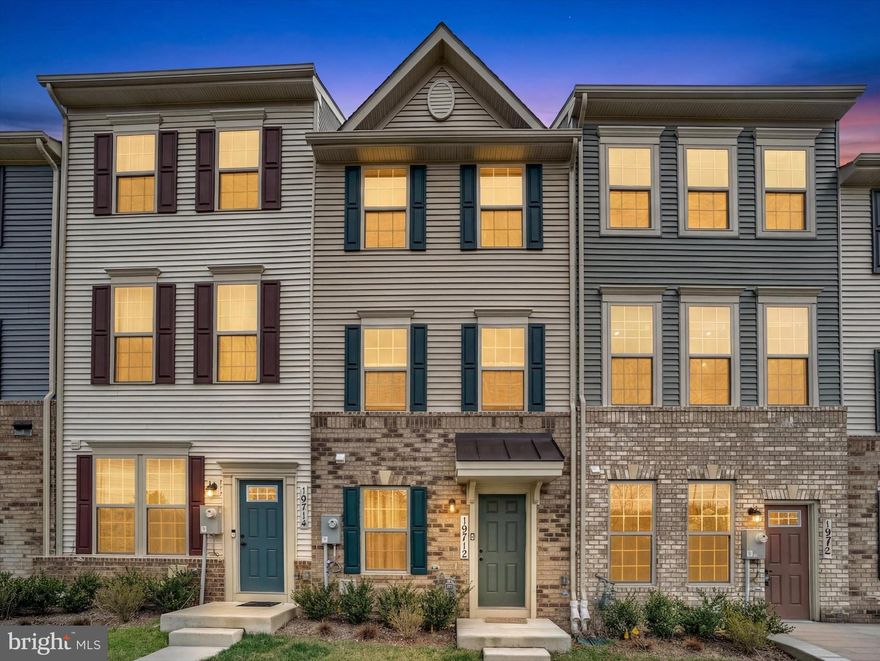
MONTGOMERY VILLAGE
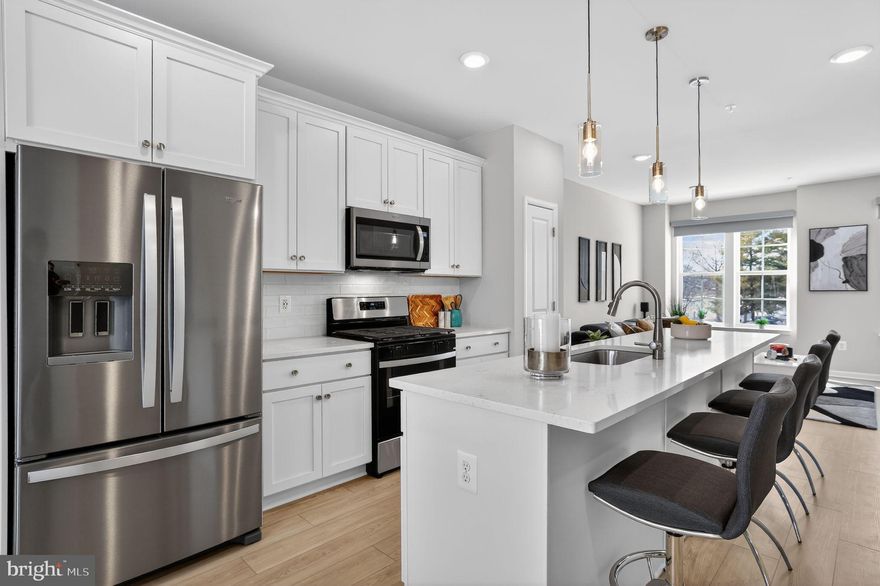
19712 PRESERVATION MEWS
3 Beds
3 Baths
1,488 Sq.Ft.
$469,000
MLS#: MDMC2224888
MONTGOMERY VILLAGE
1017 VILLAGE CLUB ALLEY
3 Beds
3 Baths
1,570 Sq.Ft.
$530,000
MLS#: MDMC2215836

MONTGOMERY VILLAGE
5 BATTERY BEND COURT
3 Beds
2 Baths
2,069 Sq.Ft.
$500,000
MLS#: MDMC2236640
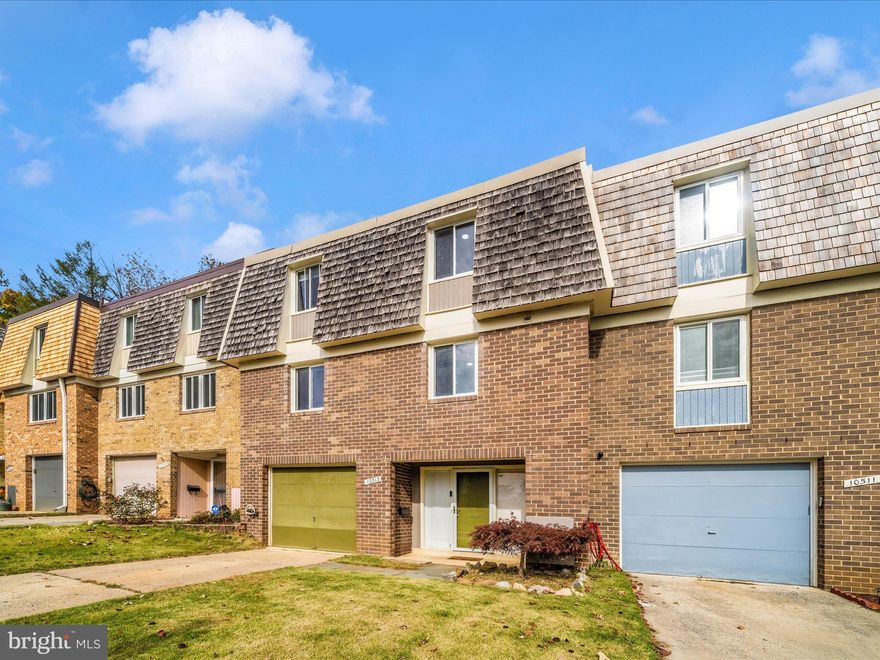
MONTGOMERY VILLAGE
10513 CAMBRIDGE COURT
4 Beds
2 Baths
2,150 Sq.Ft.
$435,000
MLS#: MDMC2225182
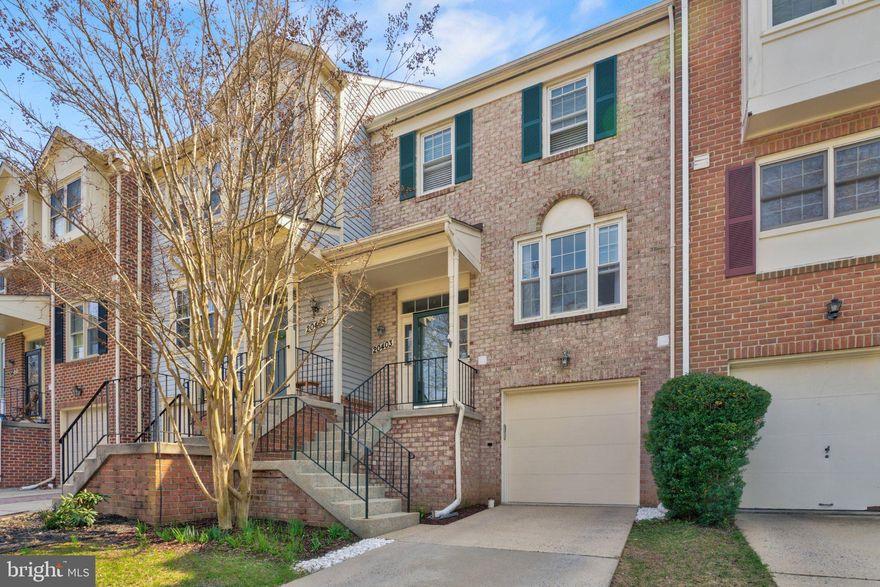
MONTGOMERY VILLAGE
20403 IVYBRIDGE COURT
3 Beds
2 Baths
1,994 Sq.Ft.
$515,000
MLS#: MDMC2225252
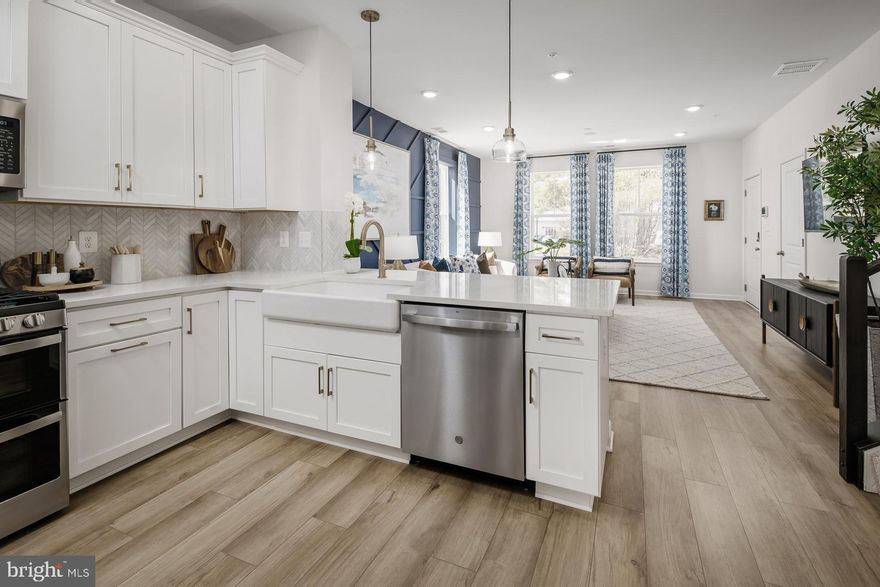
MONTGOMERY VILLAGE
HOMESITE A2.0301 VILLAGE WALK DRIVE
3 Beds
2 Baths
1,619 Sq.Ft.
$504,050
MLS#: MDMC2217554
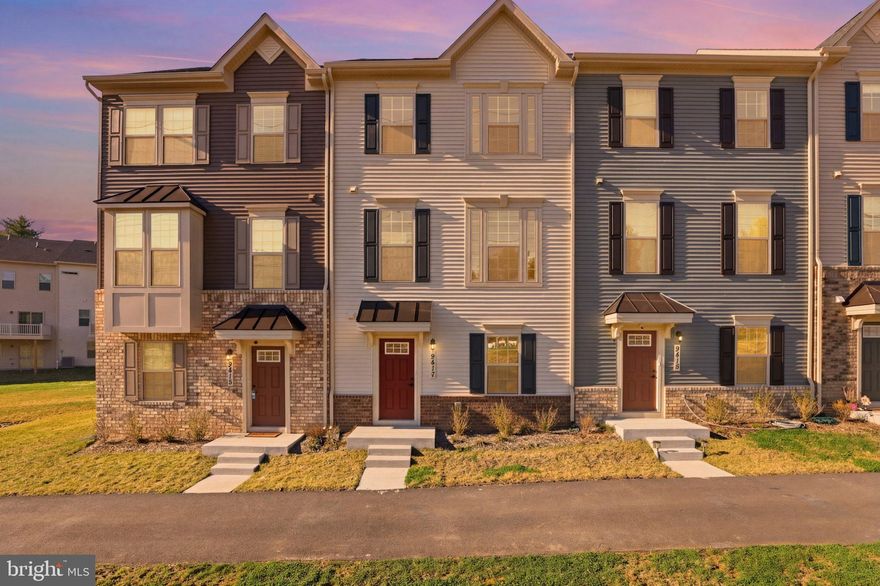
MONTGOMERY VILLAGE
9417 TALL OAKS COURT
3 Beds
2 Baths
1,760 Sq.Ft.
$525,000
MLS#: MDMC2220550
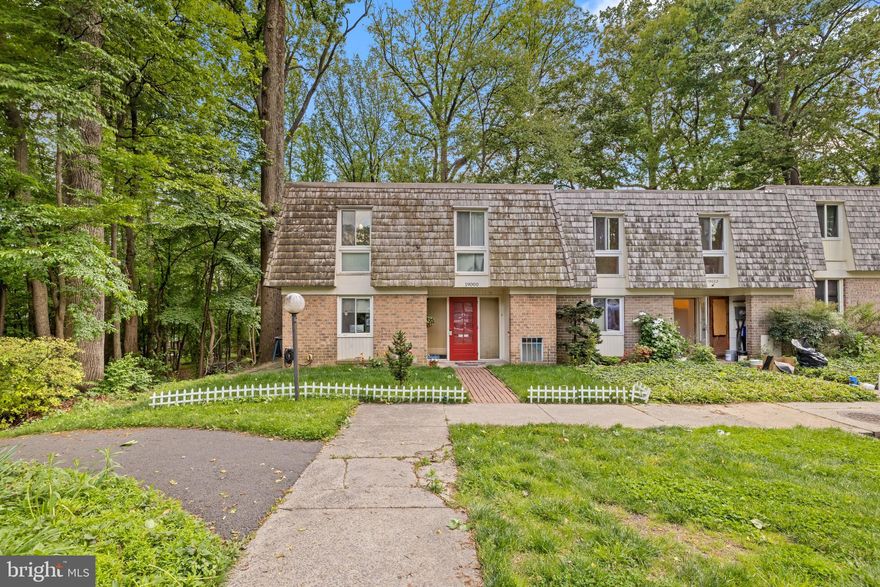
MONTGOMERY VILLAGE
19000 STEDWICK DRIVE
3 Beds
2 Baths
1,752 Sq.Ft.
$415,000
MLS#: MDMC2233440
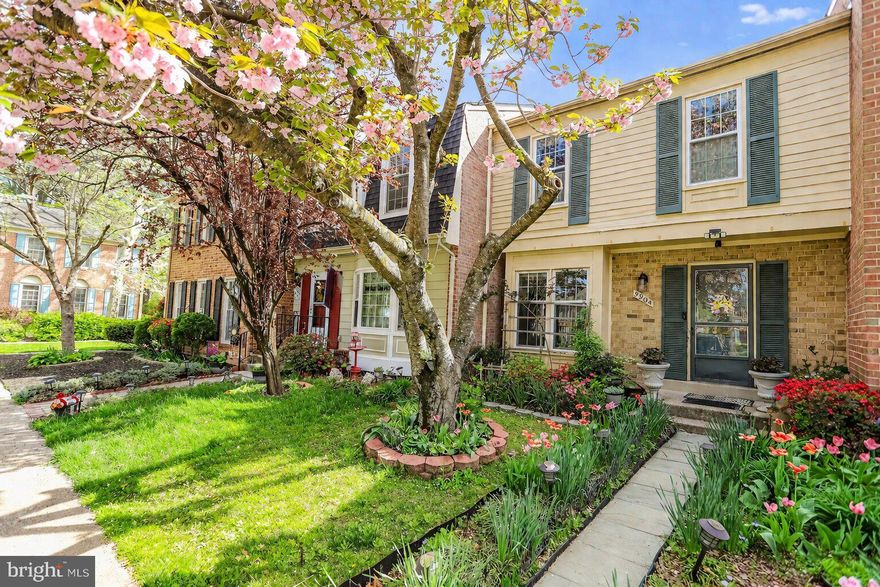
MONTGOMERY VILLAGE
9904 TAMBAY COURT
3 Beds
2 Baths
1,709 Sq.Ft.
$400,000
MLS#: MDMC2230742
.png)