Properties

Browse or get in touch to schedule a walkthrough.

  • Nearby me
Price range

Popular Features

Community Features

Association

Property Features

Waterfront

View

Exterior Features

Interior Features

Style

10000 properties match your criteria

Updated 1 minute ago

E-Alert name

Classic ranch home with beautiful wood floors, updated windows and solar panels! So close to Washington DC, multiple metro stations, shops & restaurants! Gorgeous oak wood floors throughout the main level. Living room has windows on each side of the charming wood-burning fireplace.  Both baths have been updated with walk-in showers. There are 3 proper bedrooms on the main level all with ceiling fans. The galley kitchen is ready for your personal touch and a new stainless steel gas stove will be installed shortly to match the fridge.  The kitchen has room for a table and exits to the fenced back yard which includes a covered patio.  The full finished basement is light and bright and walks out at the rear.  There's a spacious family room, a full bath, a large laundry room and a utility room with a workshop!  The attic is accessible through pull-down stairs and has plenty of  storage space.  Great location within 1.5 miles of METRO and such easy access to Washington DC. You wil love living here!
#MDPG2143574

HYATTSVILLE

6521 PARKWAY COURT

3 Beds

2 Baths

1,754 Sq.Ft.

$400,000

MLS#: MDPG2143574

Beautiful 3 Bedroom / 2.5 Bathroom Condo/Townhome in Gaithersburg! Step into this beautiful home with hardwood flooring and carpeting throughout. The living room offers great space and amazing natural lighting from multiple windows. Quick access to the outside balcony from the living room. Walk over to the eat-in kitchen and dining area, updated with stainless steel appliances, amazing cabinet space, granite countertops, and a breakfast bar! Upstairs the master bedroom offers wall-to-wall carpeting, amazing lighting, and a full bathroom. The full bathroom includes a double sink vanity, a separate tub, and a standing shower enclosure. Two additional bedrooms also provide wall-to-wall carpeting and great natural lighting. ! No Smoking! .Application Qualifications: Minimum monthly income 3 times the tenant's portion of the monthly rent, acceptable rental history, acceptable credit history. 

Tenant responsibilities are Water, gas, electric. Last month rent is due at signing the lease. Owner pays for trash and outside maintenance. Tenant will be provided pool passes.
#MDMC2173030

GAITHERSBURG

240 URBAN AVENUE 240

3 Beds

2 Baths

1,888 Sq.Ft.

$2,750

MLS#: MDMC2173030

Bright & open Luxury TH offers Gourmet kitchen with stainless steel appliances, granite counter tops, tons of cabinet space. Elegant double-sided gas FP between Family room & DR.  Spacious 3BR & 2.5 BA. Enjoy relaxing on the balcony, community pool & fitness center. 1 car attached garage, 1 assigned parking. Close to Kentlands shopping/restaurants/entertainment & major commuter routes.  HOC Vouchers Welcome.  Credit Score 680+ . Sentrilock Front Door
#MDMC2171474

GAITHERSBURG

152 MILL GREEN AVENUE 200

3 Beds

2 Baths

2,675 Sq.Ft.

$2,800

MLS#: MDMC2171474

Bright and meticulously maintained home in desirable Calverton, Silver Spring. This spacious 4-level, 1-car garage home offers versatile living spaces, perfect for a variety of lifestyles.  Situated on an almost 1/3 acre lot, this home is within minutes of commerce and major commuter routes, including the ICC, I-95, and I-495.  Recent improvements to the home include a brand new HVAC system (2024), new roof (2019), and water heater (2018).  The upper bedroom level features 3 bedrooms and 2 full bathrooms, including a primary bedroom en-suite bath.  The above-grade basement level has a full bath, kitchenette, separate entrance, and a Murphy bed that conveys with the home.  Large, finished, walkout sub-basement is perfect for storage or additional flex space.
#MDMC2170722

SILVER SPRING

2900 GRACEFIELD ROAD

3 Beds

3 Baths

2,378 Sq.Ft.

$649,900

MLS#: MDMC2170722

Don’t miss this expansive 4-level split nestled on a peaceful street in the highly desirable Candlewood Park community. 16523 Kipling Road boasts 2,923 total square feet, featuring 4 bedrooms and 2.5 bathrooms. Highlights include a NEWER 50-year shingle roof (2010) with WinterGuard water shield, NEW HVAC (2023), updated bathrooms, hardwood flooring on two levels, a charming wood stove, a rustic screened porch, and beautifully designed landscaping.

Set on a private .41-acre lot, the property showcases a spacious lawn, multiple garden beds, and a storage shed. With a patio and direct access from the screened porch, this home effortlessly merges indoor and outdoor living—ideal for both entertaining and relaxation.

The foyer welcomes you into a generous family room featuring a wood-burning stove set within a striking brick accent wall, built-in bookshelves, and sliding glass doors leading to the patio and backyard. This level also includes a powder room and interior access to the attached 2-car garage.

Step up to the main living area, where you'll find an inviting eat-in kitchen, formal living and dining rooms, and a serene 256 sq. ft. screened porch with a soaring wood beam cathedral ceiling with skylights and walk-out access to the backyard.

The upper level offer four well-appointed bedrooms and two full bathrooms, including a spacious primary suite with an en-suite bath. Each bedroom features hardwood flooring and abundant natural light, while a walk-in closet adds extra storage convenience.

The basement level provides an additional 648 sq. ft. of unfinished flex space—ideal for storage or customizable to suit your needs, whether as a home office, exercise room, media space, or more.

This prime location is just minutes from shopping, dining, and outdoor recreation, with easy access to major transportation routes. Served by top-rated MOCO schools.
#MDMC2171302

ROCKVILLE

16523 KIPLING ROAD

4 Beds

2 Baths

2,275 Sq.Ft.

$700,000

MLS#: MDMC2171302
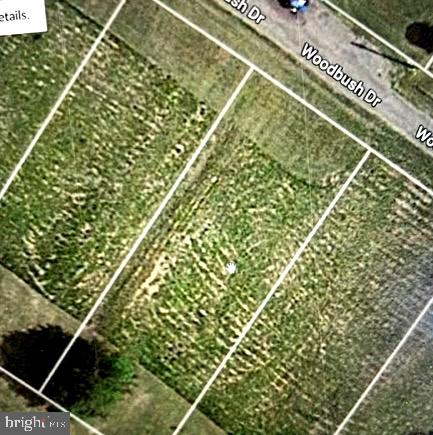
Motivated Seller!!!!  Huge price reduction!!!!!!Great & affordable opportunity to own your own parcel in Chaptico, MD.  .23 acres on a  level land.  Not far from the Chaptico River to enjoy fishing and boating with  peaceful settings.    Community pier access.  Level  Lot offers recreation Use for weekend getaways and summer fun. Lot is zoned residential, you will need to  
check with Saint Mary's County health department regarding well & septic options.   Perc is unknown.
#MDSM2022612

BUSHWOOD

LOT 10 WOODBUSH, LONGVIEW SUB-DIVISON

None Beds

None Baths

0.23 acres

$6,000

MLS#: MDSM2022612
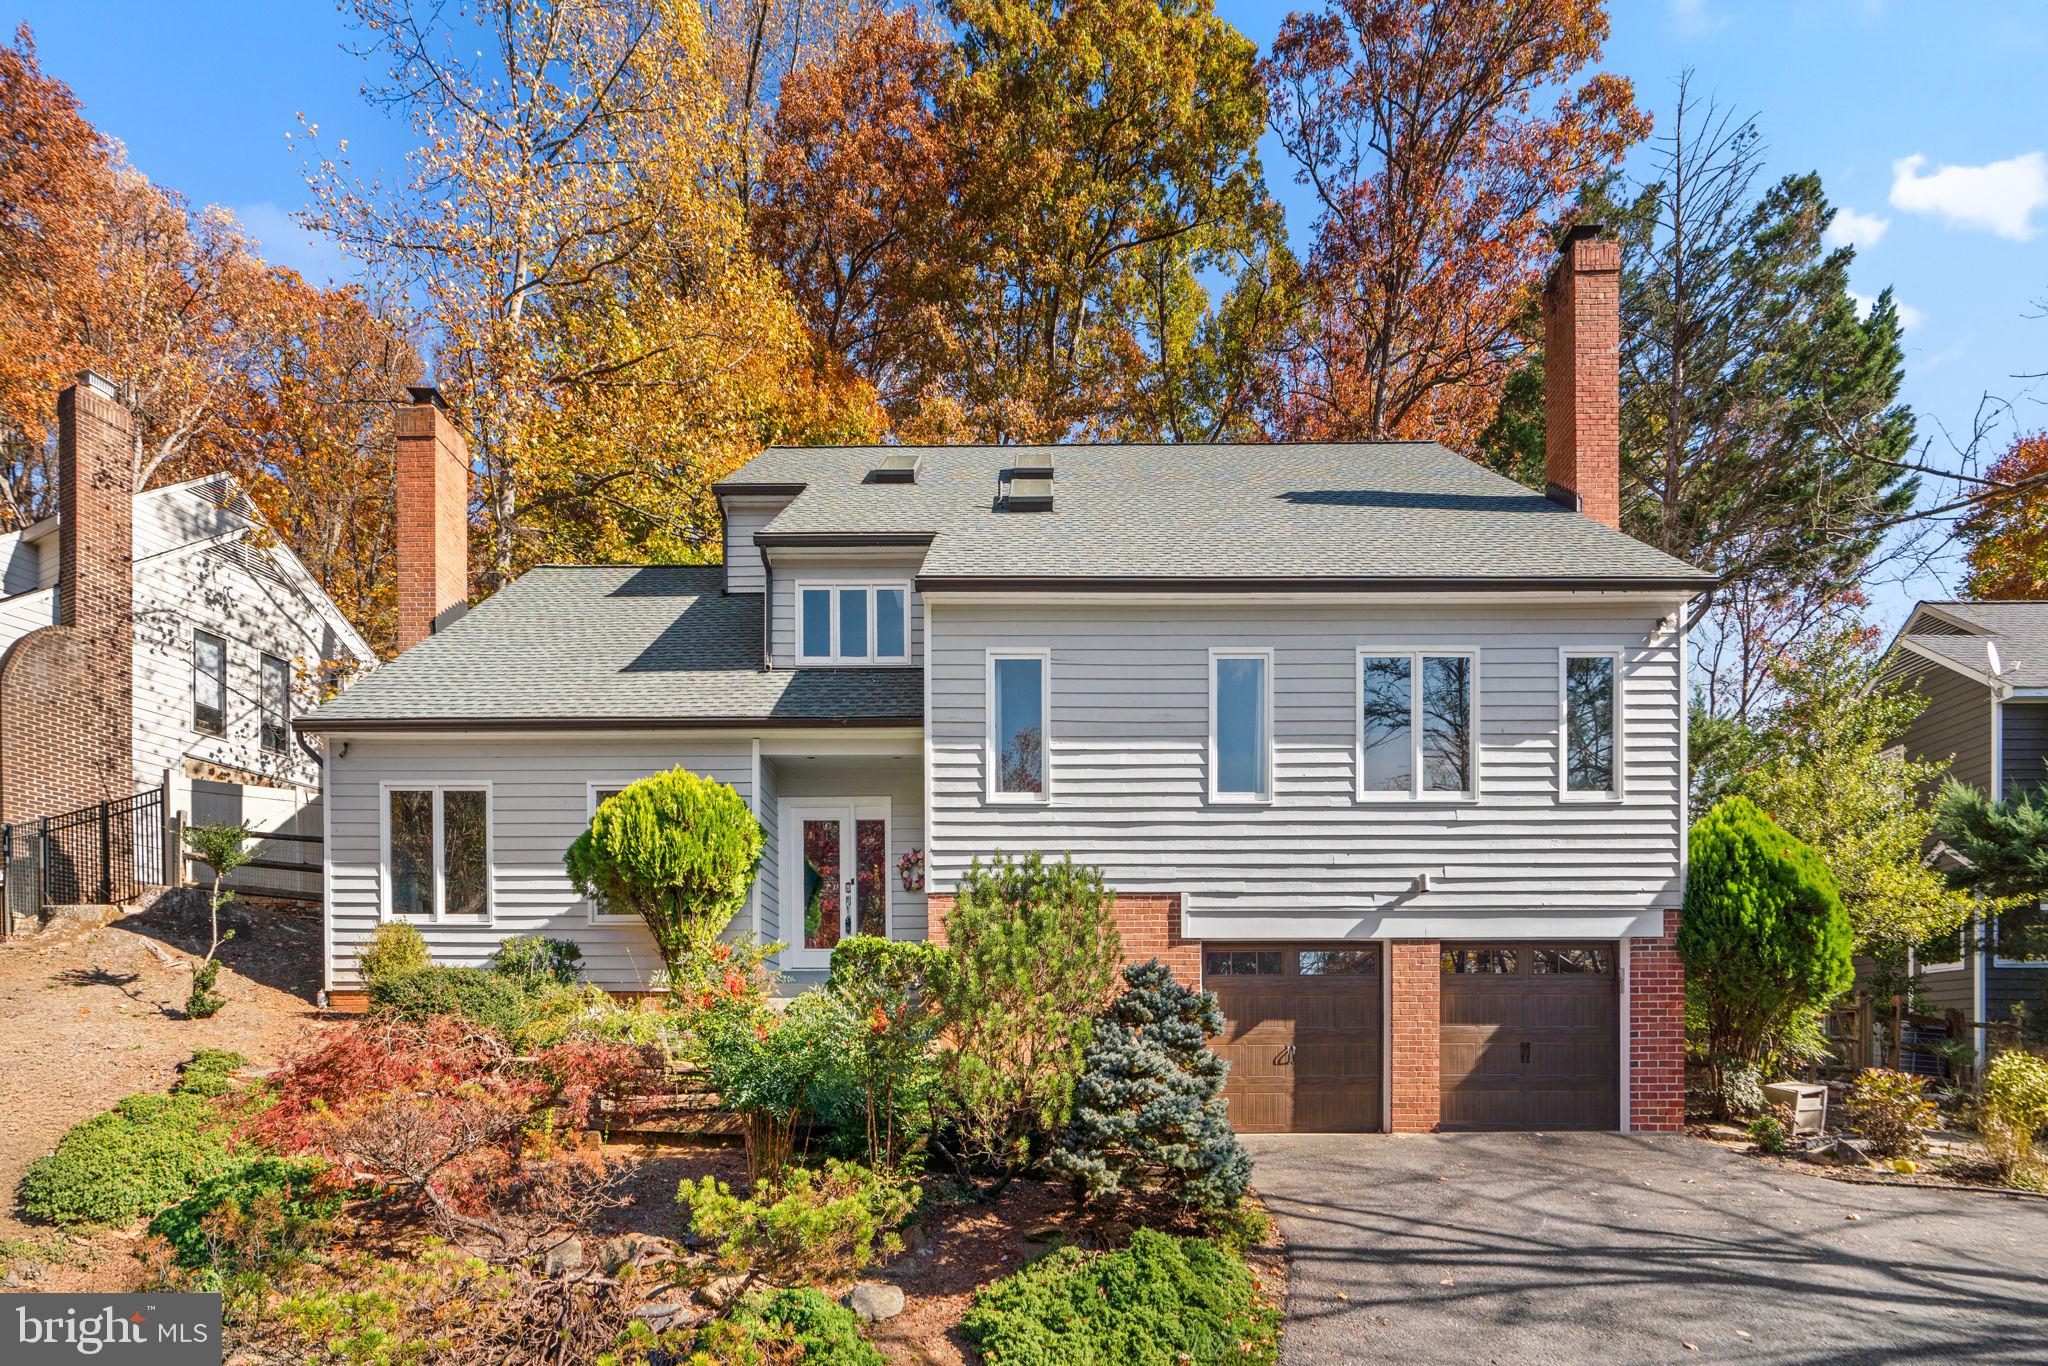
A stunning contemporary-style home featuring 4 bedrooms and 3.5 bathrooms, spanning 3,765 square feet. This spacious residence offers an ideal blend of modern updates and elegant design, with striking vaulted ceilings that create a sense of openness and light. The inviting family room features a gas fireplace and impressive vaulted ceilings, perfect for cozy evenings and gatherings. Throughout the home, you'll find beautiful hardwood floors and the updated kitchen with sleek granite countertops, center island, and stainless-steel appliances, ideal for both everyday cooking and entertaining. The lower level has been enhanced with new LVP flooring, adding style and durability, while a versatile flex space on the upper level offers endless possibilities for a home office, gym, or room to relax. Enjoy all 4 seasons bird watching from the covered porch with views of the garden filled with a variety of flowering shrubs and plantings.  Located very close to commuter routes, 495, Macarthur Blvd, Old Angler’s Inn, and Tysons Corner which is only a 15 minute drive.  Carderock ES, Pyle MS, Whitman HS.  Don’t miss the opportunity to make this beautiful home yours!
#MDMC2166004

BETHESDA

6919 ANCHORAGE DRIVE

4 Beds

3 Baths

3,765 Sq.Ft.

$1,375,000

MLS#: MDMC2166004

River Colony Living: Where Style Meets Serenity! 

Discover this beautifully maintained end-unit townhome in the sought-after River Colony at Piney Orchard. Step inside to 9-foot ceilings and an open floor plan with updated flooring. The upgraded and stylish Gourmet Kitchen is a chef's dream, boasting quartz countertops, modern light fixtures, elegant cabinetry, stainless steel appliances, and a spacious pantry.

Upstairs, find two spacious bedrooms with updated flooring and ample closet space. The primary suite is a true retreat, featuring a sitting area, a cozy fireplace, and a luxurious en-suite bathroom with a Jacuzzi tub and a glass-enclosed shower.

Enjoy the convenience of a fenced-in front yard and a side brick patio perfect for outdoor entertaining. Relax and unwind in the serene surroundings, with green views from the upper levels.

Home features a HVAC system with an Aprilaire Humidifier and a Green UV G100 UV-C Light System; new window panes, freshly painted.

The Piney Orchard Community offers an abundance of amenities, including multiple pools, a fitness center, tennis courts, walking/biking trails, and a picturesque lake.

This prime location provides easy access to major routes, the MARC train, Fort Meade, BWI Airport, NASA Goddard, Andrews Air Force Base, downtown Washington DC, and a variety of shops and restaurants. Experience the perfect blend of urban convenience and tranquil living in this exceptional River Colony townhome.

Seller is offering a 1-year American Home Shield HW - ShieldPlus Plan to buyers.

Key Features:

    o   Gourmet Kitchen:  Quartz countertops, stainless steel appliances, spacious pantry, ample storage.
    o   Spacious Primary Suite:  Sitting area, fireplace, luxurious en-suite bath, large walk-in closet.
    o   Private Outdoor Space:  Fenced-in front yard, side brick patio, storage shed.
    o   Community Amenities:  Pools, fitness center, tennis courts, walking/biking trails.
    o   Convenient Location:  Major routes to Baltimore and Washington DC, Fort Meade, NASA, MARC train, local amenities.

Schedule a viewing today! 

Disclaimer: Marketing description only; verify property details.
#MDAA2109244

ODENTON

815 HERRING CREEK COURT

3 Beds

2 Baths

1,890 Sq.Ft.

$447,900

MLS#: MDAA2109244

Welcome to this stunning 4-bedroom, 2.5-bathroom home, situated on a generous 1-acre lot in the sought-after Adventure Farms neighborhood of Mardela Springs. Offering an ideal blend of space, comfort, and style, this home is perfect for families or those who love to entertain.

As you enter, you'll be greeted by gleaming hardwood floors that flow seamlessly throughout the open-concept floorplan. The living room is a showstopper, featuring cathedral ceilings and large windows that flood the space with natural light. The cozy gas fireplace adds warmth and charm to the room, creating a perfect spot for relaxing.

The  dining area is perfect for family meals and gatherings. The kitchen boasts a breakfast bar, stainless steel appliances, and ample counter space for all your culinary needs. A sun-filled office or den off the kitchen provides a quiet retreat for work or relaxation.

The primary bedroom is conveniently located on the first floor, offering privacy and comfort with its own en-suite bathroom. Upstairs, you'll find three additional generously-sized bedrooms, all featuring great closet space, and a full bathroom to serve the second floor.

Outside, enjoy a fenced-in rear yard with an expansive hardscape patio and an oversized firepit—ideal for outdoor entertaining and summer nights under the stars. The two-car garage  ensures plenty of room for all your automotive and storage needs.

Located within the excellent Mardela Springs School District and just a short drive from local parks and amenities, this home offers both a tranquil setting and convenient access to everything you need.  5 minutes to downtown Salisbury and only 30 minutes from the beaches of Ocean City Maryland and Assateague Island.  Don’t miss out on the opportunity to make this beautiful home yours!
#MDWC2016986

MARDELA SPRINGS

25950 CADILLAC WAY

4 Beds

2 Baths

2,644 Sq.Ft.

$459,000

MLS#: MDWC2016986

Right location. Properly maintained.  Ready to go.  The Sellers of 10815 Keller St have taken the time and put forth the effort to bring you a home that is move-in-ready and provides you and yours with plenty of regular maintenance and updates to help ease your mind.  This wonderful 1950's rancher is freshly painted in 2025 and comes with 3-bedrooms, 2-full bathrooms, a finished basement with flex room, dedicated laundry/storage area, a walk-out basement, as well as 3 different deck/patio area's for relaxing/entertaining all located inside a fully fenced-in backyard with a storage shed equipped with electricity, a work bench, and shelves to help keep you organized.  Situated at the corner of Keller & Jasper on one of the largest lots in the community this property provides ample space for gardening, entertaining, or simply enjoying space on the patio or one of your decks.  The HVAC is sporting a new furnace gas control valve and air conditioner & coil in 2021 to compliment the new home and shed roofs installed in 2023; the dishwasher was replaced in 2020, a new fridge installed in 2024, and new basement carpet installed in 2019.  Adding to the interest is the homes proximity to public transportation, Wheaton and Forest Glen Metro stations, Wheaton Mall, Holy Cross Hospital, and within walking distance to three parks!
#MDMC2167812

SILVER SPRING

10815 KELLER STREET

3 Beds

2 Baths

1,386 Sq.Ft.

$549,900

MLS#: MDMC2167812

None
#MDPG2142982

LANHAM

7606 KIDMORE LANE

7 Beds

2 Baths

1,104 Sq.Ft.

$449,000

MLS#: MDPG2142982

Welcome to this cozy 2-bedroom, 1-bathroom home located in a prime city location. With its inviting layout, this home offers a perfect blend of comfort and convenience. Step outside to the charming screened-in porch, ideal for relaxing or entertaining. The generous lot size provides plenty of space for outdoor activities, gardening, or future projects. Whether you're a first-time homebuyer or looking for a cozy retreat, this home has all the potential to make it your own. Don't miss out on this fantastic opportunity – schedule a tour today!
#MDWC2016394

SALISBURY

405 WILKINS STREET

2 Beds

1 Baths

933 Sq.Ft.

$194,900

MLS#: MDWC2016394

STATELY COLONIAL IN CONVENIENT LOCATION, PRIDE OF OWNERSHIP SHOWS THROUGHOUT!! This home captures your attention at first glance with meticulous landscaping accenting its grand appearance.. As your enter, you'll instantly feel at home, gleaming hardwood floors throughout the main living area, sitting room that leads to the study, all the homes windows have been recently replaced, custom drapes adorning the windows in the front facing rooms of the home.. Dining room leads to the kitchen which features center island, granite counters, and newer stainless steel appliances.. Spacious family room with functioning fireplace leads to large deck which has been recently refinished overlooking the flat back yard with well kept lawn, great area for seasonal entertaining!. The upper level features newer carpet throughout, four spacious bedrooms including a true owners retreat with en suite and walk in closet.. The icing on the cake is the completely finished basement which is an entertainers dream complete with wet bar, two bonus rooms which can be used for just about anything, and full bathroom making it an all inclusive third level of the home.. Newer hot water heater and HVAC unit, lawn irrigation system, smart lock entrance and security cameras included.. Large two car garage... This home offers so much and is a short drive to shops and restaurants, the beltway, DC and Northern VA, won't last long, schedule your showing today!!
#MDPG2145836

CLINTON

4401 NATAHALA DRIVE

4 Beds

3 Baths

3,472 Sq.Ft.

$640,000

MLS#: MDPG2145836

Welcome to this beautifully maintained brick front rancher situated on a level, fully fenced quarter-acre lot. Step inside to find new flooring and fresh paint on the main level, featuring 3 bedrooms and 1 full bath and 2 half baths. The spacious, light-filled glass sunroom addition is perfect for relaxing or entertaining!

You'll love the updated kitchen appliances, complete with a charming bay window that brings in plenty of natural light. The cozy living room also features a bay window, adding to the bright and open feel.

The fully finished lower level includes a bar area, laundry, plenty of storage, and an additional half bath. Plus, enjoy easy outdoor access with a walkout basement. Additional updates include a newer roof, HVAC system, and basement waterproofing for peace of mind. This home is owned by the origingal owner who took metiuclous care of the home.

This home offers comfort, space, and modern updates—don’t miss your opportunity to make it yours!
#MDBC2113156

REISTERSTOWN

244 PARKHOLME CIRCLE

3 Beds

1 Baths

1,460 Sq.Ft.

$375,000

MLS#: MDBC2113156

Offer Deadline has been set For Monday March 31, at 5pm.
Welcome to this stunning residence nestled on a serene cul-de-sac, perfectly situated next to breathtaking parkland featuring lush trees, a tranquil stream, and a delightful playground. This home is an oasis of privacy and natural beauty, offering the ideal retreat for families and nature lovers alike. Step inside to find elegant wood flooring that flows throughout the home, complemented by modern fixtures and fresh paint—making it truly move-in ready. The main level features a private study adorned with a charming brick wall and built-in shelves, perfect for remote work or quiet reading. The spacious living room is bathed in natural light from its expansive windows and enhanced by energy-efficient LED lighting. Enjoy meals in the dining room, which overlooks the patio and backyard, seamlessly connecting to both the living room and kitchen.
      Gather in the large family room for cozy evenings by the fireplace , or step into the fabulous all-season sunroom that invites the outdoors in. This home is a gardener's paradise, offering ample space for your green thumb to flourish.
      Convenience is key with a spacious main-level laundry room equipped with counter space and shelving for all your organizational needs. Venture upstairs to discover the luxurious primary suite, complete with a private en-suite bath and a cozy sitting room that can double as a home office. Three additional generously-sized bedrooms and a well-appointed hall bath complete the upper level. The finished basement adds even more value, featuring a full bath and endless possibilities for recreation or relaxation.
        With its idyllic setting and prime location—where kids can walk to school and the community swimming pool—this home is perfect for creating lasting memories. Whether you choose to move in and enjoy as is or envision opening up a wall or two to enhance the space, the potential is limitless.

       Don’t miss your chance to call this beautiful property home!
#MDMC2169796

POTOMAC

12012 GREGERSCROFT ROAD

4 Beds

3 Baths

2,996 Sq.Ft.

$1,095,000

MLS#: MDMC2169796

1 ... 663 664 665 666
* Listings identified with the FMLS IDX logo come from FMLS and are held by brokerage firms other than the owner of this website. The listing brokerage is identified in any listing details. Information is deemed reliable but is not guaranteed. If you believe any FMLS listing contains material that infringes your copyrighted work please click here to review our DMCA policy and learn how to submit a takedown request. © 2024. First Multiple Listing Service, Inc.

Send a message

Message successfully sent.

Your message

What is 3 + 4 ?

Reason for contacting?

I agree to receive email communication and understand I can unsubscribe at any time.

I agree to be contacted by Charis Realty Group - Christine Issler, Broker via call, email, and text for real estate services. To opt out, you can reply 'stop' at any time or reply 'help' for assistance. You can also click the unsubscribe link in the emails. Message and data rates may apply. Message frequency may vary. Privacy Policy

Sign Out

Virtual Assistant

Would you like to take the next step with this property? We can help you schedule a showing or virtual tour, or send you more details.

Yes, I would like more information.

Thank You for Your Reply, One of Our Agents will contact you as soon as possible

No, maybe later.

Thank you, you can always contact me via email, phone number or through the contact form.

Realhub AI

Lucy - Your AI-Powered Realtor

Update Your Temporary Password

Personalize your search

Enter your email and we'll notify you immediately when new listings match what you're looking for.

or enter email address

Already have an account ? Login here

Continue your home search

I agree to receive communications and understand I can unsubscribe at any time.

I agree to be contacted by Charis Realty Group - Christine Issler, Broker via call, email, and text for real estate services. To opt out, you can reply 'stop' at any time or reply 'help' for assistance. You can also click the unsubscribe link in the emails. Message and data rates may apply. Message frequency may vary. Privacy Policy

Already have an account ? Login here

We use cookies

We use cookies primarily for analytics to enhance your experience. By accepting, you agree to our use of these cookies. You can manage your preferences or learn more about our cookies policy.
